View all 44 photos
Attached Single · Lisle, IL
$205,000
1 beds · 1 baths · 750 sqft
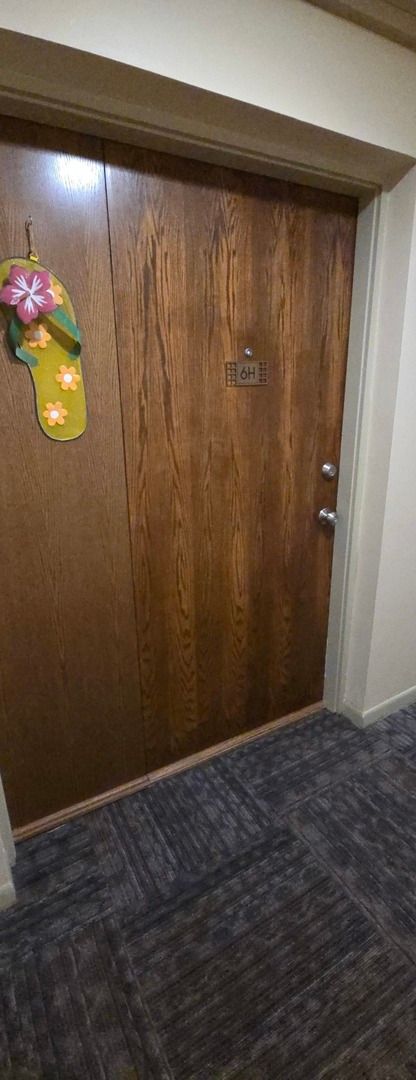
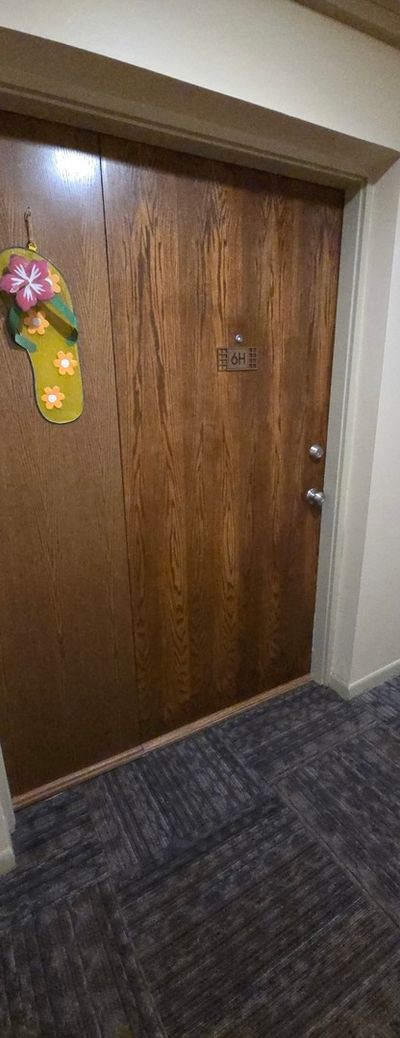
6010 Oakwood Drive #6H, Lisle, IL, 60532
A brick-and-mortar place to make your own — room to make it home.
Active
What’s special
Central airIn-unit laundry
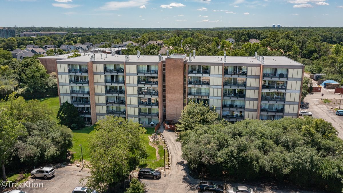
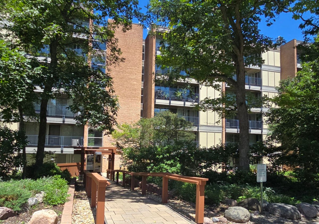
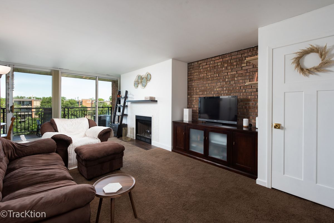
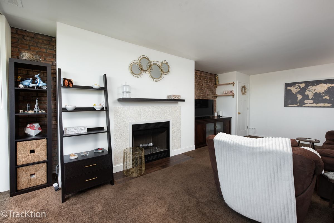
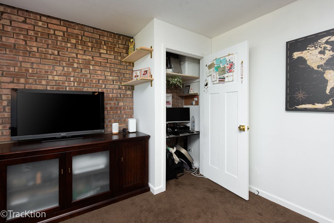
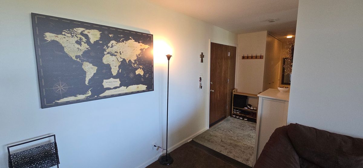
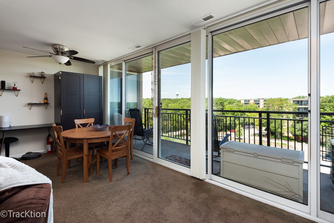
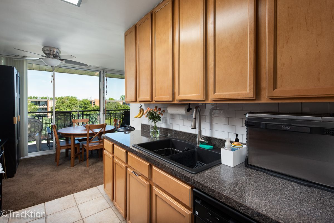
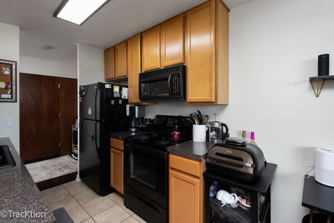
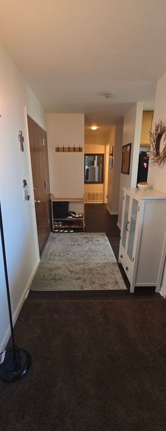
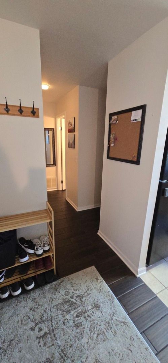
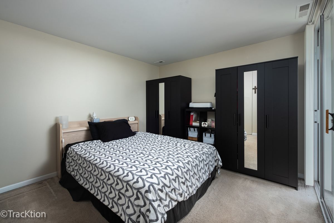
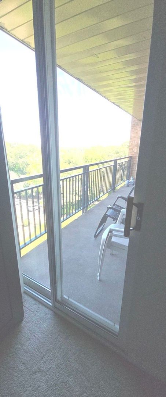
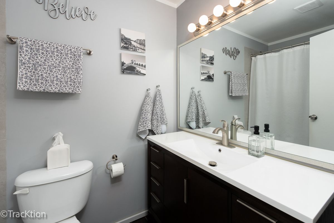
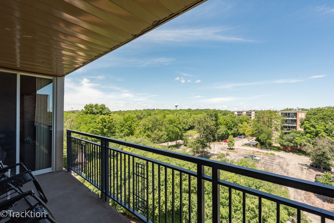
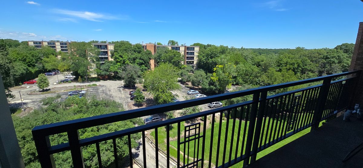
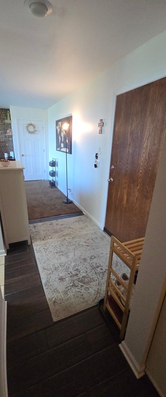
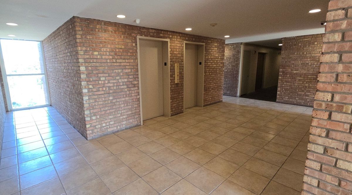
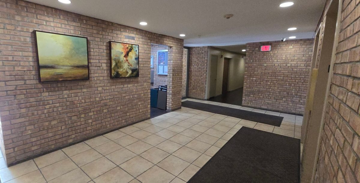
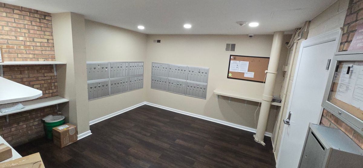
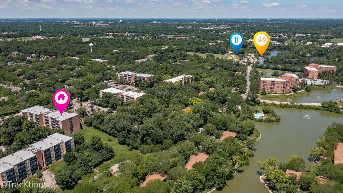
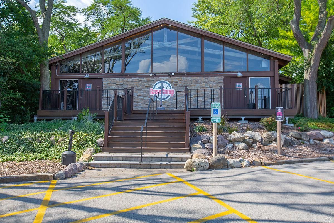
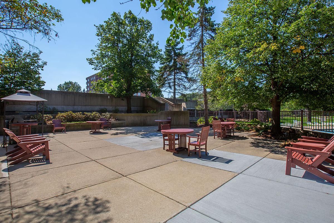
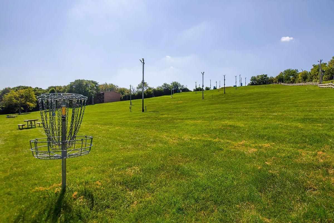
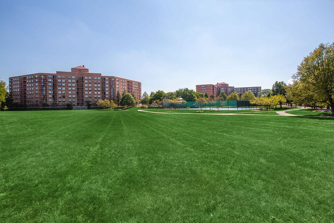
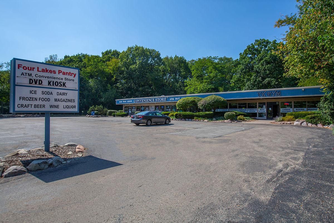
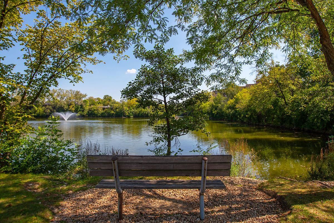
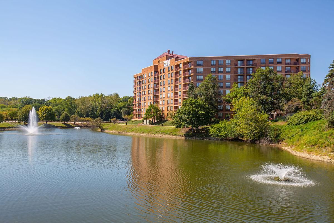
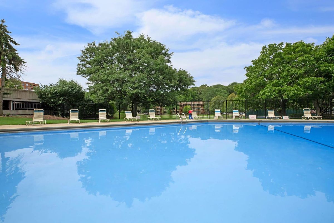
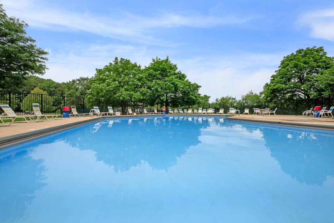
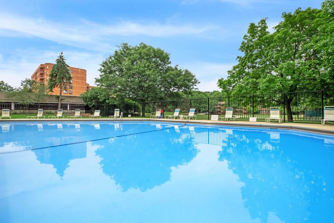
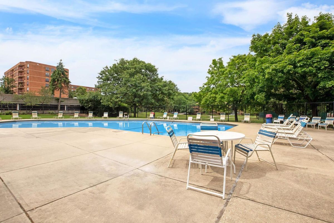
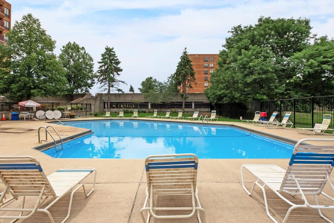
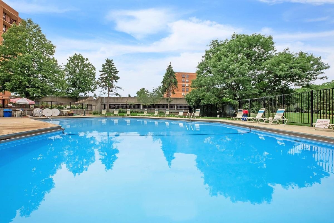
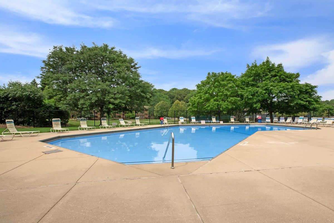
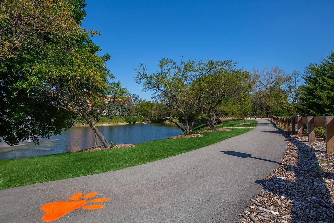
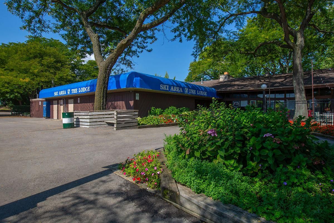
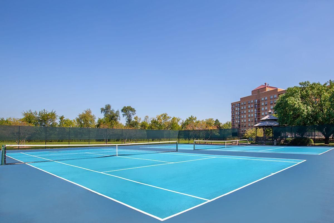
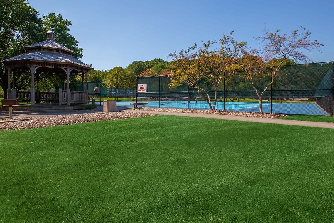
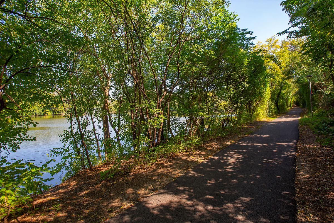
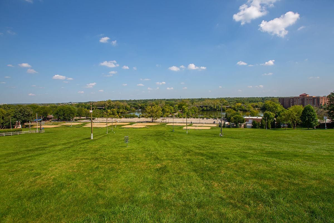
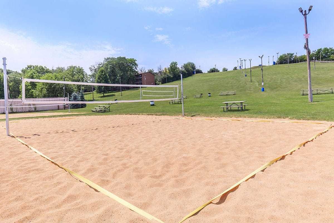
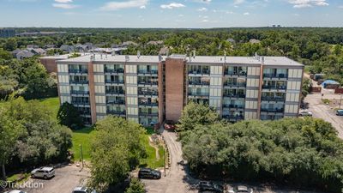
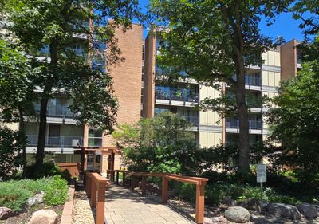
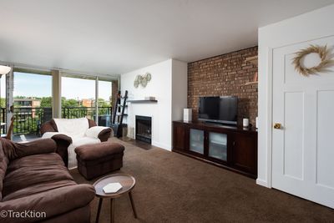
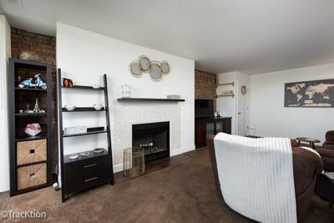
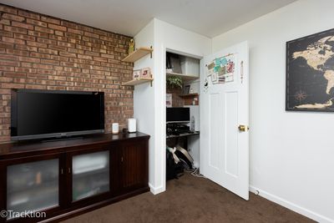
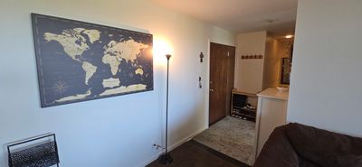
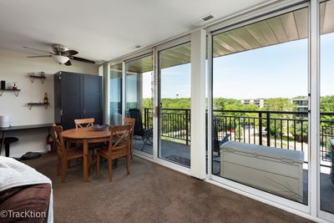
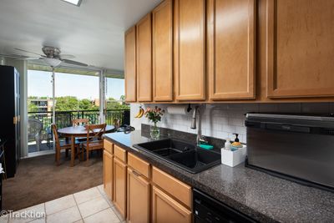
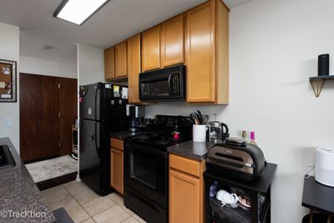
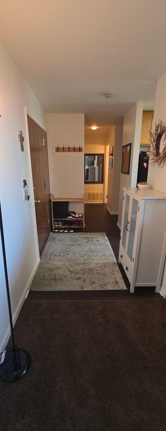
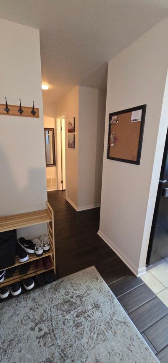
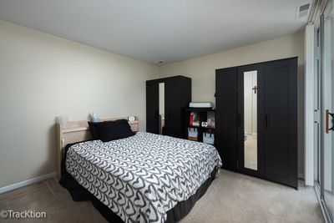
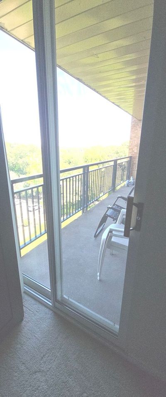
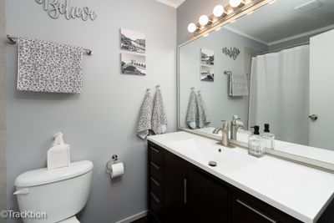
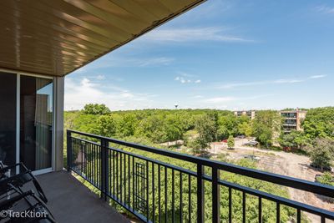
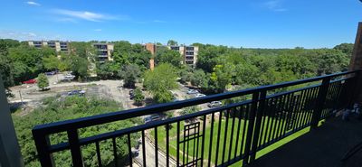
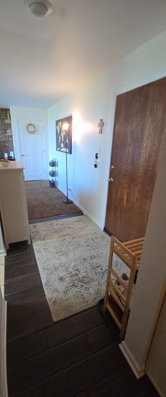
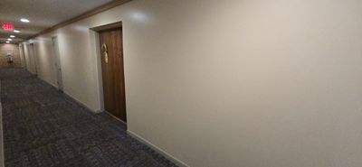
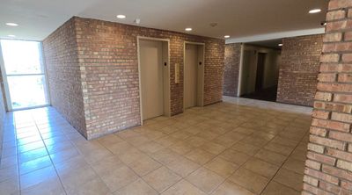
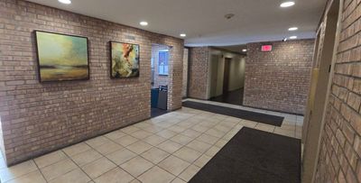
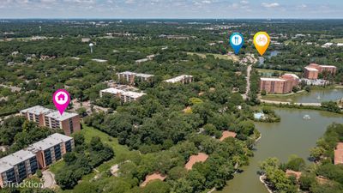
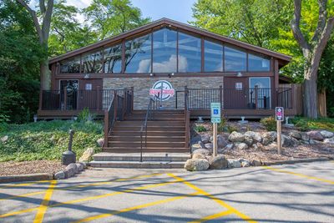
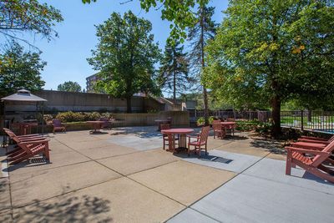
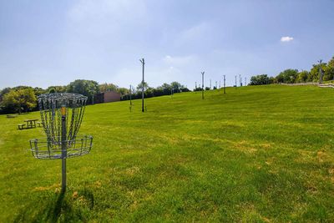
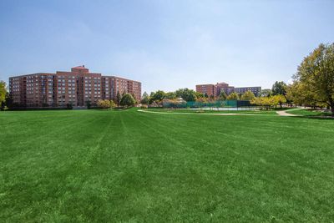
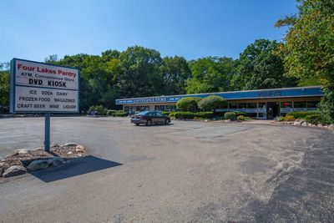
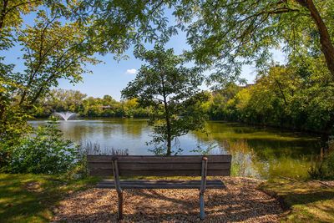
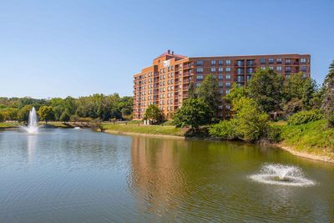
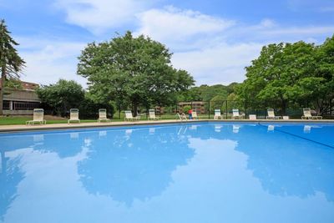
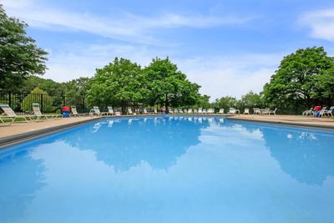
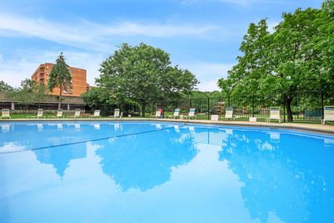
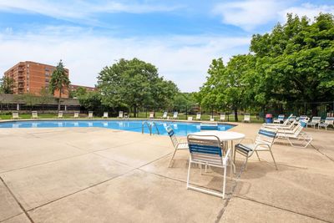
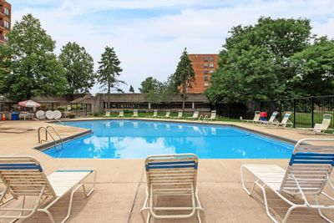
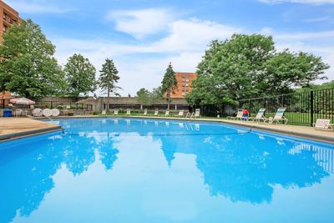
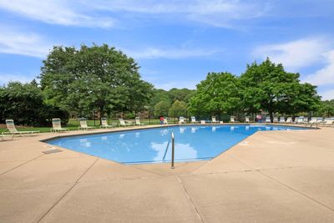
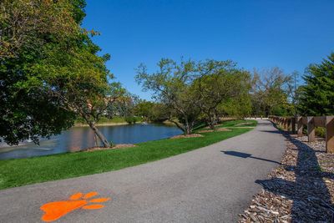
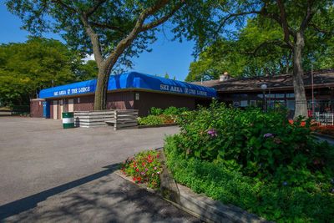
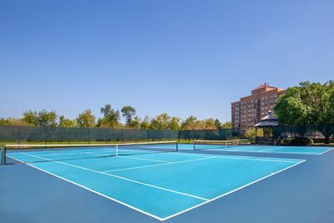
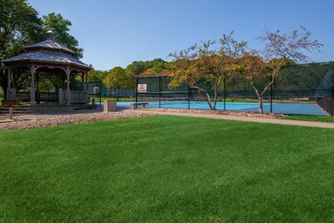
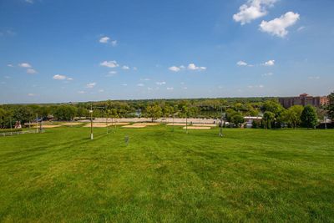
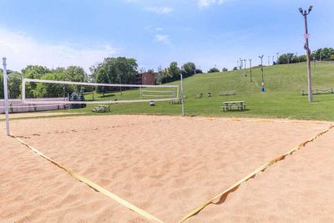
Welcome home to this rarely available top-floor end unit offering exceptional privacy, abundant natural light, and peaceful tree-top views. With no neighbors above and the added benefit of an end-unit location, this home provides a quiet retreat while showcasing everything that makes Four Lakes one of Lisle's most sought-after communities. Inside, you'll find an inviting open layout featuring a cozy wood-burning fireplace with exposed brick, expansive floor-to-ceiling sliding glass doors that flood the home with natural light, and a spacious private balcony-perfect for enjoying your morning coffee or relaxing after a long day. The well-designed floor plan offers comfortable living and effortless entertaining, with the convenience of in-unit laundry, elevator access, and assigned parking. Living in Four Lakes means enjoying a true resort-style lifestyle every day. Residents have access to multiple outdoor swimming pools, tennis courts, sand volleyball courts, scenic lakes for fishing and boating, miles of walking and jogging trails, a ski hill, frisbee golf, an on-site fitness center with affordable memberships, a convenience store, and the popular BaseCamp Pub & Grill-all just steps from your front door. The community is also ideally located near major highways, both the Lisle and Naperville Metra stations, Seven Bridges shopping and dining, golf courses, and everything the western suburbs have to offer. Whether you're looking for your first home, a low-maintenance lifestyle, or an investment in one of Lisle's most amenity-rich communities, this exceptional penthouse end unit offers the perfect combination of comfort, convenience, and resort-style living.
— the listing agent’s description
The home
1 beds
1 baths
750 sqft
Built in 1970
Lot COMMON
Attached Single
What it’ll cost
$273 / sqft
$3,370 taxes / yr
$344/mo HOA
8 days on dwello
Estimated monthly payment
$1,775/mo
Principal & interest$1,090
Property taxes$281
Homeowners insurance$60
HOA dues$344
Get pre-qualified →Connect with a licensed lender in the dwello network.
Estimate only — not a loan offer. Example rate; taxes, HOA dues, insurance estimated; your actual rate, payment, taxes, and insurance will vary. dwello is not a lender. Equal Housing Opportunity.
Tour it with a real dwello agent
The agent who meets you here is an actual dwello Home Group team member who knows these streets — not a stranger who bought your name from a portal. You get straight answers on the spot, and the same person stays with you through closing.
On our team, vettedYour info is never soldWith you through closing
Tour this home
In person, on your schedule — a dwello agent meets you there.
WED
Jun 3
THU
Jun 4
FRI
Jun 5
SAT
Jun 6
11:00 am
Schedule a tour
8 days on dwello
Price history
Listed for sale
Jun 26, 2026
$205,000
Property taxes
2025
Annual tax bill (MLS)
From county records — verify with the assessor.
Features
Central AirNatural GasForced AirBrickPublic SewerAsphaltAssigned
Neighborhood
Loading map…
Nearby places via OpenStreetMap — approximate; verify what matters to you. Map © Mapbox © OpenStreetMap.
MLS listing data
Listed by Daniel Lamas · Hometown Real Estate Group LLC
Listing last updated Jul 3, 2026 · data refreshed from the MLS Jul 3, 2026, 4:39 PM CT
Based on information submitted to the MLS GRID as of Jul 3, 2026, 4:39 PM CT. Listing data © MRED LLC, distributed by MLS GRID — deemed reliable but not guaranteed; independently verify. Anything shown below this point is not MLS listing data.
See it in personA real dwello agent on our team — never a sold lead.
Schedule a tour
Message
No pressure — reach out whenever you’re ready.
Similar homes nearby
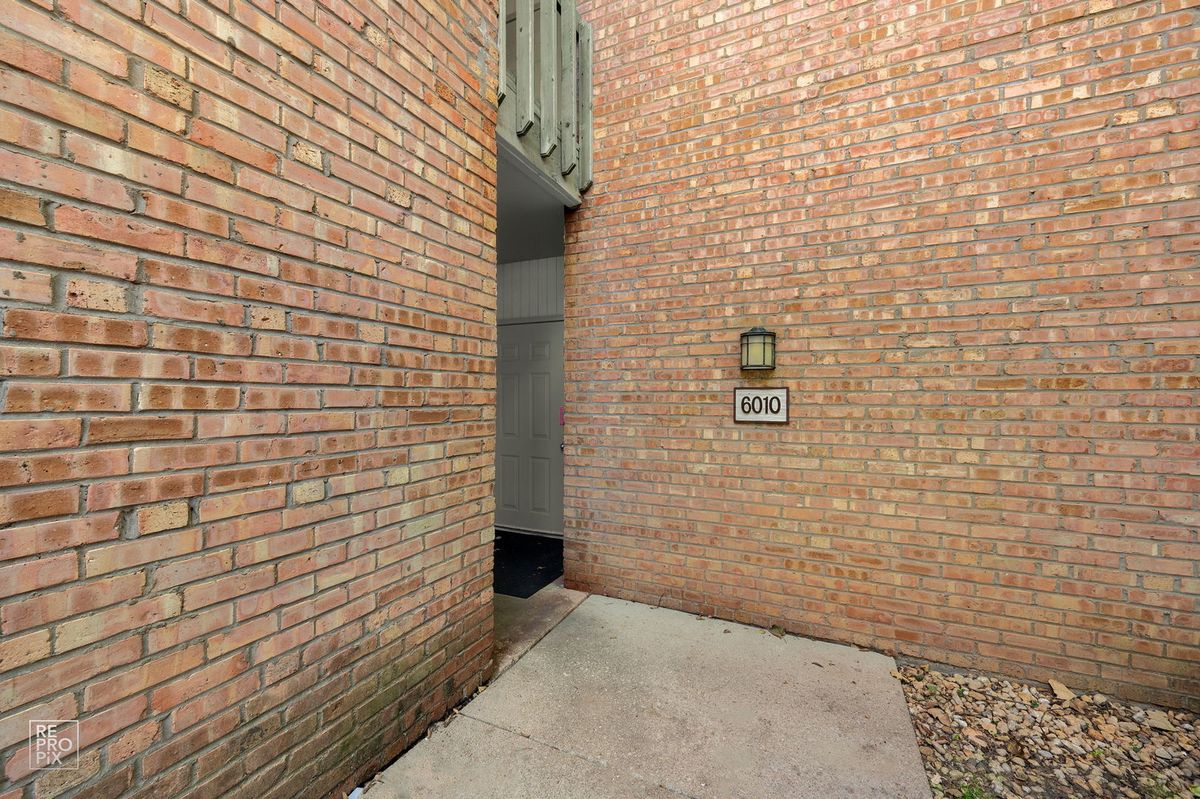
$204,900Active
1 bd · 1 ba · 780 sqft
6010 Forest View Road #1B
Lisle, IL
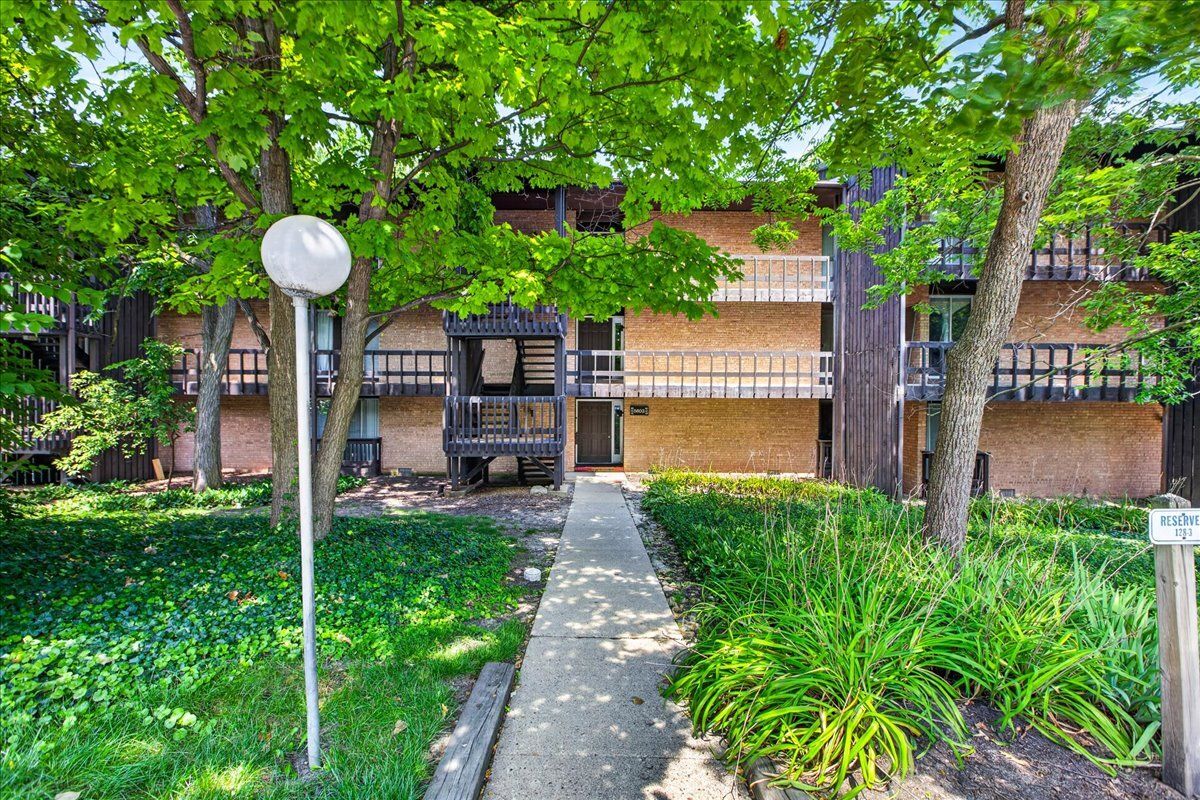
$210,000Active
1 bd · 1 ba · 770 sqft
5603 Lakeside Drive #3C
Lisle, IL
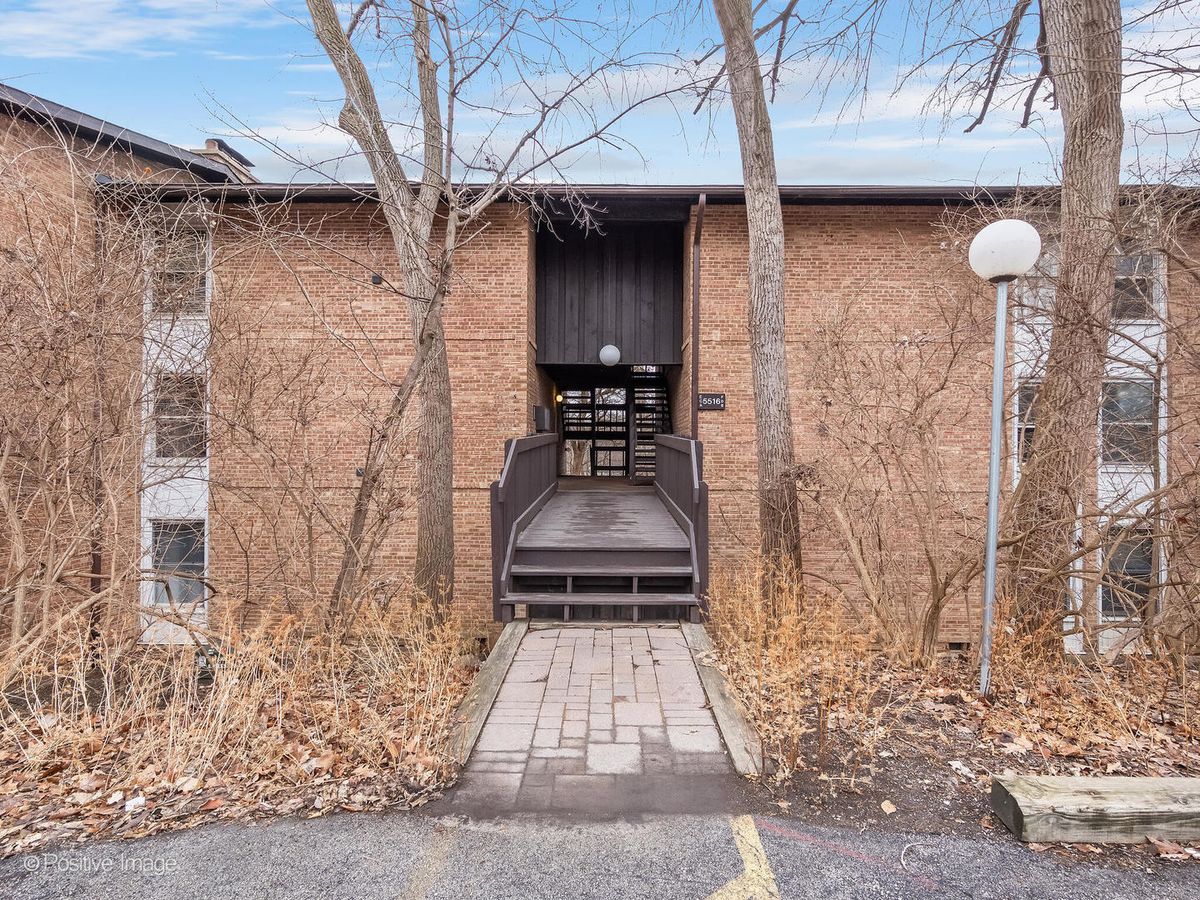
$210,000Active
1 bd · 1 ba · 670 sqft
5516 Lake Drive
Lisle, IL
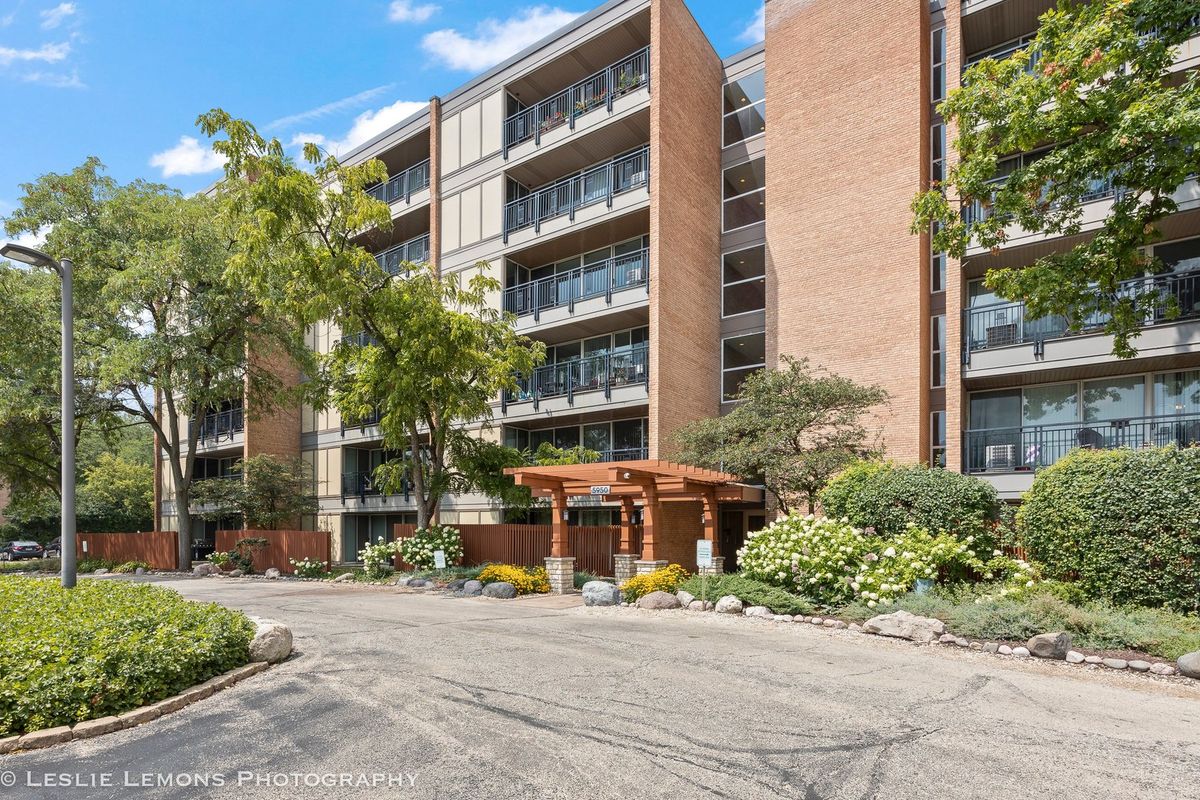
$195,000Active
1 bd · 1 ba
5950 Oakwood Drive #6F
Lisle, IL