Price cut: $5,000
View all 29 photos
Detached Single · Rockford, IL
$225,000$230,000
3 beds · 2 baths · 2,017 sqft
3320 Minnesota Drive, Rockford, IL, 61108
A brick-and-mortar place to make your own — room to make it home.
Active
What’s special
Central air2-car garage
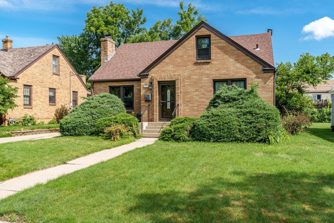
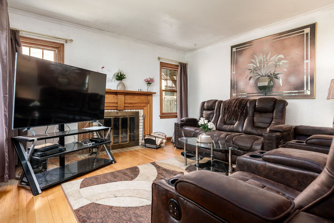
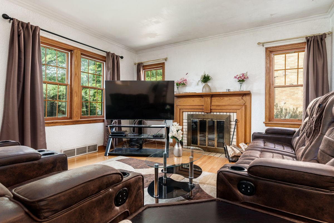
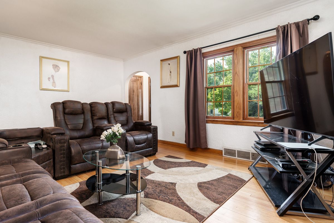
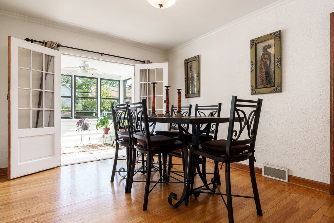
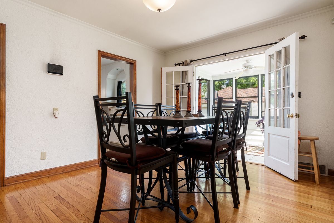
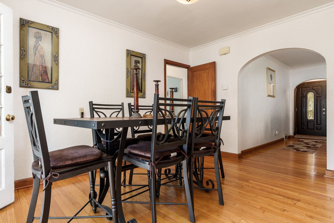
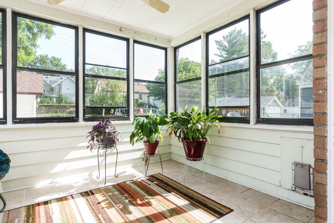
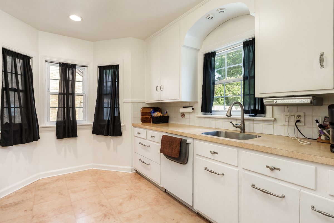
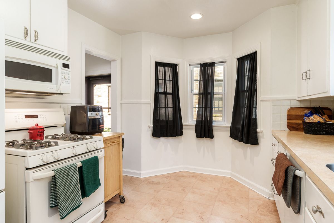
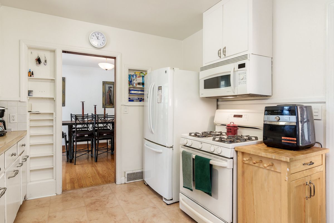
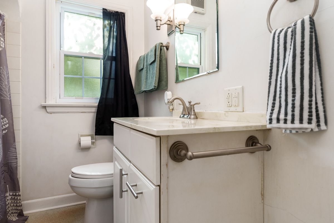
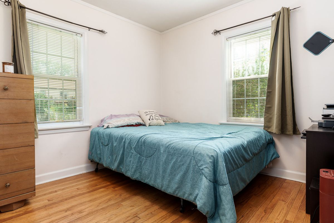
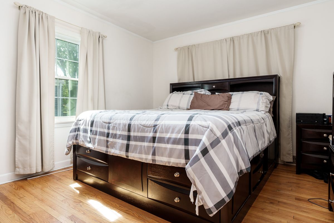
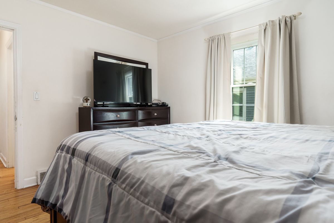
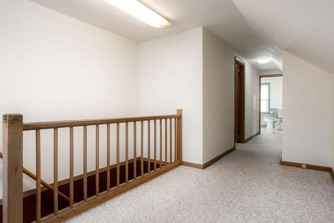
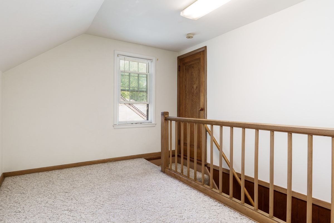
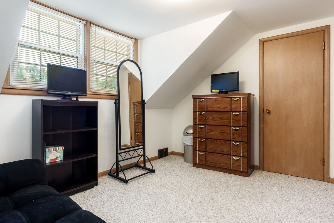
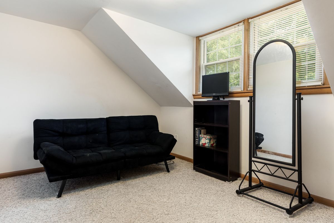
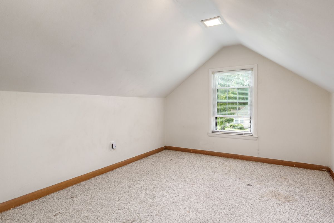
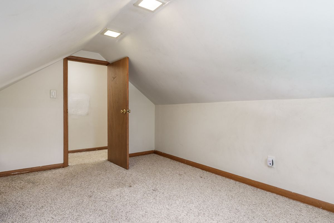
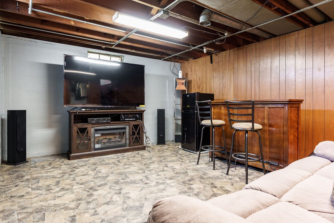
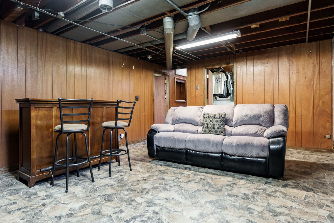
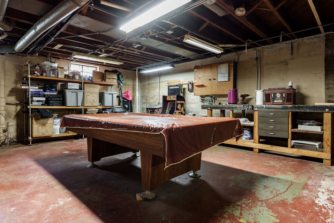
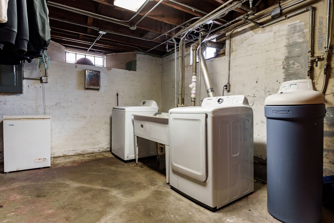
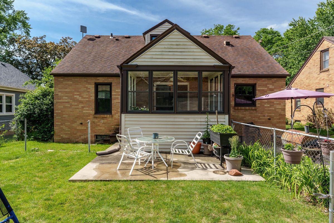
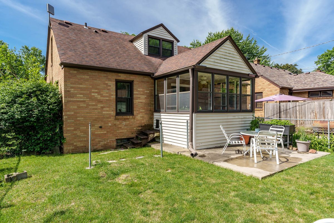
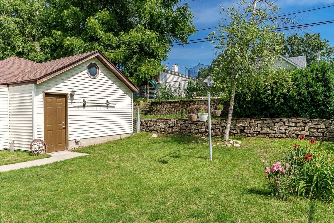
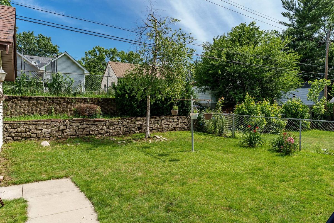
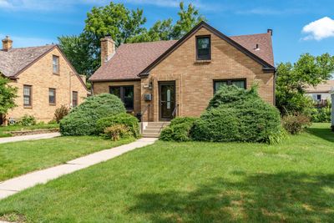
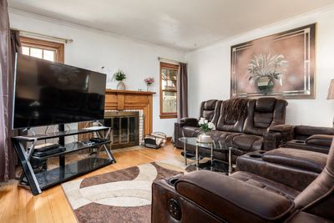
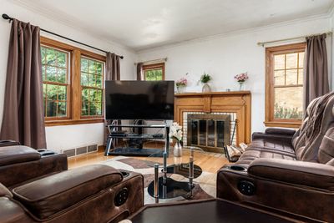
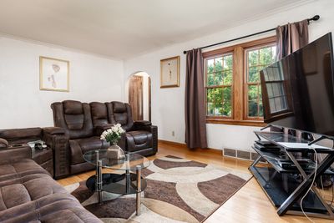
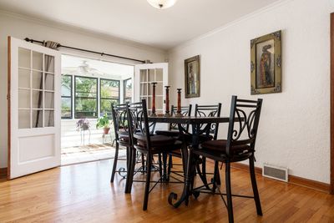
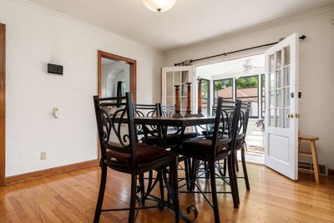
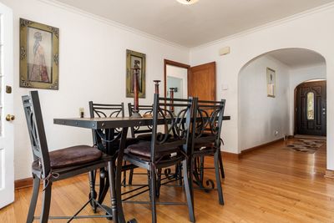
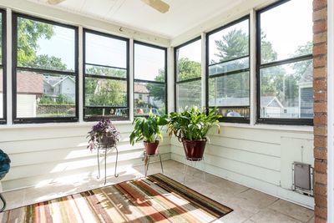
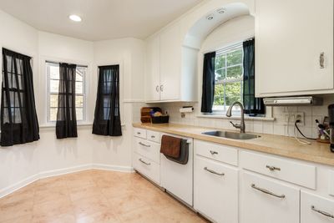
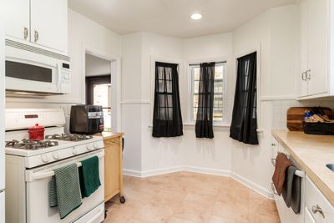
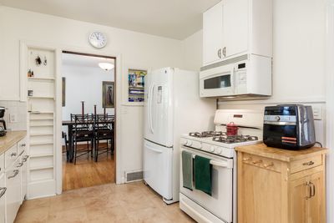
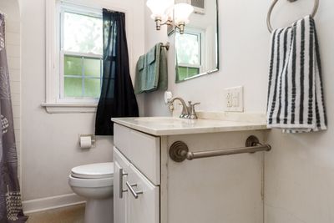
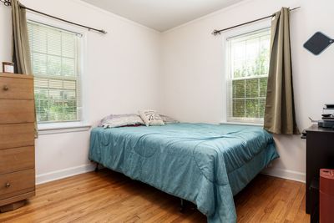
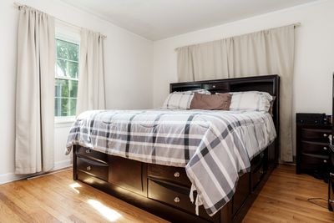
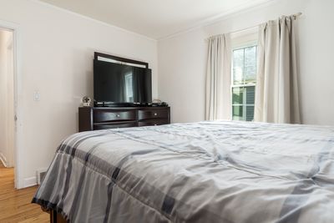
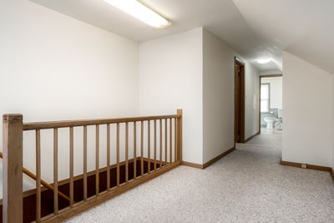
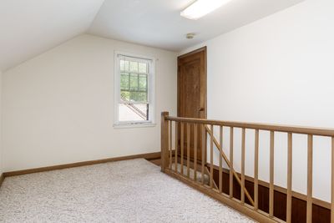
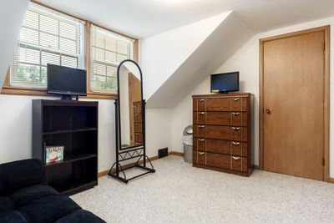
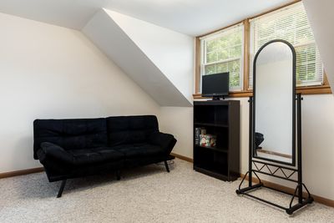
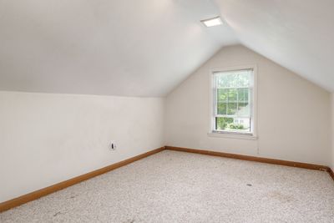
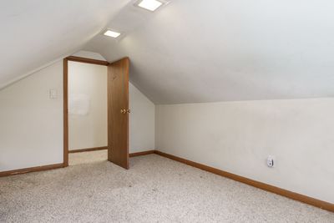
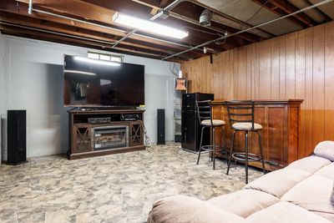
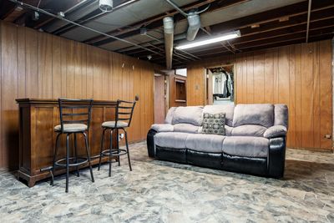
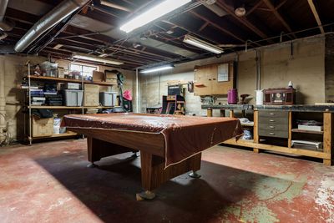
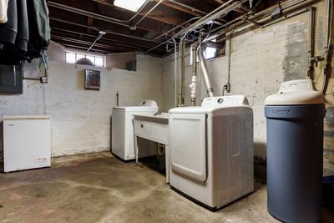
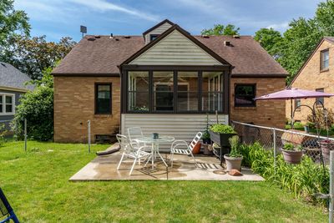
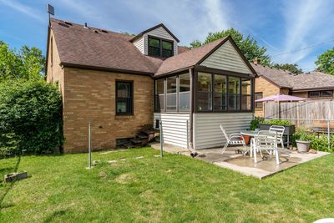
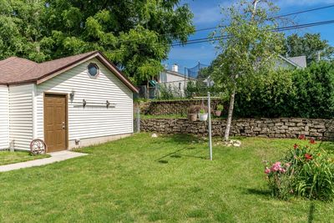
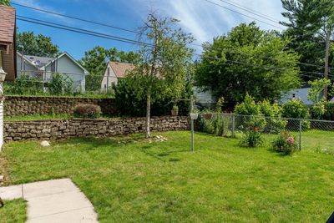
Character and Charm permeate this all brick Cape Cod! As you enter, hard wood floors welcome you throughout the main living area! Notice the detailsof arched doorways, framing rooms and kitchen cabinets! A cozy wood burning fireplace is the focal point of the living room accented by windows for amazing natural light!With the dining room as the center of the home, entertaining couldn't be easier with access to the kitchen, sun porch and living room! French doors to the sun porch addanother layer of charm and a wonderful view of the fenced back yard! The kitchen is well equipped with ample cabinet space and all the appliances stay! 2 bedrooms anda full bath finish up the main floor! Upstairs you will find the 3rd bedroom along with an office/4th bedroom if needed, plus your 2nd full bath equipped with a very uniquemirror! Need more room? The basement provides a semi finished space along with the laundry room, and tons of storage/ activity space! The fully fenced yard is accessiblefor Rover through the sun porch. Last, but certainly not least is the 2.5 car garage providing even more storage! Solid and beautiful! Your next chapter begins here!
— the listing agent’s description
The home
3 beds
2 baths
2,017 sqft
Built in 1940
Lot 54 x 54 x 125 x 125
2-car garage
Detached Single
What it’ll cost
$112 / sqft
$3,767 taxes / yr
No HOA
Listed $230,000
Now $225,000
25 days on dwello
Estimated monthly payment
$1,576/mo
Principal & interest$1,196
Property taxes$314
Homeowners insurance$66
Get pre-qualified →Connect with a licensed lender in the dwello network.
Estimate only — not a loan offer. Example rate; taxes and insurance estimated; your actual rate, payment, taxes, and insurance will vary. dwello is not a lender. Equal Housing Opportunity.
Tour it with a real dwello agent
The agent who meets you here is an actual dwello Home Group team member who knows these streets — not a stranger who bought your name from a portal. You get straight answers on the spot, and the same person stays with you through closing.
On our team, vettedYour info is never soldWith you through closing
Tour this home
In person, on your schedule — a dwello agent meets you there.
WED
Jun 3
THU
Jun 4
FRI
Jun 5
SAT
Jun 6
11:00 am
Schedule a tour
25 days on dwello
Price history
Price reduced
Jul 19, 2026
↓ $5,000$225,000
Listed for sale
Jun 25, 2026
$230,000
Now $5,000 below the original list price.
Property taxes
2025
Annual tax bill (MLS)
From county records — verify with the assessor.
Features
Central AirForced AirBrickPublic SewerYesDetached
Neighborhood
Loading map…
Nearby places via OpenStreetMap — approximate; verify what matters to you. Map © Mapbox © OpenStreetMap.
MLS listing data
Listed by Catherine Fiebig-Zittlow · Keller Williams Realty Signature
Listing last updated Jul 19, 2026 · data refreshed from the MLS Jul 19, 2026, 5:08 AM CT
Based on information submitted to the MLS GRID as of Jul 19, 2026, 5:08 AM CT. Listing data © MRED LLC, distributed by MLS GRID — deemed reliable but not guaranteed; independently verify. Anything shown below this point is not MLS listing data.
See it in personA real dwello agent on our team — never a sold lead.
Schedule a tour
Message
No pressure — reach out whenever you’re ready.
Similar homes nearby
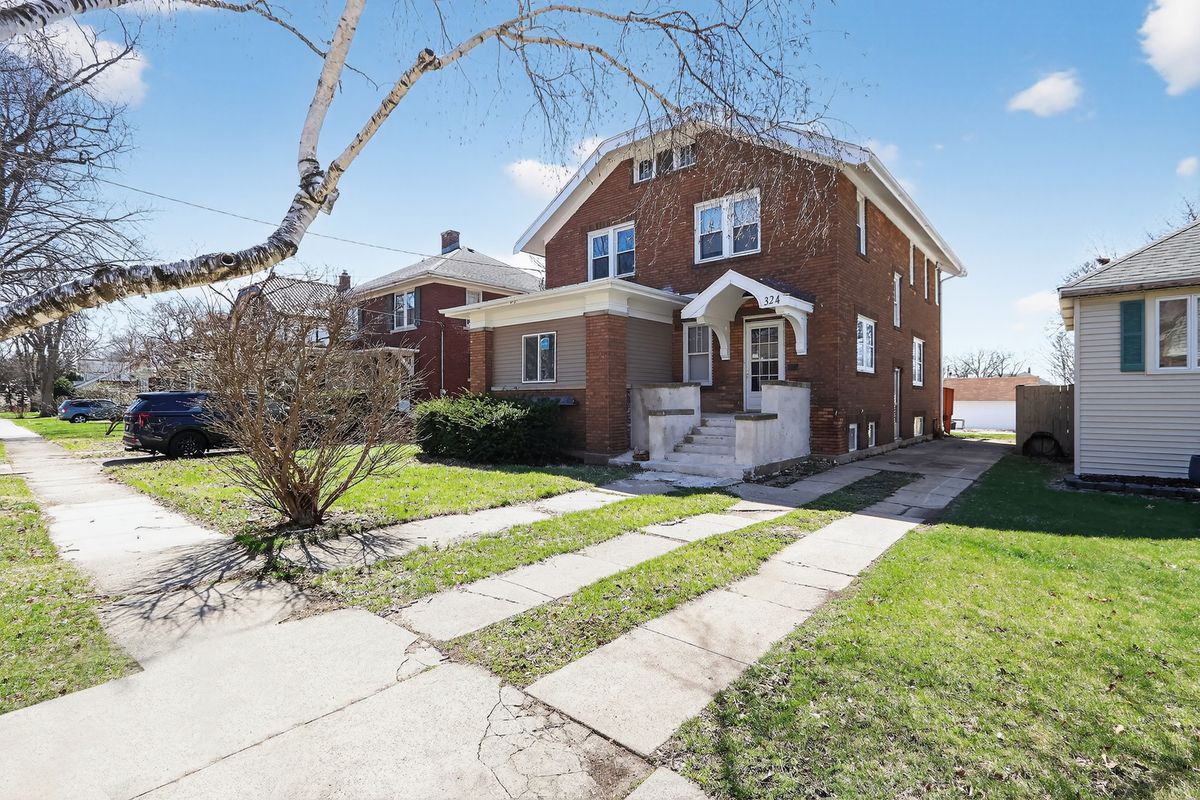
$225,000Active
4 bd · 1.5 ba · 1,812 sqft
324 Paris Avenue
Rockford, IL
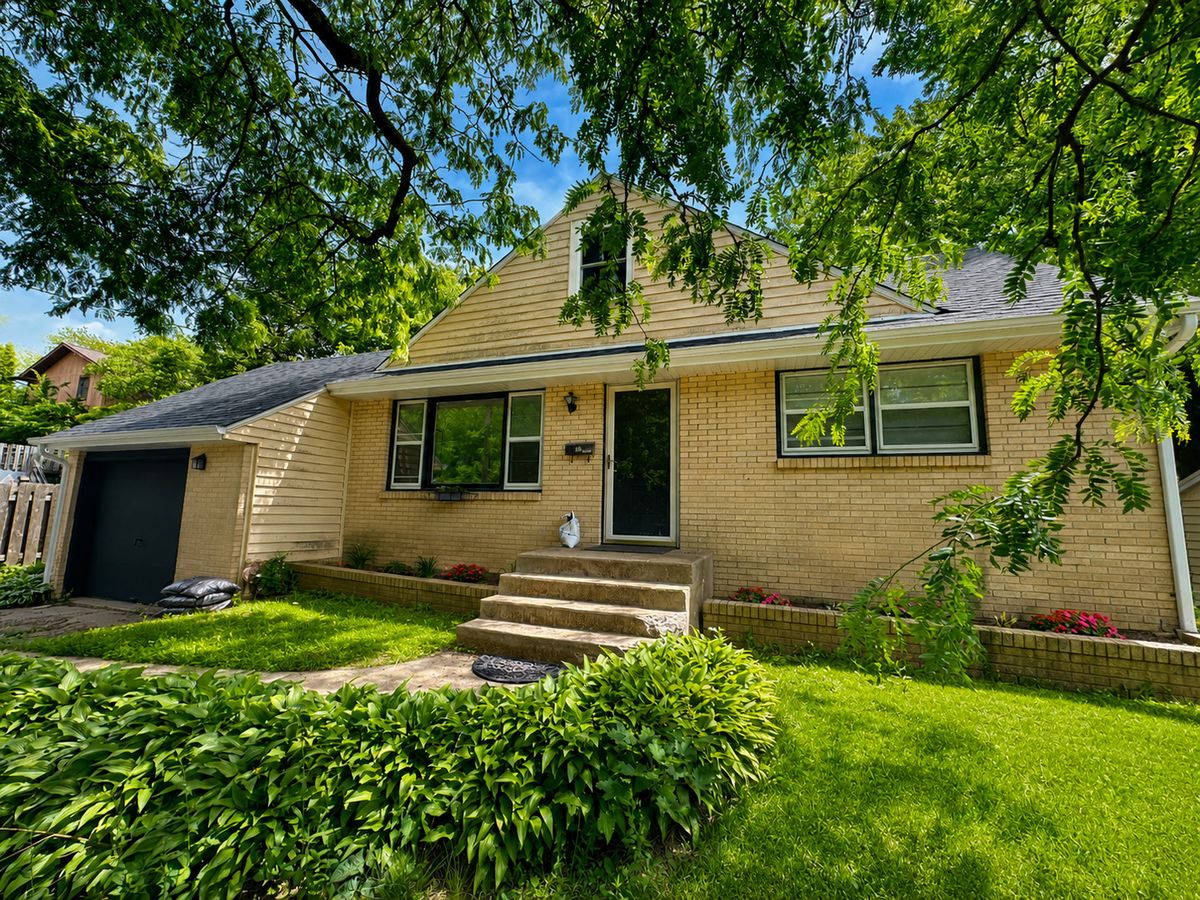
$228,900Active
4 bd · 2 ba · 2,091 sqft
2707 Hampden Court
Rockford, IL
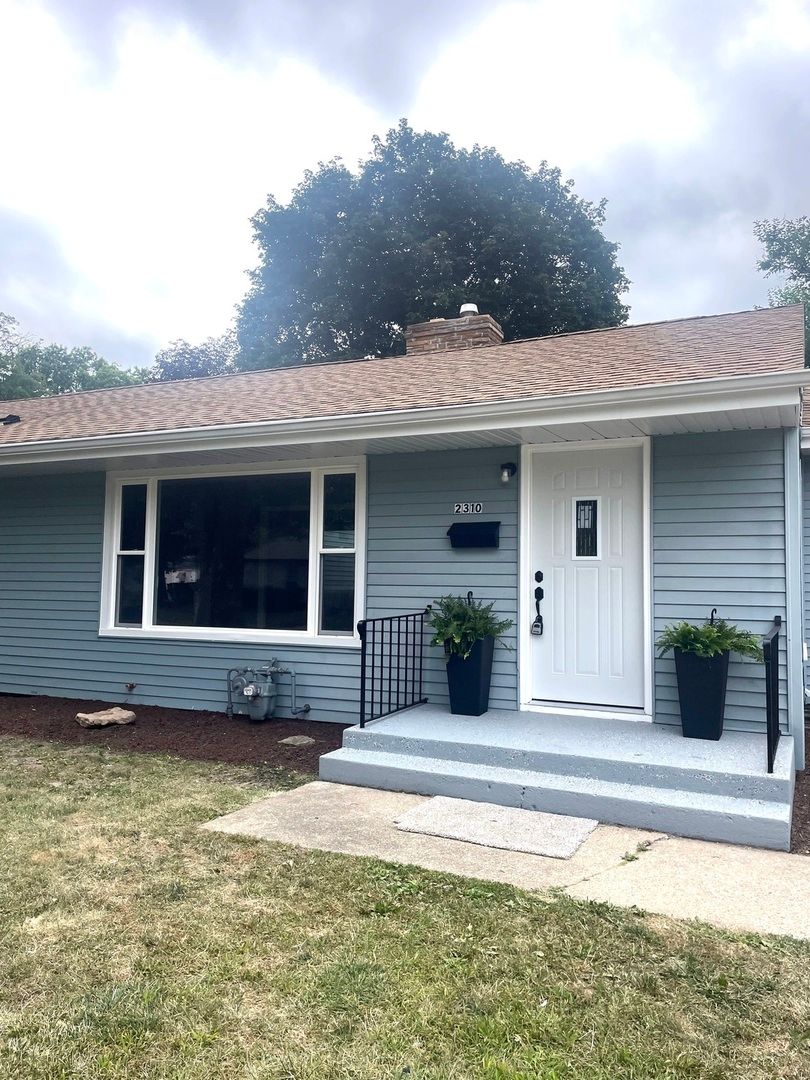
$220,000Active
3 bd · 1.5 ba · 1,542 sqft
2310 N Winnebago Street
Rockford, IL
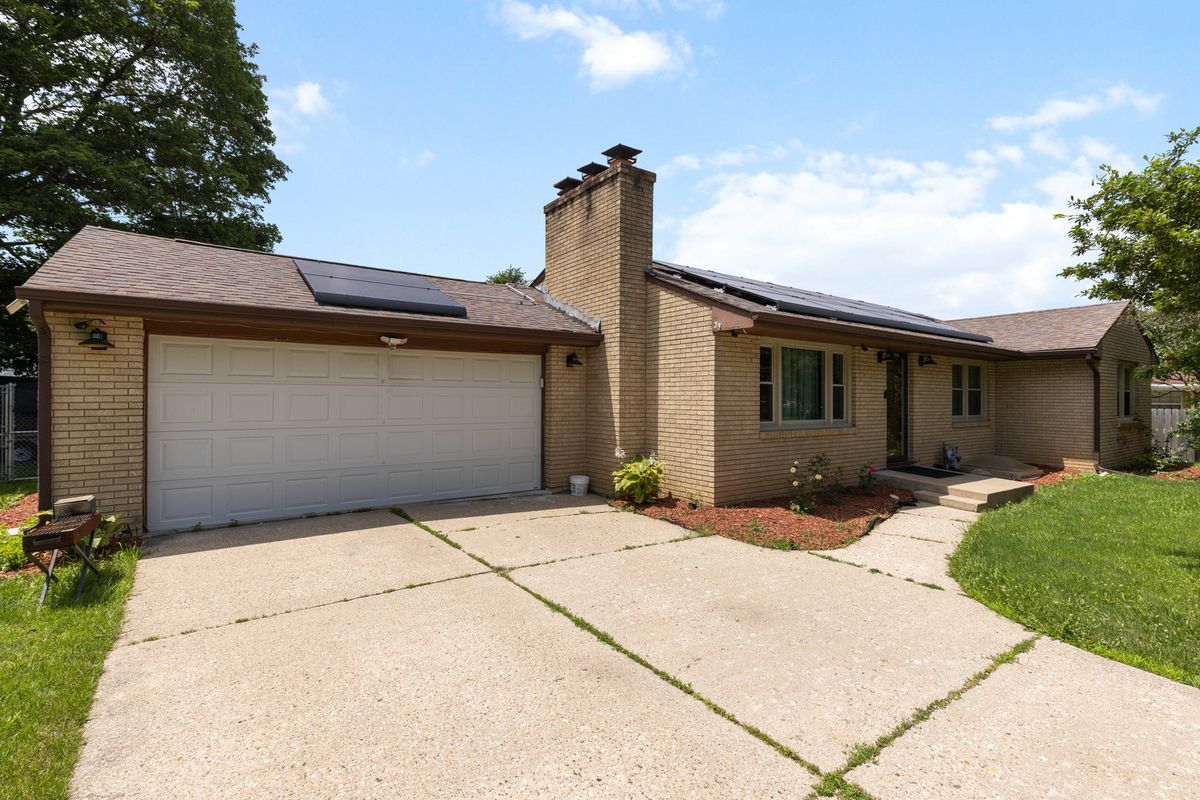
$220,000Active
3 bd · 2 ba · 1,560 sqft
320 Dawn Avenue
Rockford, IL