View all 154 photos
Detached Single · Plainfield, IL
$1,500,000
5 beds · 7 baths · 8,120 sqft
22625 Marina Drive, Plainfield, IL, 60585
A brick-and-mortar place to make your own — room to make it home.
Active
What’s special
Central air4-car garageIn-unit laundry
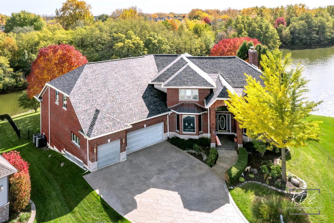
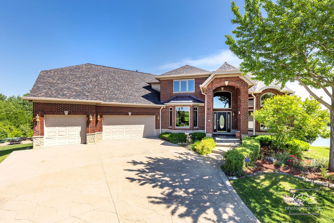
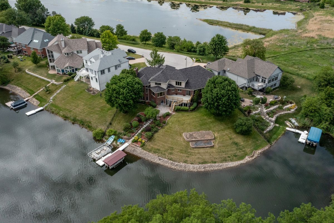
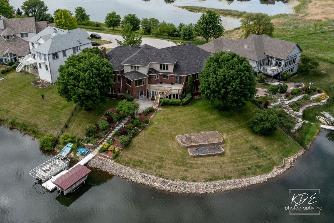
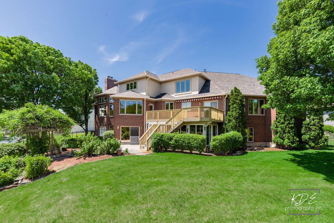
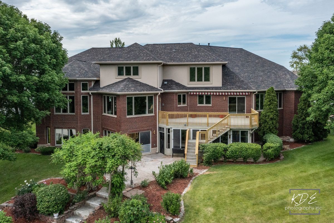
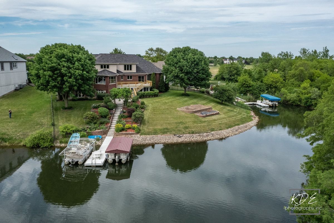
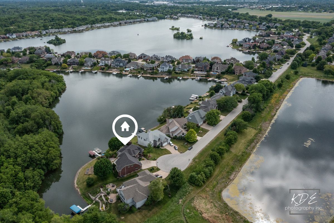
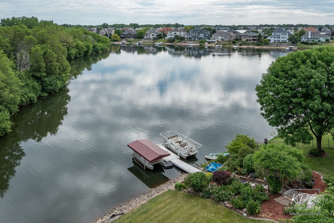
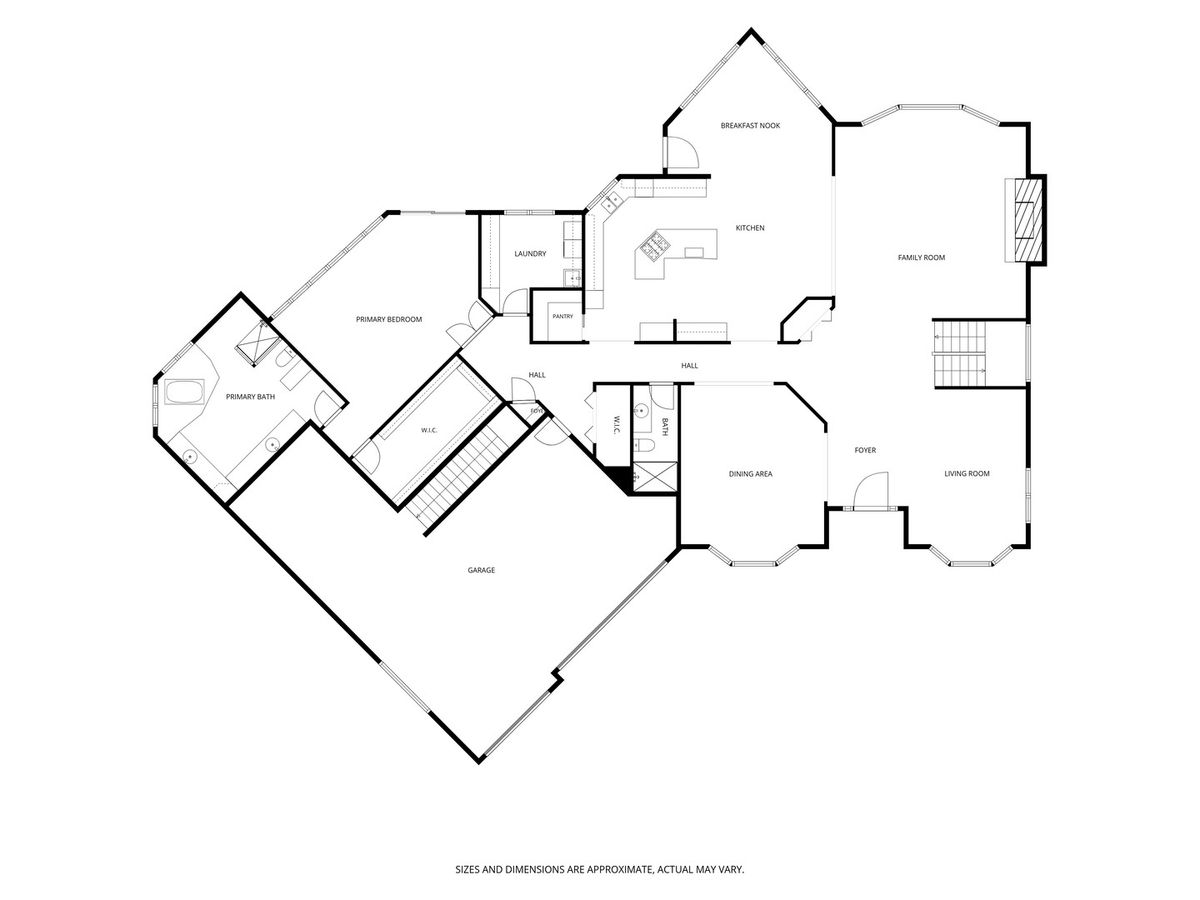
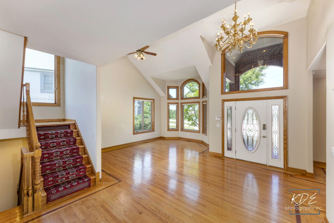
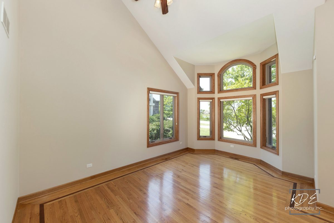
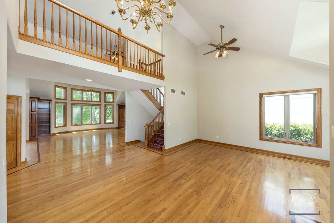
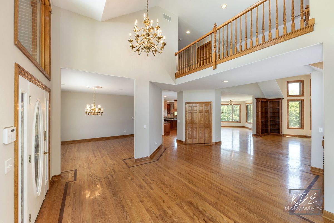
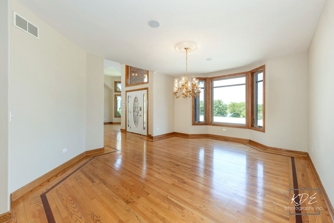
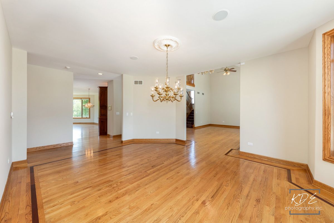
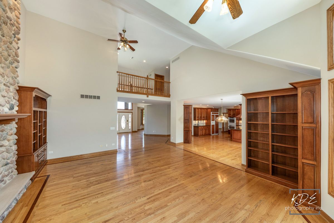
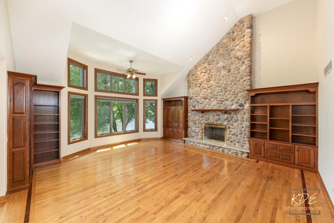
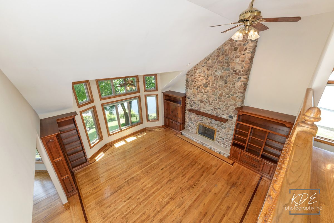
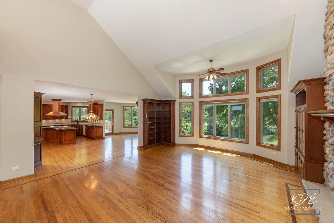
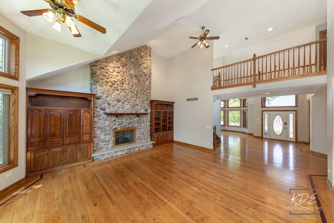
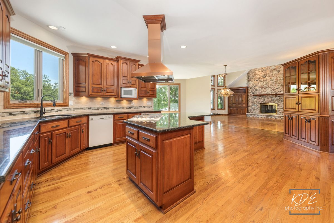
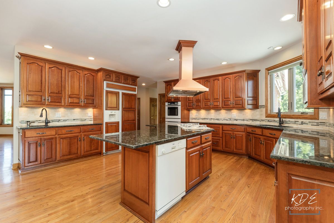
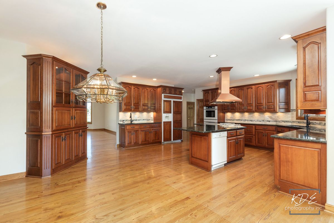
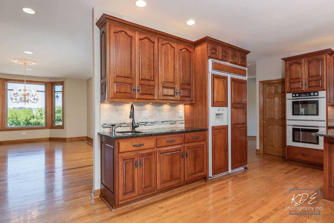
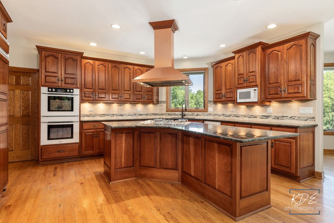
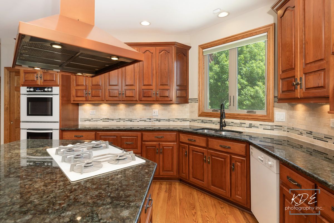
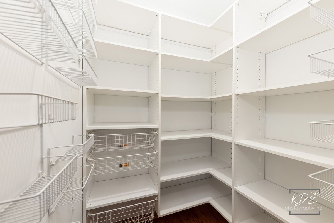
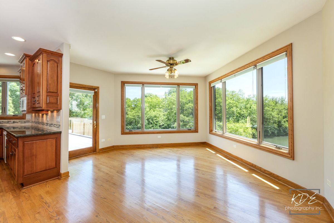
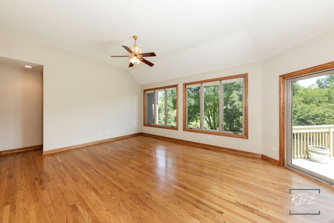
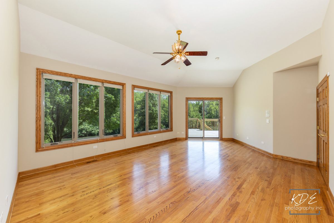
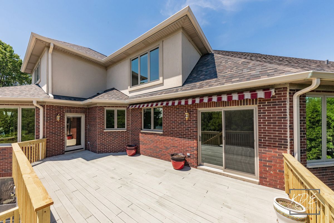
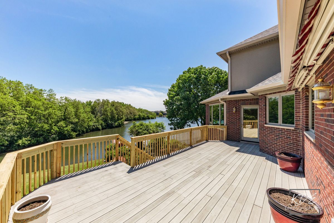
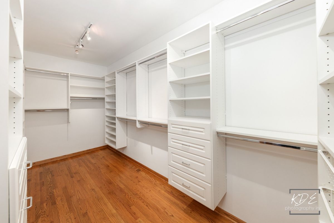
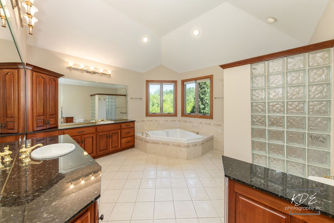
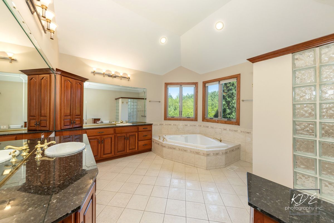
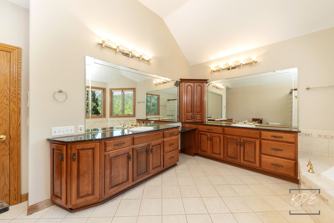
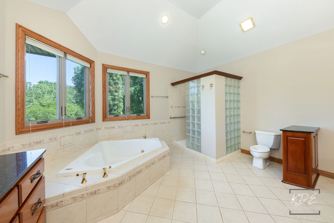
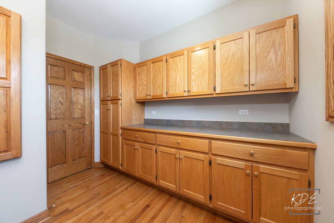
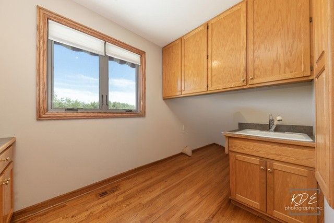
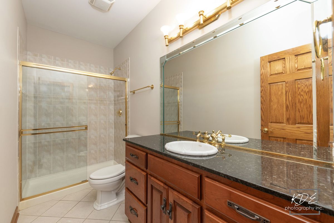
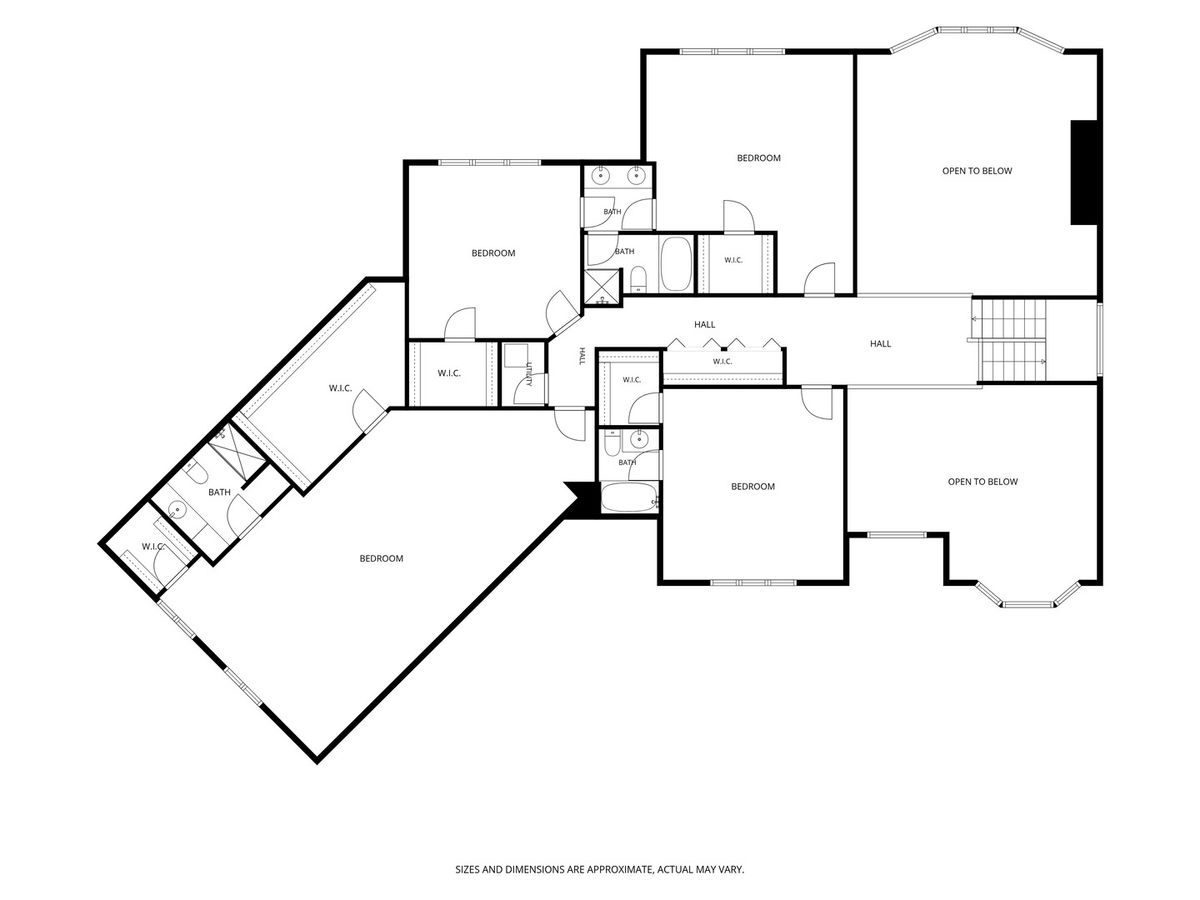
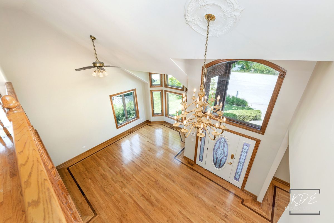
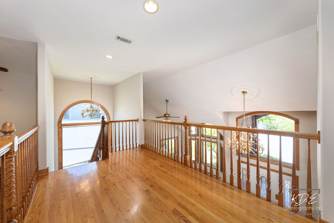
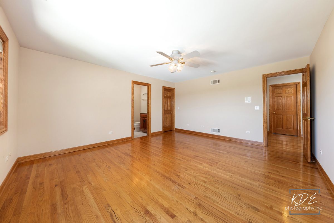
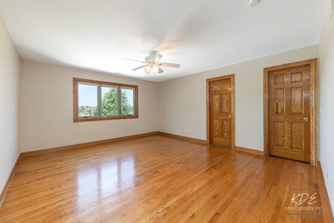
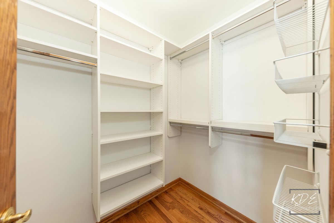
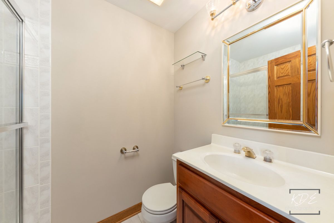
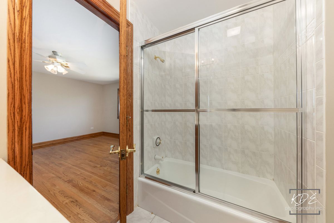
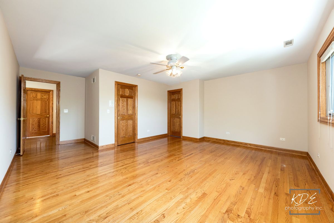
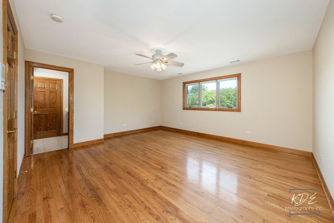
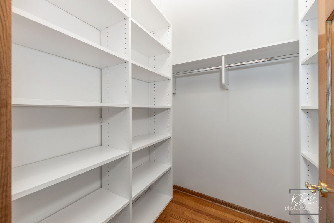
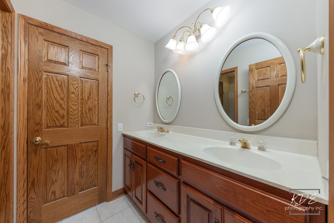
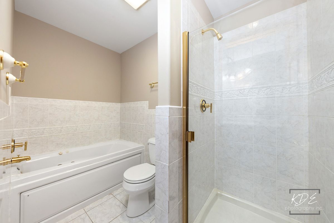
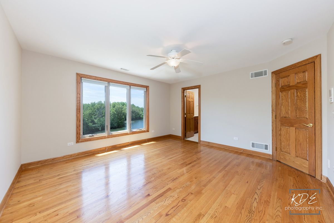
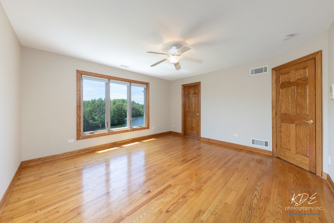
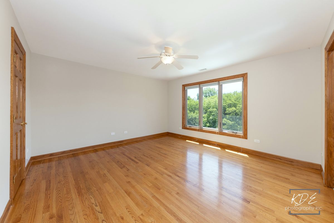
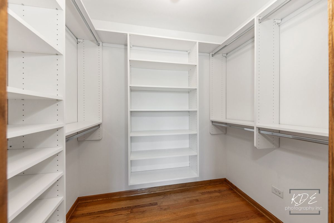
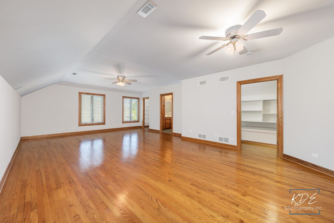
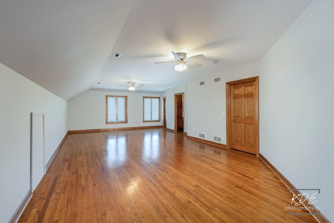
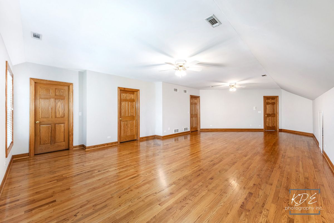
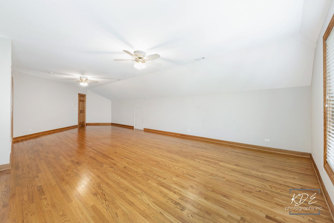
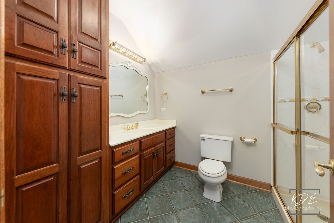
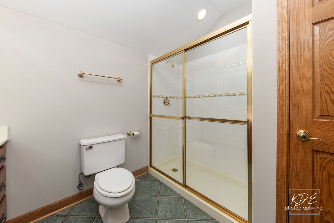
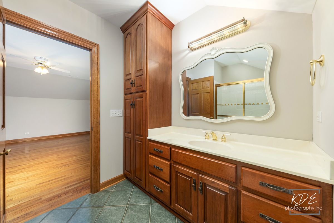
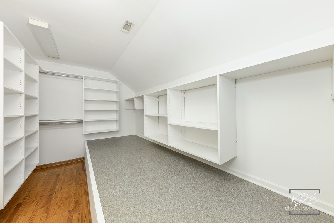
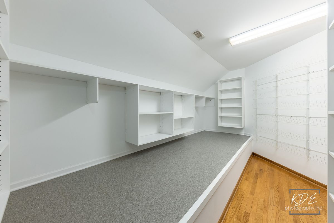
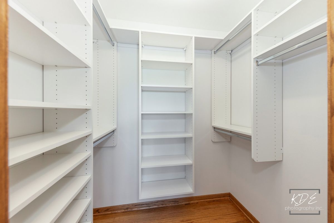
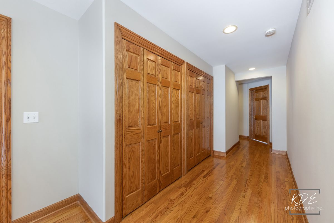
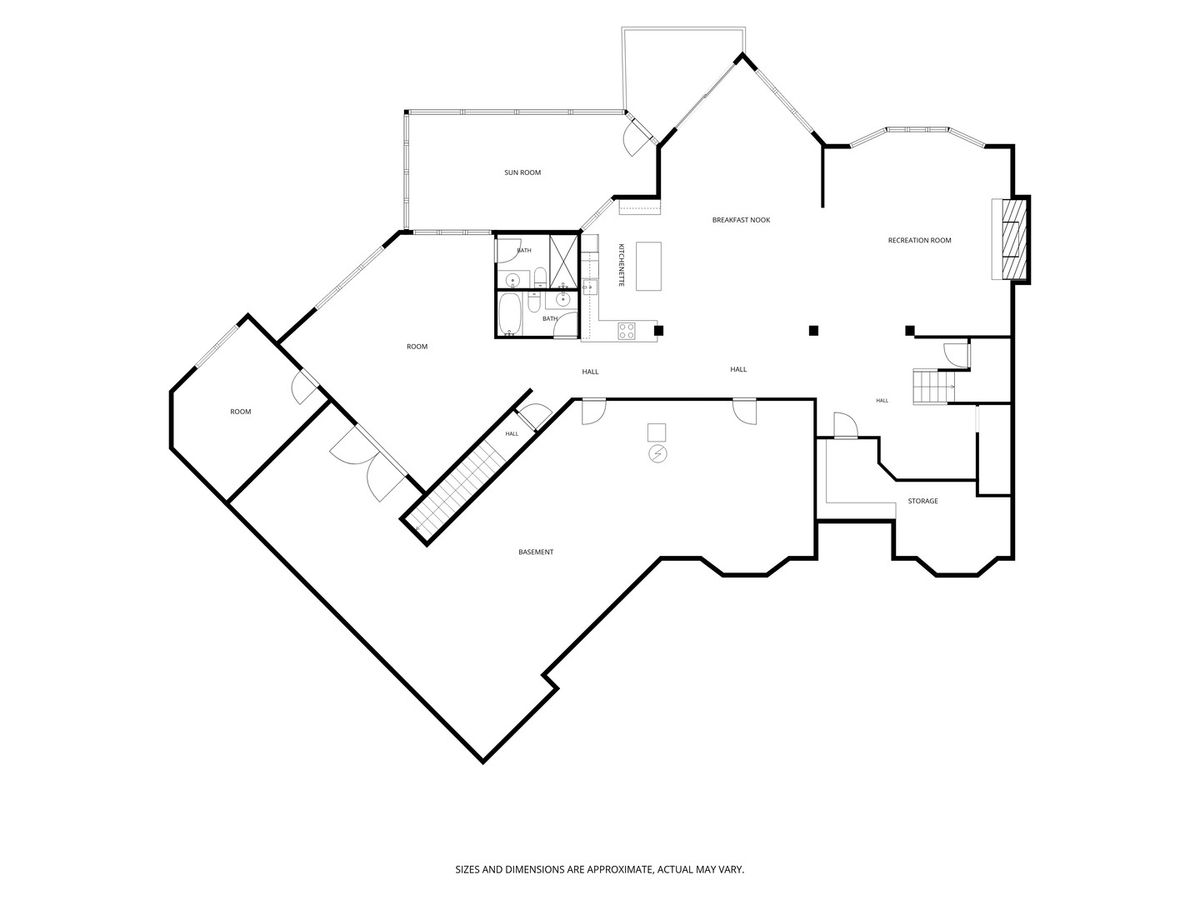
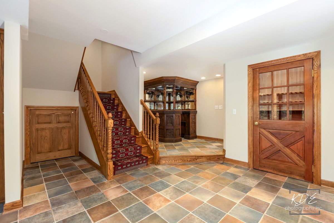
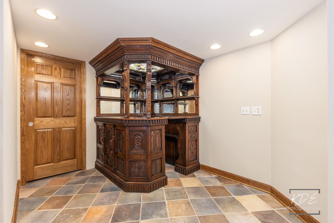
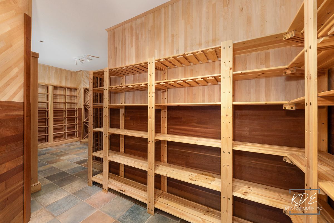
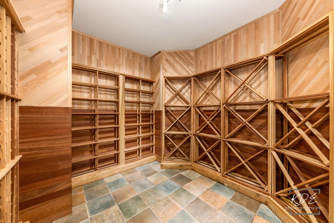
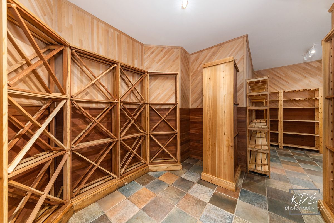
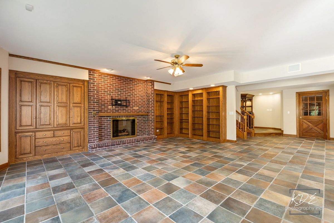
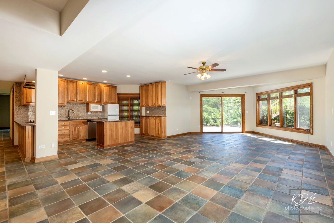
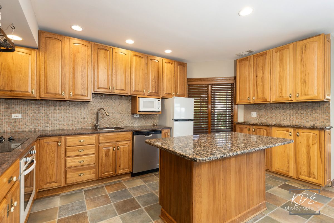
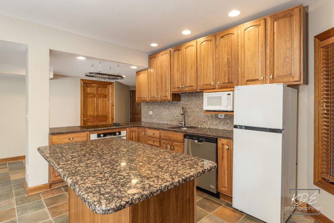
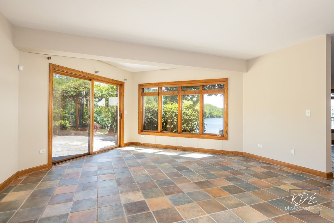
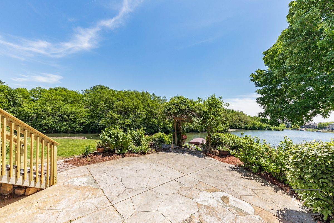
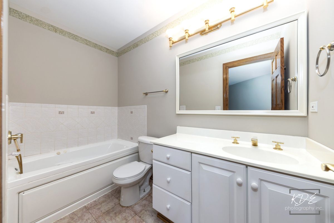
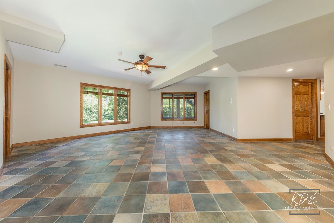
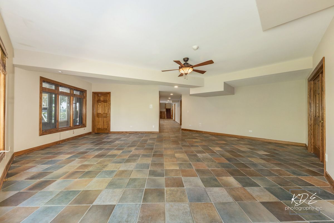
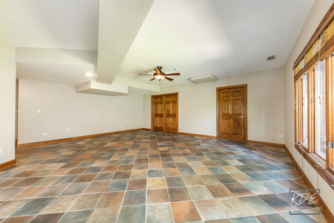
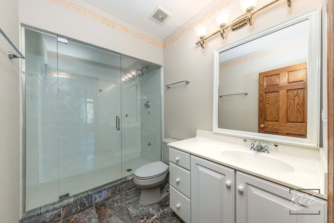
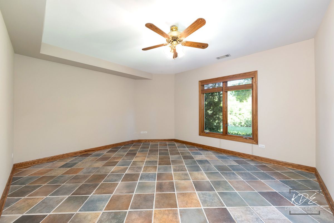
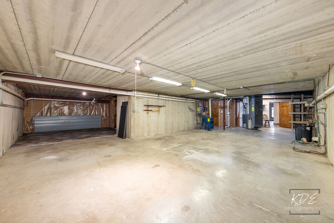
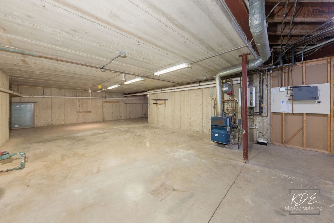
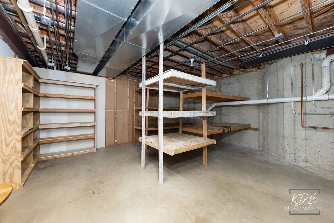
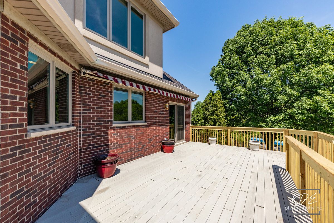
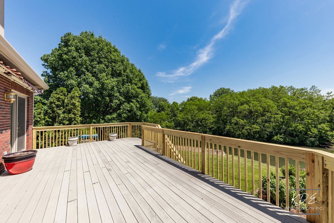
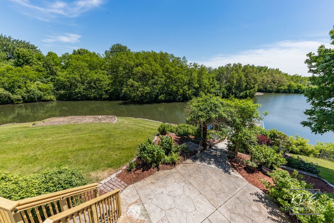
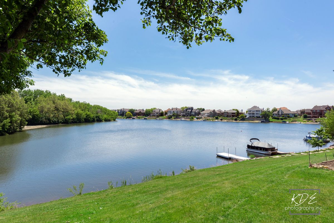
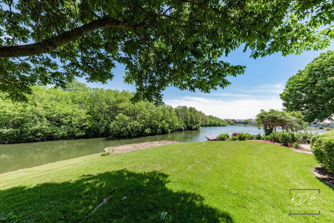
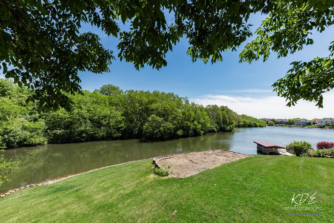
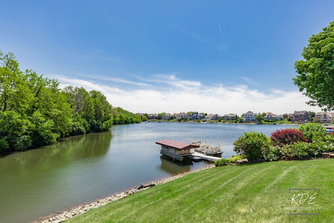
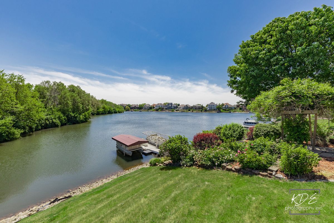
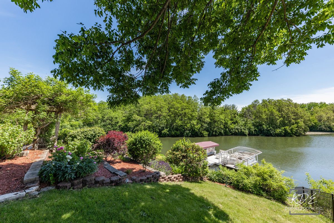
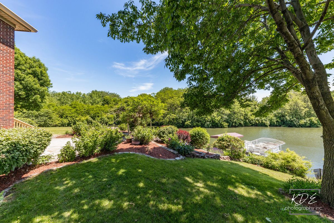
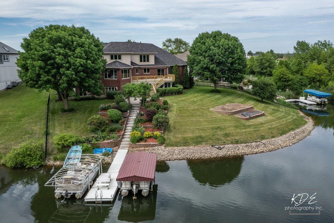
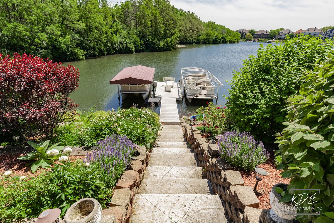
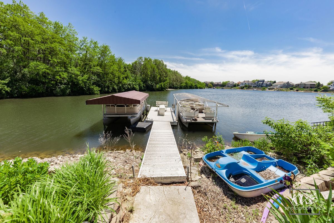
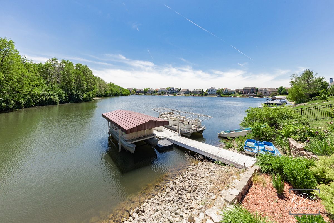
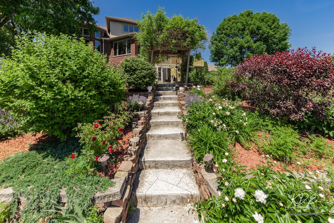
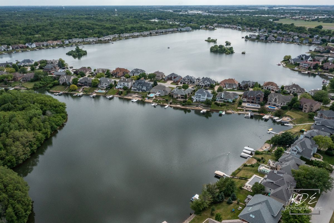
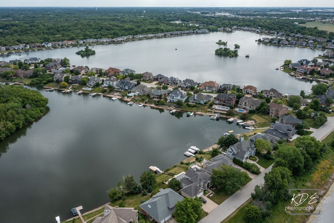
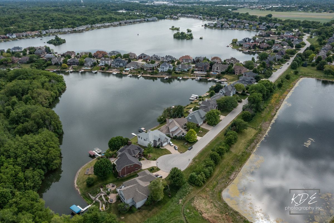
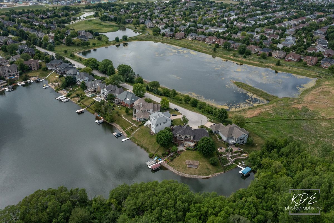
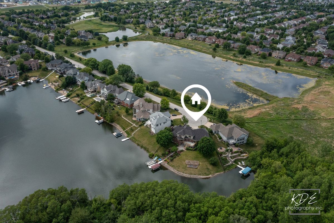
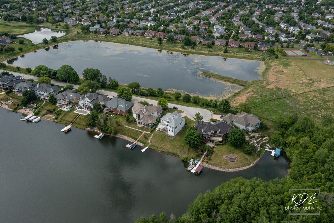
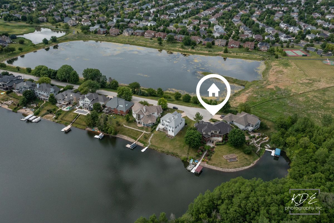
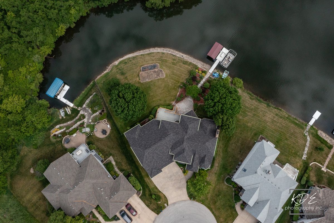
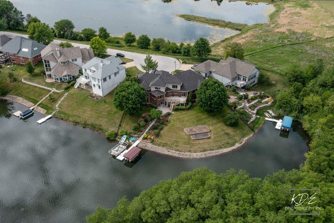
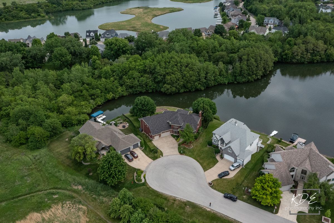
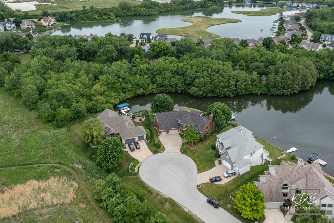
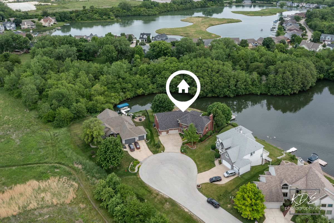
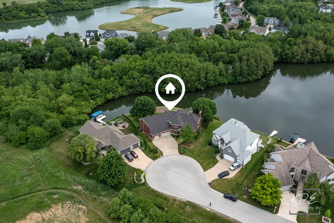
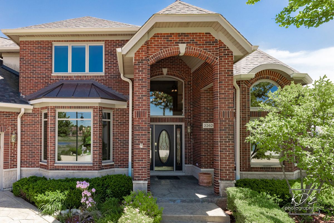
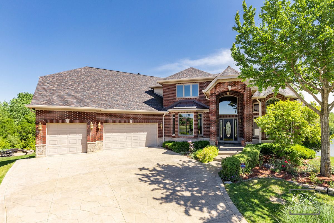
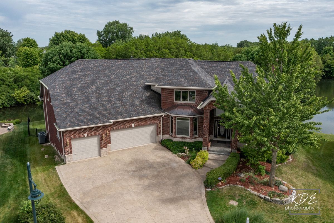
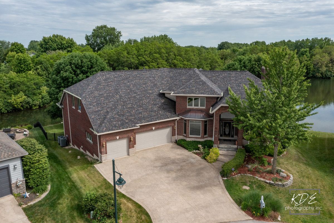
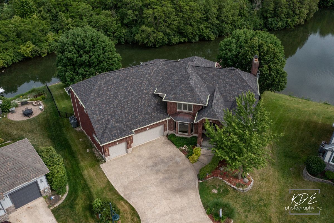
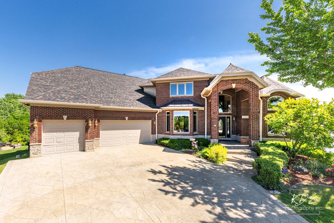
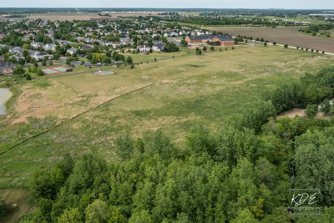
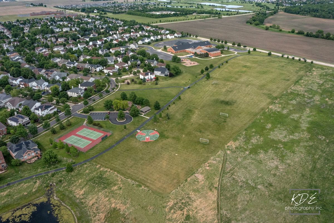
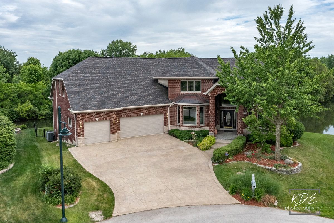
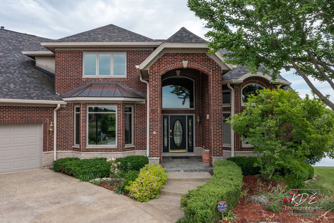
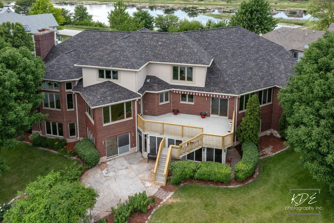
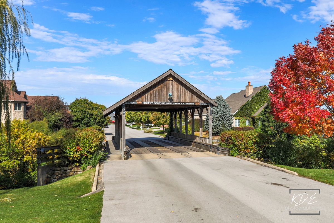
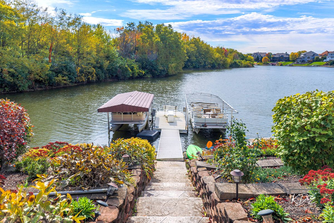
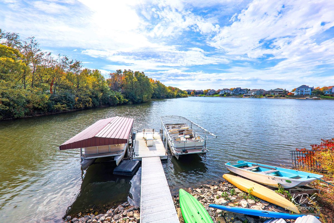
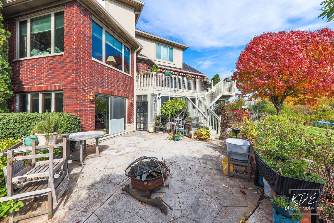
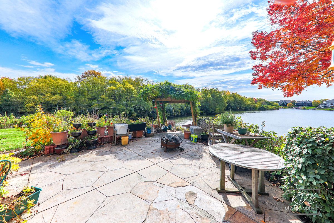
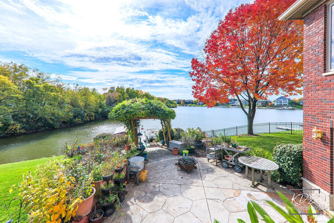
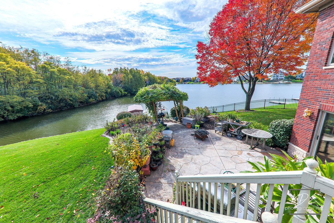
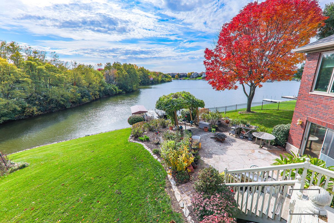
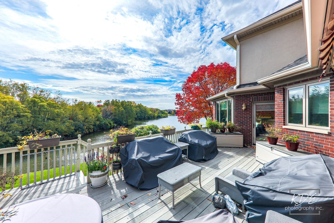
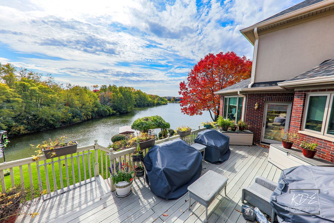
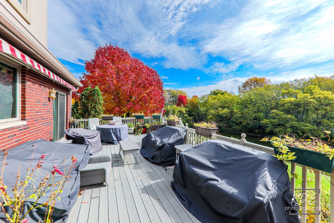
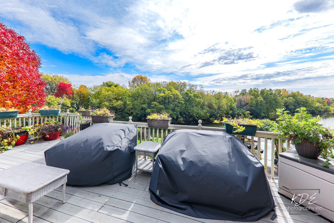
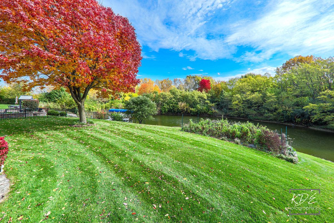
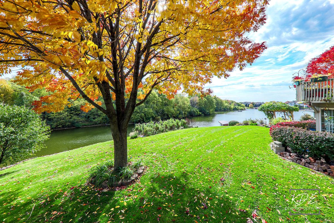

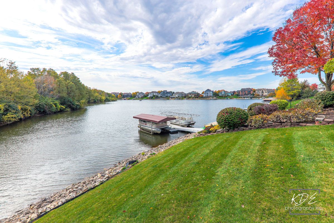
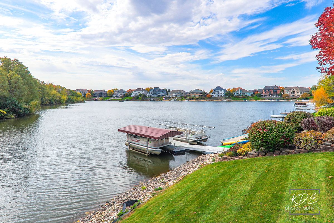
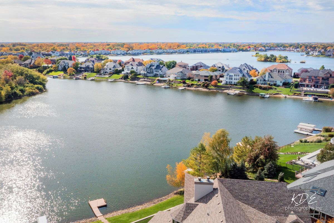
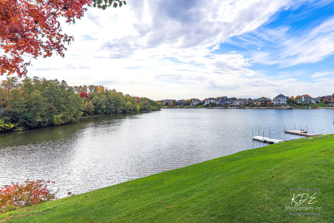
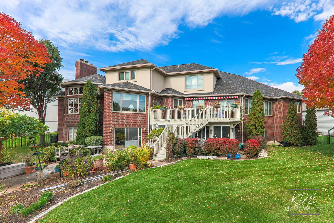
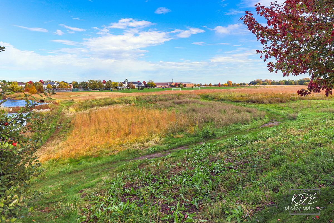
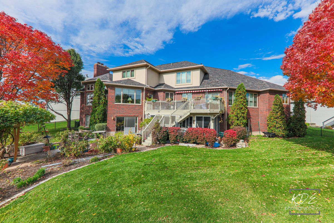
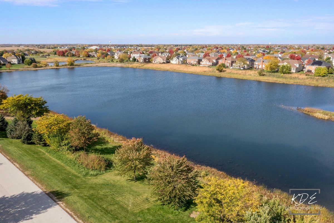
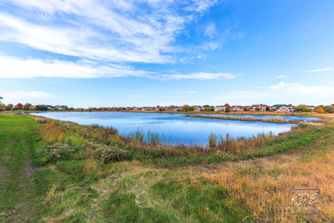
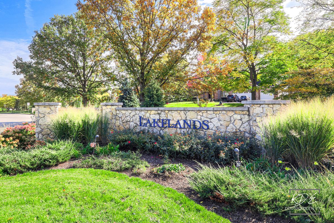
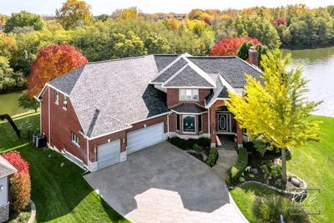
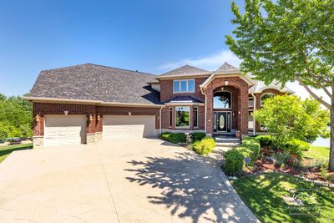
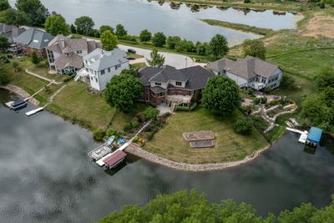
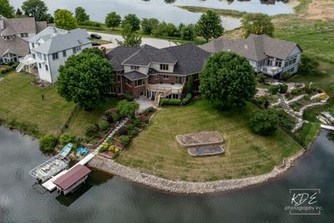
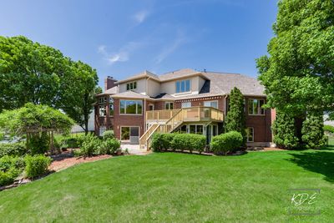
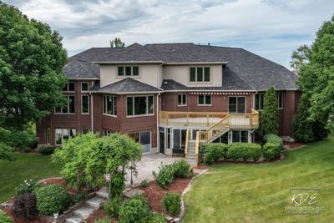
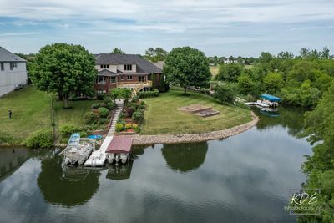
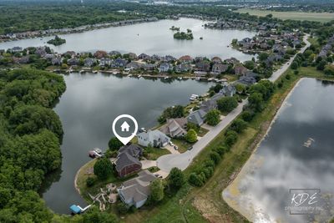
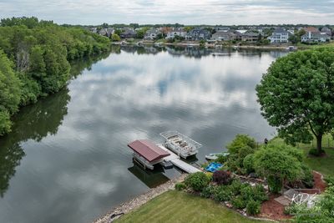
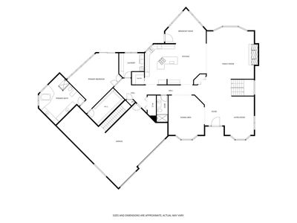
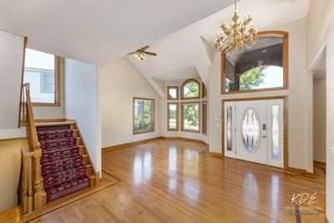
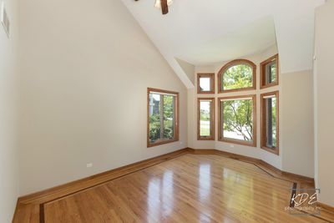
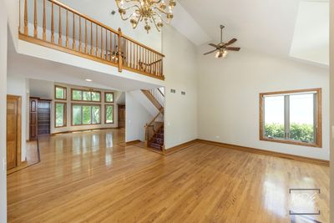
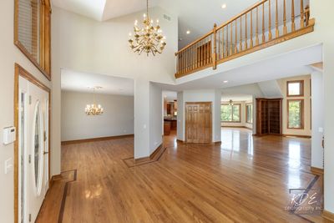
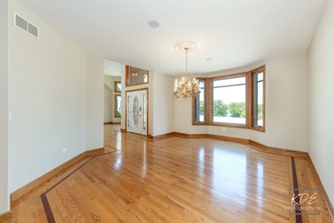
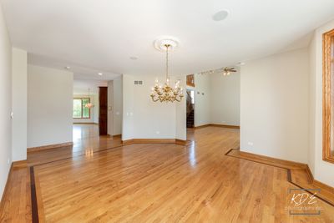
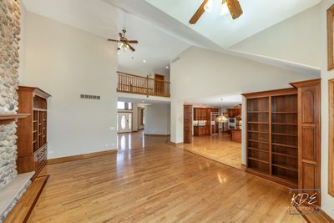
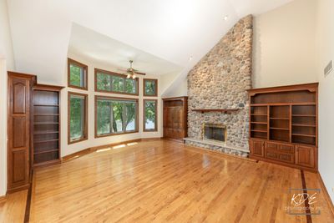
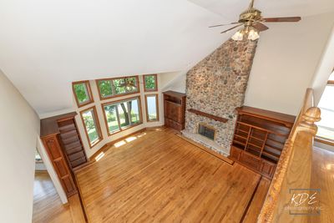
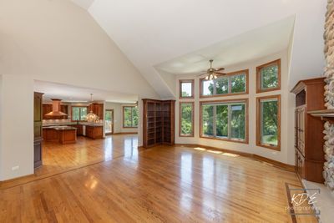
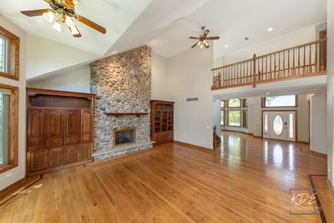
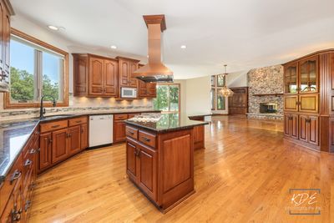
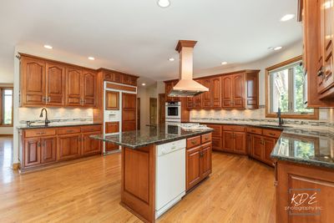
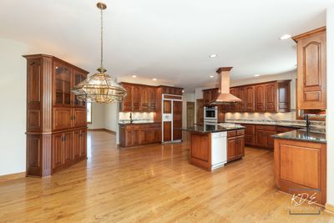
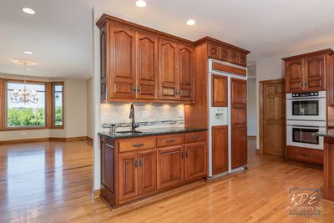
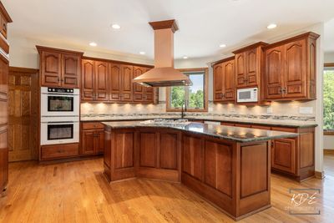
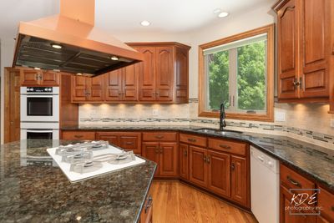
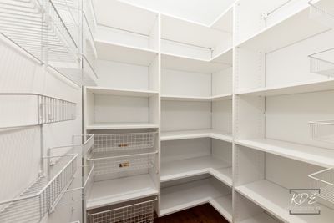
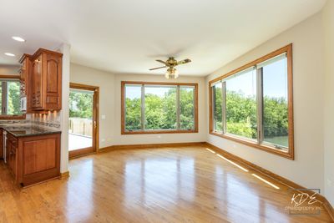
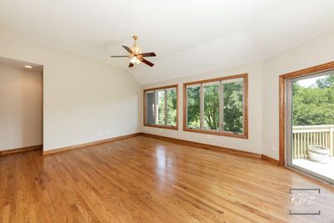
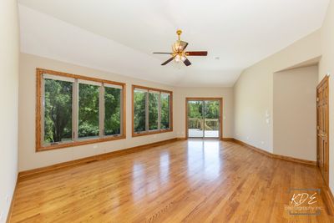
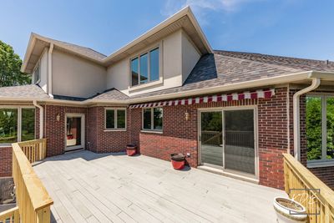
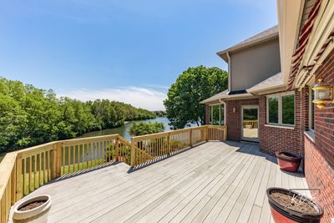
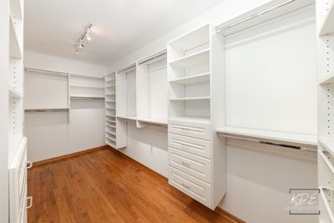
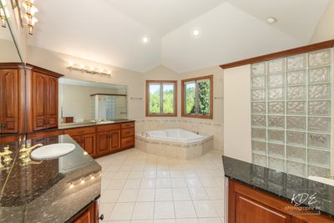
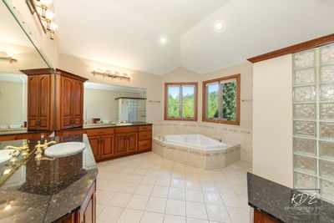
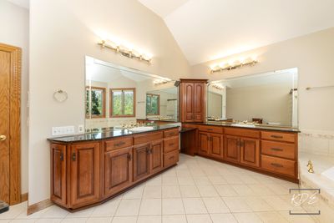
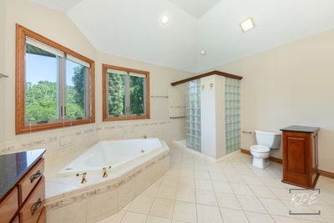
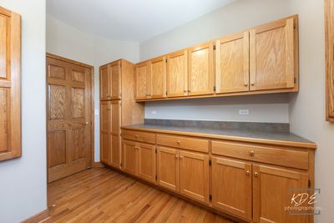
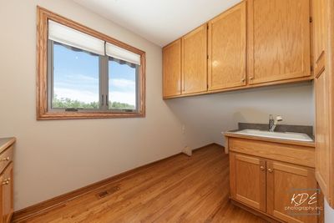
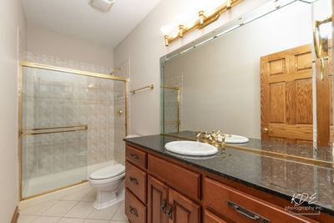
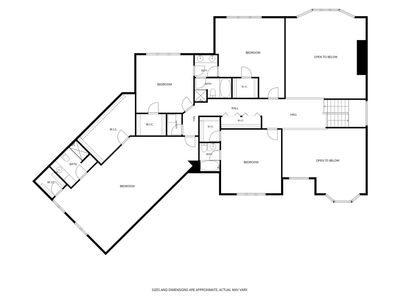
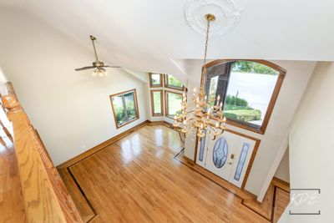
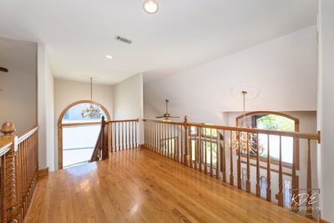
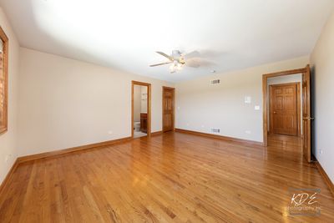
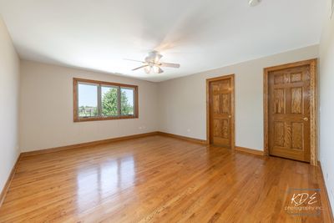
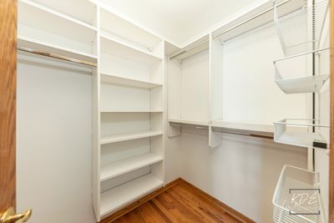
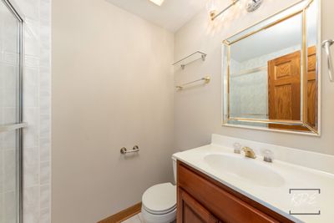
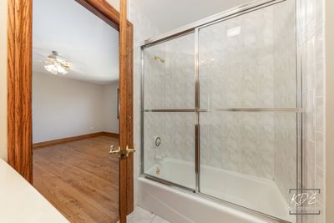
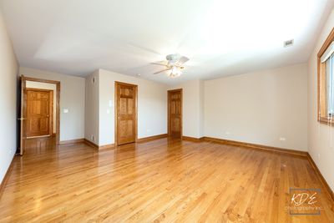
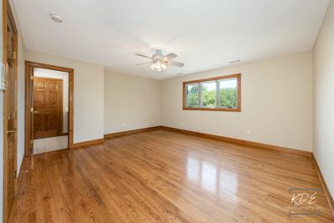
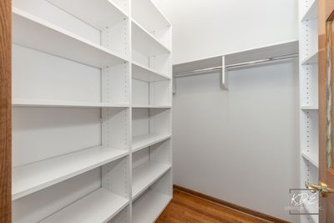
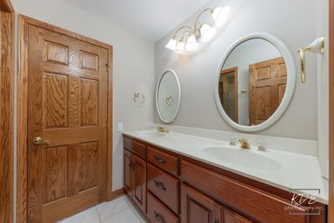
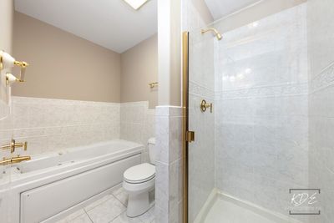
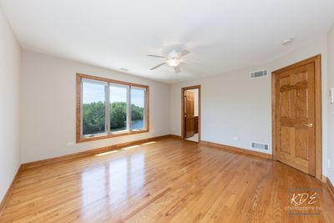
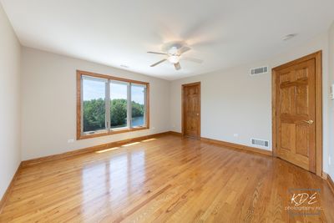
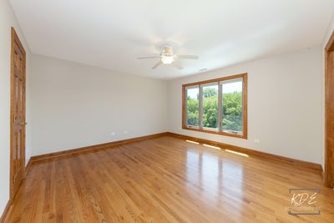
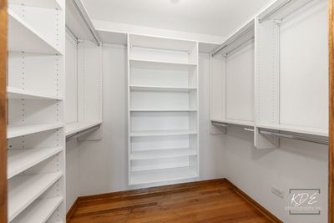
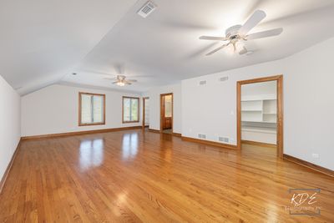
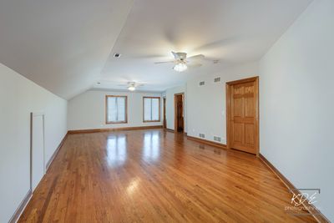
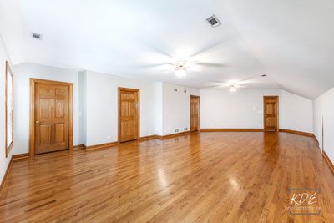
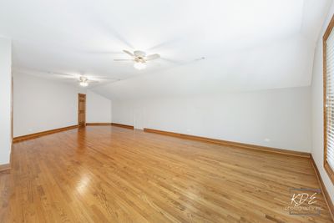
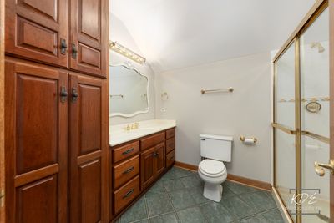
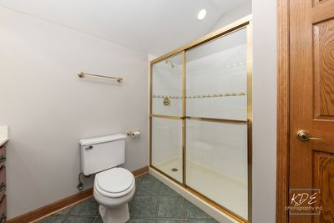
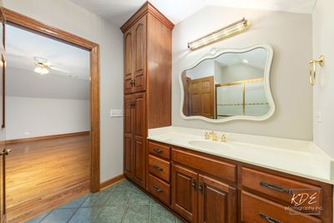
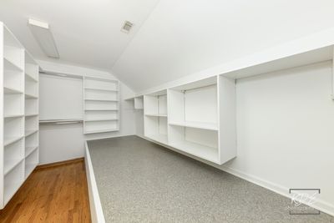
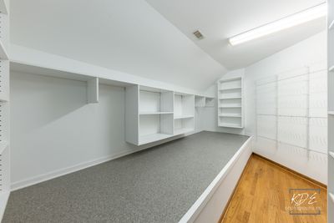
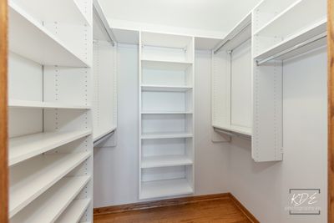
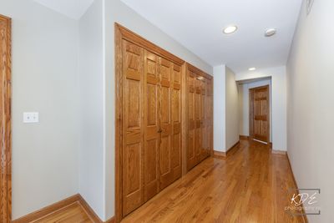
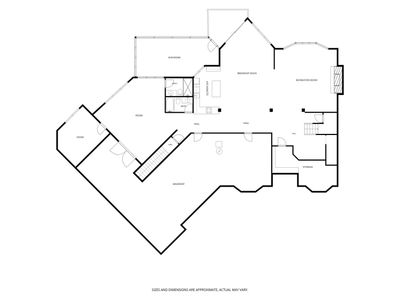
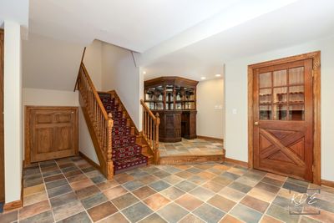
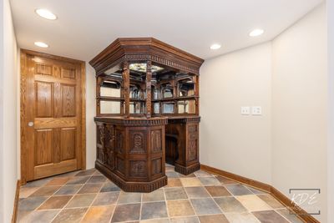
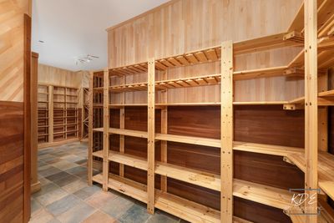
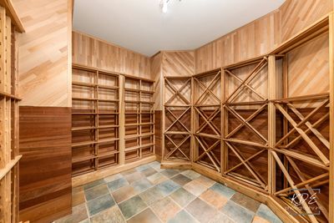
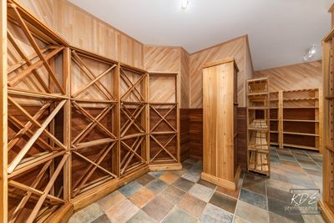
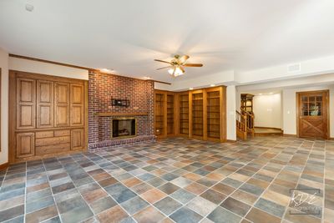
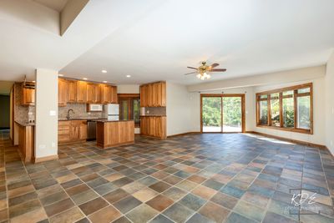
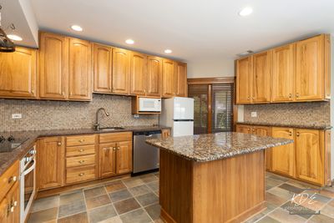
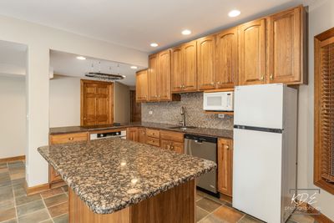
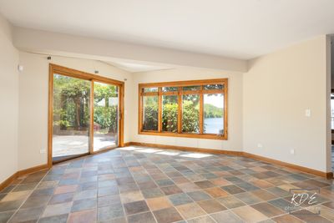
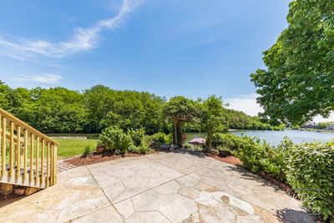
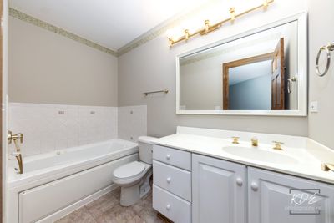
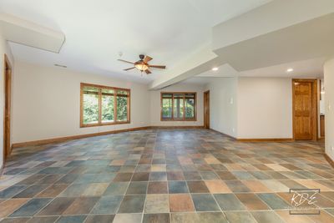
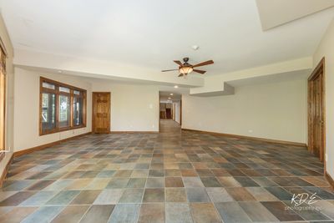
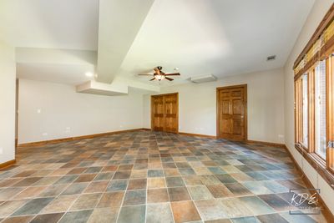
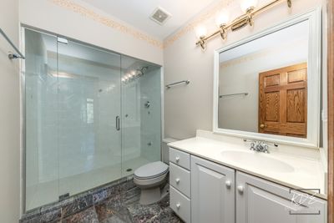
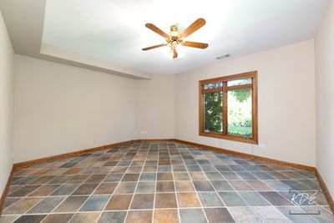
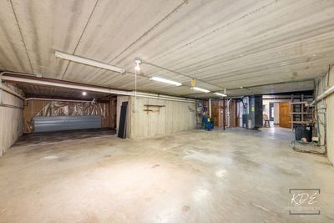
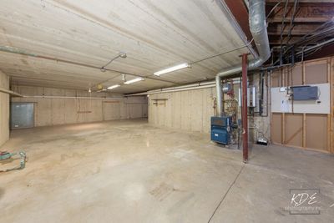
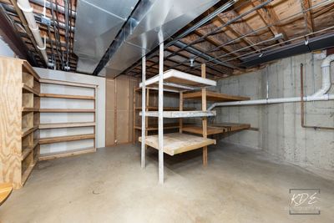
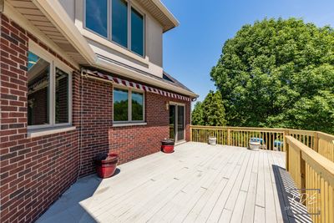
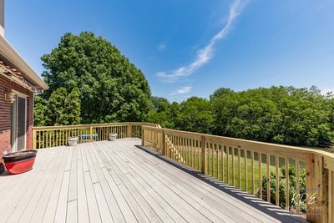
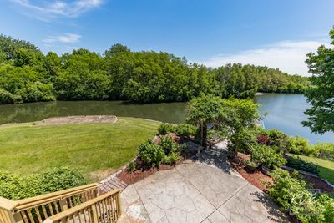
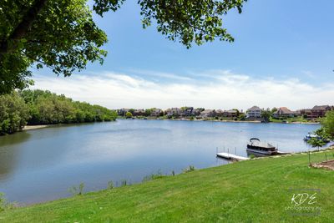
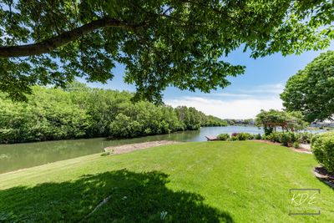
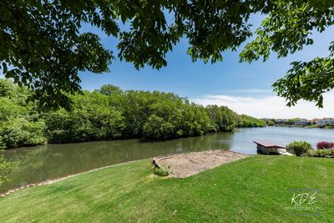
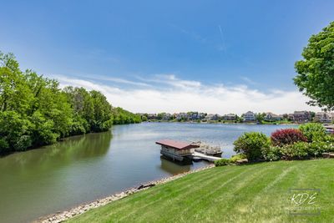
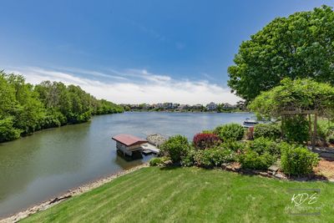
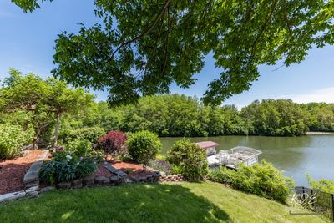
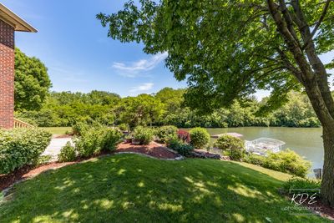
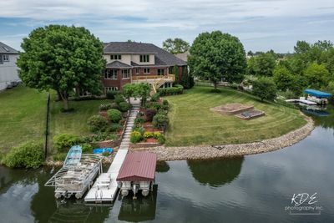
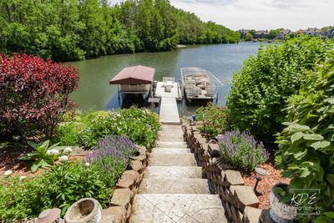
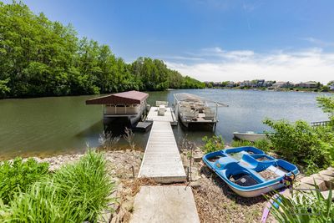
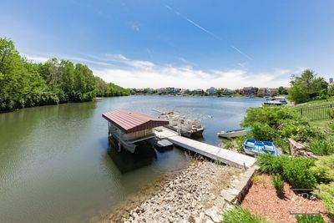
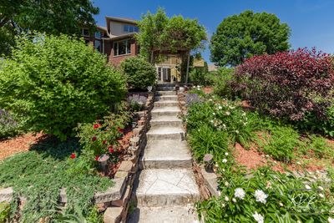
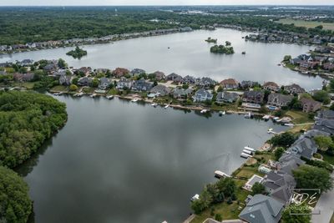
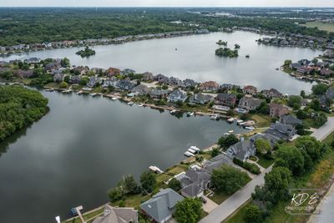
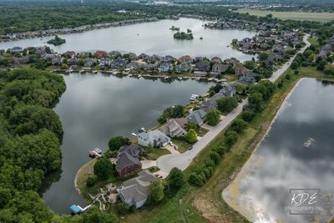
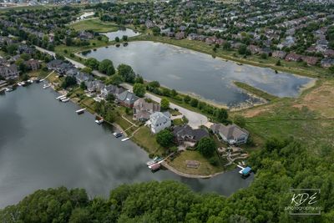
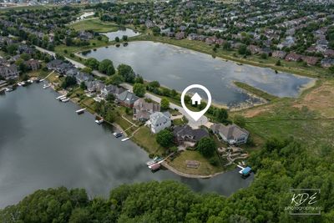
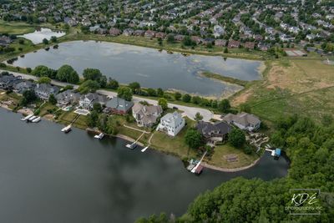
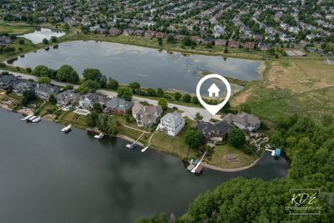
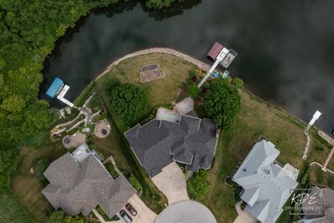
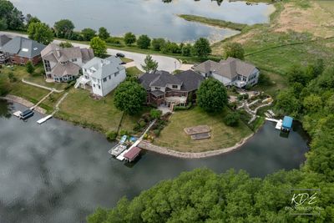
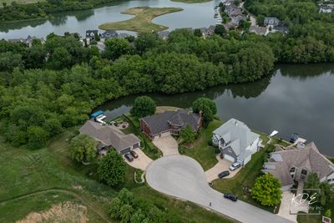
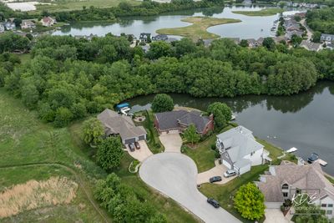
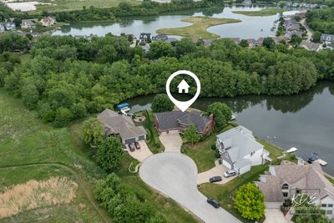
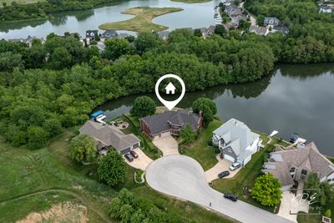
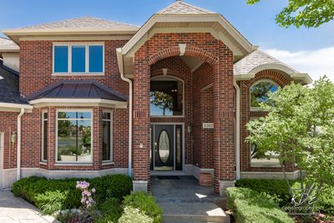
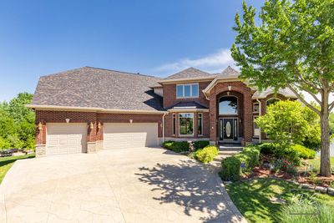
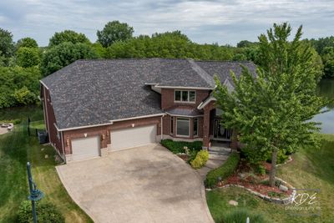
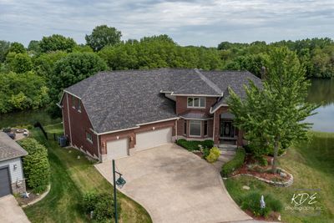
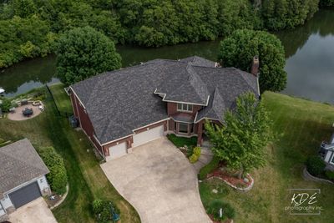
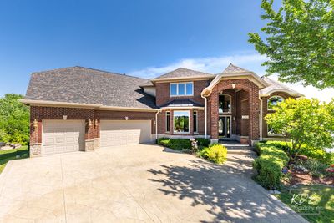
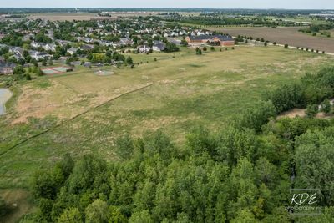
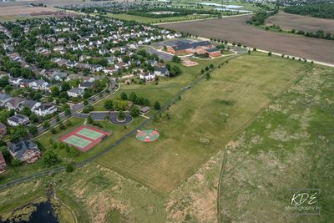
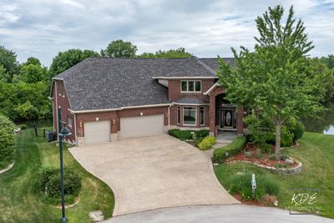
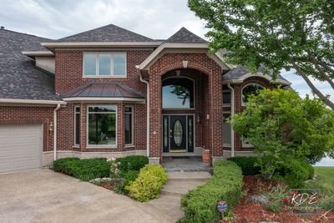
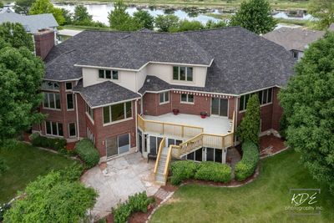
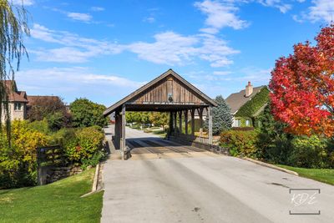
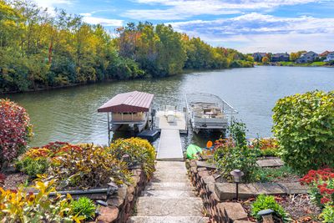
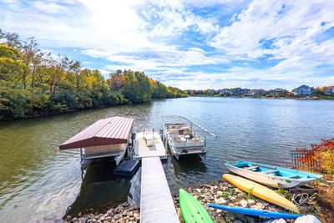
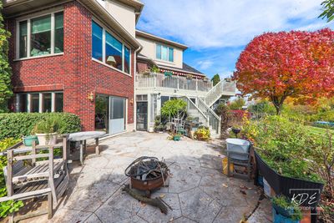
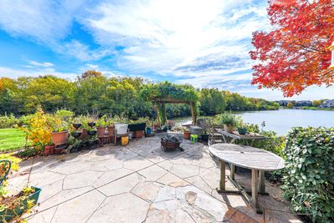
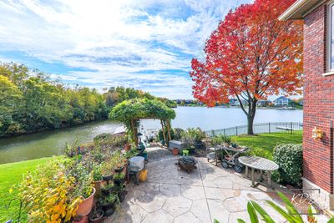
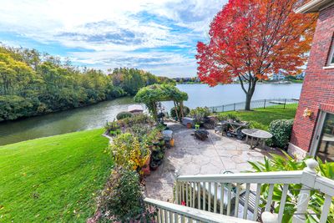
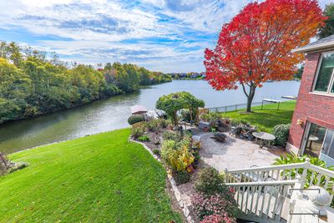
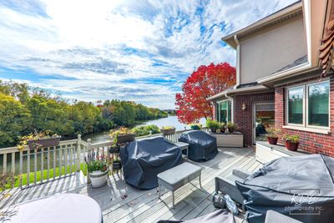
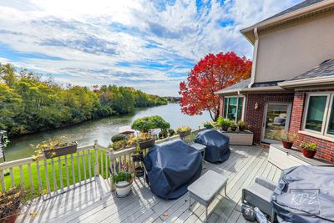
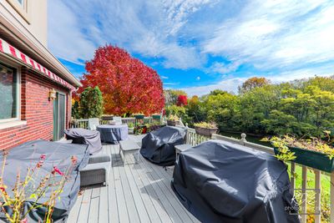

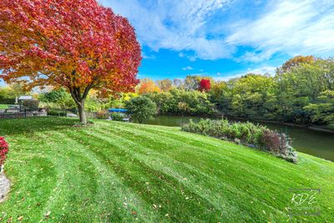
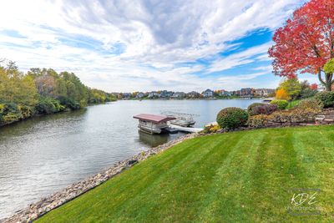
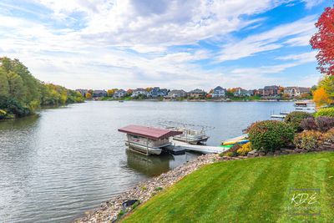
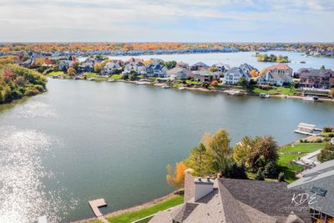
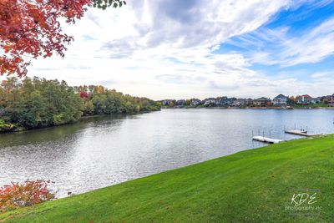
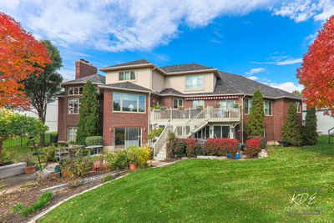
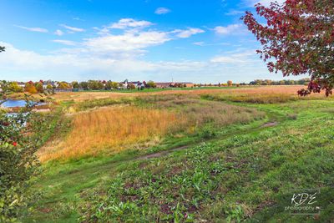
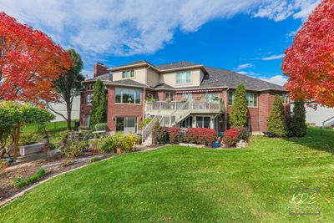
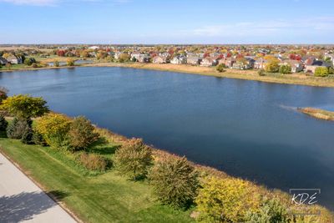
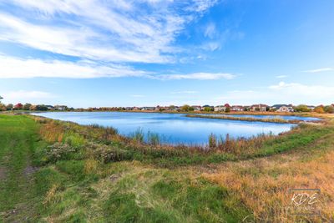
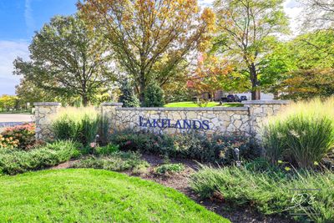
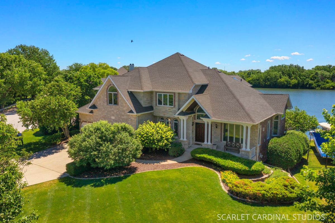
IT'S NOT JUST A HOME . . . IT'S A LIFESTYLE ~ WAKE UP EACH DAY IN YOUR PRIVATE LAKELANDS PARADISE ~~ This private property is tucked away and sits on one of the largest Lakelands lots. Enjoy each season with 232' of shoreline, relaxing views & nature. Fish from your private 2-slip dock, enjoy daily boat rides, swimming, & community activities. ~ The home is all brick and features 8,100 SF of Finished Space with 5 bedrooms, 7 full baths, a walk-out lower level with radiant heat flooring, 2nd kitchen, wine cellar, multiple living & storage spaces, with hard surface flooring and volume ceilings throughout, plus a 4-car heated garage. This home is designed for entertaining, everyday living & relaxing. As you enter the home you immediately notice the open floor plan & feel a connection to the outdoors. MAIN-LEVEL FEATURES: The welcoming foyer opens to the split living room & formal dining room. The family room features a floor-to-ceiling stone fireplace with built-in cabinetry. Chefs' dream kitchen with large island including gas stove top & copper hood, double oven, 2 dishwashers, prep/bar sink with instant hot water, pantry, cherry cabinets with copper hardware & breakfast room and adjacent sun-room with entrance to large deck. Double Doors lead to the first-floor primary suite with a private deck entrance, walk-in closet with organization system & spa-like bath with dual vanities, dressing table, walk-in shower & whirlpool tub. Laundry Room with sink and cabinets. Full bath with walk-in shower completes the main floor. SECOND-LEVEL FEATURES: Four generously sized bedrooms each with walk-in closets, two with private en-suites and two with a jack & jill bath with dual sinks, walk-in shower & tub. The 544 SF bedroom has endless possibilities and can easily be a multipurpose room or home theater. WALK-OUT LOWER-LEVEL FEATURES: Radiant heating throughout with incredible wine cellar, historic cruise ship bar, family room with fireplace and built-in cabinetry, recreation room with slider to patio & yard, 2nd full kitchen with cook-top, oven, dishwasher & refrigerator and bathroom with whirlpool tub. Separate sitting room, bathroom with steam shower and private office complete the finished living space. Precast concrete garage flooring allows for a 750 SF workshop / storage space. ADDITIONAL FEATURES: 4-car heated garage with direct access to lower level of home, 2-slip dock, exterior deck & patio with professional landscaping & vegetable bed, fenced yard & invisible fence, fruit trees across the street to enjoy ~ Windows (2023), Roof (2021), Tankless Water Heater (2026), Chimney Tuckpointing (2023), Deck Railings (2026), Dual Zone Heating & Cooling (Trane Furnaces- 2016 & Trane AC's 2016) plus Radiant Heat (Basement & Garage Floors), entire inside of home painted (2026) ~ AMAZING LOCATION: Minutes to I55 & major transportation corridors, Downtown Plainfield & Naperville within reach with recreation, restaurants, shopping & more ~ Plainfield District 202 Schools - Liberty Elementary, John F Kennedy Middle School & Plainfield East High School ~ Welcome to Lake Life Living!
— the listing agent’s description
The home
5 beds
7 baths
8,120 sqft
Built in 1998
Lot 63 x 203 x 232 x 164
4-car garage
Detached Single
Traditional
What it’ll cost
$185 / sqft
$26,778 taxes / yr
$185/mo HOA
45 days on dwello
Estimated monthly payment
$10,830/mo
Principal & interest$7,976
Property taxes$2,231
Homeowners insurance$438
HOA dues$185
Get pre-qualified →Connect with a licensed lender in the dwello network.
Estimate only — not a loan offer. Example rate; taxes, HOA dues, insurance estimated; your actual rate, payment, taxes, and insurance will vary. dwello is not a lender. Equal Housing Opportunity.
Tour it with a real dwello agent
The agent who meets you here is an actual dwello Home Group team member who knows these streets — not a stranger who bought your name from a portal. You get straight answers on the spot, and the same person stays with you through closing.
On our team, vettedYour info is never soldWith you through closing
Tour this home
In person, on your schedule — a dwello agent meets you there.
WED
Jun 3
THU
Jun 4
FRI
Jun 5
SAT
Jun 6
11:00 am
Schedule a tour
45 days on dwello
Price history
Listed for sale
Jun 25, 2026
$1,500,000
Property taxes
2025
Annual tax bill (MLS)
From county records — verify with the assessor.
Features
Central AirNatural GasForced AirRadiantSep Heating Systems - 2+Radiant FloorBrickPublic SewerConcrete
Schools
Elementary — Liberty Elementary School
Middle — John F Kennedy Middle School
High — Plainfield East High School
Assigned schools per the listing — always verify enrollment + boundaries with the district.
Neighborhood
Loading map…
Nearby places via OpenStreetMap — approximate; verify what matters to you. Map © Mapbox © OpenStreetMap.
MLS listing data
Listed by Ann Blair · RE/MAX Professionals Select
Listing last updated Aug 8, 2026 · data refreshed from the MLS Aug 8, 2026, 12:35 PM CT
Based on information submitted to the MLS GRID as of Aug 8, 2026, 12:35 PM CT. Listing data © MRED LLC, distributed by MLS GRID — deemed reliable but not guaranteed; independently verify. Anything shown below this point is not MLS listing data.
See it in personA real dwello agent on our team — never a sold lead.
Schedule a tour
Message
No pressure — reach out whenever you’re ready.
Similar homes nearby
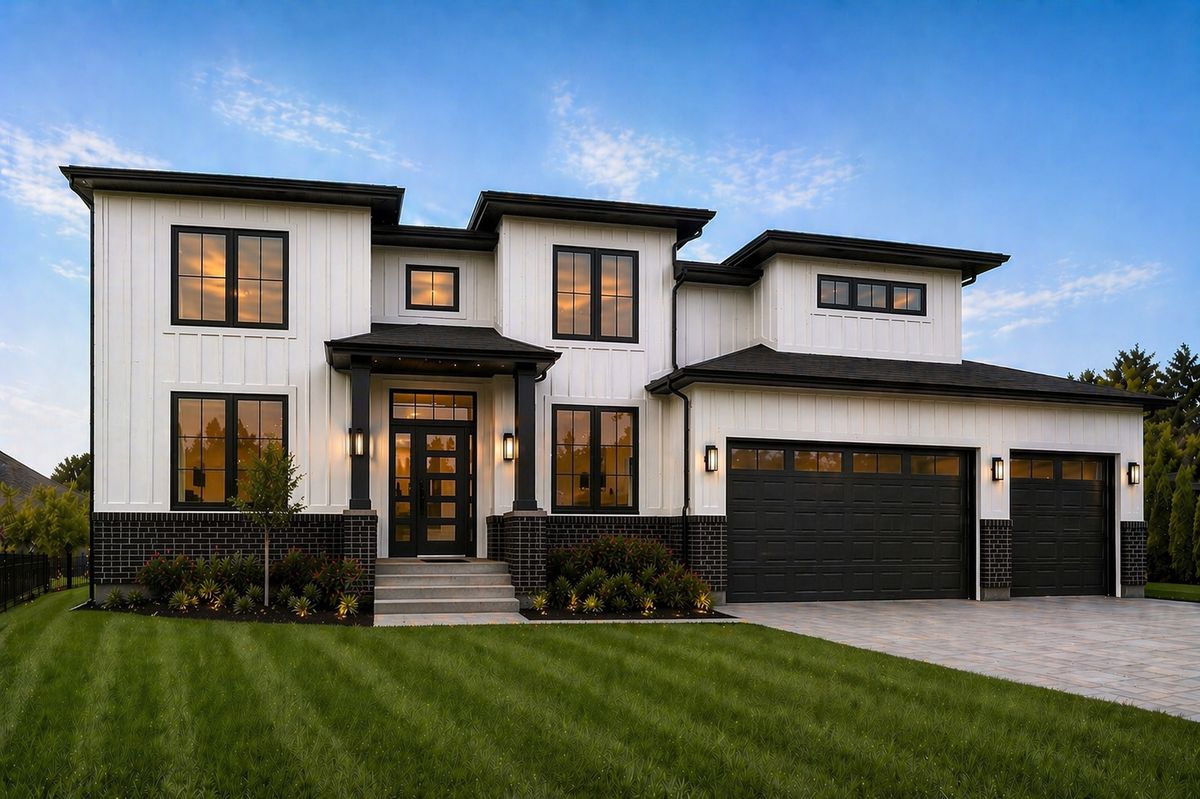
$1,499,999Active
4 bd · 4 ba · 4,000 sqft
11616 Century Circle
Plainfield, IL
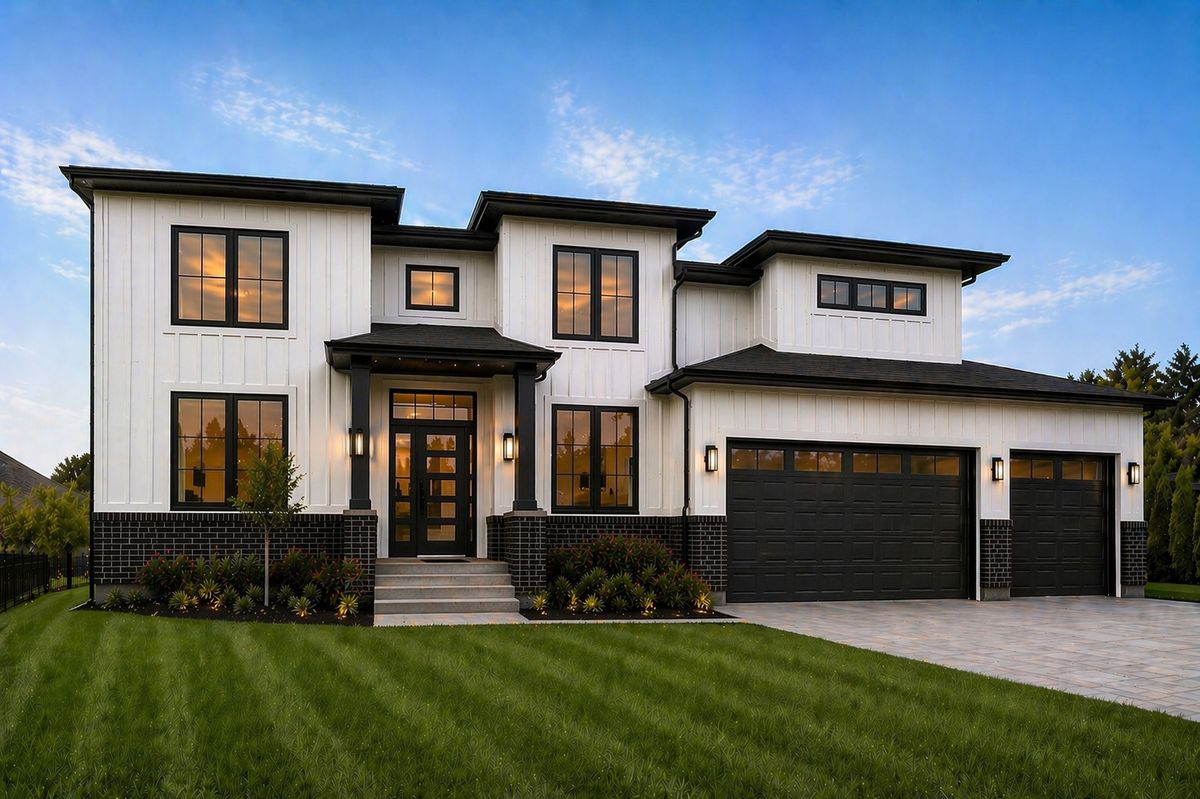
$1,499,999Active
4 bd · 4 ba · 4,000 sqft
11640 Century Circle
Plainfield, IL
$1,499,000Active
4 bd · 5 ba · 4,070 sqft
22743 Marina Drive
Plainfield, IL
$1,690,000Active
4 bd · 4.5 ba · 4,618 sqft
24824 Barolo Drive
Plainfield, IL