New construction
View all 12 photos
Attached Single · Geneva, IL
$549,990
3 beds · 2.5 baths · 2,278 sqft
2767 Stone Circle, Geneva, IL, 60134
A brick-and-mortar place to make your own — room to make it home.
Active
What’s special
New constructionCentral air2-car garageIn-unit laundry
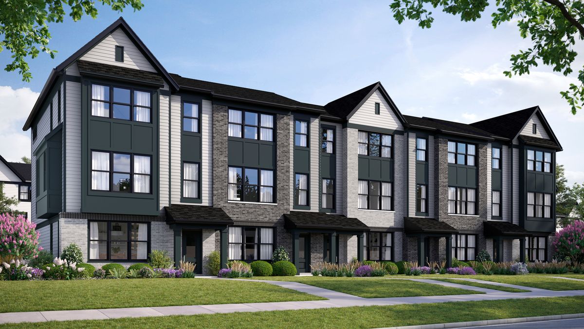
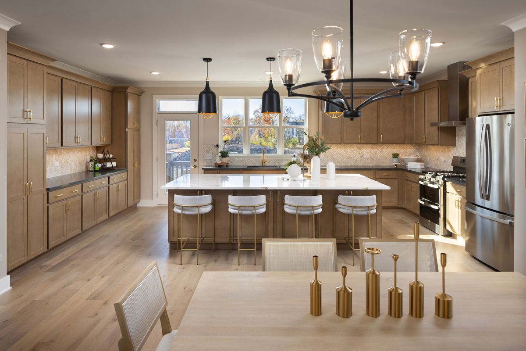
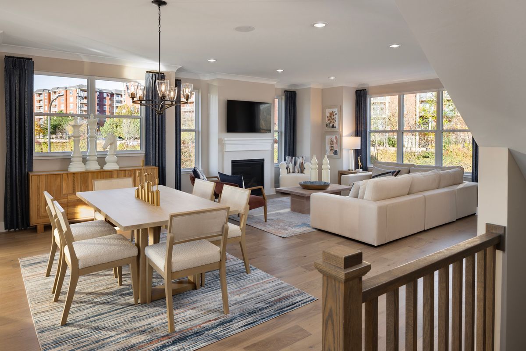
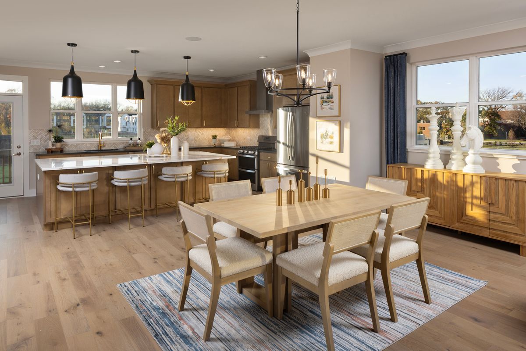
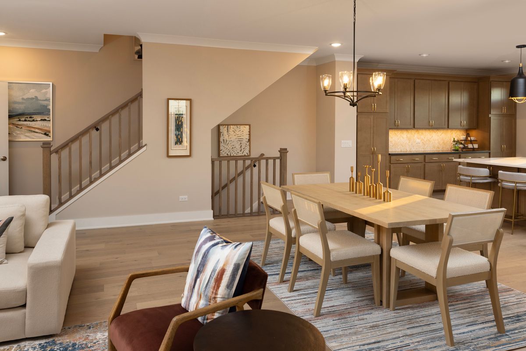
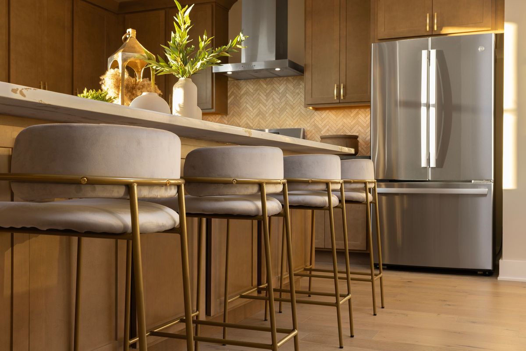
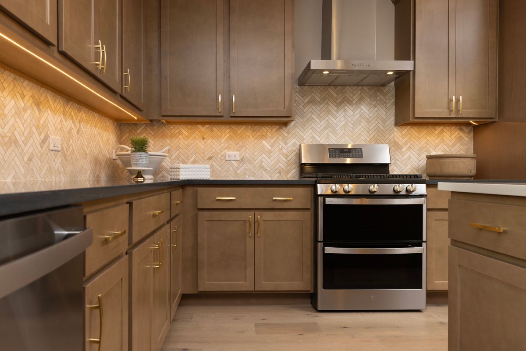
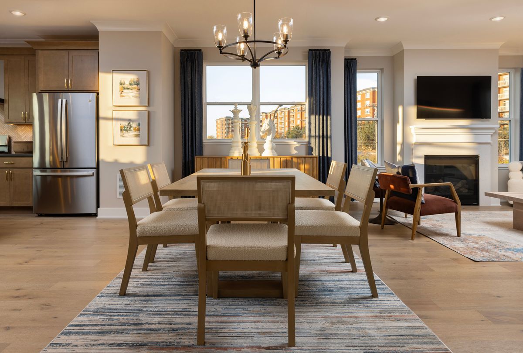
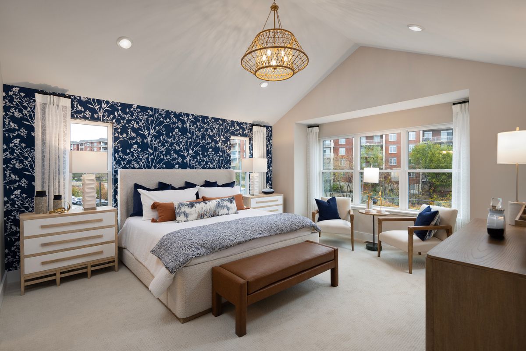
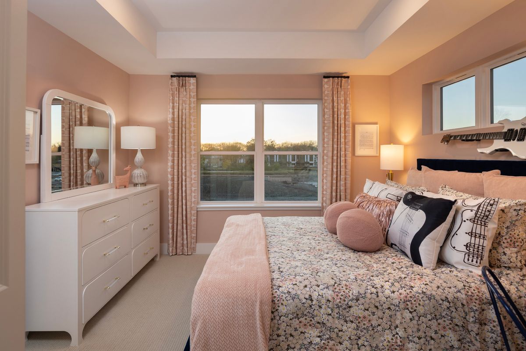
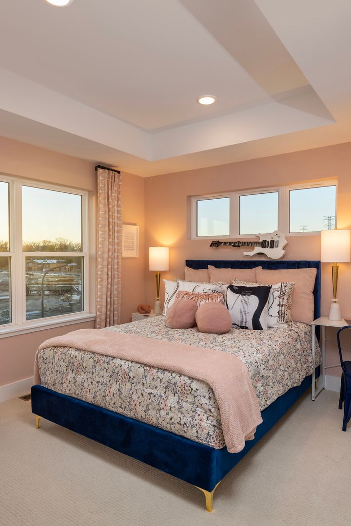
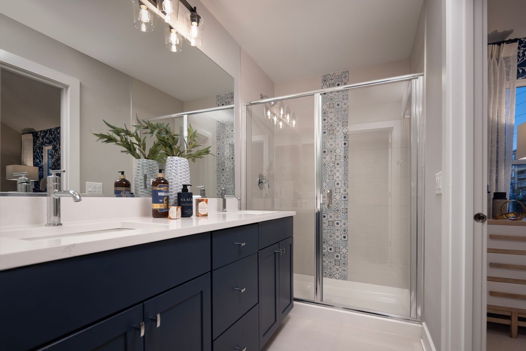
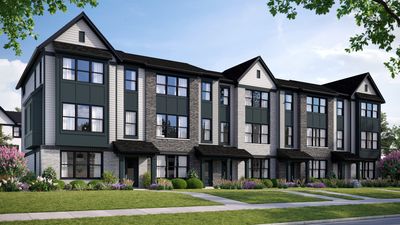
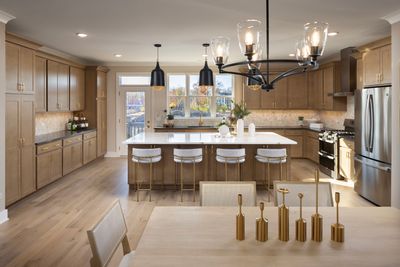
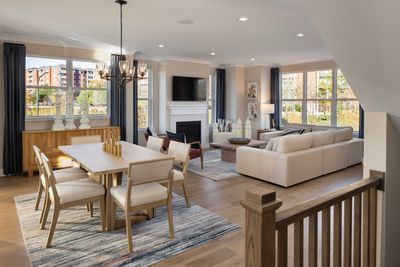
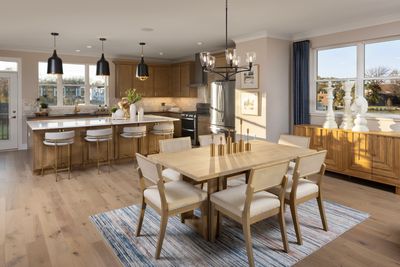
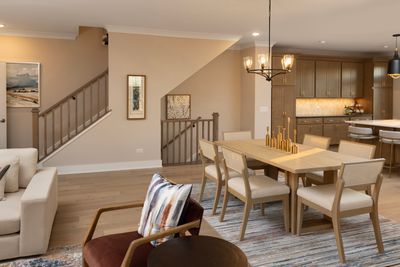
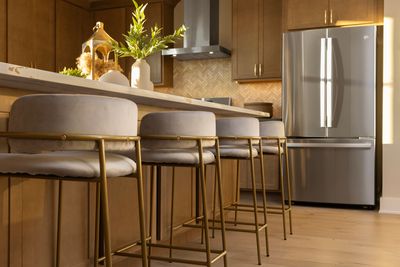
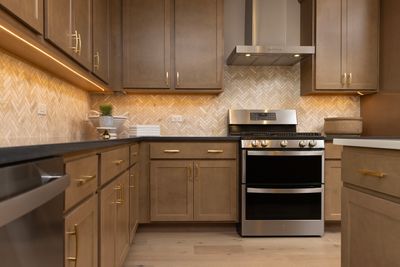
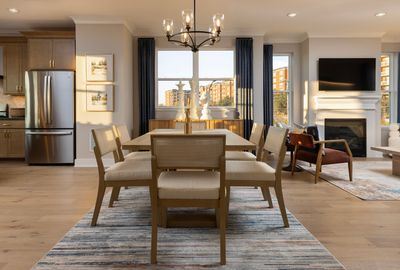
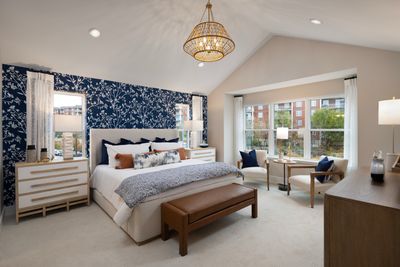
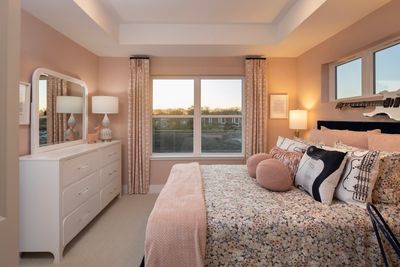
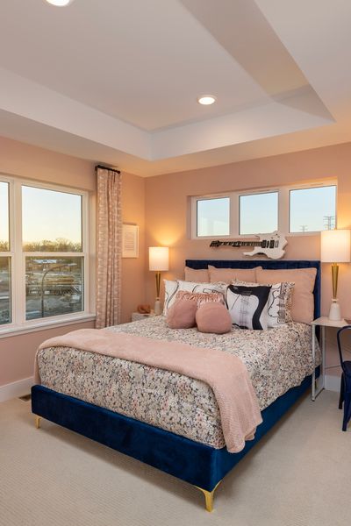
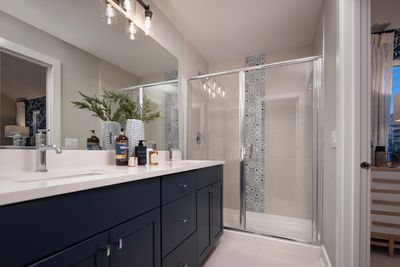
Rare opportunity to own new construction in historic Geneva. Chicagoland's home building legend Lexington Homes presents Geneva Crossing, 40 luxurious rowhomes nestled in an intimate, quiet community only moments from Geneva Commons and Delnor Hospital. The Juniper is a "must see it to believe it" home that will impress even the most discriminating homebuyer. The enormous gourmet kitchen with walls of cabinets and counterspace PLUS an oversized island is truly a showstopper that offers endless possibilities. There's a full-sized walk-in pantry, a hidden butler's pantry and tech center, and you can even add a third full wall of upper & lower cabinets, drawers, dual pantries with pullout shelves, and additional quartz countertops that will double your serving and storage areas. All Junipers are located on the ends so they have oversized windows on three sides flooding the entire home with natural sunlight. Furniture placement is a breeze in your huge, sun-drenched great room. End your day upstairs in a primary suite that matches the luxury felt throughout the rest of the home. The primary bath features a separate commode room, double sinks, quartz counter and a fully tiled shower with built in seat. Two additional bedrooms and a conveniently located laundry room round out the upper level. Need a full-sized 4th bedroom and bath? The entry level flex room can be turned into just that. We've even added extra windows! Words truly can't describe the wow factor of the Juniper. You have to see it to believe it!
— the listing agent’s description
The home
3 beds
2.5 baths
2,278 sqft
Built in 2026
Lot 21X53
2-car garage
Attached Single
What it’ll cost
$241 / sqft
$344/mo HOA
6 days on dwello
Estimated monthly payment
$4,390/mo
Principal & interest$2,924
Property taxes$962
Homeowners insurance$160
HOA dues$344
Get pre-qualified →Connect with a licensed lender in the dwello network.
Estimate only — not a loan offer. Example rate; taxes, HOA dues, insurance estimated; your actual rate, payment, taxes, and insurance will vary. dwello is not a lender. Equal Housing Opportunity.
Tour it with a real dwello agent
The agent who meets you here is an actual dwello Home Group team member who knows these streets — not a stranger who bought your name from a portal. You get straight answers on the spot, and the same person stays with you through closing.
On our team, vettedYour info is never soldWith you through closing
Tour this home
In person, on your schedule — a dwello agent meets you there.
WED
Jun 3
THU
Jun 4
FRI
Jun 5
SAT
Jun 6
11:00 am
Schedule a tour
6 days on dwello
Price history
Listed for sale
Jun 25, 2026
$549,990
Earlier records
Sold
Jun 10, 2026
$583,795
Listed
Mar 11, 2026
$544,990
From MLS records — independently verify.
Features
Central AirNatural GasBrickOtherPublic SewerAsphaltYes
Schools
Elementary — Heartland Elementary School
Assigned schools per the listing — always verify enrollment + boundaries with the district.
Neighborhood
Loading map…
Nearby places via OpenStreetMap — approximate; verify what matters to you. Map © Mapbox © OpenStreetMap.
MLS listing data
Listed by Nathan Wynsma · Nathan Wynsma
Listing last updated Jul 1, 2026 · data refreshed from the MLS Jul 1, 2026, 5:08 AM CT
Based on information submitted to the MLS GRID as of Jul 1, 2026, 5:08 AM CT. Listing data © MRED LLC, distributed by MLS GRID — deemed reliable but not guaranteed; independently verify. Anything shown below this point is not MLS listing data.
See it in personA real dwello agent on our team — never a sold lead.
Schedule a tour
Message
No pressure — reach out whenever you’re ready.
Similar homes nearby
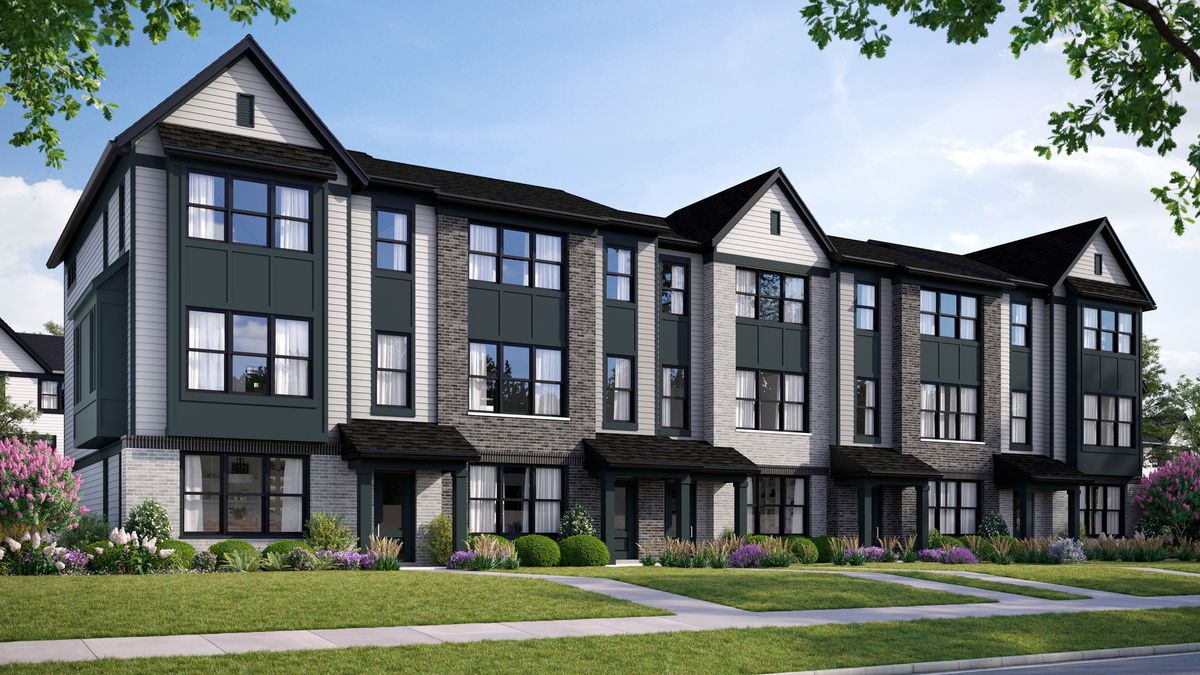
$526,695Active
3 bd · 2.5 ba · 1,954 sqft
2701 Stone Circle
Geneva, IL
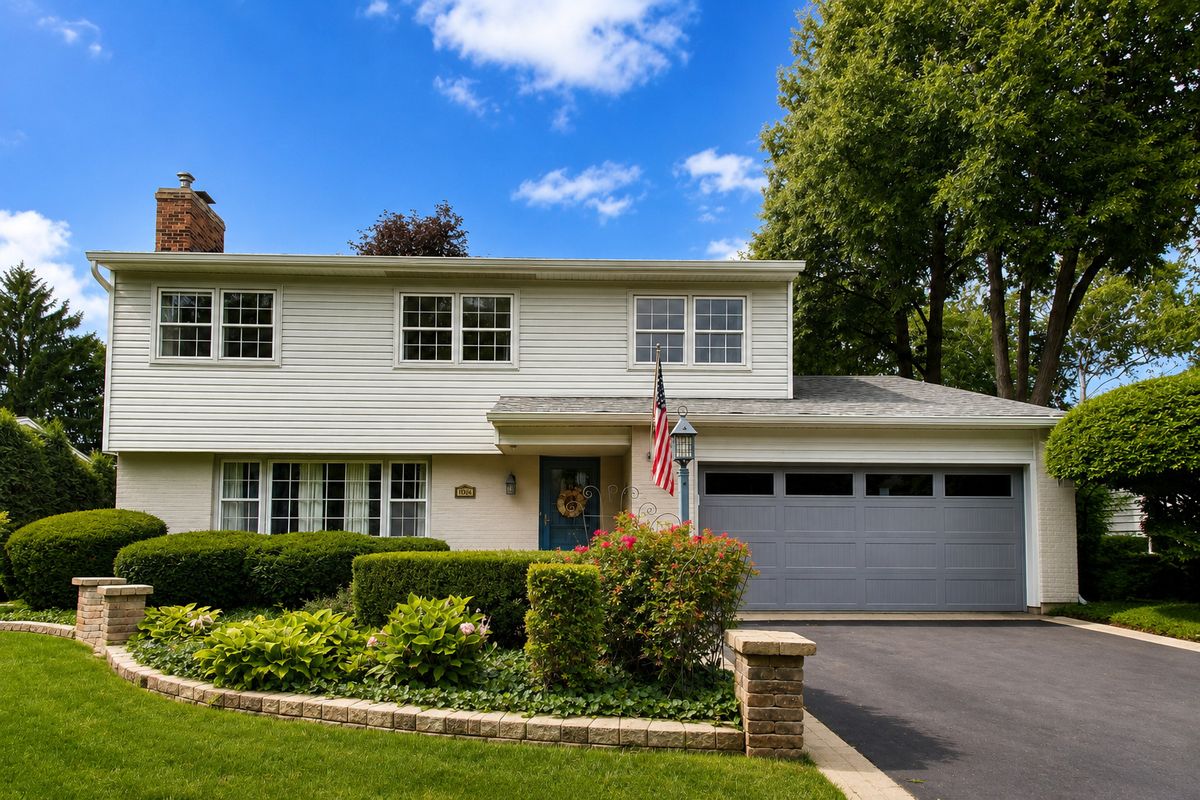
$525,000Active
4 bd · 2.5 ba · 3,069 sqft
104 N Northampton Drive
Geneva, IL
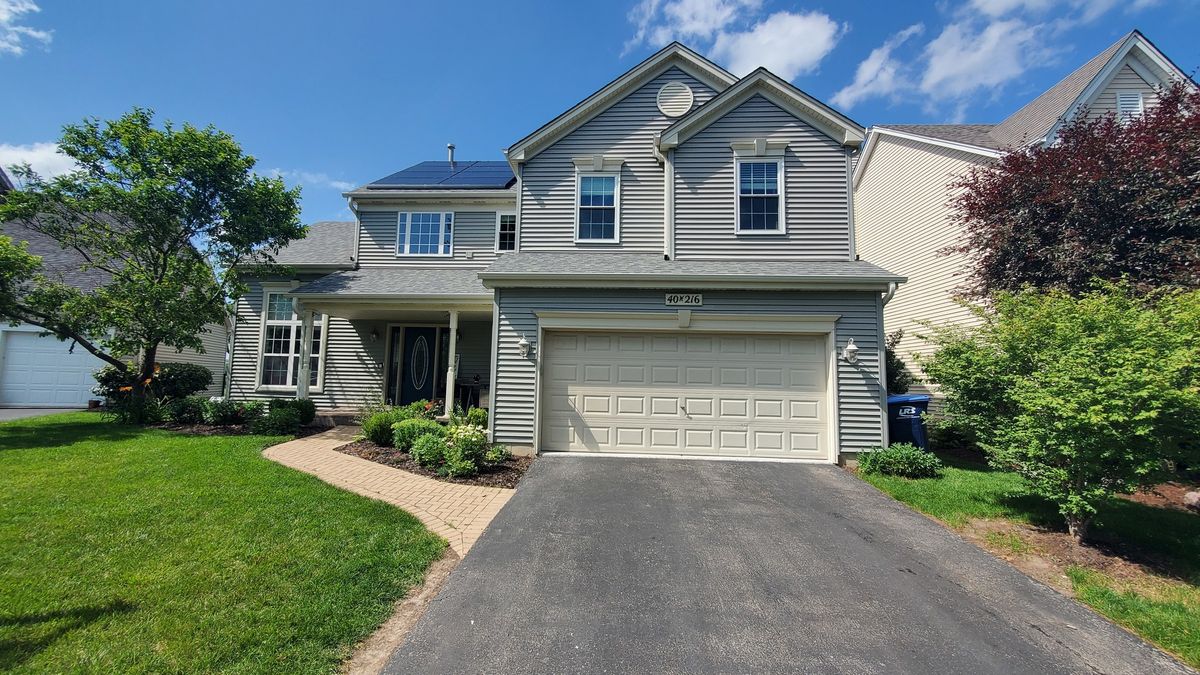
$524,900Active
4 bd · 3 ba · 2,204 sqft
40W216 Chapman Court
Geneva, IL
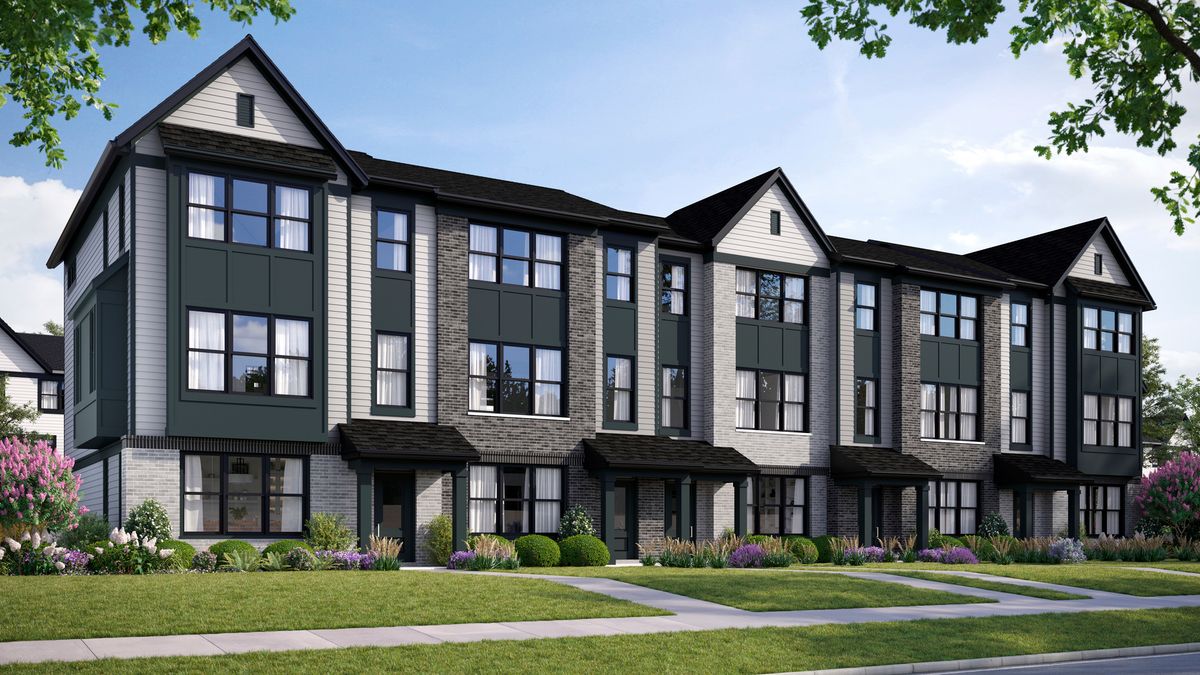
$523,430Active
2 bd · 3 ba · 1,780 sqft
2709 Stone Circle
Geneva, IL