Detached Single · Calumet City, IL
$155,000$165,000
3 beds · 2 baths · 1,525 sqft
1378 Kenilworth Drive, Calumet City, IL, 60409
A brick-and-mortar place to make your own — room to make it home.
Active
What’s special
Central air2-car garageIn-unit laundry
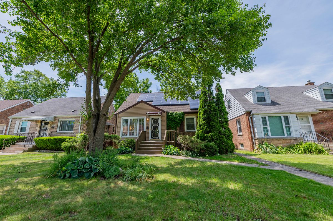
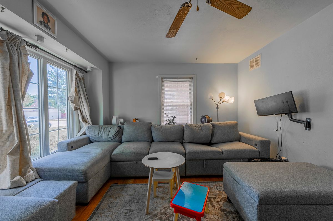
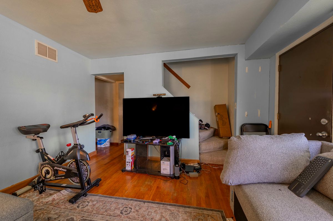
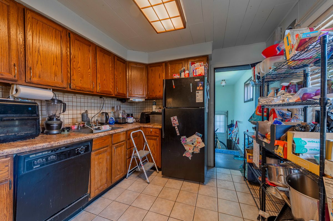
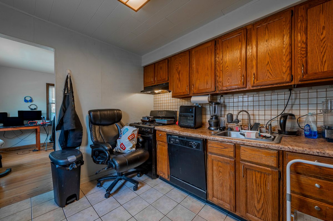
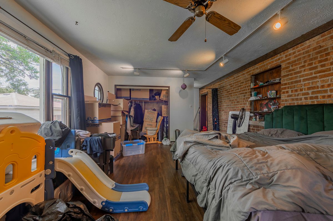
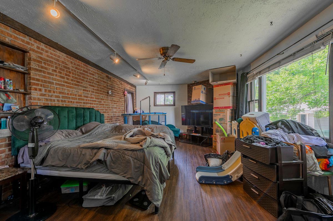
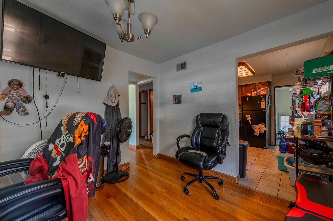
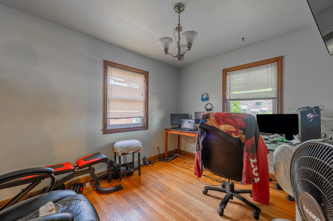
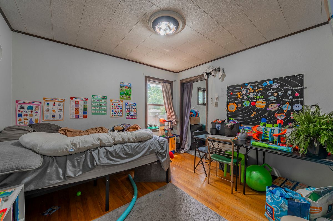
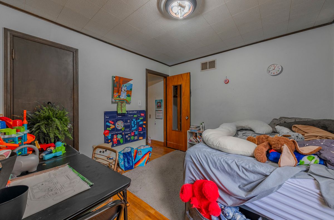
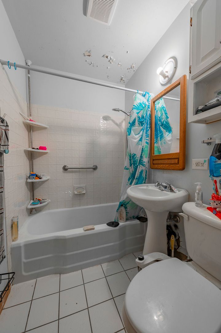
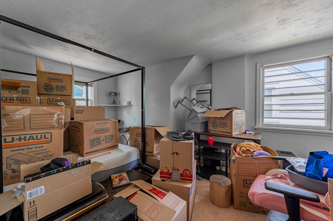
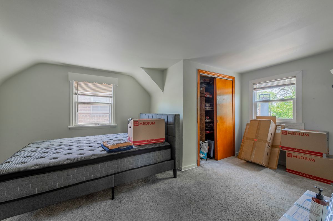
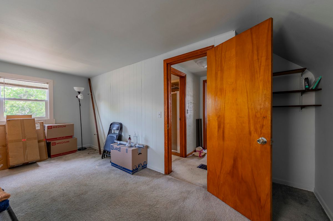
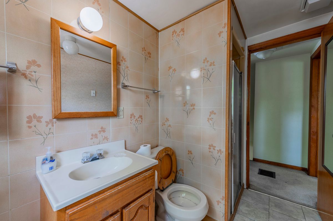
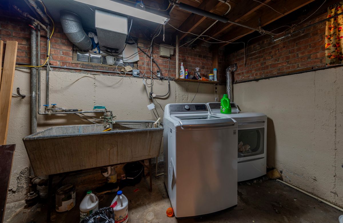
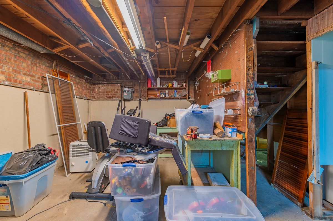
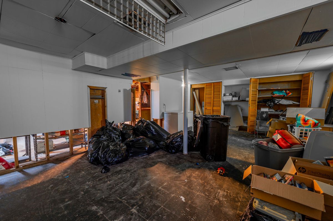
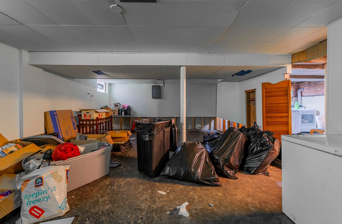
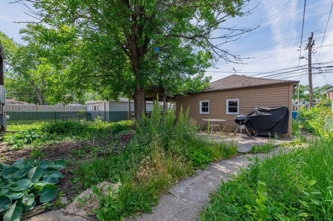
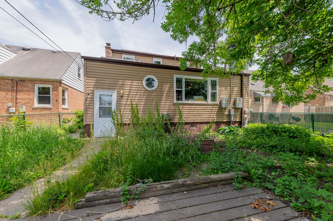
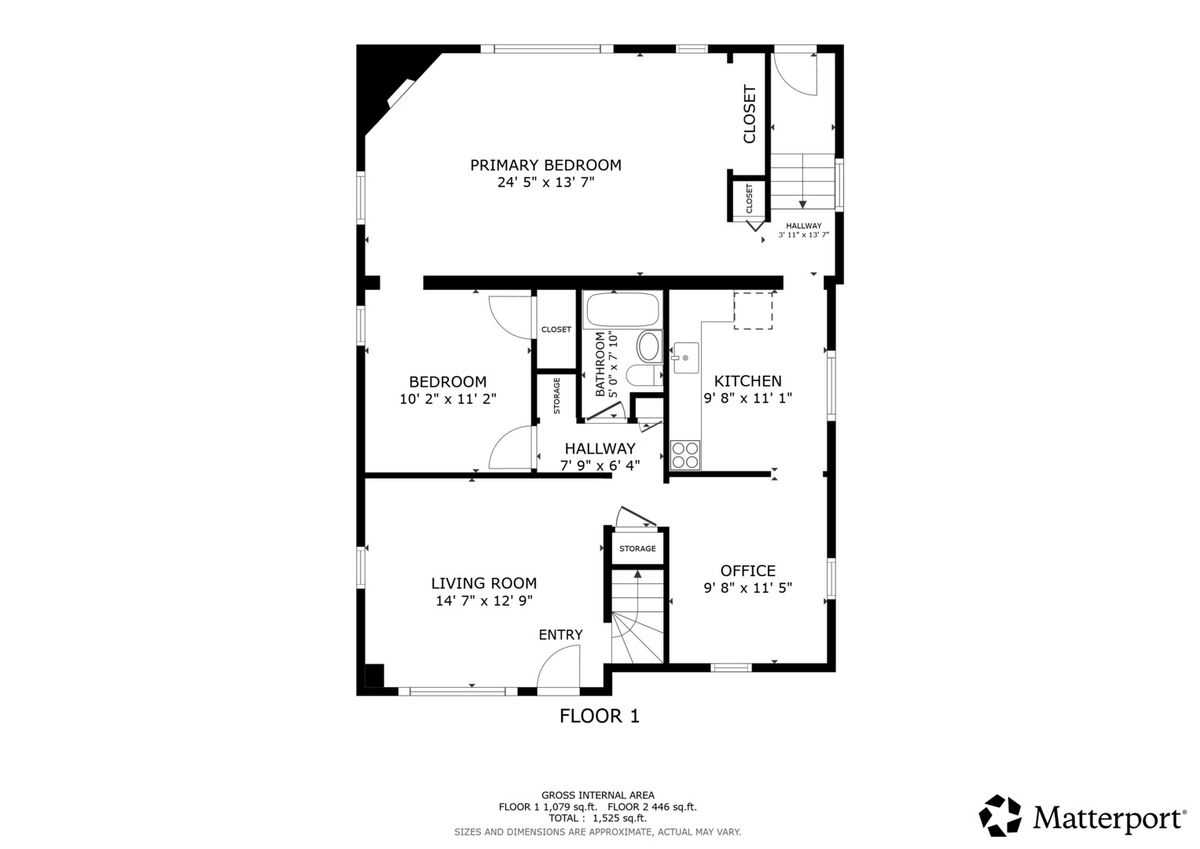
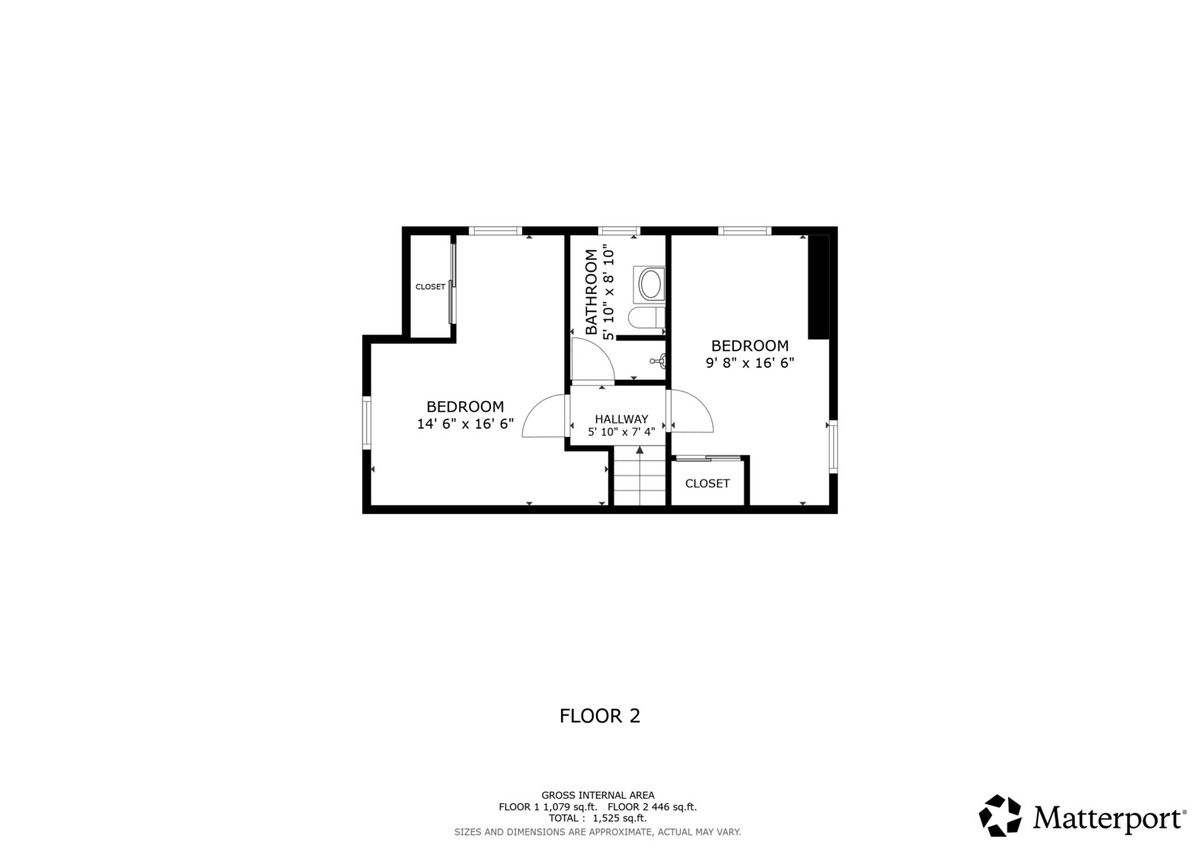
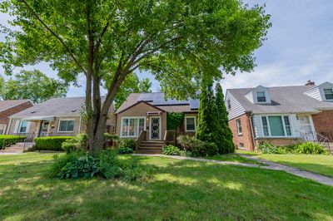
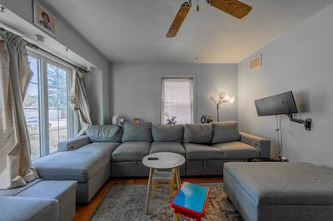
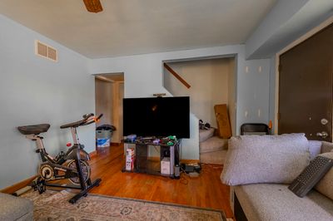

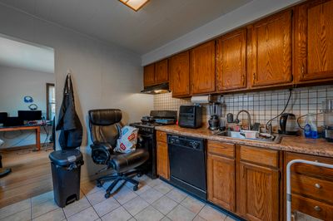
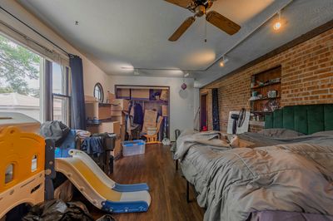
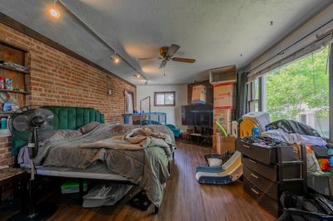
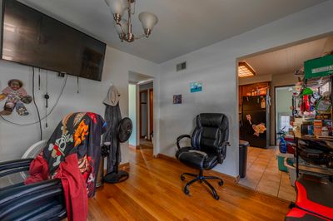
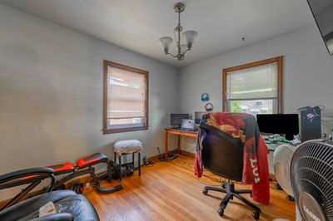
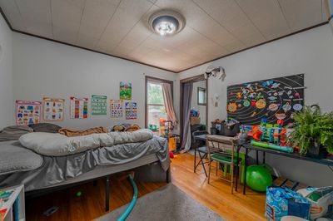
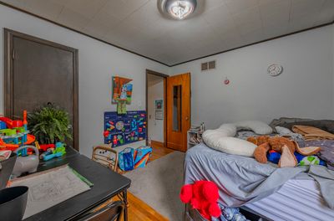
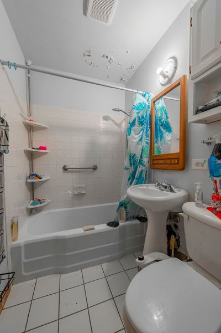
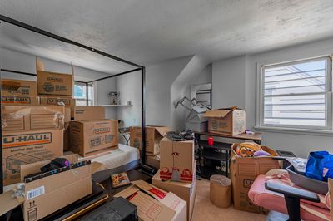
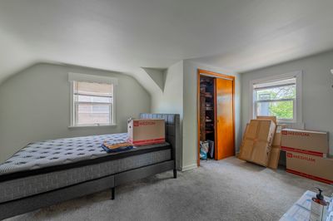
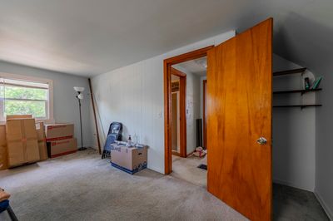
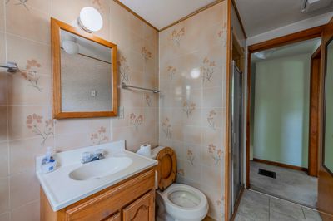
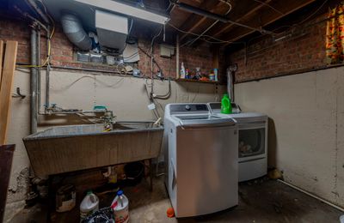
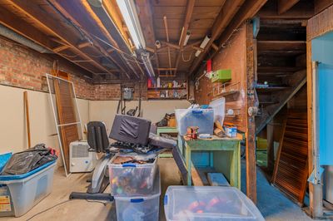
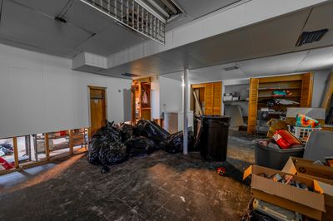
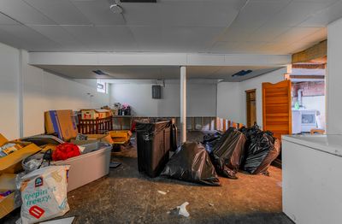
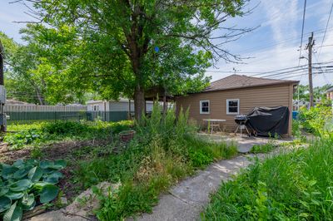
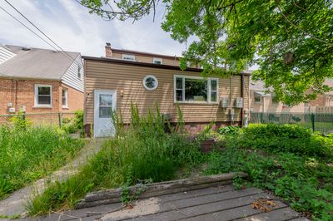
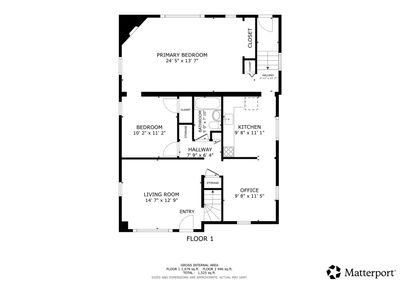
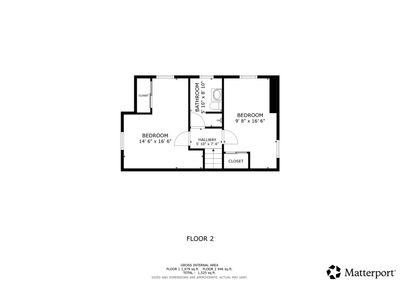
Don't miss this charming 3-bedroom, 2-bathroom home featuring a beautiful family room addition, partially finished basement and incredible curb appeal. Step inside through the bright, sun-filled living room and you'll immediately notice the original hardwood floors that add warmth and character throughout the main level. The kitchen offers plenty of cabinet space, all major appliances, and generous pantry storage. A seamless flow into the dining room makes the layout perfect for entertaining, hosting holidays, or everyday living. The spacious family room addition provides even more room to relax and features a stunning floor-to-ceiling stone fireplace as the centerpiece of the space. The main level also includes a primary bedroom, full bathroom, and linen closet. Downstairs, the basement offers an additional entertaining area, workshop, utility room, and multiple storage closets. The second level features two large bedrooms with great closet space and another full bathroom. Outside, enjoy a detached 2-car garage plus a car port for three covered parking spots and yard! Also, has solar power panels on the roof. With its inviting layout, added living space, great storage, and standout curb appeal, this home is one you won't want to miss!
— the listing agent’s description
The home
3 beds
2 baths
1,525 sqft
Built in 1950
0.12-acre lot
2-car garage
Detached Single
What it’ll cost
$102 / sqft
$9,207 taxes / yr
No HOA
Listed $165,000
Now $155,000
30 days on dwello
Estimated monthly payment
$1,636/mo
Principal & interest$824
Property taxes$767
Homeowners insurance$45
Get pre-qualified →Connect with a licensed lender in the dwello network.
Estimate only — not a loan offer. Example rate; taxes and insurance estimated; your actual rate, payment, taxes, and insurance will vary. dwello is not a lender. Equal Housing Opportunity.
Tour it with a real dwello agent
The agent who meets you here is an actual dwello Home Group team member who knows these streets — not a stranger who bought your name from a portal. You get straight answers on the spot, and the same person stays with you through closing.
On our team, vettedYour info is never soldWith you through closing
Tour this home
In person, on your schedule — a dwello agent meets you there.
WED
Jun 3
THU
Jun 4
FRI
Jun 5
SAT
Jun 6
11:00 am
Schedule a tour
30 days on dwello
Price history
Price reduced
Jul 23, 2026
↓ $10,000$155,000
Listed for sale
Jun 25, 2026
$165,000
Now $10,000 below the original list price.
Property taxes
2025
Annual tax bill (MLS)
Assessed value
2025
County assessor
2024
2023
2022
2021
2020
2019
2018
Assessed value from the Cook County Assessor (open records). Estimated market ≈ assessed × 10 for residential; not an appraisal — verify with the assessor.
Features
Central AirNatural GasVinyl SidingBrickPublic SewerOff AlleyGarage Door Opener
Neighborhood
Loading map…
Nearby places via OpenStreetMap — approximate; verify what matters to you. Map © Mapbox © OpenStreetMap.
MLS listing data
Listed by Zachary Daniels · Westward360 RM
Listing last updated Jul 23, 2026 · data refreshed from the MLS Jul 23, 2026, 5:09 AM CT
Based on information submitted to the MLS GRID as of Jul 23, 2026, 5:09 AM CT. Listing data © MRED LLC, distributed by MLS GRID — deemed reliable but not guaranteed; independently verify. Anything shown below this point is not MLS listing data.
See it in personA real dwello agent on our team — never a sold lead.
Schedule a tour
Message
No pressure — reach out whenever you’re ready.
Similar homes nearby
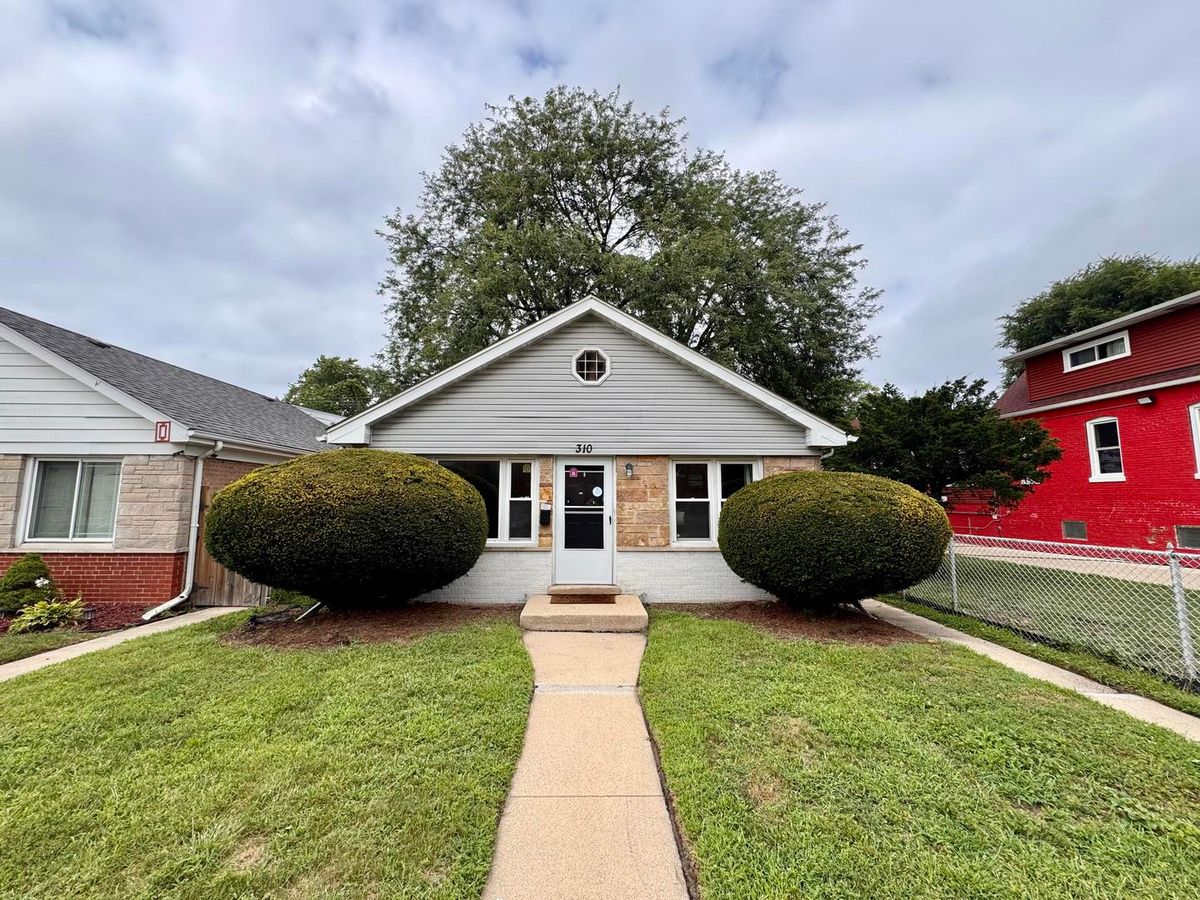
$155,000Active
3 bd · 1.5 ba · 1,036 sqft
310 155th Place
Calumet City, IL
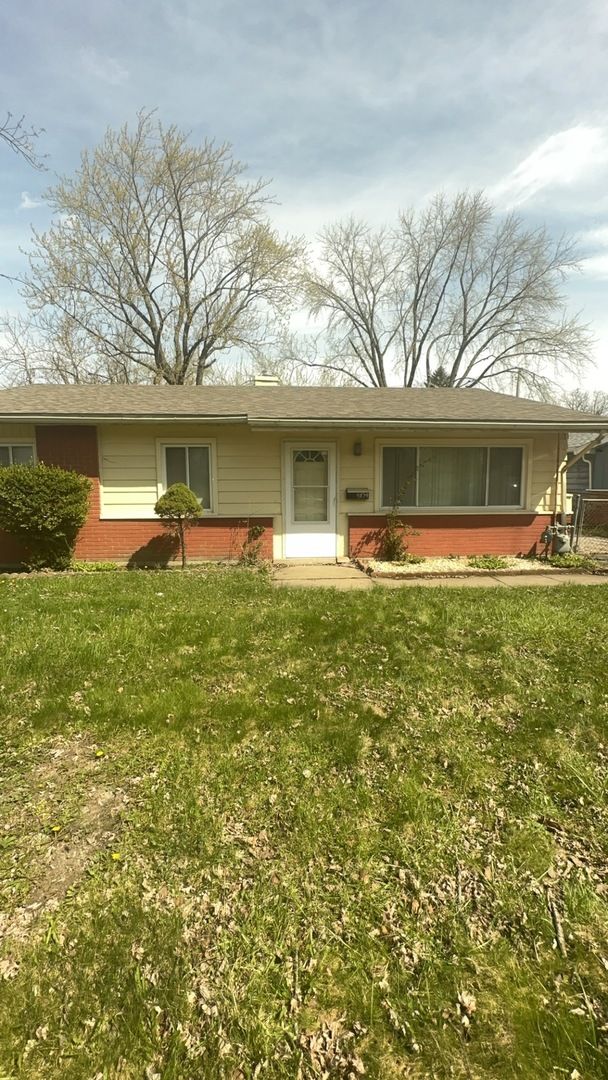
$155,000Active
3 bd · 1 ba · 1,150 sqft
354 166th Street
Calumet City, IL

$155,000Active
3 bd · 1 ba · 1,080 sqft
1367 Buffalo Avenue
Calumet City, IL
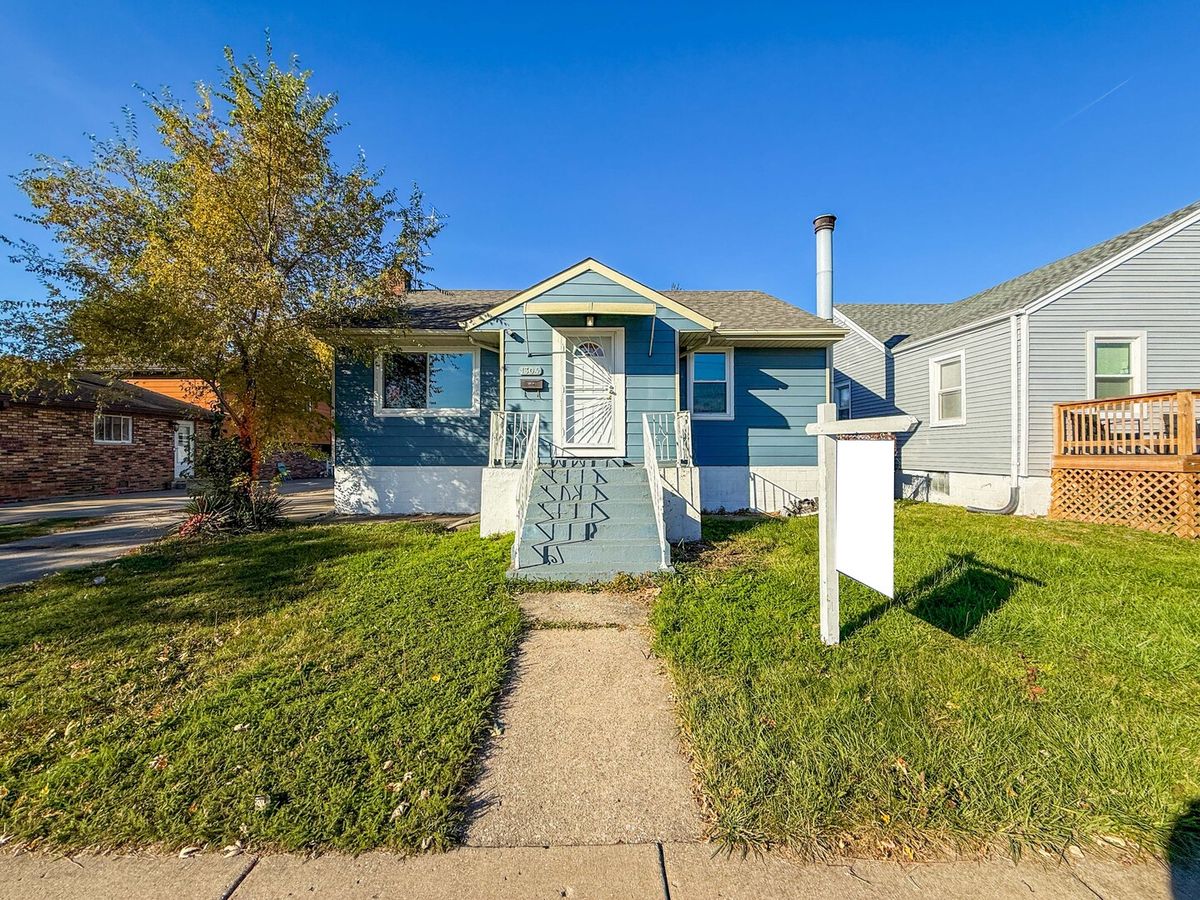
$154,990Active
2 bd · 1.5 ba · 1,510 sqft
1304 Freeland Avenue
Calumet City, IL