View all 52 photos
Detached Single · Highland Park, IL
$2,599,000
6 beds · 6.5 baths · 8,256 sqft
493 Hazel Avenue, Highland Park, IL, 60035
A brick-and-mortar place to make your own — room to make it home.
Active
What’s special
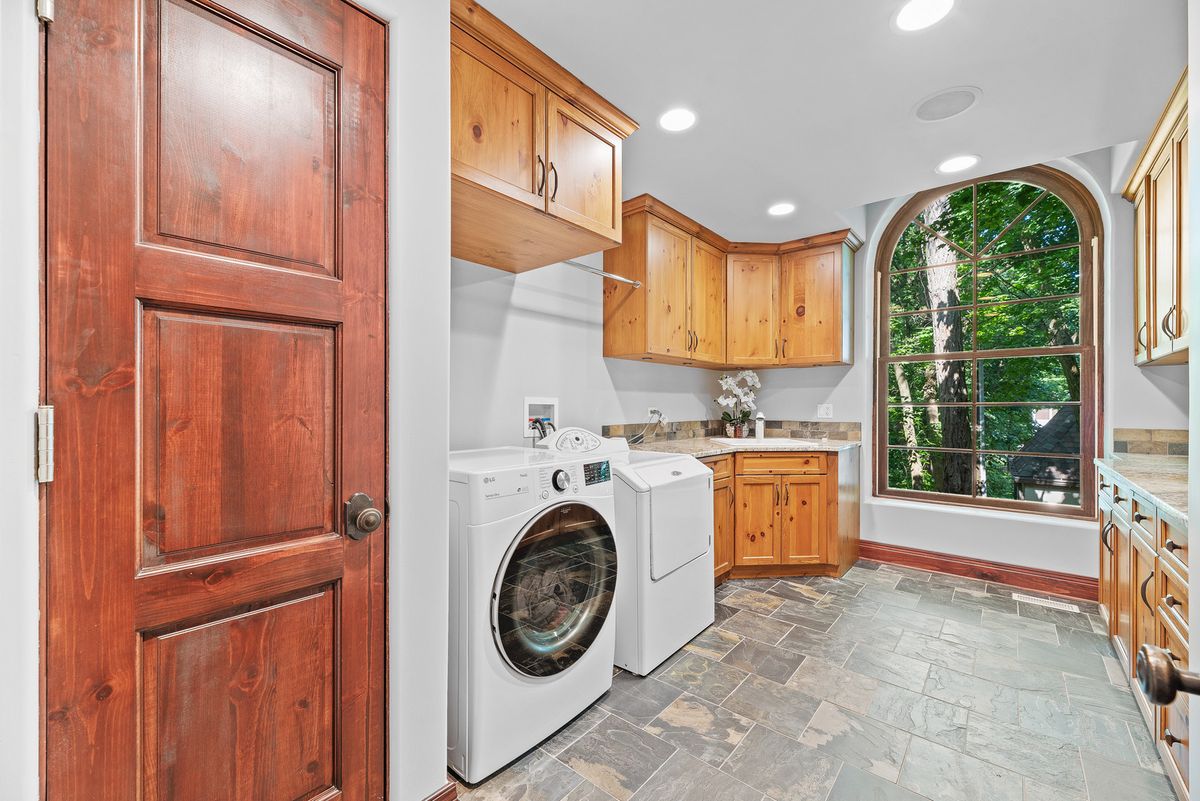
Central air3-car garage1.07-acre lotIn-unit laundry
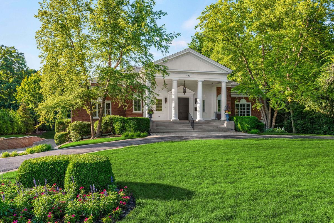
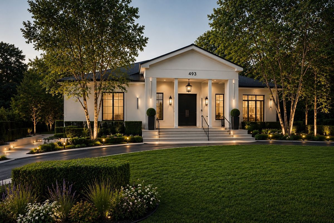
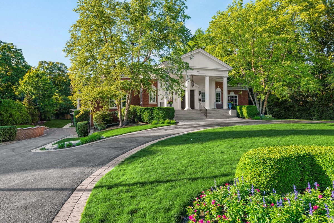
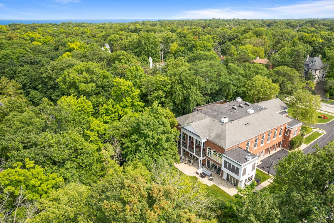
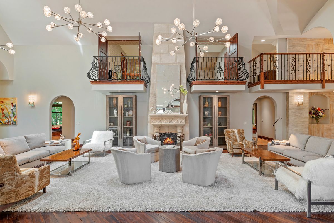
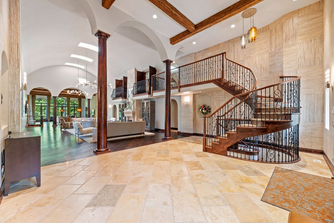
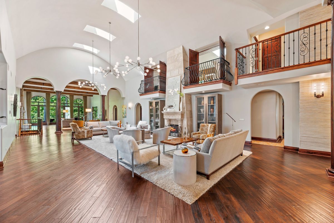
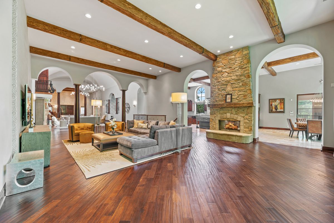
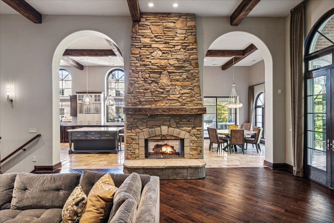
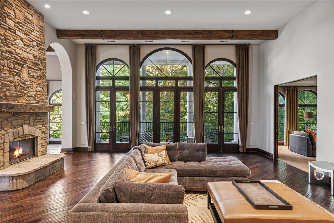
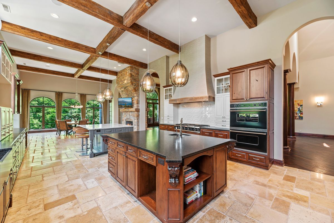
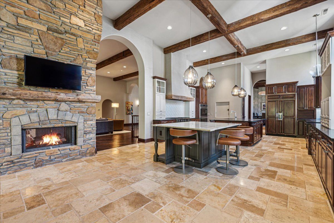
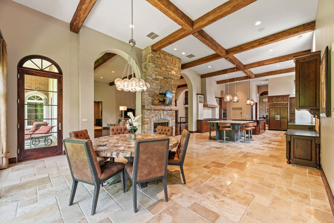
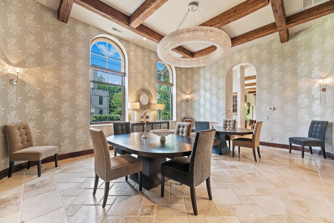
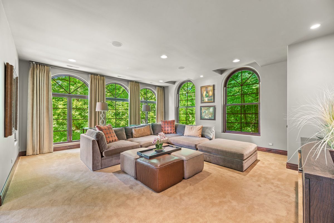
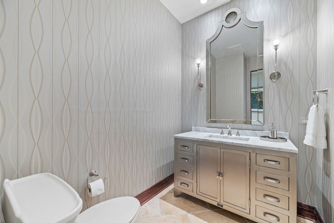
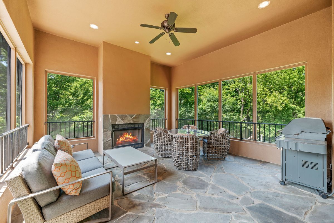
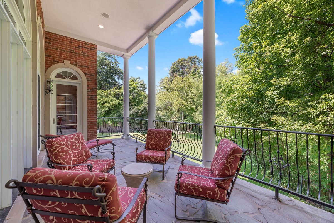
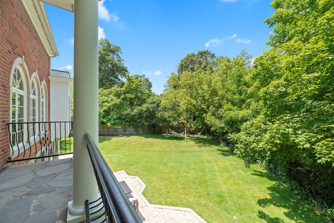
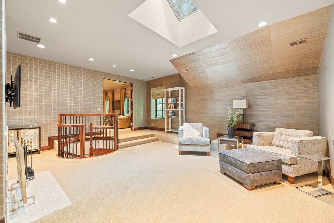
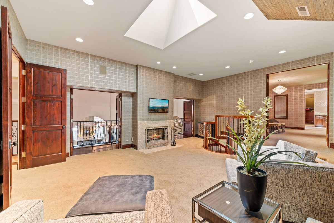
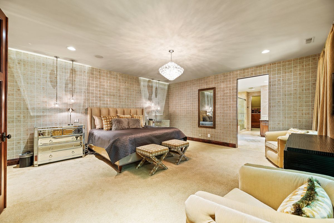
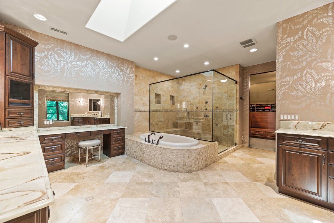
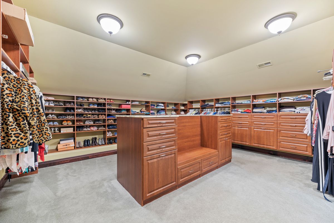
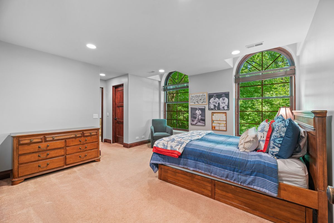
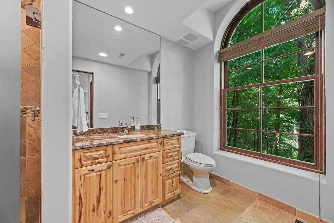
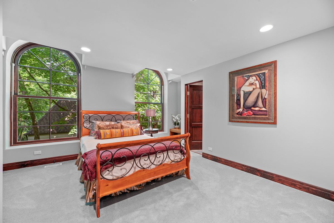
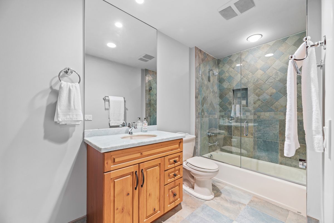
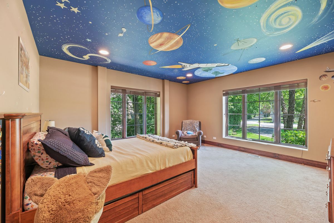
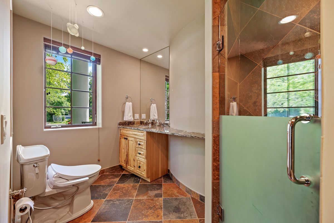
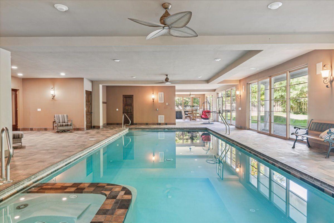
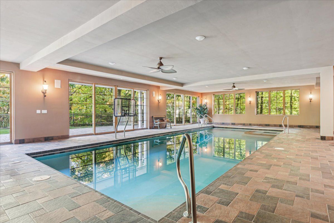
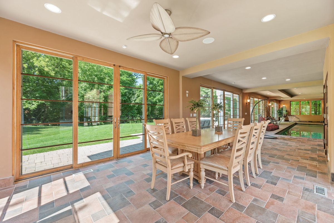
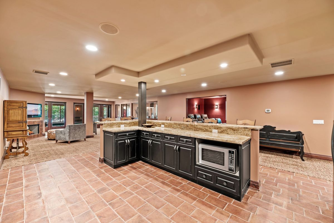
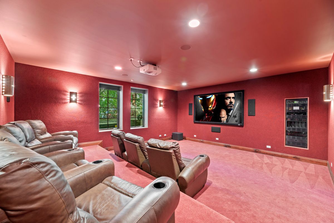
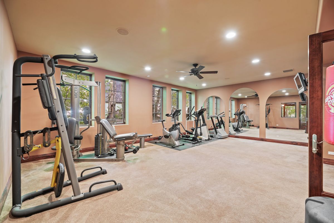
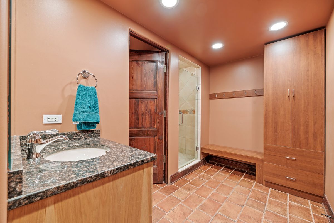
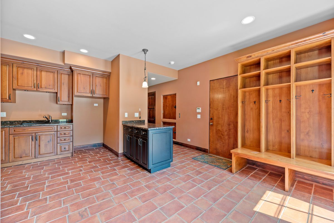
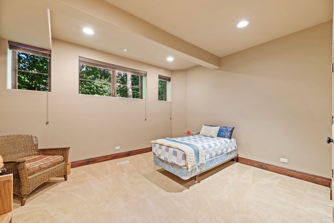
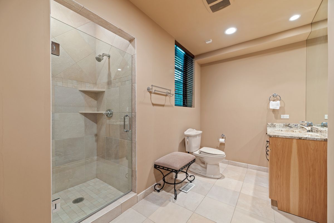
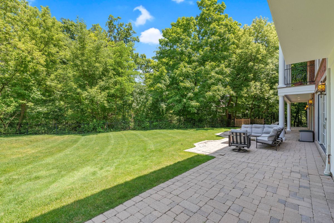
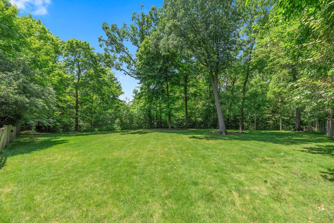
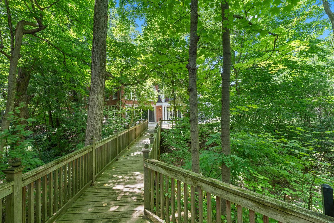
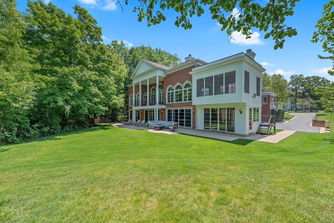
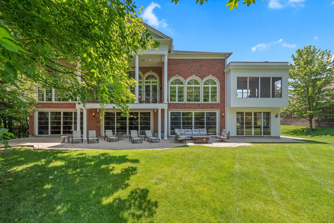
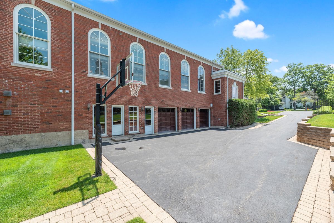
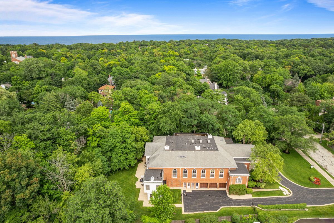
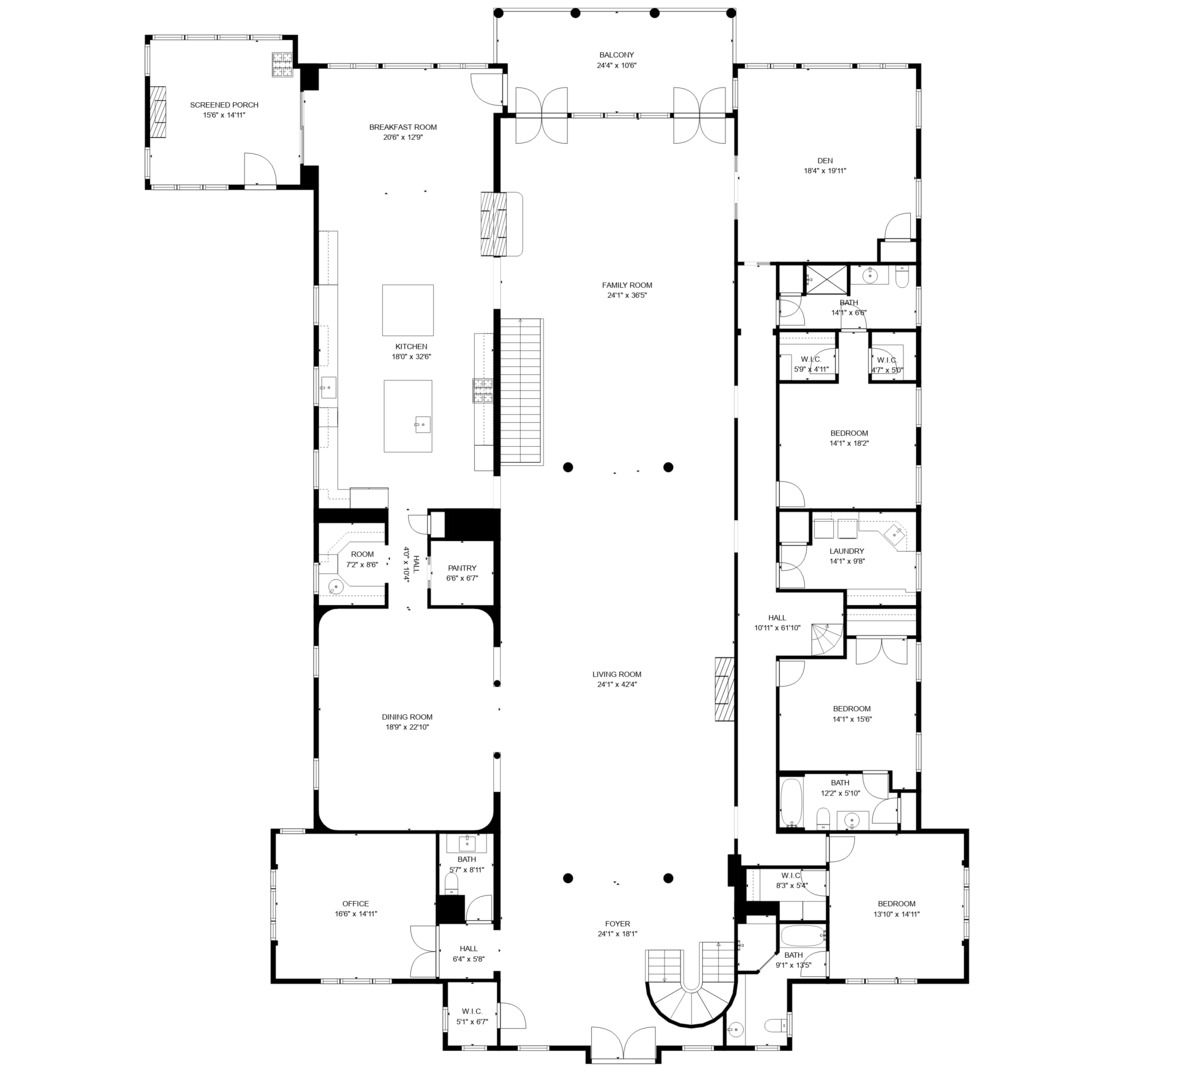
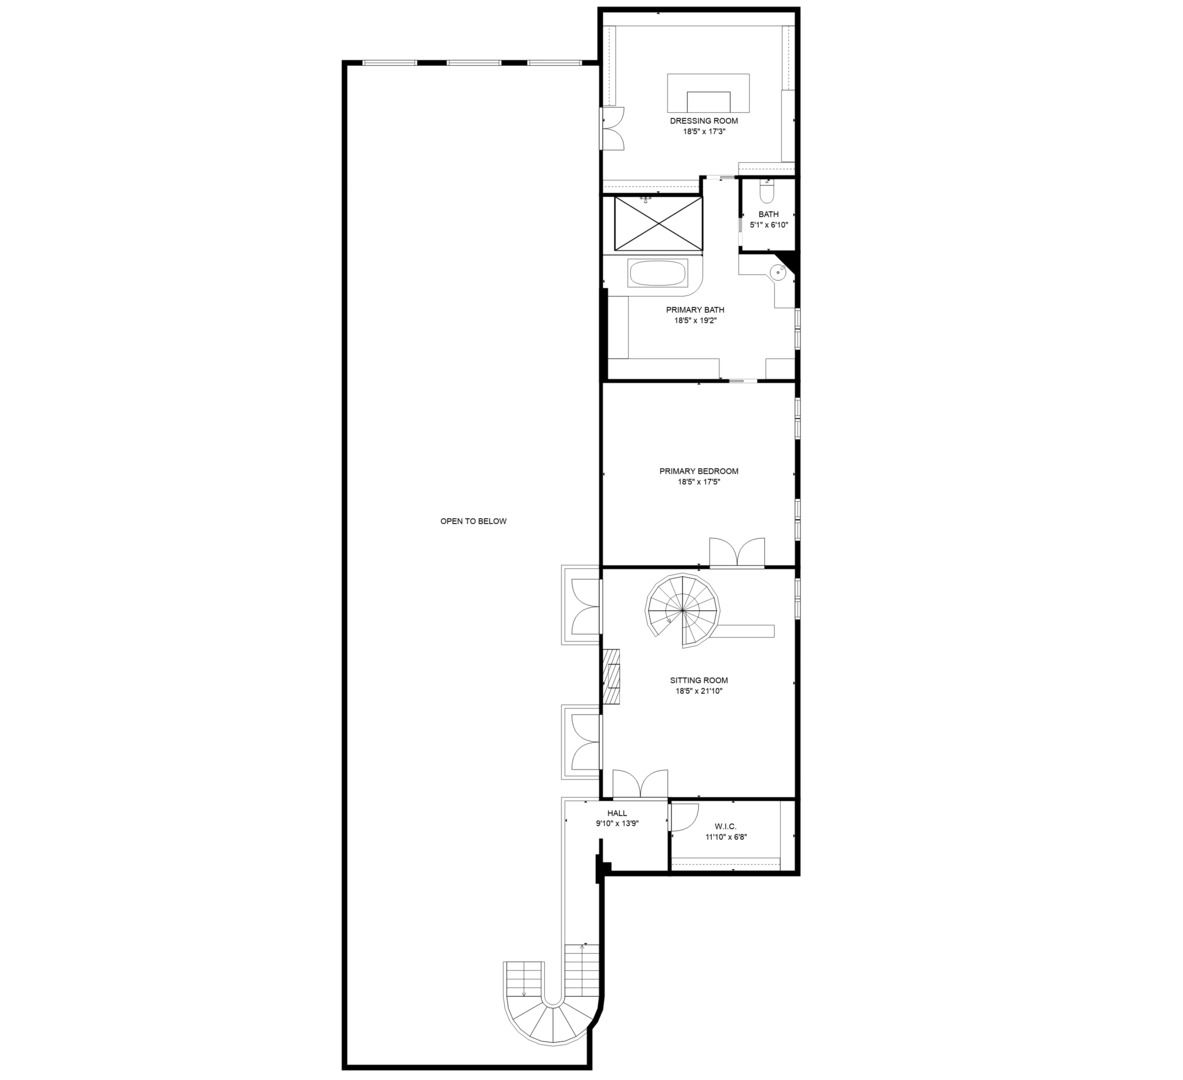
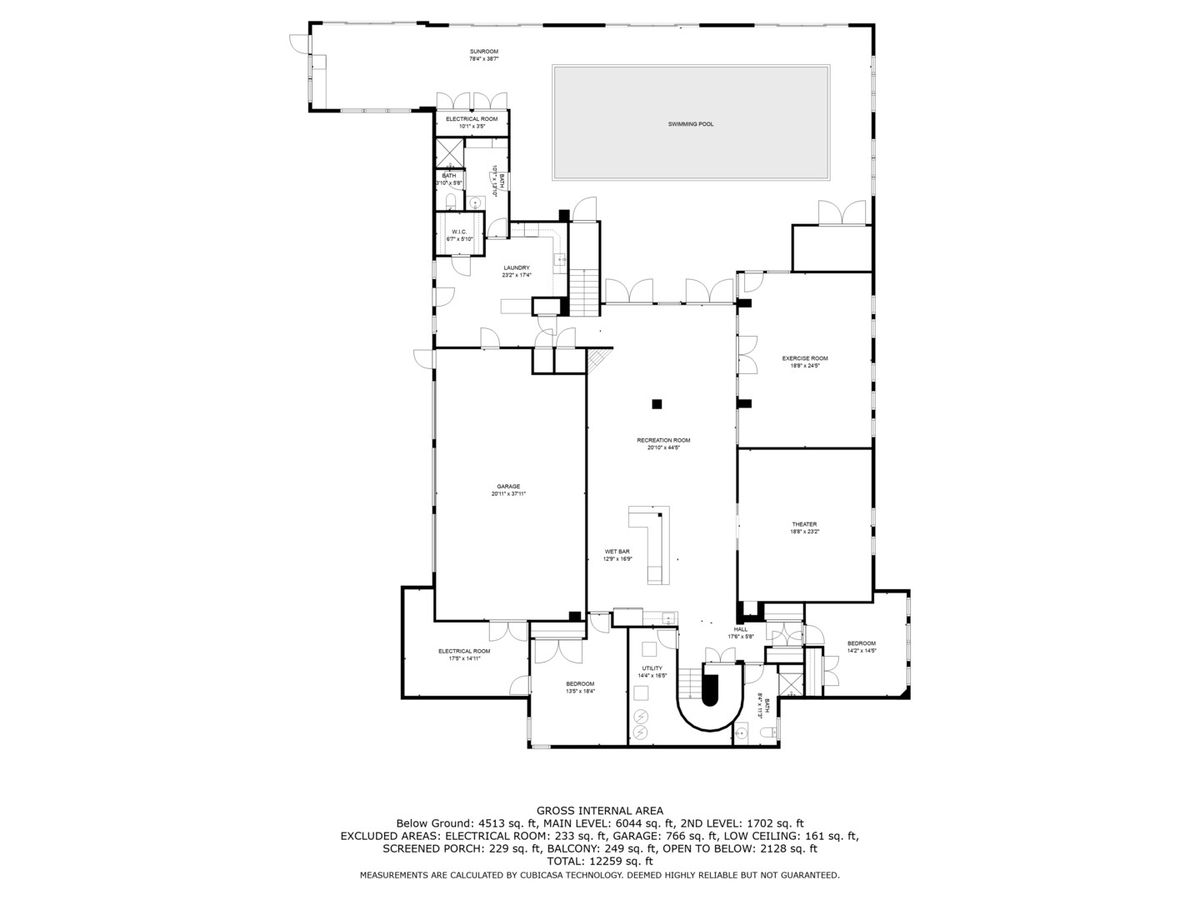
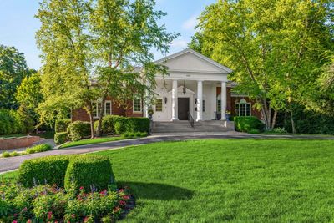
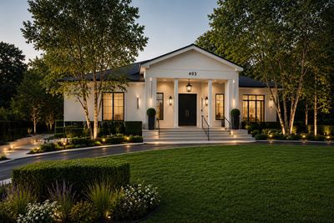
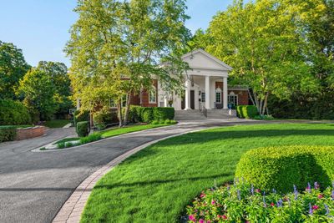
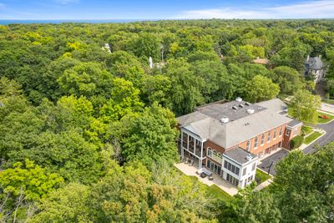
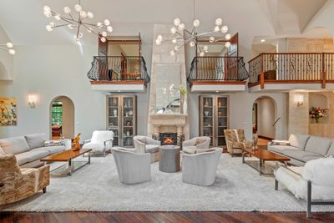
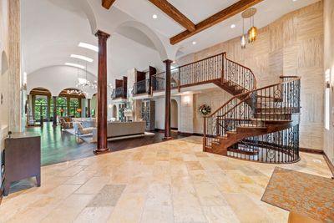
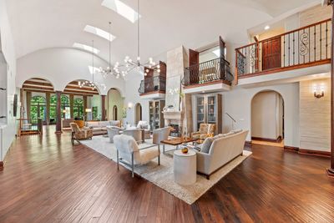
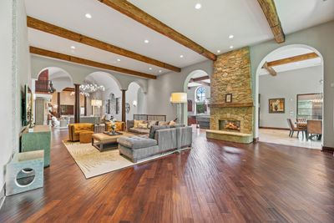
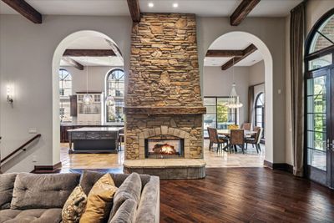
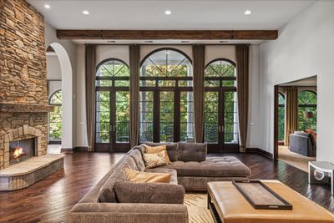
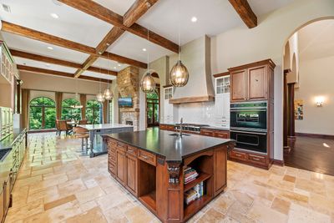
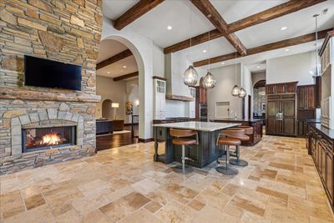
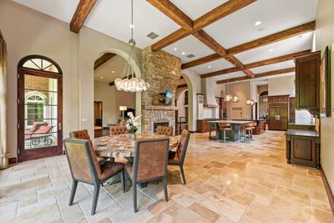
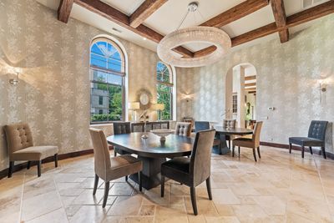
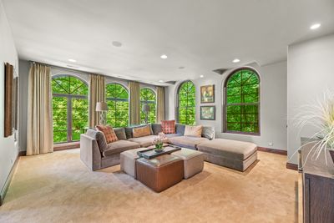
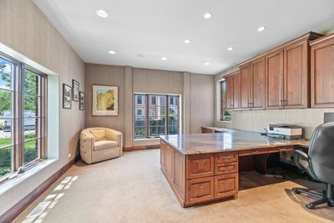
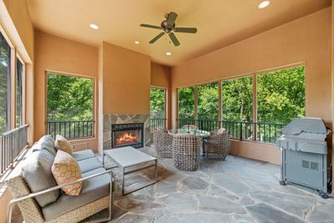
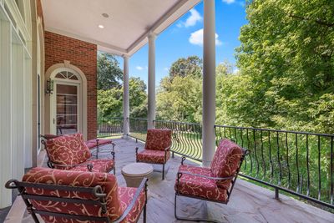
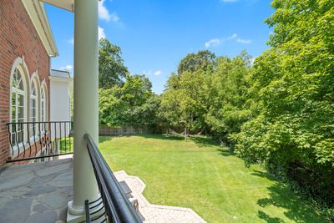
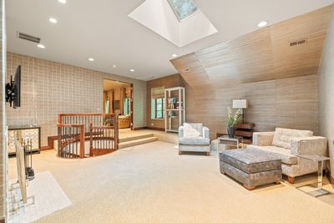
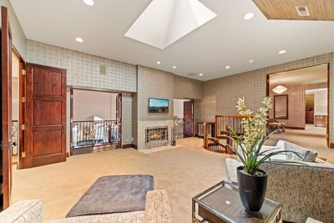
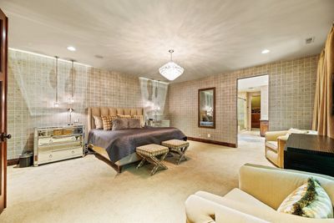
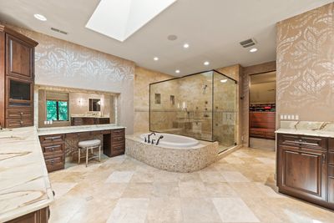
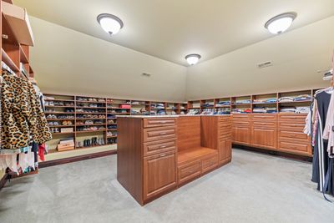
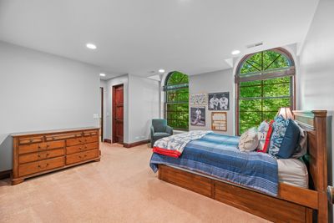
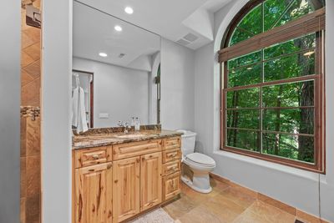
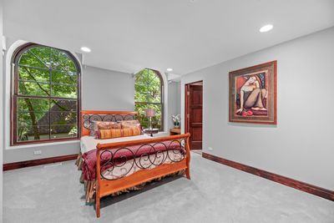
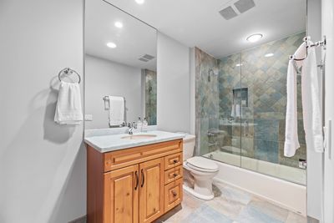
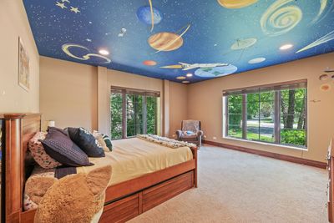
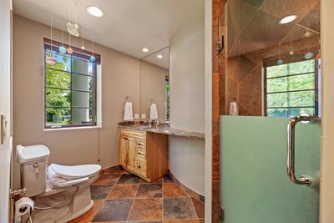
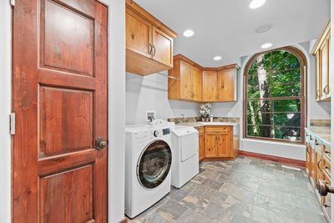
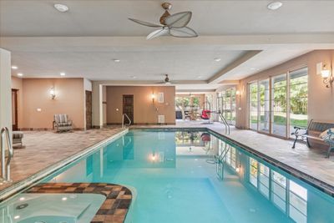
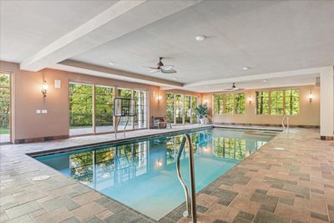
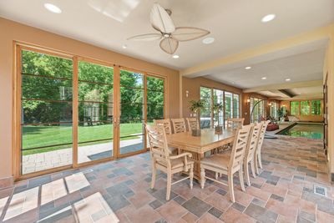
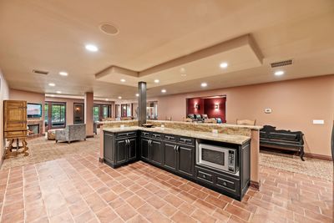
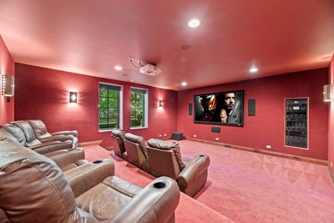
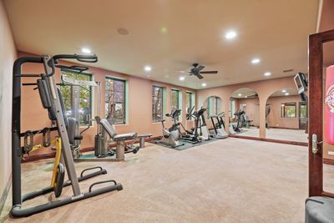
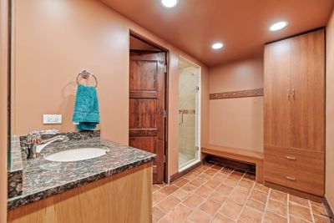
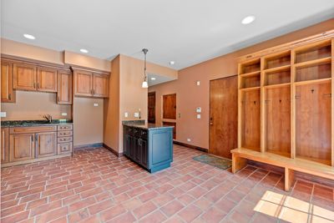
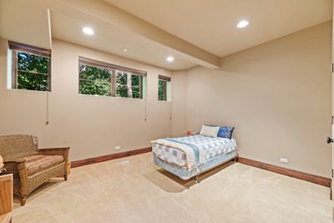
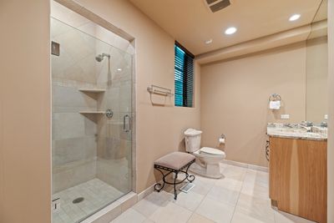
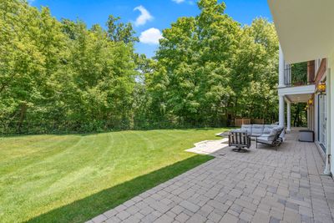
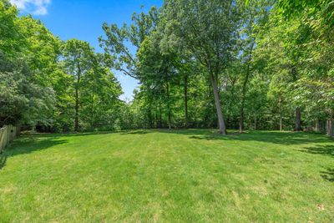
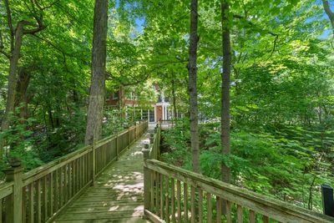
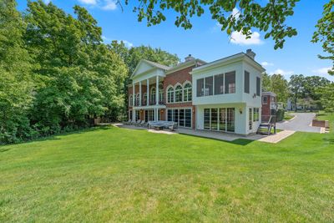
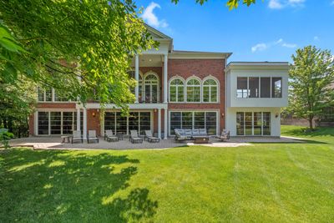
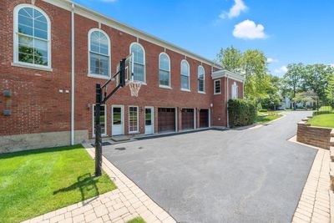
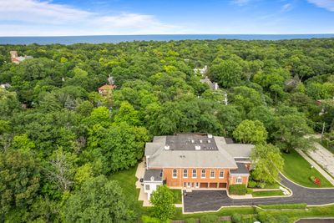
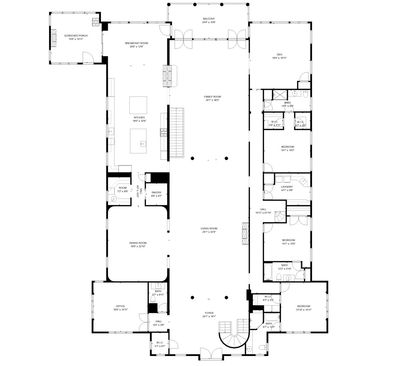
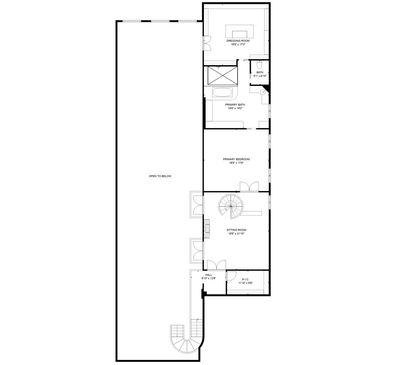
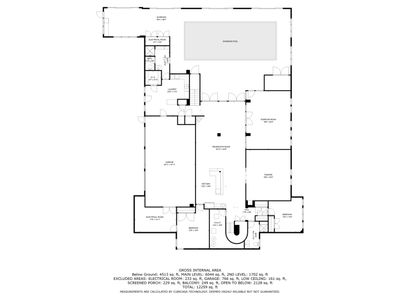
This Beautiful Home on Over an Acre in the Heart of Highland Park Boasts Soaring Barrel Ceilings over 20' High and 5 Fireplaces. Amazing Home for Entertaining with a Magnificent Great Room, a Banquet-Sized Dining Room with a Butlers Pantry, a Wonderful Screened Porch and a Balcony Overlooking the Backyard- which includes Ravines and a Huge Yard, large enough for a tennis/pickleball court, an outdoor pool and more- Accessed by a Bridge! The Double Island Chefs Kitchen has a Fireplace, Walk-in Pantry, Professional Series Appliances, Dumb-waiter and Way Too Many Features to List! The Main Floor has 3 Bedrooms and 3 1/2 Baths and the Entire 2nd Floor is a Romantic Hideaway Primary Suite with its Own Family Room, Fireplace, Huge Walk-in Closet and Spa-like Bath. There is potential to create a 1st Floor Primary if desired. This Home offers over 8000 Sq Ft plus 2330 Sq Ft in the Finished Walkout Basement featuring a 40' Indoor Pool with a Wall of Glass that Open to the Outdoors! 2 Additional Bedrooms and Full Baths, a Massive Workout Room, an Amazing Home Theater, and a Summer Kitchen in the Walkout Basement. 5 Zones of Heat and Air, and a 3+ Car Garage. Located just moments from the Vibrant Shops, Dining, and Cultural Landmarks of Downtown Highland Park, the Metra Train and the Lakefront, this Home offers a Lifestyle of Convenience and Sophisticated Comfort. It's not just a place to live-It's a Place to Thrive. Truly a Must See!
— the listing agent’s description
The home
6 beds
6.5 baths
8,256 sqft
Built in 2006
1.07-acre lot
3-car garage
Detached Single
What it’ll cost
$315 / sqft
$83,423 taxes / yr
No HOA
20 days on dwello
Estimated monthly payment
$21,529/mo
Principal & interest$13,819
Property taxes$6,952
Homeowners insurance$758
Get pre-qualified →Connect with a licensed lender in the dwello network.
Estimate only — not a loan offer. Example rate; taxes and insurance estimated; your actual rate, payment, taxes, and insurance will vary. dwello is not a lender. Equal Housing Opportunity.
Tour it with a real dwello agent
The agent who meets you here is an actual dwello Home Group team member who knows these streets — not a stranger who bought your name from a portal. You get straight answers on the spot, and the same person stays with you through closing.
On our team, vettedYour info is never soldWith you through closing
Tour this home
In person, on your schedule — a dwello agent meets you there.
WED
Jun 3
THU
Jun 4
FRI
Jun 5
SAT
Jun 6
11:00 am
Schedule a tour
20 days on dwello
Price history
Listed for sale
Jun 25, 2026
$2,599,000
Earlier records
Listed
May 20, 2026
$2,799,000
Listed
Feb 26, 2026
$2,850,000
From MLS records — independently verify.
Property taxes
2025
Annual tax bill (MLS)
From county records — verify with the assessor.
Features
Central AirZonedNatural GasSep Heating Systems - 2+BrickPublic SewerCircular DrivewayGarage Door Opener
Schools
Elementary — Indian Trail Elementary School
Middle — Edgewood Middle School
High — Highland Park High School
Assigned schools per the listing — always verify enrollment + boundaries with the district.
Neighborhood
Loading map…
Nearby places via OpenStreetMap — approximate; verify what matters to you. Map © Mapbox © OpenStreetMap.
MLS listing data
Listed by Janet Borden · Compass
Listing last updated Jul 14, 2026 · data refreshed from the MLS Jul 14, 2026, 7:27 PM CT
Based on information submitted to the MLS GRID as of Jul 14, 2026, 7:27 PM CT. Listing data © MRED LLC, distributed by MLS GRID — deemed reliable but not guaranteed; independently verify. Anything shown below this point is not MLS listing data.
See it in personA real dwello agent on our team — never a sold lead.
Schedule a tour
Message
No pressure — reach out whenever you’re ready.
Similar homes nearby
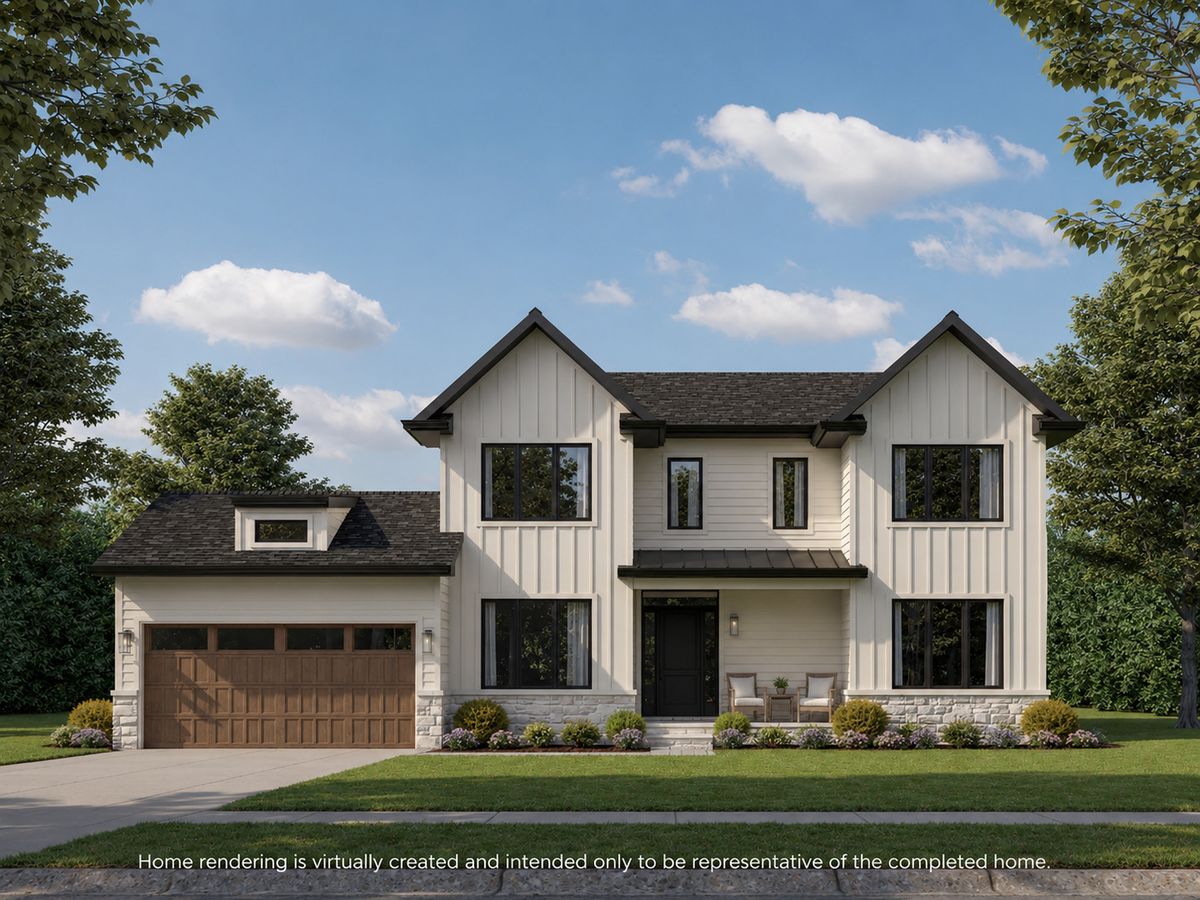
$2,500,000Active
5 bd · 6.5 ba · 5,072 sqft
701 Lincoln Avenue W
Highland Park, IL
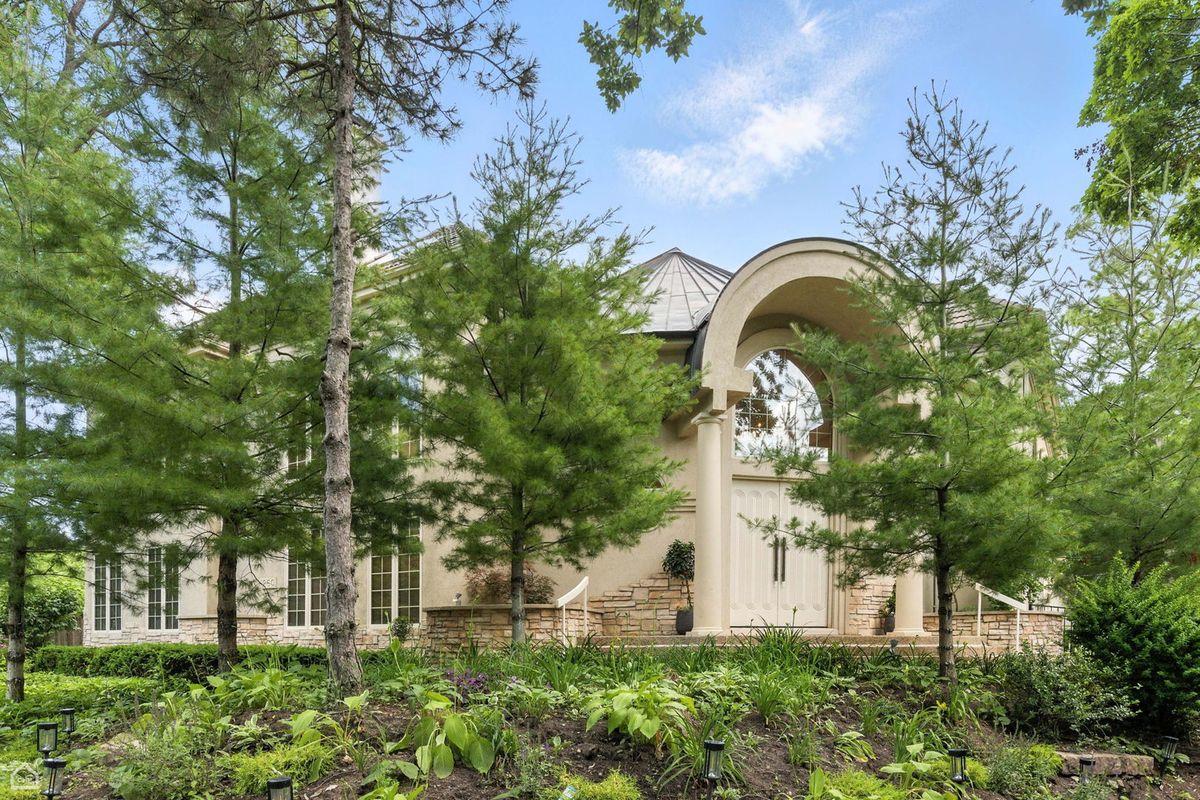
$2,349,000Active
6 bd · 7 ba · 10,795 sqft
260 Beech Street
Highland Park, IL
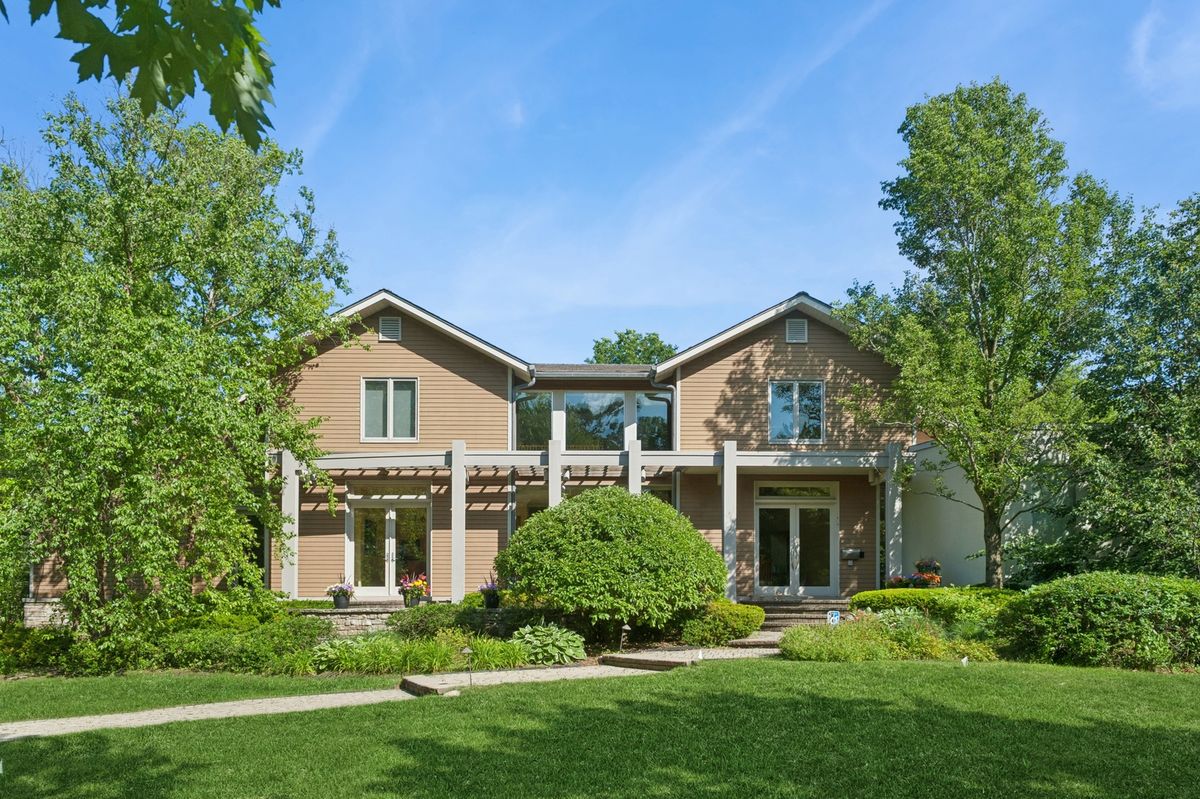
$2,999,999Active
6 bd · 6 ba · 6,325 sqft
282 Linden Park Place
Highland Park, IL
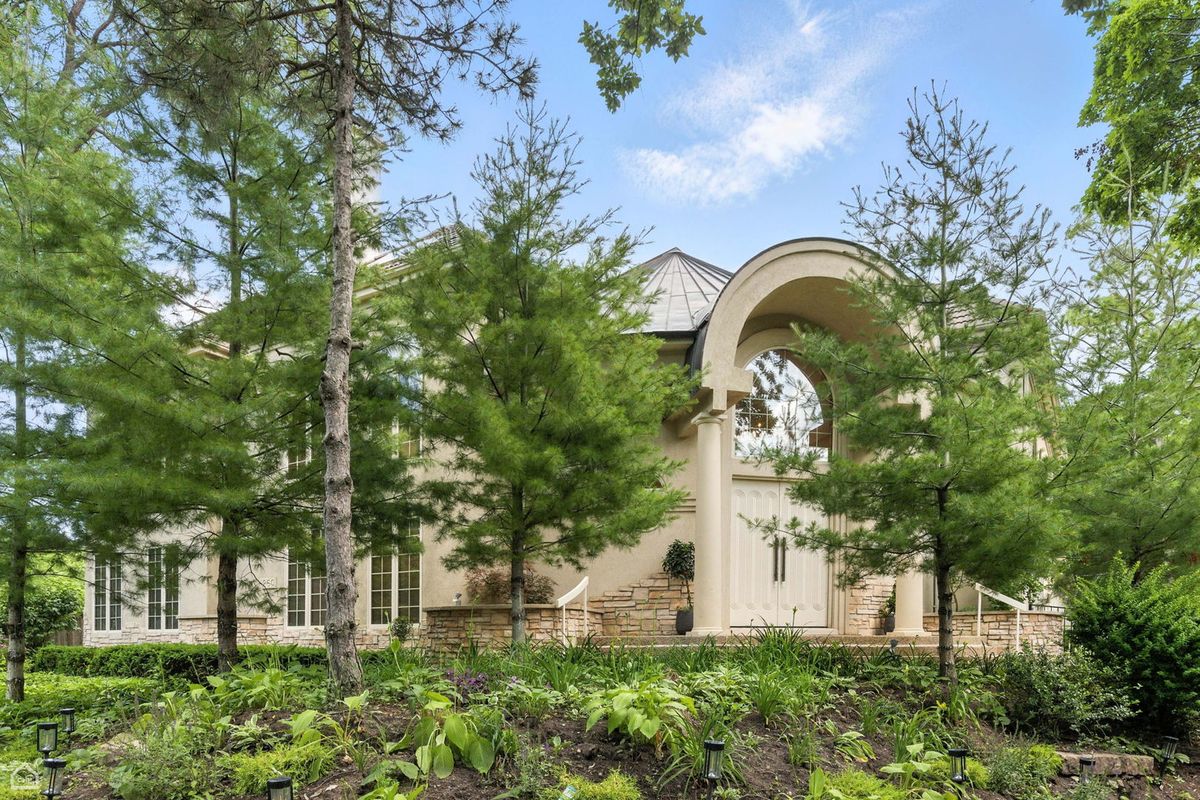
$1,995,000Active
6 bd · 7 ba · 10,795 sqft
260 Beech Street
Highland Park, IL