Detached Single · Chicago, IL
$569,999
4 beds · 2.5 baths · 1,956 sqft
616 N Avers Avenue, Chicago, IL, 60624
A brick-and-mortar place to make your own — room to make it home.
Active
What’s special
New constructionCentral air2-car garageIn-unit laundry
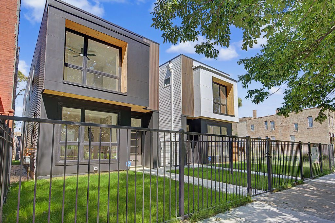
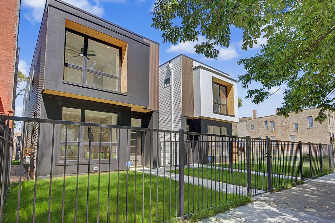
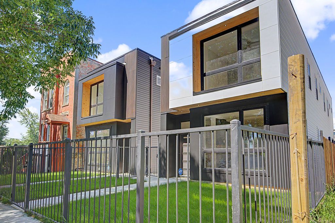
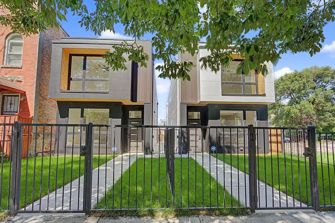
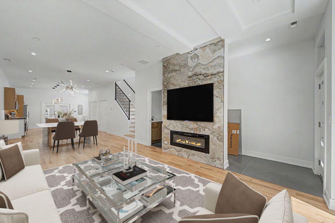
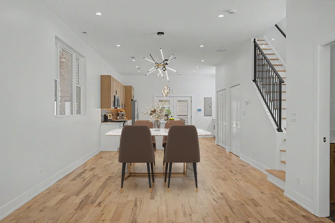
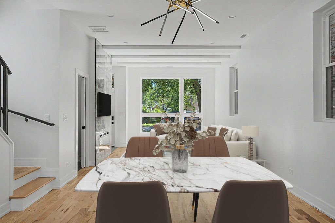
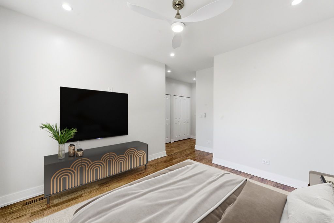
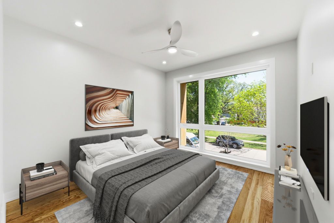
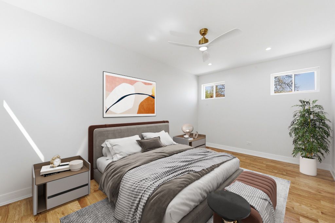
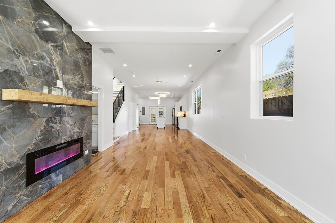
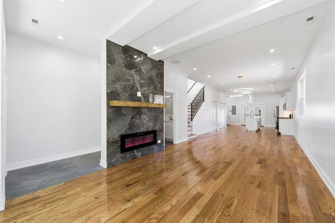
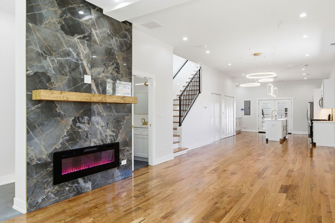
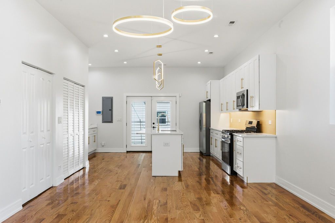
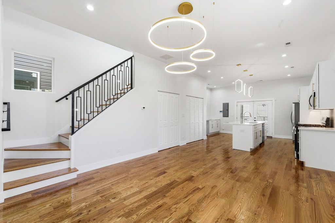
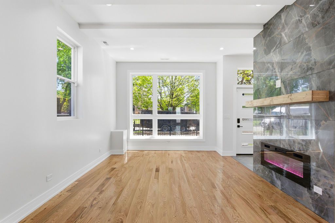
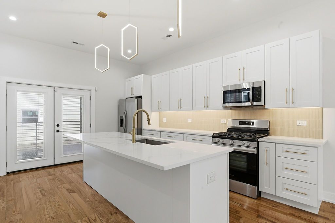
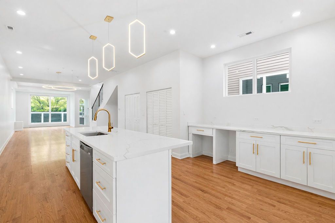
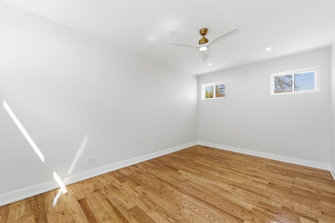
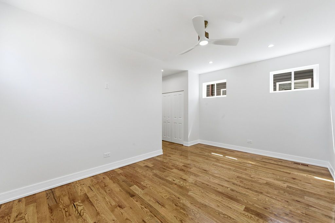
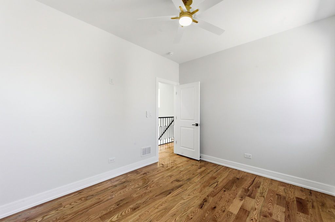
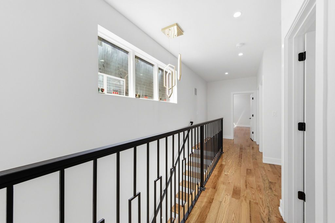
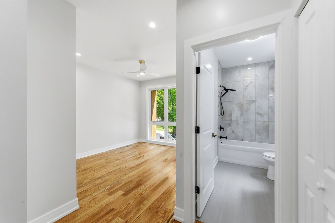
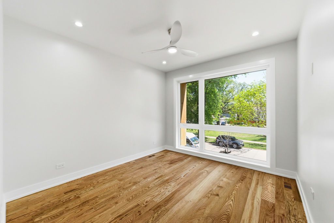
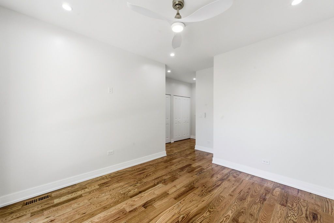
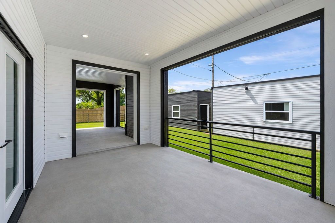
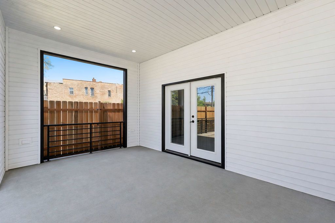
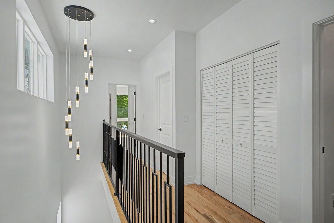
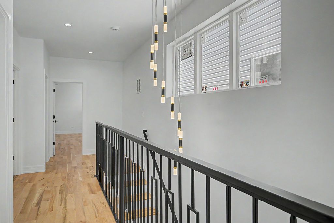
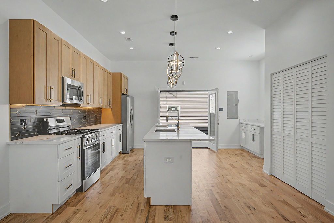
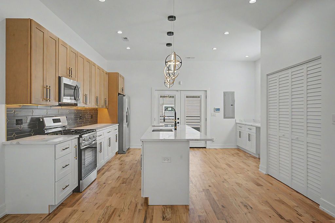
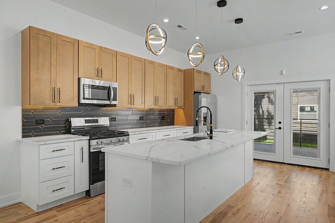
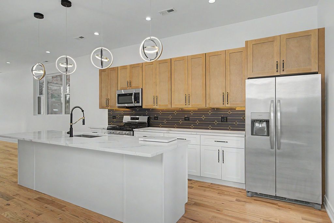
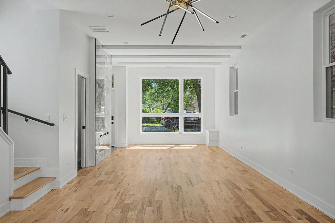
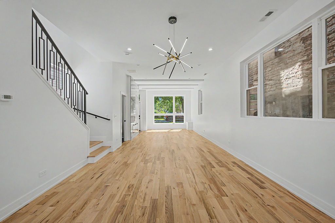
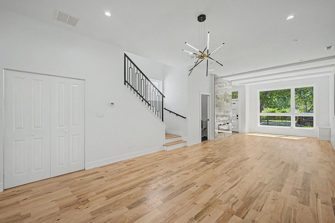
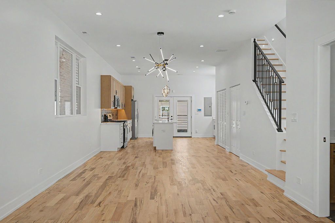
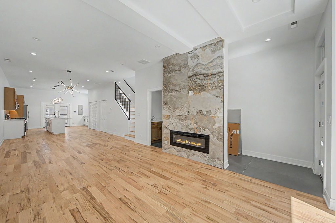
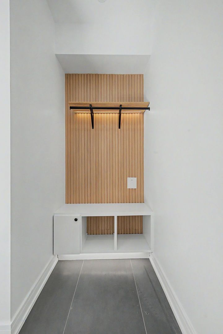
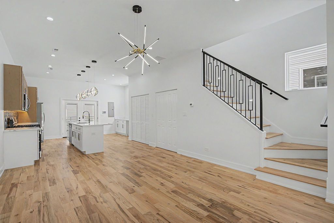
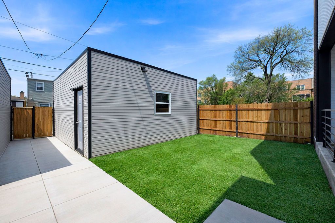
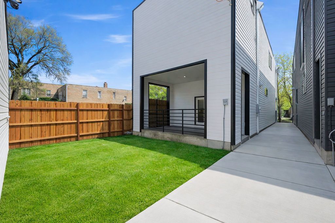
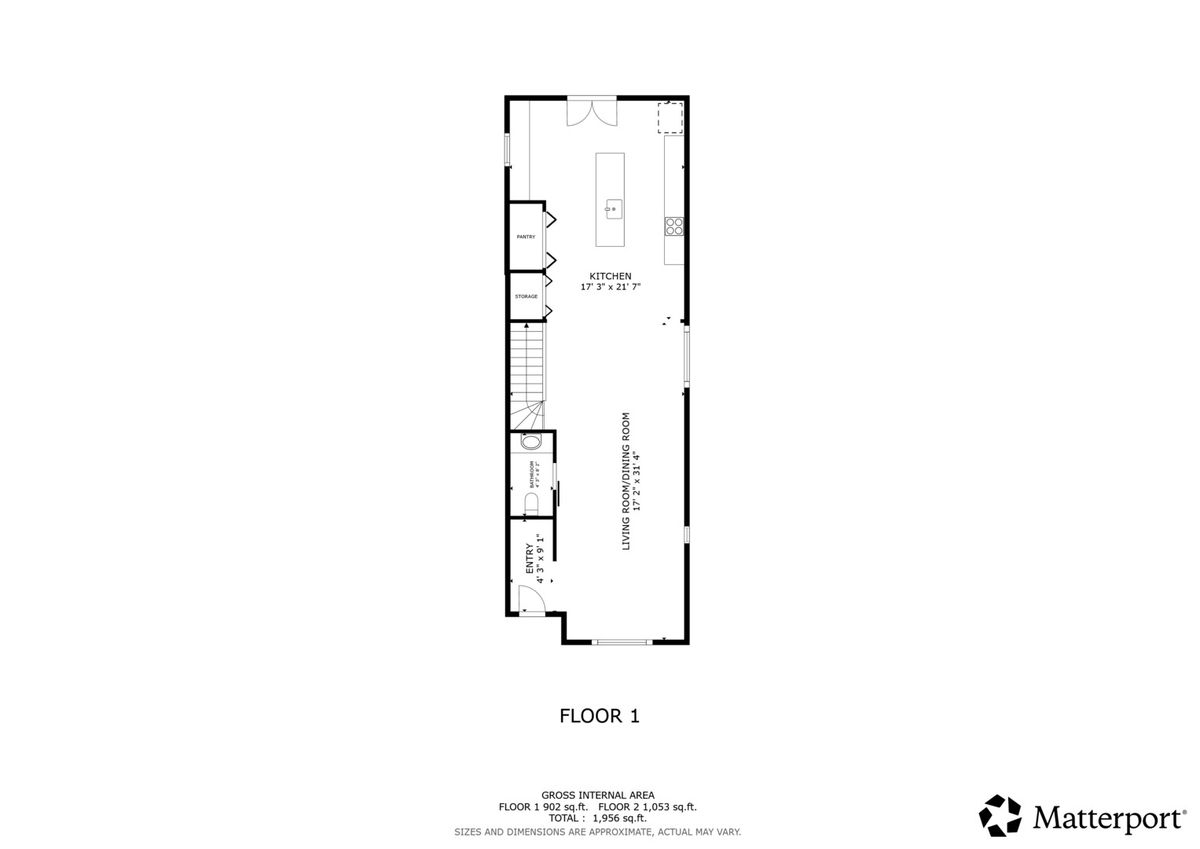
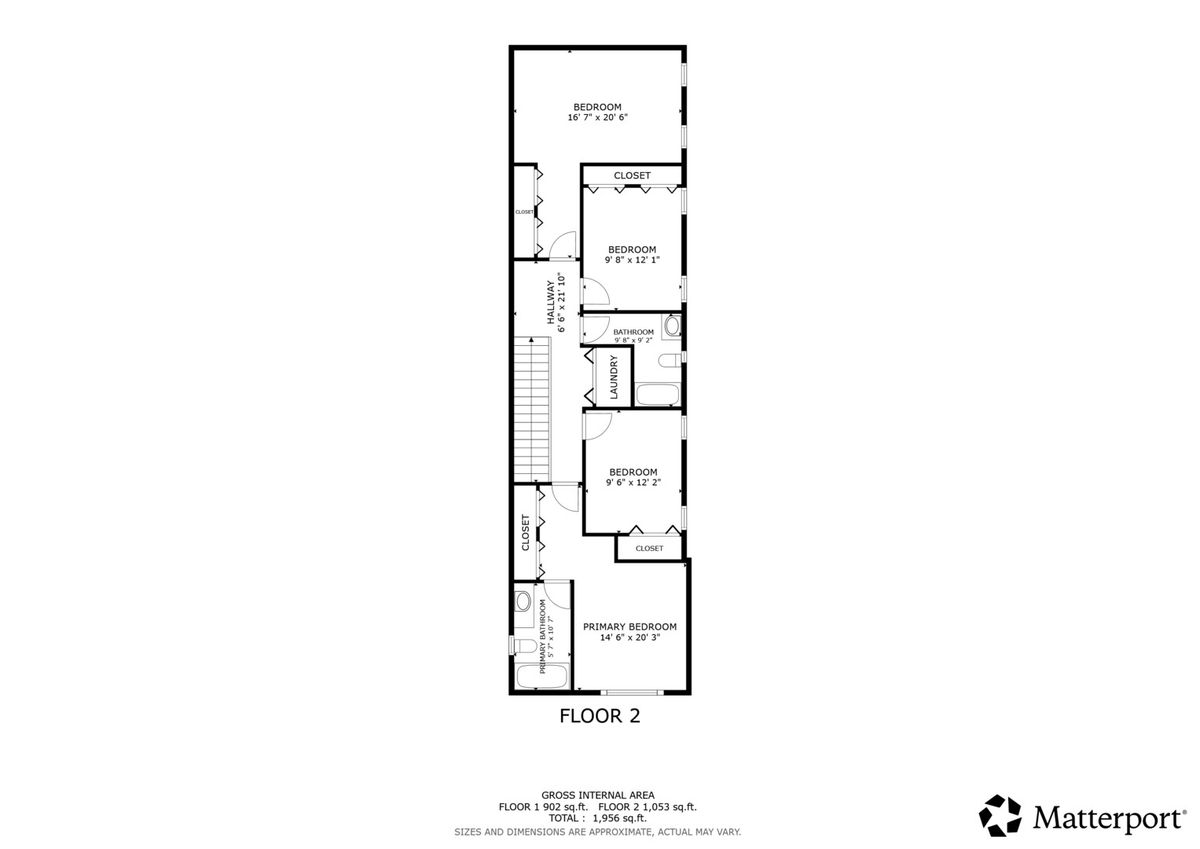
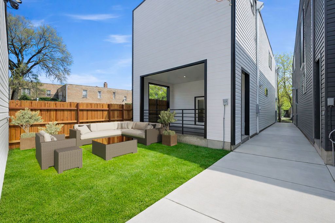
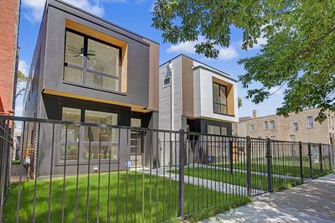
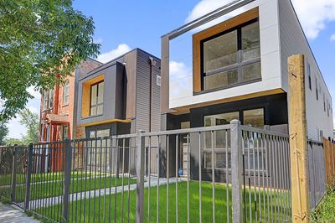
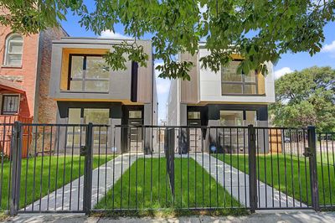
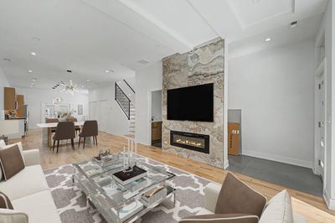
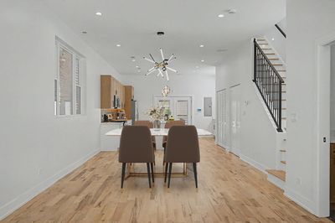
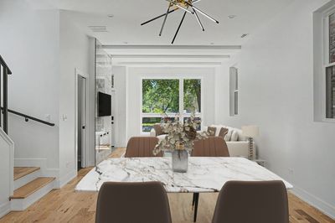
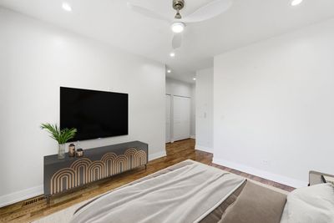
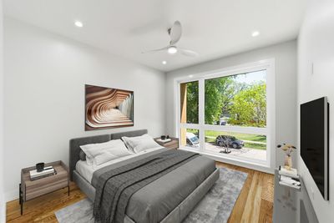
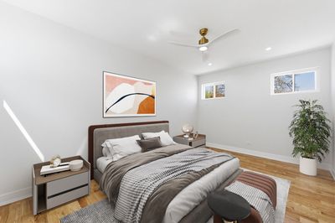
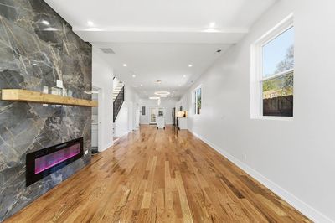
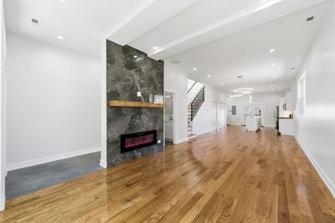
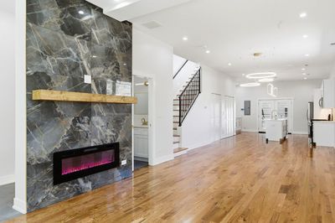
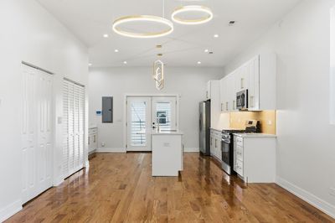
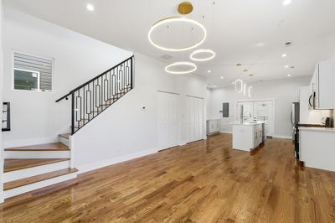
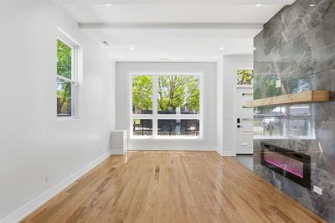
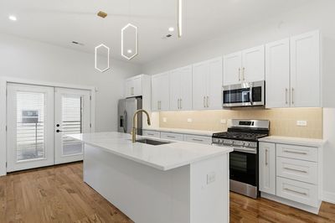
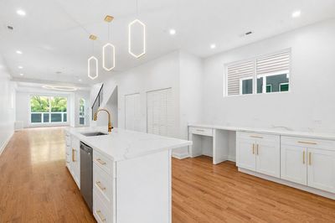
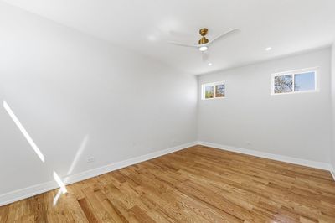
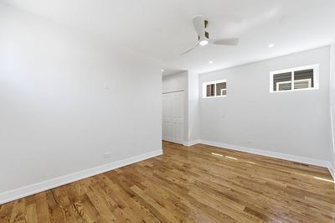
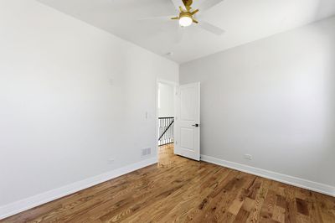
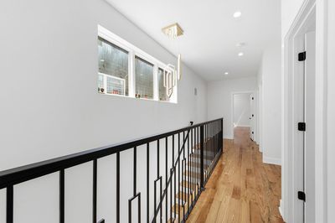
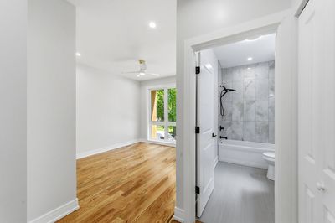
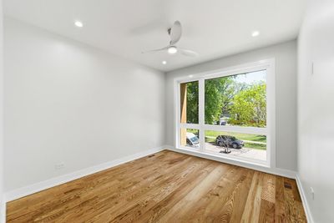
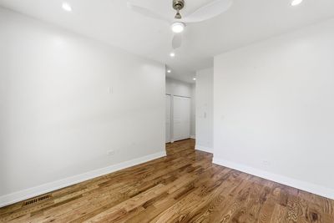
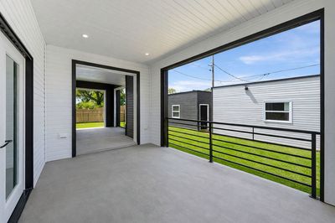
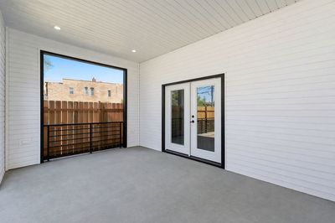
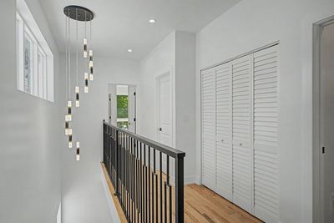
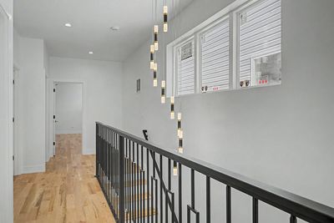
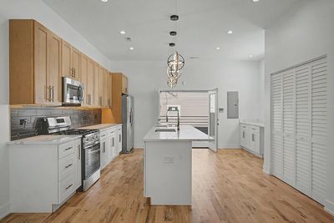
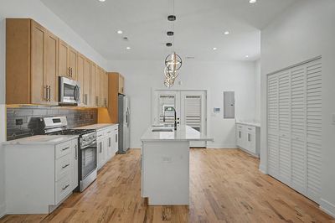
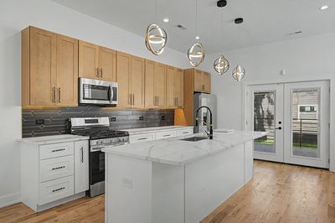
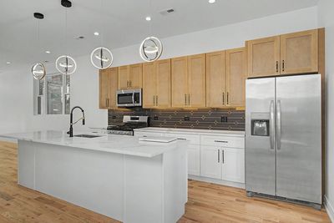
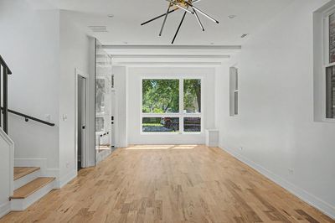
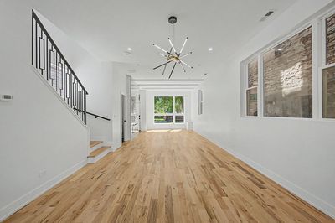
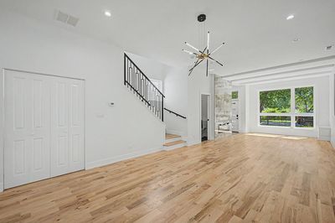
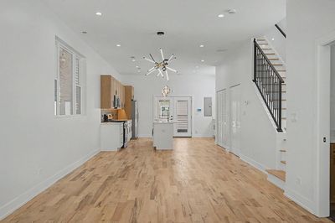
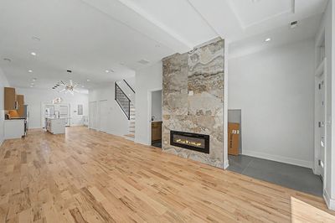
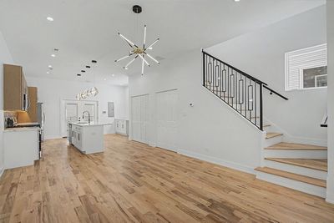
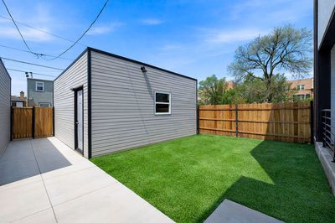
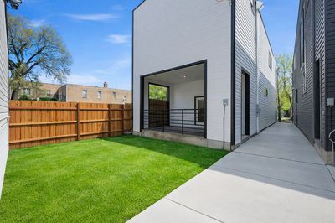
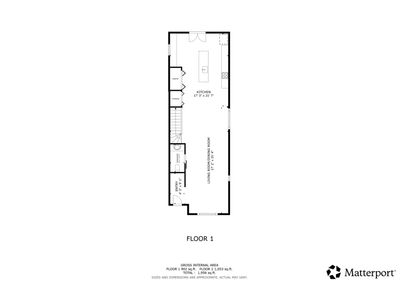
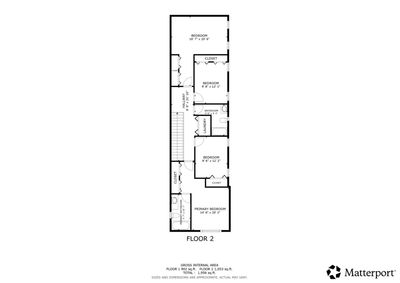
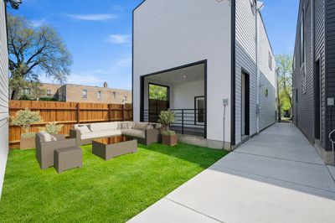
Introducing stunning new construction at 616 N. Avers, showcasing sleek contemporary design, exceptional craftsmanship, and today's most desired finishes throughout. This sun-filled home offers an expansive open-concept first floor featuring soaring ceilings, oversized luxury windows, and a seamless flow between the living room, dining area, designer kitchen, and stylish entertaining bar space - creating the perfect atmosphere for both everyday living and hosting guests. A striking modern gas fireplace anchors the main living area, while the chef-inspired kitchen features quartz countertops, stainless steel appliances, custom cabinetry, and an oversized island overlooking the beautiful concrete patio and private backyard, offering effortless indoor-outdoor living. The second floor features three spacious bedrooms and 2 beautifully designed bathrooms, including a luxurious primary suite retreat with its own private spa-inspired bath. Rich natural wood flooring flows throughout the home, complemented by incredible natural light pouring in from the home's expansive high-end windows. Designed with both elegance and functionality in mind, this home offers the perfect blend of modern sophistication and comfortable family living. Rare opportunity - the neighboring new construction home at 618 N. Avers is also available, making this an ideal option for extended family, investment potential, or side-by-side ownership opportunities. Buyer incentives of up to $20,000 available (restrictions apply).
— the listing agent’s description
The home
4 beds
2.5 baths
1,956 sqft
Built in 2026
Lot 24x125
2-car garage
Detached Single
What it’ll cost
$291 / sqft
$896 taxes / yr
No HOA
27 days on dwello
Estimated monthly payment
$3,272/mo
Principal & interest$3,031
Property taxes$75
Homeowners insurance$166
Get pre-qualified →Connect with a licensed lender in the dwello network.
Estimate only — not a loan offer. Example rate; taxes and insurance estimated; your actual rate, payment, taxes, and insurance will vary. dwello is not a lender. Equal Housing Opportunity.
Tour it with a real dwello agent
The agent who meets you here is an actual dwello Home Group team member who knows these streets — not a stranger who bought your name from a portal. You get straight answers on the spot, and the same person stays with you through closing.
On our team, vettedYour info is never soldWith you through closing
Tour this home
In person, on your schedule — a dwello agent meets you there.
WED
Jun 3
THU
Jun 4
FRI
Jun 5
SAT
Jun 6
11:00 am
Schedule a tour
27 days on dwello
Price history
Listed for sale
Jun 25, 2026
$569,999
Earlier records
Listed
May 18, 2026
$599,900
Listed
May 12, 2026
$629,000
From MLS records — independently verify.
Property taxes
2025
Annual tax bill (MLS)
Assessed value
2025
County assessor
2024
2023
2022
2021
2020
2019
2018
Assessed value from the Cook County Assessor (open records). Estimated market ≈ assessed × 10 for residential; not an appraisal — verify with the assessor.
Features
Central AirNatural GasVinyl SidingPublic SewerYesDetached
Neighborhood
Loading map…
Nearby places via OpenStreetMap — approximate; verify what matters to you. Map © Mapbox © OpenStreetMap.
MLS listing data
Listed by Joseph Betancourt · Betancourt Realty
Listing last updated Jul 21, 2026 · data refreshed from the MLS Jul 21, 2026, 10:28 PM CT
Based on information submitted to the MLS GRID as of Jul 21, 2026, 10:28 PM CT. Listing data © MRED LLC, distributed by MLS GRID — deemed reliable but not guaranteed; independently verify. Anything shown below this point is not MLS listing data.
See it in personA real dwello agent on our team — never a sold lead.
Schedule a tour
Message
No pressure — reach out whenever you’re ready.
Similar homes nearby
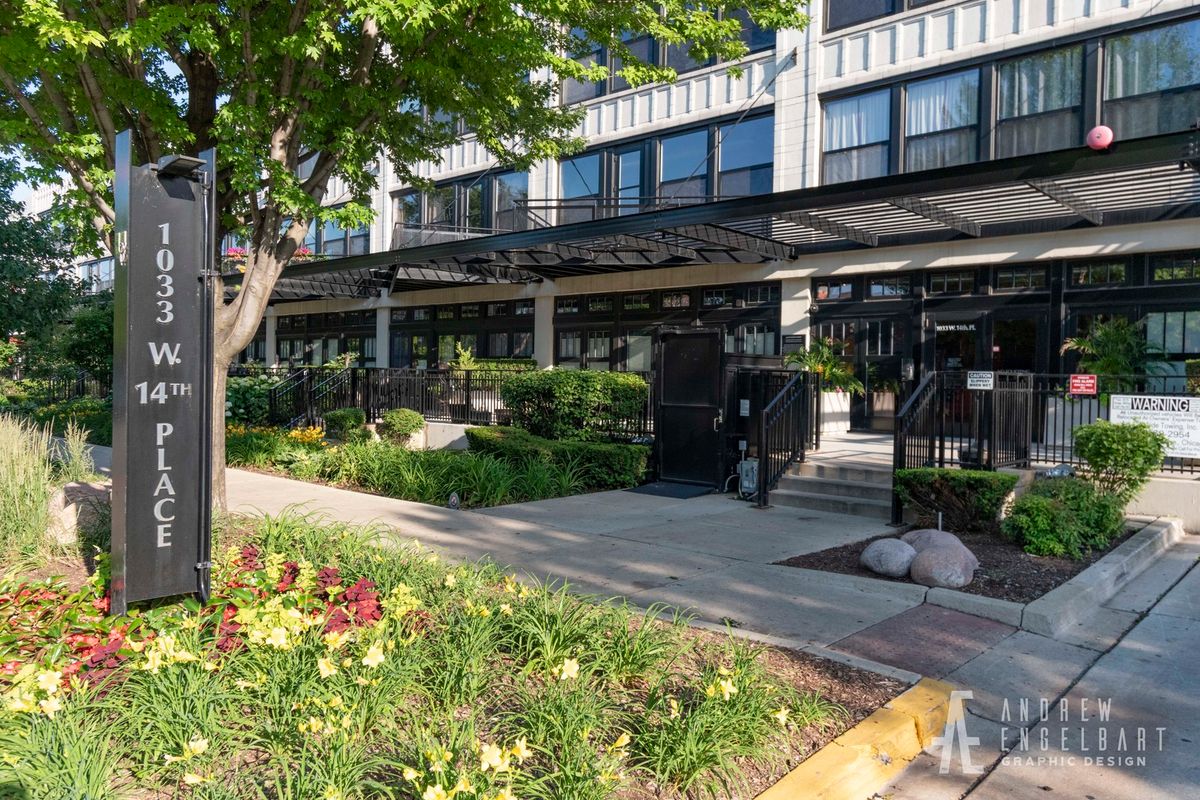
$569,999Active
3 bd · 2 ba · 1,650 sqft
1033 W 14TH Place #318
Chicago, IL
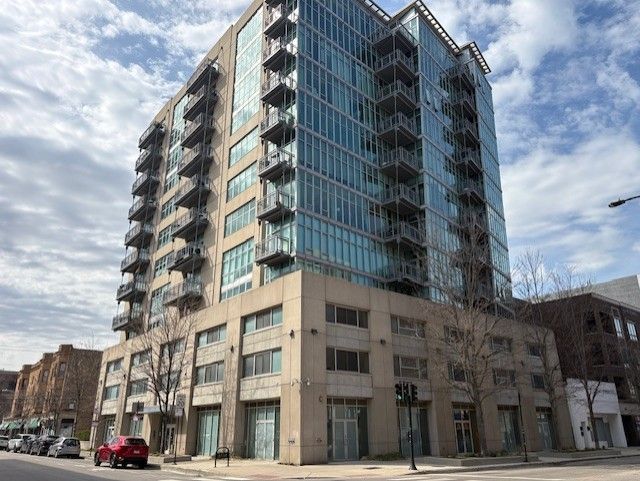
$570,000Active
3 bd · 3.5 ba · 2,100 sqft
1000 W Leland Avenue #12BC
Chicago, IL
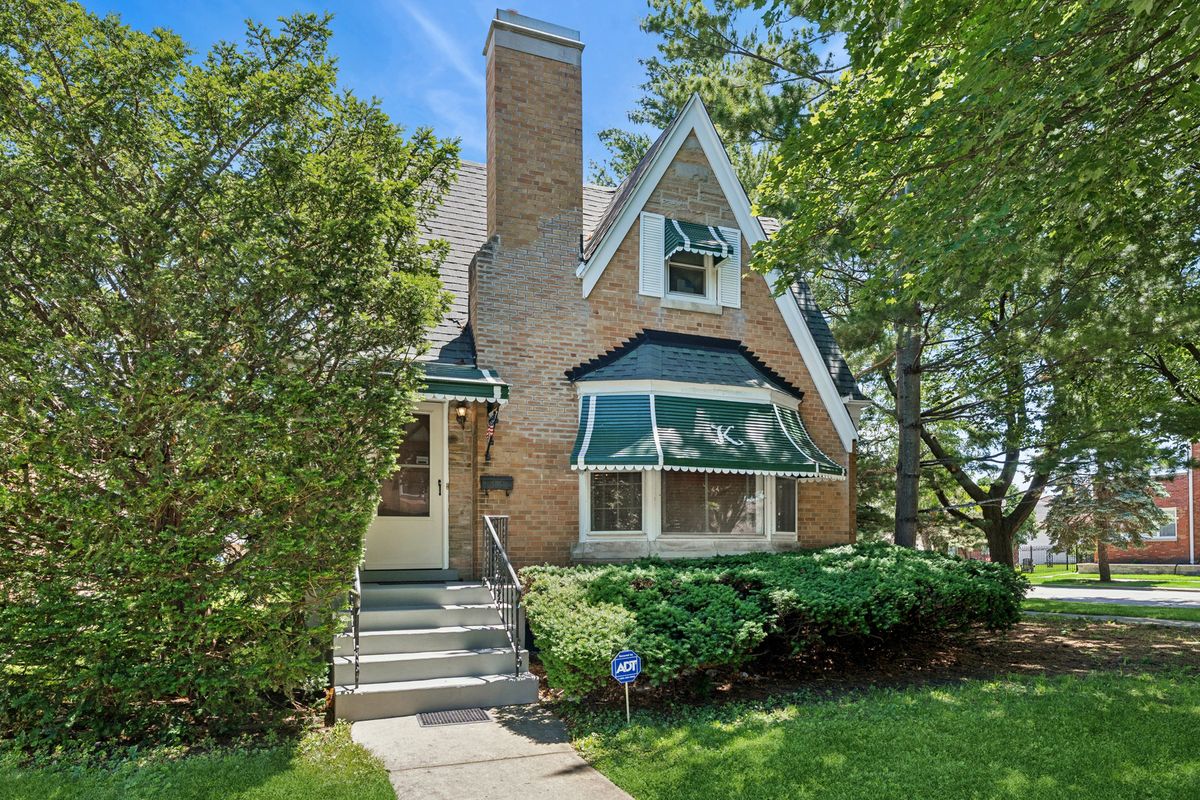
$569,900Active
4 bd · 2 ba · 2,800 sqft
3301 N Newland Avenue
Chicago, IL
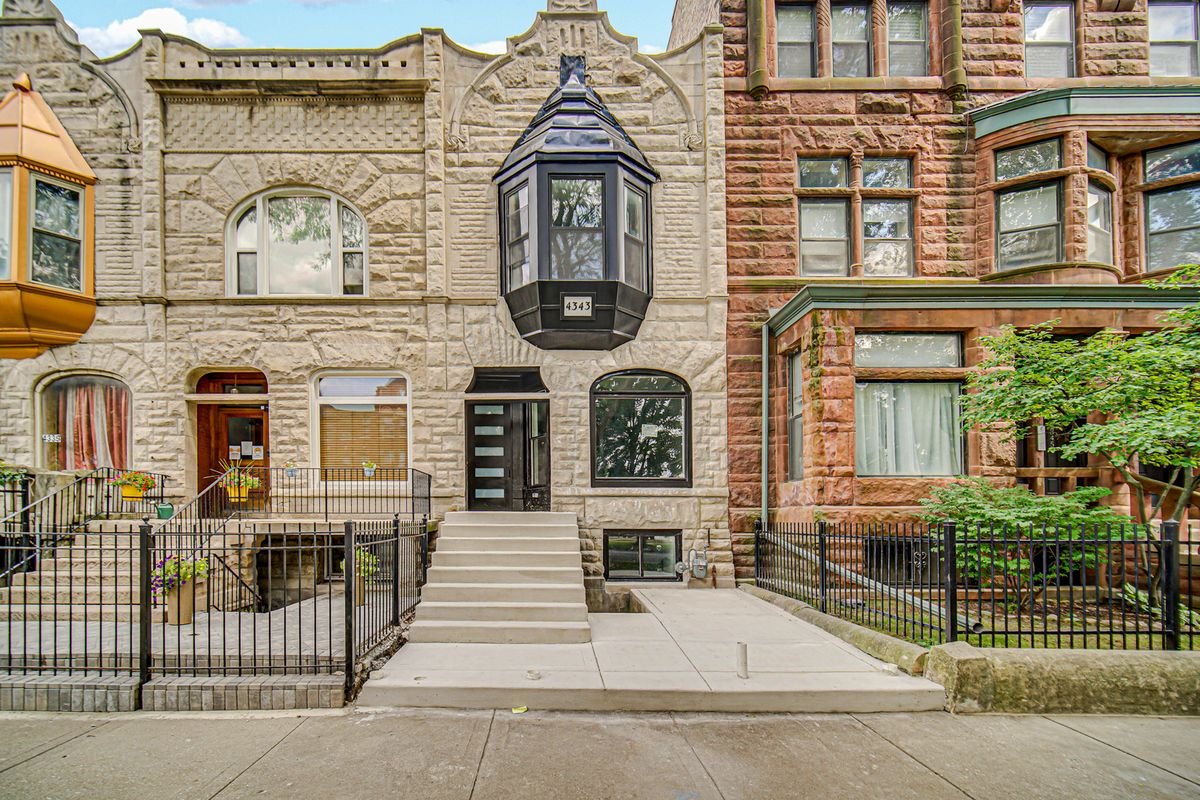
$569,900Active
3 bd · 3.5 ba · 2,400 sqft
4343 S Ellis Avenue
Chicago, IL