Detached Single · Tinley Park, IL
$535,000$569,900
3 beds · 3.5 baths · 3,192 sqft
17119 Dooneen Avenue, Tinley Park, IL, 60477
A brick-and-mortar place to make your own — room to make it home.
Active
What’s special
Central air3-car garage0.32-acre lotIn-unit laundry
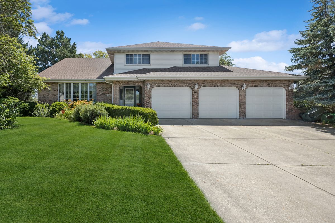
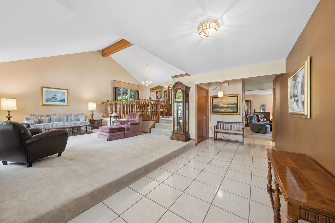
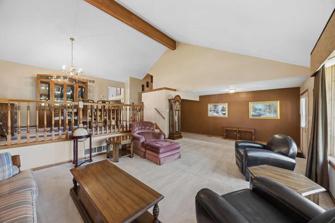
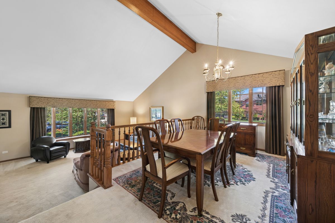
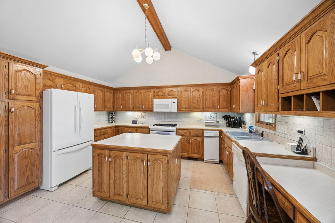
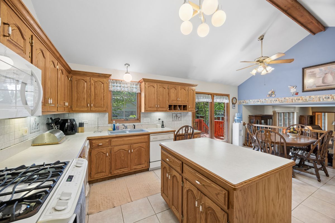
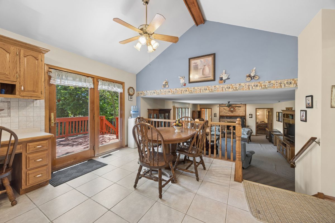
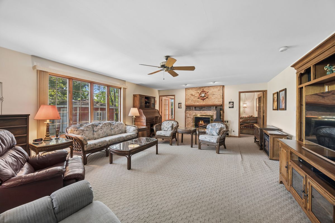
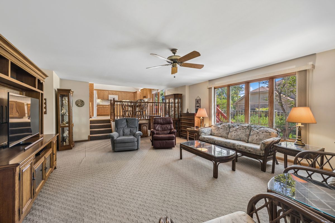
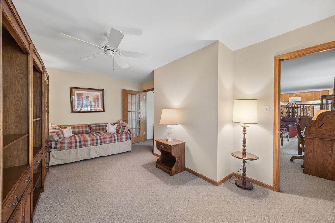
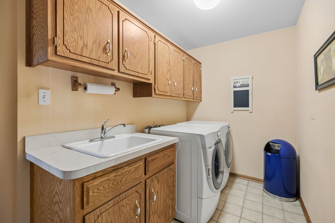
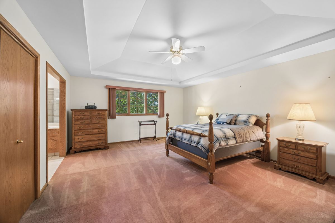
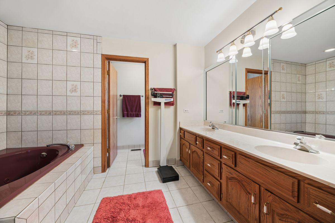
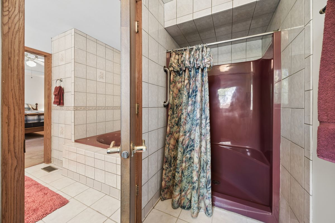
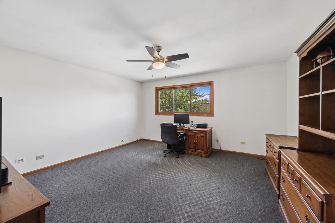
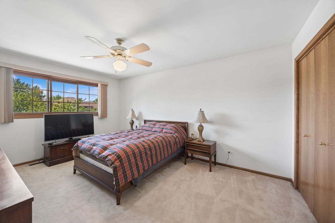
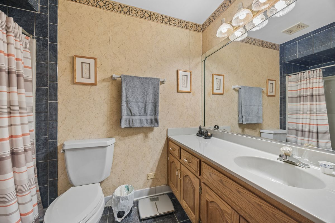
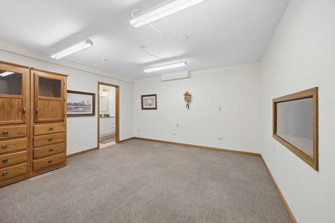
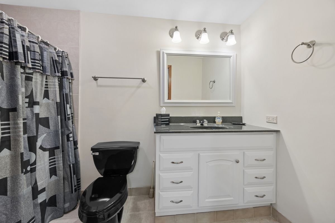
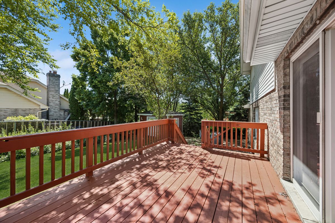
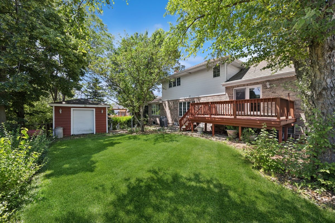
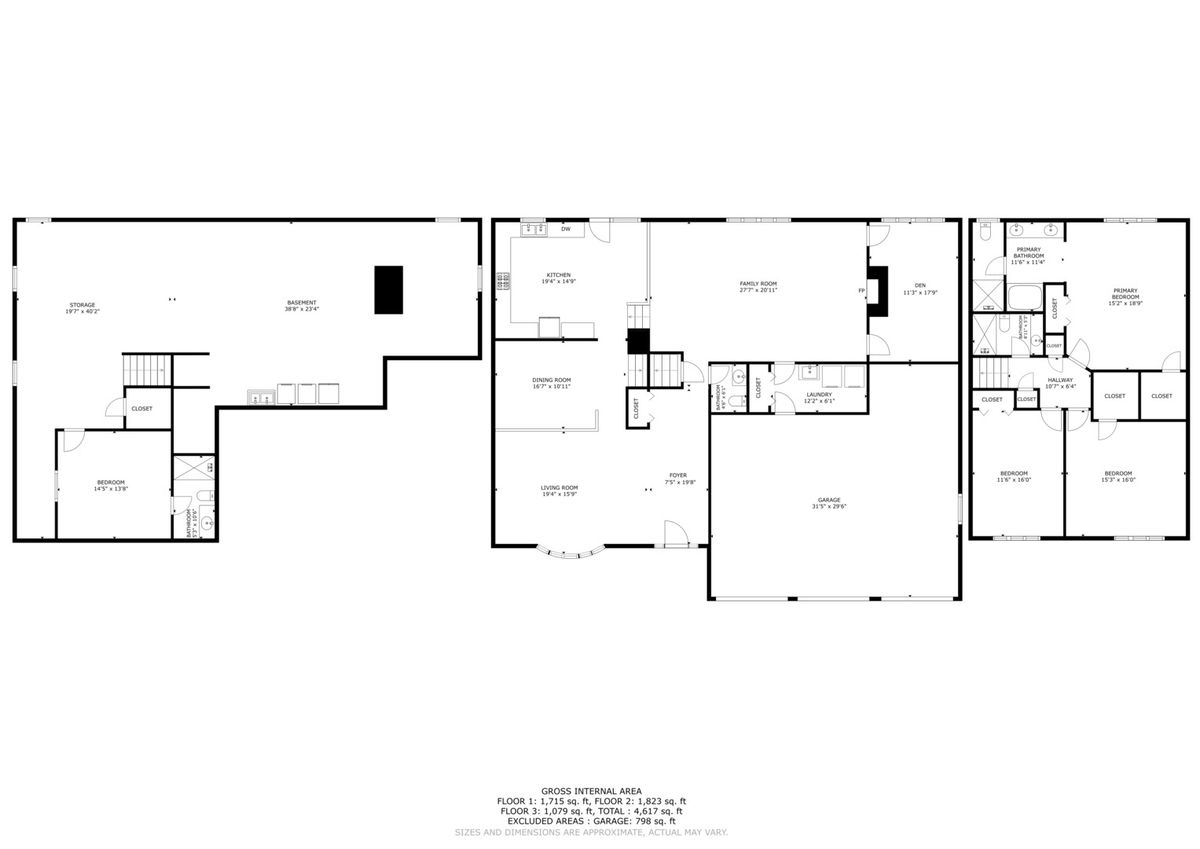
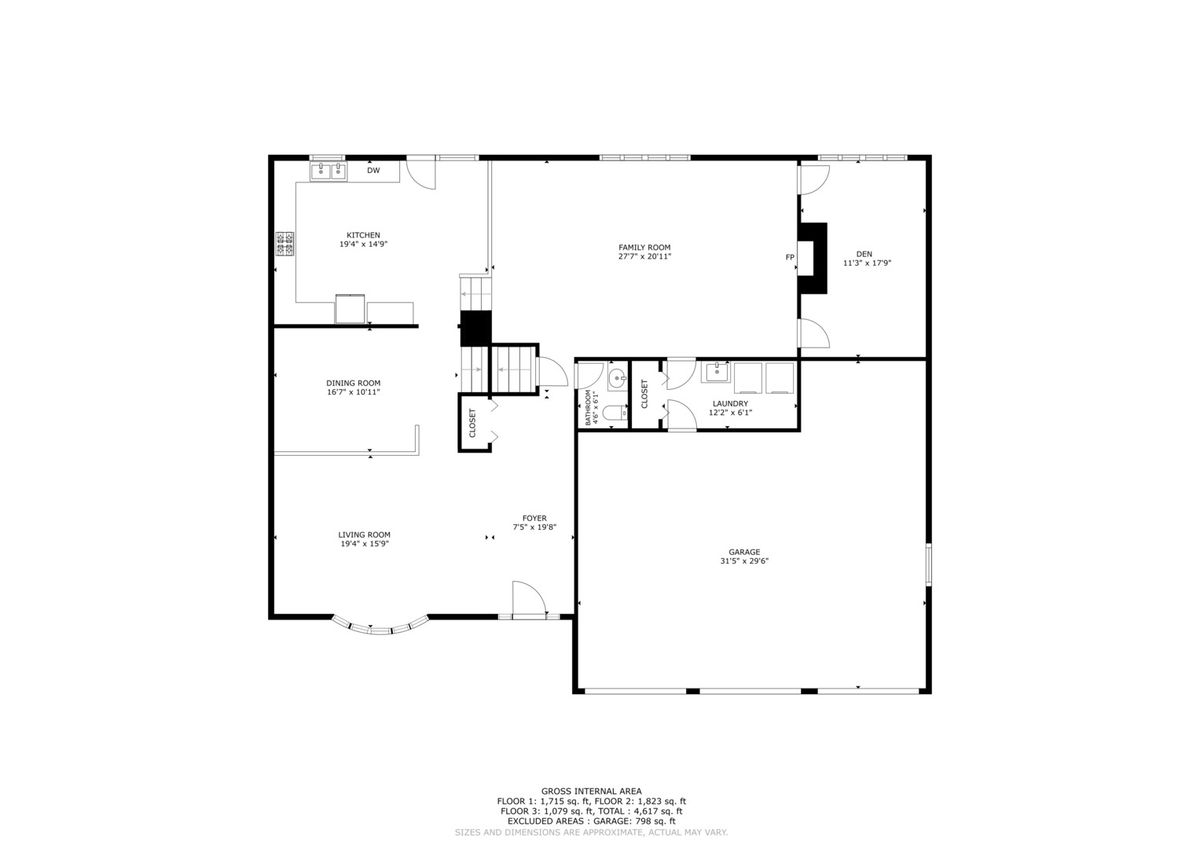
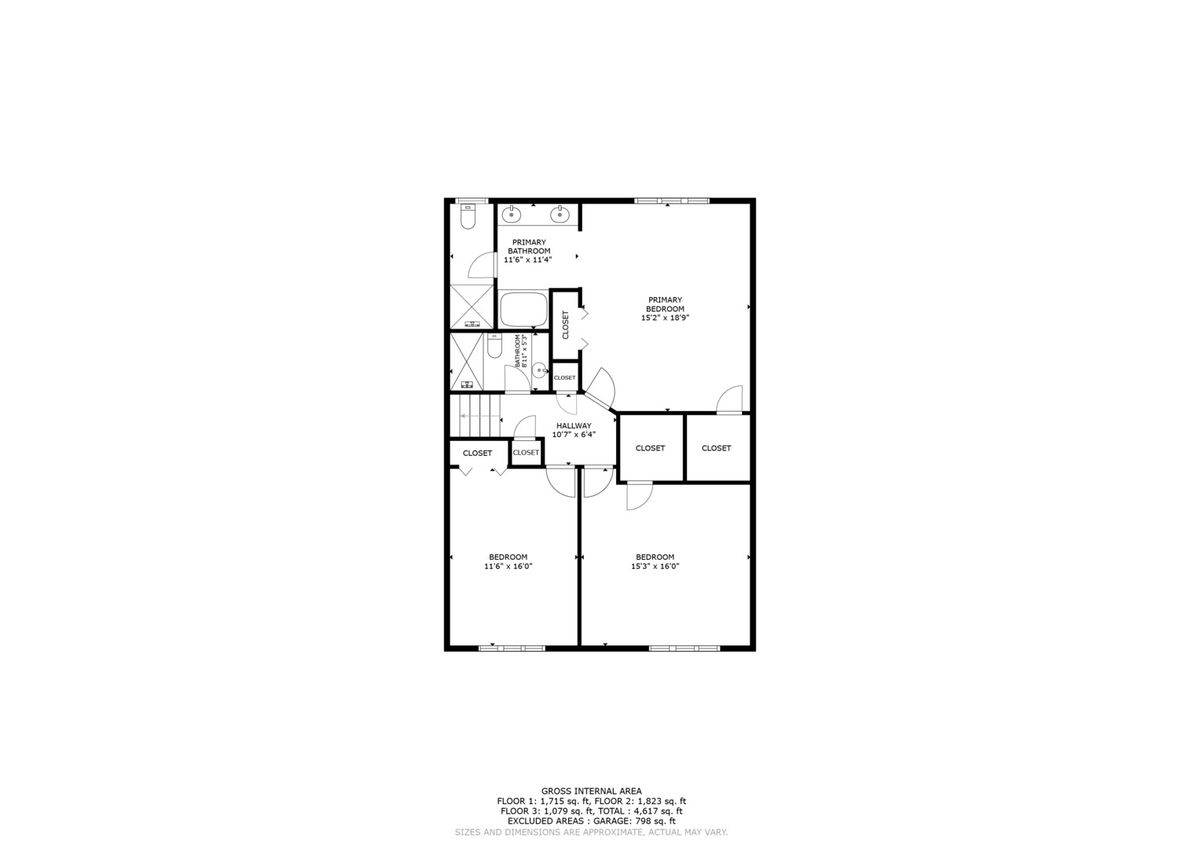
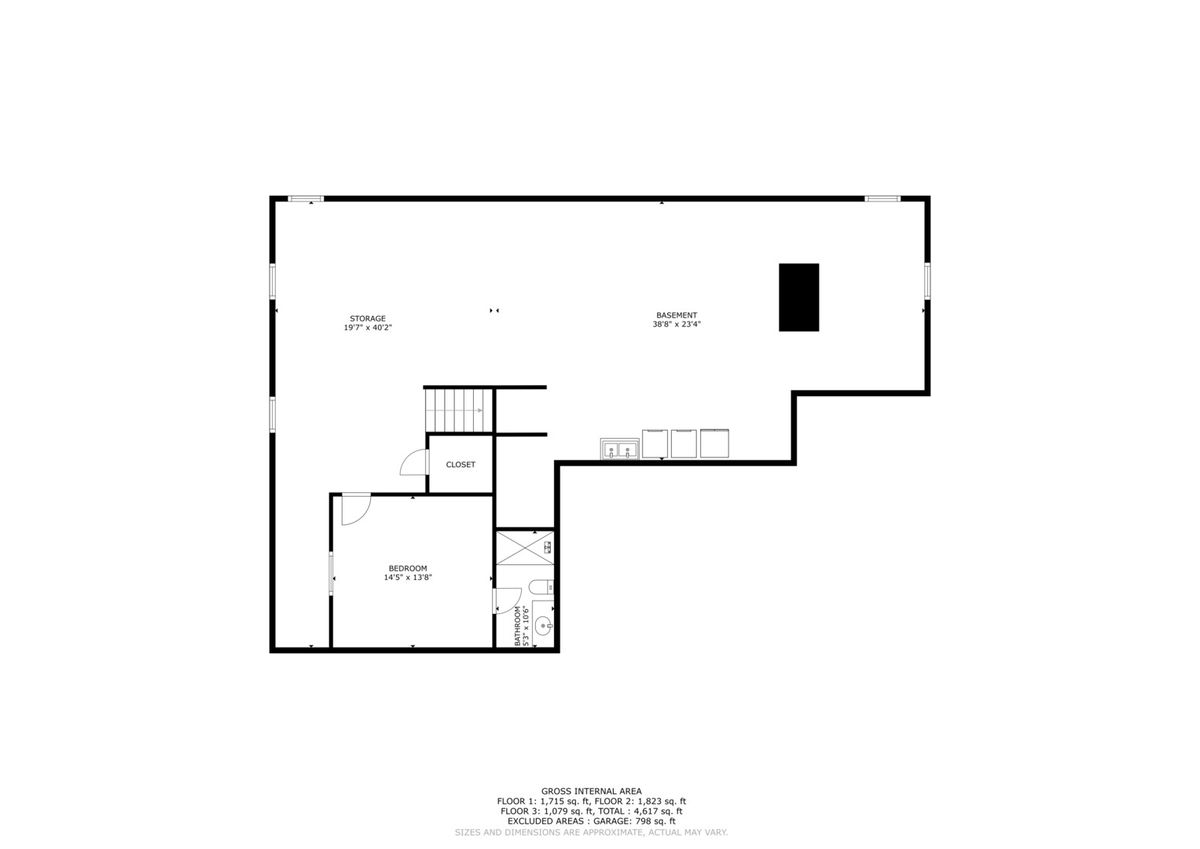
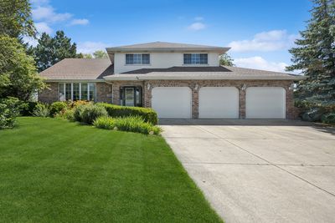
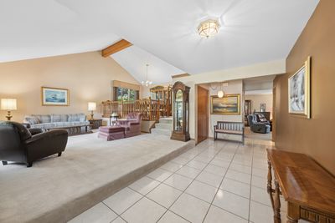
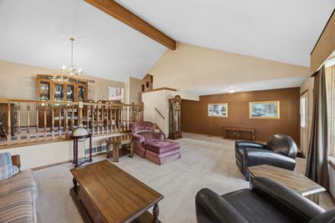
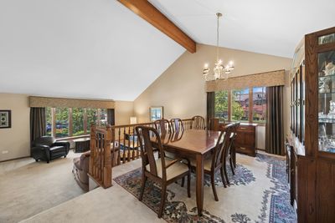
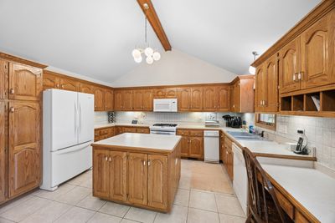
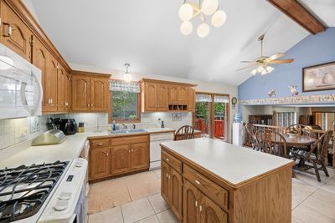
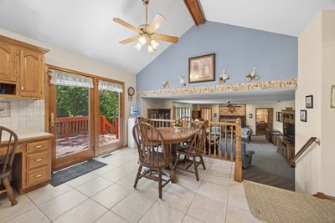
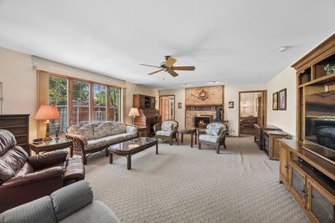
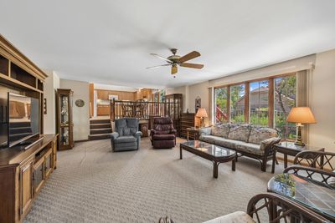
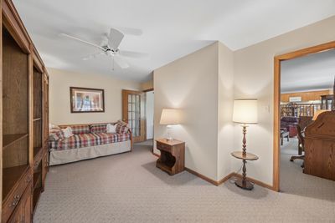
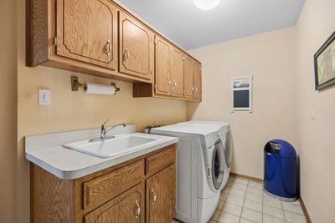
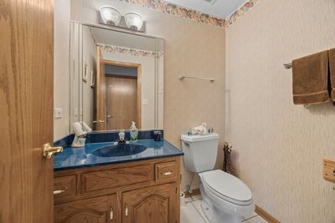
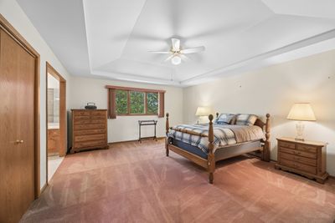
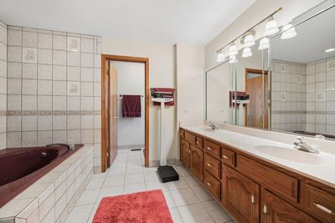
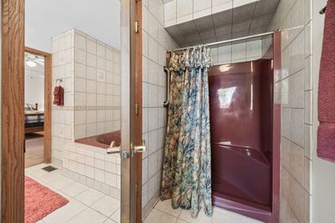
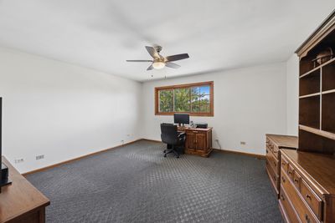
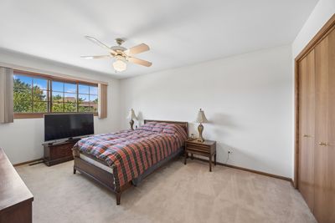
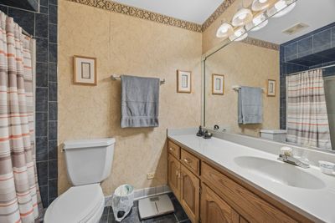
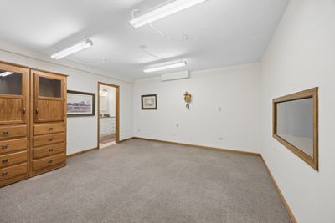
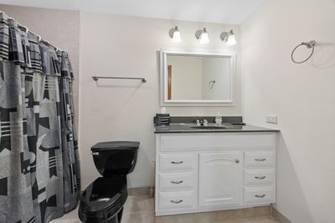
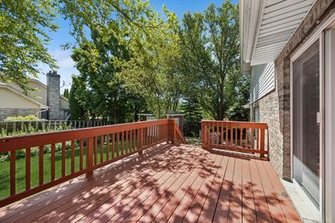
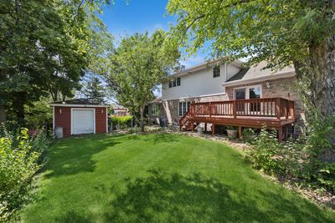
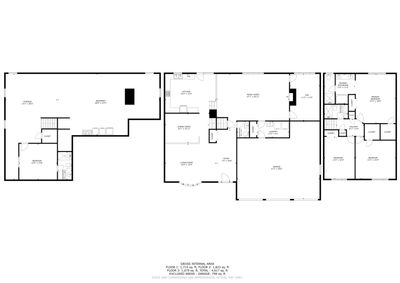
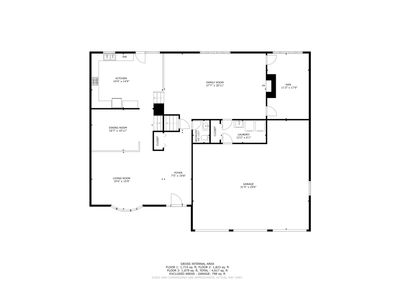
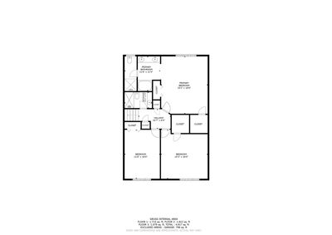
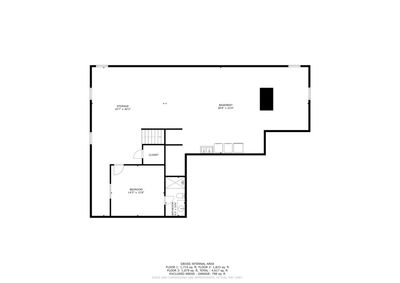
Welcome to this custom-built, two-story home where light, space, and comfort come together in a wonderfully livable floor plan. From the moment you enter, soaring vaulted ceilings in the living room, dining room, and kitchen create an airy, open feel, drawing your eye upward and filling the space with natural light. The main level flows easily from room to room, perfect for both everyday living and entertaining. The first-floor family room is warm and inviting, anchored by a cozy fireplace that instantly makes the space feel like home-ideal for quiet evenings, movie nights, or gathering with guests. Nearby, the conveniently located first-floor laundry adds everyday practicality without sacrificing style. Upstairs, you'll find three generously sized bedrooms, each offering plenty of space to relax and unwind. The thoughtful layout ensures everyone has room to spread out, with ample storage and comfort in every room. An additional bedroom in the partially finished basement provides flexibility for guests, a home office, or a private retreat. The basement itself is partially finished, offering a great mix of usable living space and storage. It's perfect for a playroom, media room, fitness area, or hobby space-ready to adapt to your lifestyle. Outside, an attached 3-car garage offers abundant parking and storage, ideal for multiple vehicles, outdoor gear, or a workshop. At the back of the home is a spacious deck overlooking the fenced yard, patio and storage shed. Located close to schools, parks, and shopping, this home places you in a convenient Tinley Park location, where everyday errands, recreation, and community amenities are just minutes away. 17119 Dooneen Ave is a welcoming, well-designed home that truly feels spacious, comfortable, and ready for your next chapter.
— the listing agent’s description
The home
3 beds
3.5 baths
3,192 sqft
Built in 1993
0.32-acre lot
3-car garage
Detached Single
Other
What it’ll cost
$168 / sqft
$11,269 taxes / yr
No HOA
Listed $569,900
Now $535,000
50 days on dwello
Estimated monthly payment
$3,940/mo
Principal & interest$2,845
Property taxes$939
Homeowners insurance$156
Get pre-qualified →Connect with a licensed lender in the dwello network.
Estimate only — not a loan offer. Example rate; taxes and insurance estimated; your actual rate, payment, taxes, and insurance will vary. dwello is not a lender. Equal Housing Opportunity.
Tour it with a real dwello agent
The agent who meets you here is an actual dwello Home Group team member who knows these streets — not a stranger who bought your name from a portal. You get straight answers on the spot, and the same person stays with you through closing.
On our team, vettedYour info is never soldWith you through closing
Tour this home
In person, on your schedule — a dwello agent meets you there.
WED
Jun 3
THU
Jun 4
FRI
Jun 5
SAT
Jun 6
11:00 am
Schedule a tour
50 days on dwello
Price history
Price reduced
Aug 13, 2026
↓ $34,900$535,000
Listed for sale
Jun 25, 2026
$569,900
Now $34,900 below the original list price.
Property taxes
2025
Annual tax bill (MLS)
Assessed value
2025
County assessor
2024
2023
2022
2021
2020
2019
2018
Assessed value from the Cook County Assessor (open records). Estimated market ≈ assessed × 10 for residential; not an appraisal — verify with the assessor.
Features
Central AirNatural GasAluminum SidingBrickPublic SewerStorm SewerConcreteGarage Door Opener
Schools
Elementary — John A Bannes Elementary School
Middle — Virgil I Grissom Middle School
High — Victor J Andrew High School
Assigned schools per the listing — always verify enrollment + boundaries with the district.
Neighborhood
Loading map…
Nearby places via OpenStreetMap — approximate; verify what matters to you. Map © Mapbox © OpenStreetMap.
MLS listing data
Listed by Catherine Simon-Vobornik · Baird & Warner
Listing last updated Aug 13, 2026 · data refreshed from the MLS Aug 13, 2026, 9:35 PM CT
Based on information submitted to the MLS GRID as of Aug 13, 2026, 9:35 PM CT. Listing data © MRED LLC, distributed by MLS GRID — deemed reliable but not guaranteed; independently verify. Anything shown below this point is not MLS listing data.
See it in personA real dwello agent on our team — never a sold lead.
Schedule a tour
Message
No pressure — reach out whenever you’re ready.
Similar homes nearby
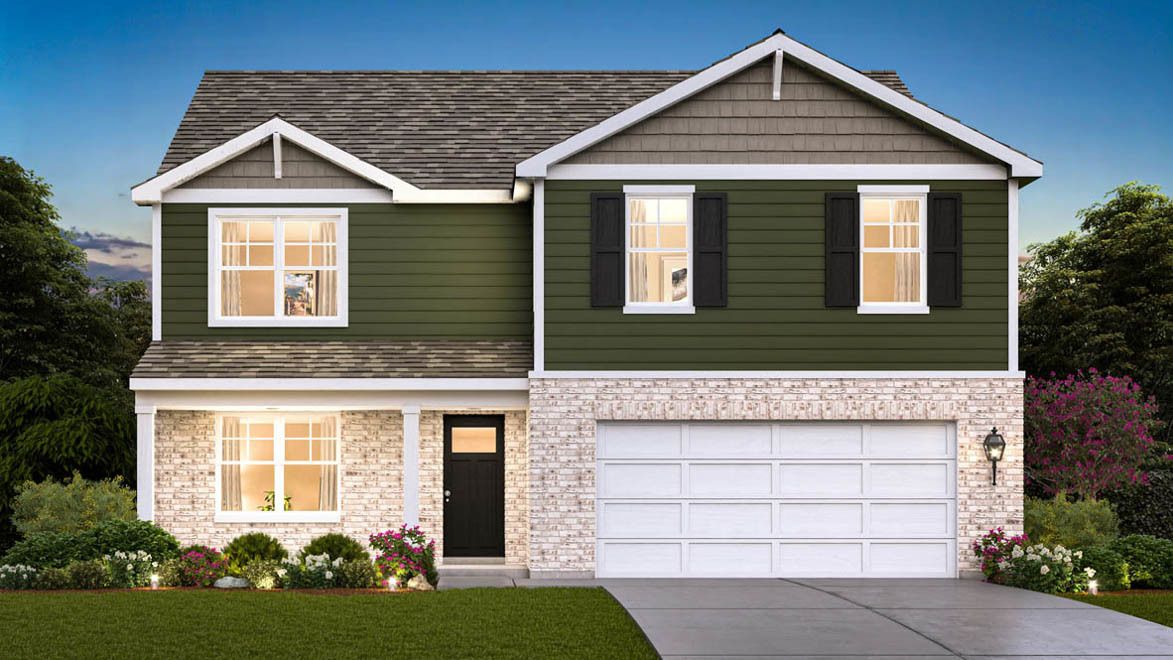
$534,990Active
4 bd · 2.5 ba · 2,600 sqft
6250 Leinster Lane
Tinley Park, IL
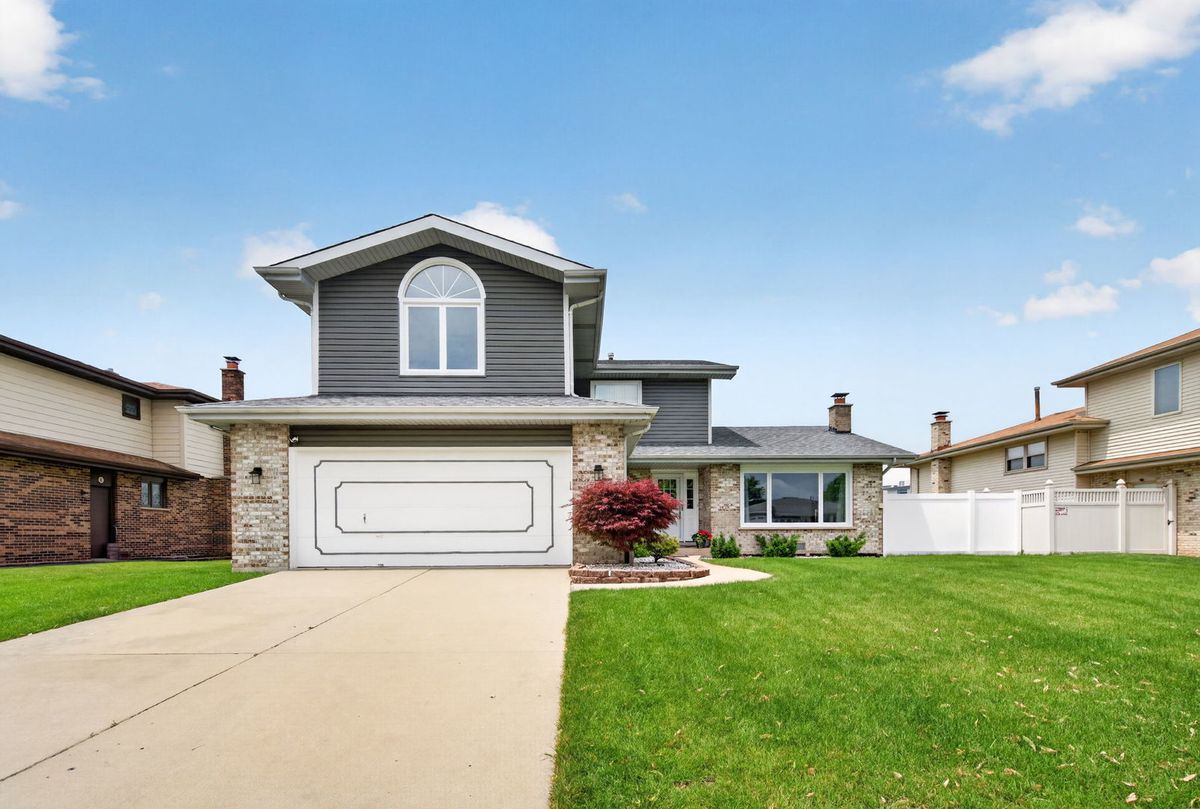
$530,000Active
3 bd · 2.5 ba · 2,856 sqft
17224 Shetland Drive
Tinley Park, IL
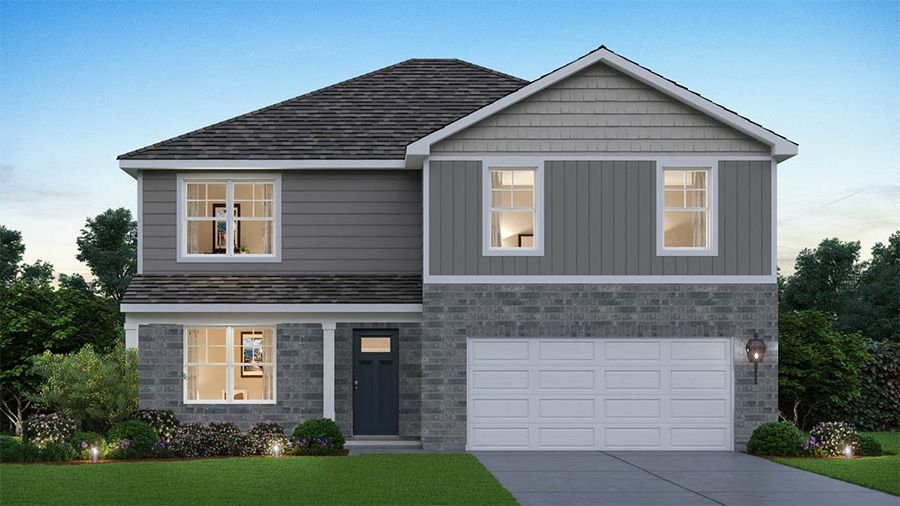
$544,990Active
4 bd · 2.5 ba · 2,600 sqft
6213 Longford Lane
Tinley Park, IL
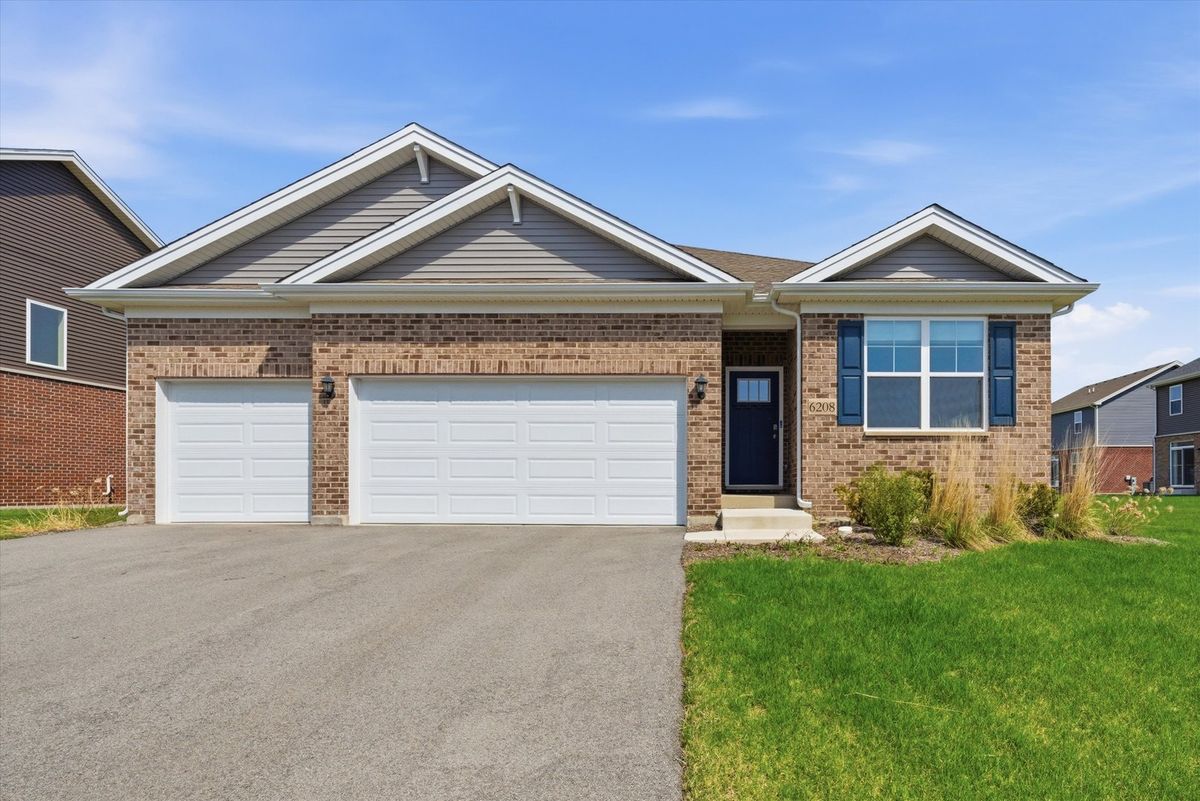
$515,000Active
4 bd · 2 ba · 1,970 sqft
6208 Longford Lane
Tinley Park, IL