Price cut: $25,000
View all 54 photos
Detached Single · Addison, IL
$700,000$725,000
4 beds · 4 baths · 3,120 sqft
4N260 Walter Road, Addison, IL, 60101
A brick-and-mortar place to make your own — room to make it home.
Active
What’s special
Central air2.5-car garage1.01-acre lotIn-unit laundry
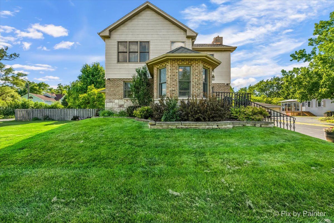
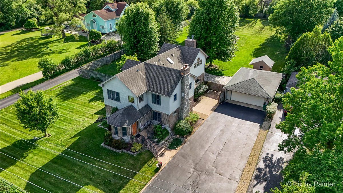
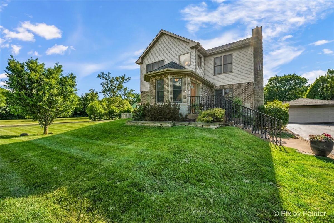
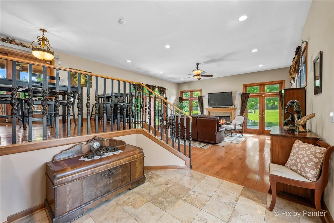
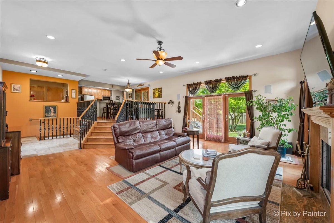
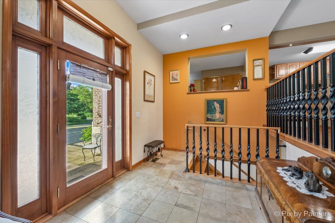
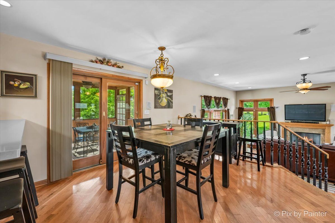
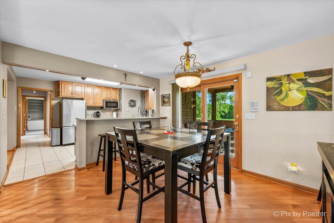
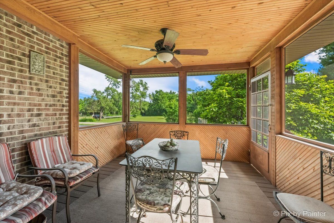
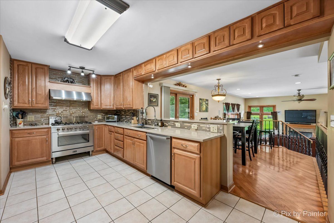
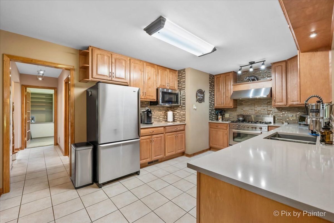
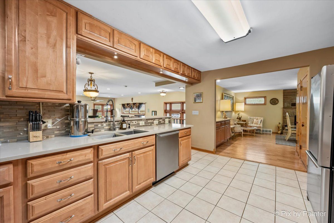
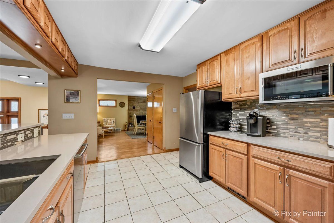
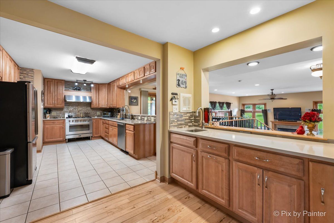
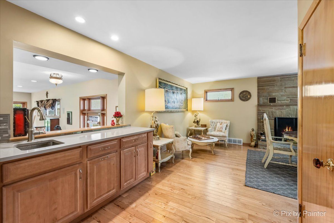
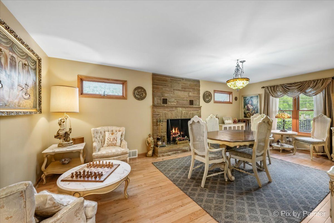
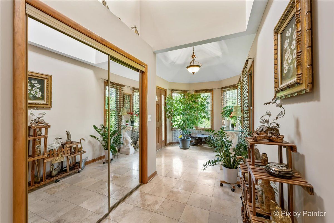
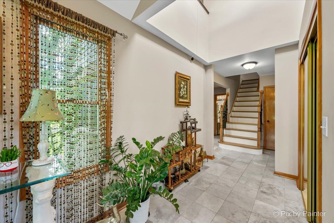
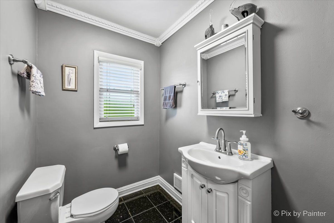
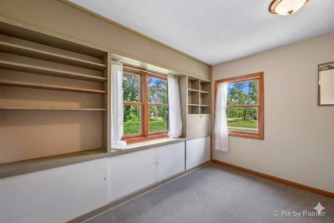
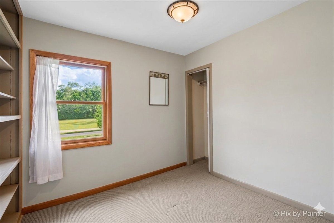
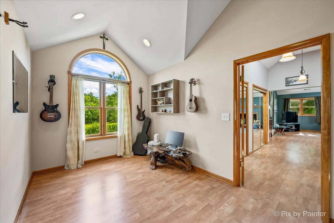
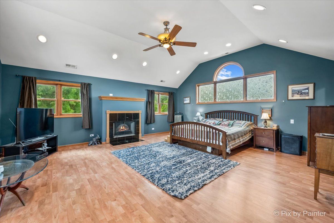
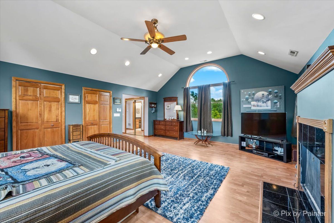
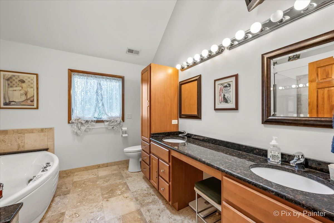
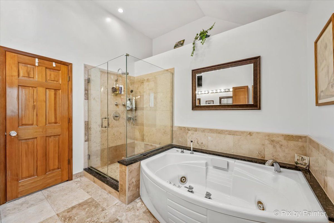
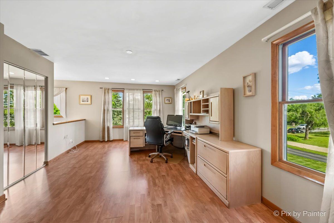
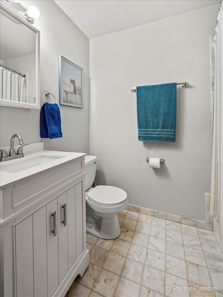
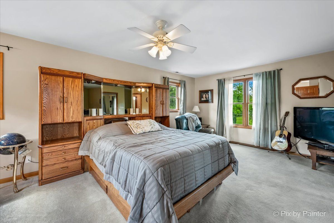
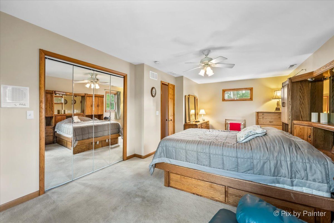
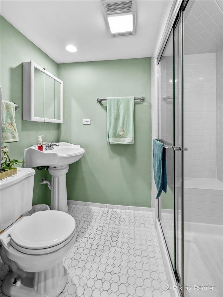
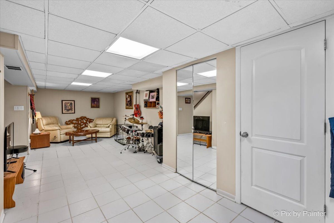
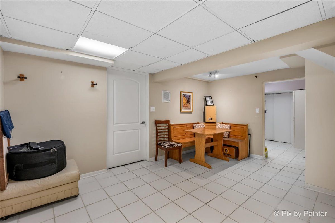
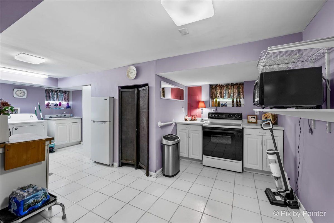
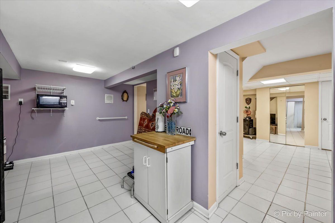
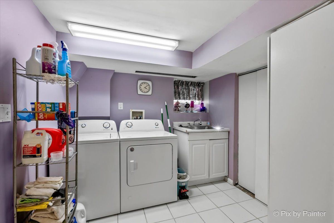
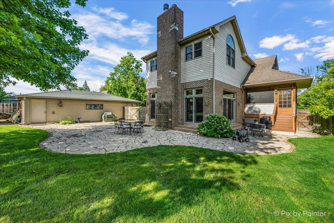
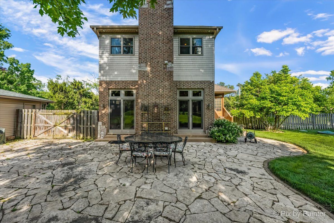
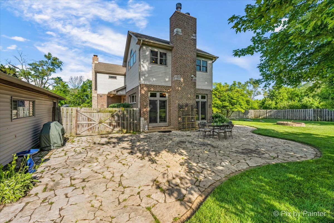
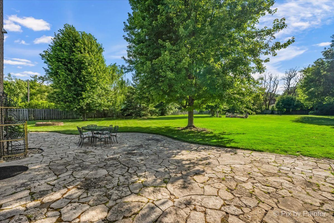
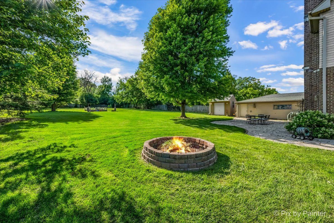
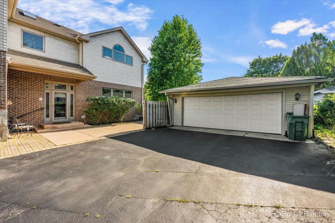
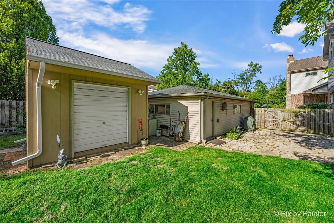
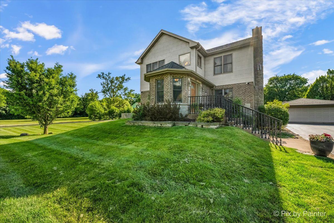
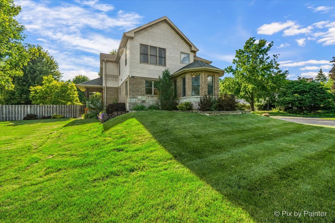
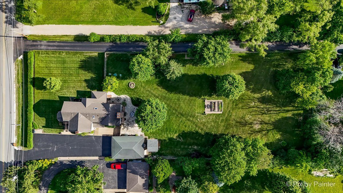
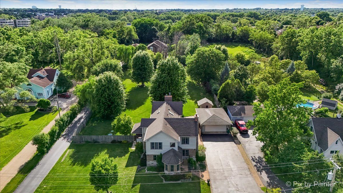
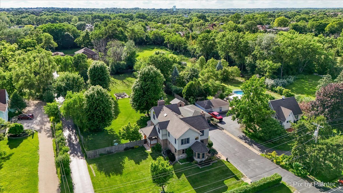
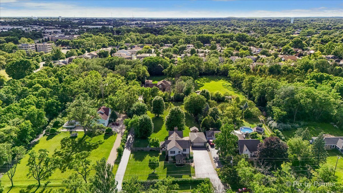
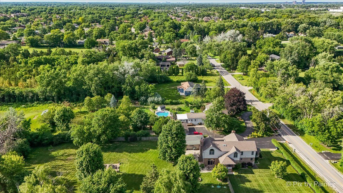
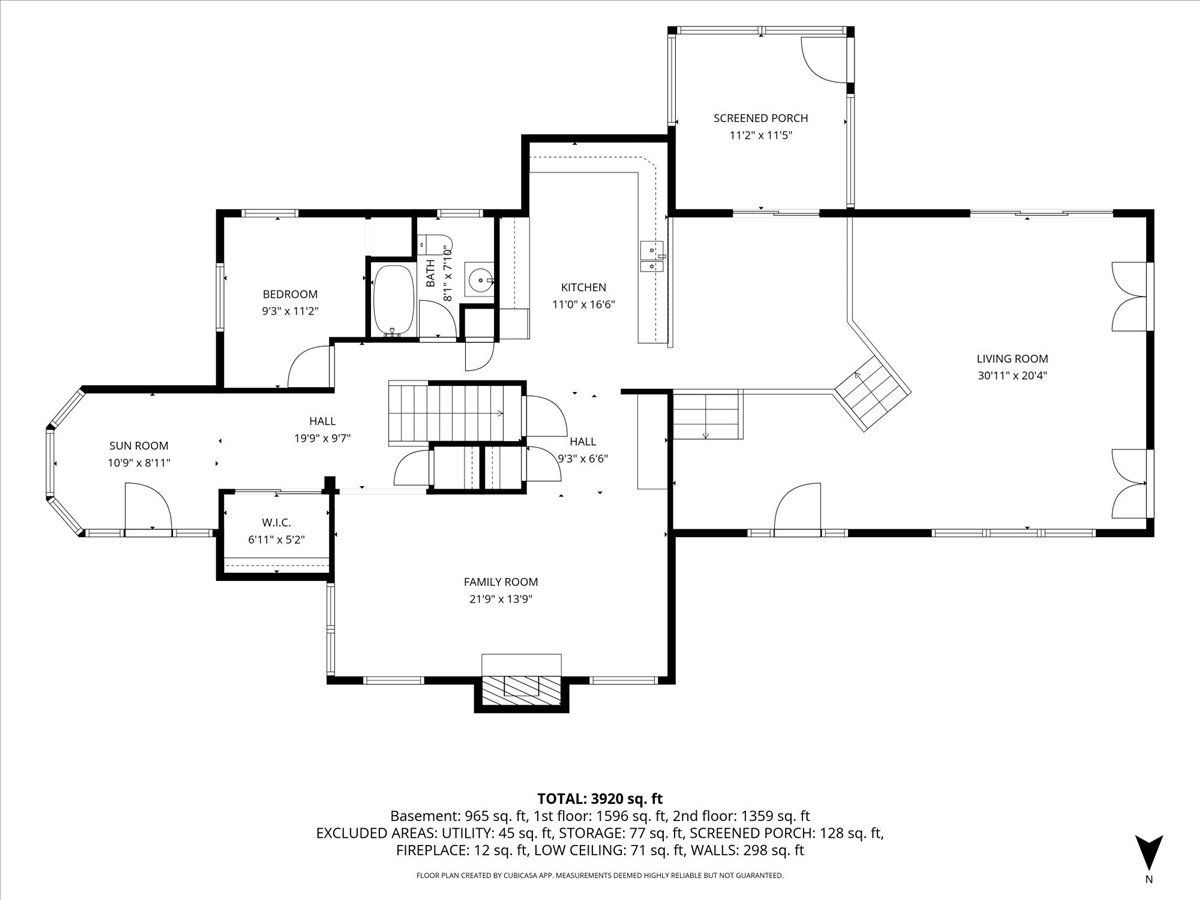
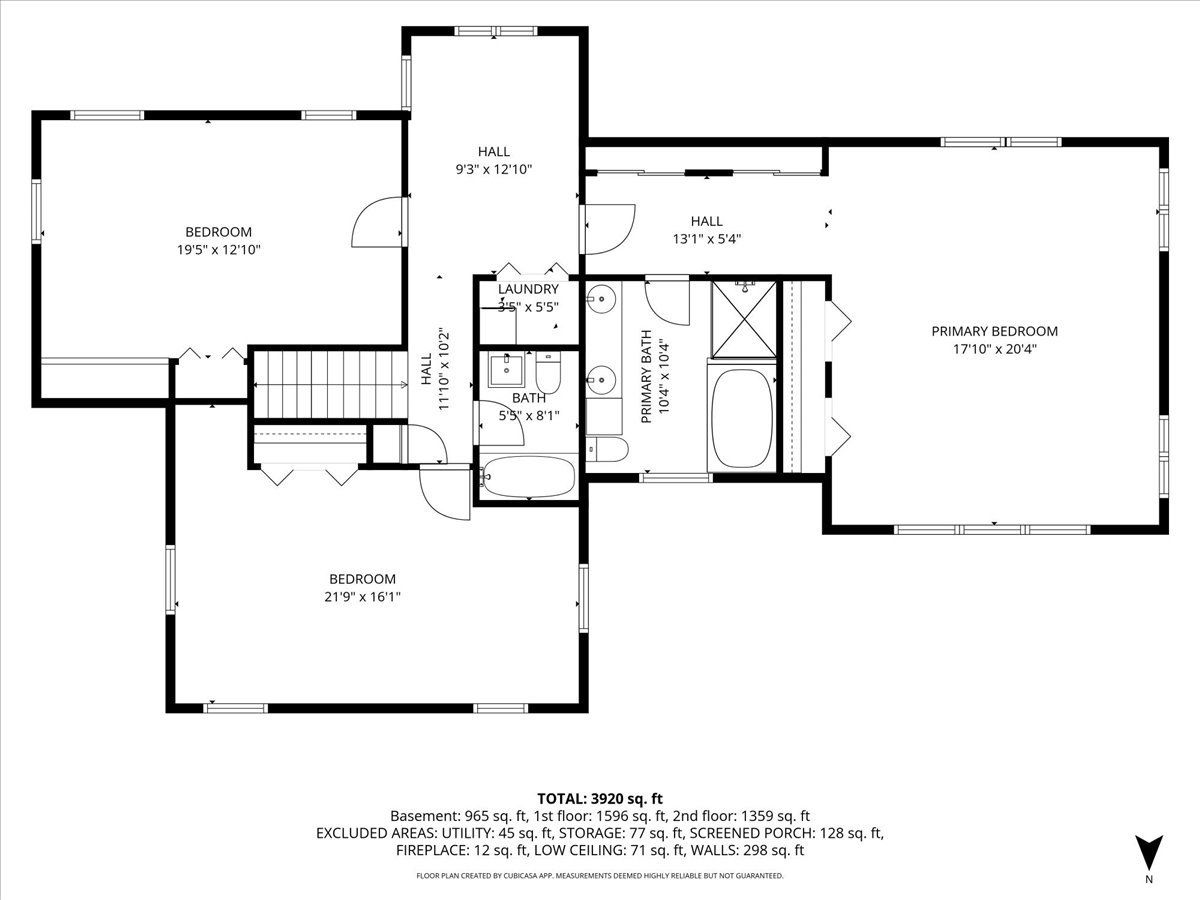
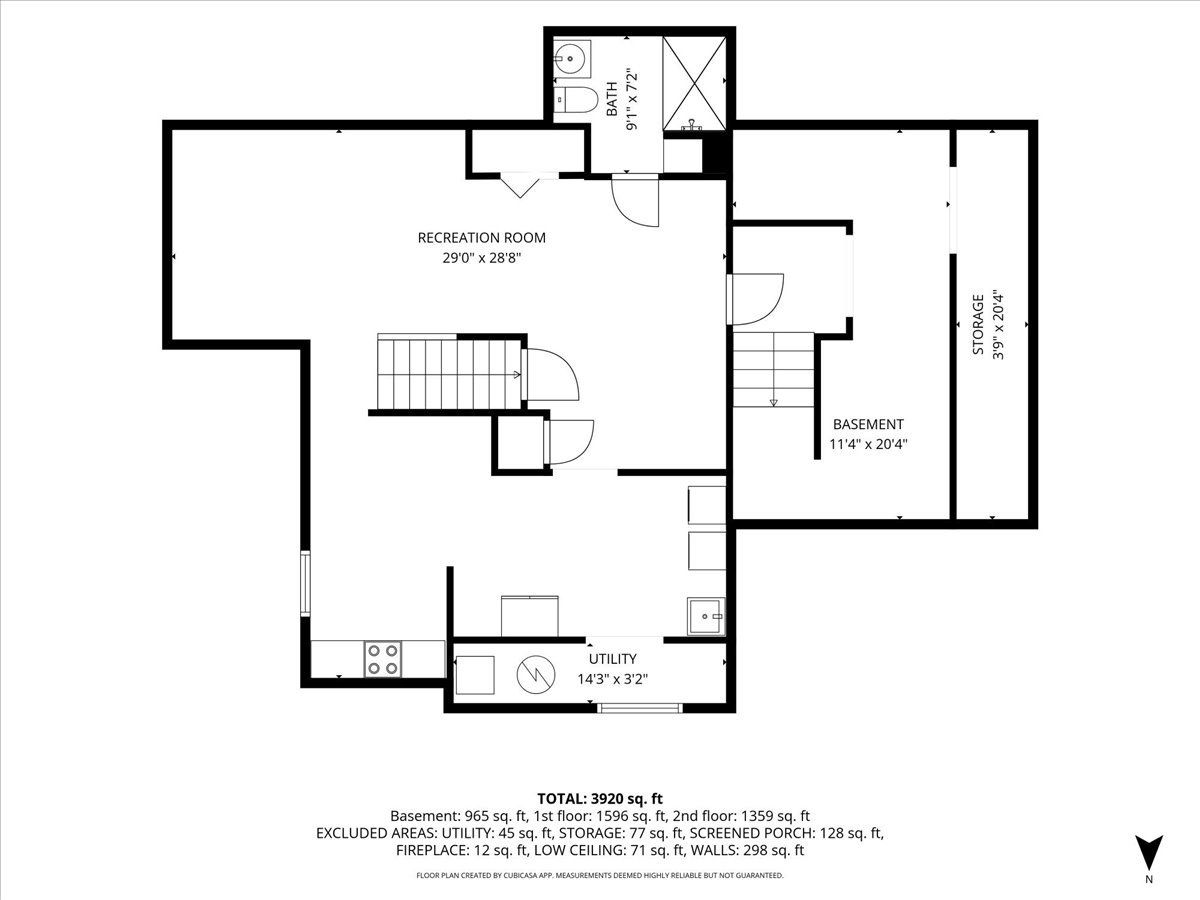
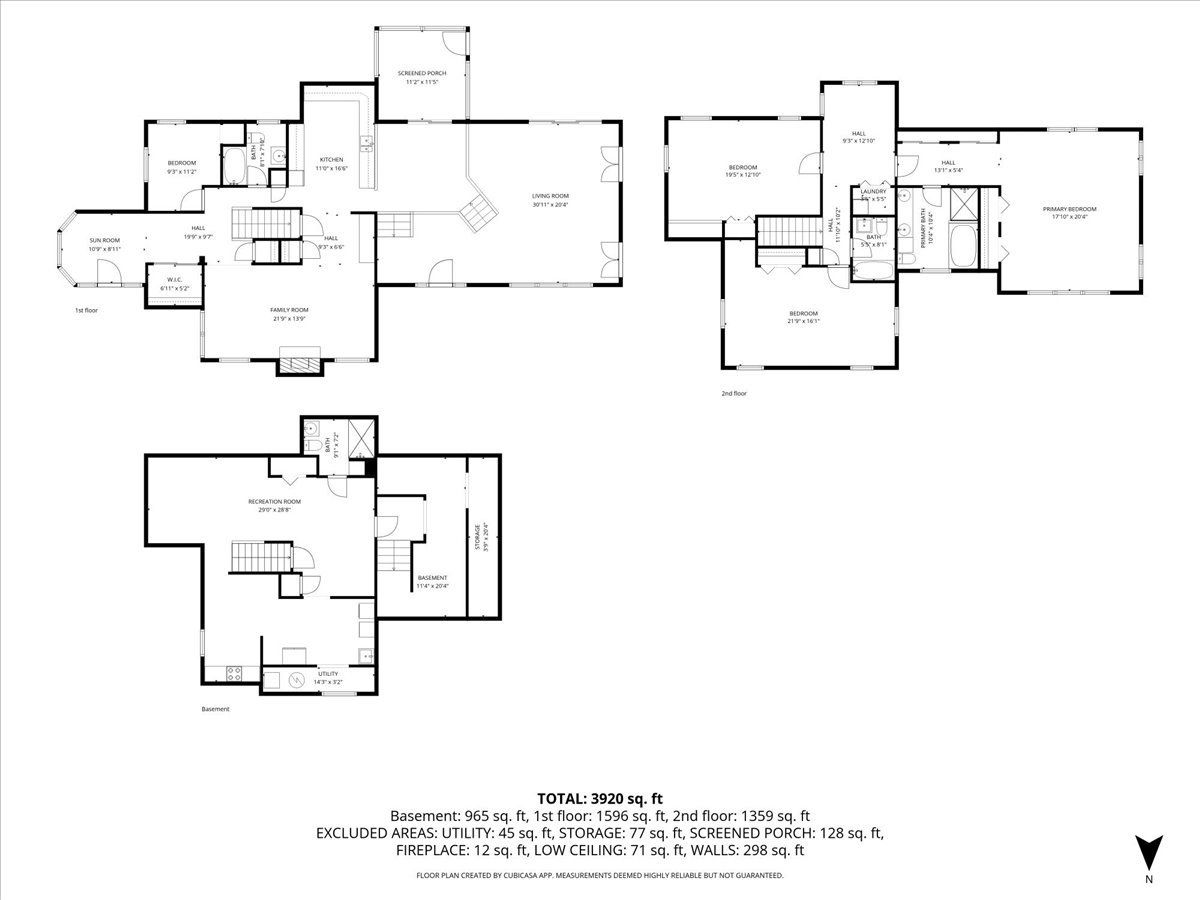
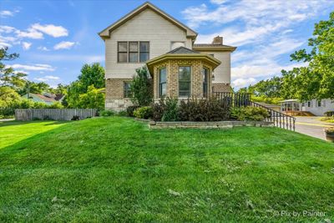
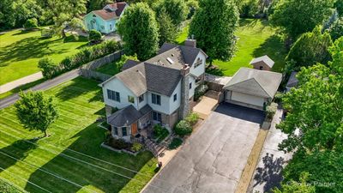
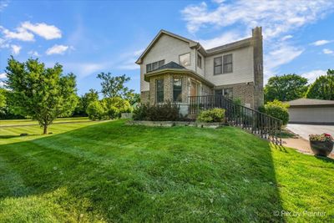
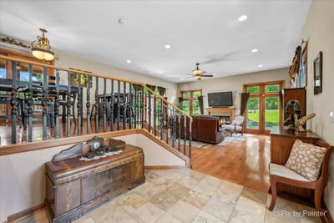
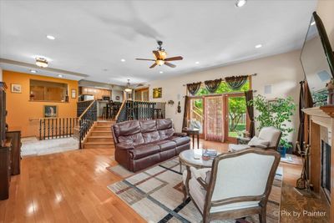
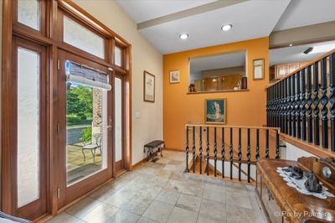
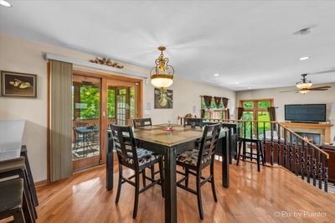
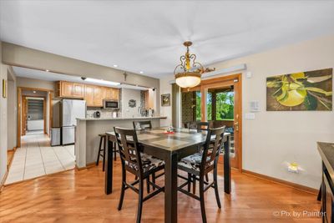
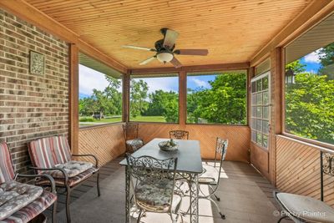
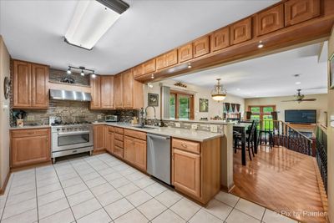
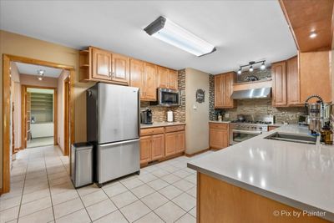
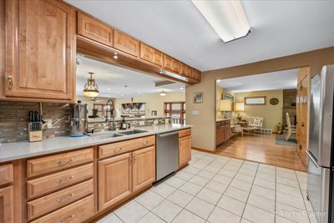
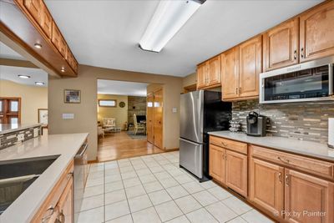
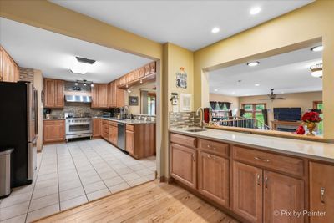
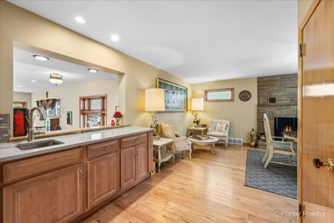
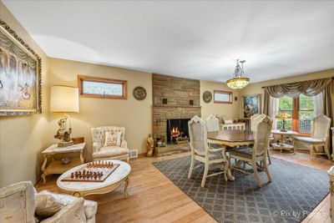
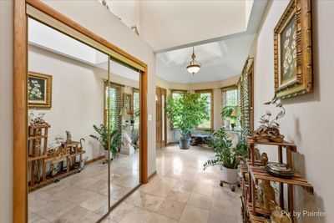
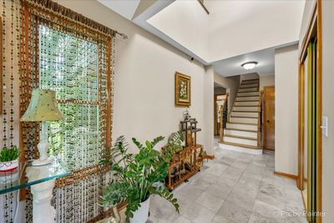
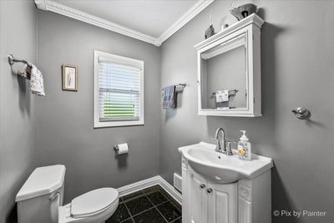
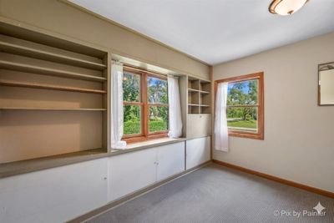
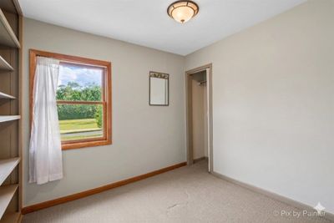
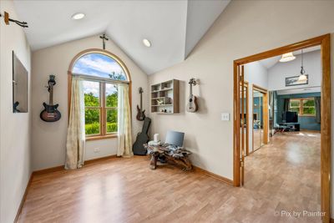
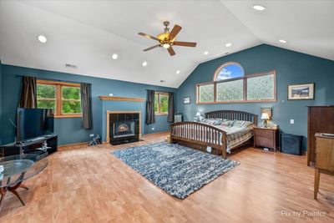
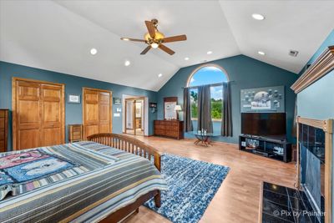
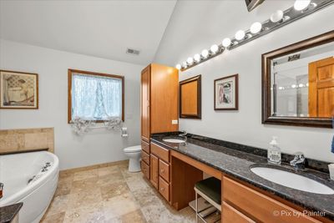
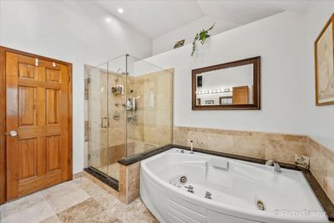
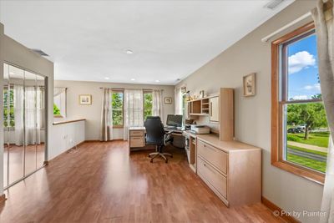
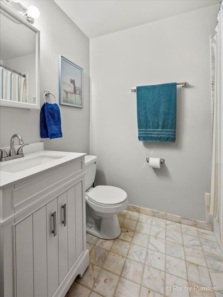
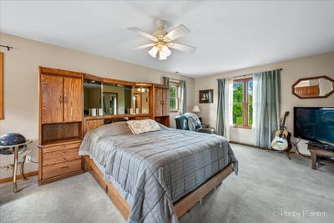
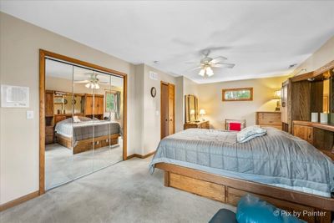
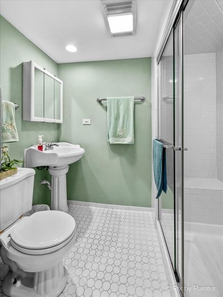
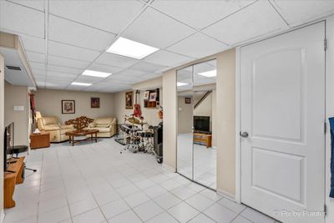
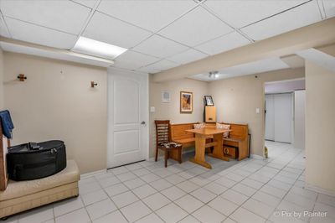
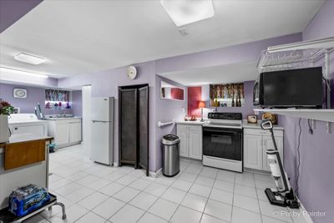
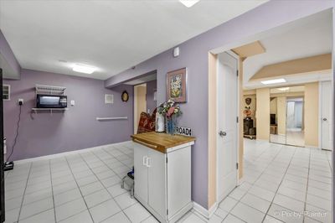
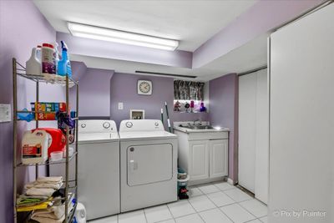
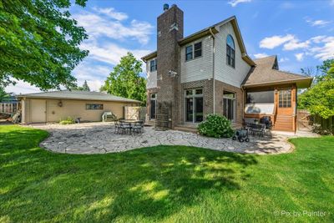
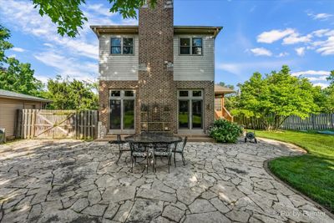
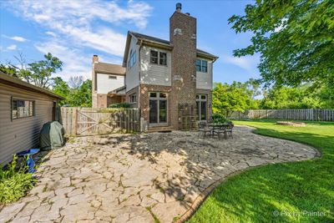
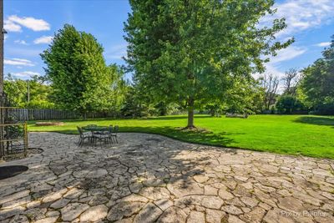
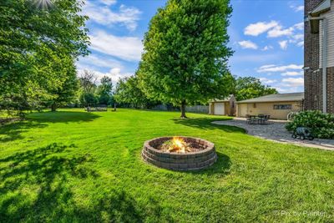
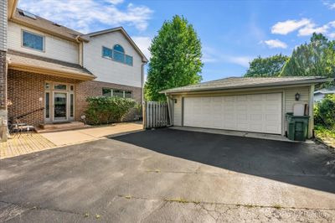
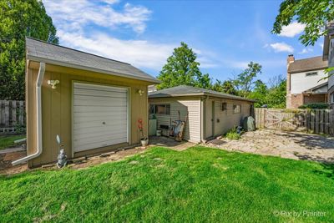
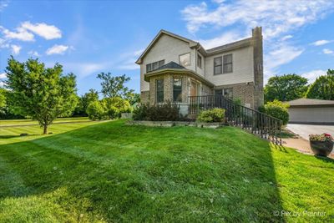
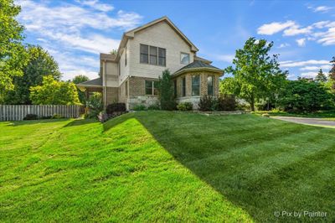
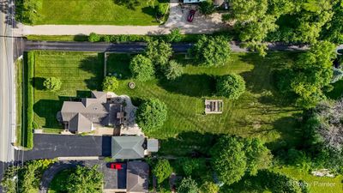
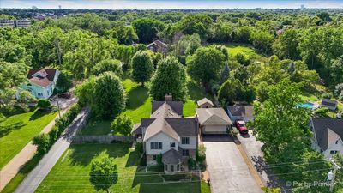
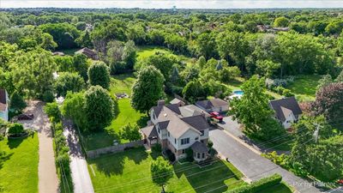
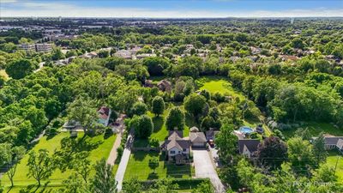
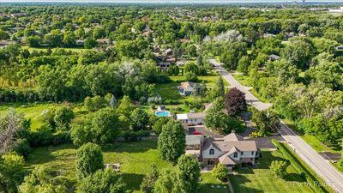
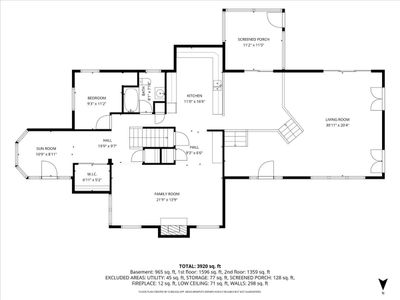
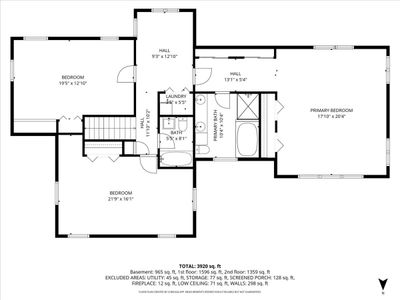
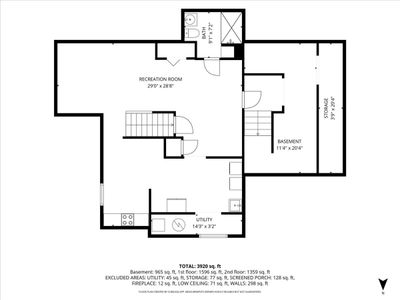
Rare Opportunity 1 Acre and Horses Allowed. Tucked away on a rare 1-acre lot in unincorporated Addison, this 4 bed, 4 full bath home offers space, privacy, and wow factor that's hard to find. A dramatic two-story entry with a wall of glass doors floods the living room with light and opens to a flagstone patio. Two fireplaces, an enclosed porch off the breakfast area, and a chef's kitchen with a professional range and Fossil Grey quartz counters set the tone. The open second floor kitchen overlooks the living room below, plus a flex bedroom and full bath. The third floor primary suite impresses with vaulted ceilings, an electric fireplace, and a spa bath with jetted tub and separate shower. Two more bedrooms, a skylit sitting room, and a stunning marble hall bath complete the level, with additional laundry for convenience. The lower level offers the option for a full in-law suite or for an extended stay with private entrance, kitchenette, full bath with steam shower, and laundry. Outside: a newer shed (2023), deep detached 2-car garage with yard access, heat, and a utility sink. Horses allowed on this rare acre. Major systems are done: new water heater and well tank (2026), sump pump and water treatment (2025), septic with pump (2017), furnace (2024), roof (2010), Andersen windows throughout. Minutes to major highways, Army Trail Road, Lake Street, and everyday shopping. Privacy and convenience, together. This one won't last. Schedule your showing today.
— the listing agent’s description
The home
4 beds
4 baths
3,120 sqft
Built in 1948
1.01-acre lot
2.5-car garage
Detached Single
What it’ll cost
$224 / sqft
$10,531 taxes / yr
No HOA
Listed $725,000
Now $700,000
40 days on dwello
Estimated monthly payment
$4,804/mo
Principal & interest$3,722
Property taxes$878
Homeowners insurance$204
Get pre-qualified →Connect with a licensed lender in the dwello network.
Estimate only — not a loan offer. Example rate; taxes and insurance estimated; your actual rate, payment, taxes, and insurance will vary. dwello is not a lender. Equal Housing Opportunity.
Tour it with a real dwello agent
The agent who meets you here is an actual dwello Home Group team member who knows these streets — not a stranger who bought your name from a portal. You get straight answers on the spot, and the same person stays with you through closing.
On our team, vettedYour info is never soldWith you through closing
Tour this home
In person, on your schedule — a dwello agent meets you there.
WED
Jun 3
THU
Jun 4
FRI
Jun 5
SAT
Jun 6
11:00 am
Schedule a tour
40 days on dwello
Price history
Price reduced
Aug 3, 2026
↓ $25,000$700,000
Listed for sale
Jun 25, 2026
$725,000
Now $25,000 below the original list price.
Property taxes
2025
Annual tax bill (MLS)
From county records — verify with the assessor.
Features
Central AirNatural GasForced AirZonedVinyl SidingBrickSeptic TankAsphaltGarage Door Opener
Schools
Elementary — Winnebago Elementary School
Middle — Marquardt Middle School
High — Glenbard East High School
Assigned schools per the listing — always verify enrollment + boundaries with the district.
Neighborhood
Loading map…
Nearby places via OpenStreetMap — approximate; verify what matters to you. Map © Mapbox © OpenStreetMap.
MLS listing data
Listed by April Hieronymus · Berkshire Hathaway HomeServices Starck Real Estate
Listing last updated Aug 3, 2026 · data refreshed from the MLS Aug 3, 2026, 7:39 PM CT
Based on information submitted to the MLS GRID as of Aug 3, 2026, 7:39 PM CT. Listing data © MRED LLC, distributed by MLS GRID — deemed reliable but not guaranteed; independently verify. Anything shown below this point is not MLS listing data.
See it in personA real dwello agent on our team — never a sold lead.
Schedule a tour
Message
No pressure — reach out whenever you’re ready.
Similar homes nearby
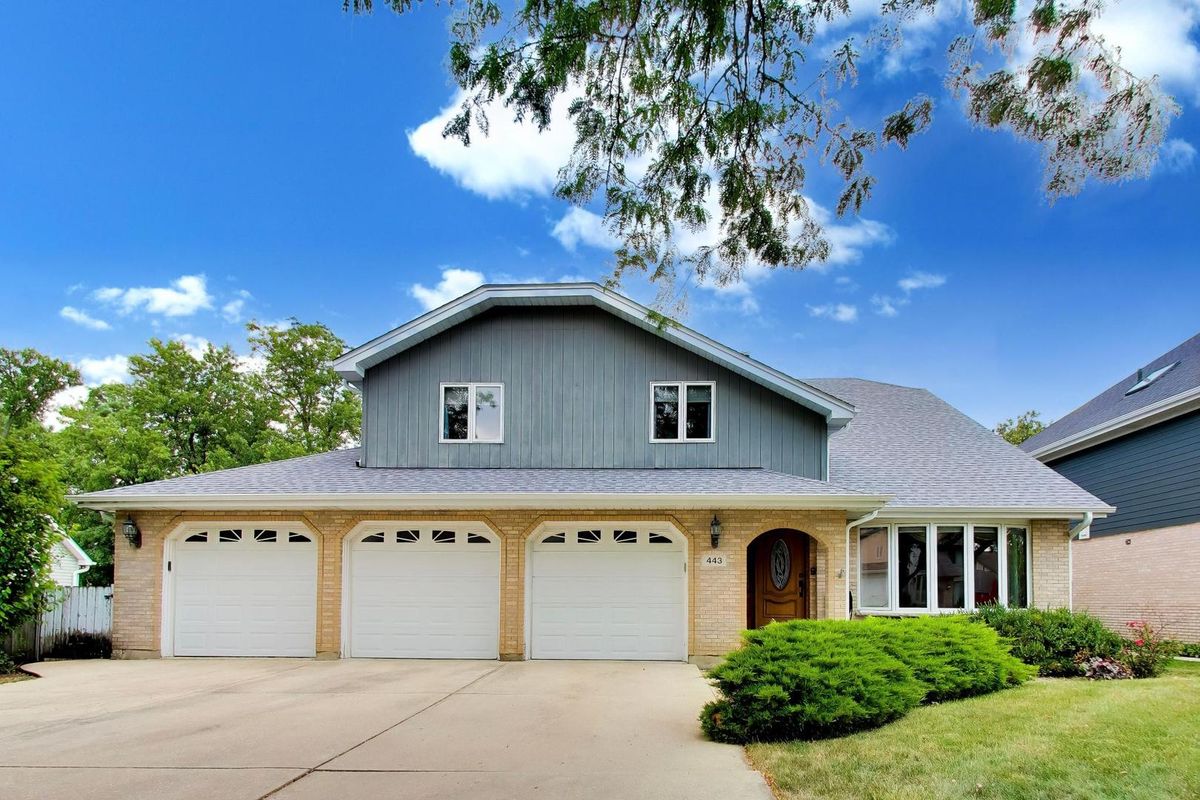
$625,000Active
5 bd · 3 ba · 3,313 sqft
443 N Tara Lane
Addison, IL
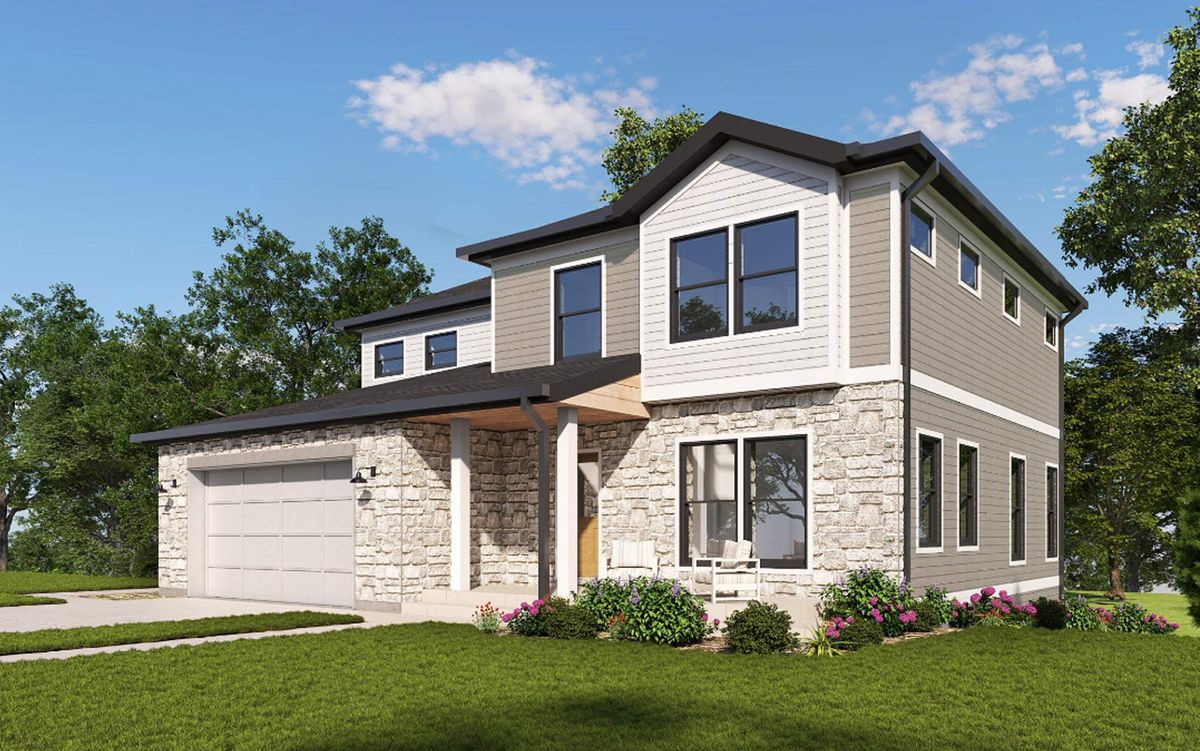
$779,000Active
4 bd · 2.5 ba · 2,650 sqft
1283 N itasca Road
Addison, IL
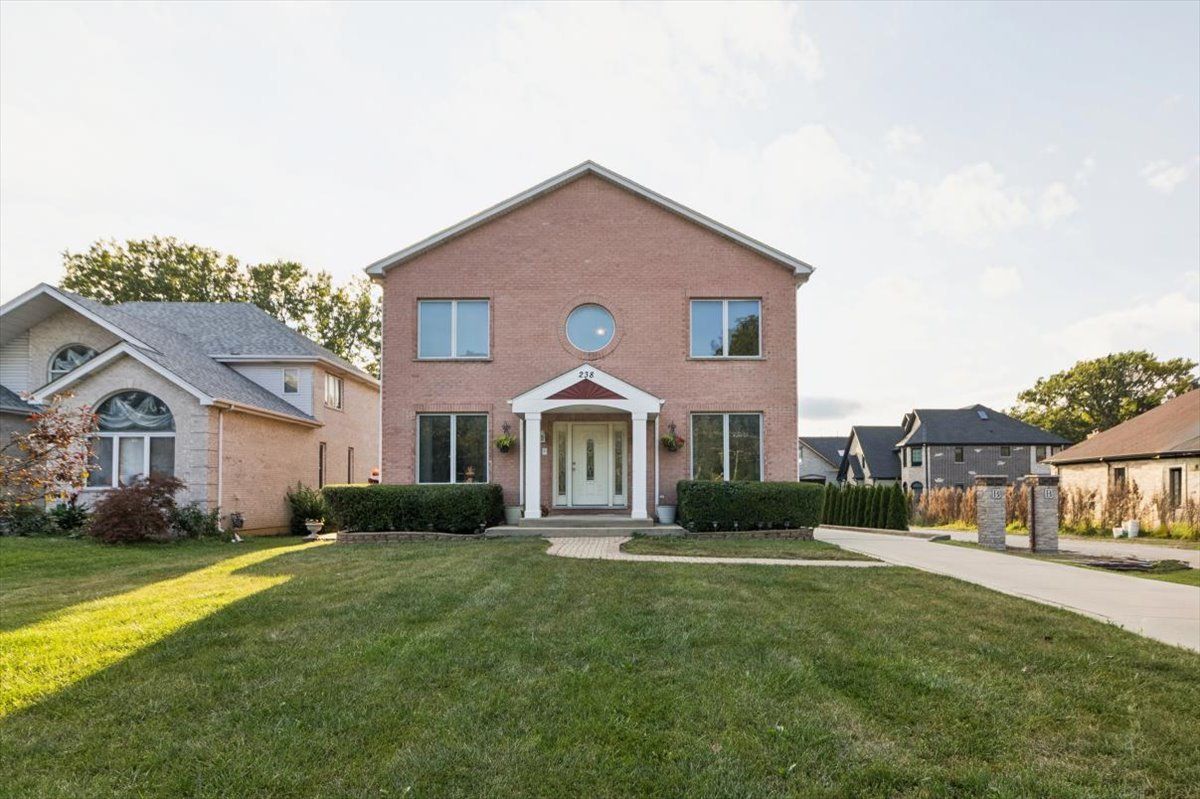
$615,000Active
4 bd · 4 ba · 3,033 sqft
238 HILLCREST Avenue
Addison, IL
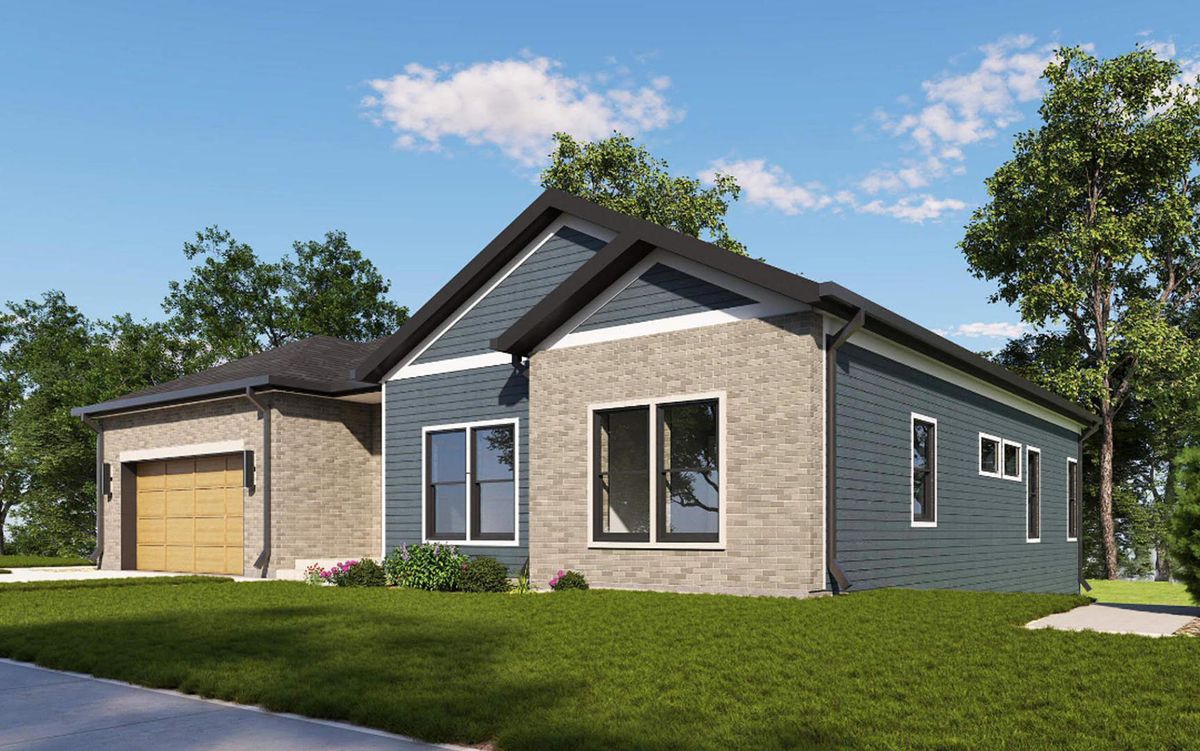
$789,000Active
3 bd · 2 ba · 2,502 sqft
1281 N itasca Road
Addison, IL