Video tour View all 37 photos
Detached Single · Glen Ellyn, IL
$439,900
3 beds · 2.5 baths · 3,242 sqft
23W019 Sidney Avenue, Glen Ellyn, IL, 60137
A brick-and-mortar place to make your own — room to make it home.
Active
What’s special
Central air2.5-car garage0.47-acre lotIn-unit laundry
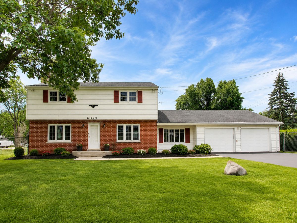
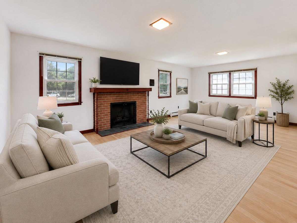
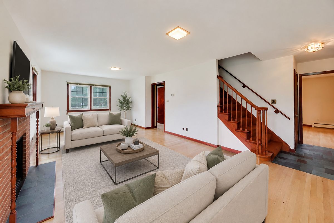
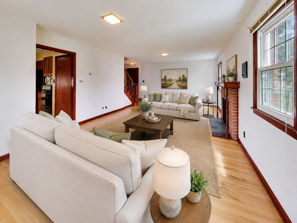
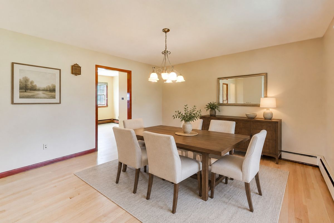
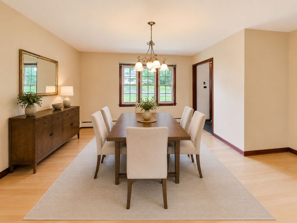
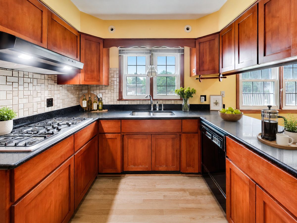
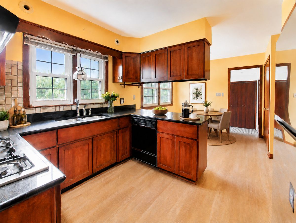
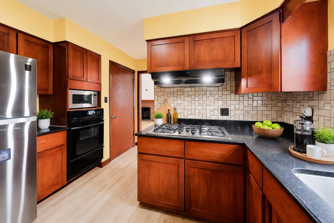
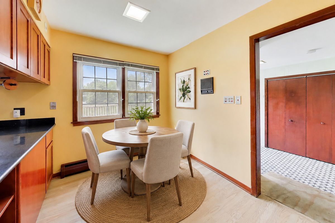
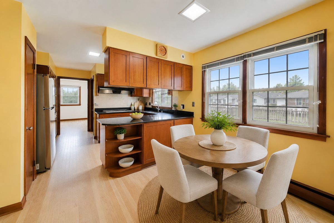
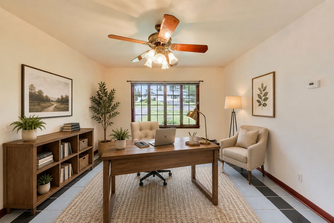
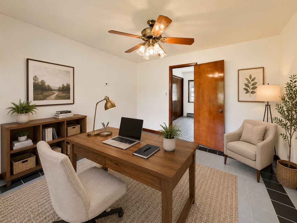
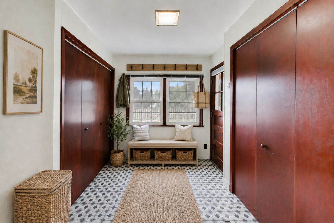
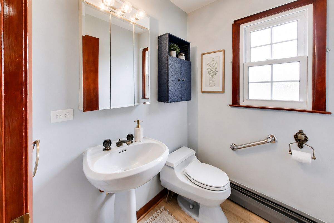
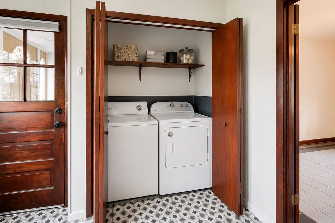
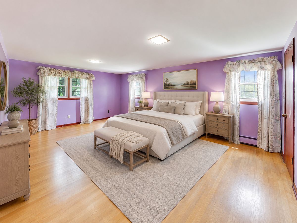
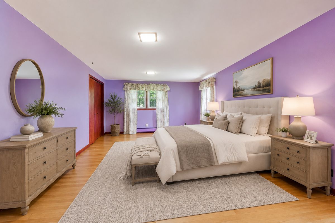
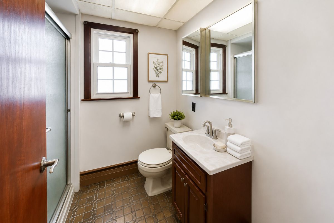
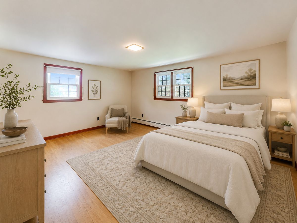
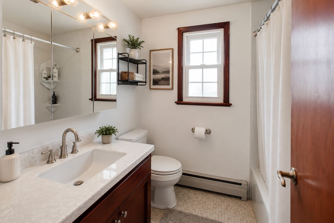
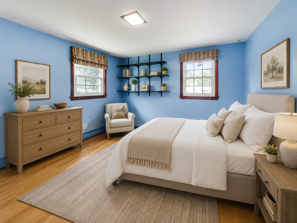
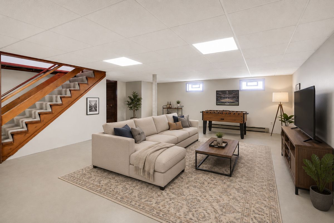
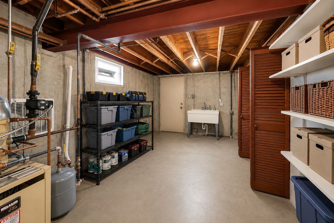
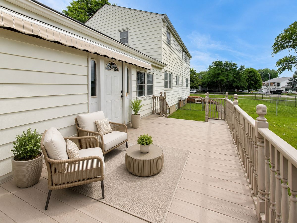
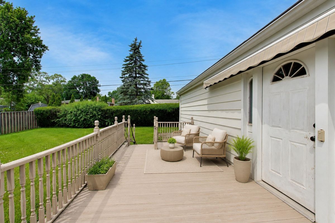
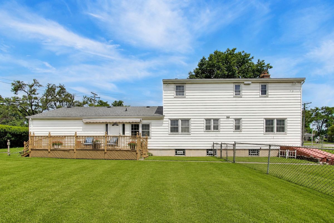
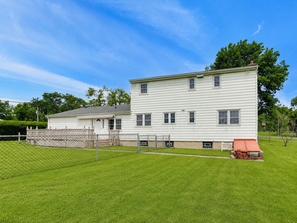
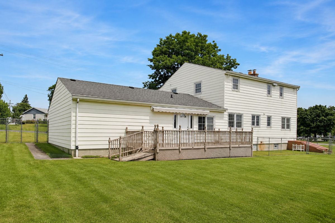
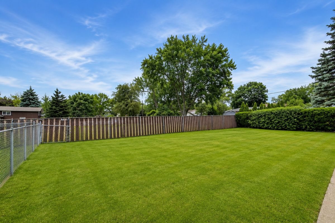
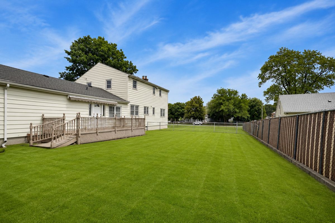
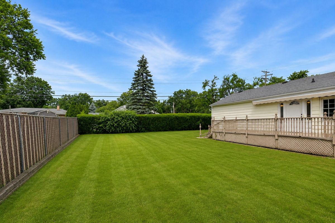
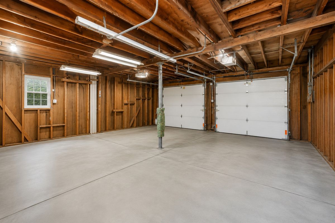
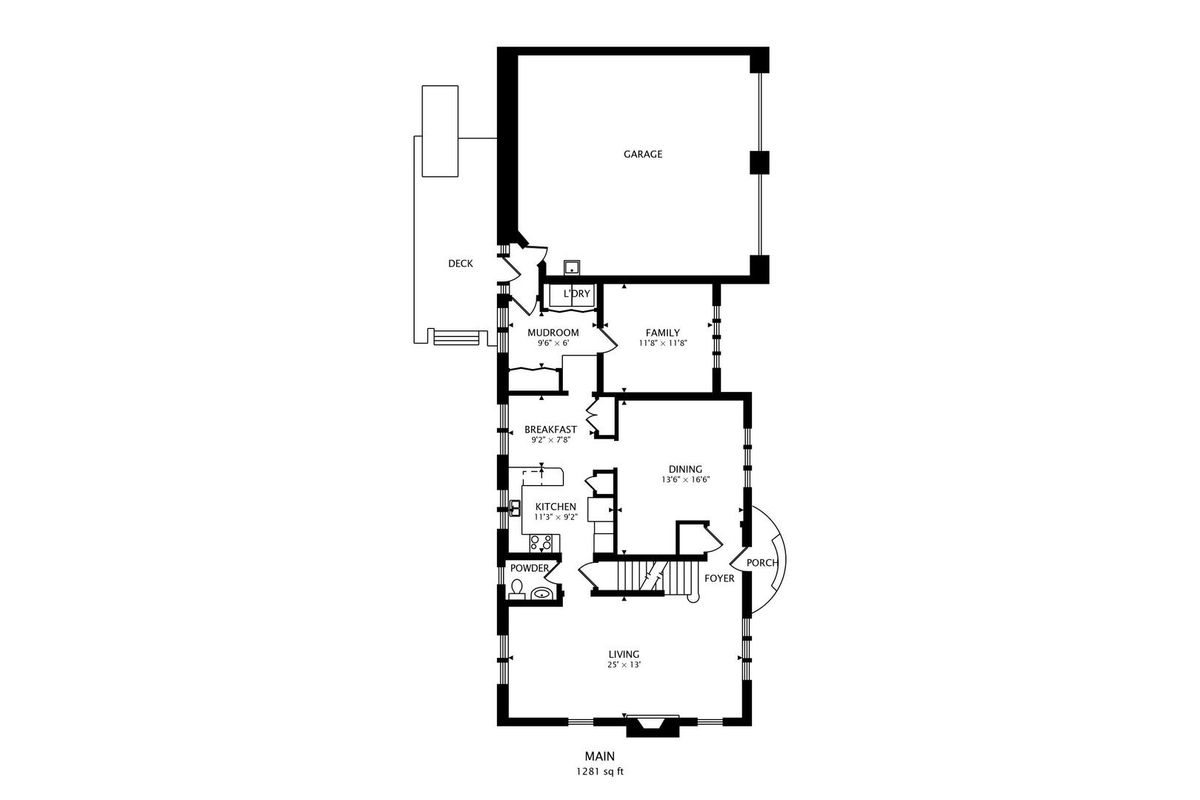
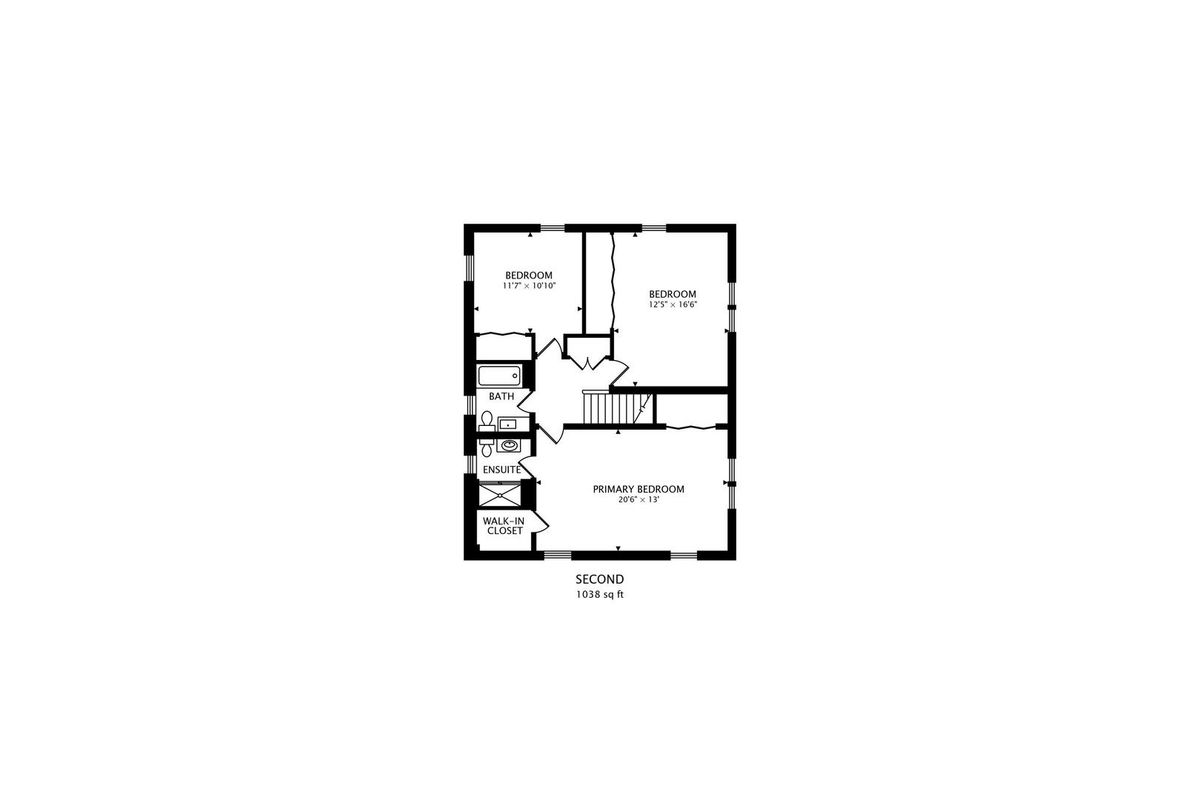
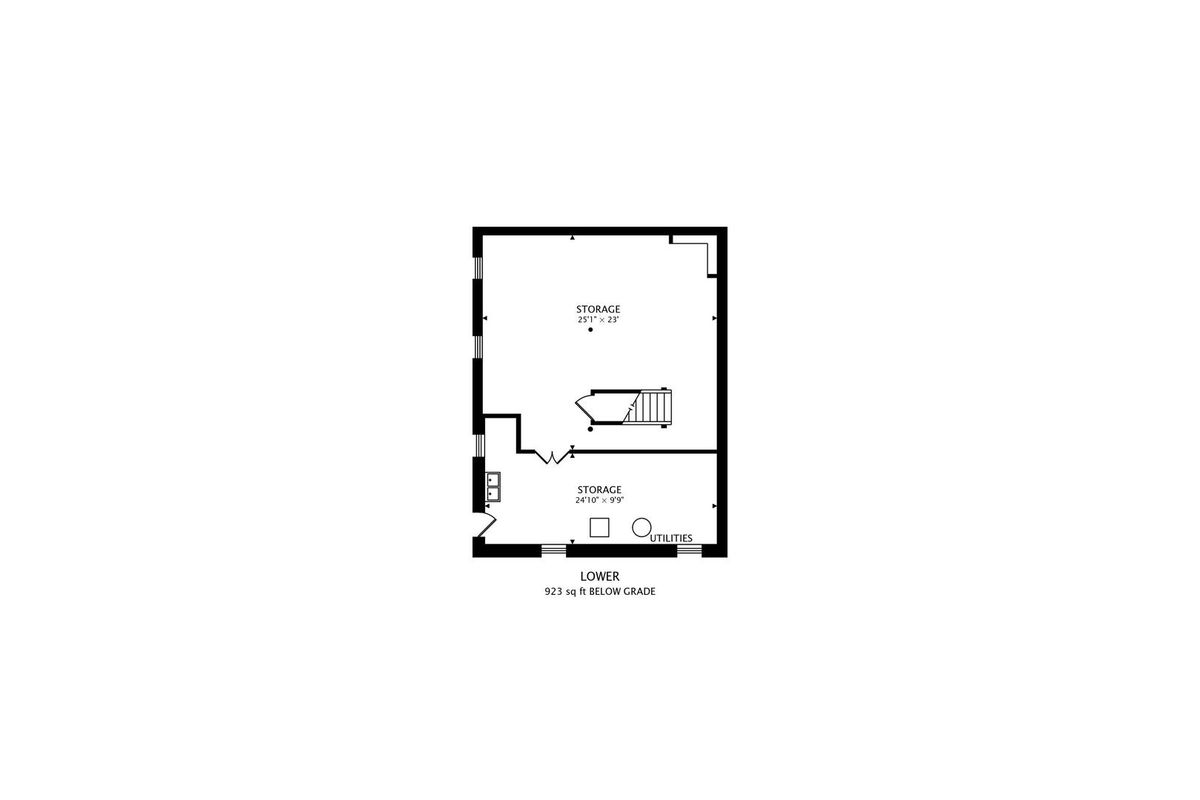
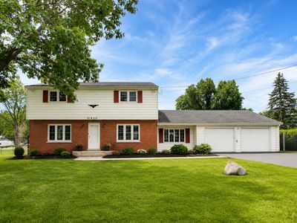
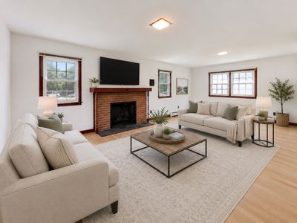
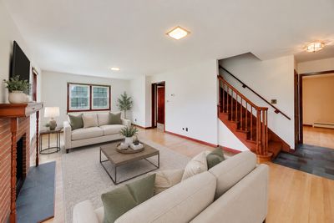
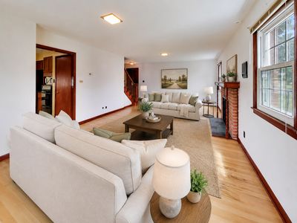
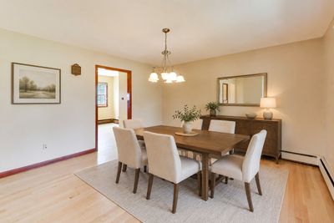
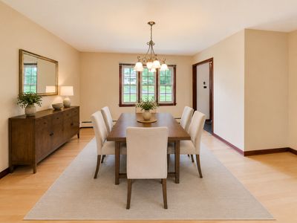
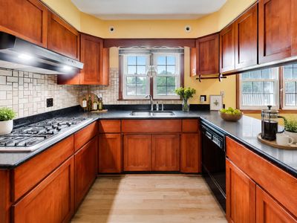
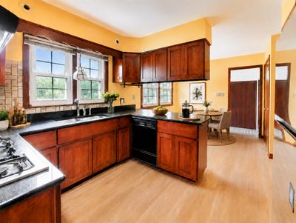
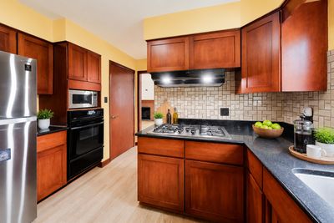
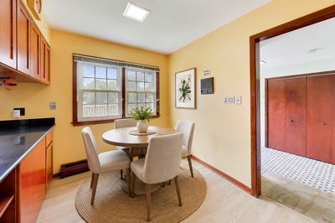
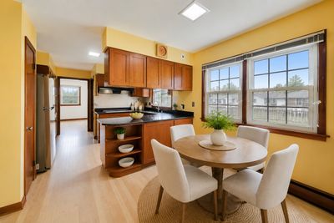
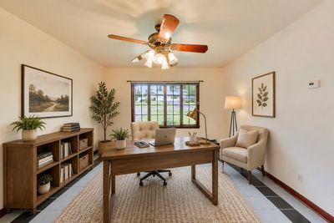
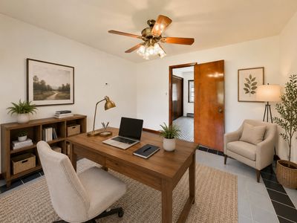
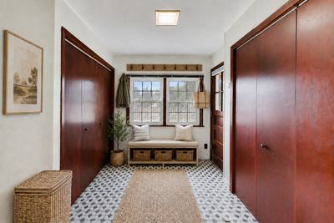
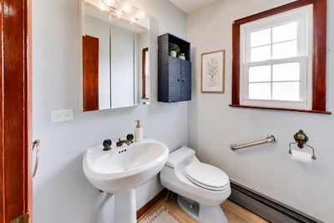
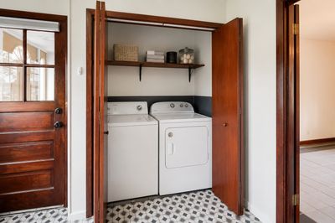
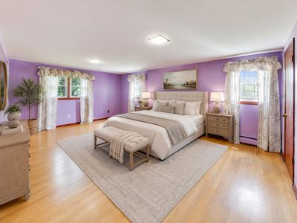
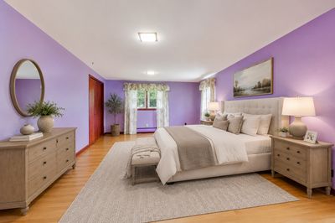
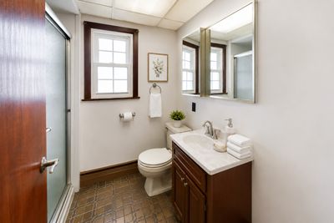
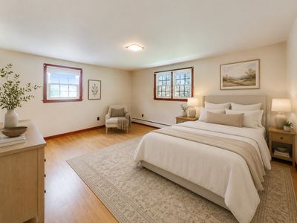
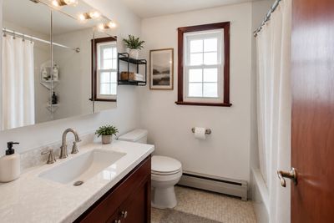
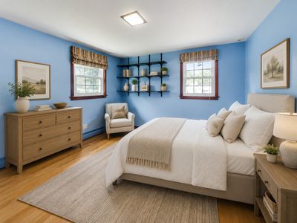
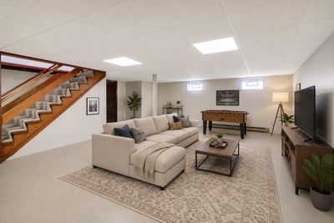
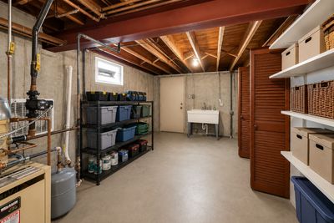
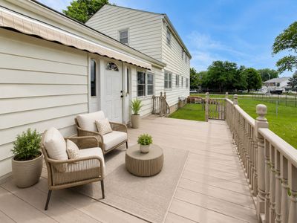
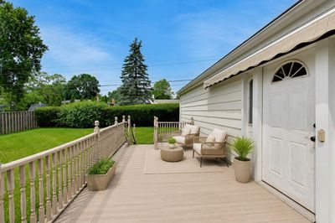
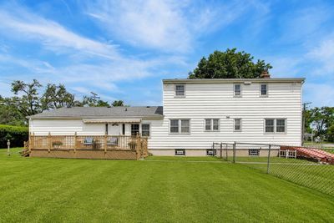
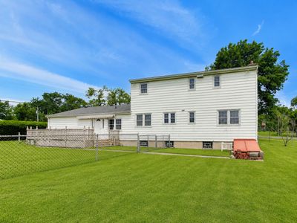
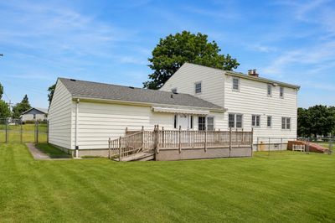
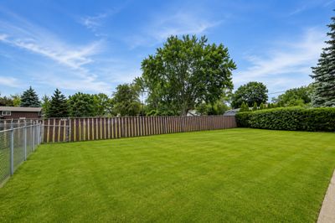
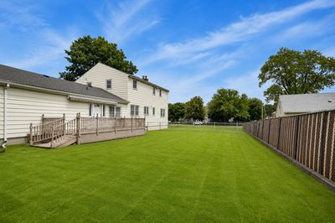
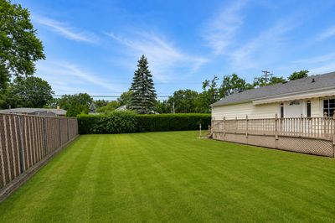
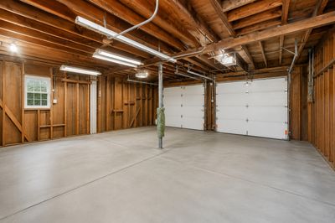
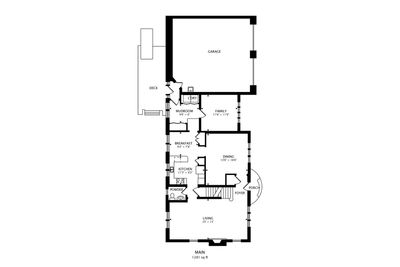
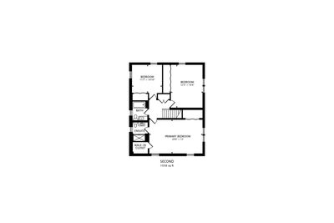
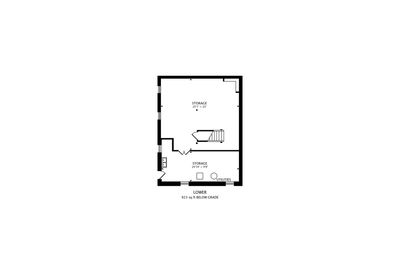
Rare opportunity in Glen Ellyn! Welcome to 23W019 Sidney Ave, a spacious one-owner home built in 1964 and situated on an impressive 20,340 sq ft lot. Offering 2,319 sq ft above grade plus a 923 sq ft basement with exterior access, this home provides exceptional space, flexibility, and potential throughout. The main and upper levels feature hardwood floors, a large living room with fireplace, formal dining room, kitchen with eating area, home office, powder room, and convenient mudroom/laundry area. Upstairs offers generously sized bedrooms including a spacious primary suite with walk-in closet and private bath, along with 2 additional large bedrooms and a full hall bath. The basement includes a large recreation area, mechanical/storage space, and direct access to the exterior. Outside, enjoy a sizable backyard, deck, fenced yard space, and a 2.5-car garage. A fantastic opportunity to renovate, update, expand, or make it your own in a desirable Glen Ellyn location close to expressways, shopping, dining, parks, and more. Estate-style as-is offering with incredible upside and room to grow!
— the listing agent’s description
The home
3 beds
2.5 baths
3,242 sqft
Built in 1964
0.47-acre lot
2.5-car garage
Detached Single
Colonial
What it’ll cost
$136 / sqft
$3,879 taxes / yr
No HOA
50 days on dwello
Estimated monthly payment
$2,790/mo
Principal & interest$2,339
Property taxes$323
Homeowners insurance$128
Get pre-qualified →Connect with a licensed lender in the dwello network.
Estimate only — not a loan offer. Example rate; taxes and insurance estimated; your actual rate, payment, taxes, and insurance will vary. dwello is not a lender. Equal Housing Opportunity.
Tour it with a real dwello agent
The agent who meets you here is an actual dwello Home Group team member who knows these streets — not a stranger who bought your name from a portal. You get straight answers on the spot, and the same person stays with you through closing.
On our team, vettedYour info is never soldWith you through closing
Tour this home
In person, on your schedule — a dwello agent meets you there.
WED
Jun 3
THU
Jun 4
FRI
Jun 5
SAT
Jun 6
11:00 am
Schedule a tour
50 days on dwello
Price history
Listed for sale
Jun 25, 2026
$439,900
Property taxes
2025
Annual tax bill (MLS)
From county records — verify with the assessor.
Features
Central AirSmall Duct High VelocityElectricNatural GasSteamBaseboardRadiantRadiator(s)Aluminum Siding
Schools
Elementary — Glen Hill Primary School
Middle — Glenside Middle School
High — Glenbard West High School
Assigned schools per the listing — always verify enrollment + boundaries with the district.
Neighborhood
Loading map…
Nearby places via OpenStreetMap — approximate; verify what matters to you. Map © Mapbox © OpenStreetMap.
MLS listing data
Listed by Mathew Tarailo · @properties Christie's International Real Estate
Listing last updated Aug 12, 2026 · data refreshed from the MLS Aug 12, 2026, 4:22 PM CT
Based on information submitted to the MLS GRID as of Aug 12, 2026, 4:22 PM CT. Listing data © MRED LLC, distributed by MLS GRID — deemed reliable but not guaranteed; independently verify. Anything shown below this point is not MLS listing data.
See it in personA real dwello agent on our team — never a sold lead.
Schedule a tour
Message
No pressure — reach out whenever you’re ready.
Similar homes nearby
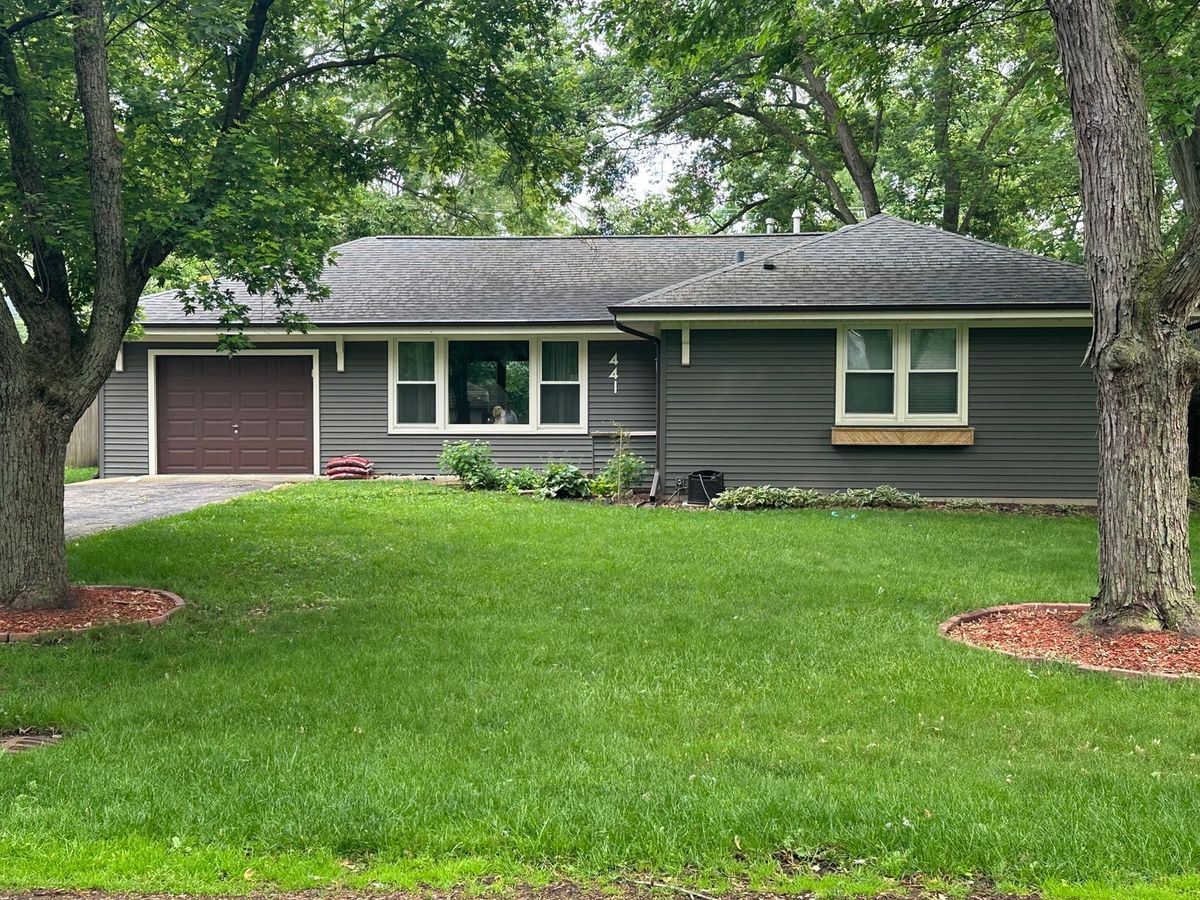
$459,000Active
3 bd · 2 ba · 1,200 sqft
22W441 Arbor Lane
Glen Ellyn, IL
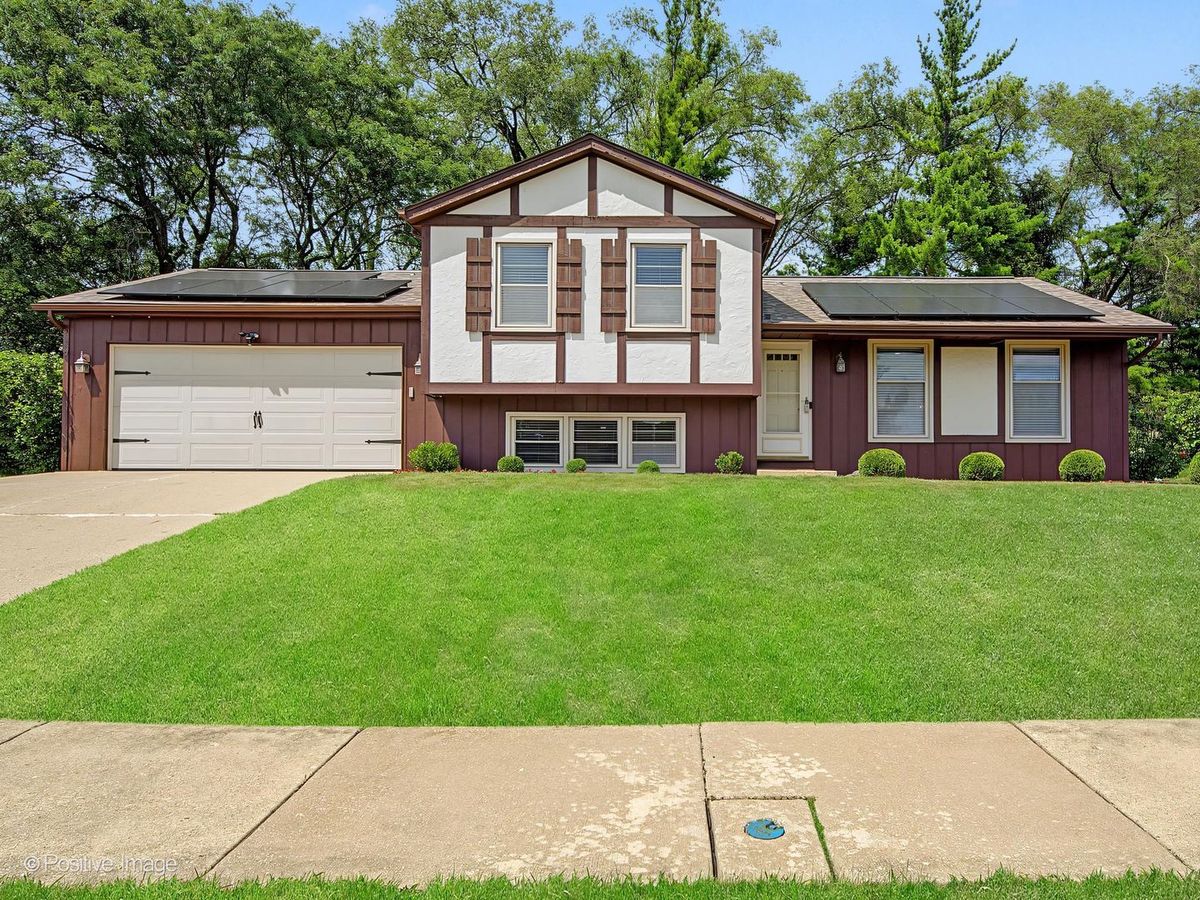
$499,999Active
3 bd · 2.5 ba · 1,805 sqft
800 Marston Avenue NE
Glen Ellyn, IL
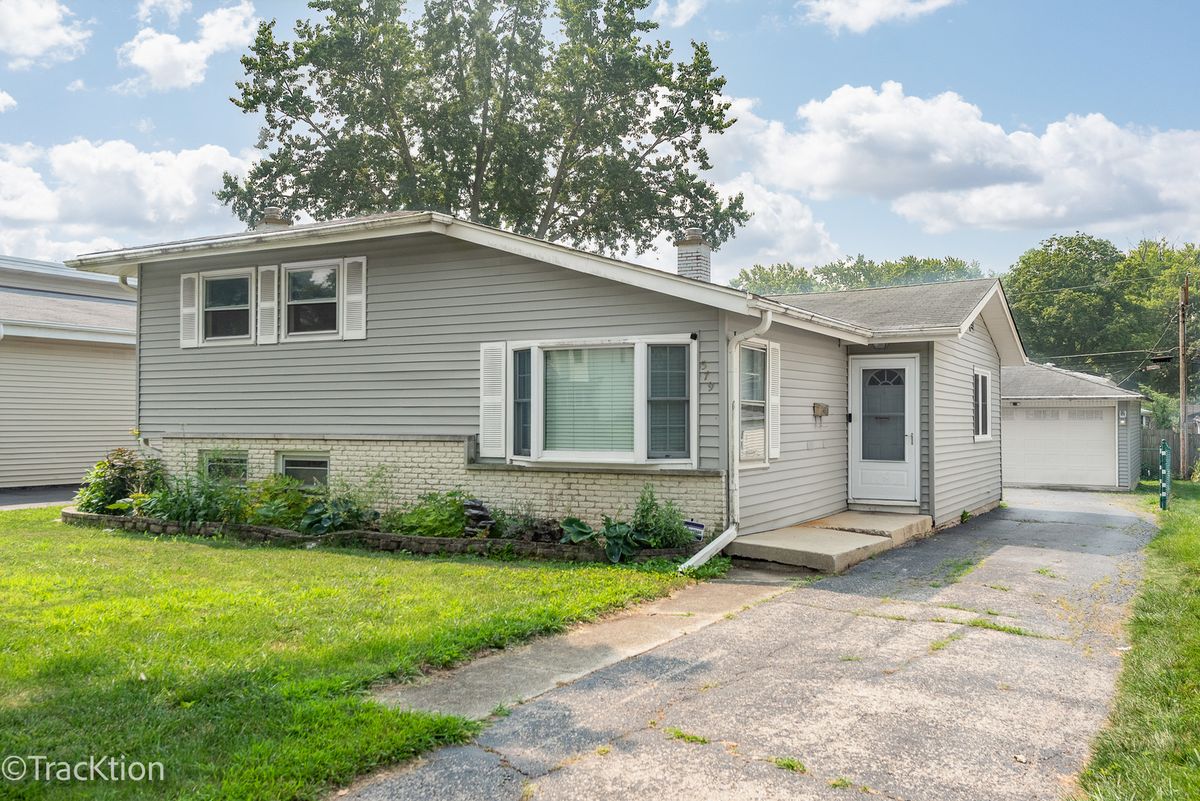
$499,999Active
3 bd · 1.5 ba · 1,500 sqft
579 Coolidge Avenue
Glen Ellyn, IL
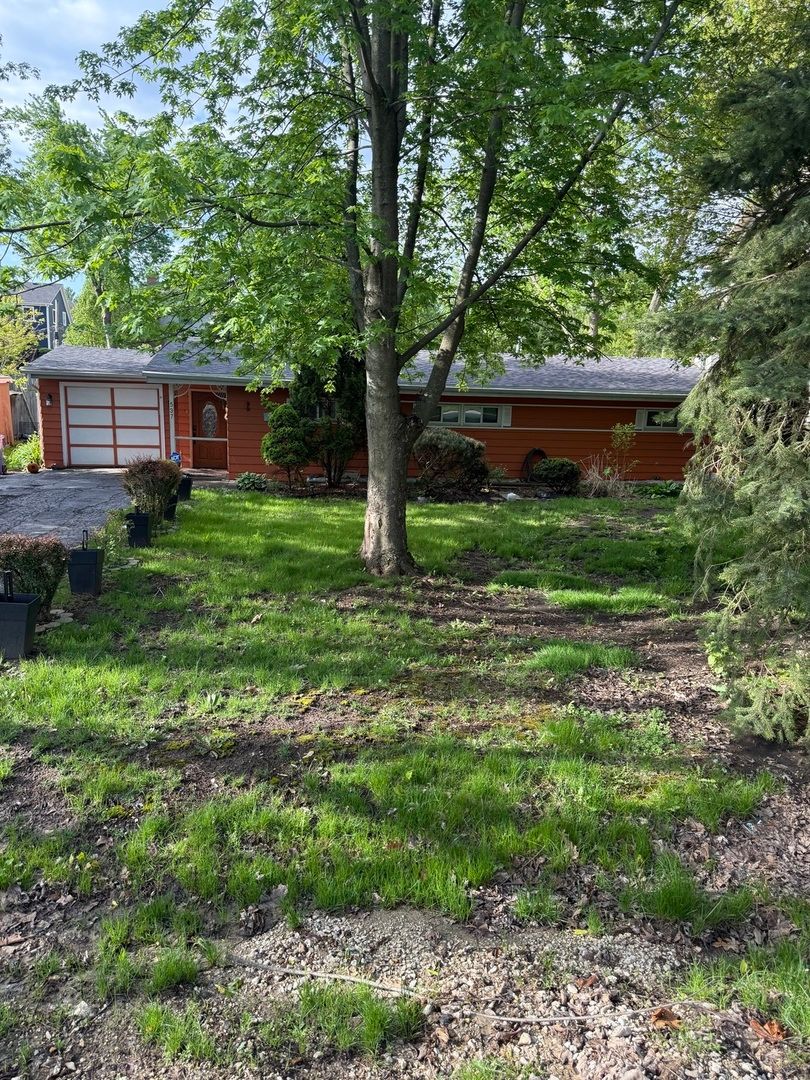
$500,000Active
3 bd · 1 ba · 1,339 sqft
22W537 Cherry Lane
Glen Ellyn, IL