Video tour View all 48 photos
Detached Single · Libertyville, IL
$645,000
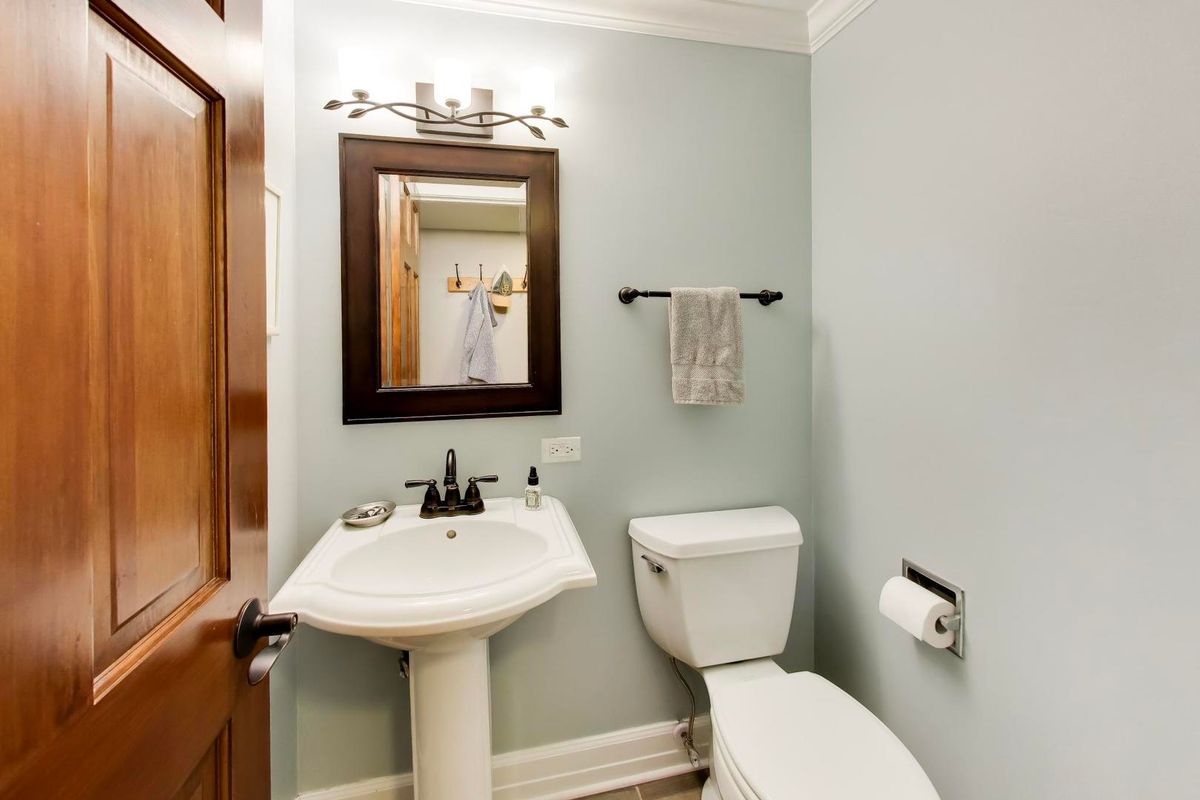
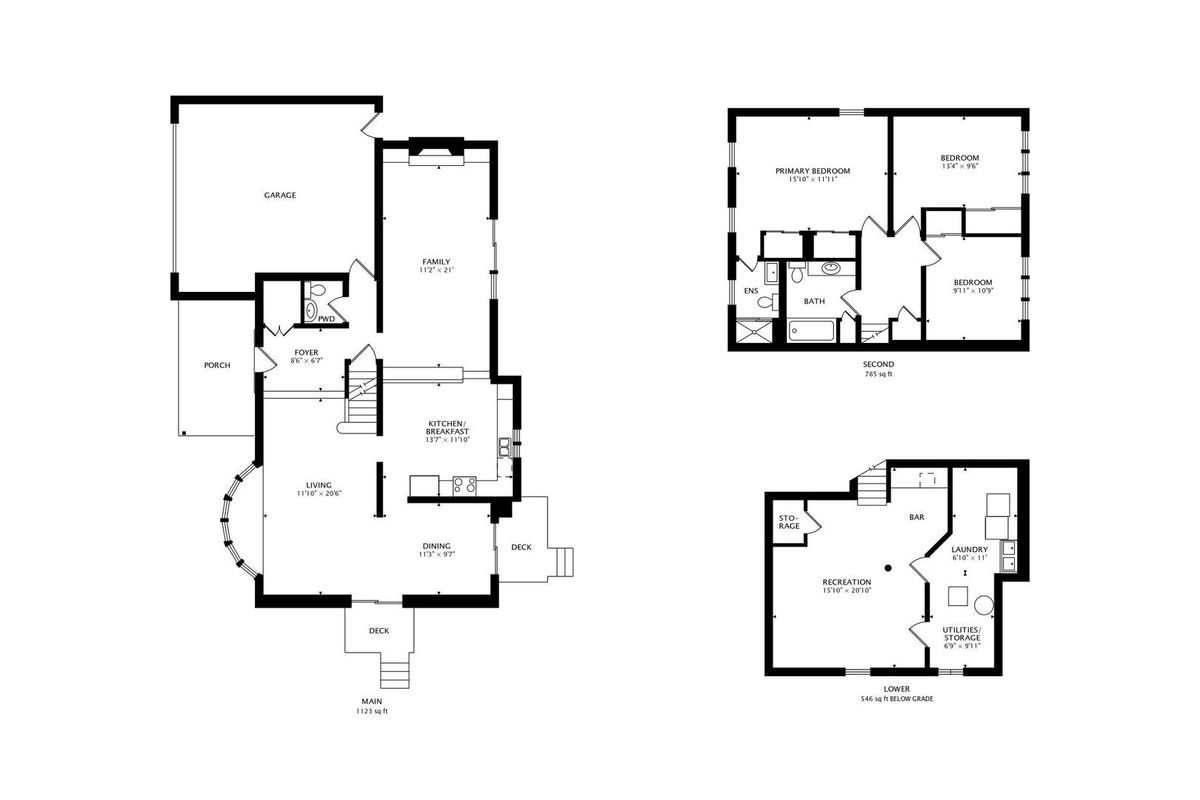
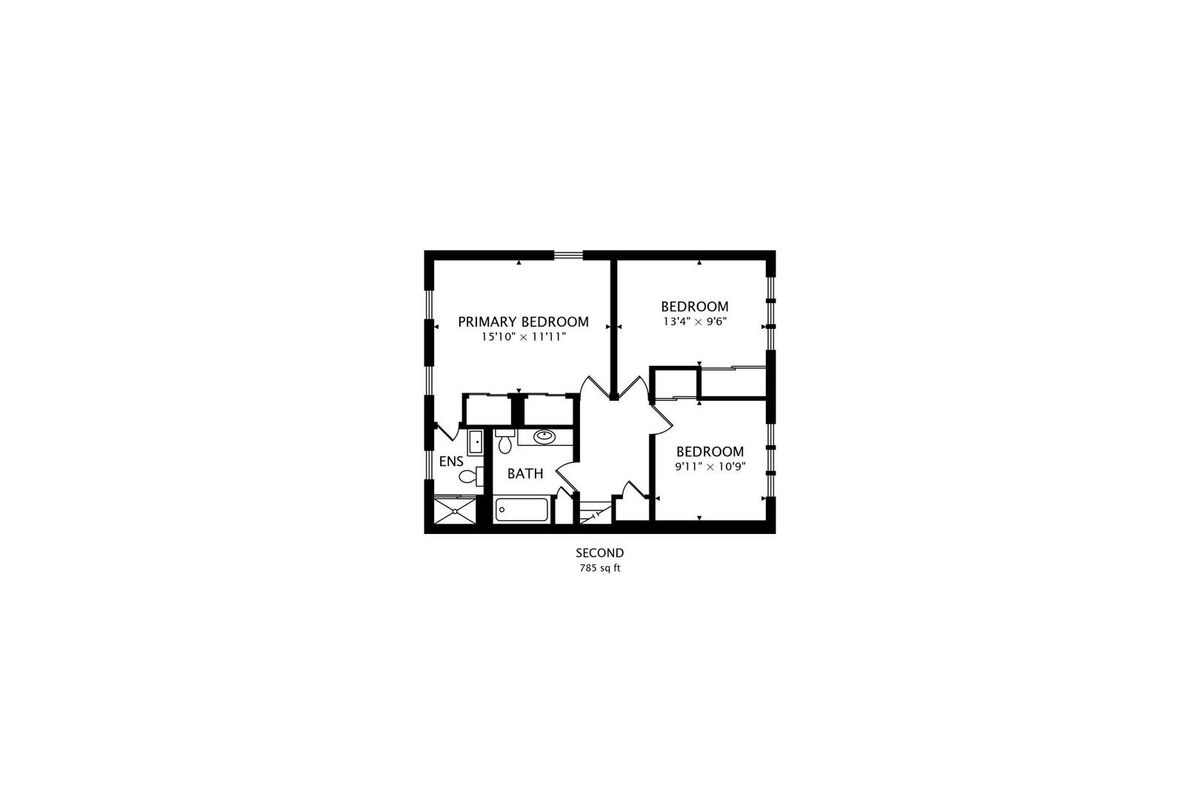
3 beds · 2.5 baths · 1,909 sqft
1117 Dawes Street, Libertyville, IL, 60048
A brick-and-mortar place to make your own — room to make it home.
Active
What’s special
Central air2.5-car garageIn-unit laundry
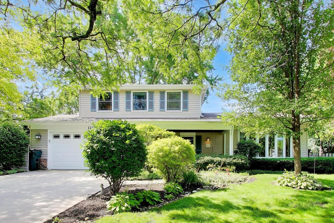
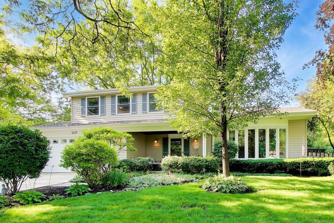
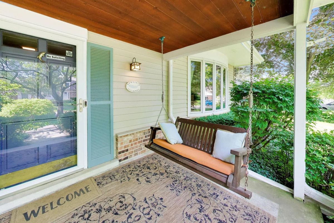
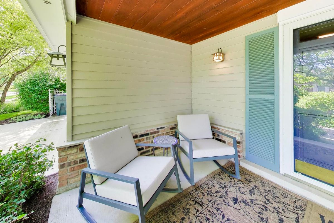
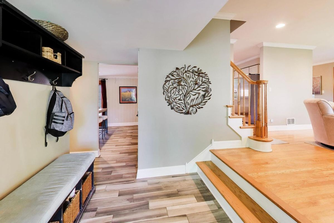
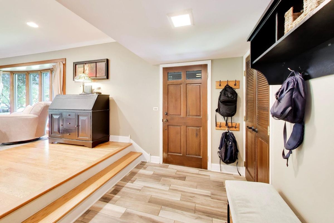
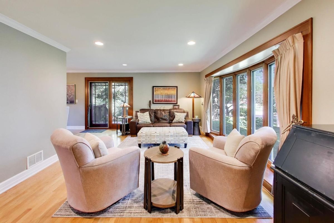
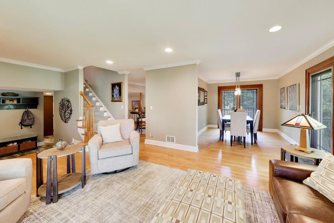
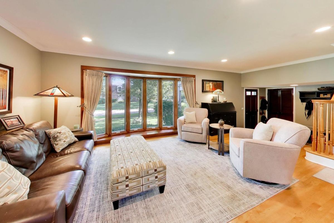
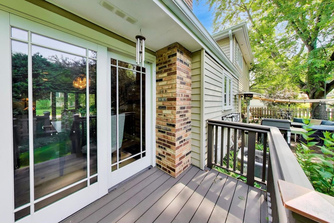
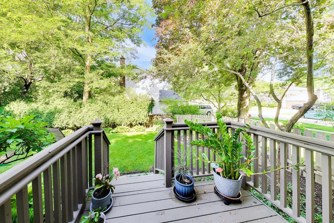
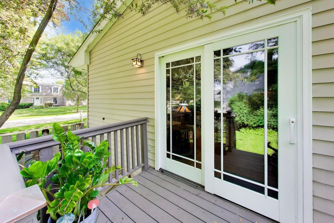
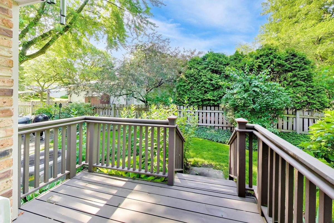
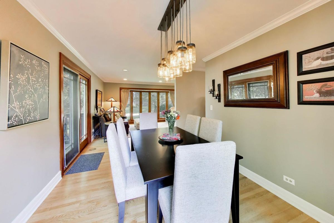
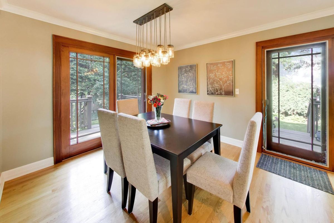
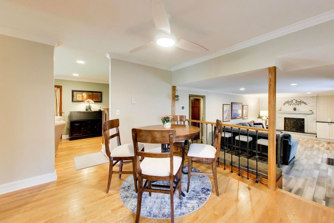
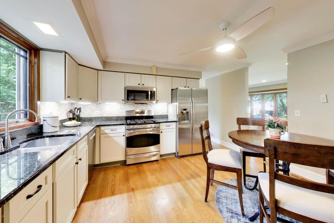
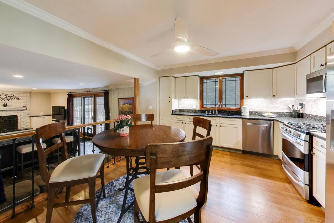
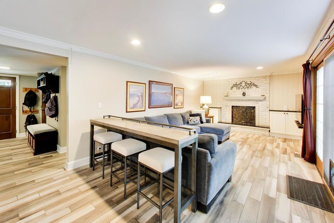
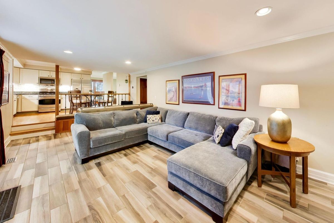
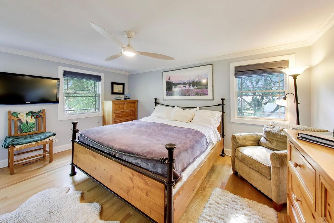
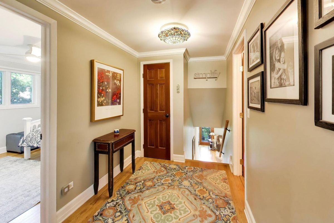
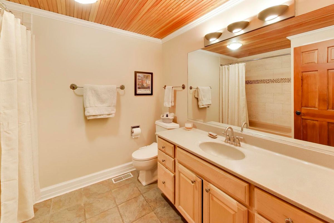
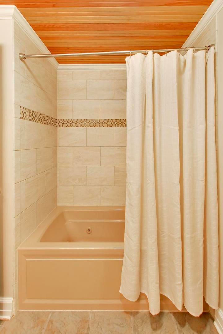
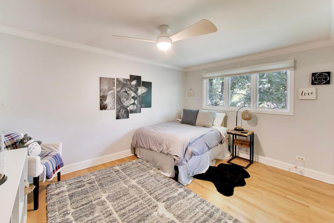
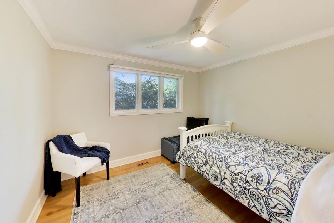
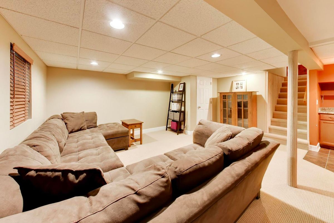
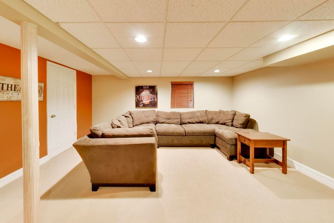
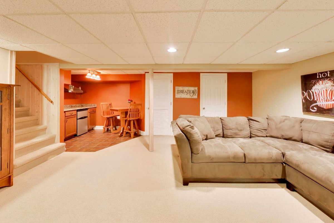
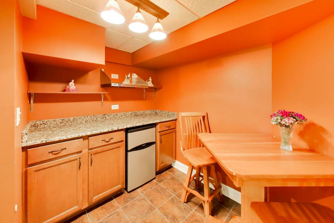
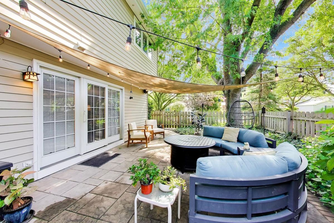
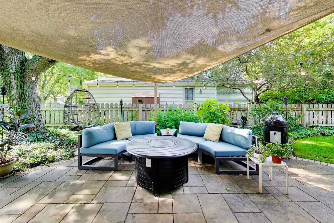
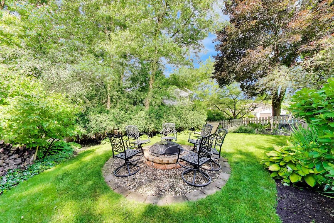
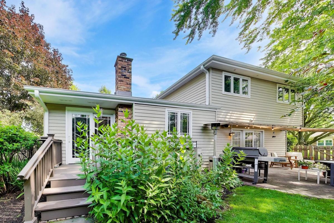
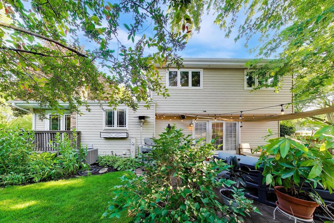
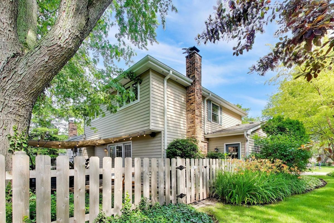
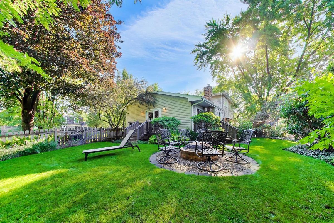
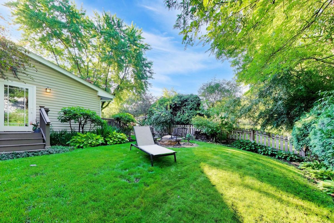
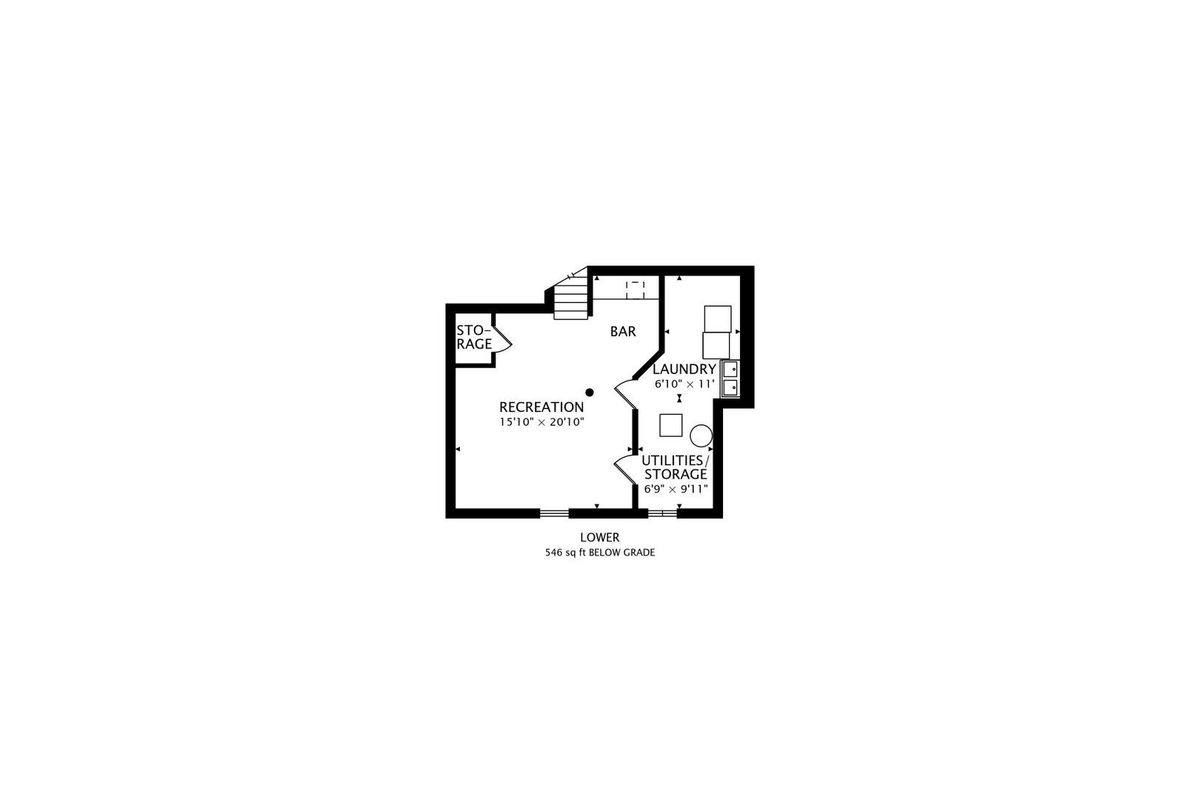
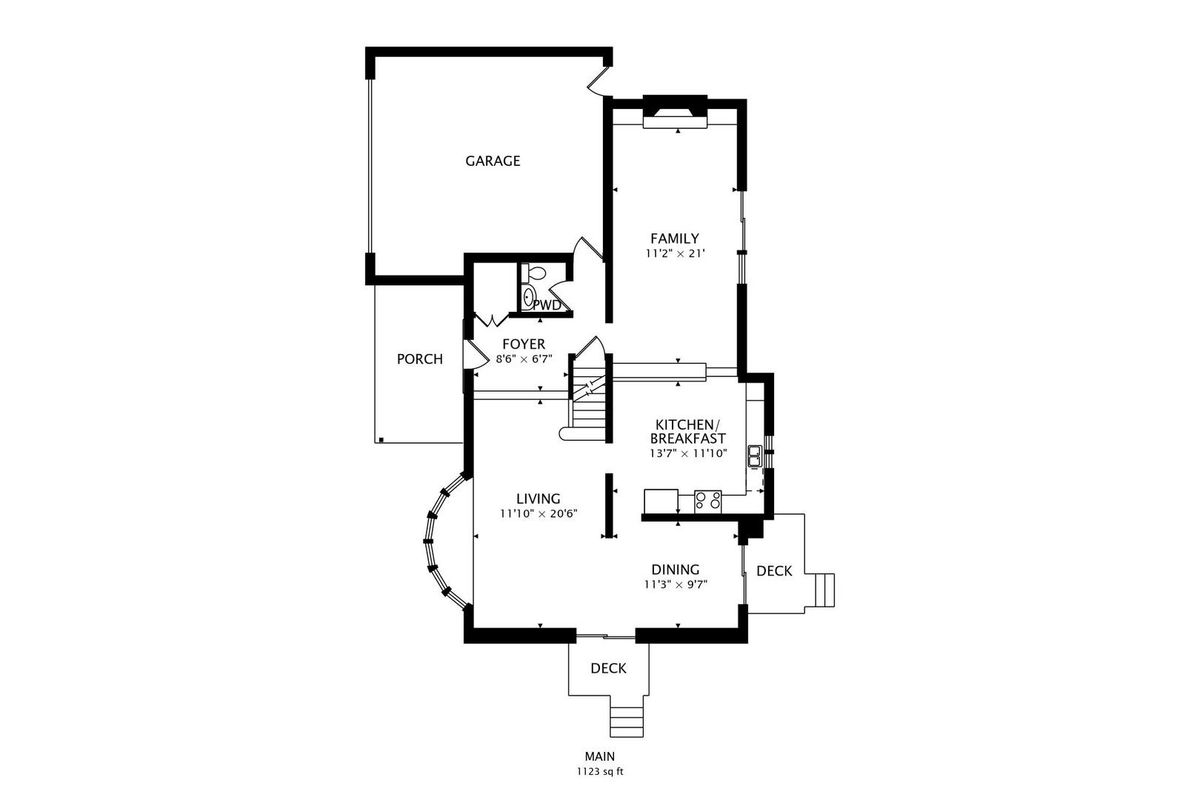
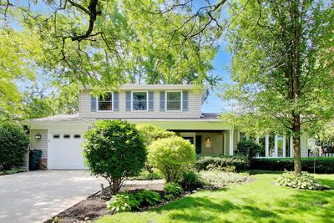
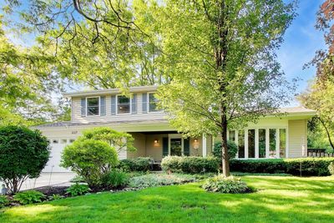
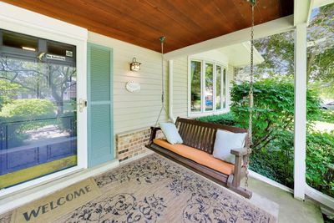
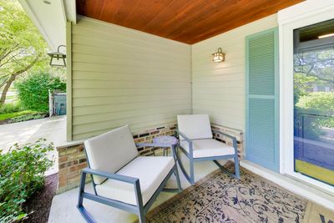
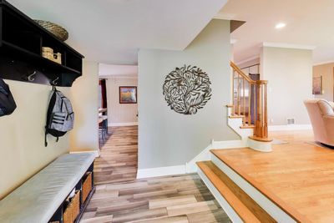
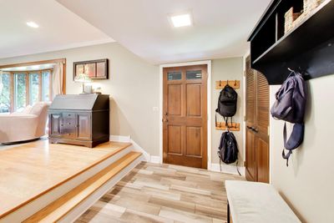
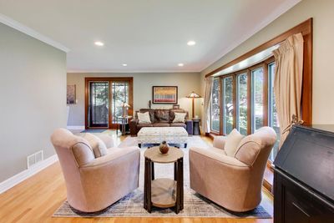
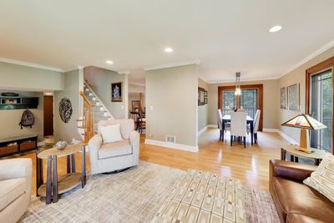
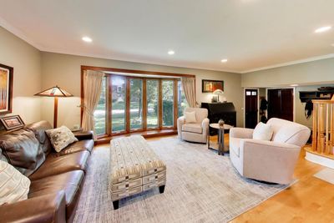
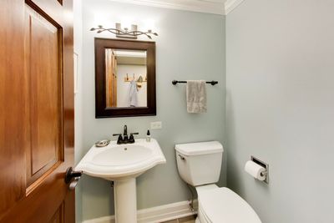
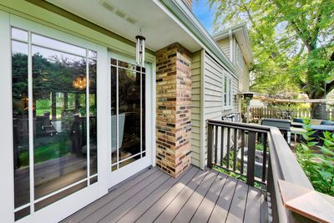
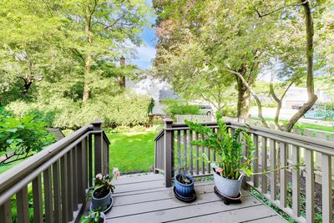
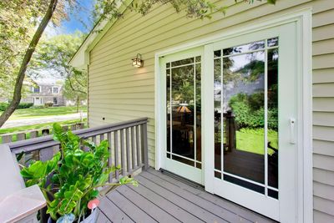
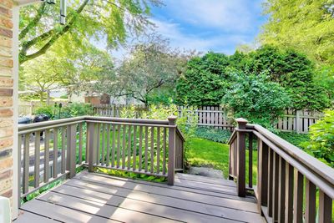
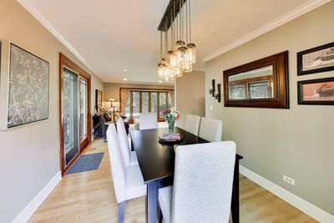
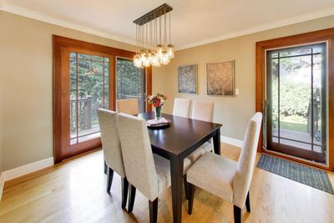
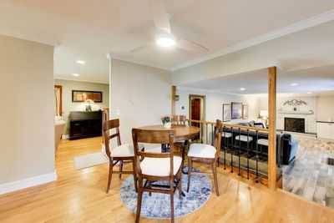
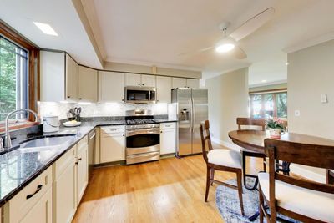
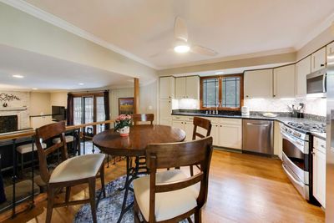
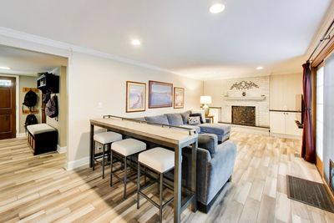
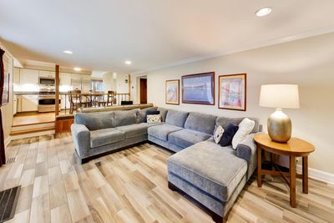
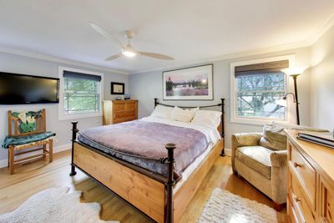
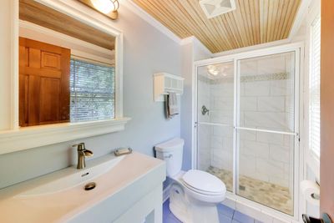
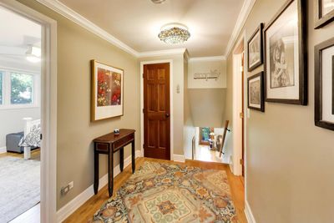
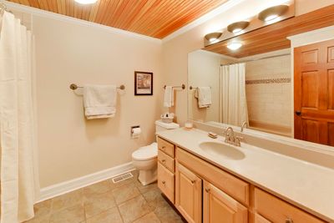
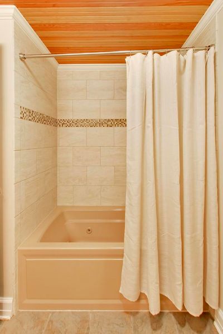
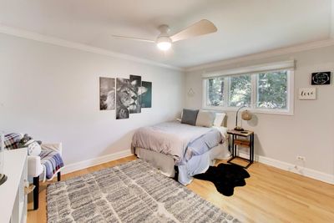
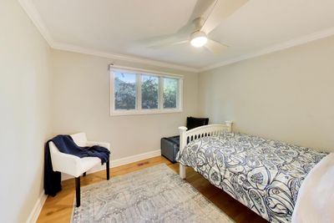
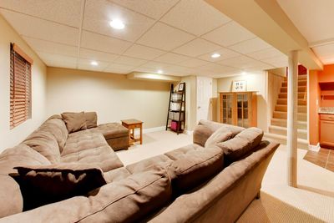
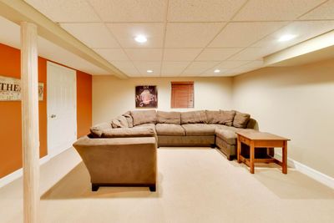
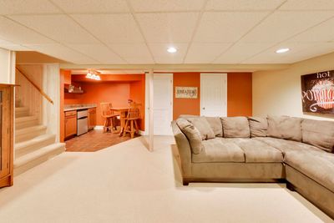
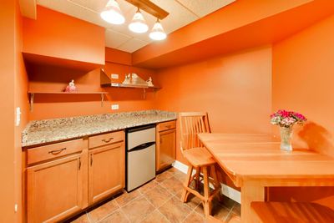
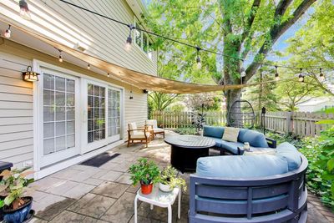
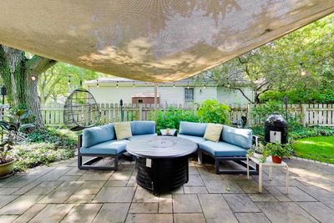
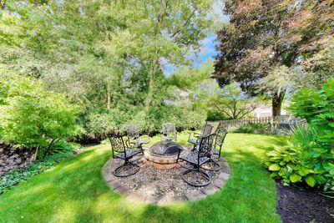
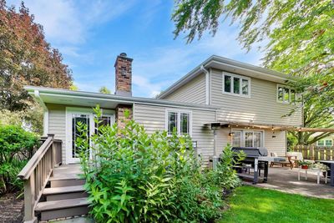
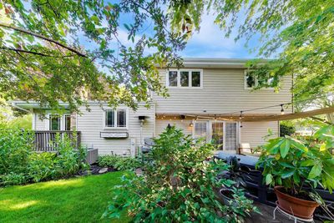
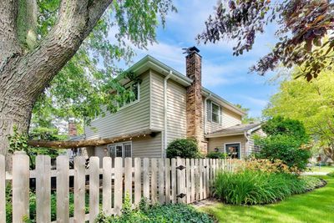
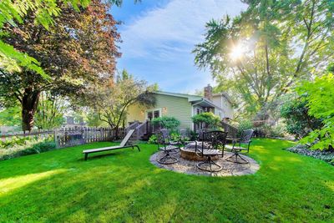
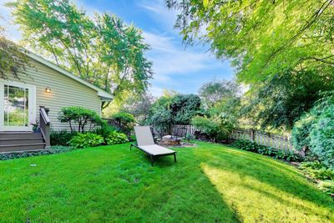
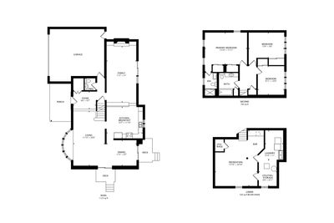
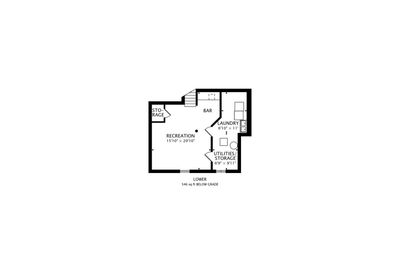
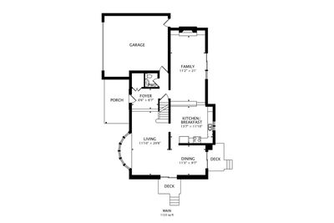
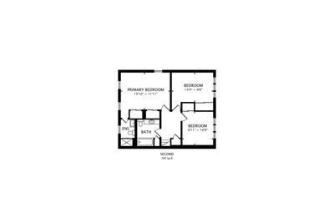
Tucked beneath a canopy of mature trees and surrounded by lush landscaping, this beautifully updated 3-bedroom, 2.1-bath home feels like your own private retreat while still being close to everything. From morning coffee on the charming front porch swing to evenings around the backyard firepit, every corner of this home invites you to slow down and enjoy life. Inside, you'll find warm hardwood floors, sun-filled living spaces, and a layout that is open for easy living. The updated kitchen is the heart of the home, featuring granite countertops, stainless steel appliances, abundant cabinetry, and a casual dining area that flows effortlessly into the family room. Need room to spread out? You've got it. A spacious living room, separate dining area, cozy family room with gas fireplace, and a finished basement complete with a wet bar create endless possibilities for entertaining, movie nights, game days, or simply relaxing at home. The backyard deserves its own standing ovation. Fully fenced (2023) and beautifully landscaped, it's a private oasis complete with a patio, shade sail, firepit gathering area, and plenty of room for kids, pets, and summer get-togethers. And because pretty should also be practical, the major updates have already been done for you: new furnace with humidifier (2026), central air conditioning (2022), hot water heater (2025), roof (2024), garage door and transmitter (2025), driveway (2020), and fence (2023). This isn't just a house. It's the kind of home where neighbors wave, memories are made, and you'll find yourself looking forward to coming home every day. You even have your CHOICE of which high school that you want to go to, Libertyville or Vernon Hills because this house is in the "Choice Zone". Close to everything!
— the listing agent’s description
The home
3 beds
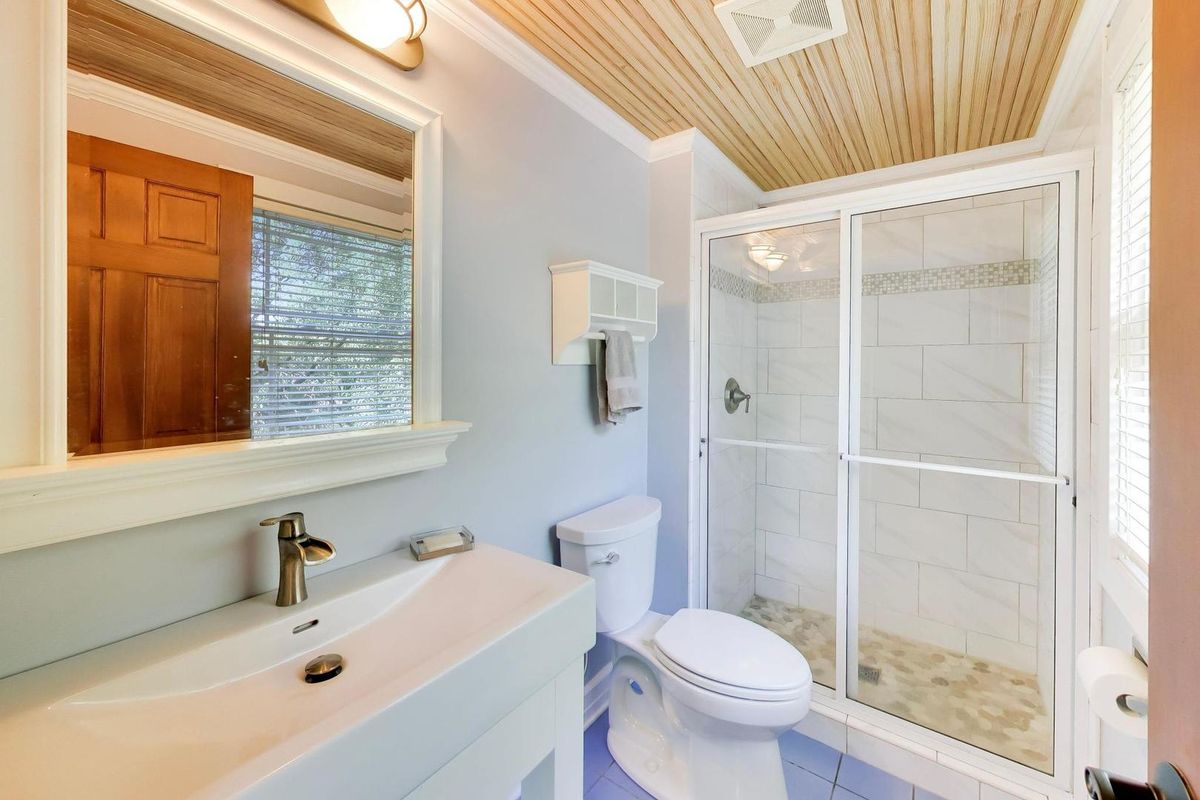
2.5 baths
1,909 sqft
Built in 1976
Lot 86 x 125
2.5-car garage
Detached Single
What it’ll cost
$338 / sqft
$12,302 taxes / yr
$108/mo HOA
49 days on dwello
Estimated monthly payment
$4,750/mo
Principal & interest$3,429
Property taxes$1,025
Homeowners insurance$188
HOA dues$108
Get pre-qualified →Connect with a licensed lender in the dwello network.
Estimate only — not a loan offer. Example rate; taxes, HOA dues, insurance estimated; your actual rate, payment, taxes, and insurance will vary. dwello is not a lender. Equal Housing Opportunity.
Tour it with a real dwello agent
The agent who meets you here is an actual dwello Home Group team member who knows these streets — not a stranger who bought your name from a portal. You get straight answers on the spot, and the same person stays with you through closing.
On our team, vettedYour info is never soldWith you through closing
Tour this home
In person, on your schedule — a dwello agent meets you there.
WED
Jun 3
THU
Jun 4
FRI
Jun 5
SAT
Jun 6
11:00 am
Schedule a tour
49 days on dwello
Price history
Listed for sale
Jun 24, 2026
$645,000
Property taxes
2025
Annual tax bill (MLS)
From county records — verify with the assessor.
Features
Central AirNatural GasAluminum SidingPublic SewerGarage Door OpenerYes
Schools
High — Libertyville High School
Assigned schools per the listing — always verify enrollment + boundaries with the district.
Neighborhood
Loading map…
Nearby places via OpenStreetMap — approximate; verify what matters to you. Map © Mapbox © OpenStreetMap.
MLS listing data
Listed by Penny Berkun · Baird & Warner
Listing last updated Aug 11, 2026 · data refreshed from the MLS Aug 11, 2026, 2:27 PM CT
Based on information submitted to the MLS GRID as of Aug 11, 2026, 2:27 PM CT. Listing data © MRED LLC, distributed by MLS GRID — deemed reliable but not guaranteed; independently verify. Anything shown below this point is not MLS listing data.
See it in personA real dwello agent on our team — never a sold lead.
Schedule a tour
Message
No pressure — reach out whenever you’re ready.
Similar homes nearby
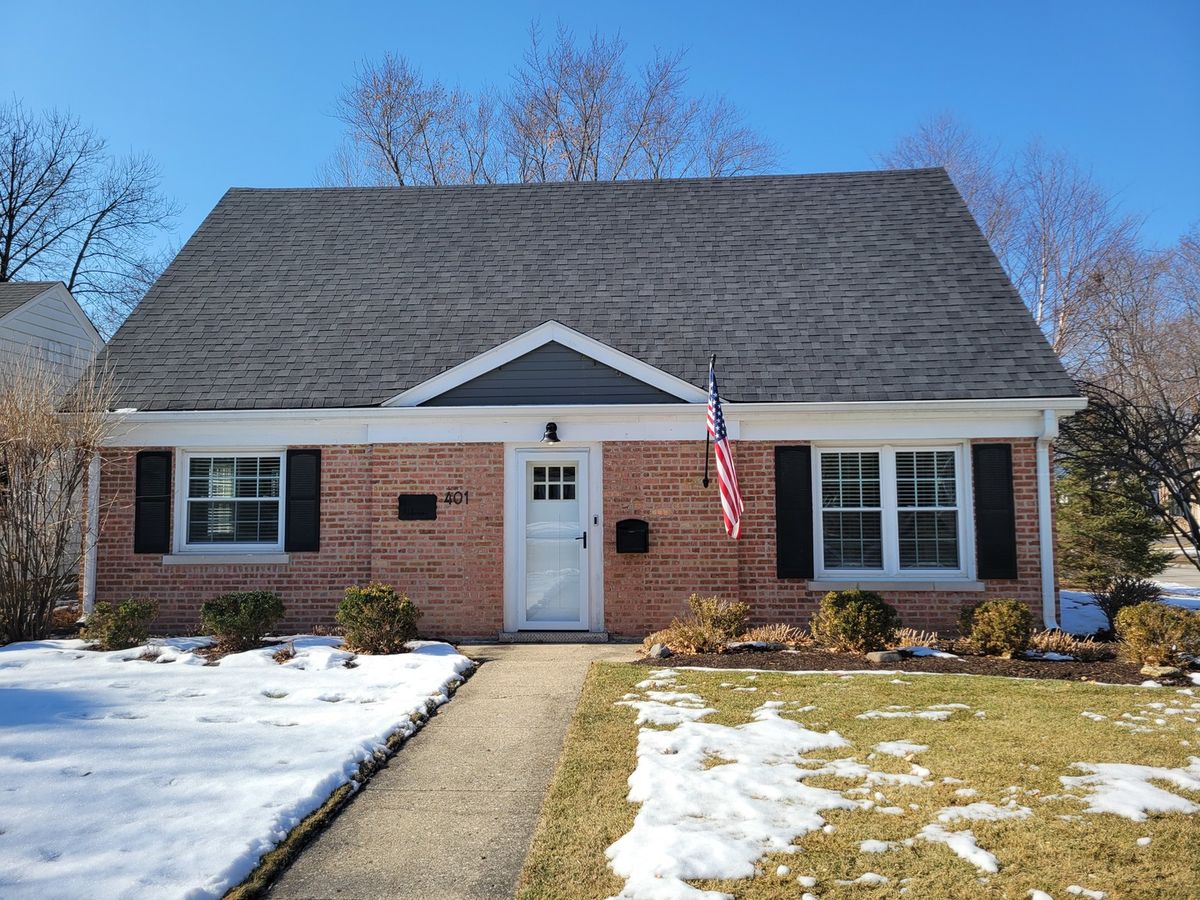
$670,000Active
3 bd · 2 ba · 1,684 sqft
401 4th Avenue
Libertyville, IL
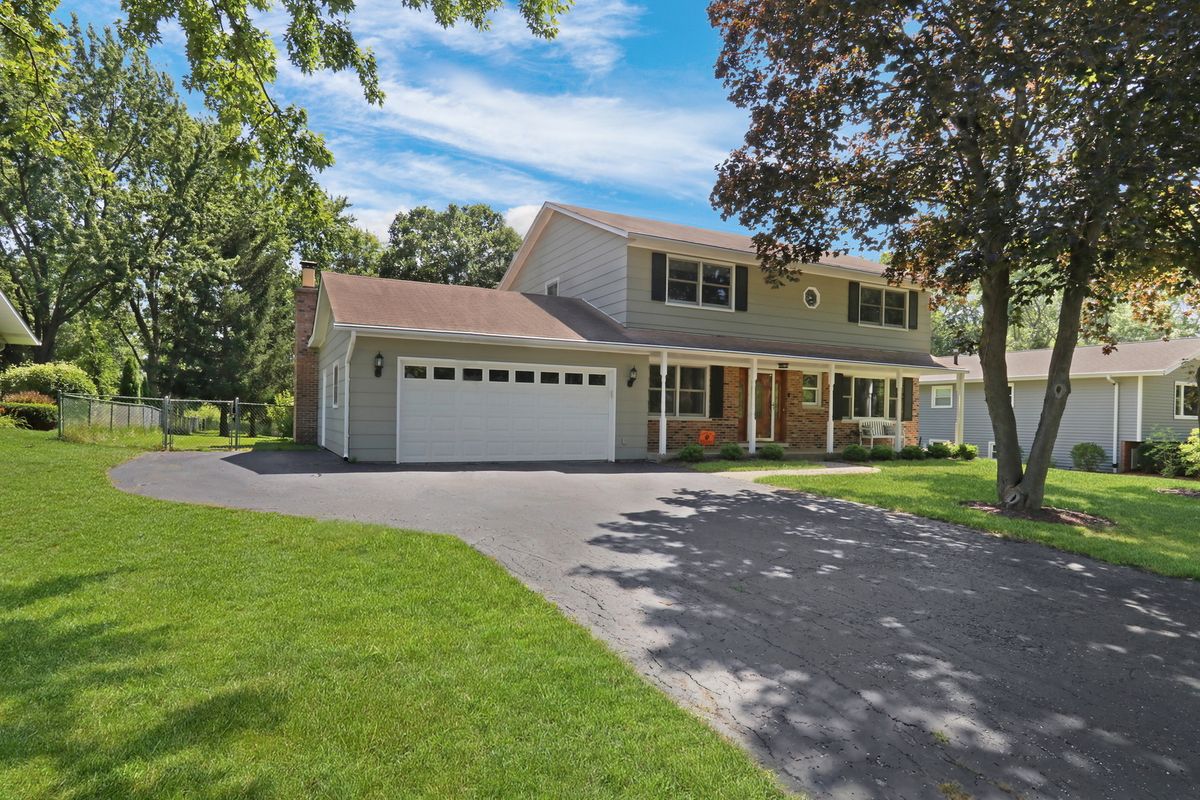
$599,000Active
4 bd · 2.5 ba · 2,411 sqft
15033 W Redwood Lane
Libertyville, IL
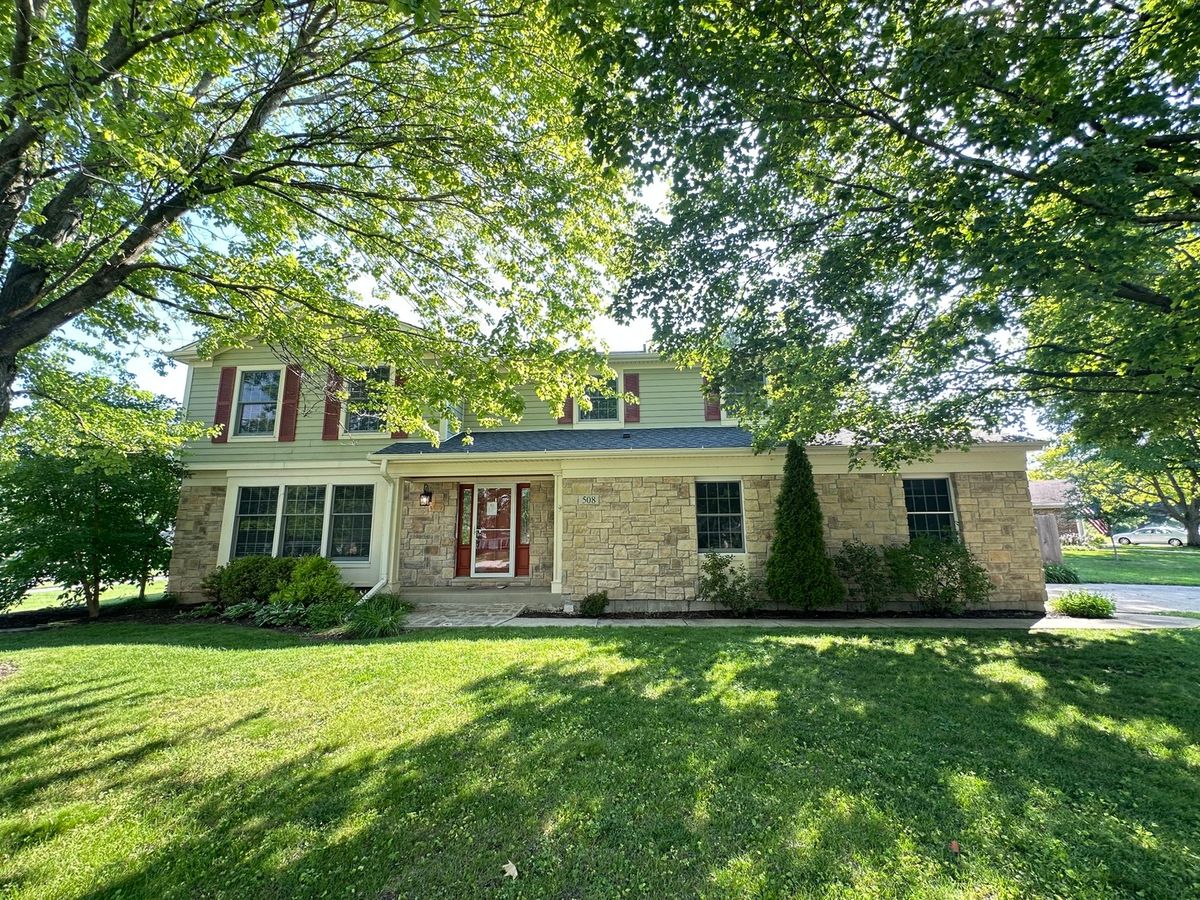
$694,900Active
4 bd · 2.5 ba · 2,725 sqft
508 W Golf Road
Libertyville, IL
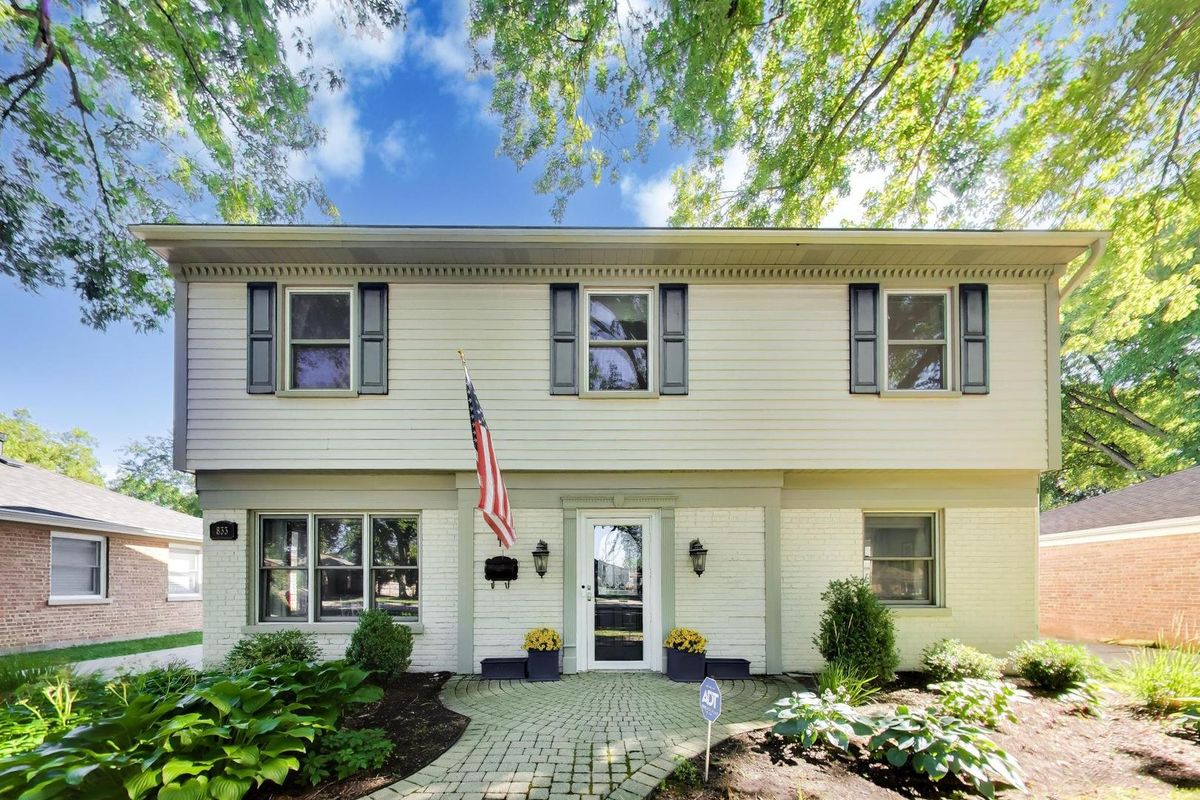
$695,000Active
4 bd · 2.5 ba · 2,440 sqft
833 E Rockland Road
Libertyville, IL