Video tour View all 44 photos
Detached Single · Elgin, IL
$550,000
2 beds · 2 baths · 1,800 sqft
3871 Crooked Creek Drive, Elgin, IL, 60124
A brick-and-mortar place to make your own — room to make it home.
Active
What’s special
Central air2-car garage
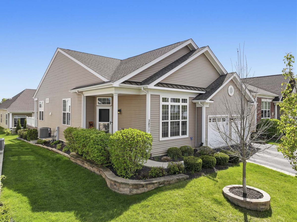
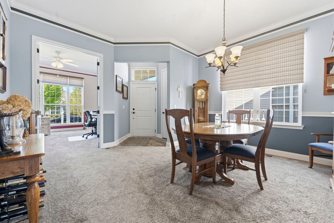
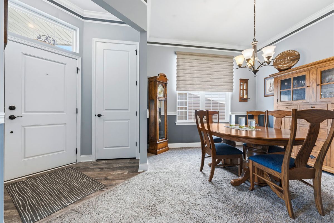
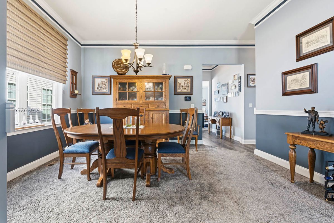
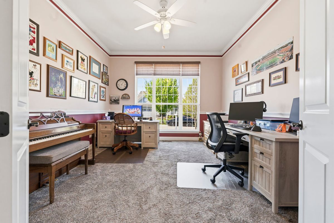
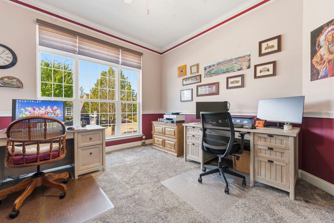
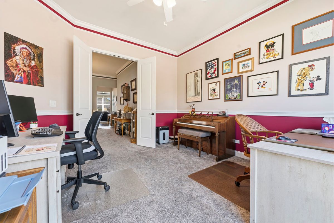
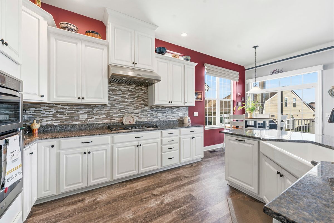
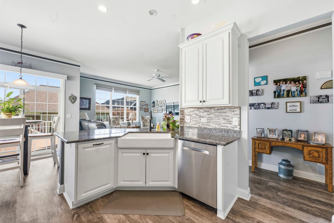
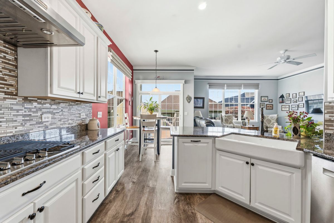
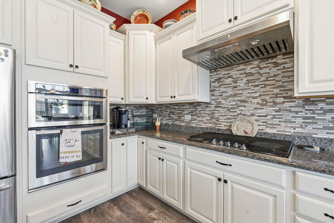
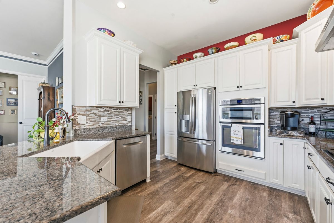
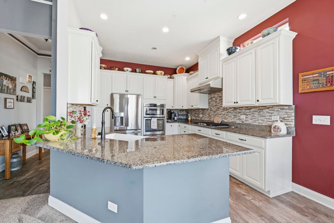
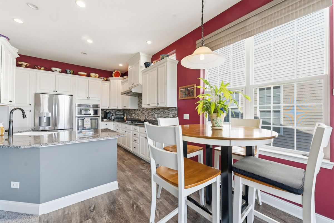
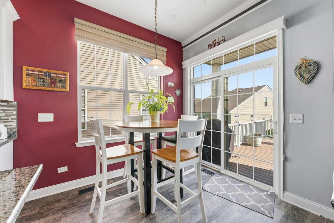
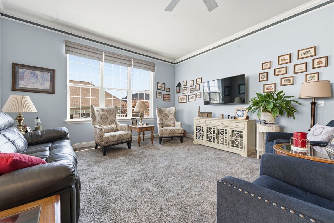
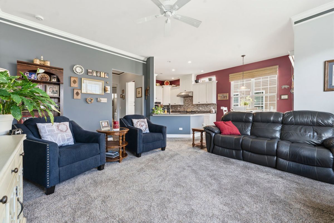
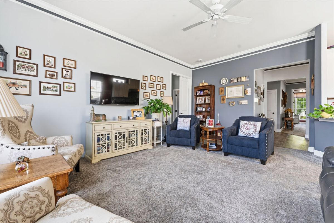
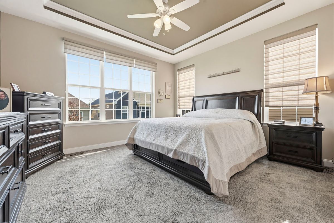
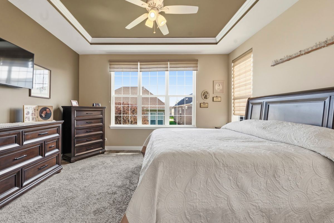
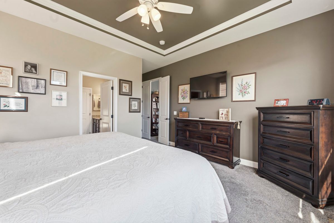
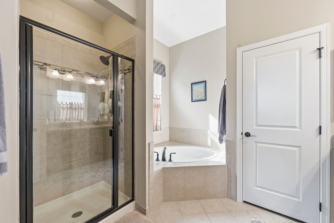
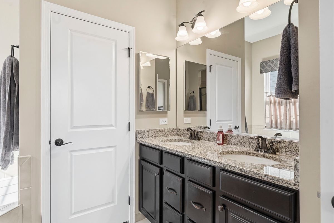
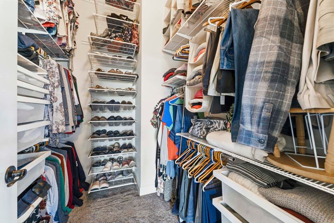
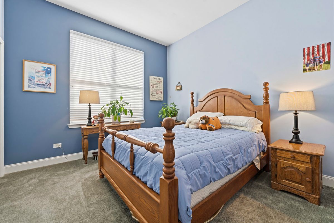
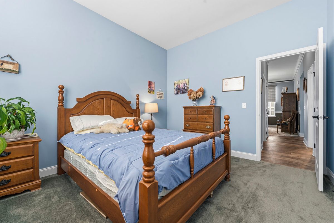
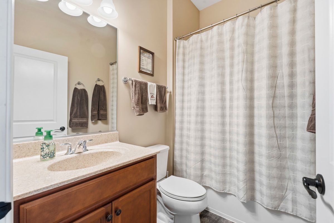
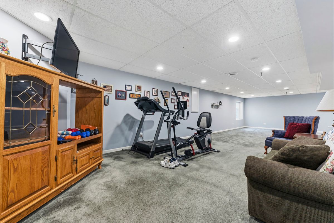
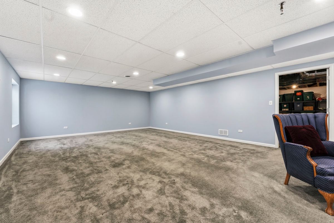
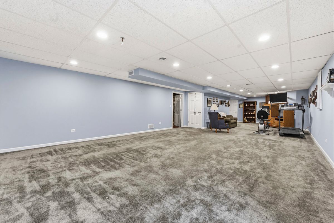
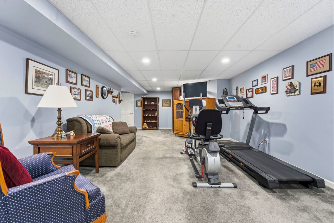
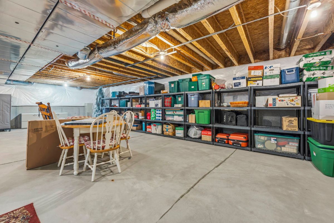
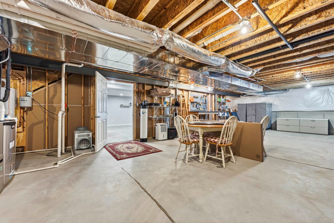
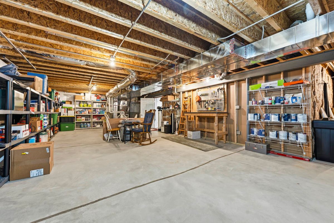
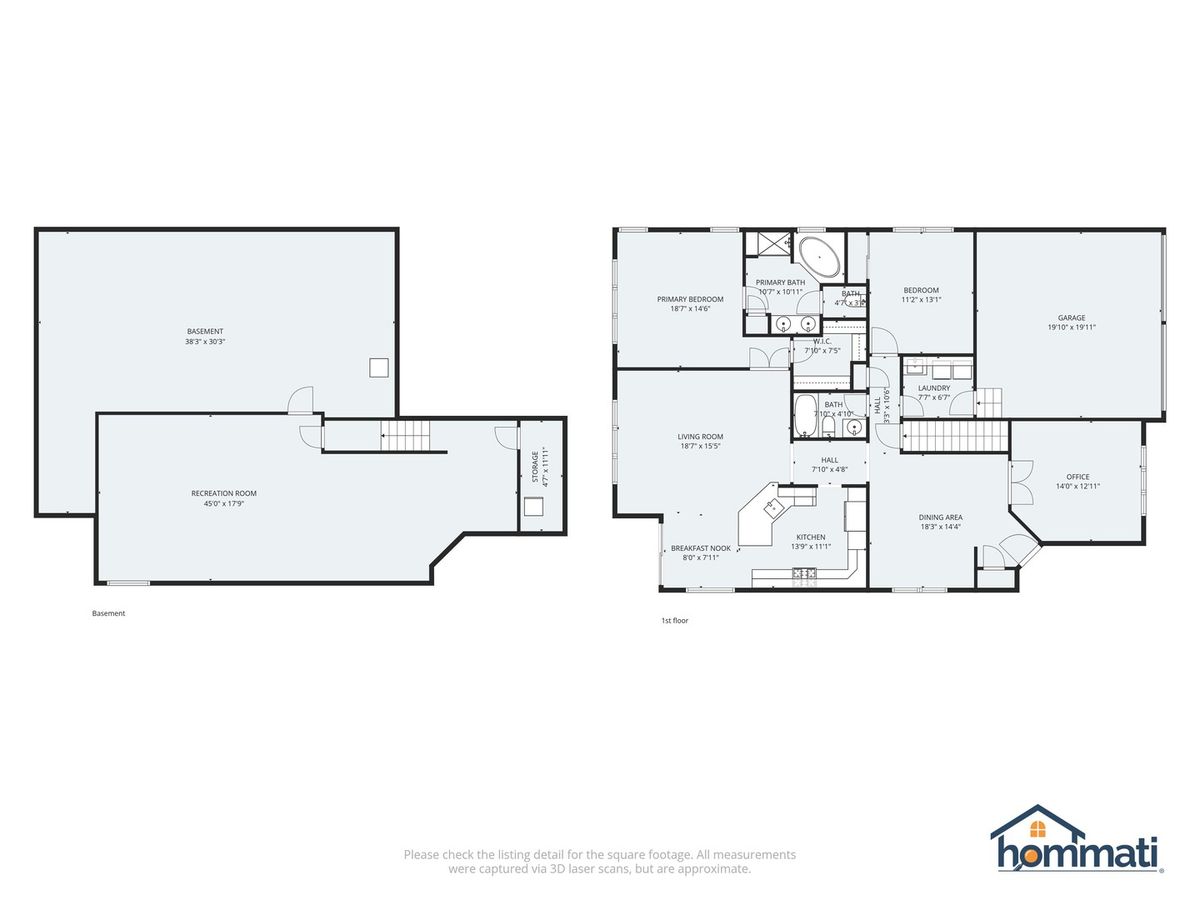
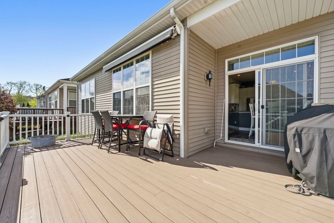
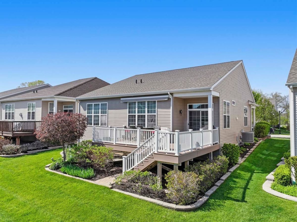
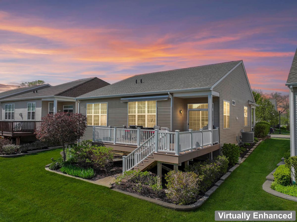
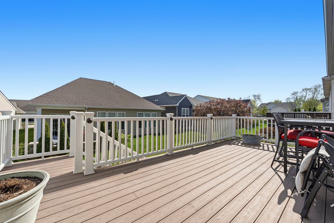
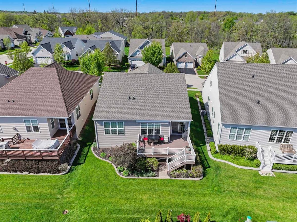
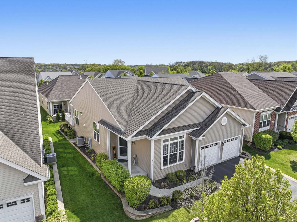
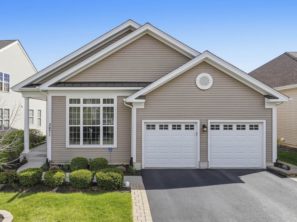
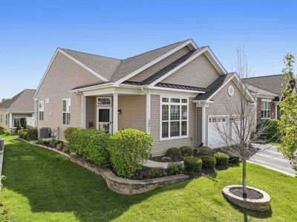
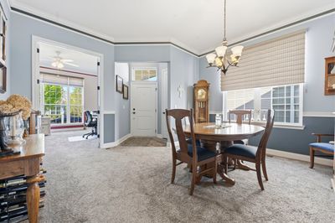
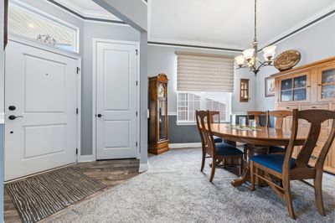
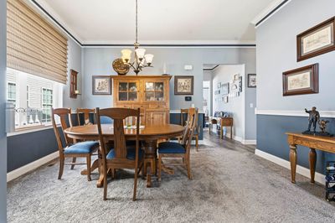
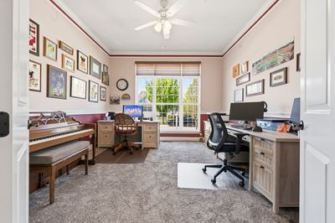
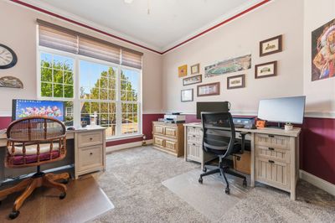
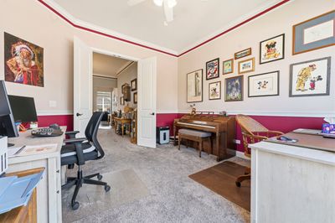
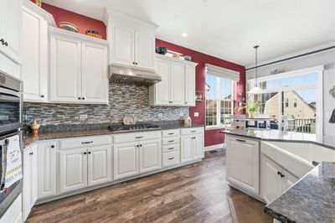
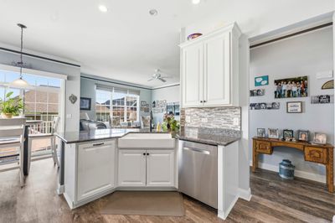
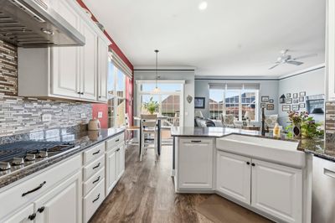
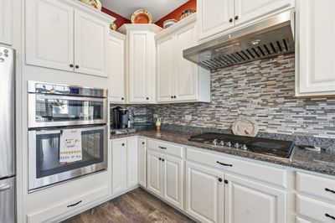
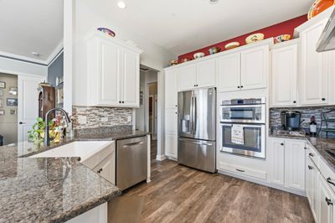
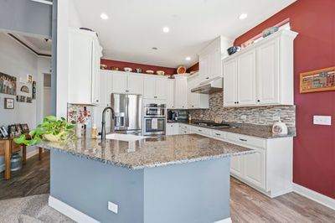
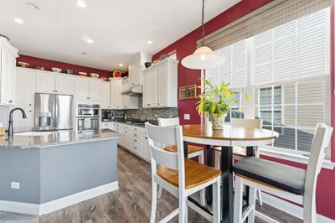
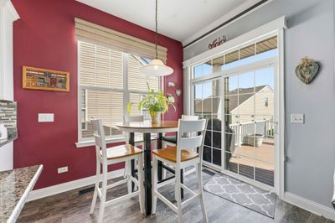
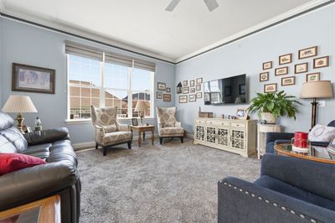
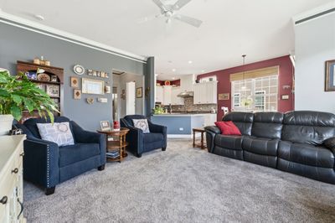
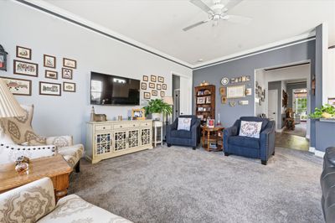
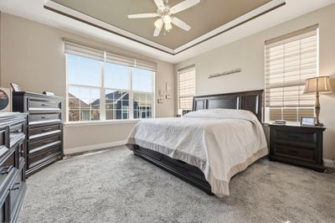
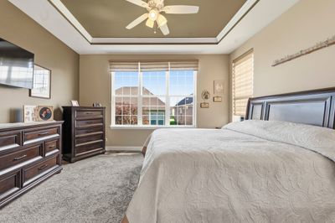
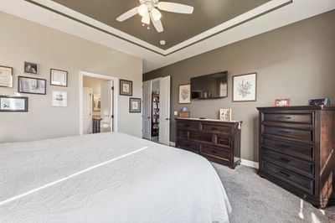
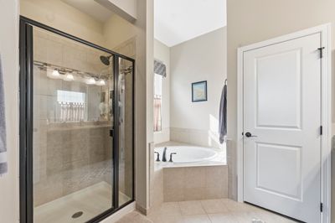
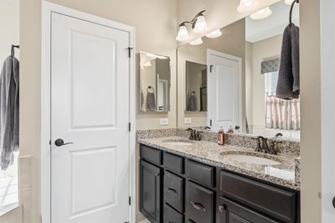
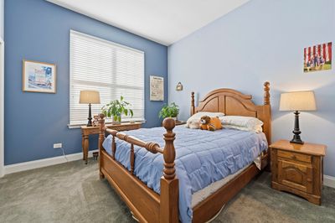
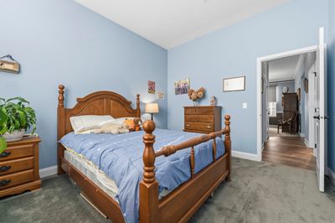
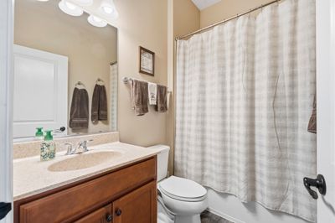
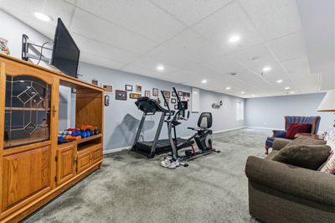
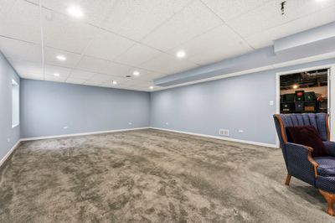
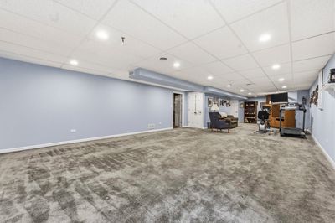
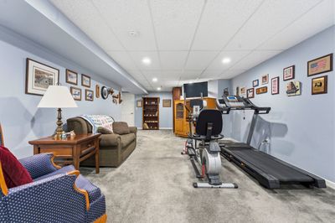
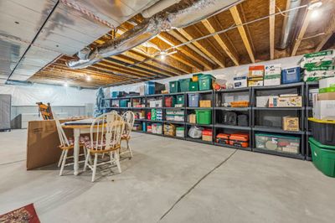
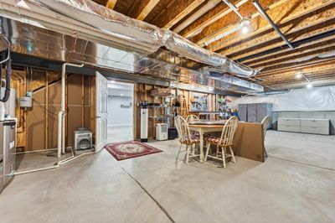
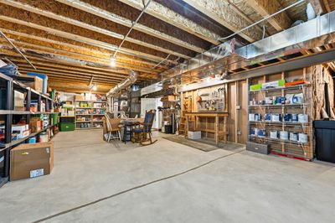
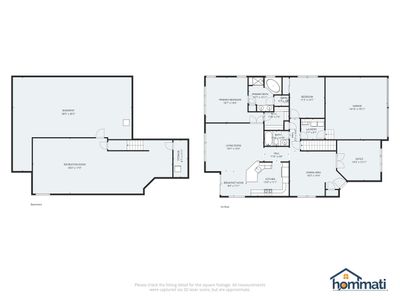
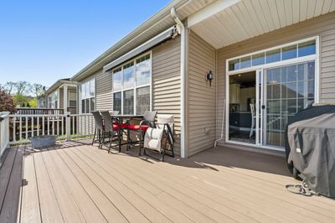
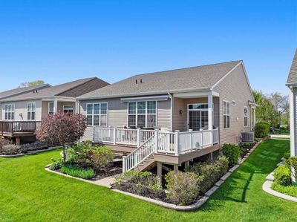
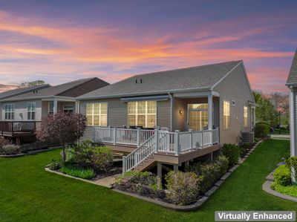
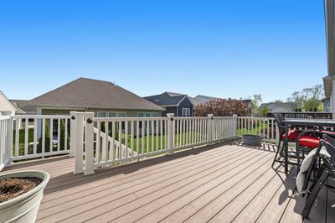
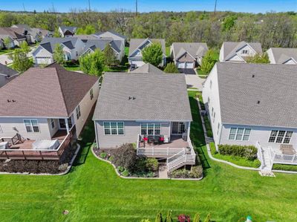
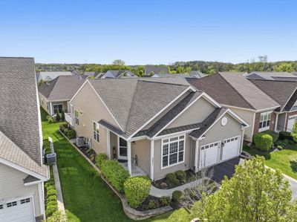
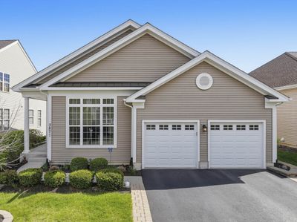
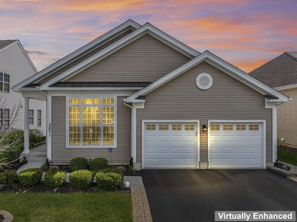
This impeccably maintained ranch home with a full finished basement offers comfort, style, and low-maintenance living in the sought-after Regency of Bowes Creek Active Adult Community. Professionally landscaped with great curb appeal and in-ground irrigation system, this home is move-in ready. Inside, you're welcomed by a formal dining room and a versatile third bedroom or office with double doors. The kitchen features 42" white cabinetry with crown molding, granite countertops, LVP flooring, cooktop with hood, wall oven, microwave, and Bosch dishwasher, and opens to a bright eating area and spacious great room-ideal for everyday living and entertaining. Crown molding throughout adds an elegant touch. The primary suite offers a tray ceiling, spacious walk-in closet, and a private bath with dual sinks, separate shower, and soaking tub fed by an on-demand water heater. An additional bedroom is tucked away for privacy and is adjacent to a full hall bath with tub/shower combination. The finished basement provides generous space for recreation, hobbies, or a home gym, while the unfinished area offers abundant storage or future expansion potential. This home comes with a top-of-the-line furnace, air conditioner, humidifier, and whole-house dehumidifier, all only 4 years old. Enjoy outdoor living on the composite deck with a Marygrove awning and removable screens, surrounded by mature, well-designed landscaping maintained by the in-ground irrigation system. Community amenities include a pool, clubhouse, fitness center, and tennis/pickleball courts, with lawn care, snow removal, and front landscaping included-offering a truly low-maintenance lifestyle.
— the listing agent’s description
The home
2 beds
2 baths
1,800 sqft
Built in 2016
0.12-acre lot
2-car garage
Detached Single
Ranch
What it’ll cost
$306 / sqft
$11,160 taxes / yr
$230/mo HOA
7 days on dwello
Estimated monthly payment
$4,244/mo
Principal & interest$2,924
Property taxes$930
Homeowners insurance$160
HOA dues$230
Get pre-qualified →Connect with a licensed lender in the dwello network.
Estimate only — not a loan offer. Example rate; taxes, HOA dues, insurance estimated; your actual rate, payment, taxes, and insurance will vary. dwello is not a lender. Equal Housing Opportunity.
Tour it with a real dwello agent
The agent who meets you here is an actual dwello Home Group team member who knows these streets — not a stranger who bought your name from a portal. You get straight answers on the spot, and the same person stays with you through closing.
On our team, vettedYour info is never soldWith you through closing
Tour this home
In person, on your schedule — a dwello agent meets you there.
WED
Jun 3
THU
Jun 4
FRI
Jun 5
SAT
Jun 6
11:00 am
Schedule a tour
7 days on dwello
Price history
Listed for sale
Jun 24, 2026
$550,000
Earlier records
Listed
Jun 2, 2026
$550,000
Listed
May 14, 2026
$565,000
Listed
May 1, 2026
$550,000
From MLS records — independently verify.
Property taxes
2025
Annual tax bill (MLS)
From county records — verify with the assessor.
Features
Central AirNatural GasForced AirVinyl SidingPublic SewerGarage Door OpenerYes
Neighborhood
Loading map…
Nearby places via OpenStreetMap — approximate; verify what matters to you. Map © Mapbox © OpenStreetMap.
MLS listing data
Listed by Amy Kite · Keller Williams Infinity
Listing last updated Jun 30, 2026 · data refreshed from the MLS Jun 30, 2026, 5:12 AM CT
Based on information submitted to the MLS GRID as of Jun 30, 2026, 5:12 AM CT. Listing data © MRED LLC, distributed by MLS GRID — deemed reliable but not guaranteed; independently verify. Anything shown below this point is not MLS listing data.
See it in personA real dwello agent on our team — never a sold lead.
Schedule a tour
Message
No pressure — reach out whenever you’re ready.
Similar homes nearby
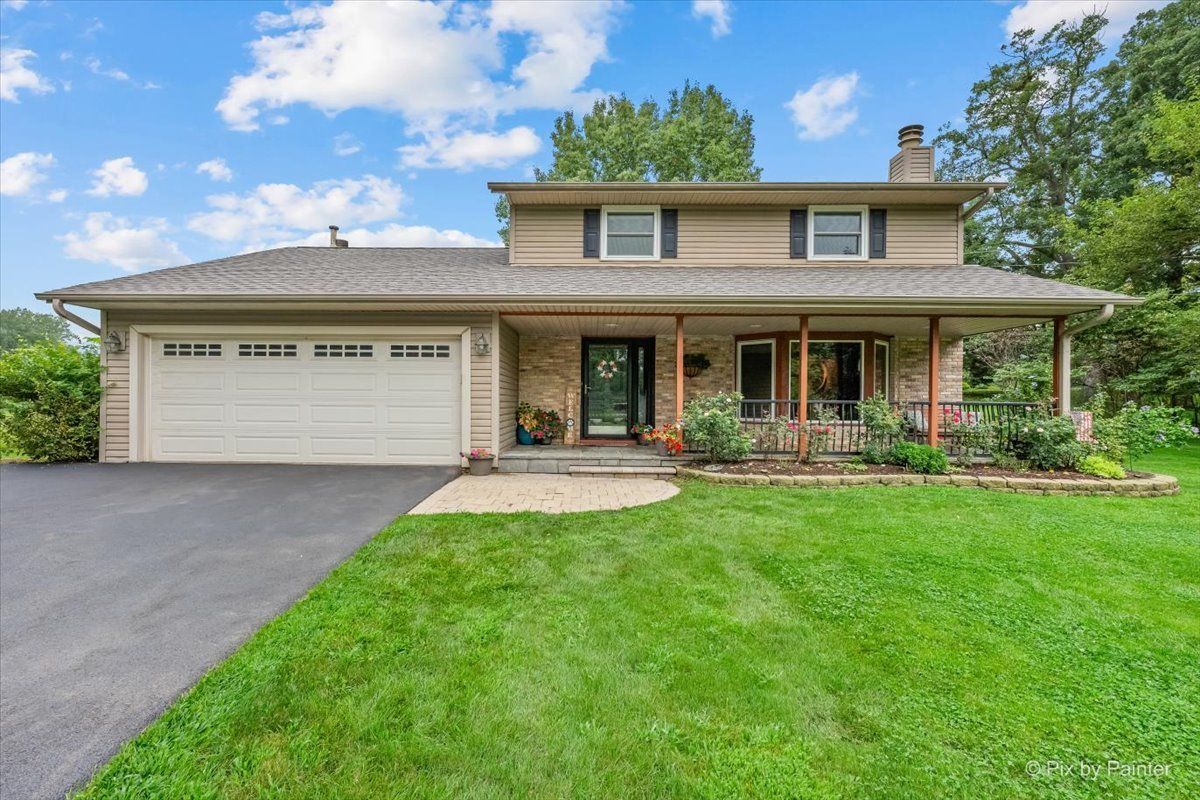
$539,000Active
3 bd · 2 ba · 2,557 sqft
38W686 Ridgewood Lane
Elgin, IL
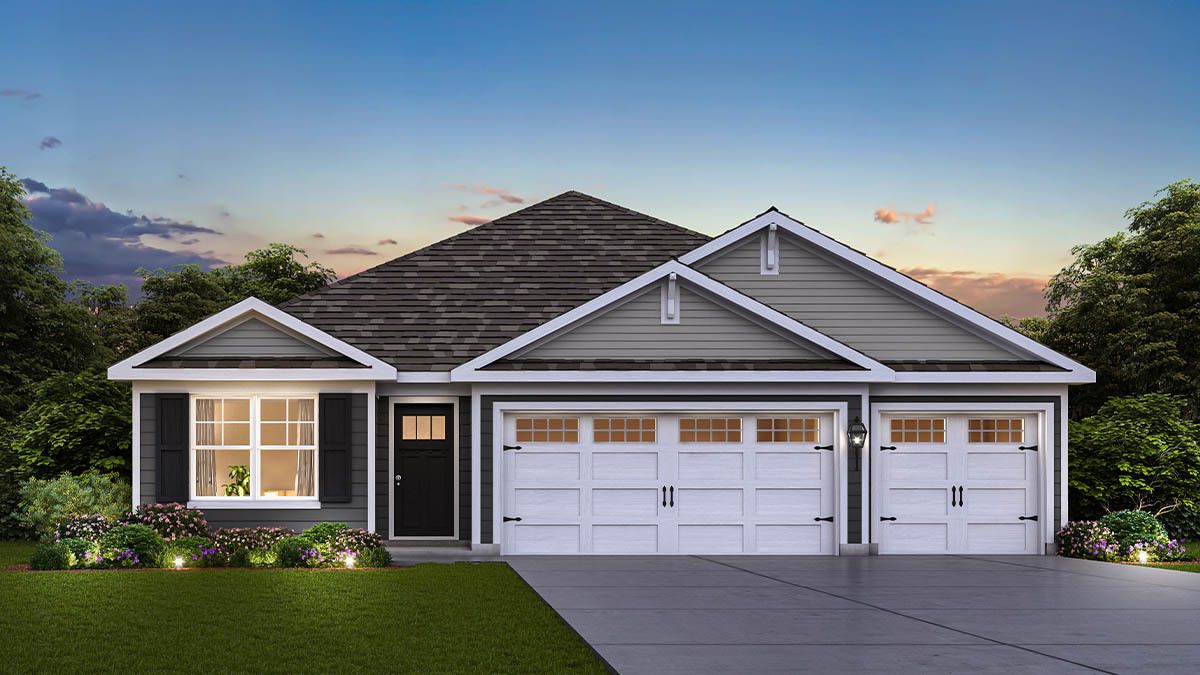
$561,990Active
3 bd · 2 ba · 1,981 sqft
290 Snowdrop Lane
Elgin, IL
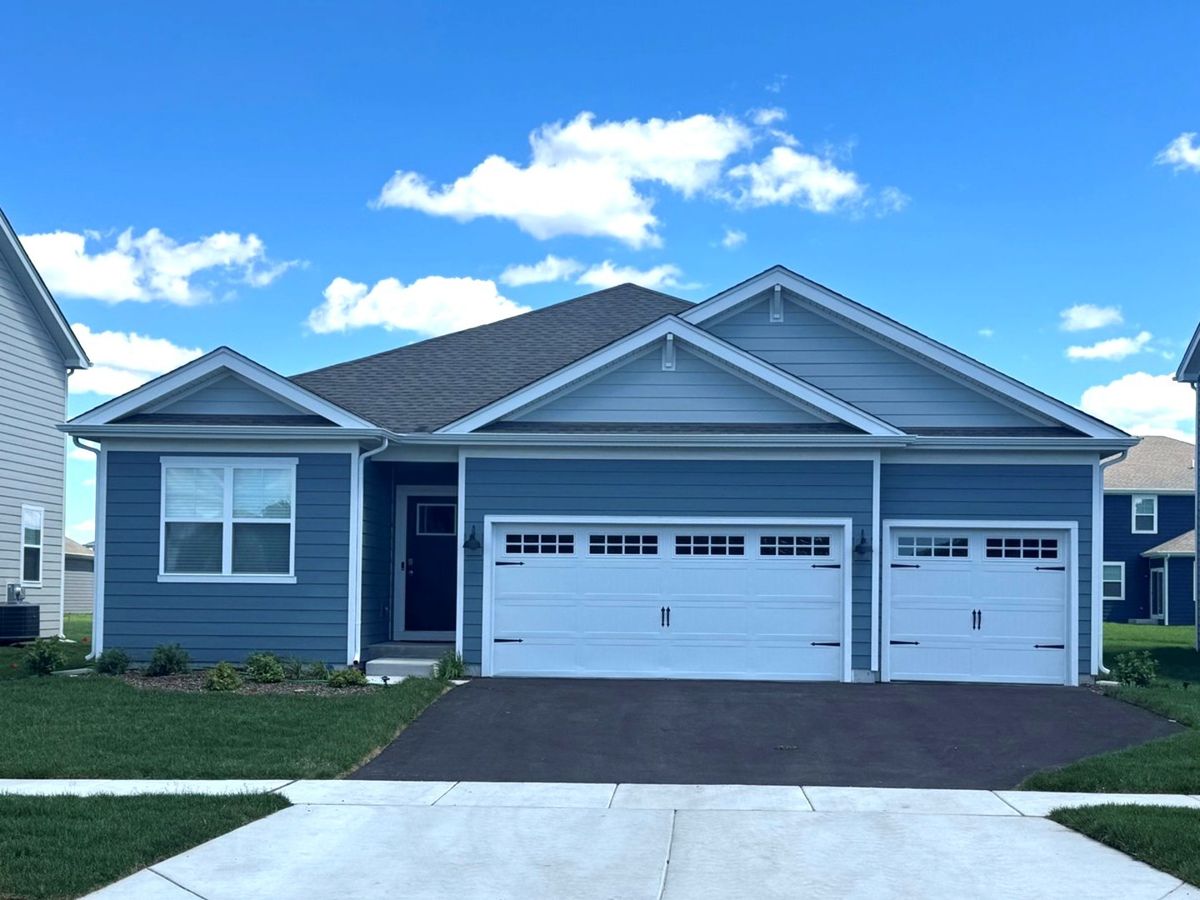
$566,990Active
3 bd · 2 ba · 1,981 sqft
284 Snowdrop Lane
Elgin, IL
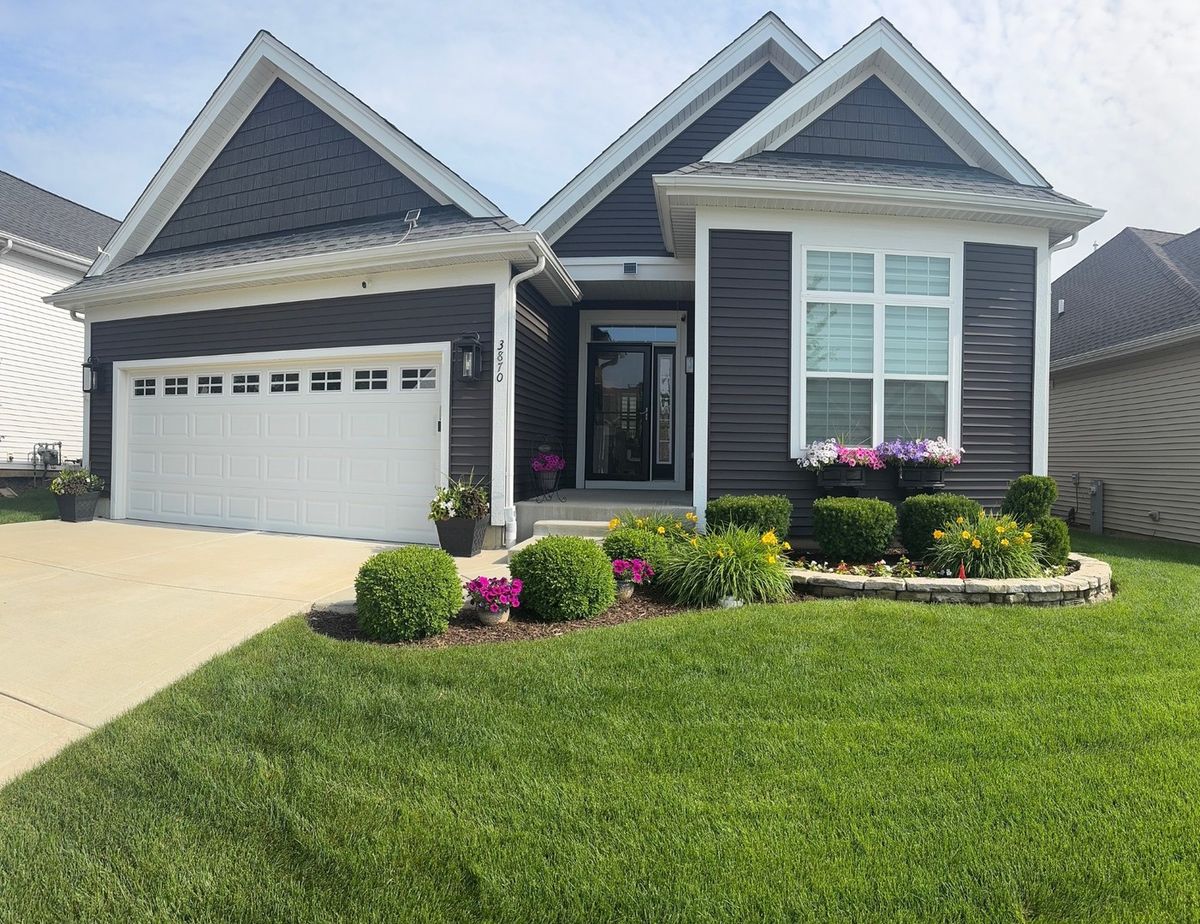
$569,000Active
2 bd · 2 ba · 1,750 sqft
3870 Double Eagle Drive
Elgin, IL