Price cut: $84,000
View all 58 photos
Detached Single · Spring Valley, IL
$395,000$479,000
3 beds · 3.5 baths · 4,500 sqft
821 Bernal Court, Spring Valley, IL, 61362
A brick-and-mortar place to make your own — room to make it home.
Active
What’s special
Central air3-car garage2.34-acre lotIn-unit laundry
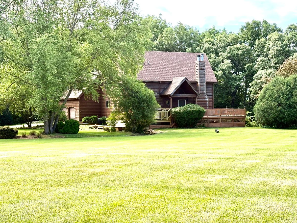
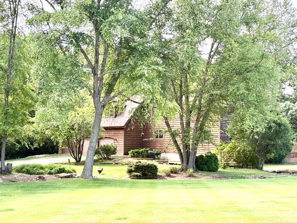
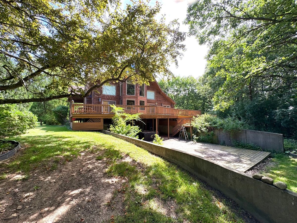
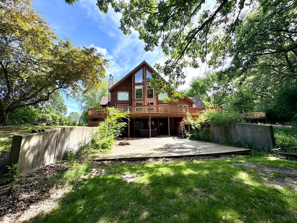
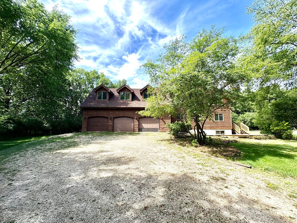
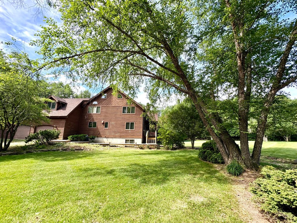
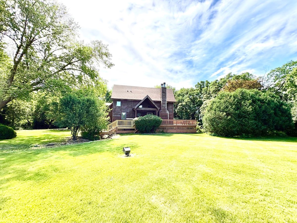
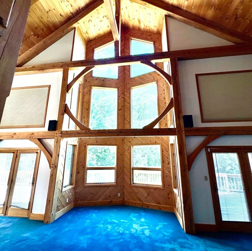
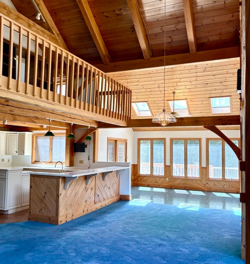
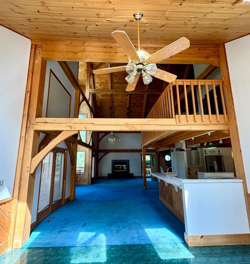
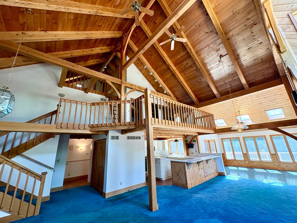
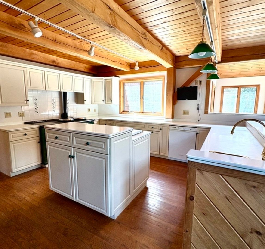
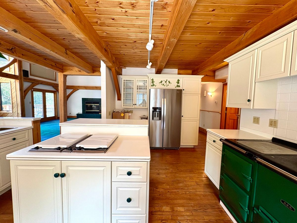
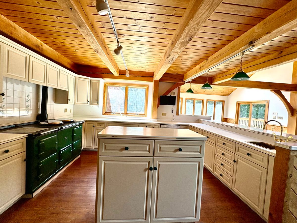
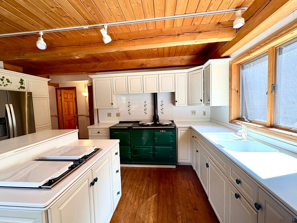
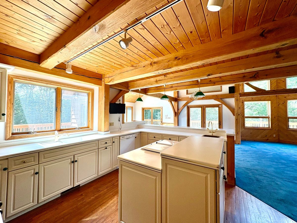
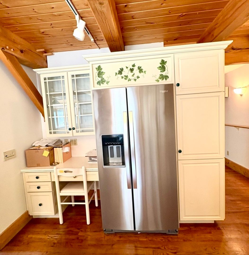
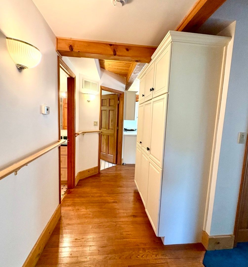
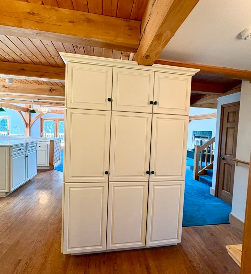
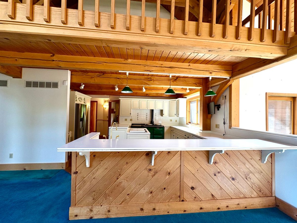
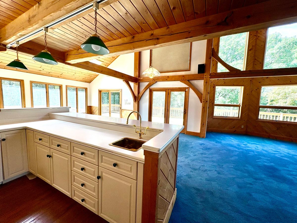
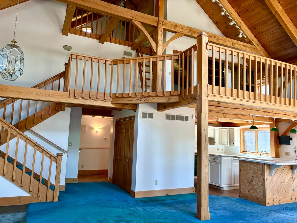
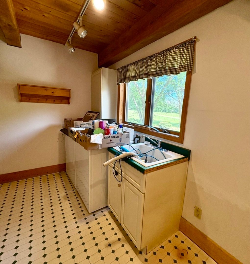
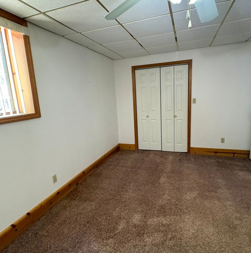
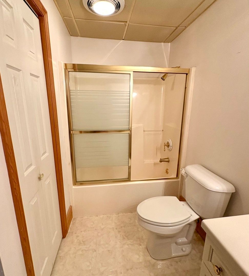
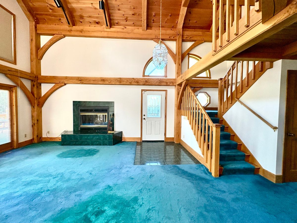
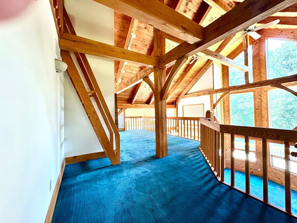
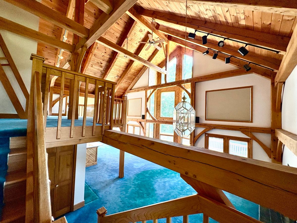
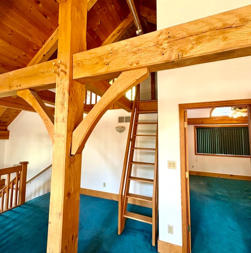
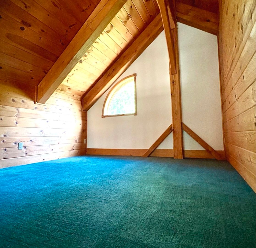
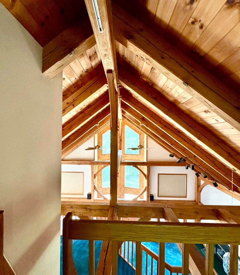
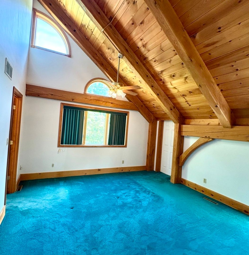
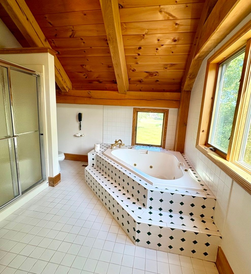
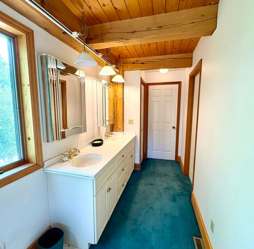
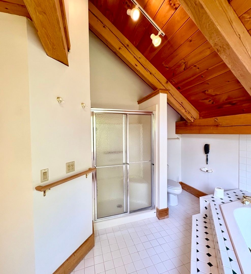
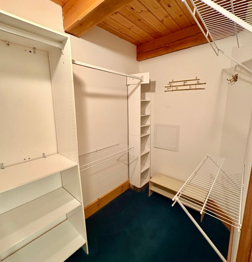
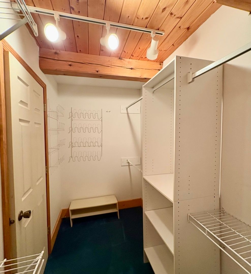
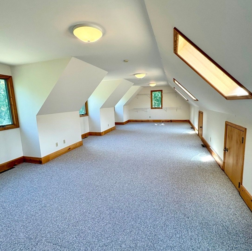
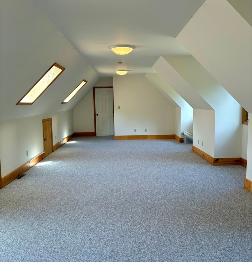
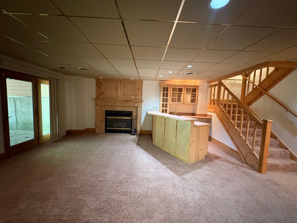
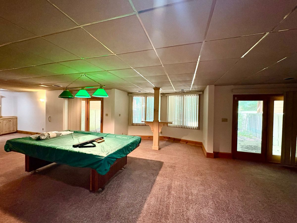
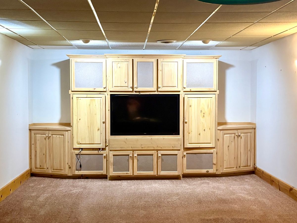
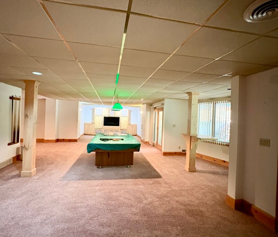
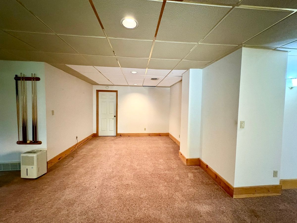
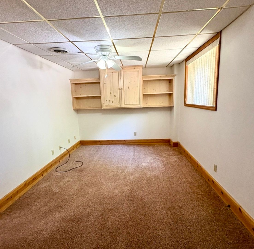
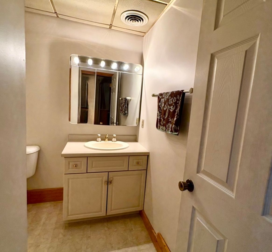
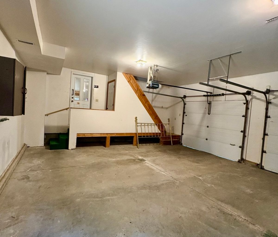
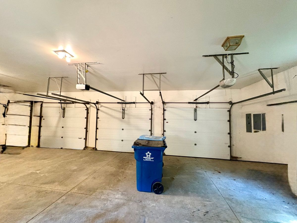
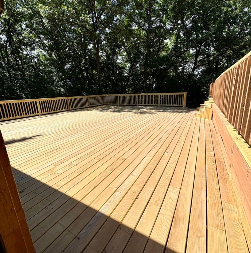
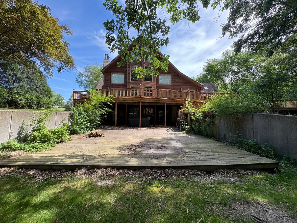
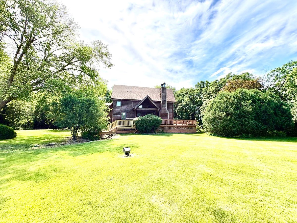
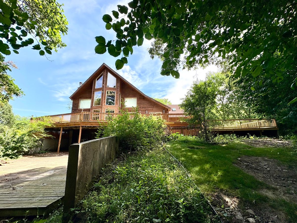
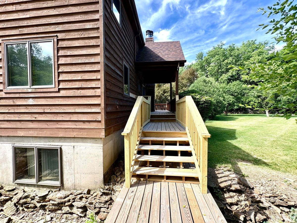
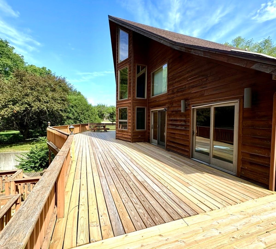
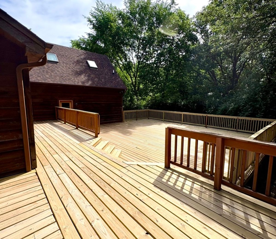
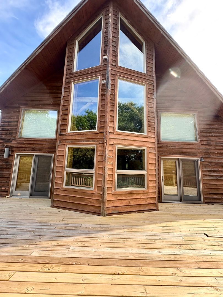
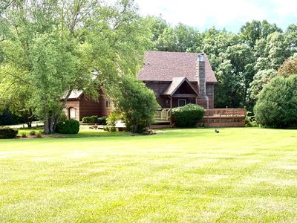
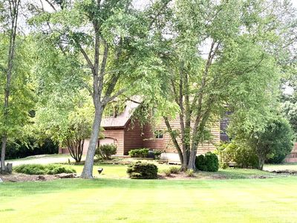
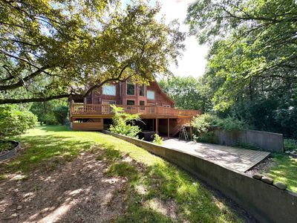
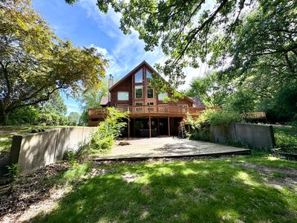
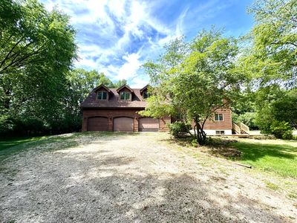
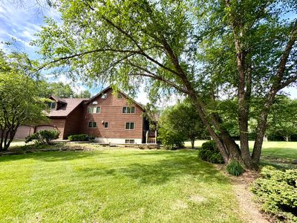
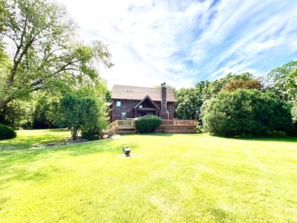
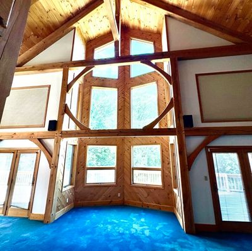
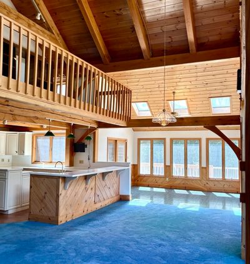
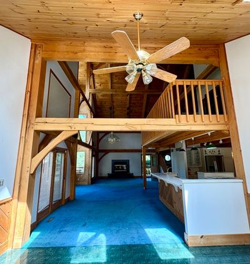
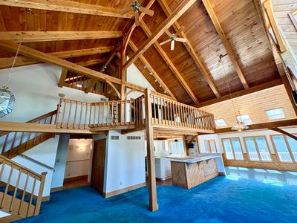
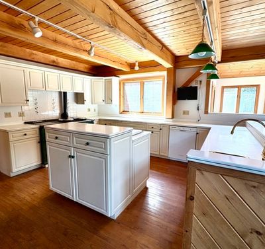
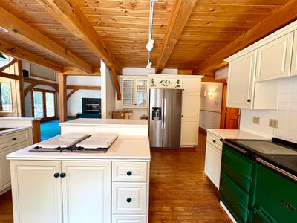
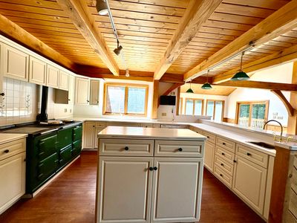
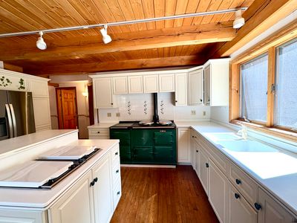
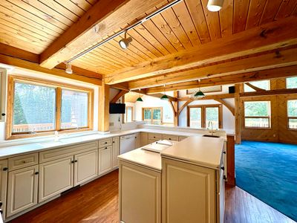
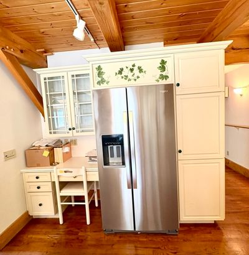
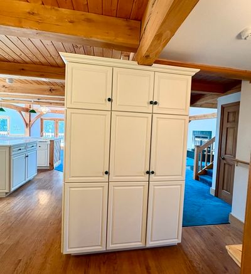
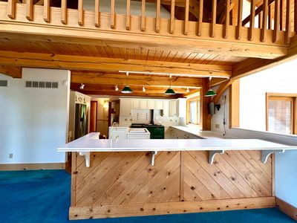
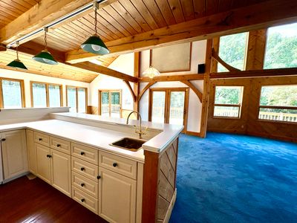
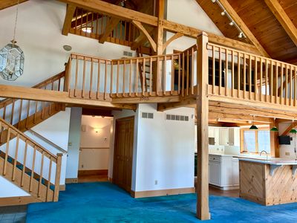
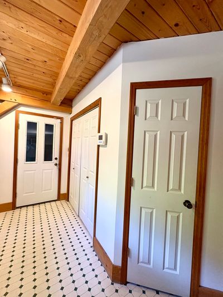
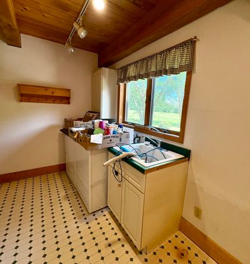
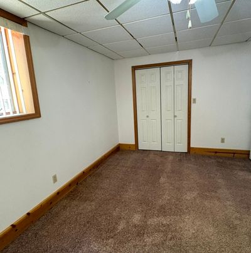
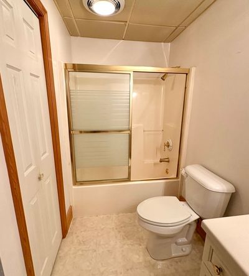
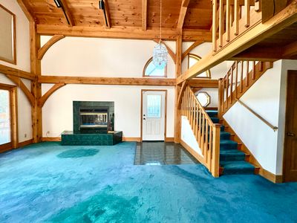
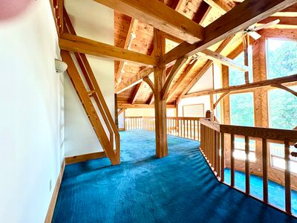
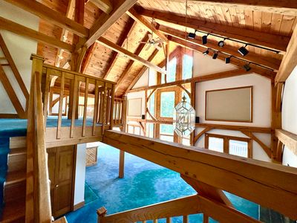
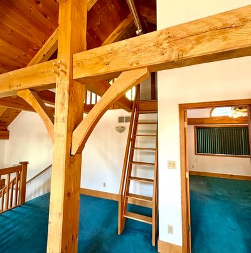
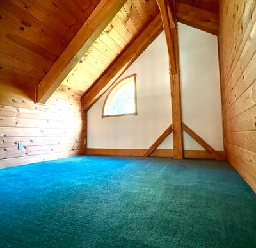
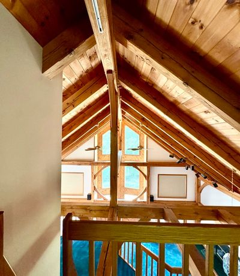
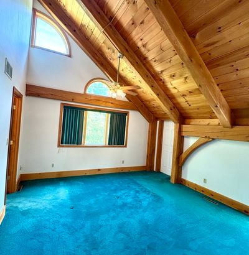
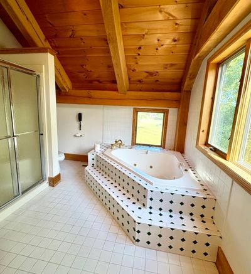
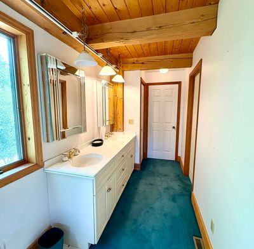
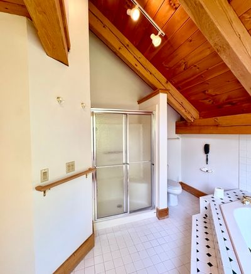
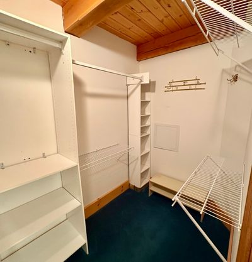
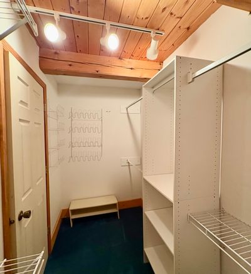
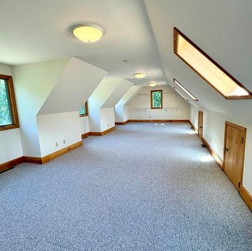
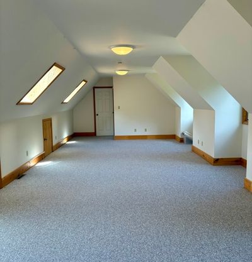
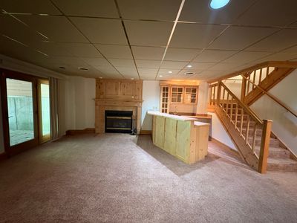
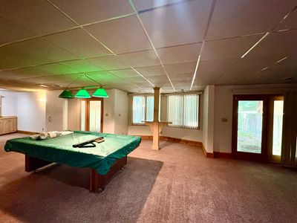
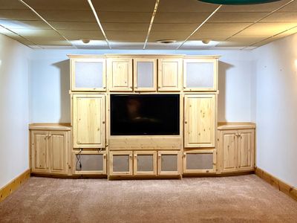
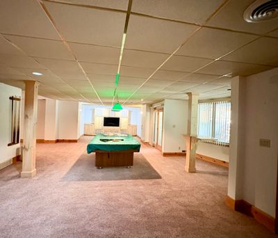
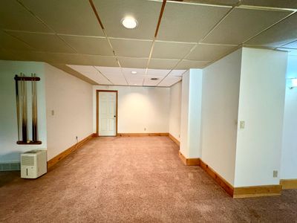
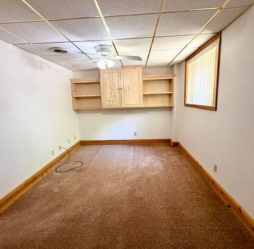
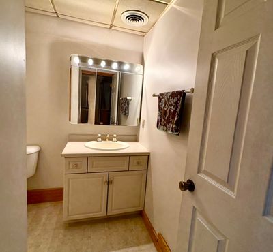
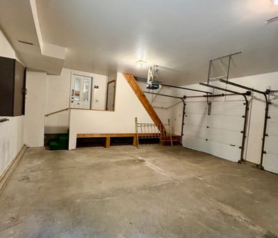
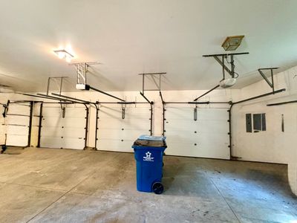
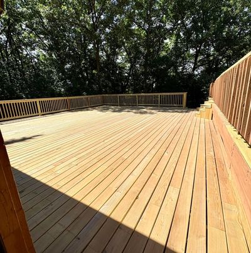
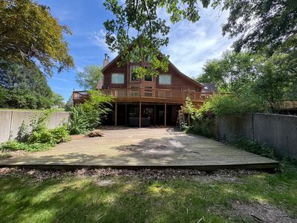
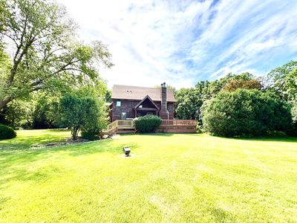
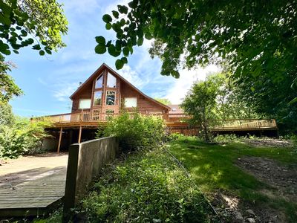
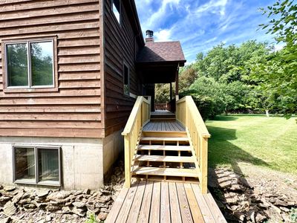
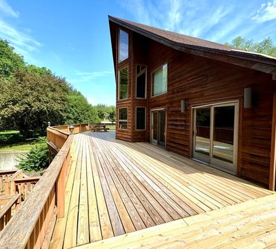
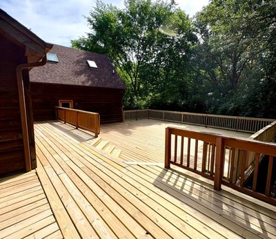
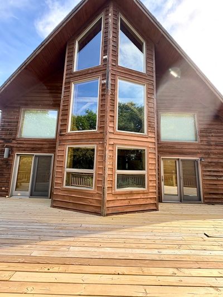
Very unique One-of-a-kind Timber frame home built in 1993 Home was showcased on the cover of Timber Homes Illustrated magazine with a featured news story on the custom design and unique amenities of the house and is a one owner home and sits on 2.24 acers, in Spring Valleys most prestigious subdivisions Bernal Ct. Framing is Red Oak all peg timber 2x6 exterior walls. Natural for cracks to appear because home built with green wood, doesn't affect the structure of the home. Open concept living space. Boast, 4500 approximate square feet of living space. Main level bedroom, full bath and kitchen with breakfast bar. Dining area and great room with fireplace have multiple French doors go out to a very large newer deck, private patio area for entertaining. Main level laundry. Second level Master suite with private bath and walk in closet. Also features very large office space with stairs that walkdown to 3 car garage with a half bath. Walk out basement has 3rd bedroom full bath and a wet bar area and game room. French doors exit to lower deck area with hot tub. Back deck overlooks the Illinois River certain times of year. Tree line to the back of home is very private. Many more amenities to mention. Pre-approval required with all offers. Sold as is. (Peru 477.015086)
— the listing agent’s description
The home
3 beds
3.5 baths
4,500 sqft
Built in 1993
2.34-acre lot
3-car garage
Detached Single
What it’ll cost
$88 / sqft
$11,274 taxes / yr
No HOA
Listed $479,000
Now $395,000
50 days on dwello
Estimated monthly payment
$3,155/mo
Principal & interest$2,100
Property taxes$940
Homeowners insurance$115
Get pre-qualified →Connect with a licensed lender in the dwello network.
Estimate only — not a loan offer. Example rate; taxes and insurance estimated; your actual rate, payment, taxes, and insurance will vary. dwello is not a lender. Equal Housing Opportunity.
Tour it with a real dwello agent
The agent who meets you here is an actual dwello Home Group team member who knows these streets — not a stranger who bought your name from a portal. You get straight answers on the spot, and the same person stays with you through closing.
On our team, vettedYour info is never soldWith you through closing
Tour this home
In person, on your schedule — a dwello agent meets you there.
WED
Jun 3
THU
Jun 4
FRI
Jun 5
SAT
Jun 6
11:00 am
Schedule a tour
50 days on dwello
Price history
Price reduced
Jul 29, 2026
↓ $84,000$395,000
Listed for sale
Jun 11, 2026
$479,000
Now $84,000 below the original list price.
Property taxes
2025
Annual tax bill (MLS)
From county records — verify with the assessor.
Features
Central AirNatural GasForced AirCedarLogPublic SewerGravelGarage Door Opener
Schools
Elementary — John F Kennedy Elementary School
Middle — John F Kennedy Elementary School
High — Hall High School
Assigned schools per the listing — always verify enrollment + boundaries with the district.
Neighborhood
Loading map…
Nearby places via OpenStreetMap — approximate; verify what matters to you. Map © Mapbox © OpenStreetMap.
MLS listing data
Listed by Katrina Jarrell-Holmes · Dickerson & Nieman Realtors - Peru
Listing last updated Jul 30, 2026 · data refreshed from the MLS Jul 30, 2026, 4:36 PM CT
Based on information submitted to the MLS GRID as of Jul 30, 2026, 4:36 PM CT. Listing data © MRED LLC, distributed by MLS GRID — deemed reliable but not guaranteed; independently verify. Anything shown below this point is not MLS listing data.
See it in personA real dwello agent on our team — never a sold lead.
Schedule a tour
Message
No pressure — reach out whenever you’re ready.