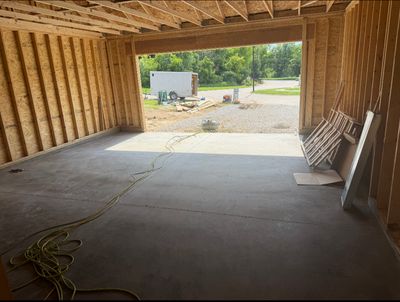
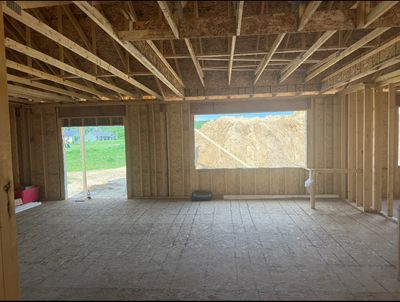
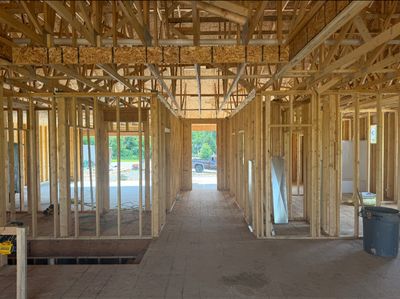
New construction
View all 6 photos
Detached Single · Milan, IL
$480,000
3 beds · 3 baths · 2,800 sqft
1409 Legends Drive, Milan, IL, 61264
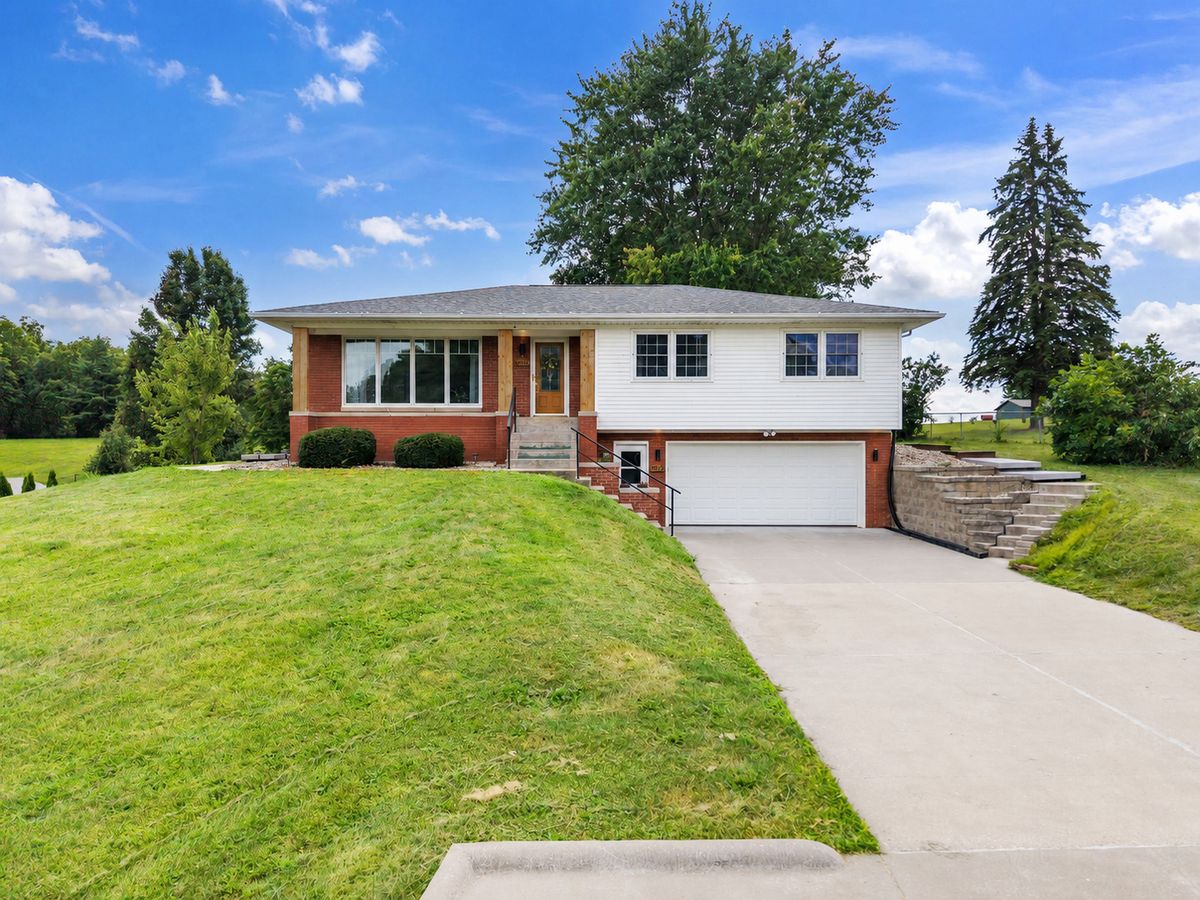
A brick-and-mortar place to make your own — room to make it home.
Active
What’s special
New constructionCentral air2-car garage0.45-acre lotIn-unit laundry
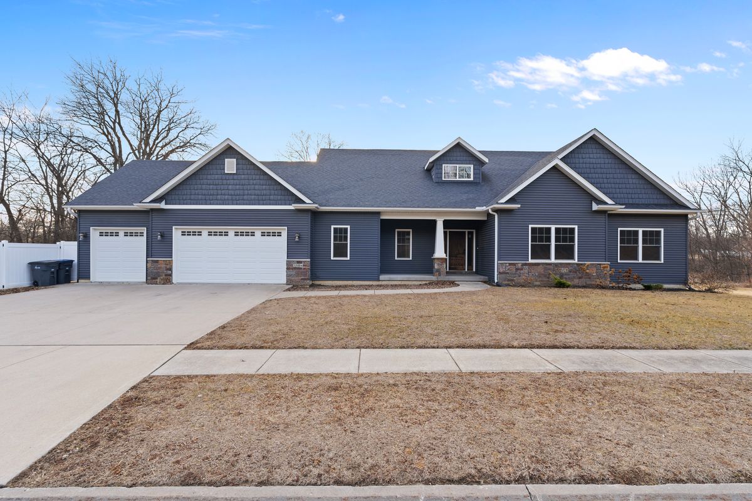
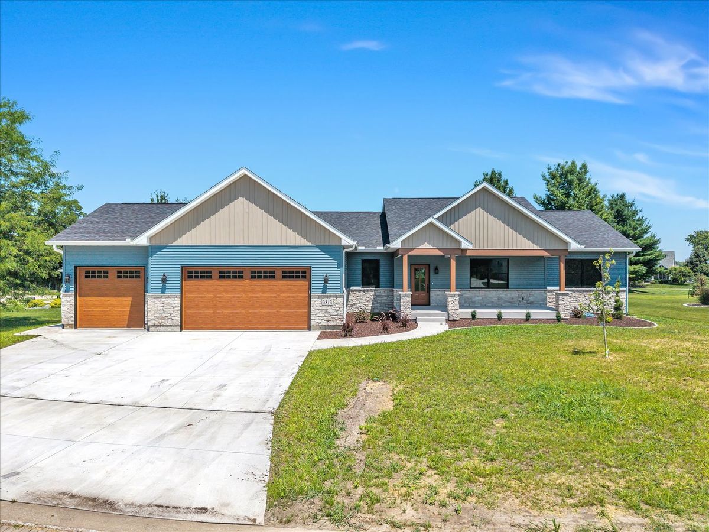
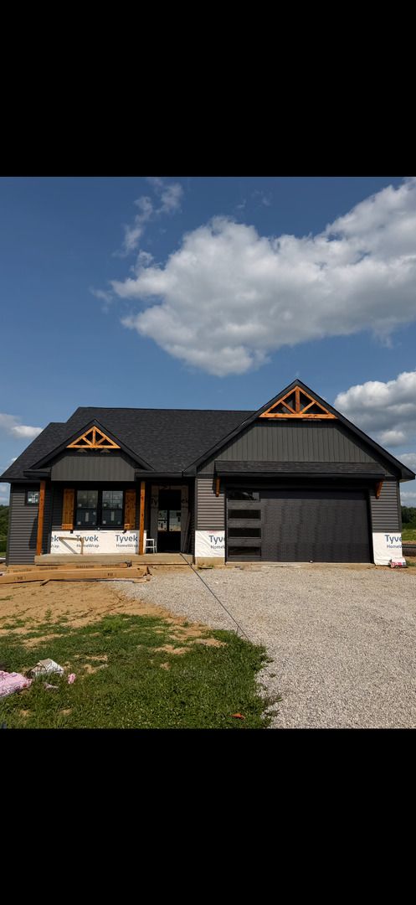
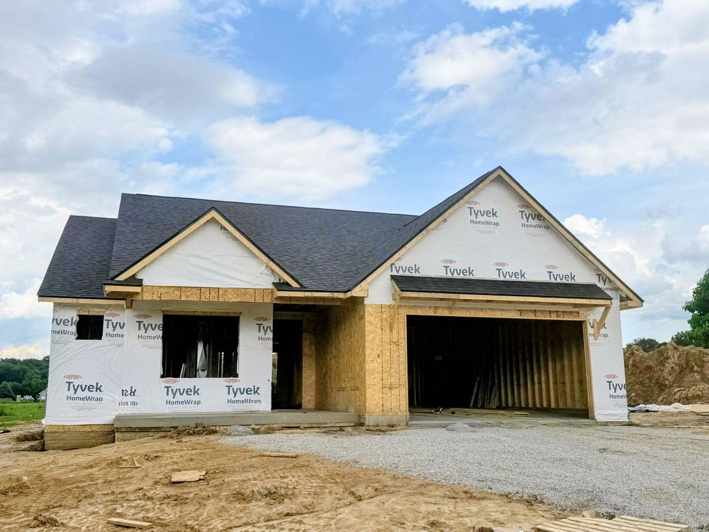
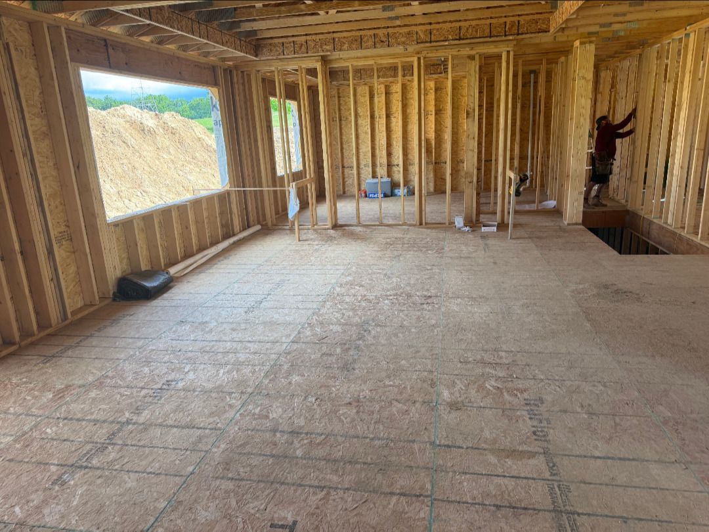
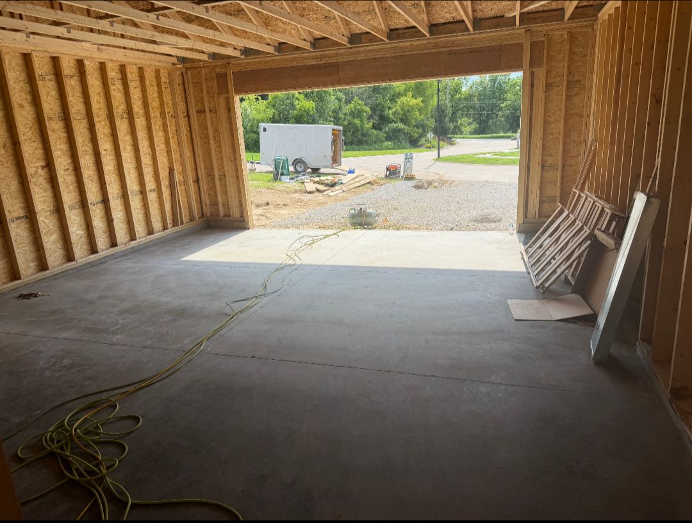
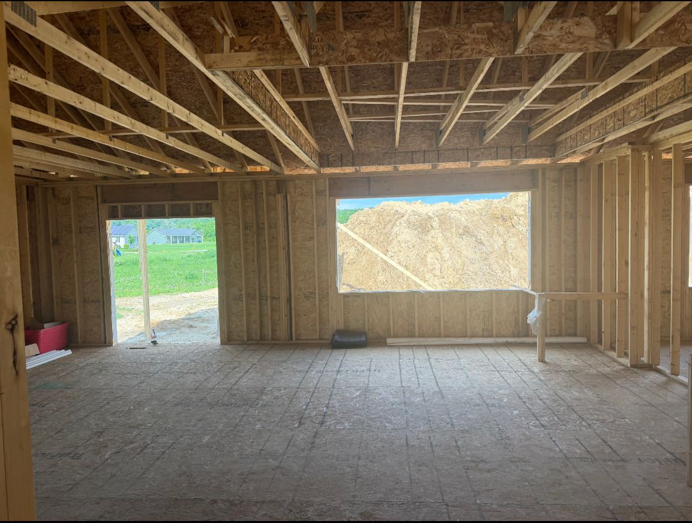
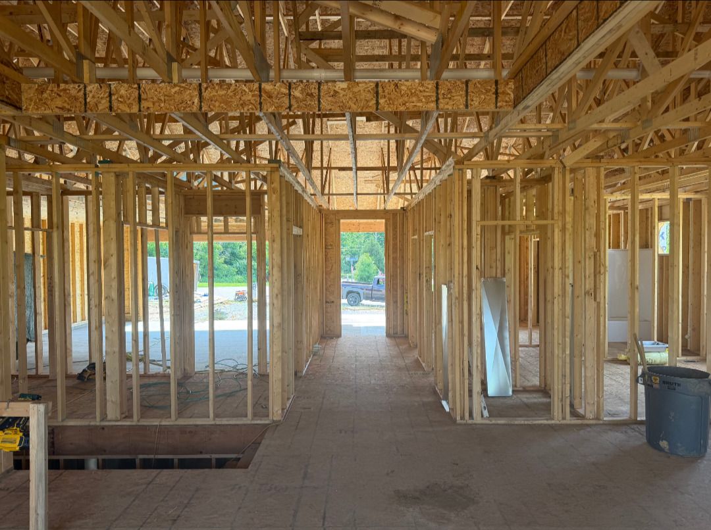
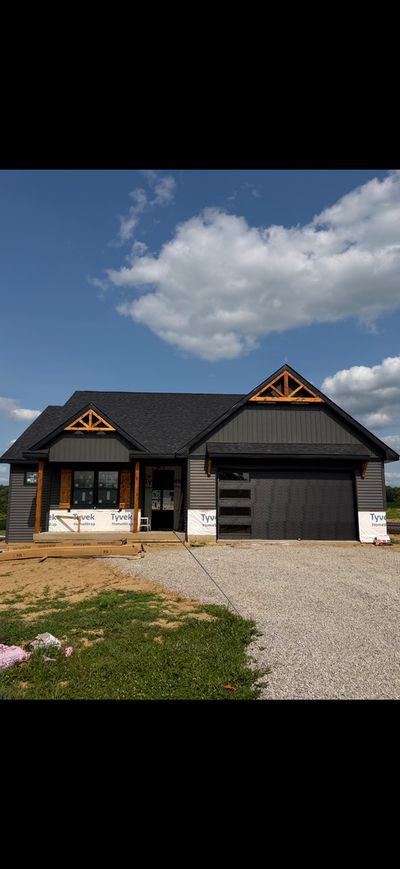
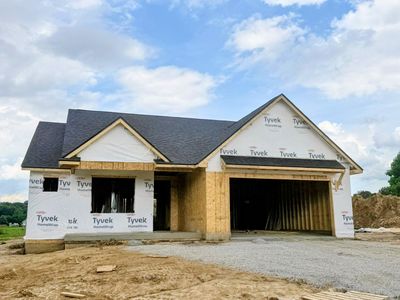
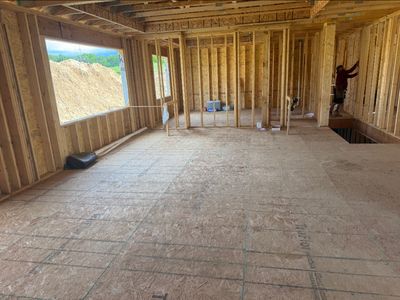
Welcome to this thoughtfully designed zero-entry new construction home, where style, comfort, and functionality come together seamlessly. Situated on a spacious 0.45-acre corner lot in a quiet neighborhood, this home offers peaceful, step-free living with frequent views of deer and turkey right outside your back windows. Enjoy the perfect blend of tranquility and convenience with easy access to the airport, grocery stores, restaurants, and other everyday amenities. The striking exterior will feature sophisticated onyx tones and stone, while the interior showcases warm whites accented with natural wood finishes, creating a timeless and inviting atmosphere. Luxury vinyl flooring flows throughout the main living areas, with plush carpeting in the bedrooms for added comfort. Offering 4 bedrooms and 3 full bathrooms, this home provides ample space for everyday living and entertaining. The open-concept main level is filled with natural light and features a stunning oversized window in the great room, along with elegant tray ceilings in both the great room and primary suite. Designed for convenience, the functional layout includes a mudroom off the attached two-car garage featuring custom built-in lockers for organized everyday living. The mudroom connects directly to the laundry room, which is also accessible from the primary suite for added convenience. The laundry area includes a washer and electric dryer, along with a gas hookup for added flexibility. At the heart of the home is the chef-inspired kitchen, featuring KitchenAid appliances, a gas range, a massive 4' x 8' island with storage on both sides, and a striking full granite backsplash with hidden under-cabinet outlets for a sleek, modern appearance. Tucked away is a hidden walk-in pantry-a unique feature sure to impress guests. The great room centers around a custom media wall with a 71" electric fireplace, creating a warm and inviting gathering space. The spacious primary suite offers tray ceilings, a walk-in closet, and a beautifully appointed ensuite bath. A second main-level bedroom also includes a walk-in closet, while a third bedroom completes the upper level. The partially finished basement expands the living space with a large recreation room, an additional bedroom with egress, a full bathroom, and abundant unfinished storage. Step outside to the covered 14' x 14' patio, perfect for entertaining, relaxing, or enjoying the peaceful surroundings. With thoughtful upgrades, quality craftsmanship, zero-entry accessibility, and an ideal location, this home is truly one you must experience in person.
— the listing agent’s description
The home
3 beds
3 baths
2,800 sqft
Built in 2026
0.45-acre lot
2-car garage
Detached Single
Ranch
What it’ll cost
$171 / sqft
$748 taxes / yr
No HOA
8 days on dwello
Estimated monthly payment
$2,754/mo
Principal & interest$2,552
Property taxes$62
Homeowners insurance$140
Get pre-qualified →Connect with a licensed lender in the dwello network.
Estimate only — not a loan offer. Example rate; taxes and insurance estimated; your actual rate, payment, taxes, and insurance will vary. dwello is not a lender. Equal Housing Opportunity.
Tour it with a real dwello agent
The agent who meets you here is an actual dwello Home Group team member who knows these streets — not a stranger who bought your name from a portal. You get straight answers on the spot, and the same person stays with you through closing.
On our team, vettedYour info is never soldWith you through closing
Tour this home
In person, on your schedule — a dwello agent meets you there.
WED
Jun 3
THU
Jun 4
FRI
Jun 5
SAT
Jun 6
11:00 am
Schedule a tour
8 days on dwello
Price history
Listed for sale
Jun 24, 2026
$480,000
Property taxes
2025
Annual tax bill (MLS)
From county records — verify with the assessor.
Features
Central AirNatural GasElectricForced AirVinyl SidingStonePublic SewerAttachedGarage
Neighborhood
Loading map…
Nearby places via OpenStreetMap — approximate; verify what matters to you. Map © Mapbox © OpenStreetMap.
MLS listing data
Listed by Amanda Duprey · Epique Realty
Listing last updated Jul 23, 2026 · data refreshed from the MLS Jul 23, 2026, 11:03 PM CT
Based on information submitted to the MLS GRID as of Jul 23, 2026, 11:03 PM CT. Listing data © MRED LLC, distributed by MLS GRID — deemed reliable but not guaranteed; independently verify. Anything shown below this point is not MLS listing data.
See it in personA real dwello agent on our team — never a sold lead.
Schedule a tour
Message
No pressure — reach out whenever you’re ready.