Price cut: $500
View all 29 photos
Detached Single · Oak Forest, IL
$428,500$429,000
3 beds · 2 baths · 1,900 sqft
15332 Kenton Avenue, Oak Forest, IL, 60452
A brick-and-mortar place to make your own — room to make it home.
Active
What’s special
Central air3-car garage0.44-acre lotIn-unit laundry
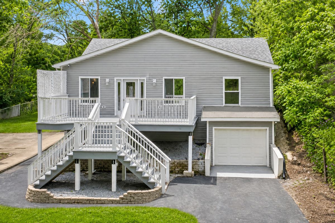
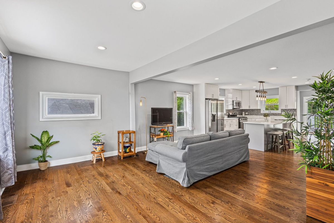
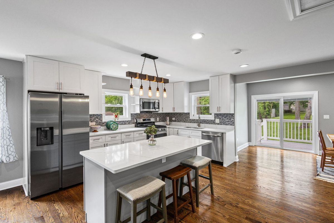
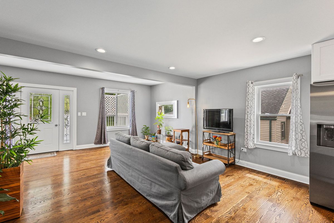
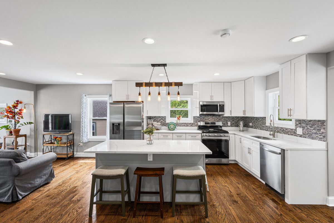
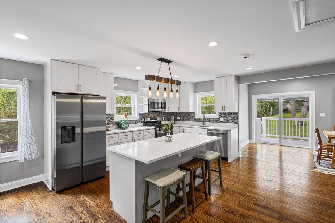
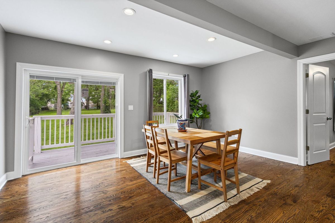
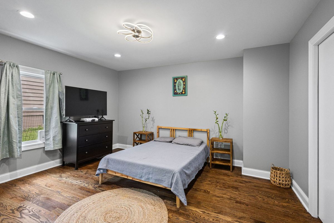
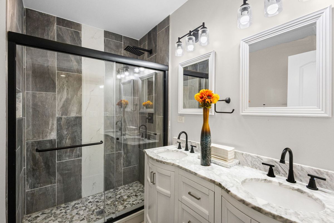
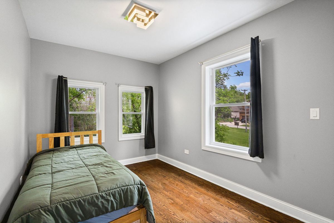
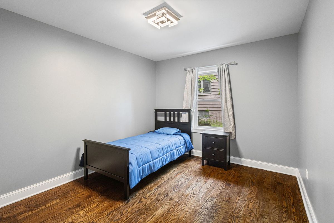
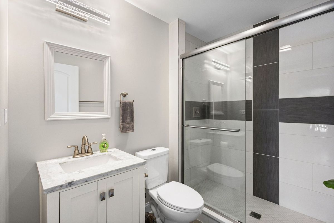
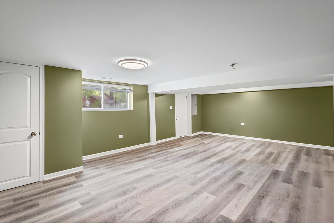
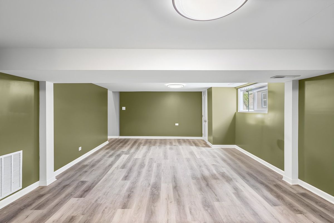
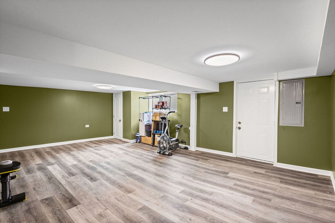
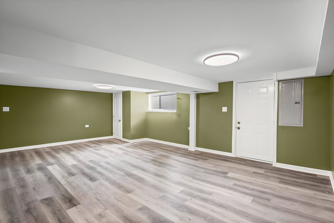
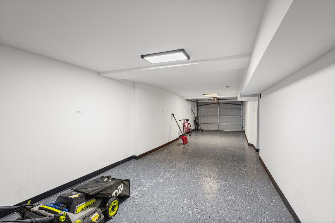
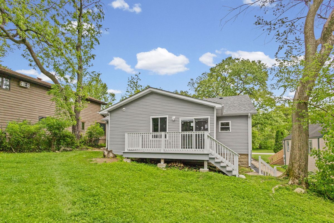
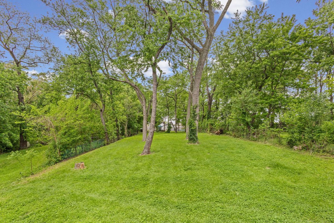
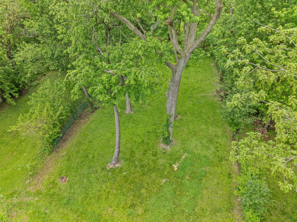
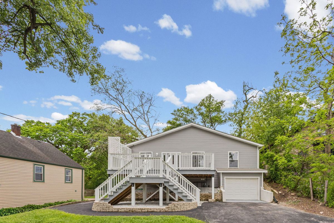
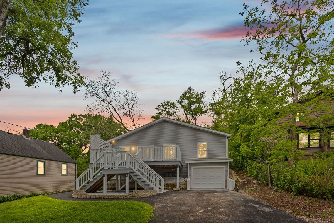
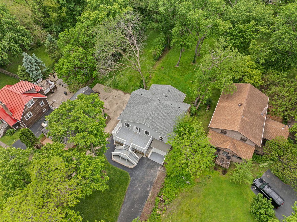
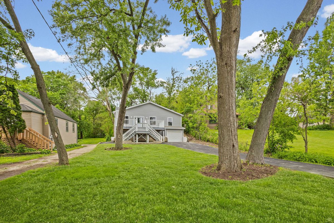
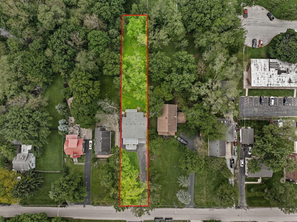
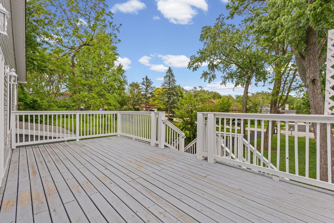
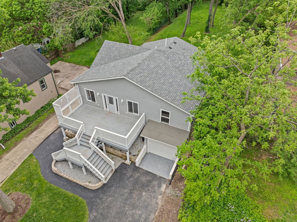
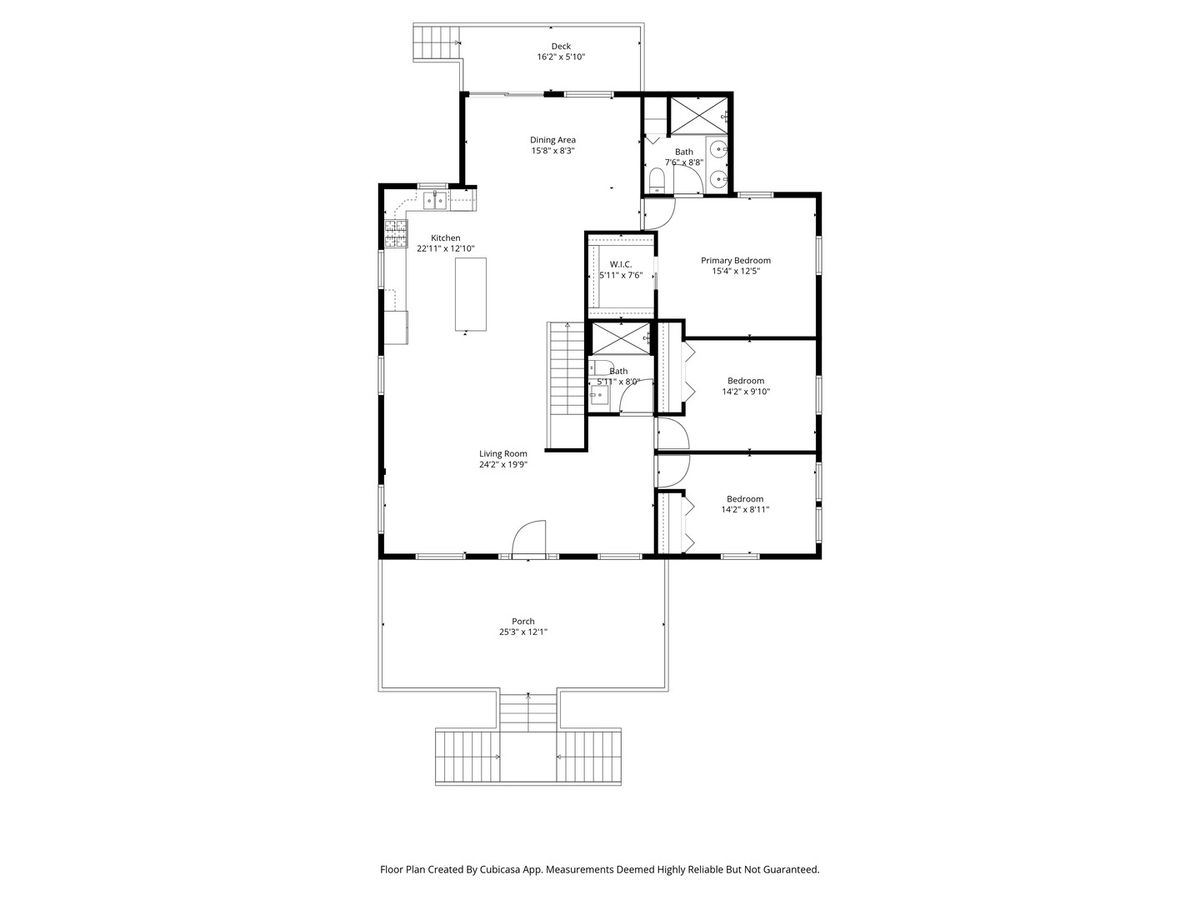

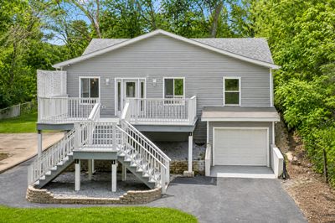
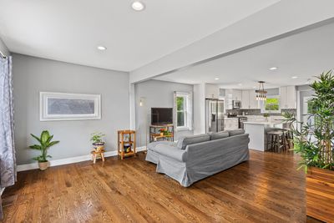
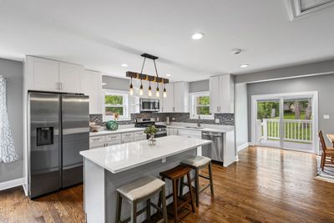
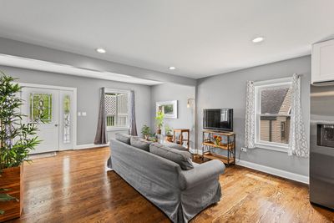
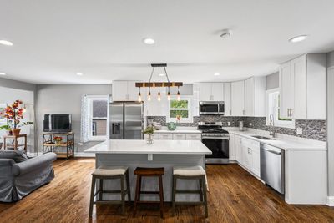
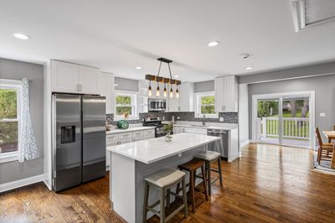
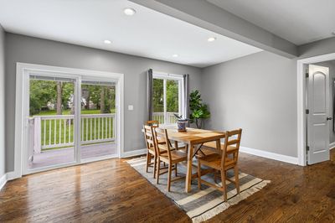
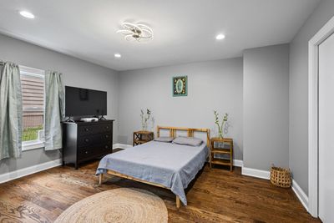
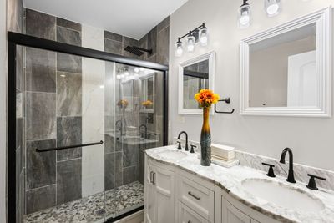
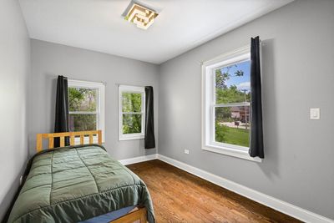
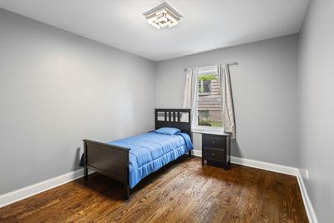
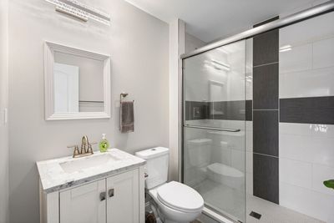
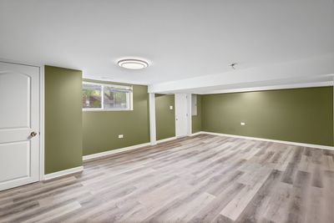
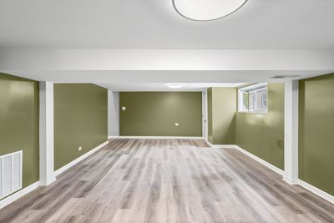
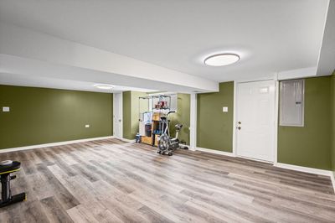
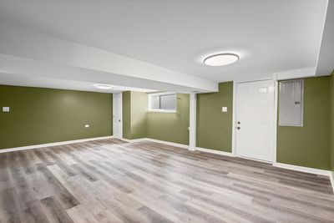
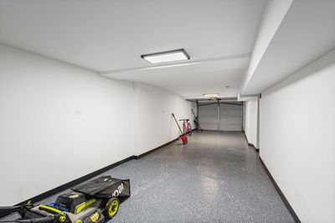
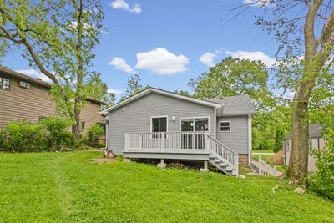

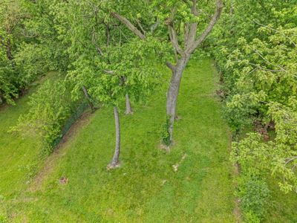
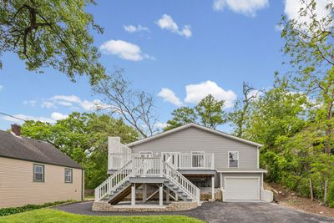
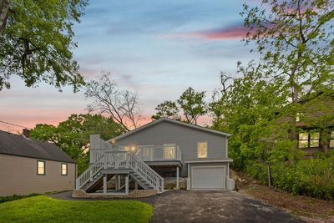
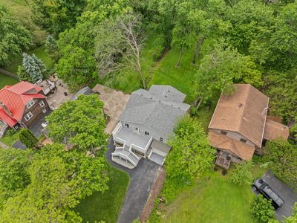
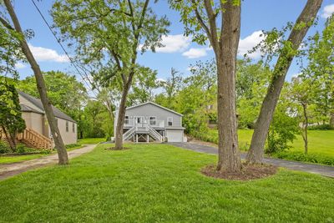
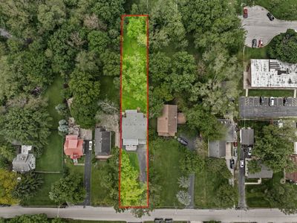
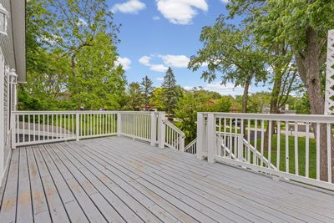
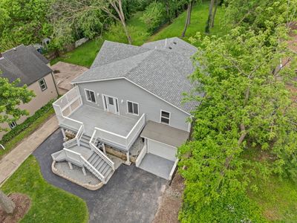
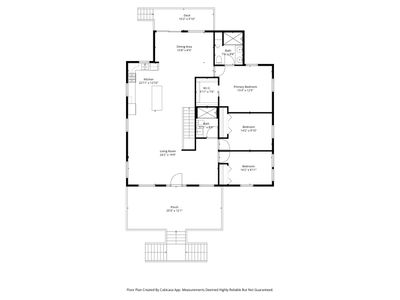
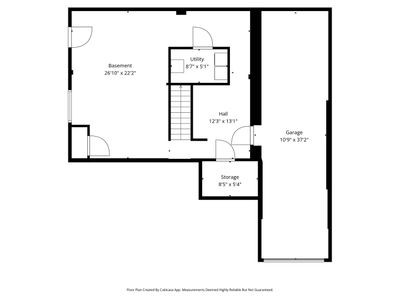
Architect-designed and extensively renovated, this expanded 3-bedroom, 2-bath Oak Forest home offers far more than a typical cosmetic update. Set on approximately 0.44 acres, the property features a professionally reconfigured main level, generous outdoor living areas, an attached 3-car linear garage, and major improvements completed throughout the home. The redesigned main level creates an open, inviting connection between the kitchen, dining, and living areas. The spacious island kitchen features custom cabinetry, quartz countertops, stainless steel appliances, and solid oak hardwood flooring. The primary suite includes a private full bath and walk-in closet, while two additional bedrooms and a second full bath provide comfortable, flexible living space. Major improvements include a new roof and gutters, new siding, new windows, a new sliding patio door, upgraded plumbing, a 200-amp electrical panel, new HVAC and ductwork, a tankless water heater, and upgraded insulation. The lower level also received membrane and spray-foam waterproofing and weatherproofing improvements. Outside, the architect-designed front deck creates a welcoming entrance, while the extended rear deck provides additional space for relaxing and entertaining. An improved retaining wall, extensive driveway, and attached 3-car Linear garage with epoxy-coated flooring add valuable function. The oversized yard offers room for gardening, recreation, gatherings, or future outdoor plans. Conveniently located near parks, shopping, dining, Metra service, and major transportation routes, this home combines the character and space of an established property with a professionally redesigned layout and extensively updated systems. Architectural plans and available renovation documentation may be reviewed by interested buyers. Schedule your private showing today.
— the listing agent’s description
The home
3 beds
2 baths
1,900 sqft
Built in 2024
0.44-acre lot
3-car garage
Detached Single
Contemporary
What it’ll cost
$226 / sqft
$4,397 taxes / yr
No HOA
Listed $429,000
Now $428,500
54 days on dwello
Estimated monthly payment
$2,769/mo
Principal & interest$2,278
Property taxes$366
Homeowners insurance$125
Get pre-qualified →Connect with a licensed lender in the dwello network.
Estimate only — not a loan offer. Example rate; taxes and insurance estimated; your actual rate, payment, taxes, and insurance will vary. dwello is not a lender. Equal Housing Opportunity.
Tour it with a real dwello agent
The agent who meets you here is an actual dwello Home Group team member who knows these streets — not a stranger who bought your name from a portal. You get straight answers on the spot, and the same person stays with you through closing.
On our team, vettedYour info is never soldWith you through closing
Tour this home
In person, on your schedule — a dwello agent meets you there.
WED
Jun 3
THU
Jun 4
FRI
Jun 5
SAT
Jun 6
11:00 am
Schedule a tour
54 days on dwello
Price history
Price reduced
Aug 14, 2026
↓ $500$428,500
Listed for sale
Jun 24, 2026
$429,000
Earlier records
Listed
May 16, 2026
$429,000
Now $500 below the original list price.
Property taxes
2025
Annual tax bill (MLS)
Assessed value
2025
County assessor
2024
2023
2022
2021
2020
2019
2018
Assessed value from the Cook County Assessor (open records). Estimated market ≈ assessed × 10 for residential; not an appraisal — verify with the assessor.
Features
Central AirNatural GasClad TrimPublic SewerAsphaltGarage Door Opener
Schools
High — Oak Forest High School
Assigned schools per the listing — always verify enrollment + boundaries with the district.
Neighborhood
Loading map…
Nearby places via OpenStreetMap — approximate; verify what matters to you. Map © Mapbox © OpenStreetMap.
MLS listing data
Listed by Ricardo Garcia · Village Realty Inc
Listing last updated Aug 16, 2026 · data refreshed from the MLS Aug 16, 2026, 8:31 AM CT
Based on information submitted to the MLS GRID as of Aug 16, 2026, 8:31 AM CT. Listing data © MRED LLC, distributed by MLS GRID — deemed reliable but not guaranteed; independently verify. Anything shown below this point is not MLS listing data.
See it in personA real dwello agent on our team — never a sold lead.
Schedule a tour
Message
No pressure — reach out whenever you’re ready.
Similar homes nearby
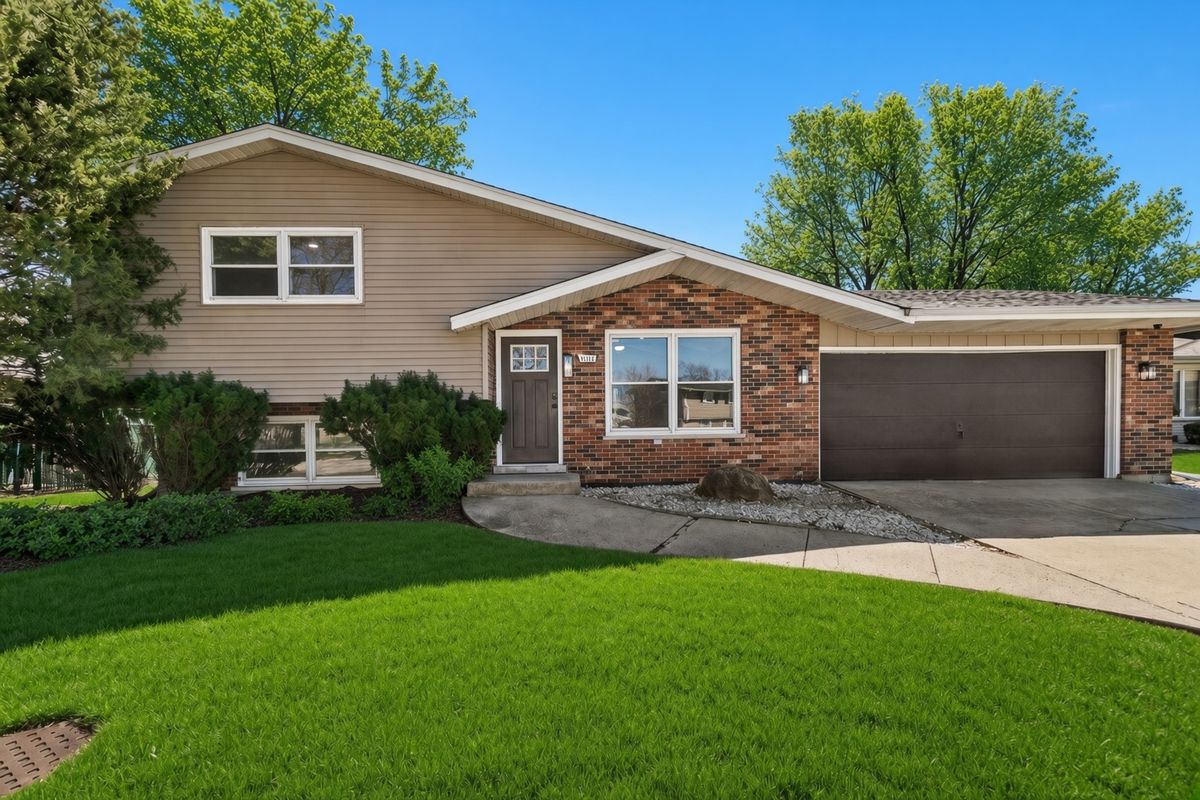
$407,700Active
3 bd · 2 ba · 1,800 sqft
6151 Victoria Drive
Oak Forest, IL
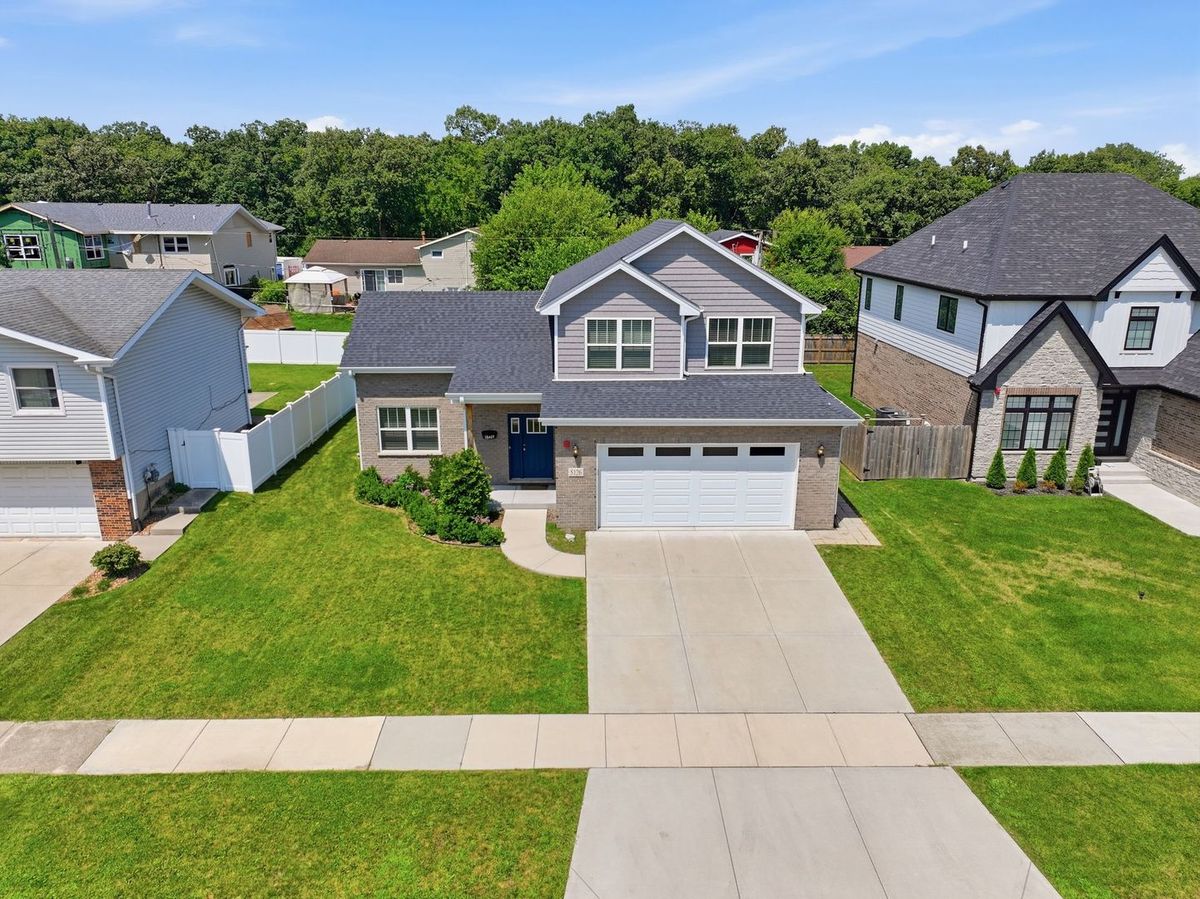
$449,900Active
3 bd · 2.5 ba · 2,000 sqft
5126 Aldersyde Road
Oak Forest, IL
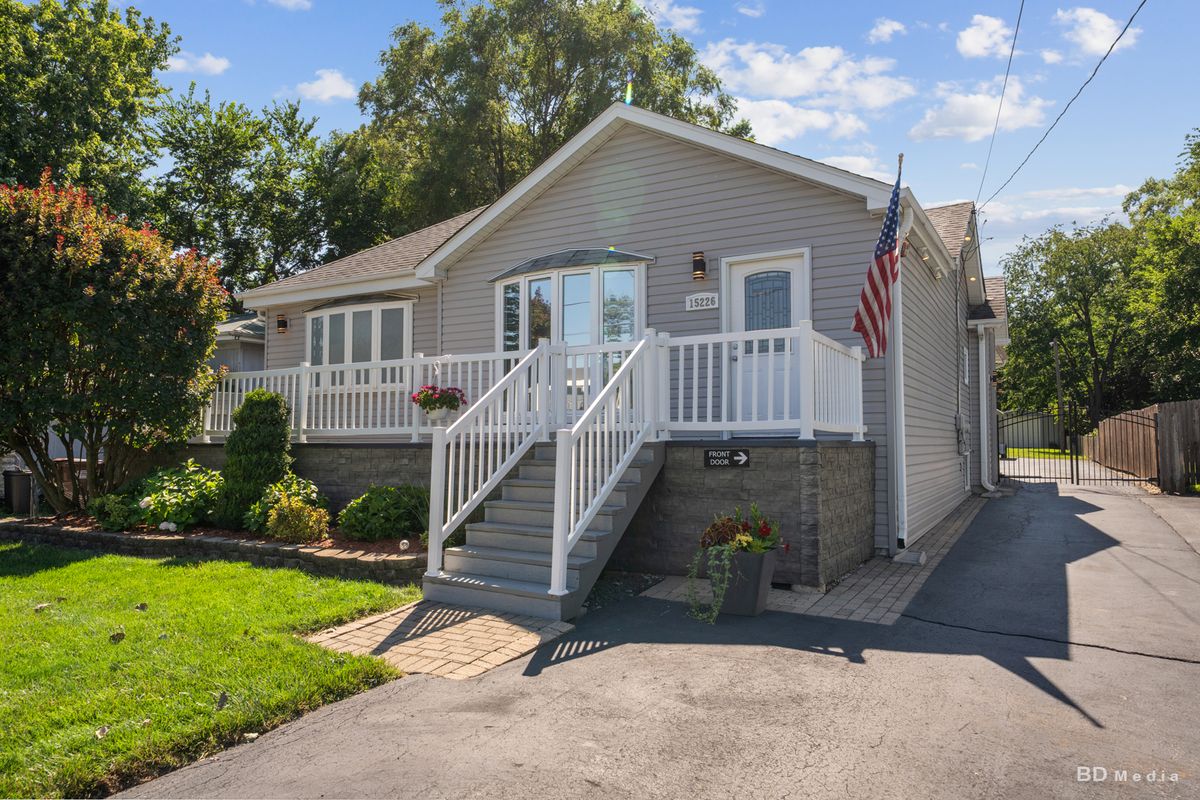
$450,000Active
3 bd · 2 ba · 1,822 sqft
15226 Kilpatrick Avenue
Oak Forest, IL
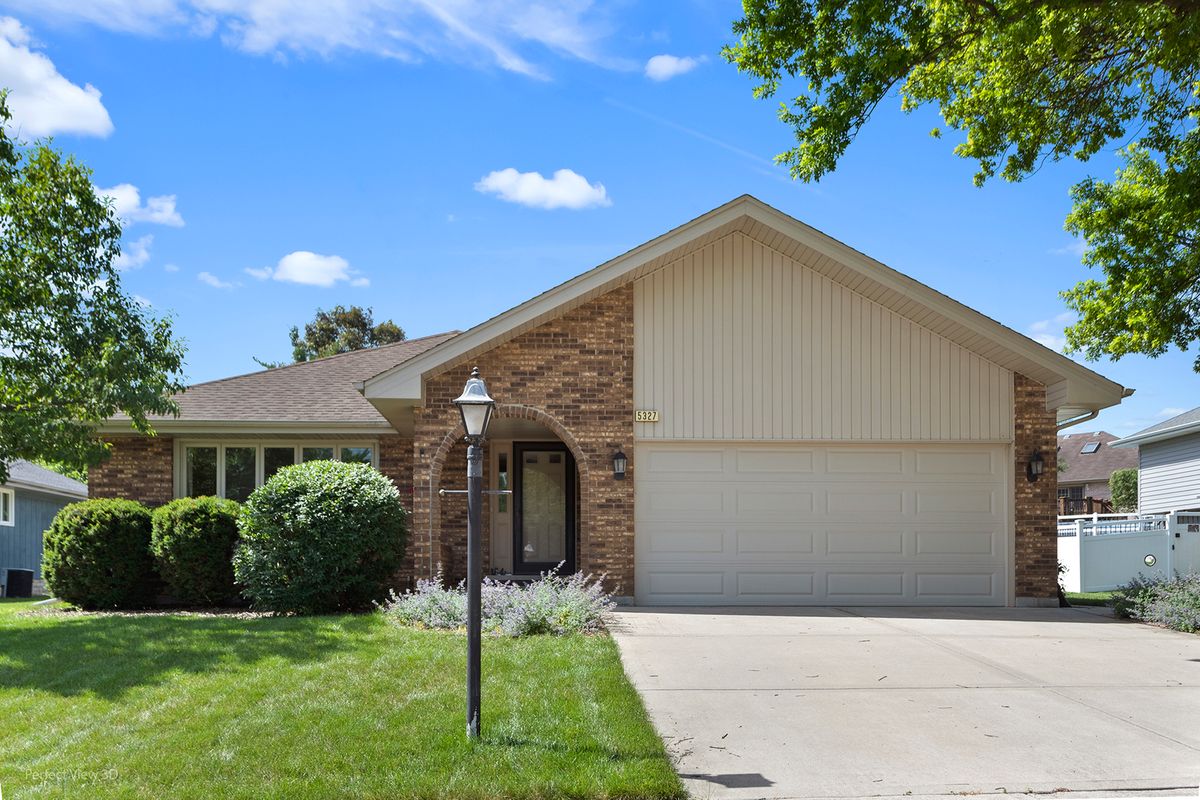
$399,900Active
3 bd · 2.5 ba · 1,877 sqft
5327 Forest Trail
Oak Forest, IL