View all 63 photos
Detached Single · Rock Falls, IL
$436,000
4 beds · 2 baths · 2,392 sqft
972 Hamilton Road, Rock Falls, IL, 61071
A brick-and-mortar place to make your own — room to make it home.
Active
What’s special
3-car garage4.37-acre lotIn-unit laundry
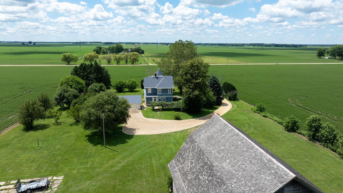
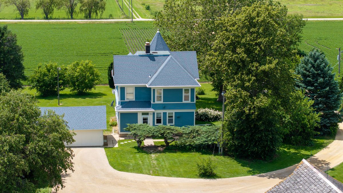
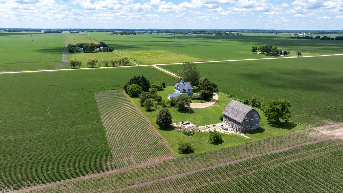
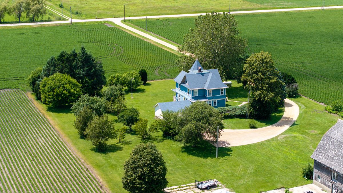
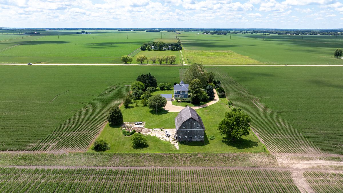
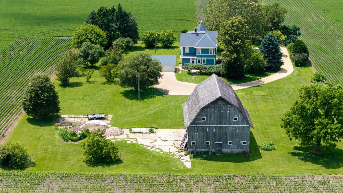
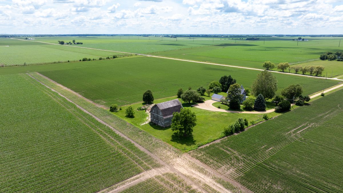
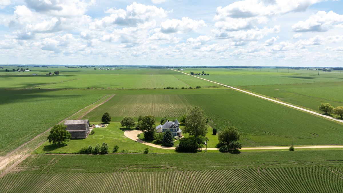
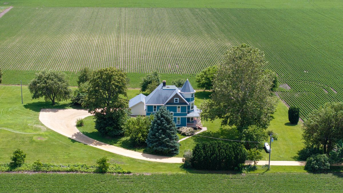
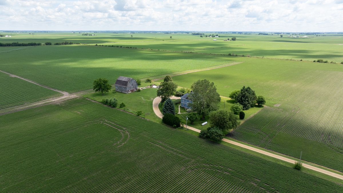
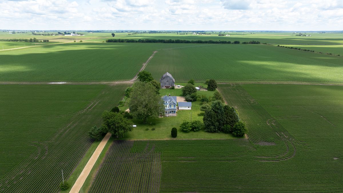
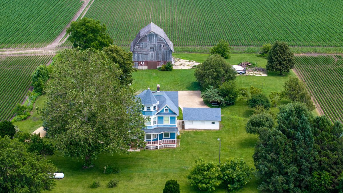
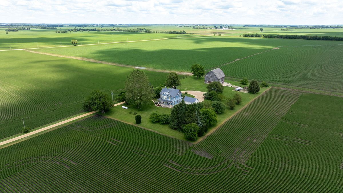
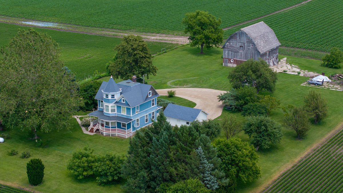
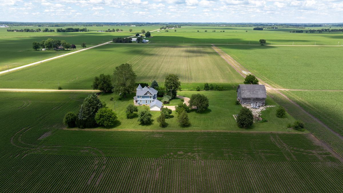
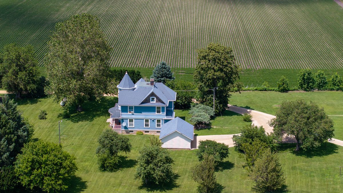
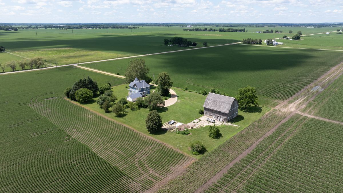
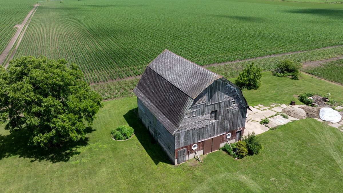
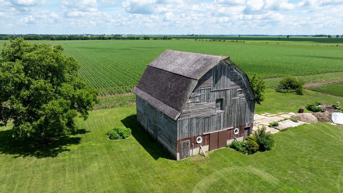
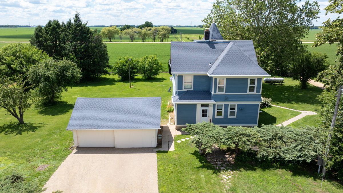
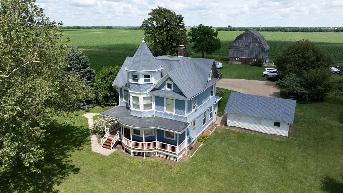
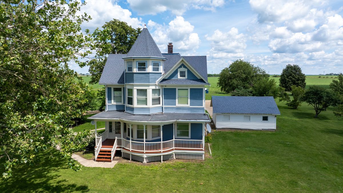
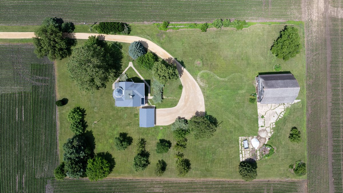
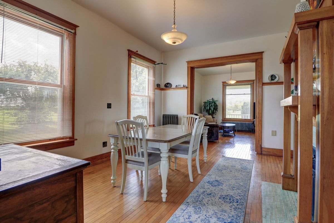
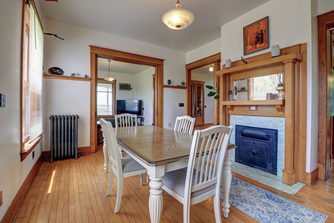
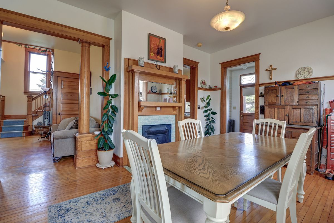
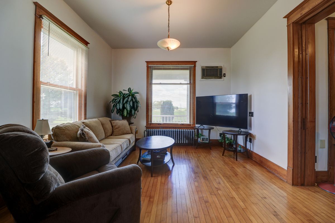
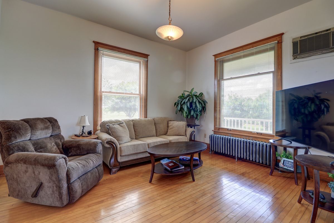
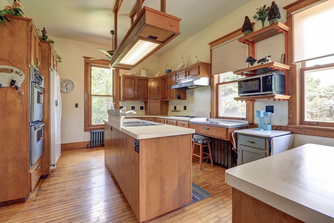
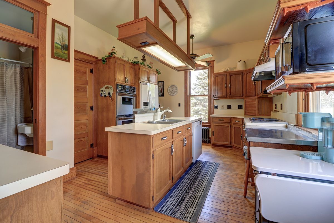
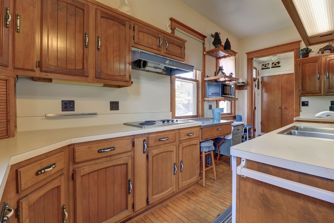
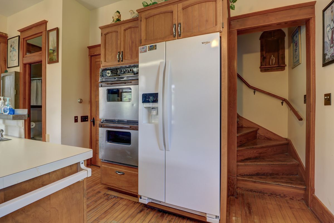
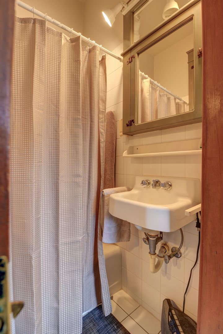
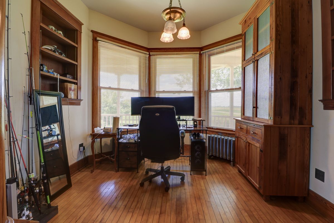
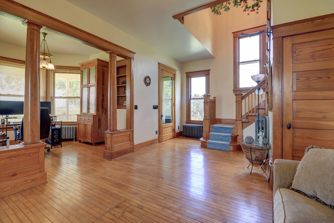
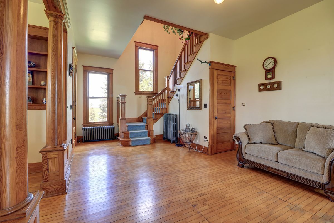
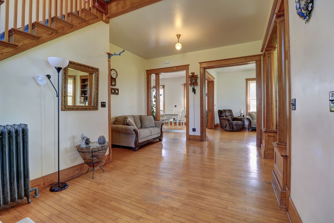
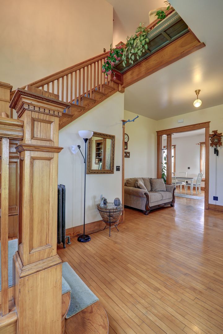
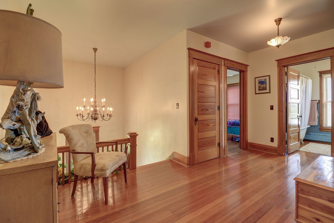
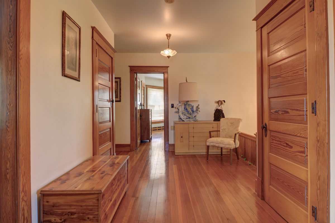
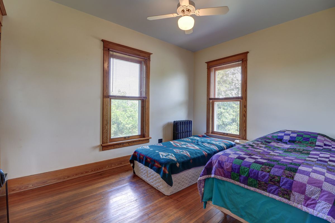
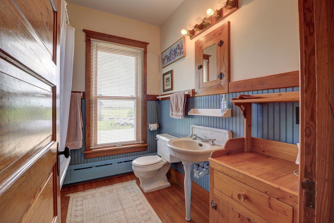
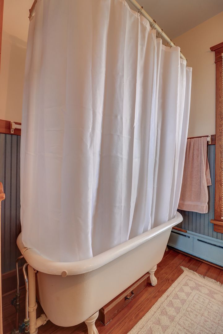
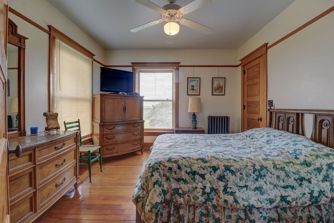
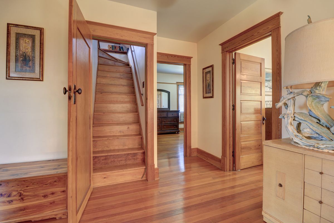
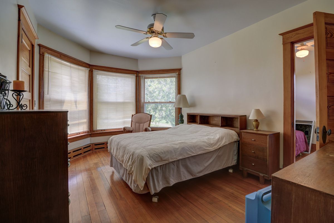
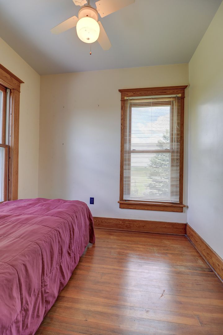
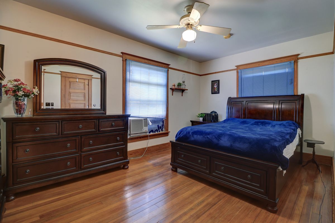
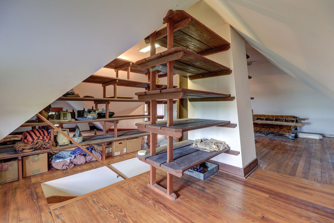
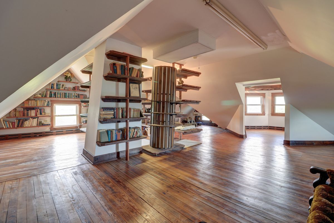
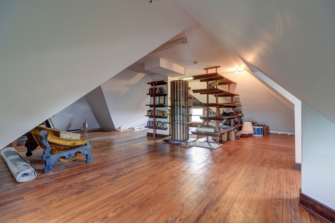
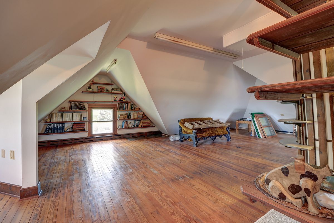
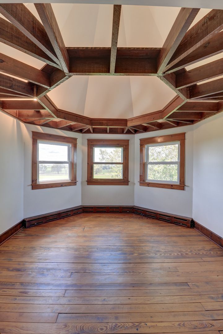
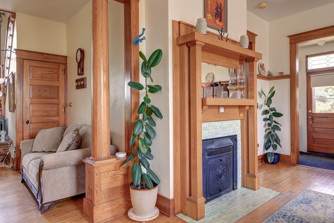
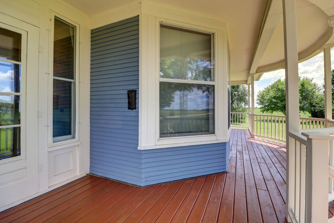
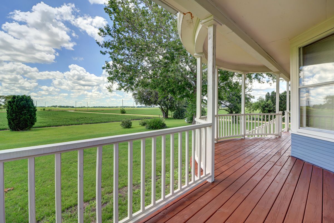
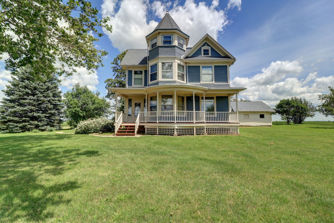
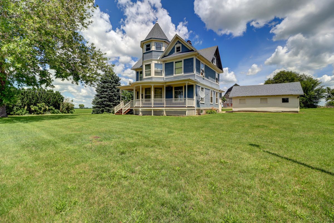
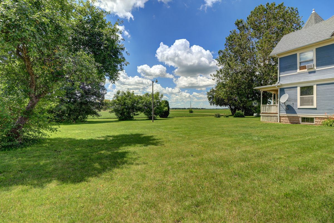
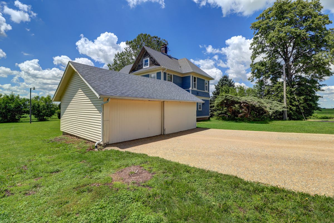
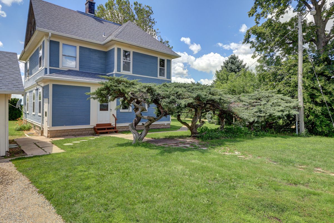
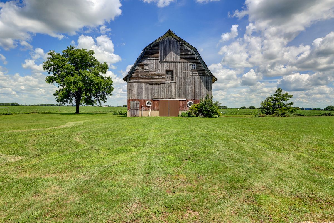
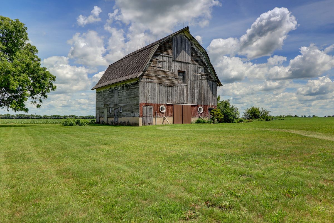
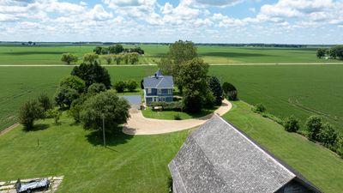
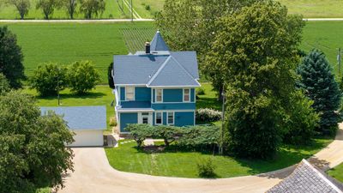
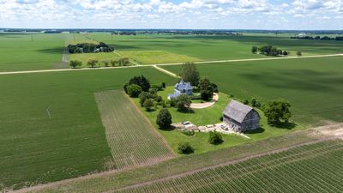
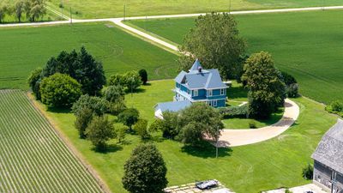
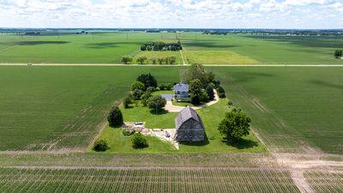
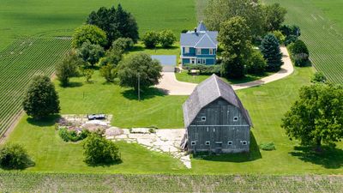
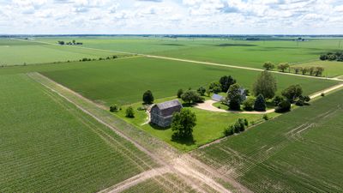
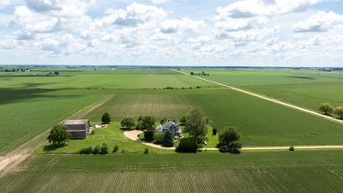
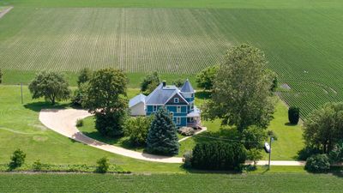
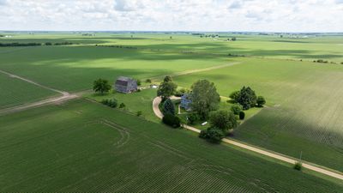
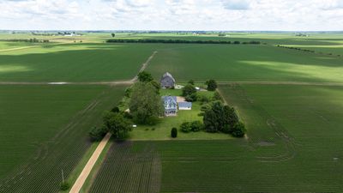
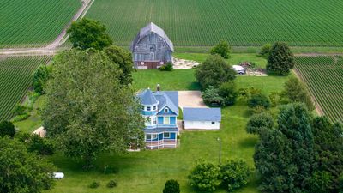
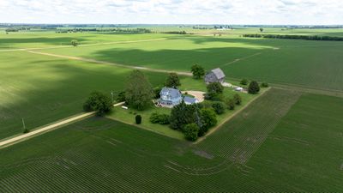
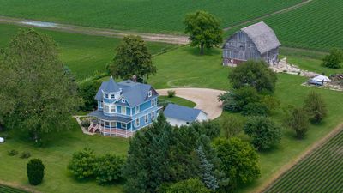
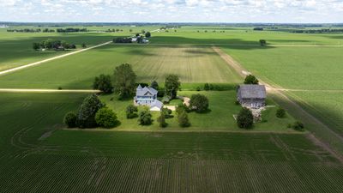
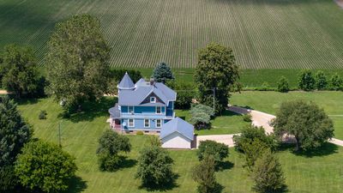
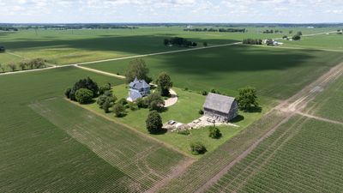
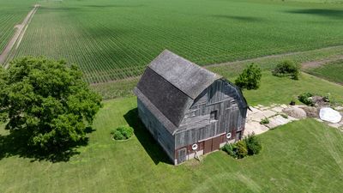
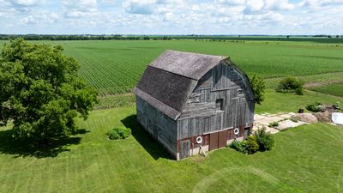
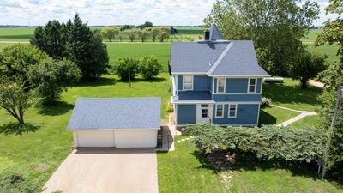
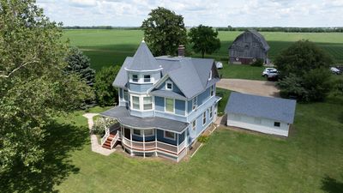
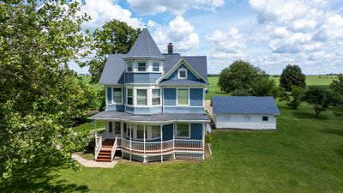
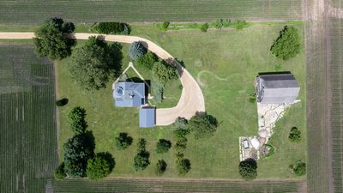
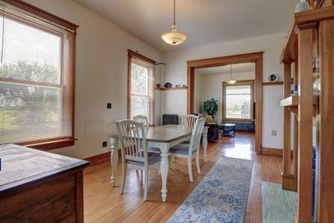
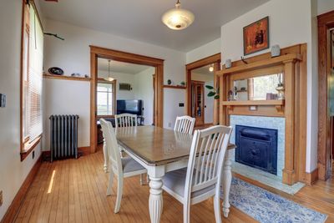
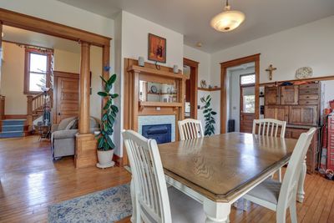
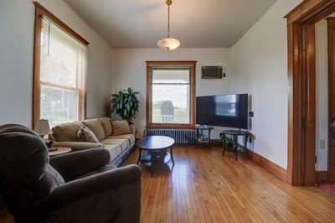
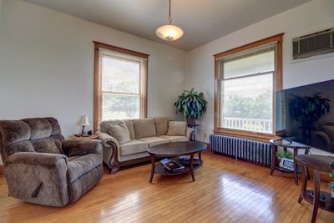
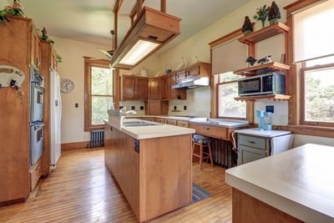
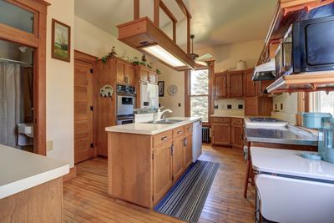
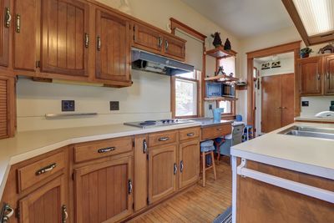
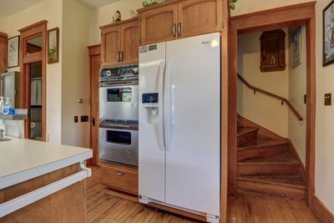
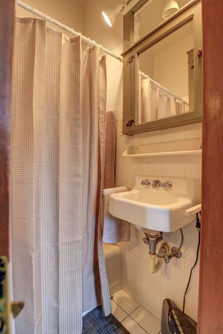
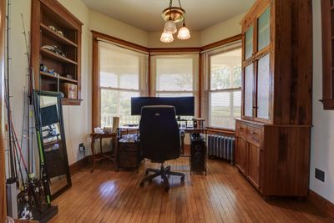
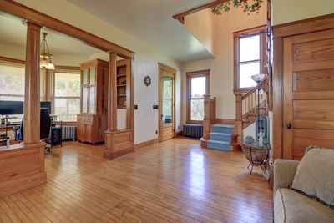
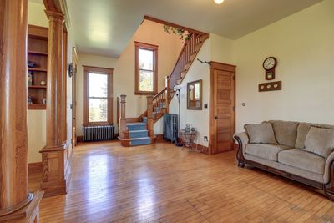
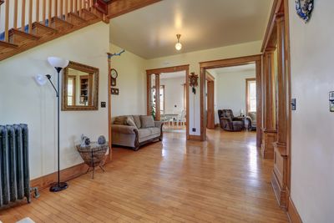
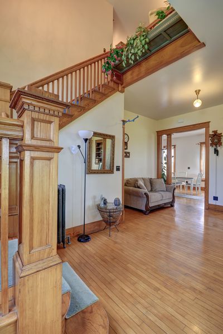
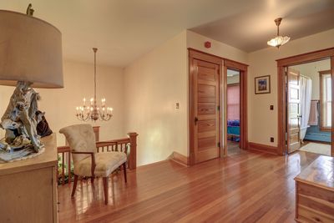
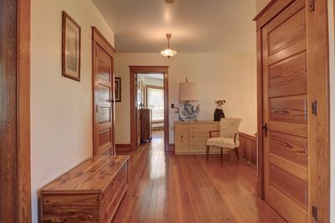
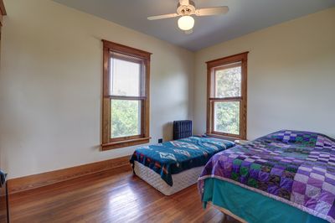
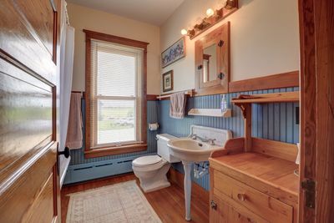
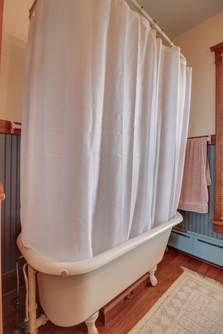
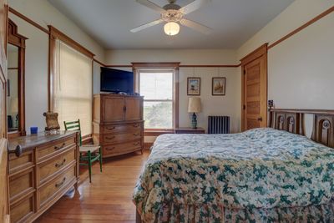
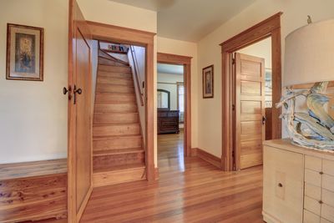
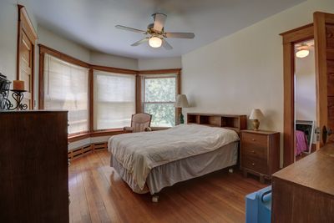
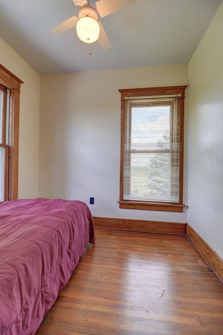
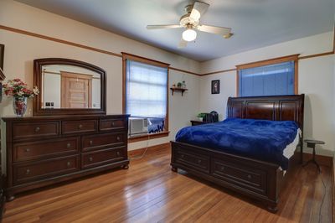
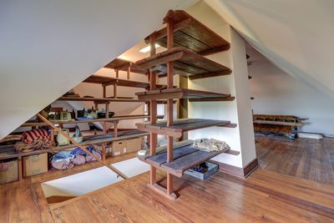
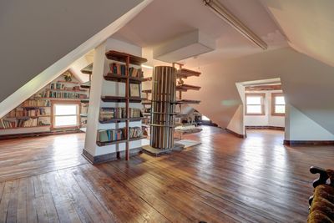
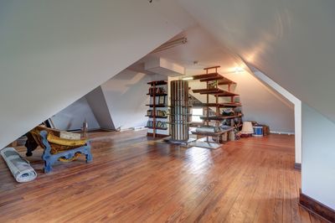
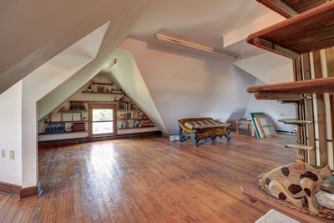
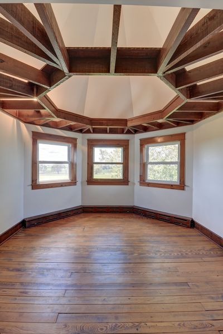
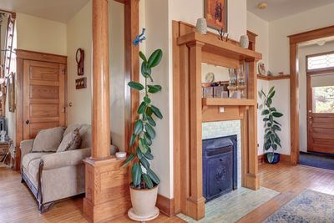
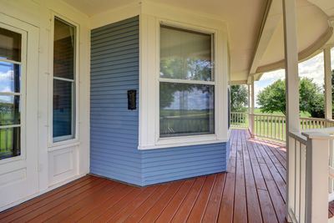
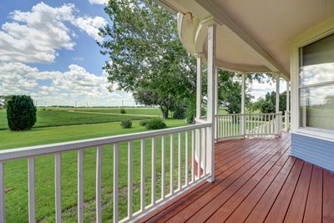
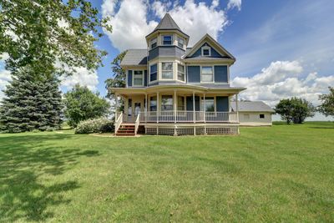
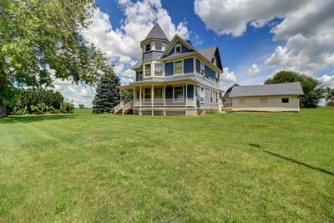
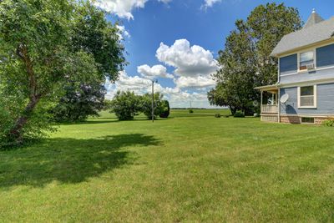
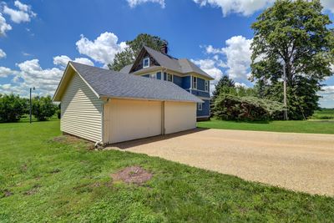
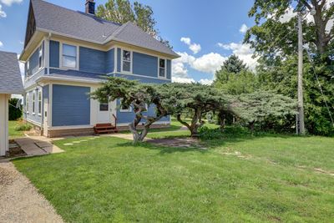
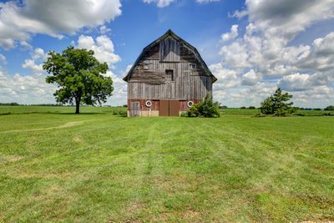
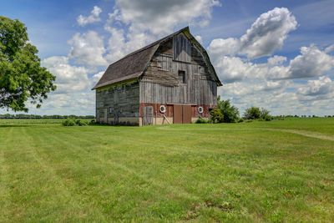
Looking for country living with character, space, and modern updates? This beautifully maintained 4.37-acre farmette located just 5 miles south of Rock Falls offers the perfect blend of historic charm and modern convenience. Tucked back off the road in a peaceful setting, this impressive three-story home with a walkout basement features 4 bedrooms, 2 bathrooms, and an abundance of living space both inside and out. Originally gutted and extensively remodeled in the 1996, the home received updated electrical, plumbing, drywall, windows, and insulation. Inside, you'll find stunning custom millwork throughout, including beautiful columns, pocket doors, open staircases, and impressive woodwork that showcases the home's craftsmanship. The spacious kitchen features custom wood cabinetry, a center island with sink, double wall oven, enclosed refrigerator, and stainless-steel prep station. Additional interior highlights include 10-foot ceilings on the main level, 9-foot ceilings on the second floor, a charming 1914 fireplace in the dining room, clawfoot tub, central vacuum system, zoned boiler heat with individual bedroom thermostats, wine cellar, a unique library and a 11x11 witches hat tucked away in the attic, and a 2nd set of stairs going from the kitchen to the bedrooms. The primary bedroom includes an 8' x 8' walk-in closet that was formerly the nursery. Outside, enjoy the welcoming front porch, a 48' x 38' two-story barn, brand-new gravel driveway, and a mini orchard and vineyard featuring apple, peach, pear, cherry, and walnut trees. Major updates include exterior paint (2023), well pressure tank (2023), refrigerator and dishwasher (2022), main roof (2014), rubber roof (2024), and boiler bladder tank (2026). A rare opportunity to own a well-maintained country property with acreage, outbuildings, and timeless character in a desirable rural location. Schedule your private showing today!
— the listing agent’s description
The home
4 beds
2 baths
2,392 sqft
Built in 1911
4.37-acre lot
3-car garage
Detached Single
What it’ll cost
$182 / sqft
$5,245 taxes / yr
No HOA
8 days on dwello
Estimated monthly payment
$2,882/mo
Principal & interest$2,318
Property taxes$437
Homeowners insurance$127
Get pre-qualified →Connect with a licensed lender in the dwello network.
Estimate only — not a loan offer. Example rate; taxes and insurance estimated; your actual rate, payment, taxes, and insurance will vary. dwello is not a lender. Equal Housing Opportunity.
Tour it with a real dwello agent
The agent who meets you here is an actual dwello Home Group team member who knows these streets — not a stranger who bought your name from a portal. You get straight answers on the spot, and the same person stays with you through closing.
On our team, vettedYour info is never soldWith you through closing
Tour this home
In person, on your schedule — a dwello agent meets you there.
WED
Jun 3
THU
Jun 4
FRI
Jun 5
SAT
Jun 6
11:00 am
Schedule a tour
8 days on dwello
Price history
Listed for sale
Jun 24, 2026
$436,000
Property taxes
2025
Annual tax bill (MLS)
From county records — verify with the assessor.
Features
Window Unit(s)Wall Unit(s)SteamRadiantRadiator(s)CedarSeptic TankGravelYes
Schools
Elementary — Rock Falls Township High School
Middle — Rock Falls Township High School
High — Rock Falls Township High School
Assigned schools per the listing — always verify enrollment + boundaries with the district.
Neighborhood
Loading map…
Nearby places via OpenStreetMap — approximate; verify what matters to you. Map © Mapbox © OpenStreetMap.
MLS listing data
Listed by Myles Kukowski · RE/MAX Sauk Valley
Listing last updated Jul 1, 2026 · data refreshed from the MLS Jul 1, 2026, 8:03 AM CT
Based on information submitted to the MLS GRID as of Jul 1, 2026, 8:03 AM CT. Listing data © MRED LLC, distributed by MLS GRID — deemed reliable but not guaranteed; independently verify. Anything shown below this point is not MLS listing data.
See it in personA real dwello agent on our team — never a sold lead.
Schedule a tour
Message
No pressure — reach out whenever you’re ready.