Price cut: $30,000
View all 46 photos
Detached Single · Spring Grove, IL
$469,000$499,000
3 beds · 2.5 baths · 3,250 sqft
2412 Elk Drive, Spring Grove, IL, 60081
A brick-and-mortar place to make your own — room to make it home.
Active
What’s special
Central air2-car garage0.61-acre lotIn-unit laundry
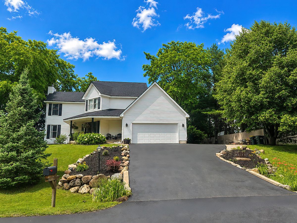
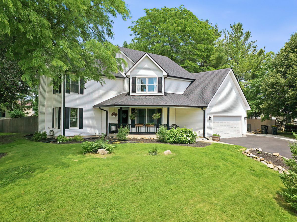
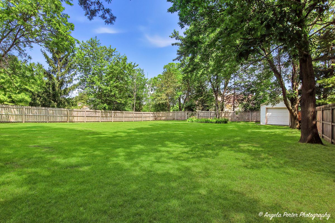
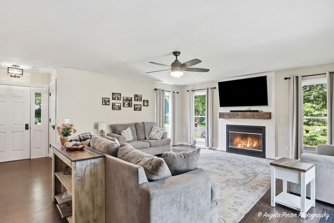
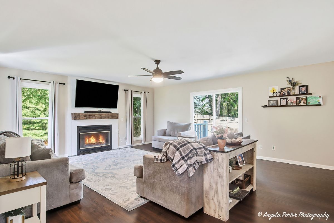
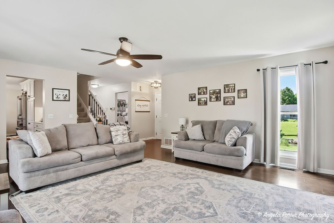
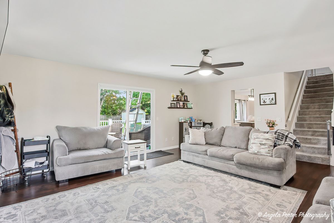
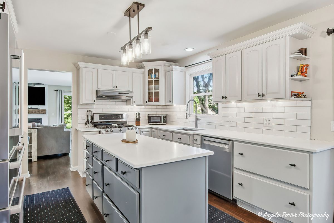
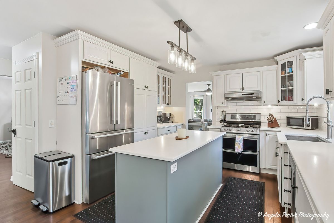
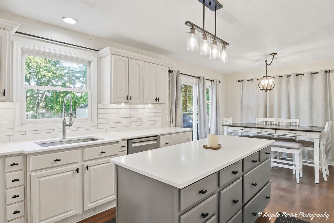
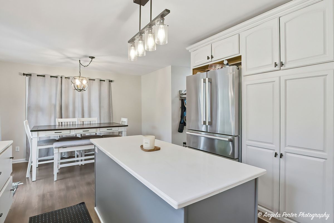
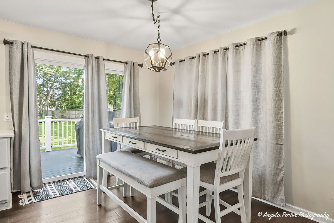
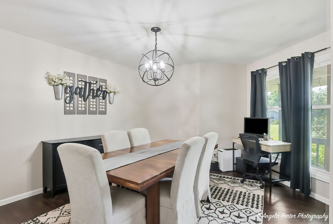
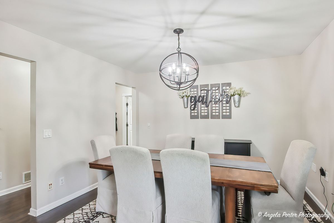
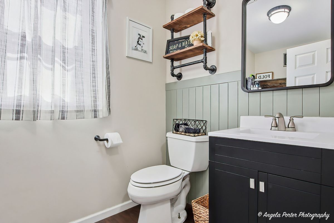
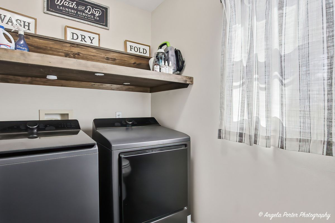
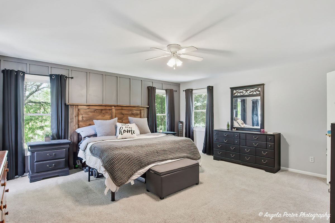
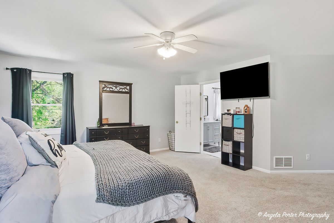
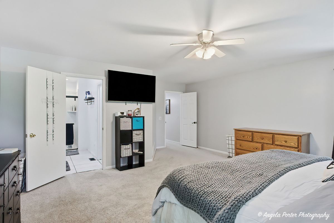
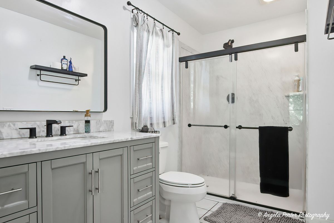
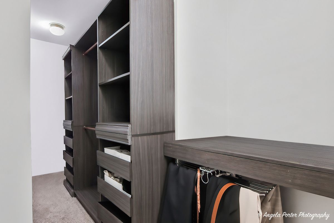
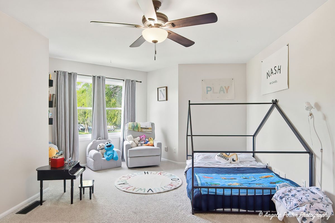
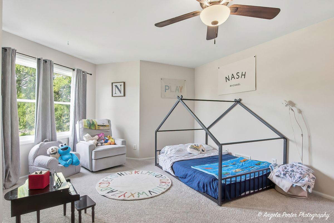
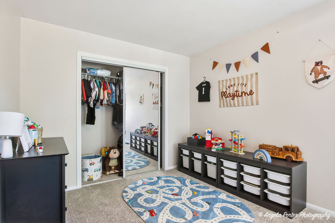
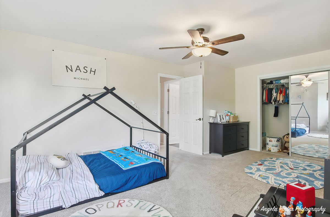
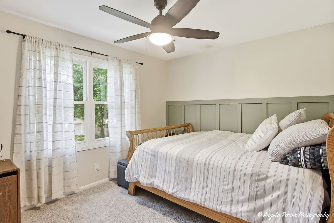
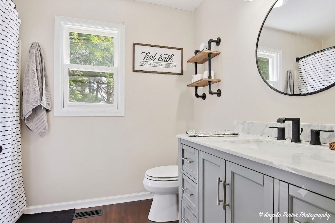
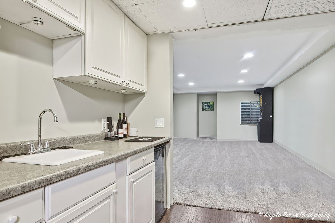
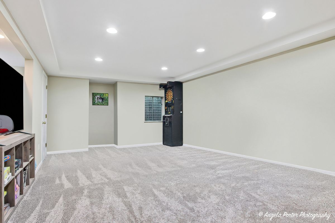
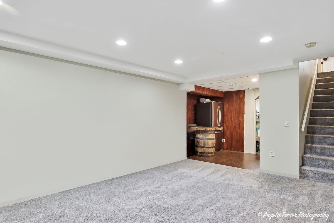
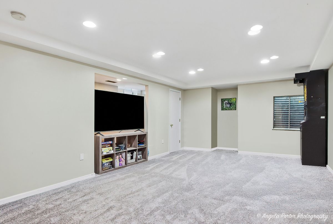
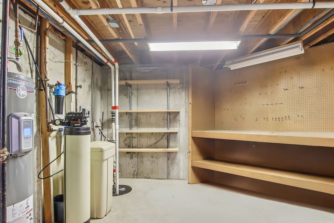
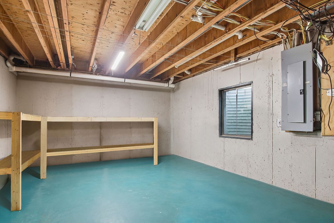
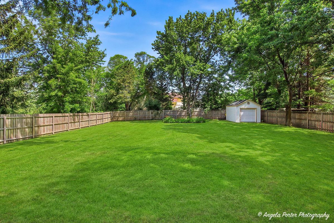
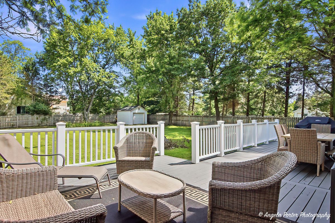
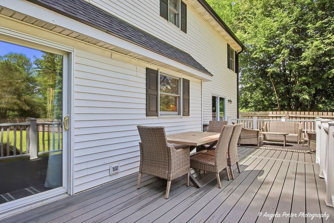
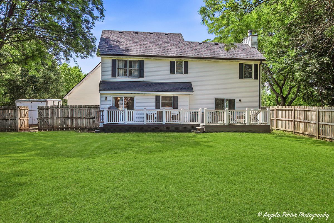
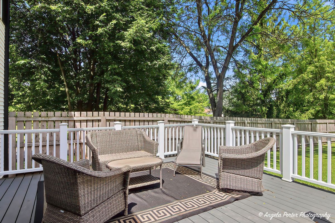
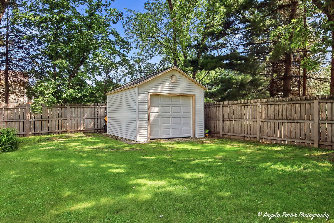
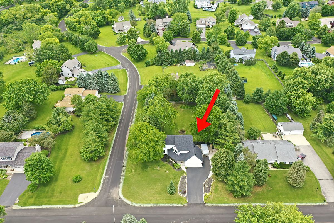
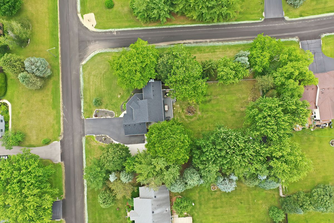
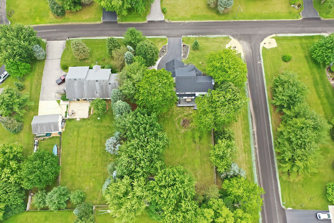
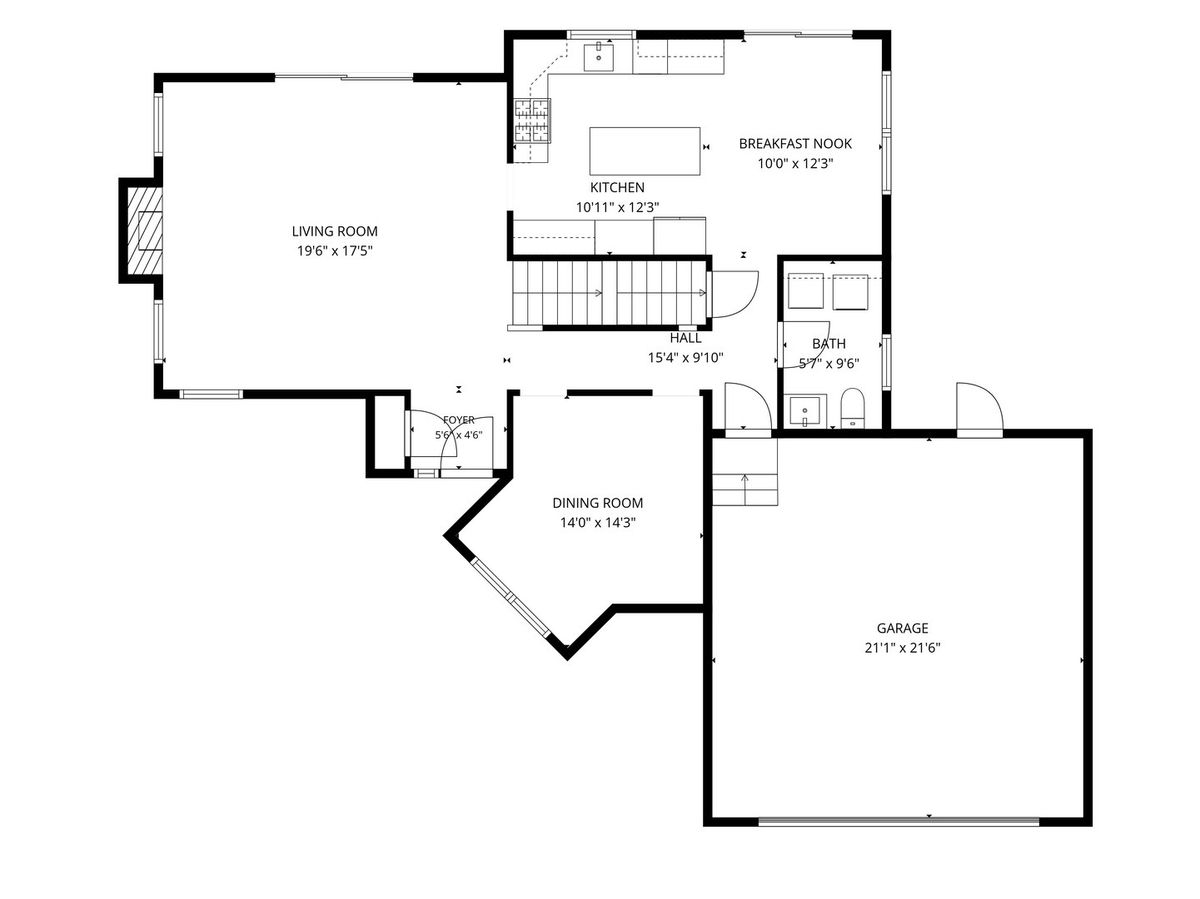
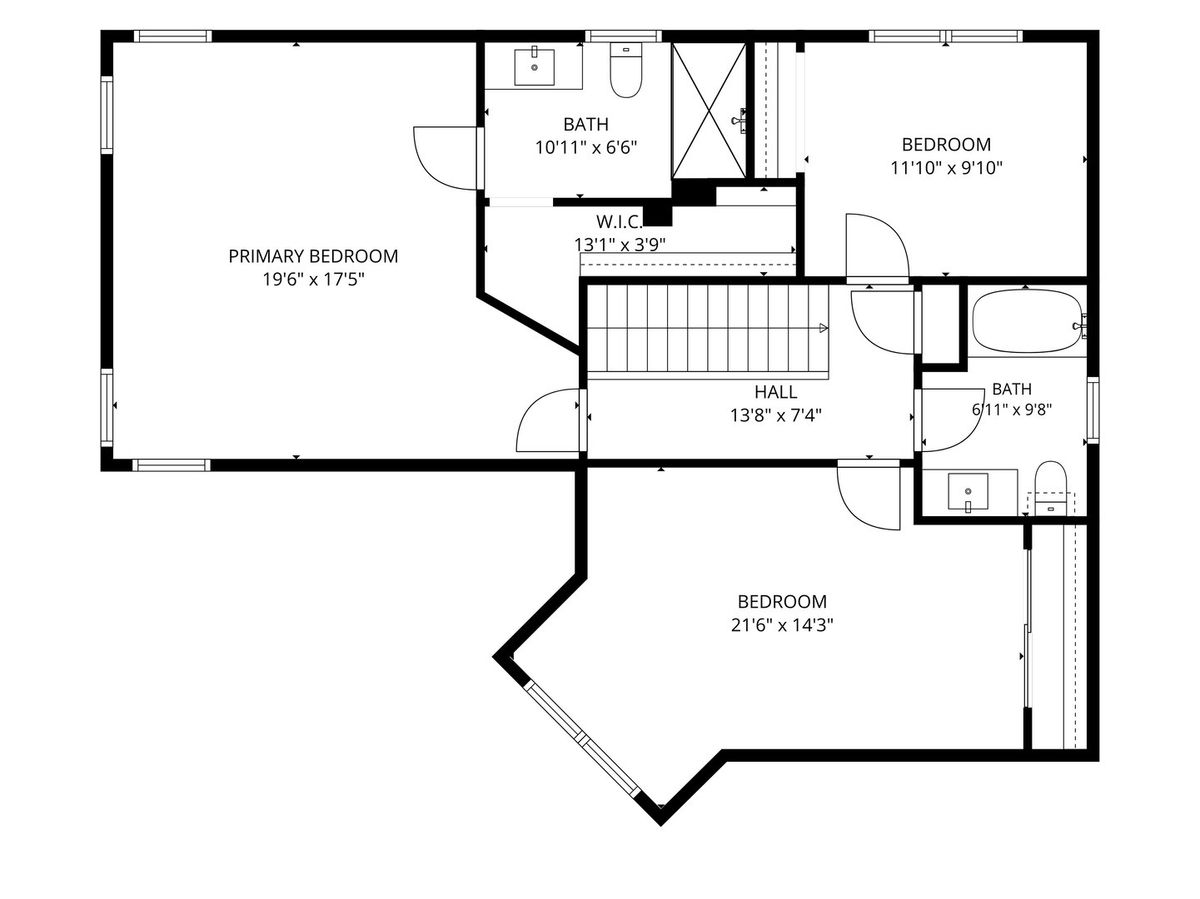
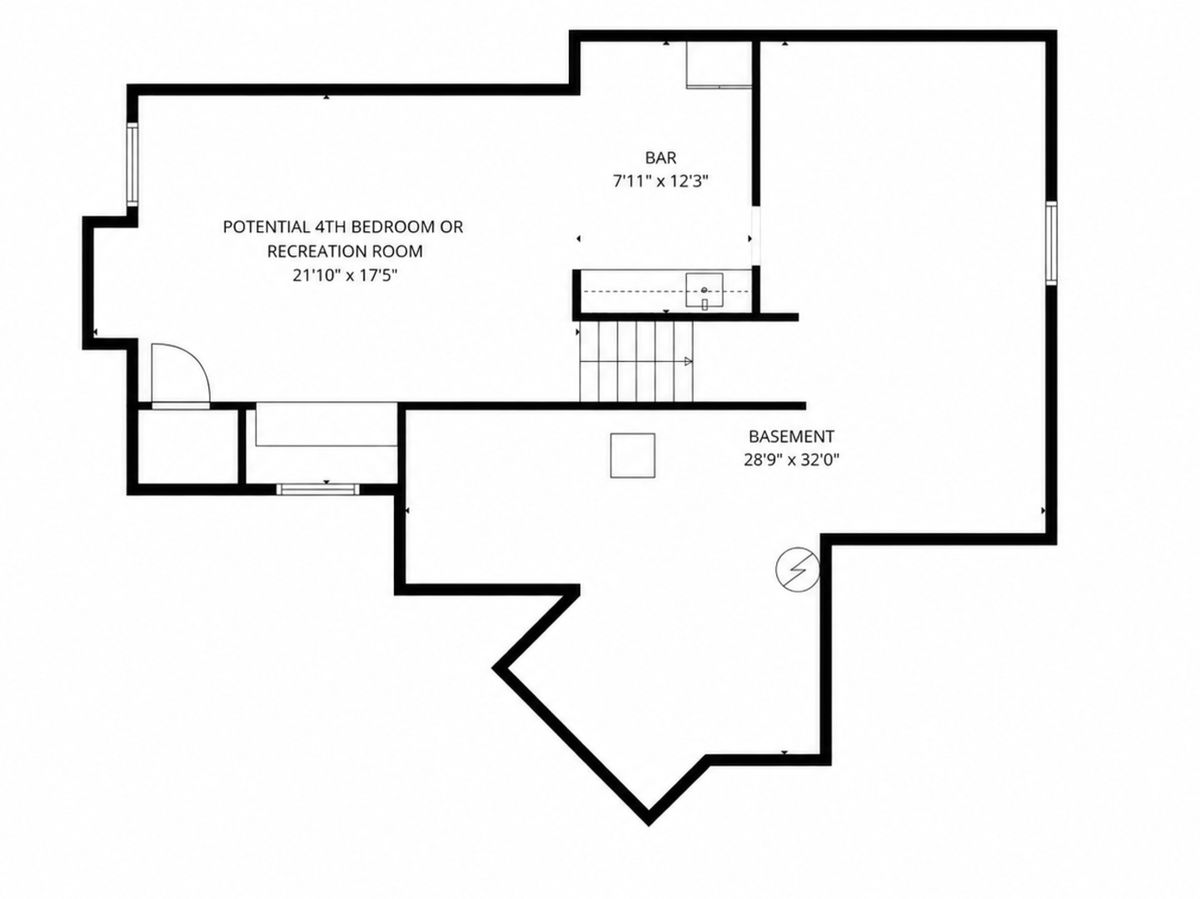
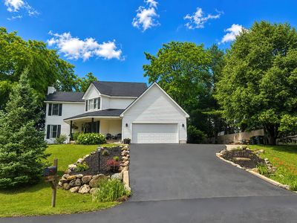
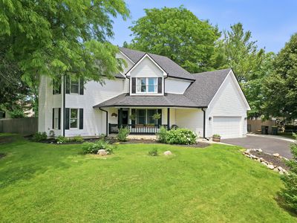
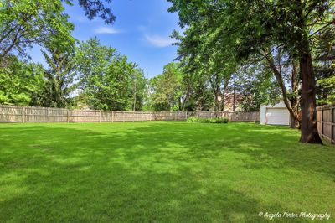
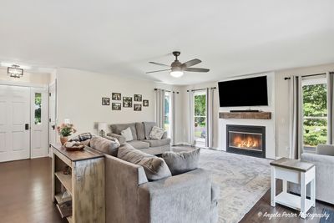
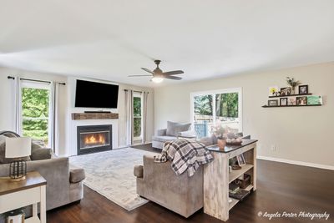
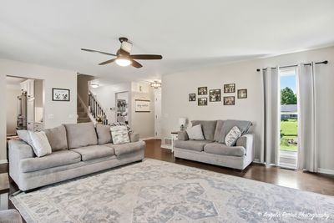
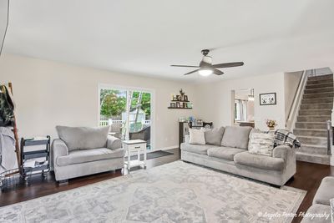
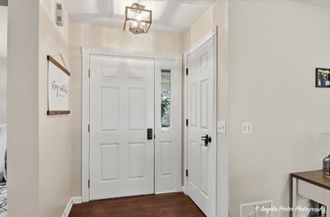
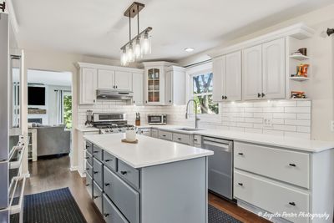
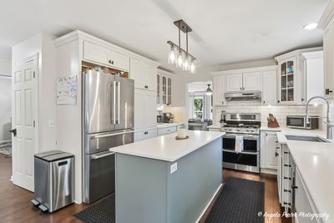
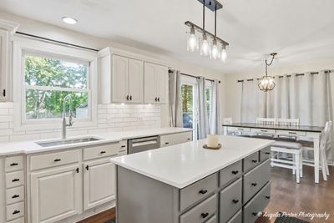
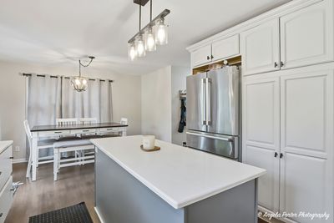
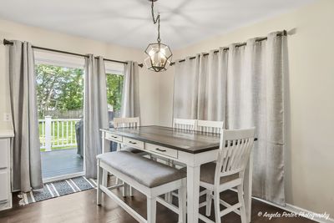
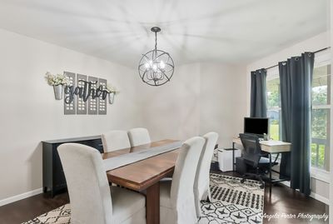
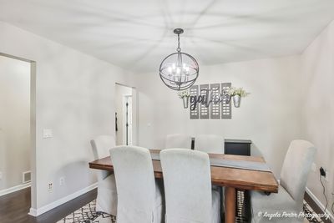
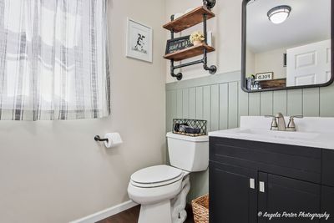
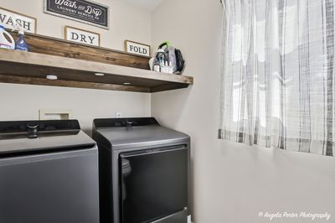
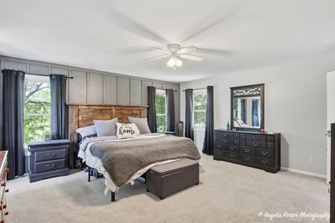
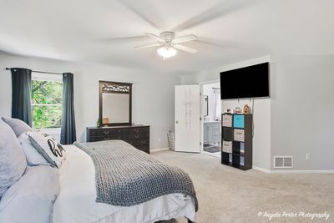
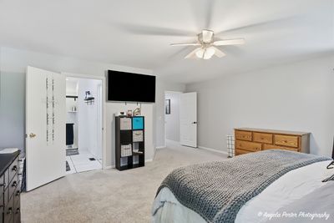
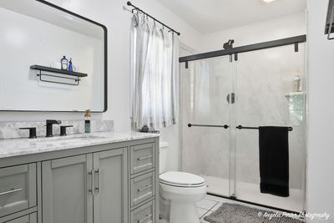
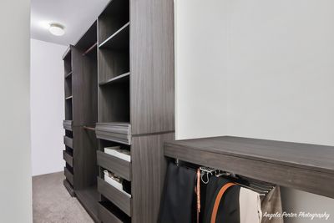
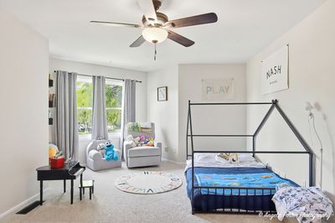
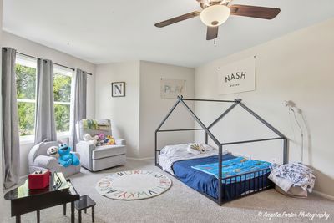
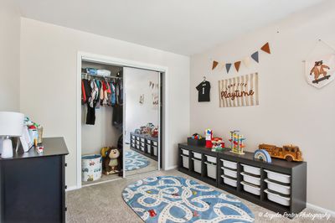
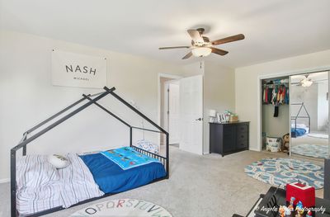
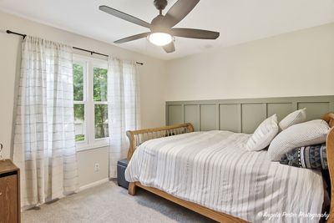
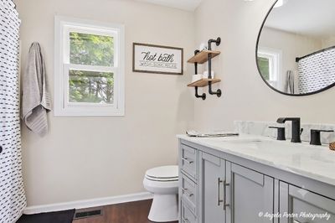
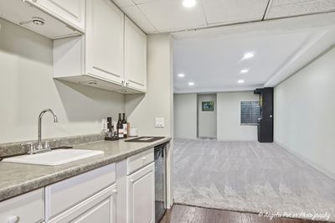
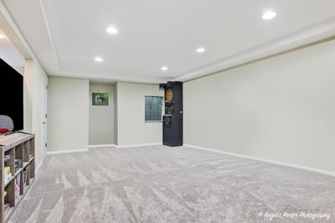
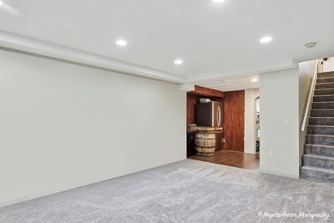
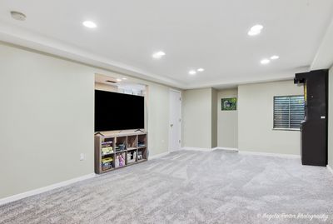
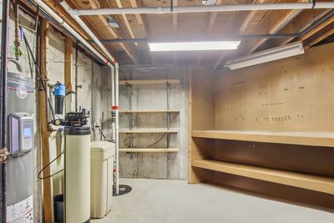
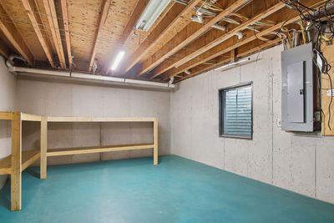
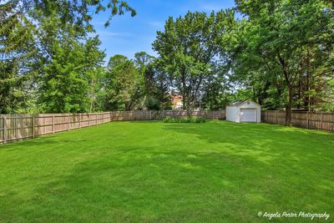
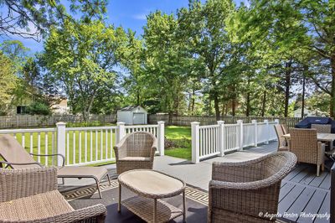
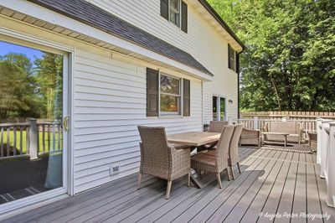
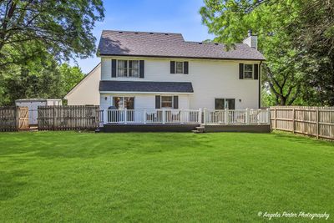
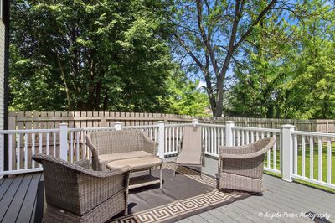
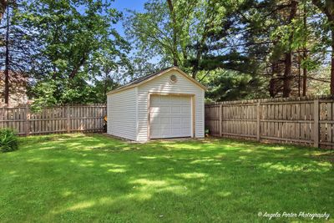
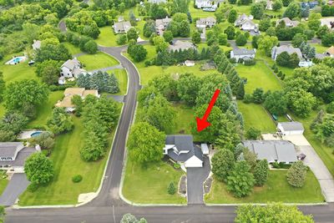
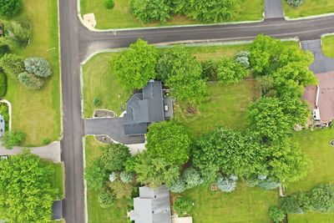
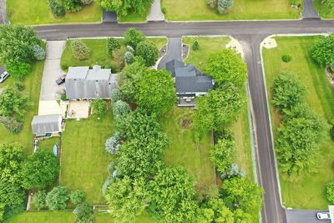
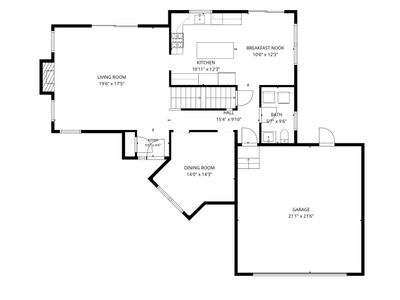
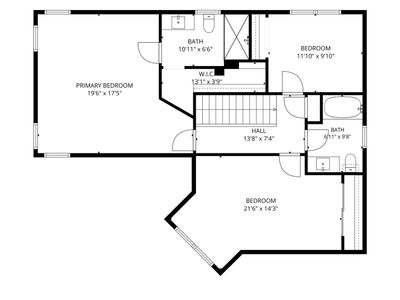
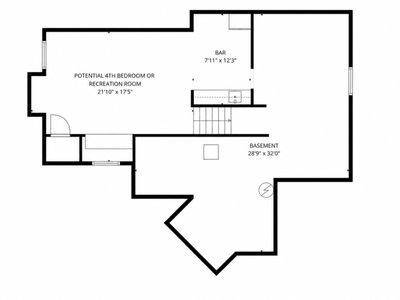
Welcome to this extraordinary, completely remodeled turnkey home, perfectly positioned on a premium corner lot spanning nearly an acre-with no HOA and no restrictive covenants. Thoughtfully redesigned from top to bottom, this home offers the confidence of modern construction while preserving the warmth and character that make a house feel like home. Best of all, every major costly improvement has already been completed for you, including a new roof, gutters, exterior capping, high-efficiency furnace, central air conditioning, ejector pump, sliding glass doors, Trex deck, driveway, premium appliances, fixtures, and more-providing years of worry-free ownership. Step inside to discover a bright, inviting interior where every detail has been carefully curated. The main level showcases brand-new luxury vinyl plank flooring, with original hardwood floors preserved beneath, stunning shiplap accents, updated lighting throughout, and an effortless flow designed for both everyday living and entertaining. At the heart of the home is a truly exceptional kitchen that has been completely transformed featuring new quartz countertops, tile backsplash, farmhouse sink, center island with additional storage, and premium appliances including a high-end Bosch refrigerator, this space is as functional as it is beautiful. The main level also offers a formal dining area, convenient laundry room, updated powder room, and a cozy living room anchored by a charming wood-burning fireplace. Upstairs, you'll find three generously sized bedrooms and two beautifully updated full bathrooms. The private primary suite serves as a relaxing retreat, complete with a walk-in closet, custom walk-in shower, and thoughtfully selected Kohler and Moen fixtures that add a touch of luxury to the home's modern spa-inspired bathrooms. The larger spare room also has real hardwood floors preserved under the new carpet. The finished basement provides incredible flexibility, offering the perfect space for a 4th bedroom open to the kitchenette, guest suite, in-law arrangement, home office, or recreation room. A kitchenette and wet bar create endless possibilities for a separate living space or entertaining, while additional unfinished storage areas ensures everything has its place. Outside, the property truly shines. Enjoy summer evenings on the brand-new Trex composite deck overlooking the fully fenced backyard, professionally landscaped grounds, mature trees, and a new storage shed. Whether hosting family gatherings, relaxing around the fire pit, or enjoying the peaceful setting, this outdoor space was designed to be enjoyed year-round. For those needing extra room for vehicles and recreational equipment, the newly redesigned and paved driveway provides both functionality and convenience, greatly decreasing the original slope. The improved grade offers easier access, while a dedicated side parking area accommodates a boat, camper, trailer, or additional vehicles with ease. As an added benefit, you'll have one of the best seats in town for the renowned Spring Grove fireworks display, enjoying the show right from the comfort of your own yard. Combining extensive updates, high-end finishes, nearly an acre of land, and a truly unbeatable location, this move-in-ready masterpiece is a rare opportunity to enjoy luxury, privacy, and peace of mind all in one remarkable package.
— the listing agent’s description
The home
3 beds
2.5 baths
3,250 sqft
Built in 1992
0.61-acre lot
2-car garage
Detached Single
What it’ll cost
$144 / sqft
$9,695 taxes / yr
No HOA
Listed $499,000
Now $469,000
51 days on dwello
Estimated monthly payment
$3,439/mo
Principal & interest$2,494
Property taxes$808
Homeowners insurance$137
Get pre-qualified →Connect with a licensed lender in the dwello network.
Estimate only — not a loan offer. Example rate; taxes and insurance estimated; your actual rate, payment, taxes, and insurance will vary. dwello is not a lender. Equal Housing Opportunity.
Tour it with a real dwello agent
The agent who meets you here is an actual dwello Home Group team member who knows these streets — not a stranger who bought your name from a portal. You get straight answers on the spot, and the same person stays with you through closing.
On our team, vettedYour info is never soldWith you through closing
Tour this home
In person, on your schedule — a dwello agent meets you there.
WED
Jun 3
THU
Jun 4
FRI
Jun 5
SAT
Jun 6
11:00 am
Schedule a tour
51 days on dwello
Price history
Price reduced
Jul 23, 2026
↓ $30,000$469,000
Listed for sale
Jun 24, 2026
$499,000
Now $30,000 below the original list price.
Property taxes
2025
Annual tax bill (MLS)
From county records — verify with the assessor.
Features
Central AirNatural GasForced AirVinyl SidingSeptic TankYesGarage Owned
Schools
High — Richmond-Burton Community High S
Assigned schools per the listing — always verify enrollment + boundaries with the district.
Neighborhood
Loading map…
Nearby places via OpenStreetMap — approximate; verify what matters to you. Map © Mapbox © OpenStreetMap.
MLS listing data
Listed by Stephanie McMahon · Century 21 Integra
Listing last updated Aug 6, 2026 · data refreshed from the MLS Aug 6, 2026, 1:46 PM CT
Based on information submitted to the MLS GRID as of Aug 6, 2026, 1:46 PM CT. Listing data © MRED LLC, distributed by MLS GRID — deemed reliable but not guaranteed; independently verify. Anything shown below this point is not MLS listing data.
See it in personA real dwello agent on our team — never a sold lead.
Schedule a tour
Message
No pressure — reach out whenever you’re ready.
Similar homes nearby
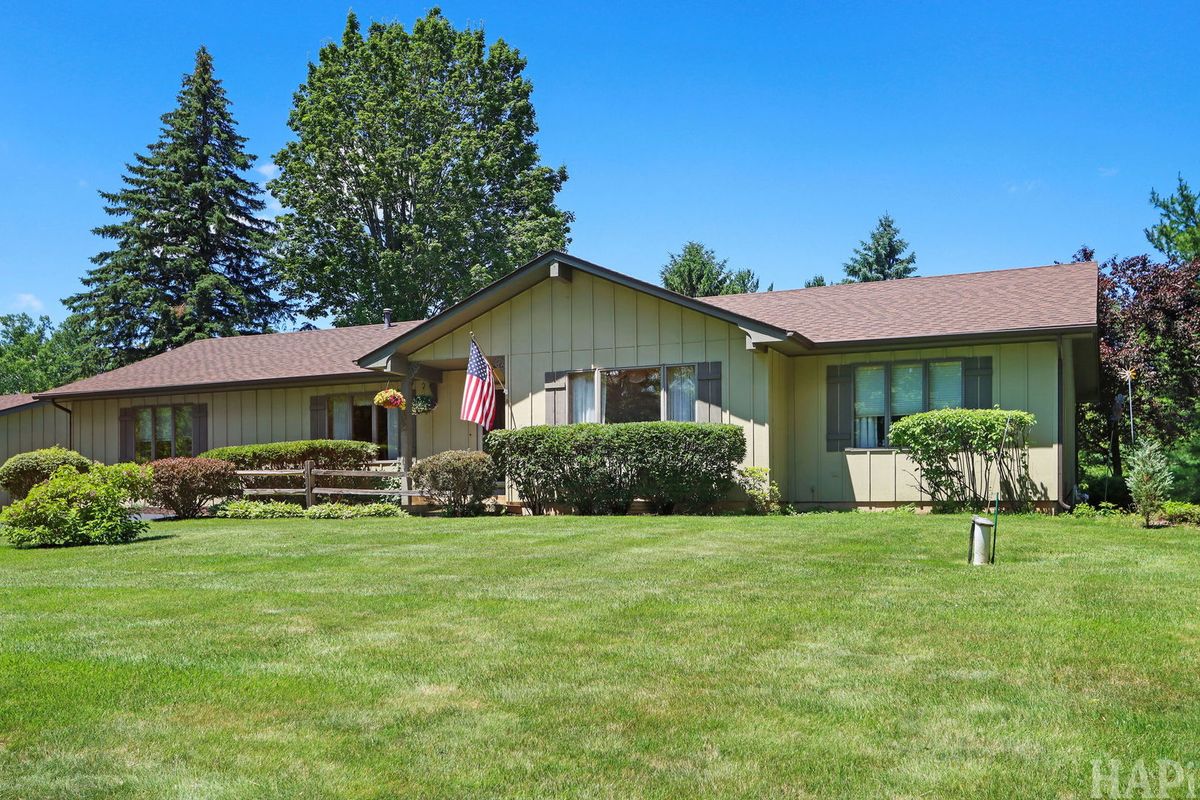
$475,000Active
3 bd · 2 ba · 2,100 sqft
1702 Breezy Lawn Road
Spring Grove, IL
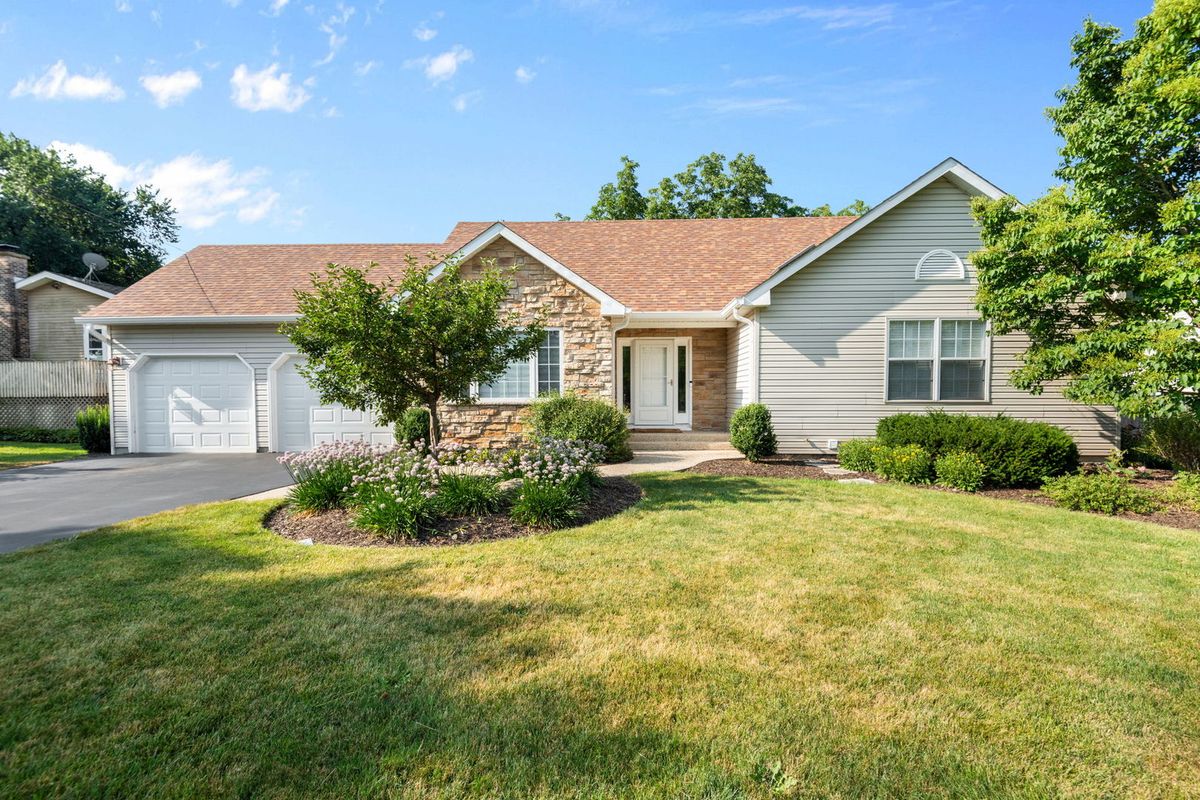
$442,000Active
3 bd · 2.5 ba · 3,090 sqft
1207 Main Street Road
Spring Grove, IL
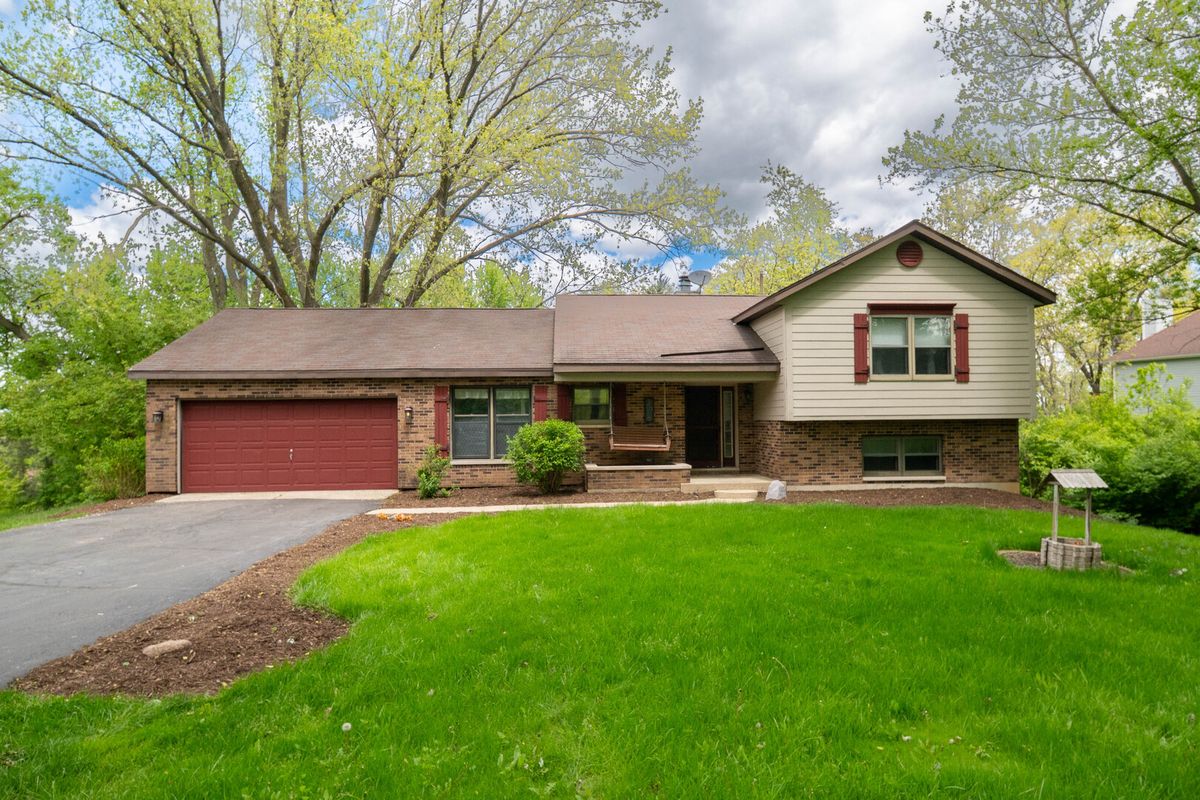
$415,000Active
4 bd · 3 ba · 3,000 sqft
3516 Kings Lair Drive
Spring Grove, IL
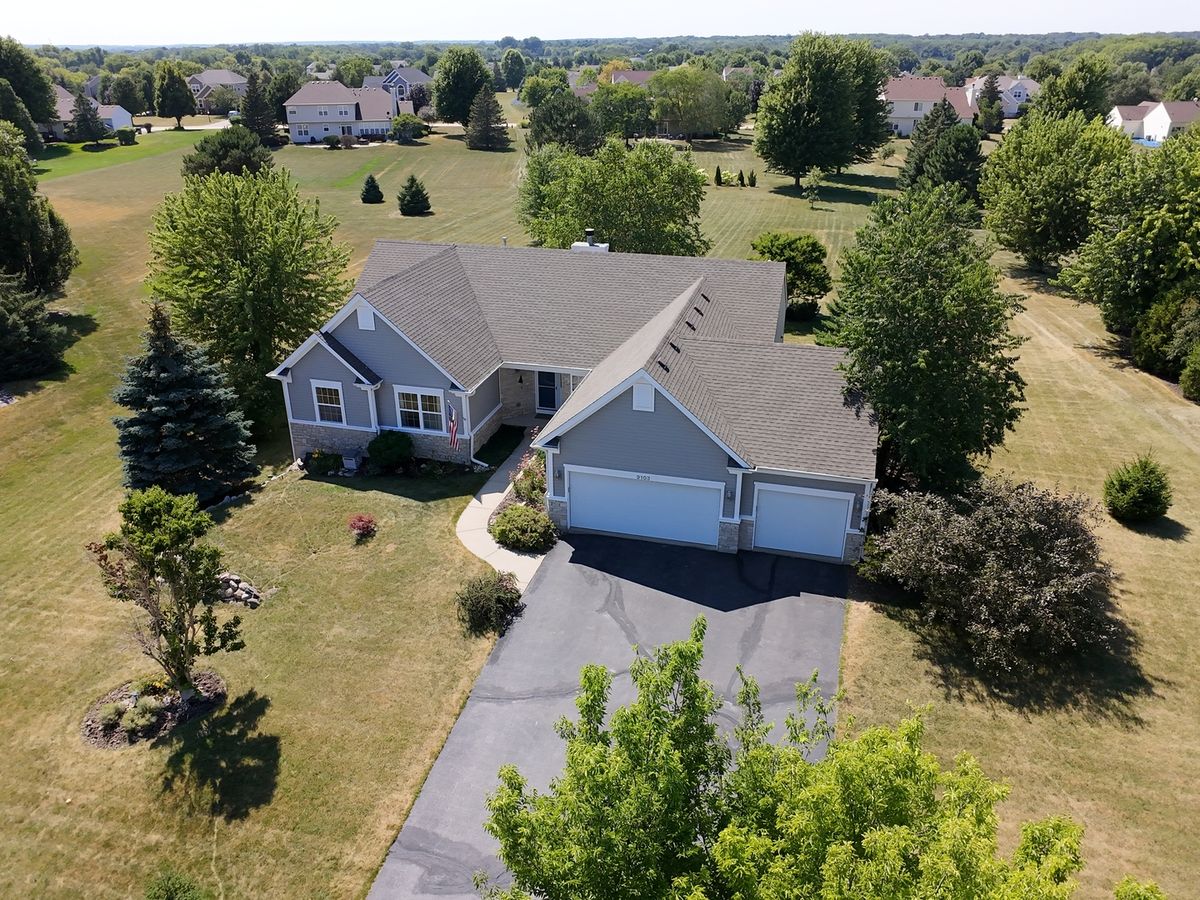
$525,000Active
3 bd · 2 ba · 2,000 sqft
9103 Carol Lane
Spring Grove, IL