Price cut: $13,000
View all 26 photos
Detached Single · Joliet, IL
$475,000$488,000
5 beds · 3.5 baths · 2,710 sqft
2204 Seaton Avenue, Joliet, IL, 60431
A brick-and-mortar place to make your own — room to make it home.
Active
What’s special
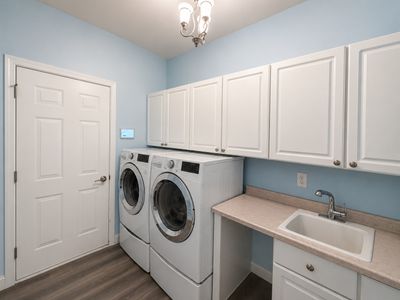
Central air3-car garageIn-unit laundry
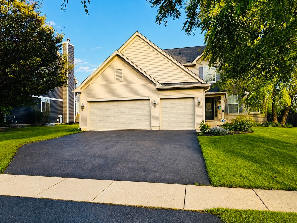
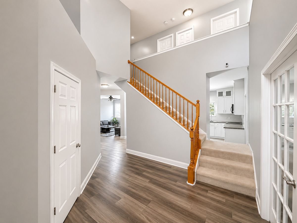
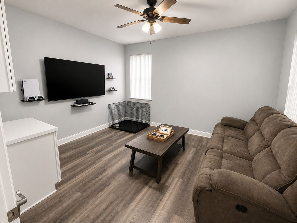
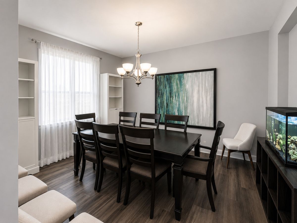
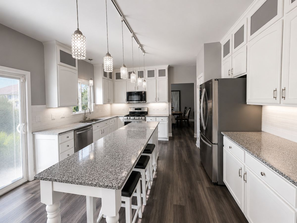
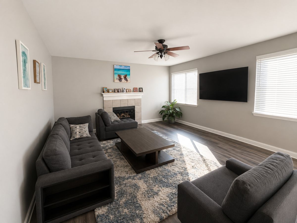
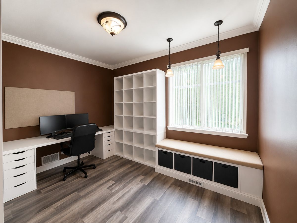
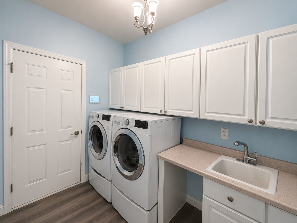
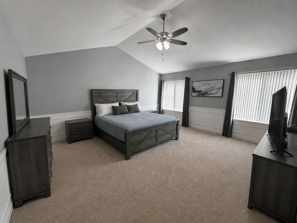
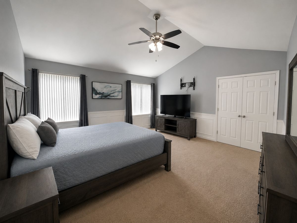
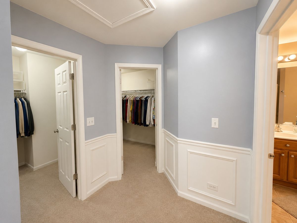
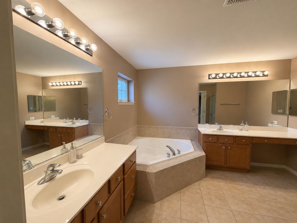
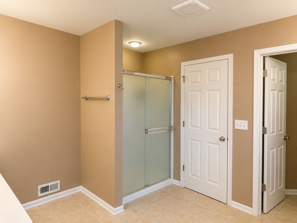
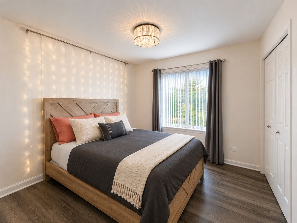
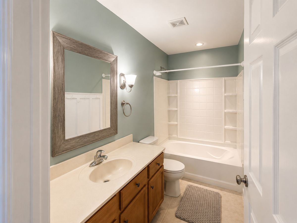
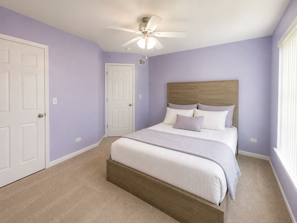
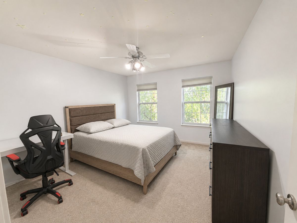
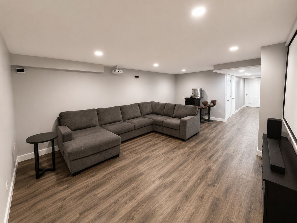
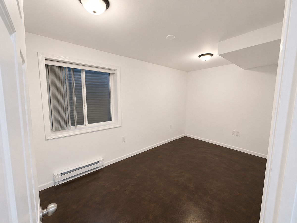
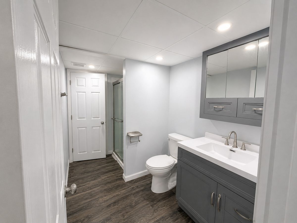
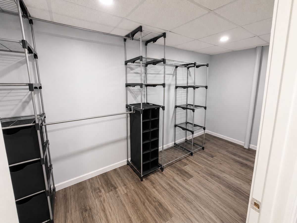
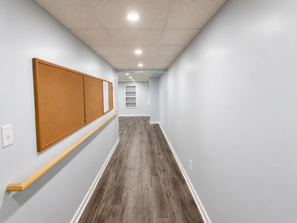
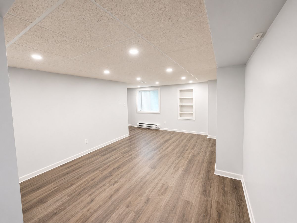
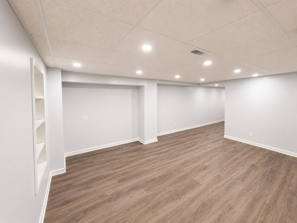
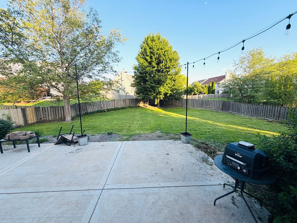
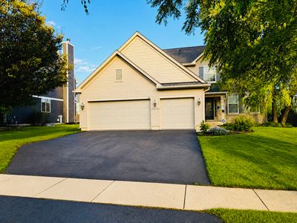
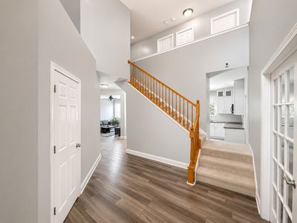
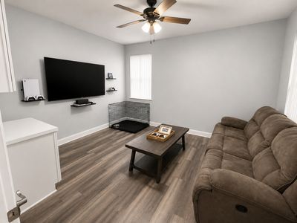
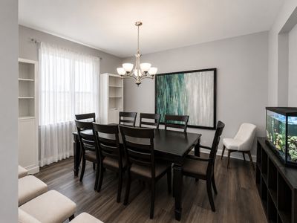
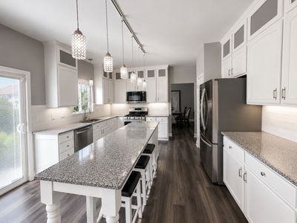
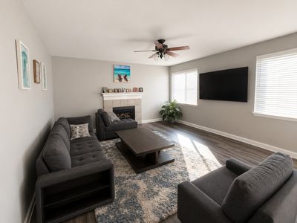
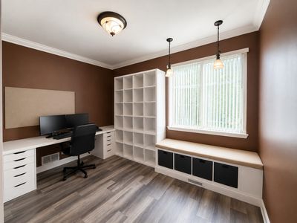
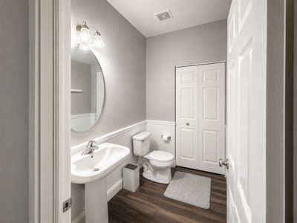
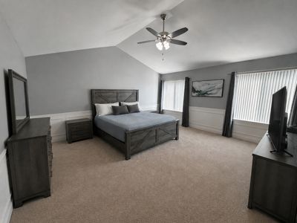
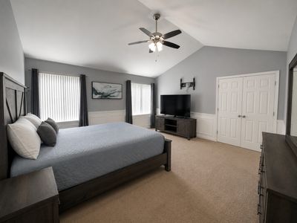
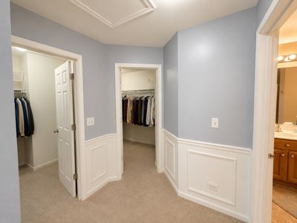
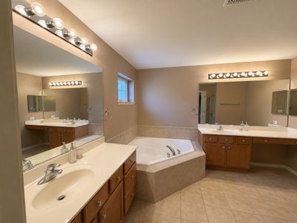
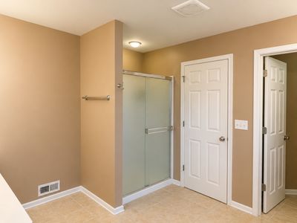
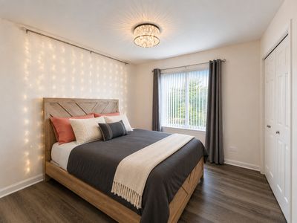
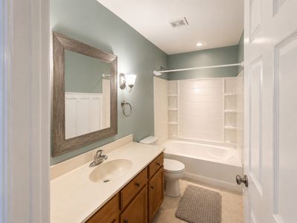
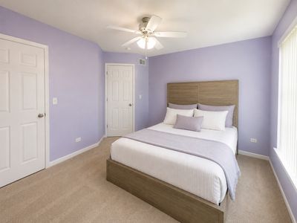
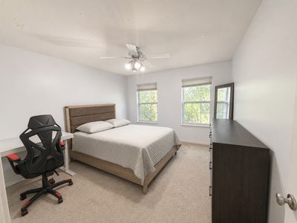
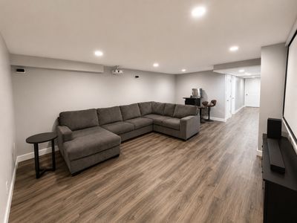
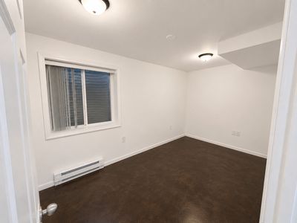
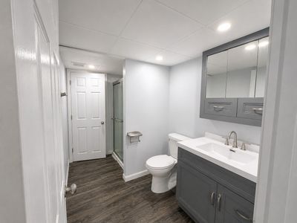
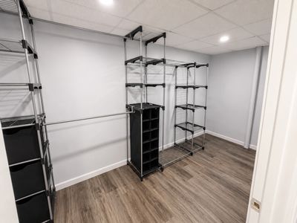
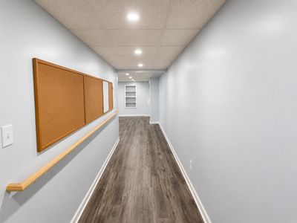
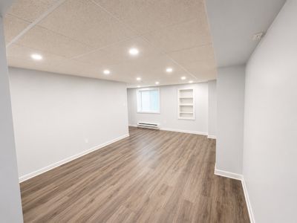
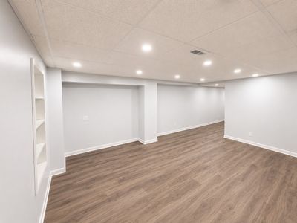
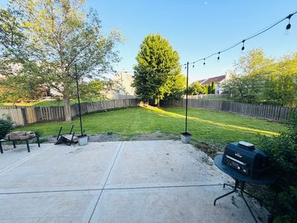
This lovely family home is located in the great Greywall Club subdivision. The house features a completely refurbished kitchen with granite countertops, a stainless steel gas cooking range and refrigerator, and a dishwasher. LVP flooring is featured throughout the first floor of the residence, with neutral carpeting on the second level. There is a lovely formal dining area for hosting and entertaining, as well as a home office with built-in storage and an amazing window seat. The master bedroom includes a shower, soaking tub, dual vanities, and two spacious walk-in closets. Additionally, there are three spacious guest rooms, each with its own guest bathroom, including a garden tub. The basement is completely finished, with LVP flooring throughout, two extra bedrooms, walk-in closets, and a full bathroom. There is also additional living space with a home theater projector, ideal for movie and game nights. The backyard is entirely gated and includes a large patio.
— the listing agent’s description
The home
5 beds
3.5 baths
2,710 sqft
Built in 2005
Lot 75x125
3-car garage
Detached Single
What it’ll cost
$175 / sqft
$8,191 taxes / yr
$50/mo HOA
Listed $488,000
Now $475,000
53 days on dwello
Estimated monthly payment
$3,398/mo
Principal & interest$2,526
Property taxes$683
Homeowners insurance$139
HOA dues$50
Get pre-qualified →Connect with a licensed lender in the dwello network.
Estimate only — not a loan offer. Example rate; taxes, HOA dues, insurance estimated; your actual rate, payment, taxes, and insurance will vary. dwello is not a lender. Equal Housing Opportunity.
Tour it with a real dwello agent
The agent who meets you here is an actual dwello Home Group team member who knows these streets — not a stranger who bought your name from a portal. You get straight answers on the spot, and the same person stays with you through closing.
On our team, vettedYour info is never soldWith you through closing
Tour this home
In person, on your schedule — a dwello agent meets you there.
WED
Jun 3
THU
Jun 4
FRI
Jun 5
SAT
Jun 6
11:00 am
Schedule a tour
53 days on dwello
Price history
Price reduced
Aug 14, 2026
↓ $13,000$475,000
Listed for sale
Jun 24, 2026
$488,000
Earlier records
Sold
Apr 22, 2025
$460,000
Now $13,000 below the original list price.
Property taxes
2025
Annual tax bill (MLS)
From county records — verify with the assessor.
Features
Central AirNatural GasForced AirVinyl SidingPublic SewerAsphaltGarage Door Opener
Schools
Elementary — Thomas Jefferson Elementary Scho
Middle — Aux Sable Middle School
High — Plainfield South High School
Assigned schools per the listing — always verify enrollment + boundaries with the district.
Neighborhood
Loading map…
Nearby places via OpenStreetMap — approximate; verify what matters to you. Map © Mapbox © OpenStreetMap.
MLS listing data
Listed by Jireh Moore · Century 21 Circle
Listing last updated Aug 14, 2026 · data refreshed from the MLS Aug 14, 2026, 8:31 PM CT
Based on information submitted to the MLS GRID as of Aug 14, 2026, 8:31 PM CT. Listing data © MRED LLC, distributed by MLS GRID — deemed reliable but not guaranteed; independently verify. Anything shown below this point is not MLS listing data.
See it in personA real dwello agent on our team — never a sold lead.
Schedule a tour
Message
No pressure — reach out whenever you’re ready.
Similar homes nearby
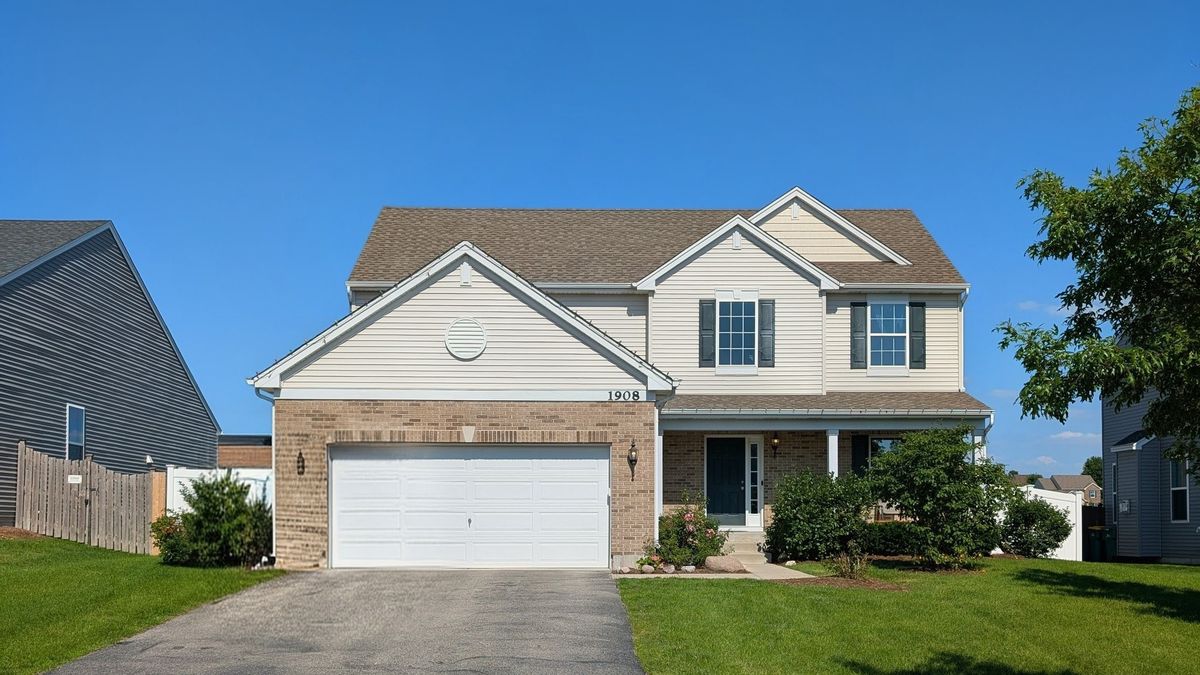
$475,000Active
4 bd · 2.5 ba · 2,282 sqft
1908 Foxborough Way
Joliet, IL
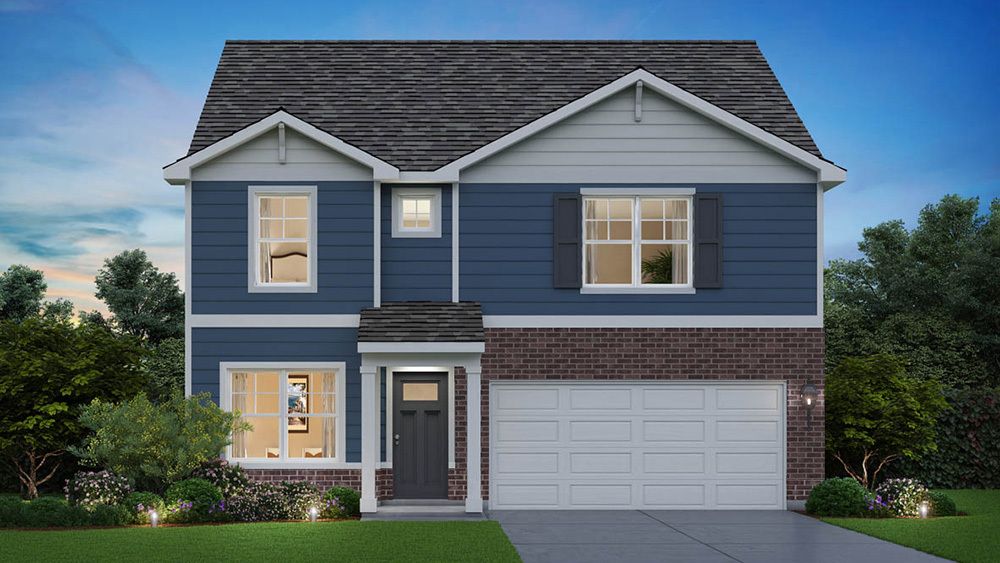
$474,990Active
4 bd · 2.5 ba · 2,356 sqft
2909 Savana Drive
Joliet, IL
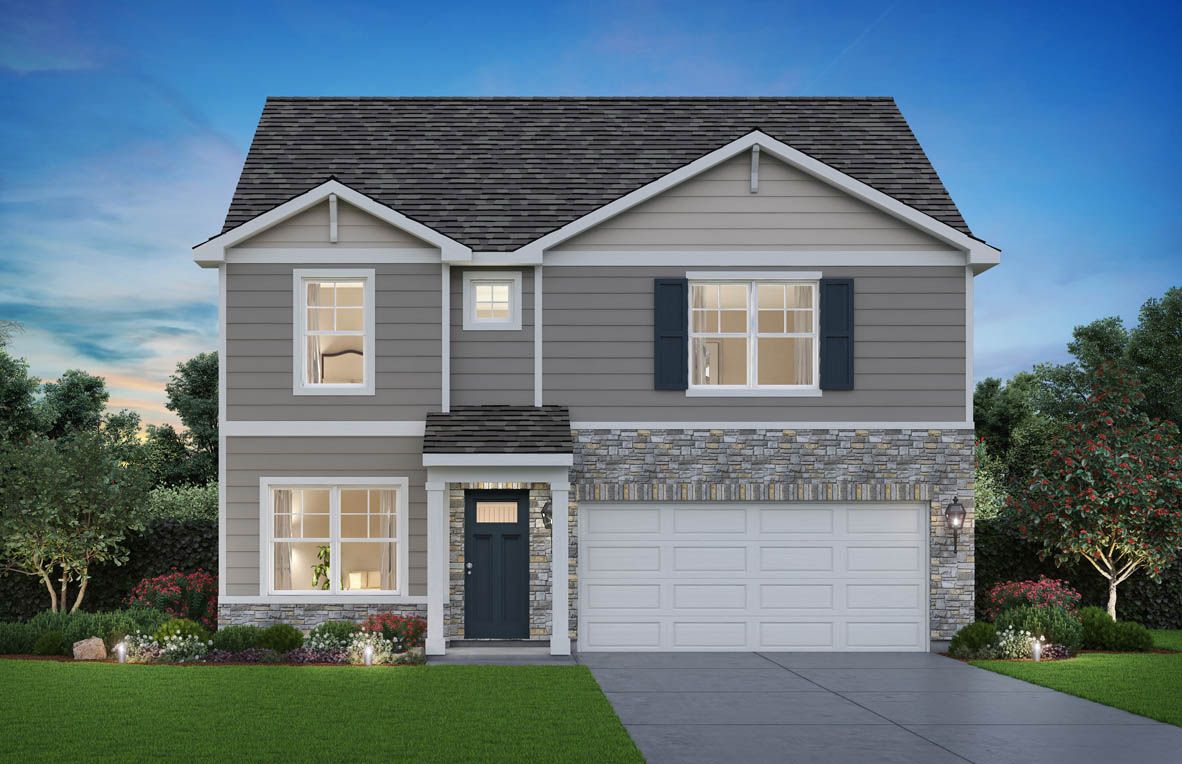
$474,990Active
4 bd · 2.5 ba · 2,356 sqft
2915 Savana Drive
Joliet, IL
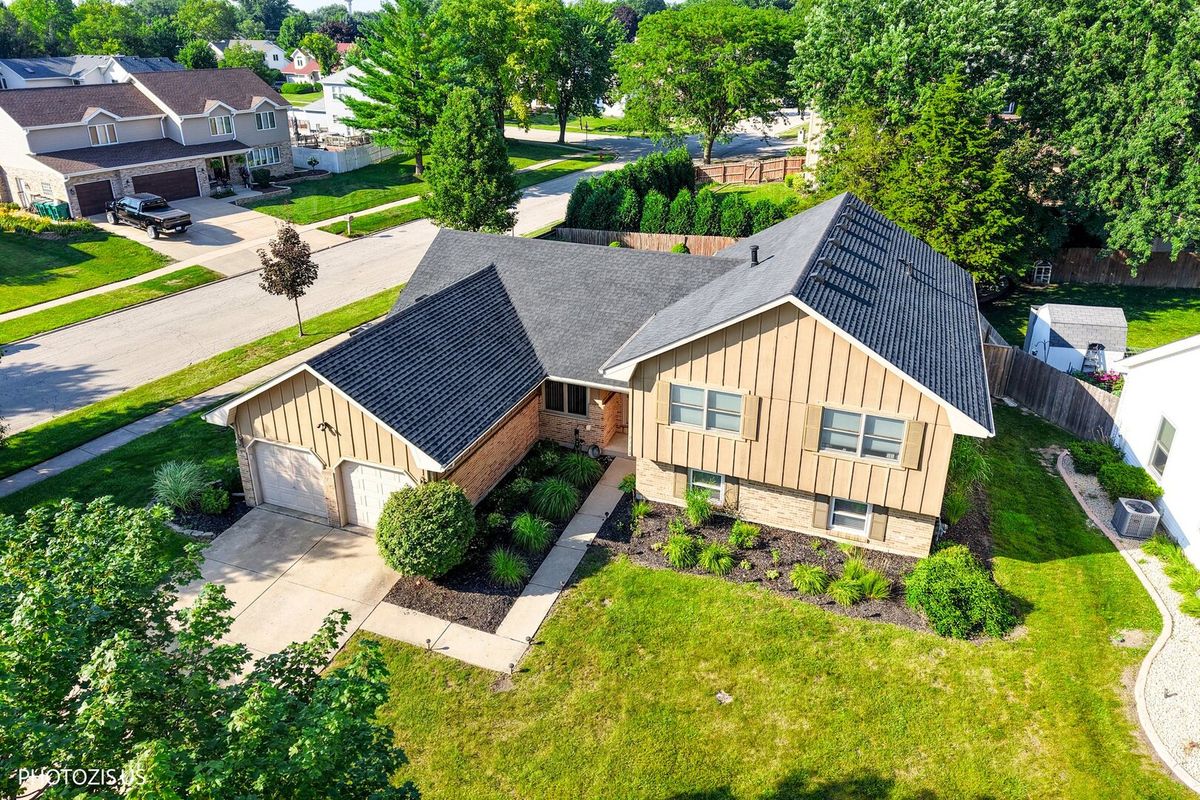
$474,500Active
5 bd · 3 ba · 3,188 sqft
2913 Vimy Ridge Drive
Joliet, IL