Price cut: $10,000
View all 70 photos
Detached Single · Carbondale, IL
$440,000$450,000
4 beds · 4 baths · 4,893 sqft
3201 Foxberry Circle, Carbondale, IL, 62901
A brick-and-mortar place to make your own — room to make it home.
Active
What’s special
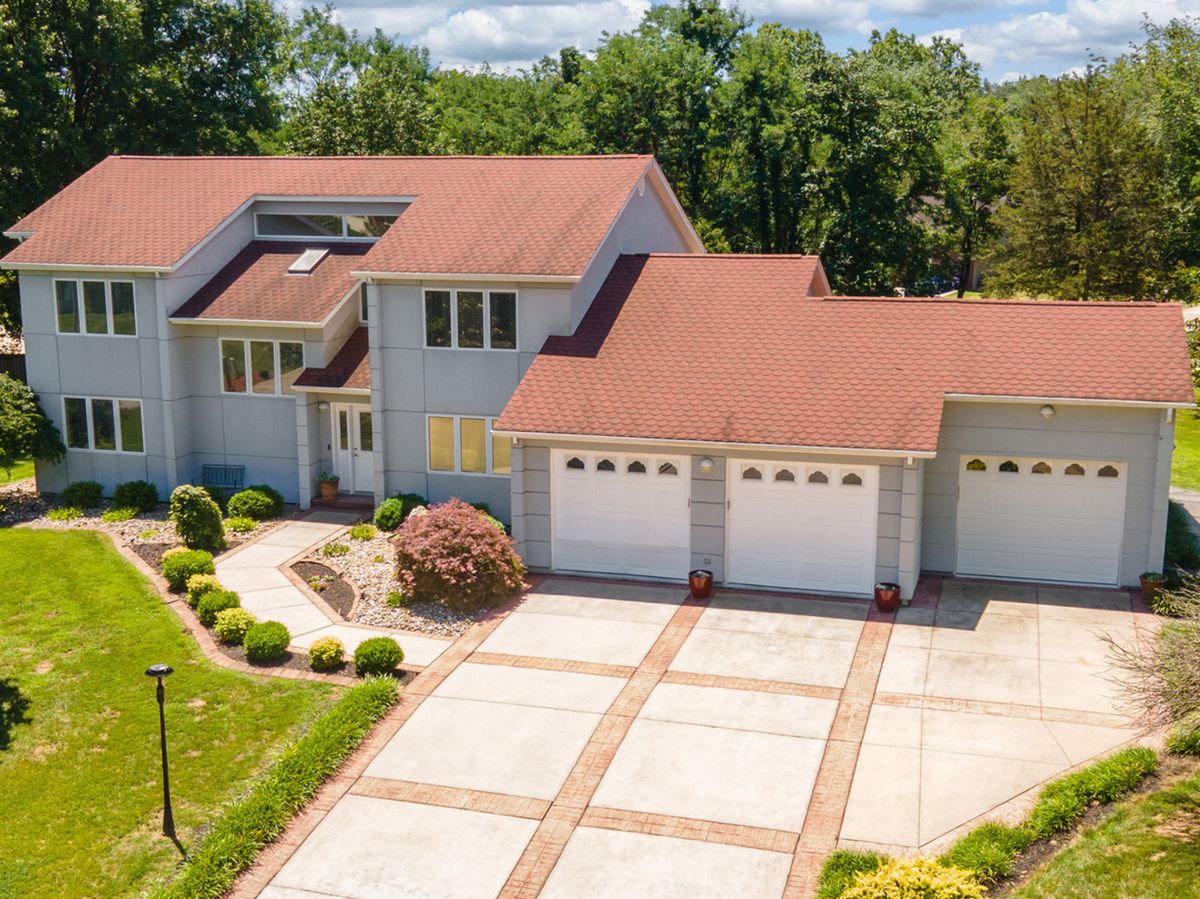
Central air3-car garage0.51-acre lot
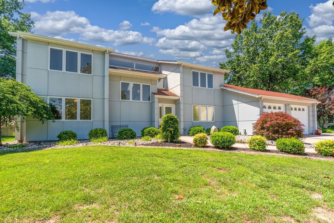
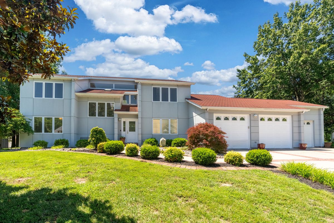
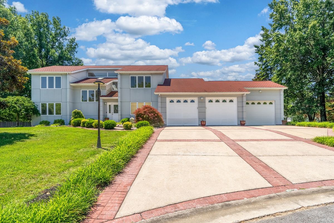
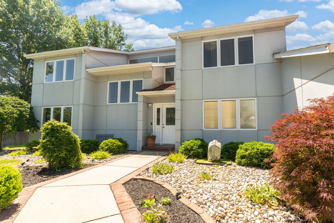
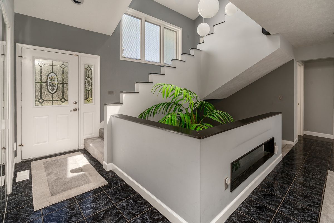
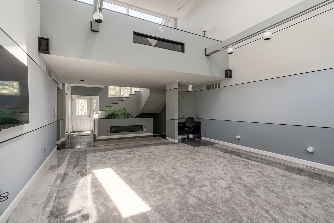
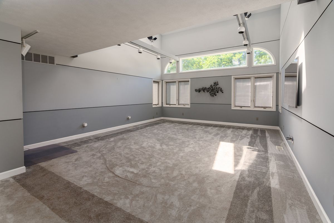
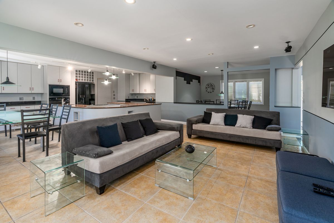
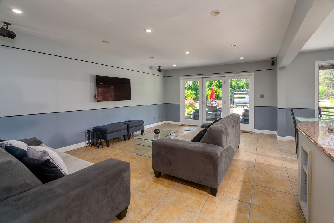
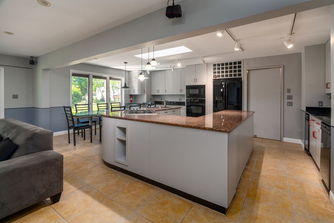
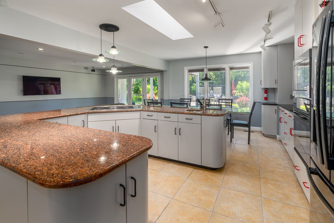
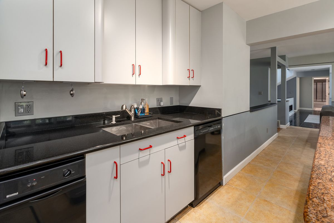
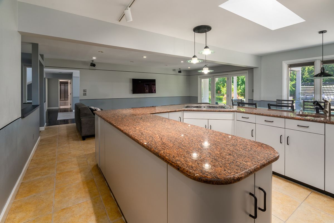
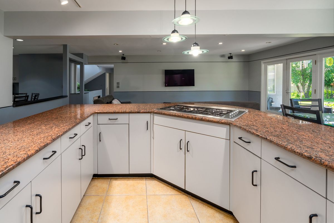
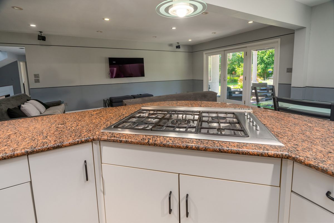
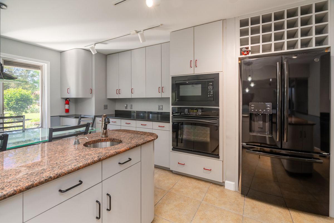
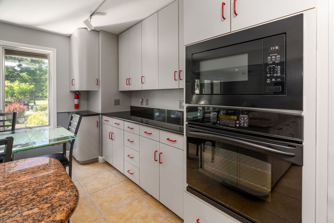
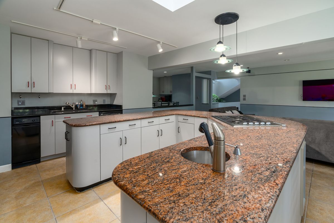
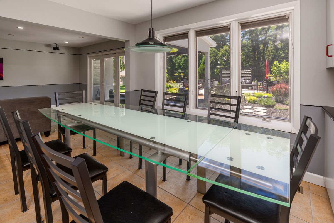
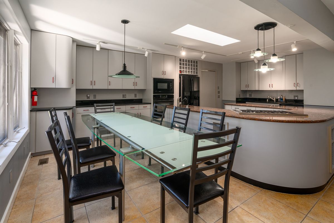
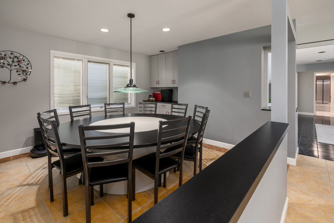
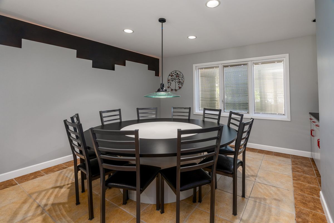
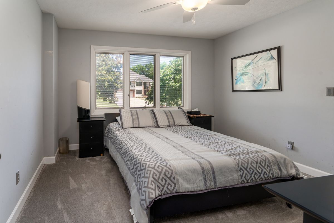
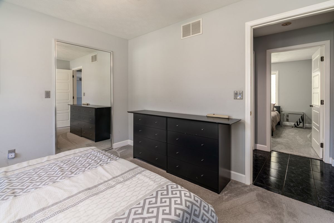
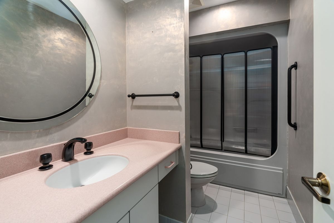
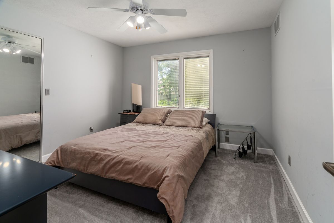
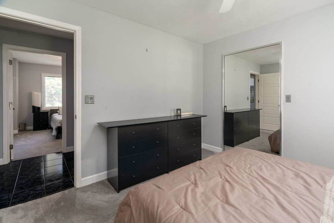
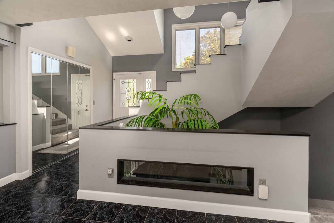
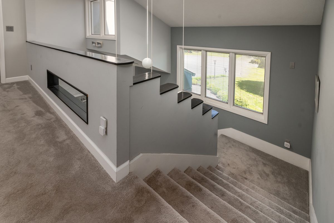
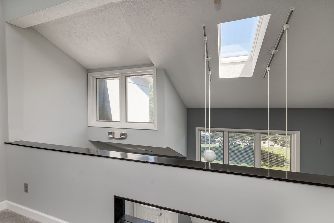
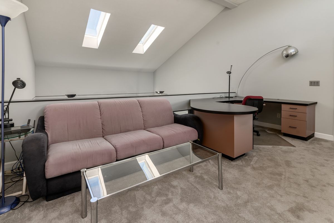
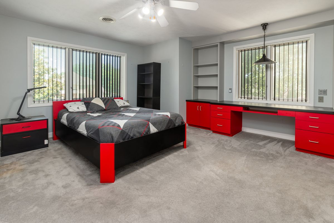
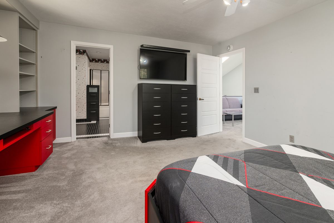
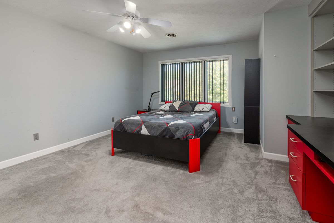
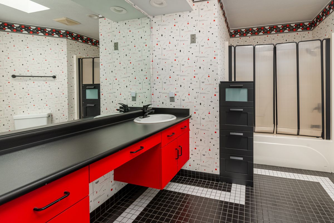
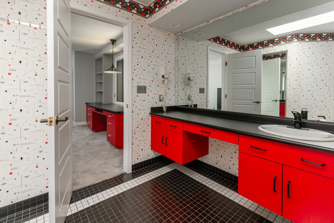
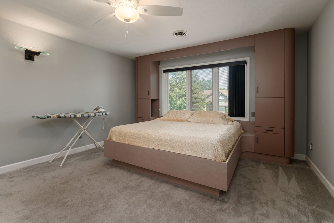
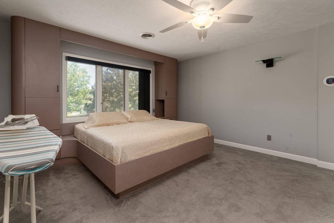
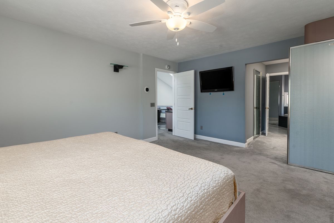
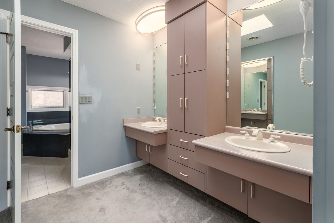
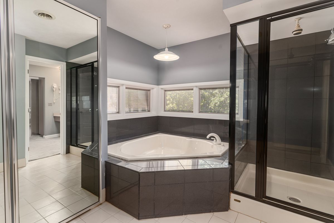
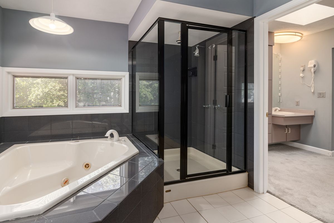
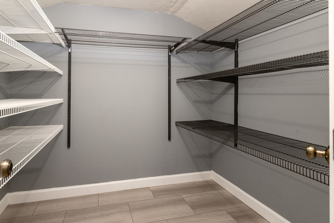
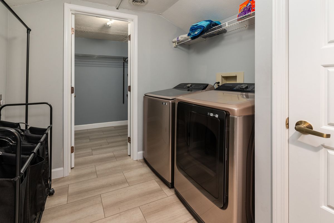
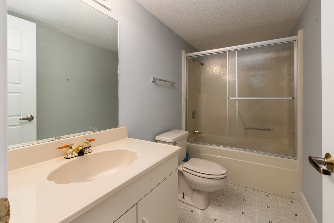
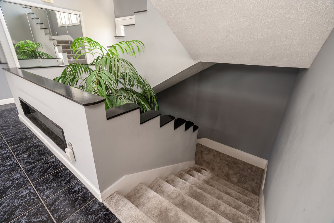
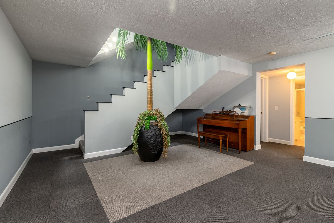
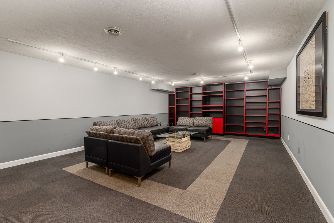
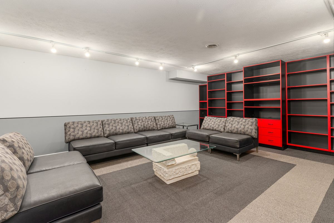

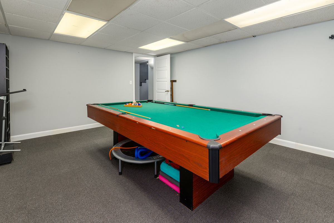
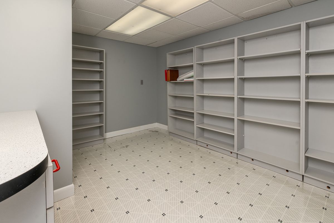
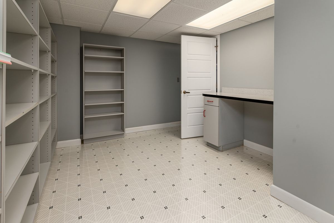
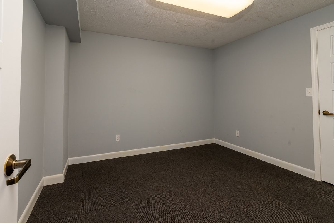
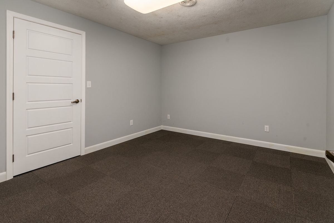
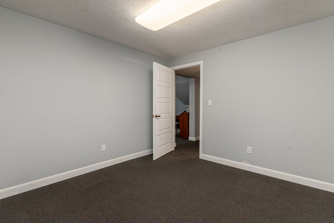
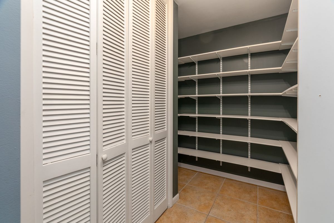
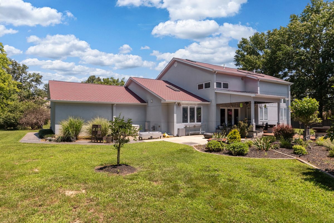
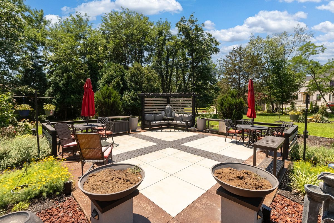
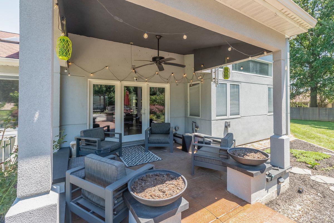
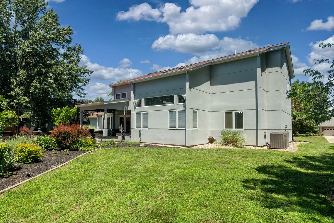
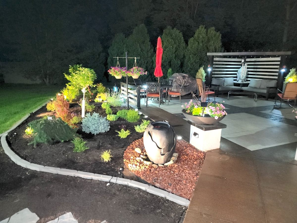
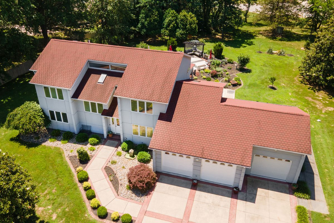
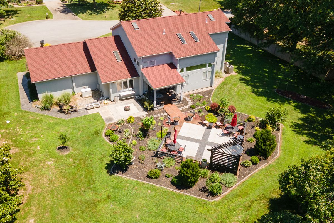
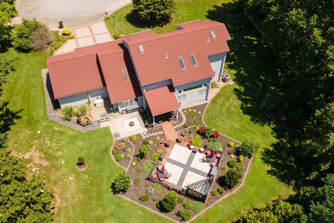
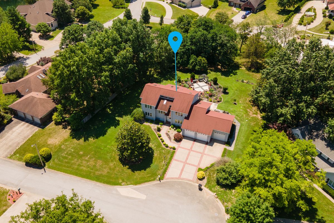
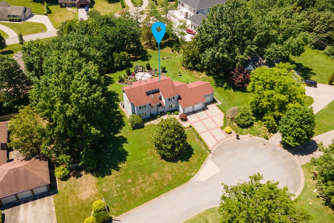
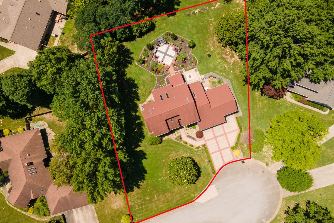
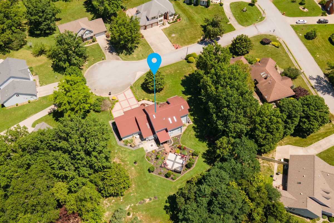
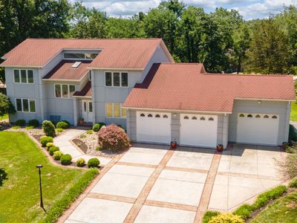
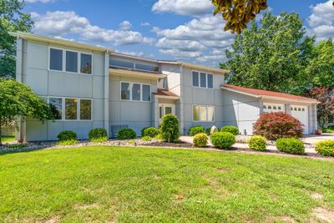
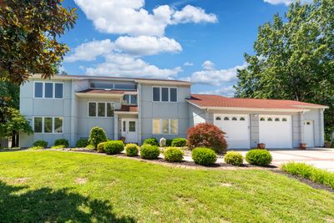
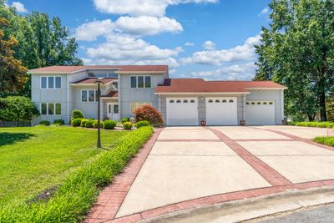
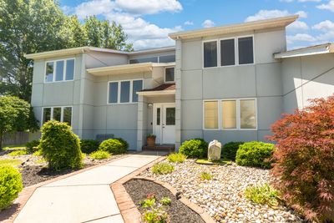

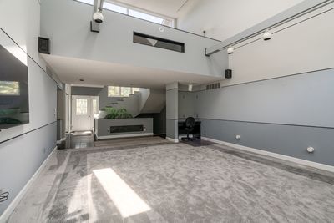
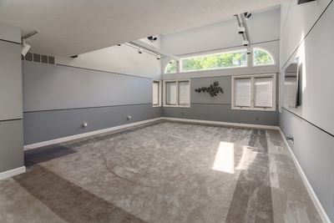
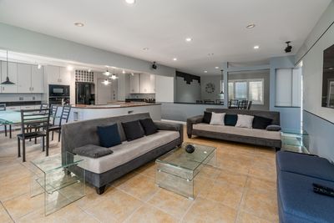
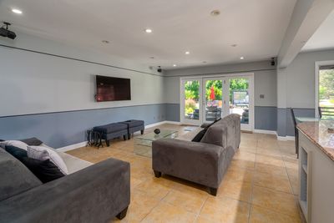
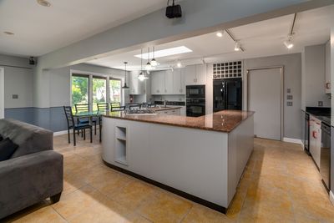
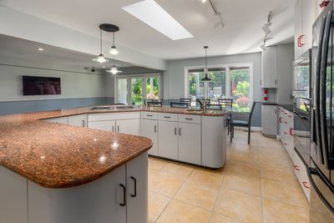
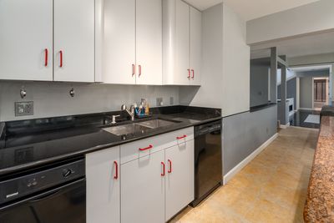
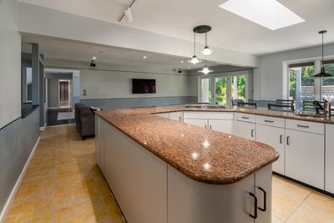
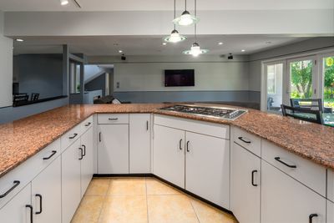
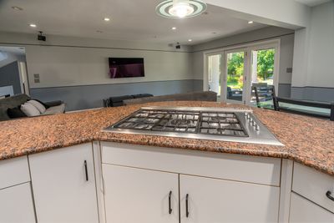
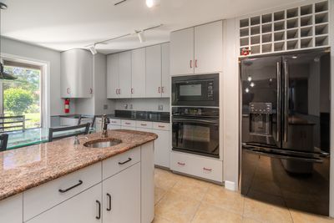
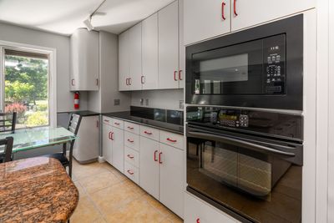
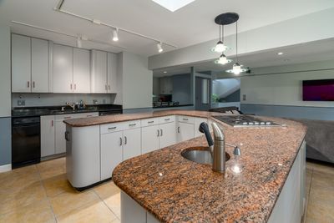
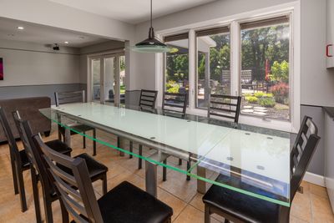
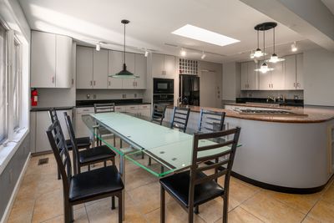
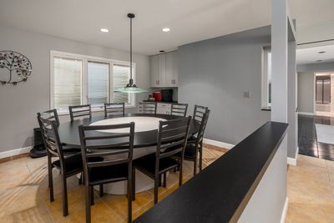
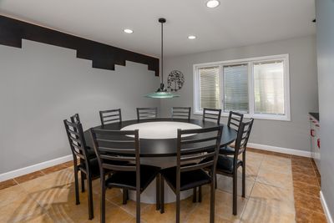
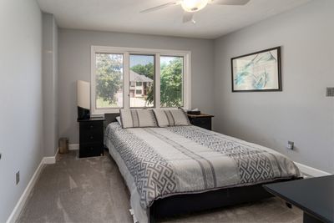
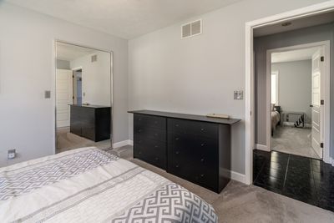
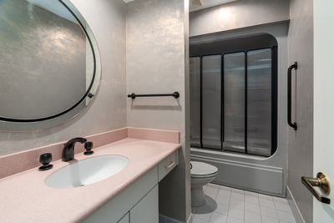
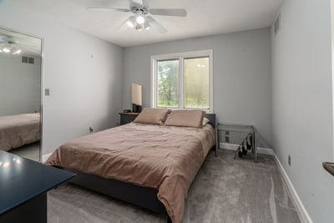
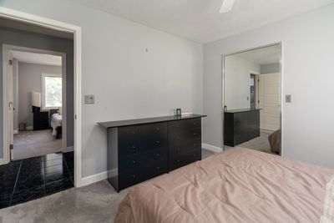
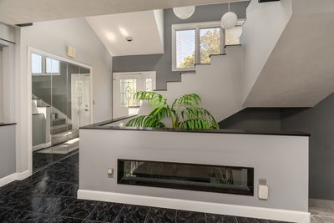
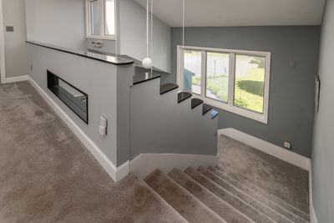
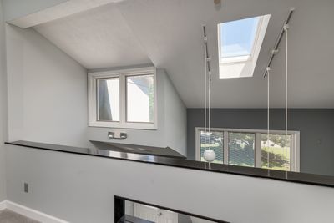
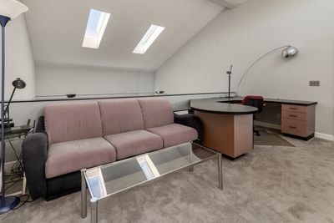
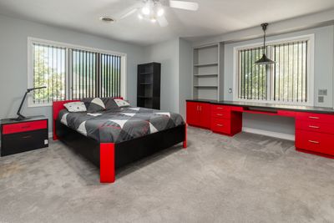
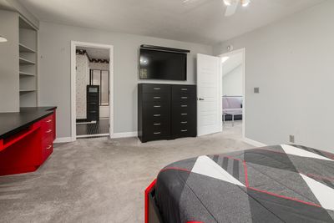
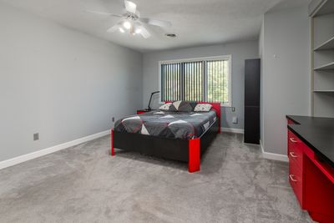
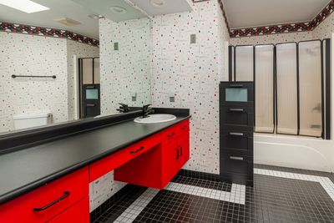
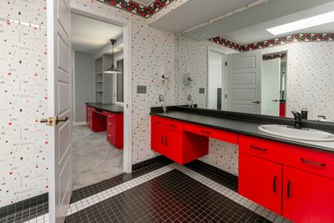
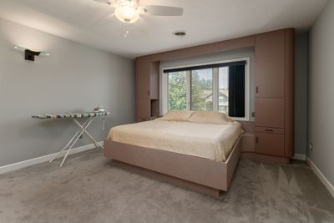
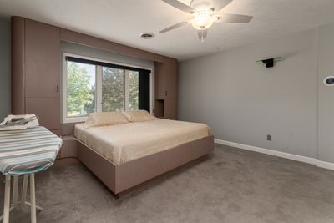
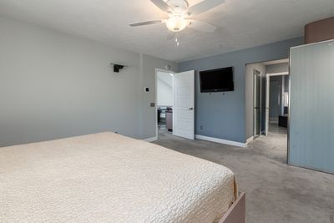
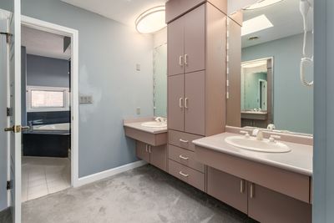
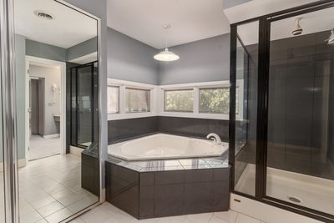
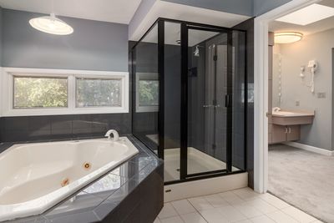
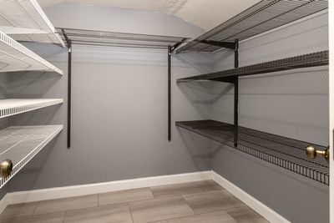
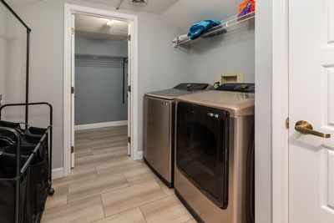
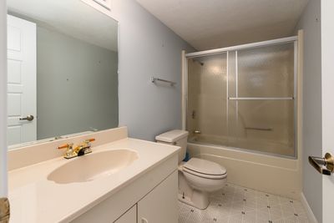
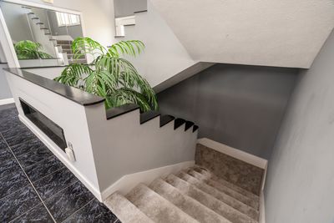
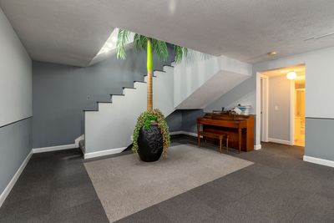
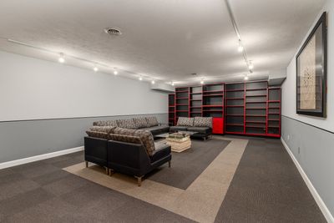
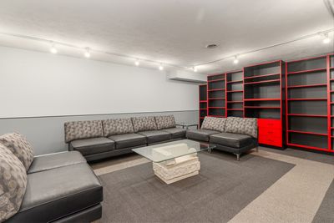
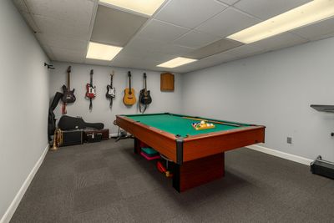
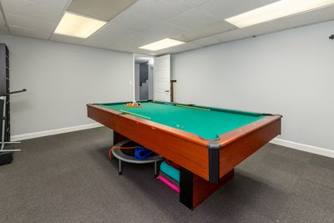
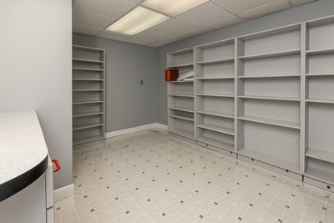
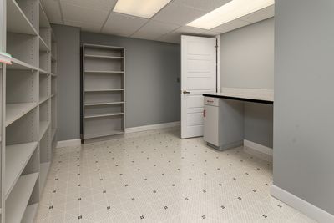
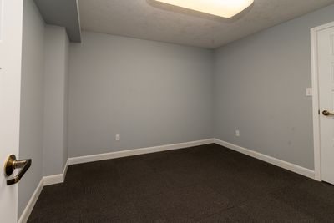
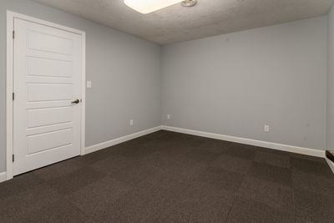
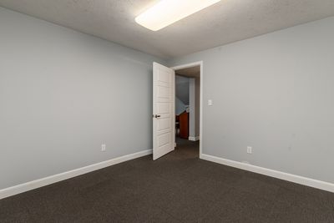
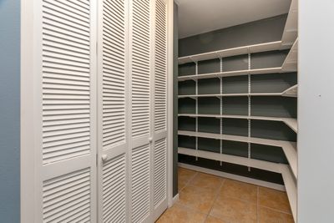
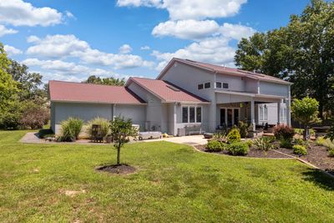
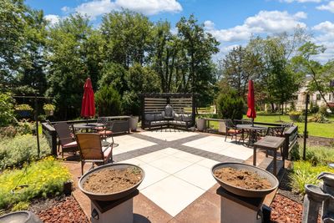
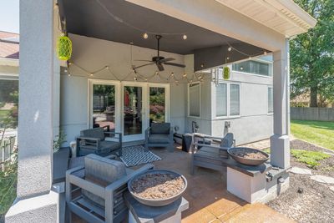
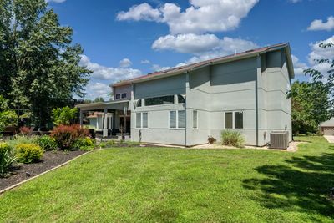
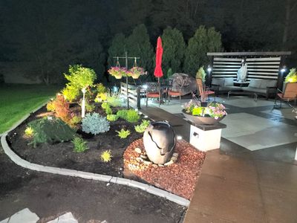
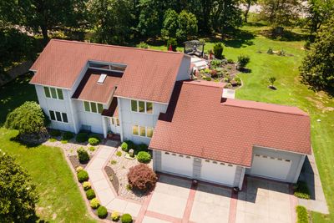
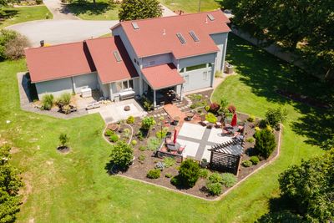
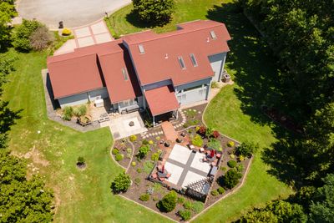
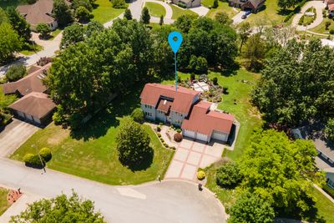
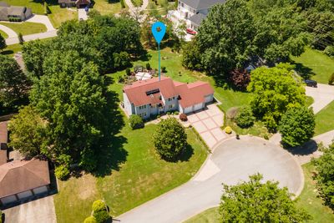
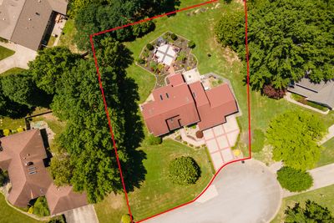
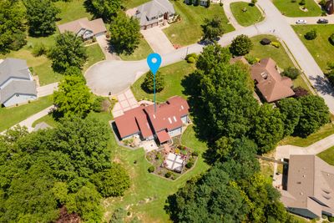
Luxury, space, and comfort come together in this well maintained two-story home on Foxberry Circle. Featuring 2 master bedrooms, 2 guest rooms, office and game room with 4 baths, this impressive residence welcomes you with a grand foyer and soaring ceilings that open to a stunning living room with a second-floor overlook. Designed by architect Anthony Kampwerth of Knoxville and engineered for 90 mph wind loads. The main level has two bedrooms, a family room, and a kitchen with custom maple cabinetry with pull-out shelves, a pantry, and access to the outdoor patio. The primary suite has a laundry area, while an additional laundry hookup is located in the basement mechanical room. Upstairs, you'll find generously sized bedrooms, and the finished basement offers two additional bedrooms, two bonus rooms, a recreation area, a walk-in closet. Additional features include a 22kW whole-house emergency generator, Pella windows with built-in blinds, durable 2x6 exterior walls, natural gas heat supplemented by two heat pumps, and numerous upgraded light fixtures throughout. Step outside to enjoy extensively landscaped grounds with a stained concrete patio and walkway extending from the driveway, and a natural gas fire pit, while the expansive driveway. Utilities include Egyptian Electric for electricity and CIPS natural gas service. The property is zoned Residential and subject to Deer Lake Association restrictions. Schedule your private tour today and experience everything Foxberry Circle has to offer.
— the listing agent’s description
The home
4 beds
4 baths
4,893 sqft
Built in 1993
0.51-acre lot
3-car garage
Detached Single
Modern
What it’ll cost
$90 / sqft
$11,467 taxes / yr
$200/mo HOA
Listed $450,000
Now $440,000
52 days on dwello
Estimated monthly payment
$3,624/mo
Principal & interest$2,340
Property taxes$956
Homeowners insurance$128
HOA dues$200
Get pre-qualified →Connect with a licensed lender in the dwello network.
Estimate only — not a loan offer. Example rate; taxes, HOA dues, insurance estimated; your actual rate, payment, taxes, and insurance will vary. dwello is not a lender. Equal Housing Opportunity.
Tour it with a real dwello agent
The agent who meets you here is an actual dwello Home Group team member who knows these streets — not a stranger who bought your name from a portal. You get straight answers on the spot, and the same person stays with you through closing.
On our team, vettedYour info is never soldWith you through closing
Tour this home
In person, on your schedule — a dwello agent meets you there.
WED
Jun 3
THU
Jun 4
FRI
Jun 5
SAT
Jun 6
11:00 am
Schedule a tour
52 days on dwello
Price history
Price reduced
Aug 13, 2026
↓ $10,000$440,000
Listed for sale
Jun 23, 2026
$450,000
Now $10,000 below the original list price.
Property taxes
2025
Annual tax bill (MLS)
From county records — verify with the assessor.
Features
Central AirNatural GasHeat PumpConcretePublic SewerYesGarage Owned
Schools
Elementary — Carbondale Middle School
Middle — Carbondale Middle School
High — Carbondale Community High School
Assigned schools per the listing — always verify enrollment + boundaries with the district.
Neighborhood
Loading map…
Nearby places via OpenStreetMap — approximate; verify what matters to you. Map © Mapbox © OpenStreetMap.
MLS listing data
Listed by Robert Davenport · RE/MAX REALTY CENTRAL
Listing last updated Aug 13, 2026 · data refreshed from the MLS Aug 13, 2026, 2:05 PM CT
Based on information submitted to the MLS GRID as of Aug 13, 2026, 2:05 PM CT. Listing data © MRED LLC, distributed by MLS GRID — deemed reliable but not guaranteed; independently verify. Anything shown below this point is not MLS listing data.
See it in personA real dwello agent on our team — never a sold lead.
Schedule a tour
Message
No pressure — reach out whenever you’re ready.
Similar homes nearby
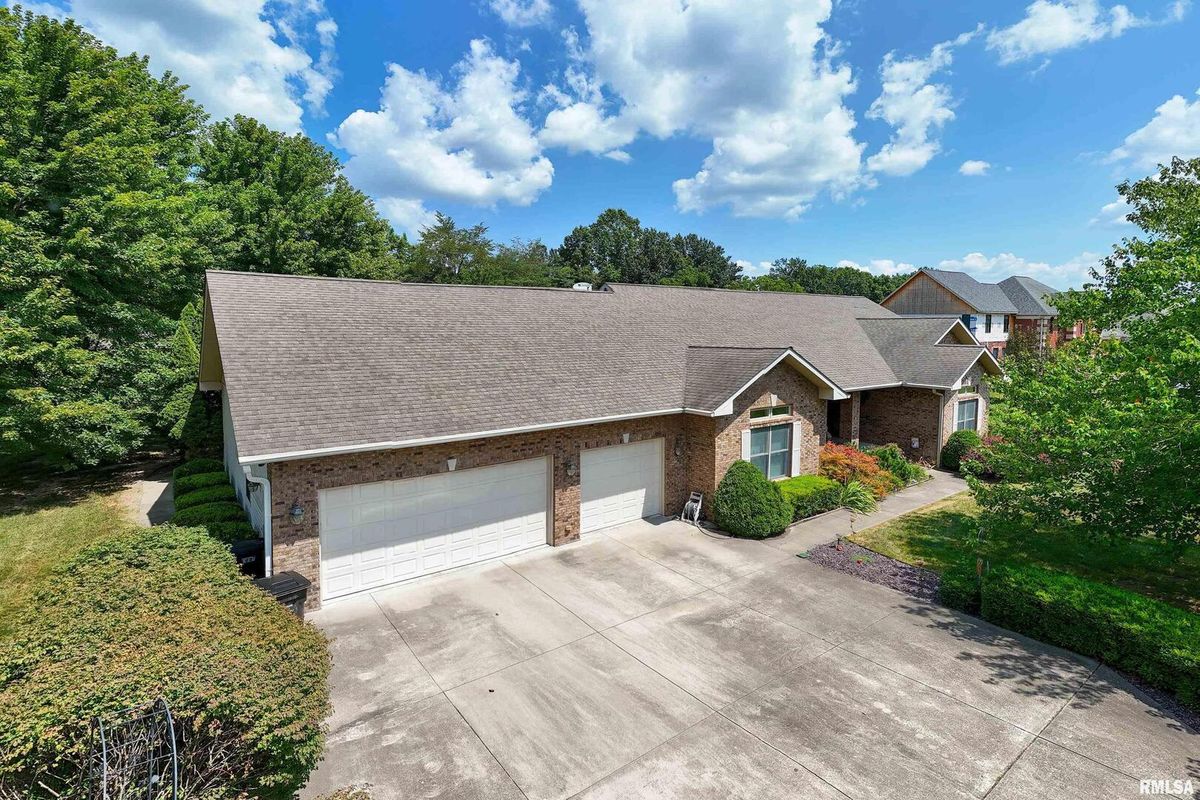
$425,000Active
4 bd · 3.5 ba · 3,551 sqft
1410 Bradford Lane
Carbondale, IL
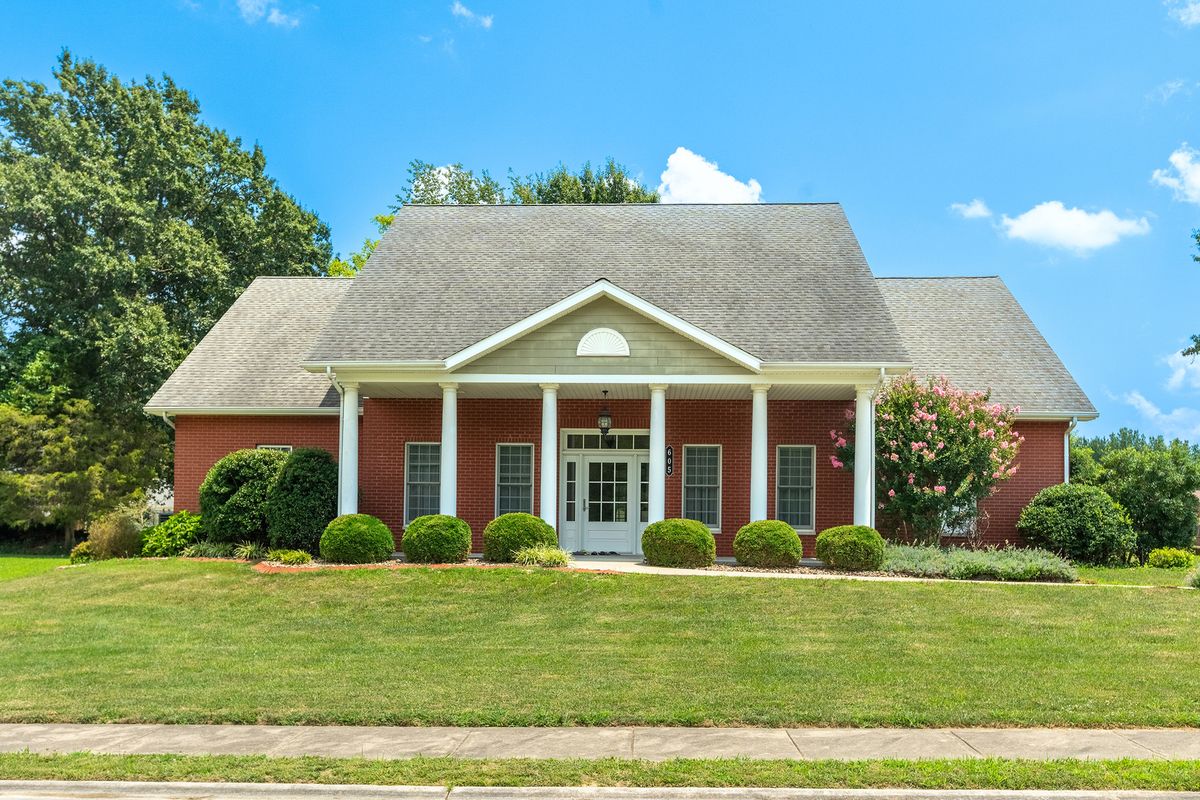
$409,000Active
4 bd · 4 ba · 3,000 sqft
605 Deer Trail
Carbondale, IL
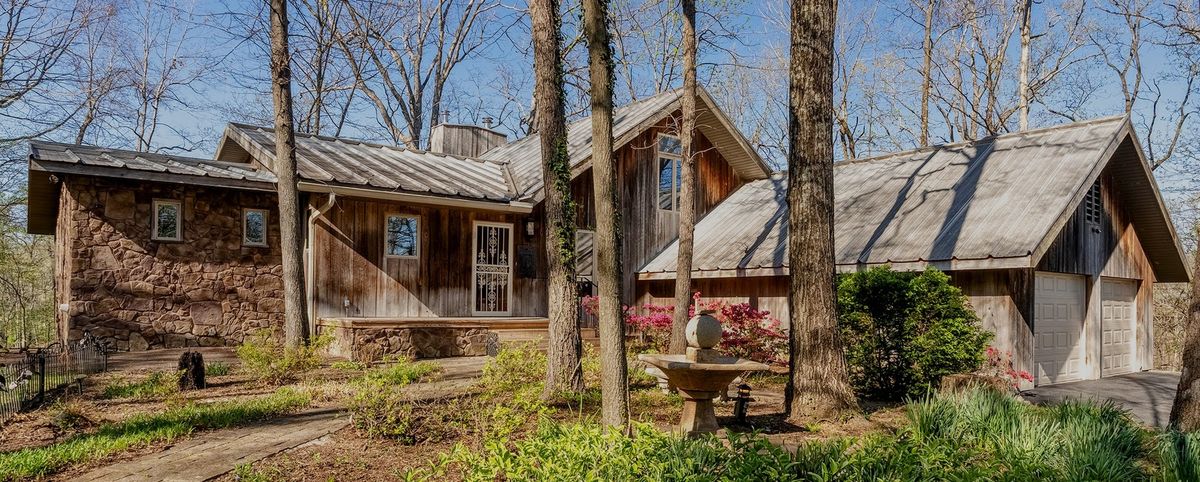
$399,900Active
3 bd · 3 ba · 3,389 sqft
5 Lake Shore Court
Carbondale, IL
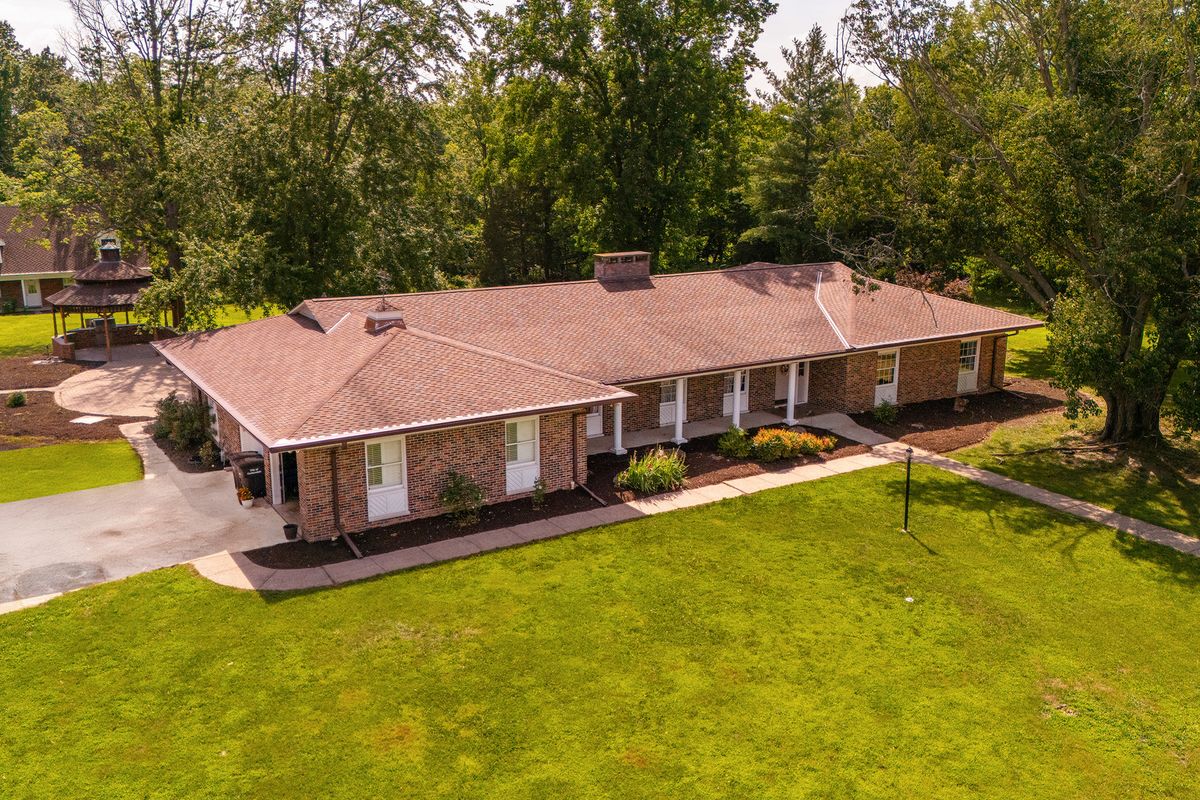
$360,000Active
5 bd · 3.5 ba · 3,040 sqft
604 N Beadle Drive
Carbondale, IL