Detached Single · North Aurora, IL
$580,000$594,800
4 beds · 3 baths · 3,160 sqft
2812 Plante Road, North Aurora, IL, 60542
A brick-and-mortar place to make your own — room to make it home.
Active
What’s special
Central air3-car garage0.32-acre lotIn-unit laundry
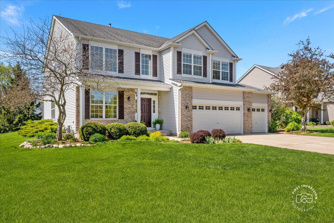
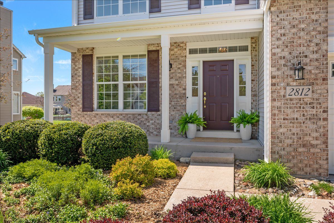
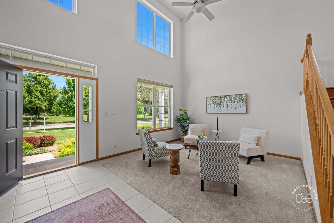
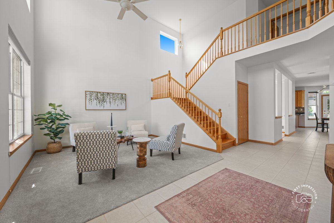
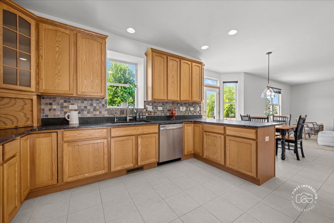
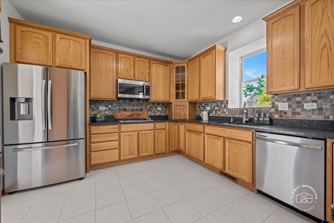
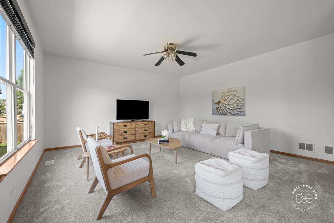
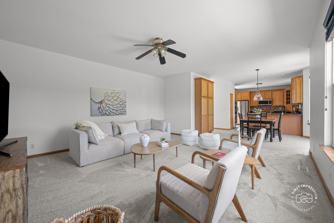
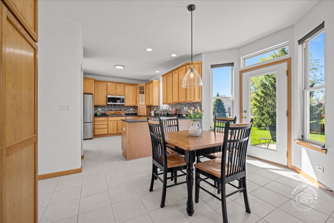
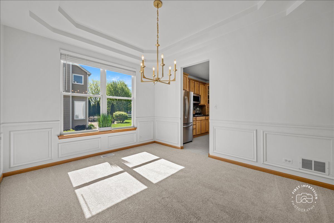
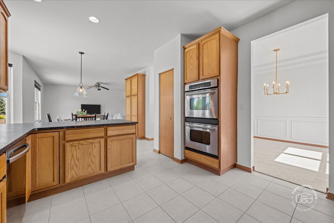
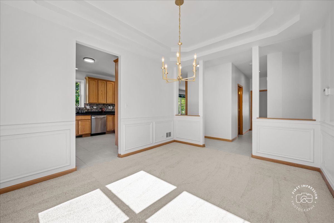
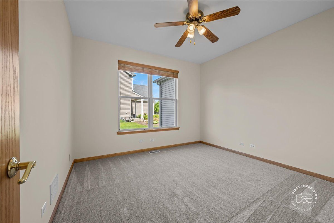
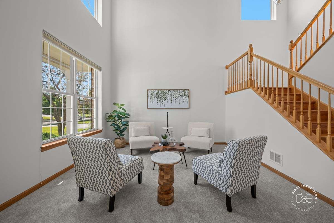
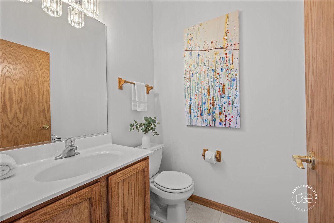
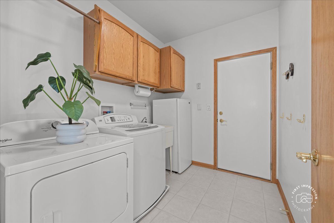
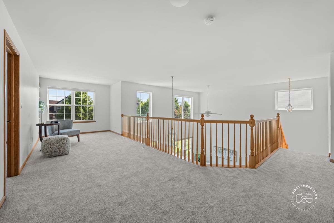
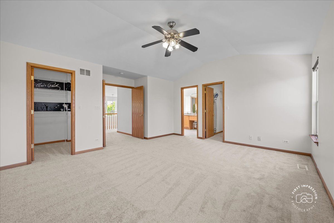
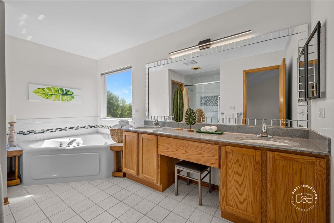
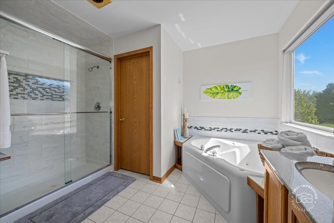
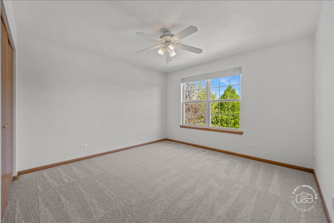
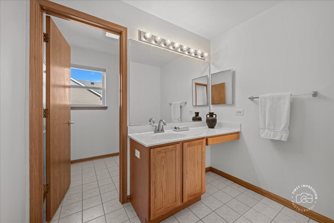
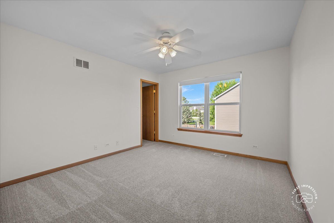
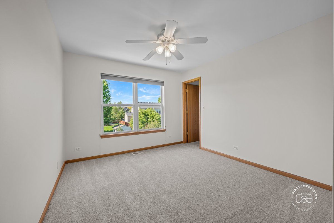
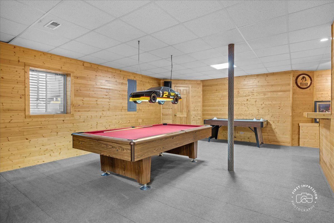
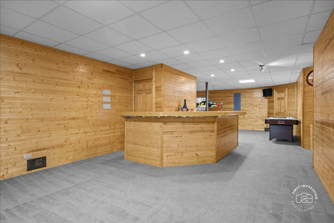
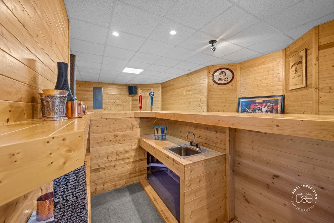
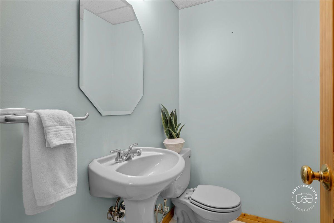
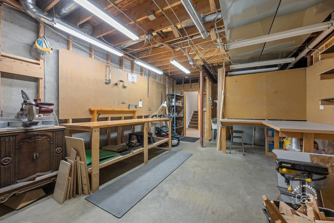
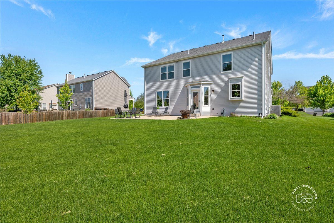
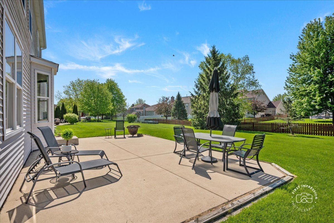
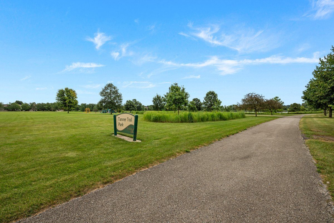
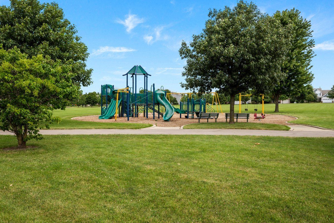
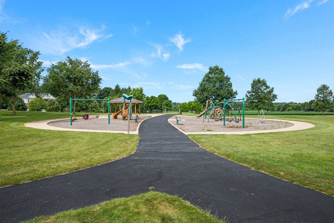
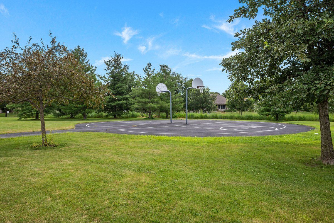
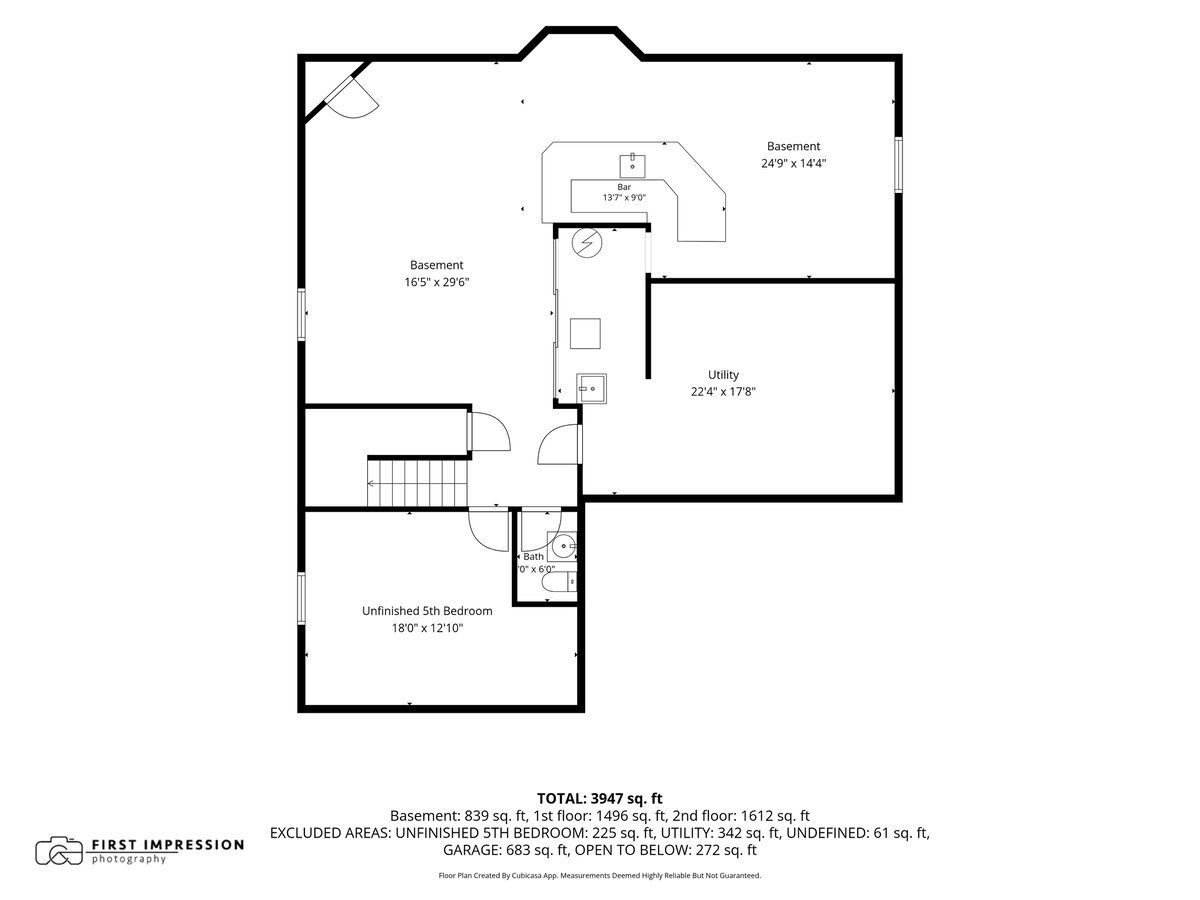
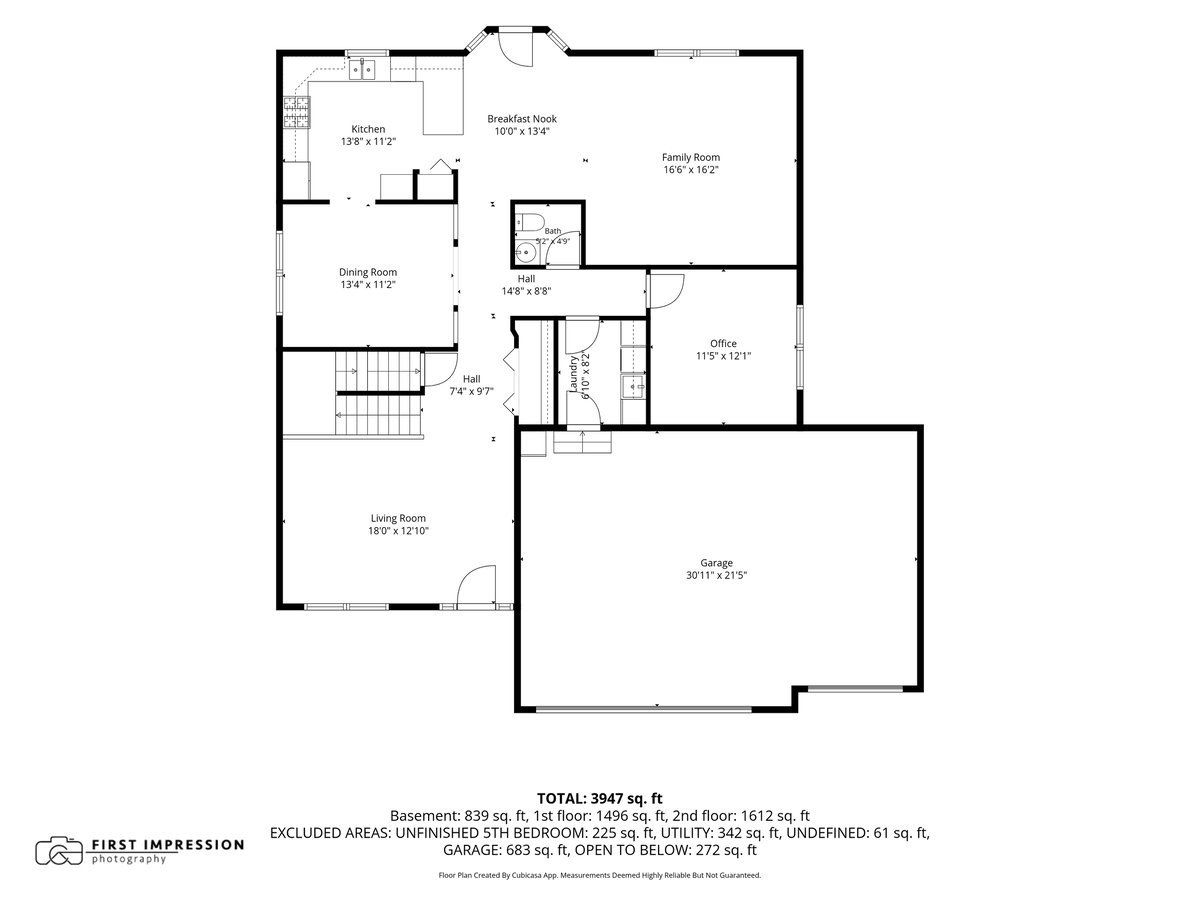
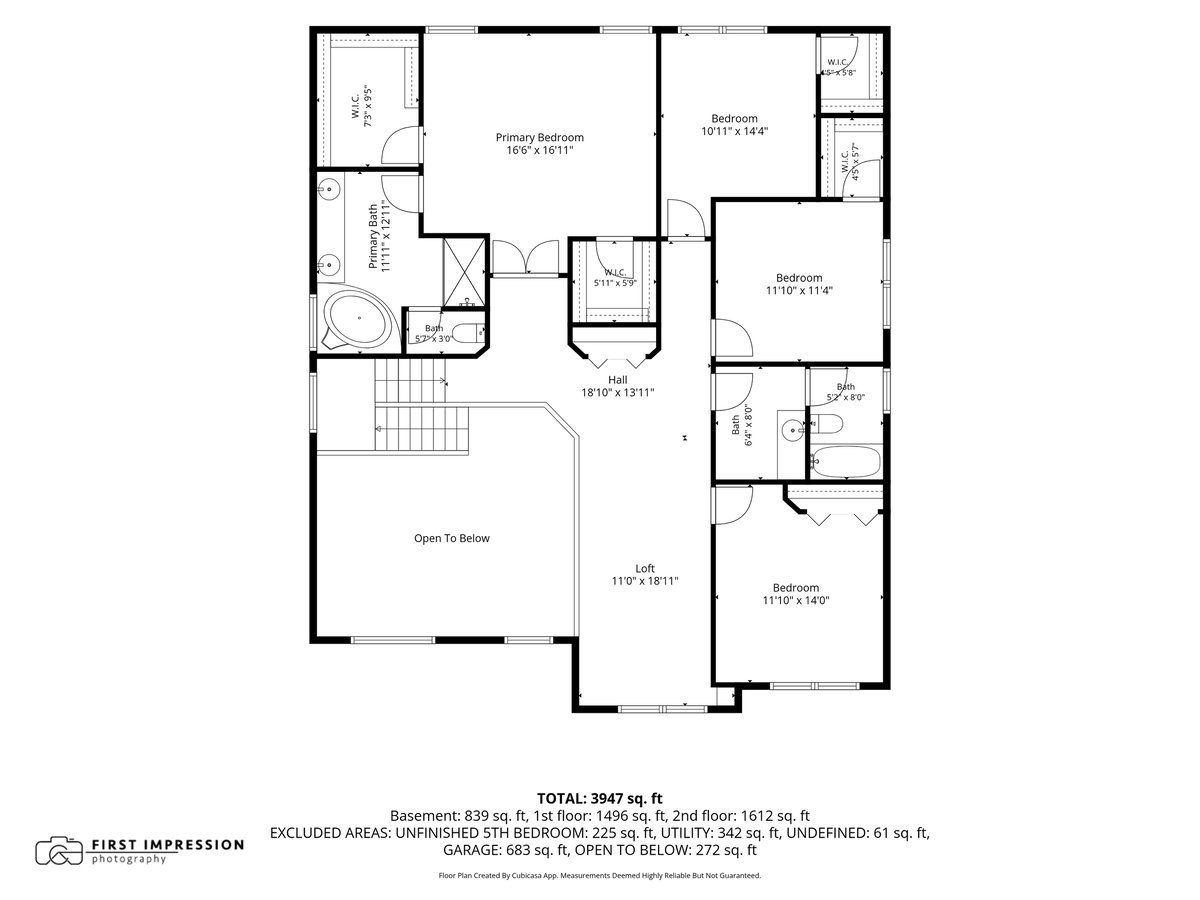
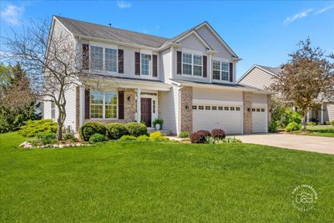
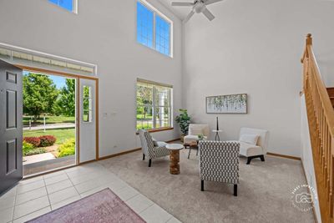
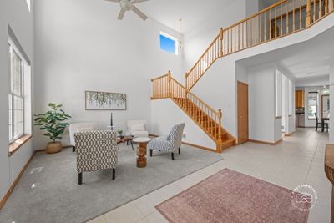
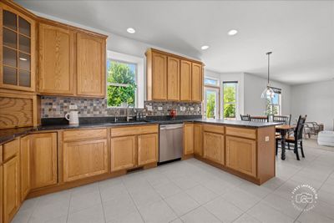
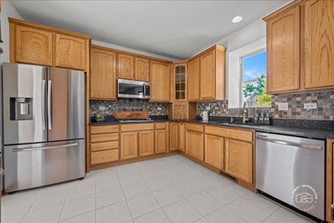
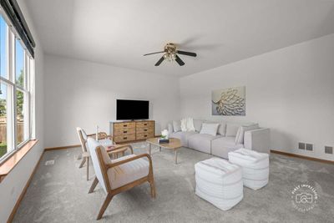
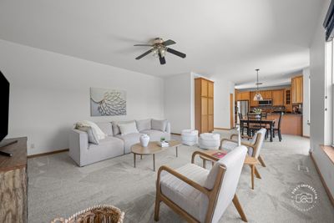
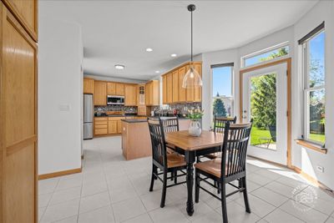
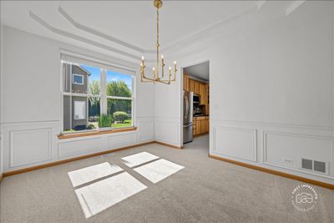
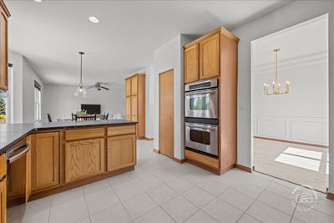
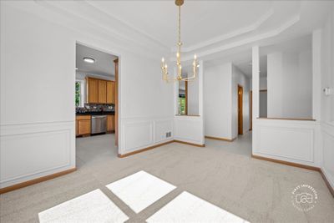
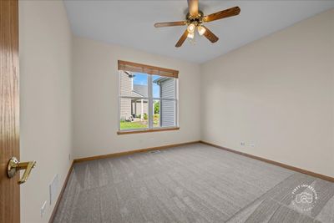
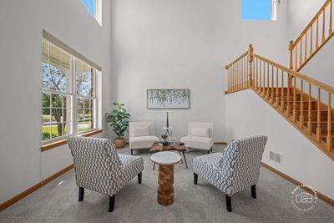
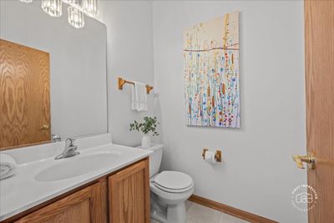
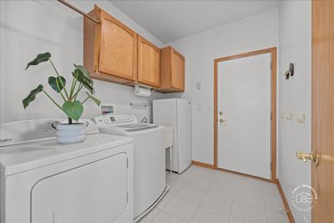
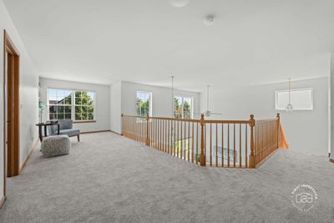
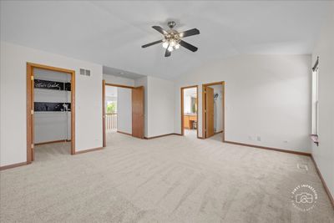
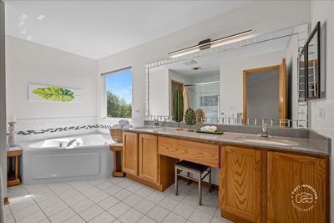

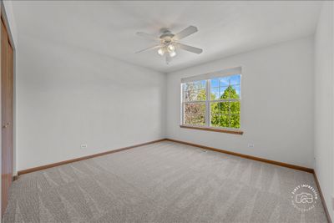
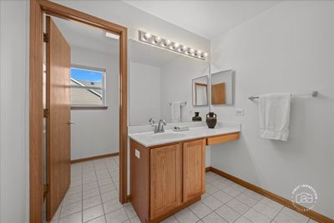
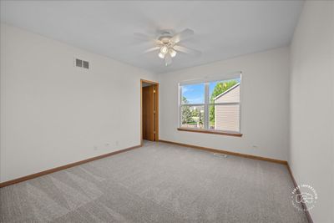
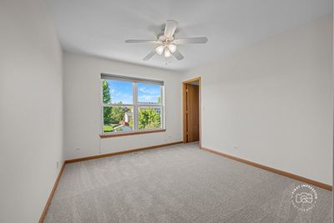
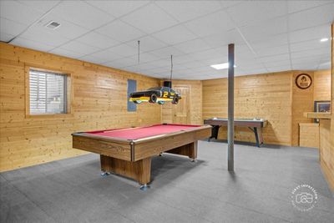
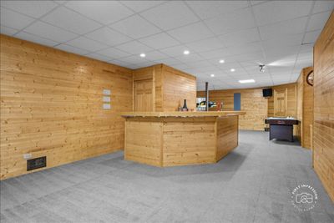
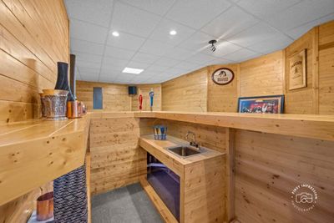
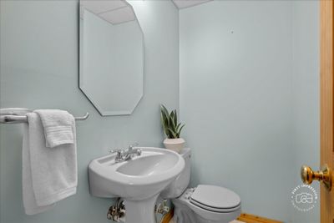
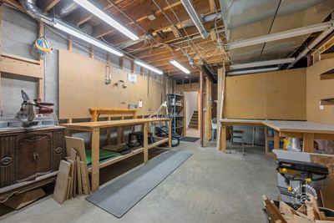
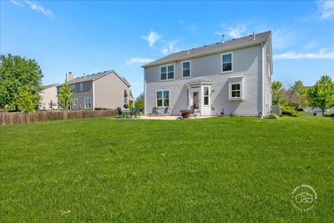
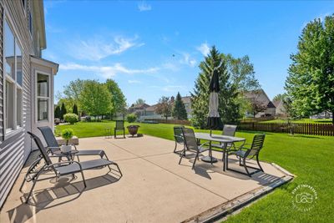
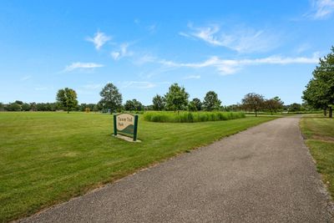
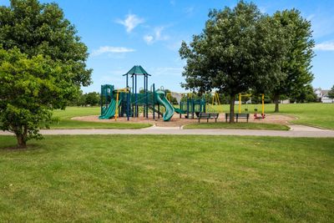
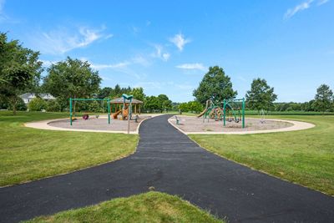
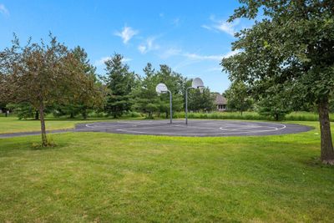
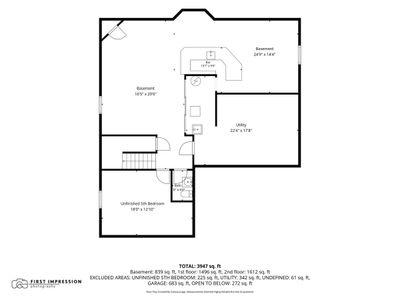
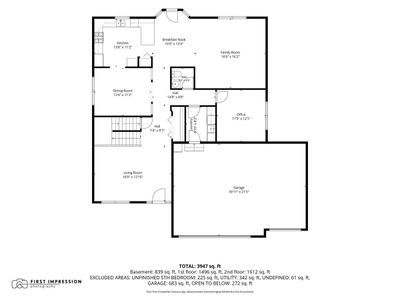
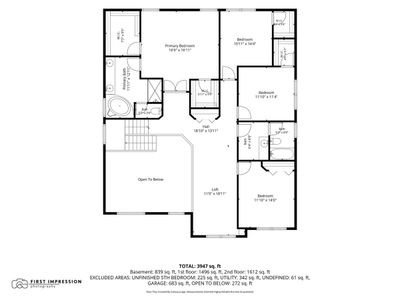
Beautiful Neumann Homes Ridgewood model located in the sought-after Tanner Trails neighborhood. This meticulously maintained, one-owner home features a desirable front porch elevation, 3,160 square feet of above-grade living space, a 3-car garage, and a full, deep-pour finished basement. The property is freshly painted, newly carpeted, and available for immediate possession - Main Level: An impressive two-story foyer with a wood staircase, a formal dining room with a tiered coffered ceiling and wainscoting, a first-floor den/flex room, and a first-floor laundry room. The 9-foot ceilings enhance the bright, airy feel throughout. - Kitchen & Family Room: An expanded gourmet kitchen and breakfast room that flow into a huge family room. The kitchen boasts stainless steel appliances (including a double oven), 42" cabinetry with crown molding, leathered granite countertops, a tile backsplash, a breakfast bar, an abundance of pantry space, and a charming boxed garden window. - Upper Level: Generously sized bedrooms with walk-in closets and a spacious loft overlooking the entry. The luxurious primary suite features a double-door entry, volume ceiling, two walk-in closets, dual vanities, a walk-in shower, and a whirlpool tub. - Finished Basement: A deep-pour basement complete with a recreation room, wet bar, game/lounge area, half bath, a workshop/utility room, and an 18'x13' unfinished storage room with an escape window that could serve as a 5th bedroom. - Outdoor Living & Location: Access to a 1/3-acre lot with an 18' x 30' patio. The neighborhood offers two parks and walking paths, with convenient access to shopping, dining, and I-88.
— the listing agent’s description
The home
4 beds
3 baths
3,160 sqft
Built in 2003
0.32-acre lot
3-car garage
Detached Single
Colonial
What it’ll cost
$184 / sqft
$9,328 taxes / yr
$60/mo HOA
Listed $594,800
Now $580,000
51 days on dwello
Estimated monthly payment
$4,090/mo
Principal & interest$3,084
Property taxes$777
Homeowners insurance$169
HOA dues$60
Get pre-qualified →Connect with a licensed lender in the dwello network.
Estimate only — not a loan offer. Example rate; taxes, HOA dues, insurance estimated; your actual rate, payment, taxes, and insurance will vary. dwello is not a lender. Equal Housing Opportunity.
Tour it with a real dwello agent
The agent who meets you here is an actual dwello Home Group team member who knows these streets — not a stranger who bought your name from a portal. You get straight answers on the spot, and the same person stays with you through closing.
On our team, vettedYour info is never soldWith you through closing
Tour this home
In person, on your schedule — a dwello agent meets you there.
WED
Jun 3
THU
Jun 4
FRI
Jun 5
SAT
Jun 6
11:00 am
Schedule a tour
51 days on dwello
Price history
Price reduced
Aug 13, 2026
↓ $14,800$580,000
Listed for sale
Jun 23, 2026
$594,800
Earlier records
Listed
May 5, 2026
$595,000
Now $14,800 below the original list price.
Property taxes
2025
Annual tax bill (MLS)
From county records — verify with the assessor.
Features
Central AirNatural GasForced AirVinyl SidingBrickPublic SewerConcreteGarage Door Opener
Schools
Elementary — Fearn Elementary School
Middle — Herget Middle School
High — West Aurora High School
Assigned schools per the listing — always verify enrollment + boundaries with the district.
Neighborhood
Loading map…
Nearby places via OpenStreetMap — approximate; verify what matters to you. Map © Mapbox © OpenStreetMap.
MLS listing data
Listed by Jennifer Leonard-Comperda · Baird & Warner Fox Valley - Geneva
Listing last updated Aug 13, 2026 · data refreshed from the MLS Aug 13, 2026, 2:10 PM CT
Based on information submitted to the MLS GRID as of Aug 13, 2026, 2:10 PM CT. Listing data © MRED LLC, distributed by MLS GRID — deemed reliable but not guaranteed; independently verify. Anything shown below this point is not MLS listing data.
See it in personA real dwello agent on our team — never a sold lead.
Schedule a tour
Message
No pressure — reach out whenever you’re ready.
Similar homes nearby
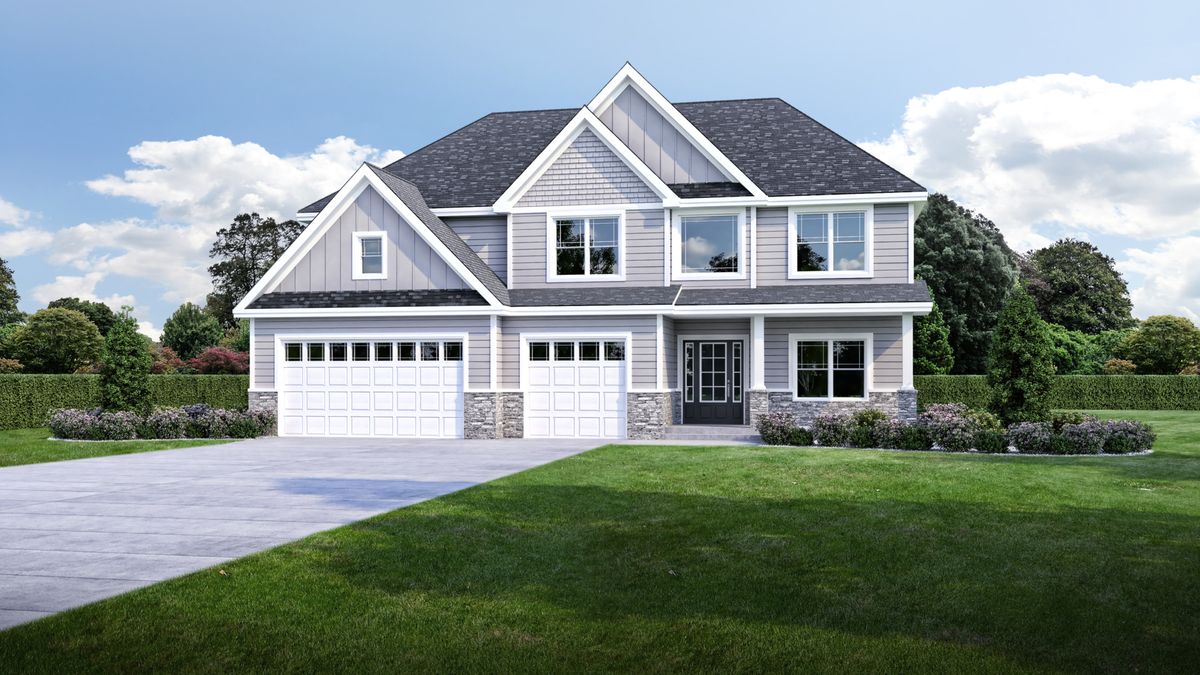
$586,975Active
4 bd · 2.5 ba · 2,858 sqft
451 Pheasant Hill Drive
North Aurora, IL
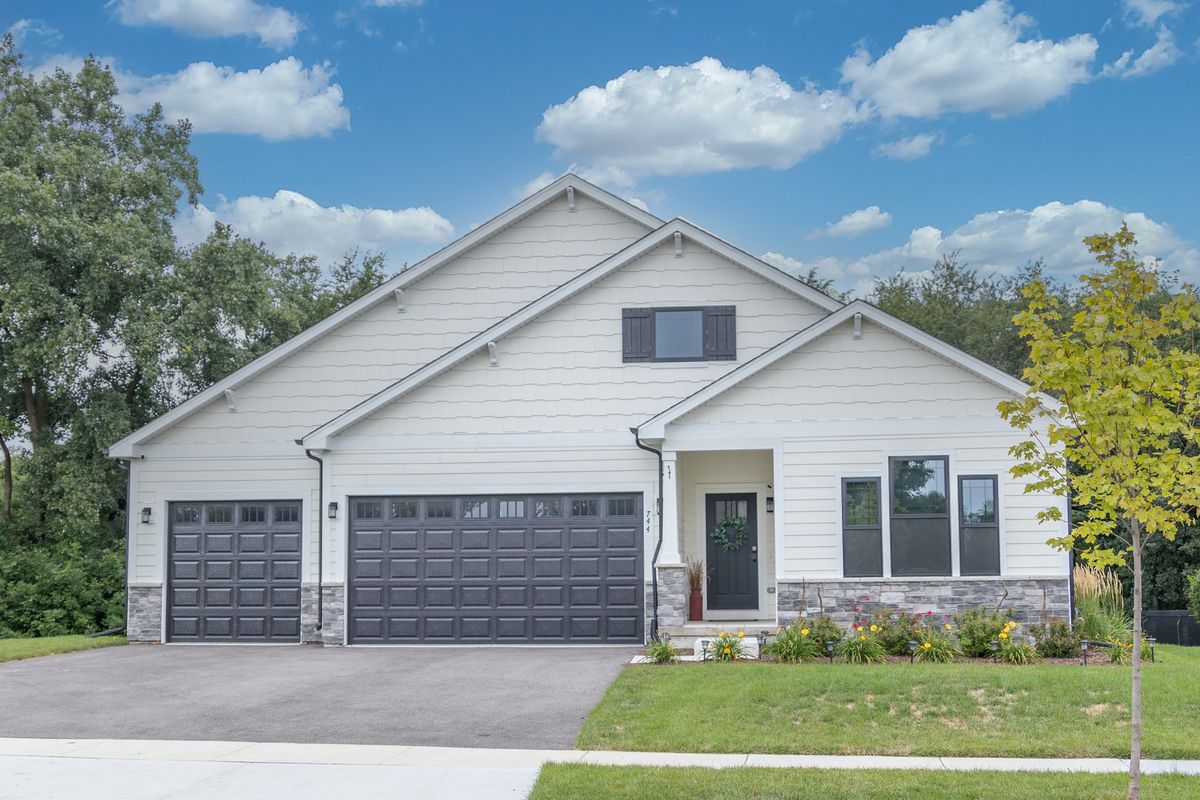
$588,990Active
3 bd · 2 ba · 1,817 sqft
Lot 8 Michelle Way
North Aurora, IL
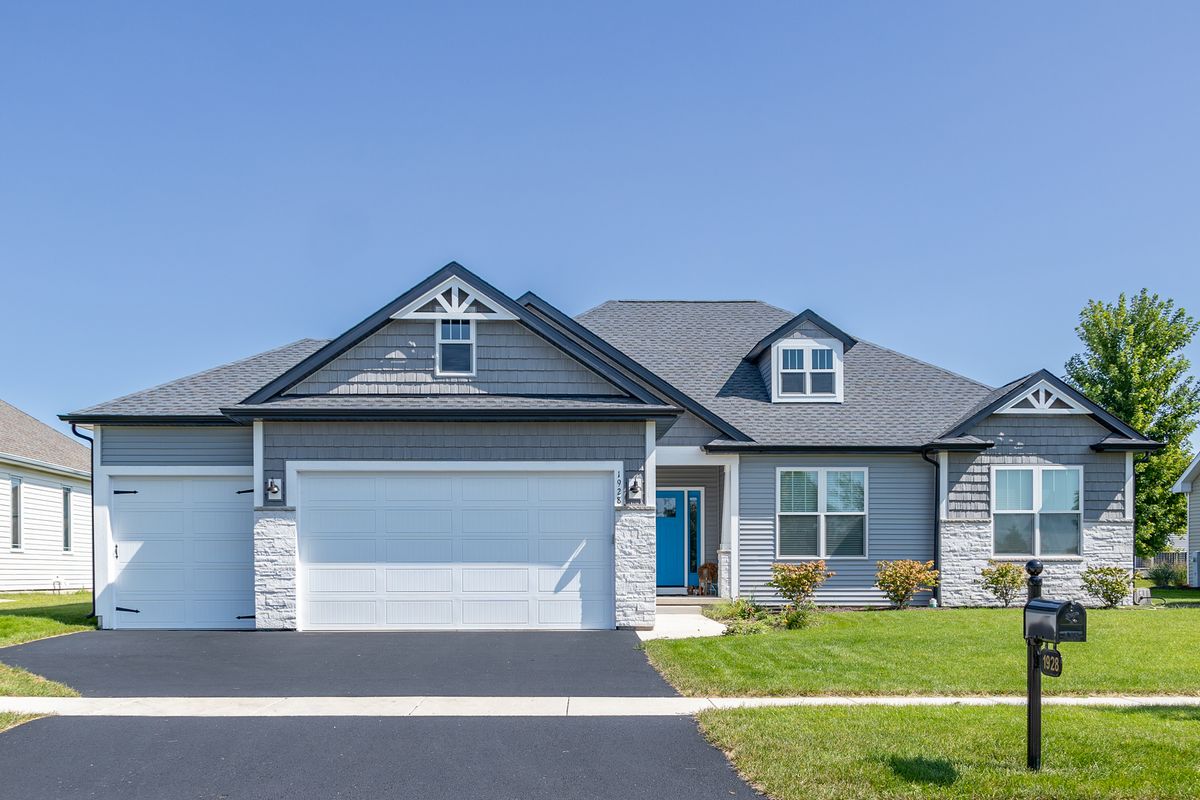
$589,990Active
3 bd · 2 ba · 1,877 sqft
Lot 9 Michelle Street
North Aurora, IL
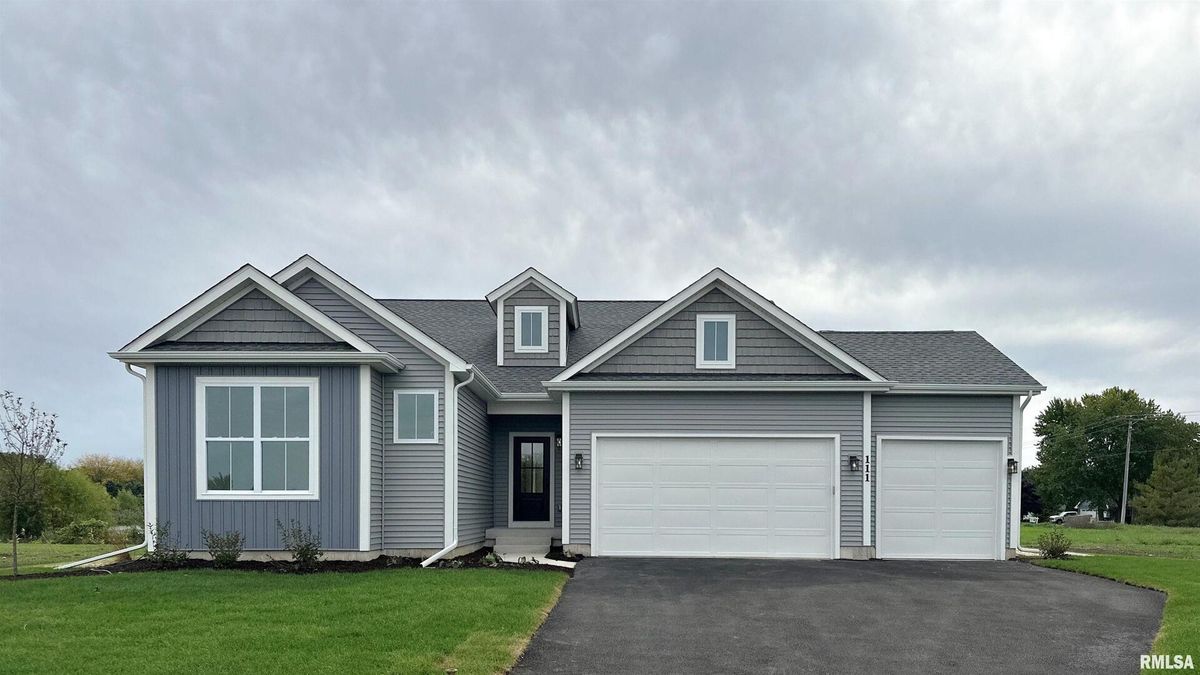
$592,990Active
4 bd · 2 ba · 1,834 sqft
Lot 10 Michelle Street
North Aurora, IL