Video tour View all 36 photos
Detached Single · Highland Park, IL
$1,095,000
5 beds · 5.5 baths · 3,396 sqft
2925 Parkside Drive, Highland Park, IL, 60035
A brick-and-mortar place to make your own — room to make it home.
Active
What’s special
Central air2-car garageIn-unit laundry
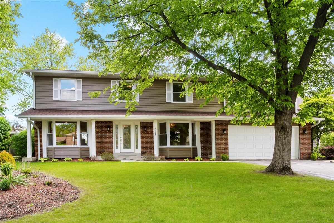
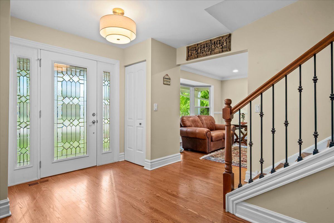
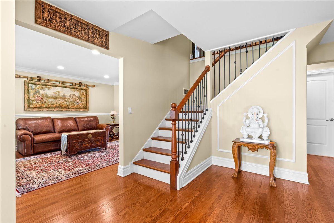
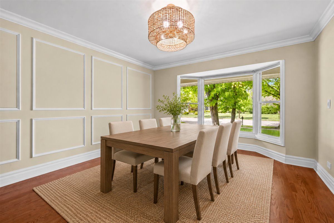
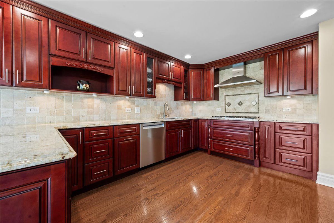
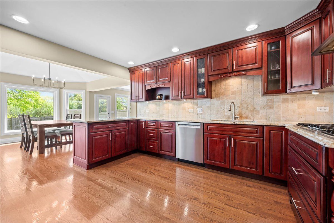
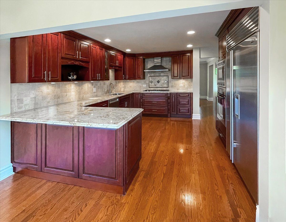
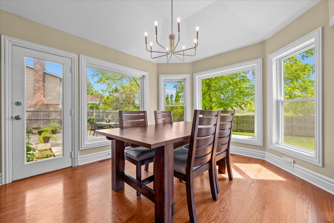
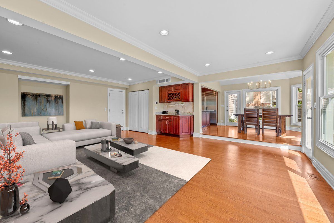
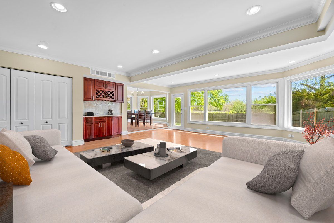
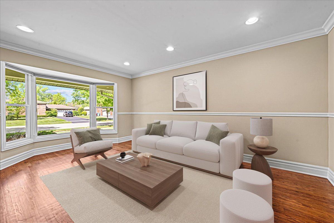
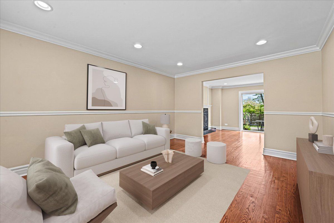
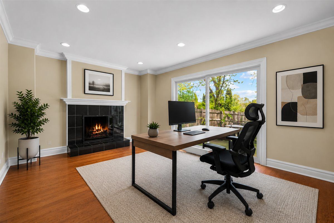
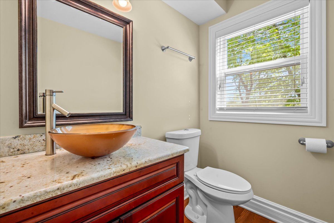
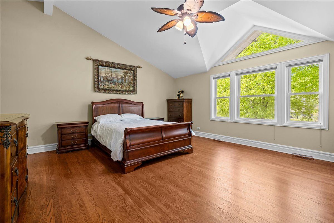
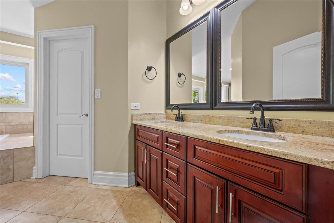
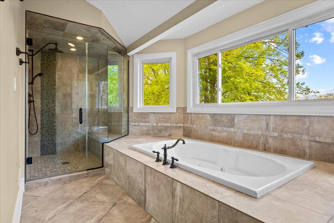
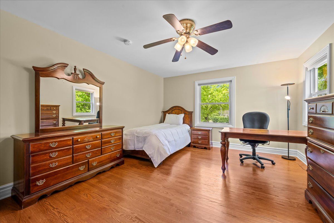
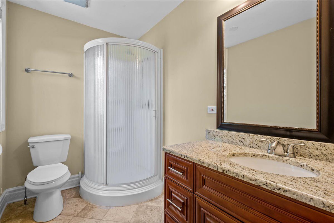
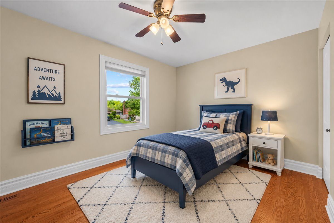
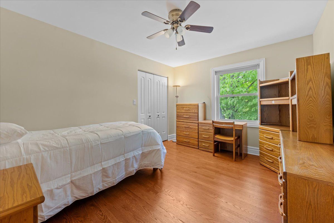
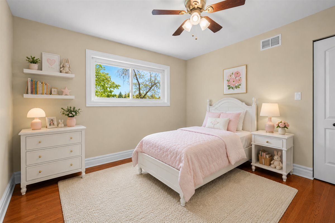
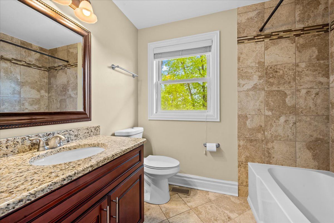
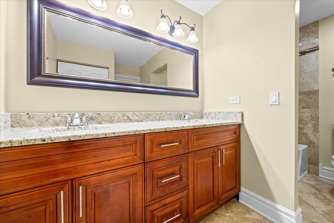
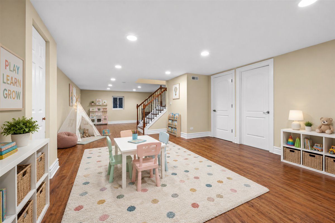
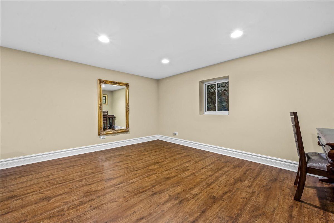
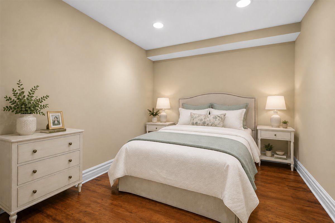
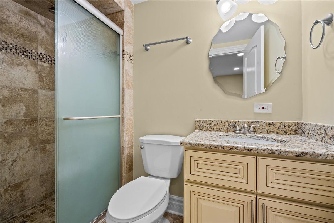
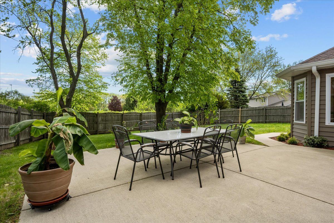
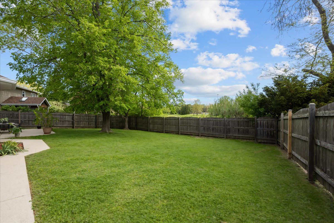
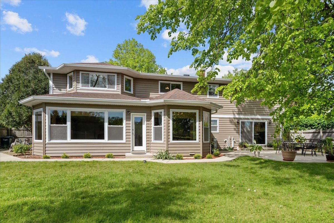
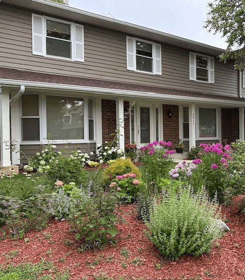
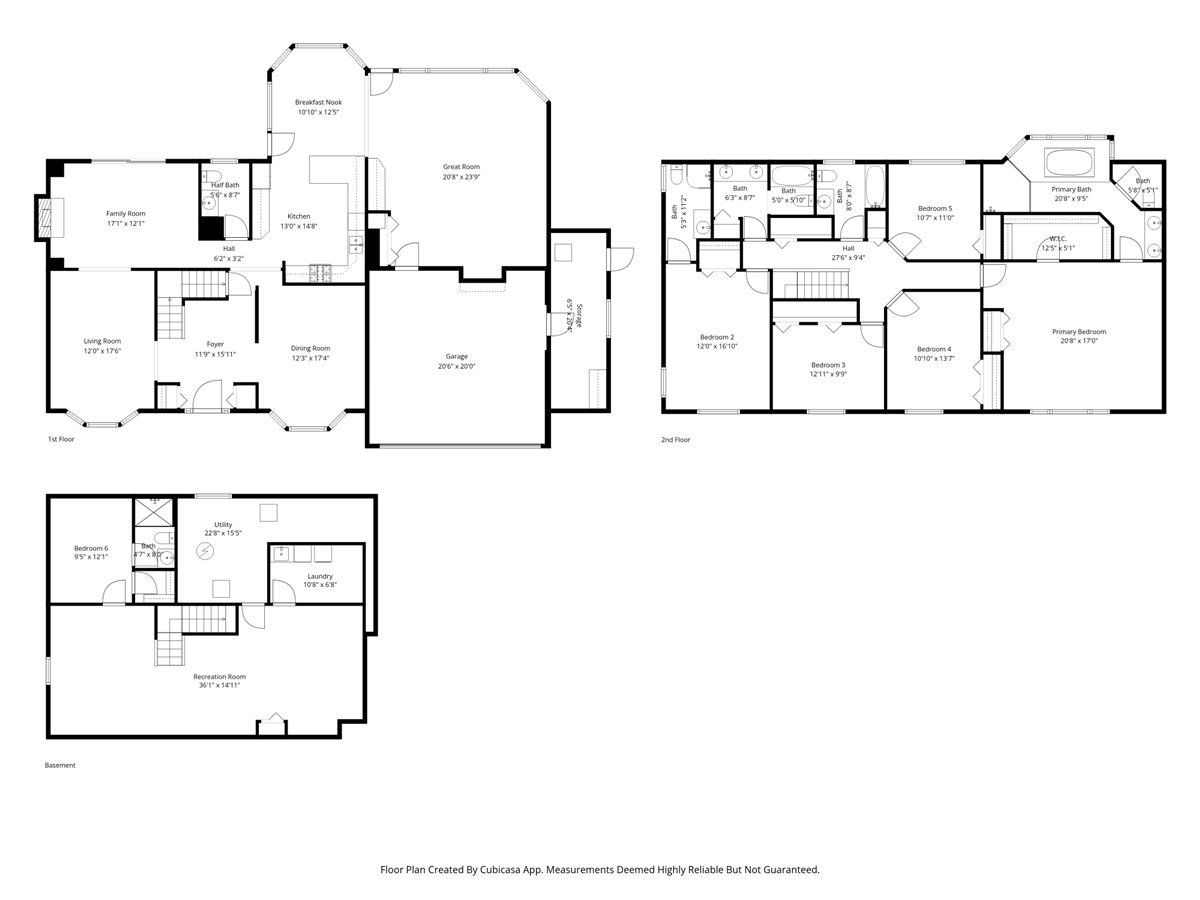
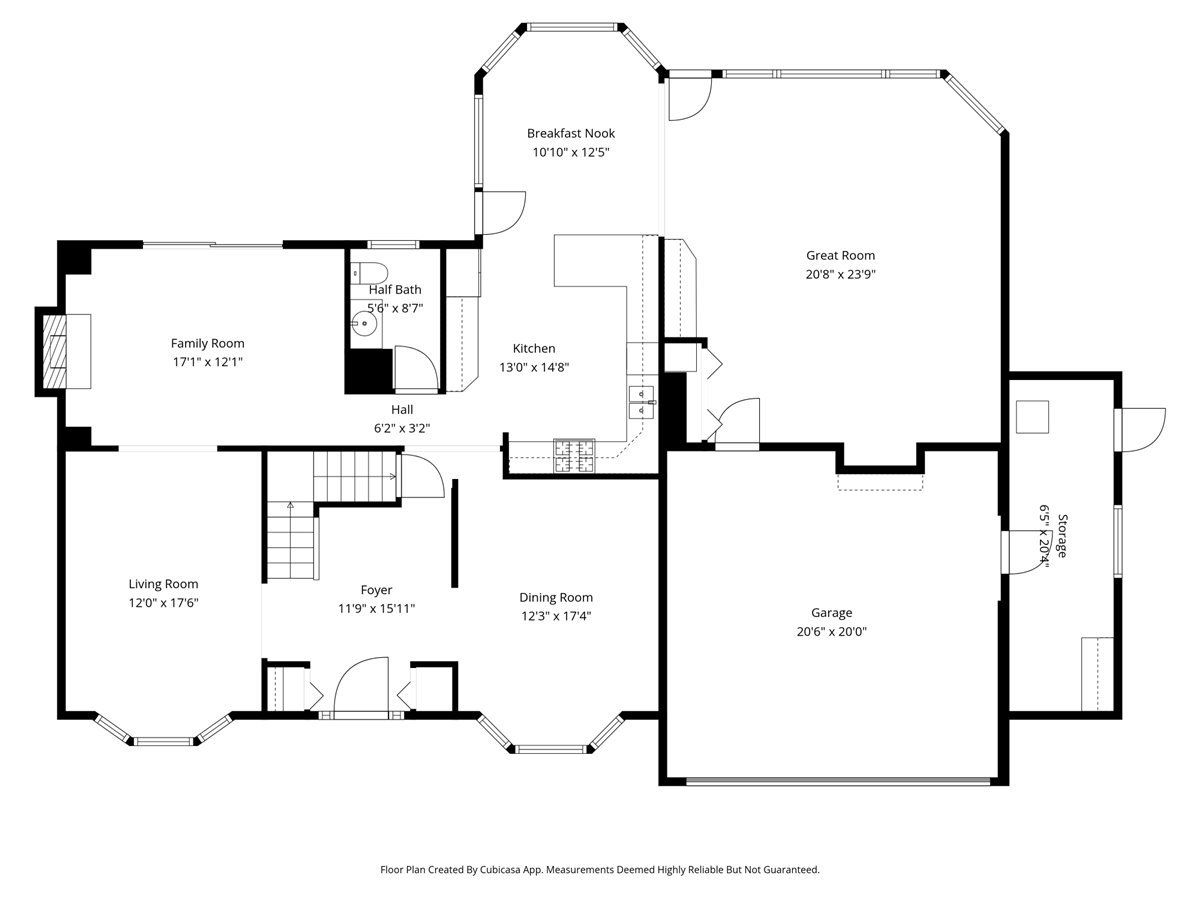

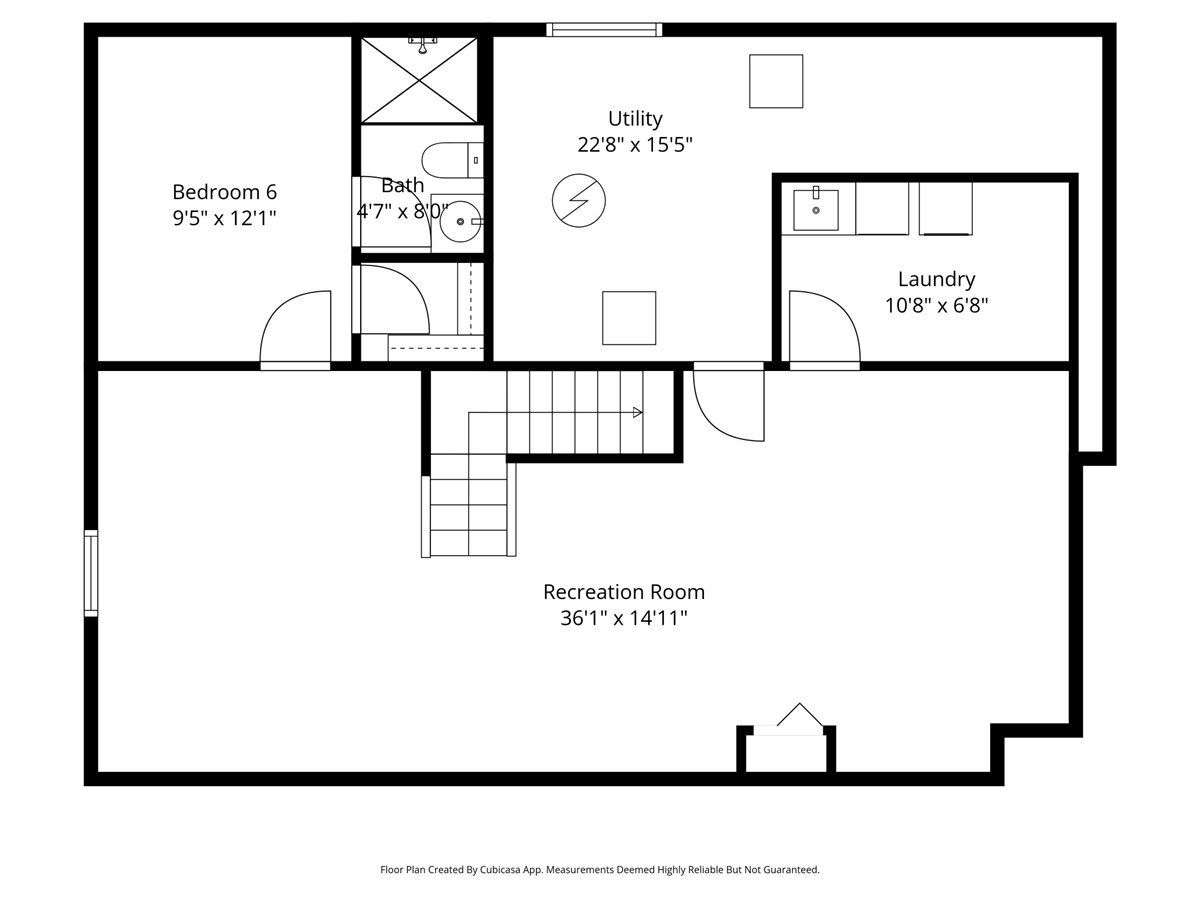
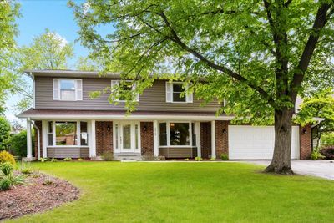
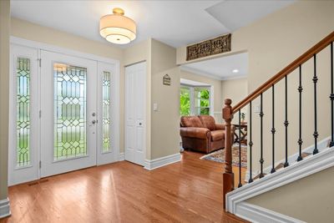
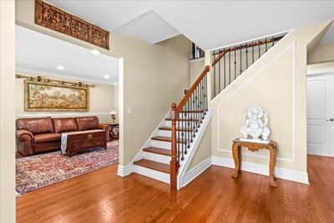
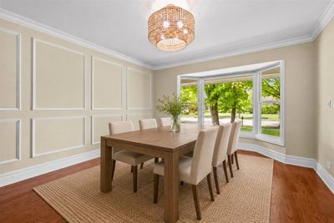
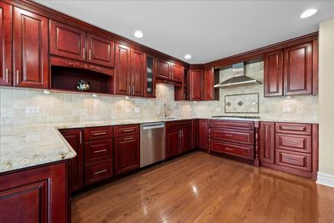
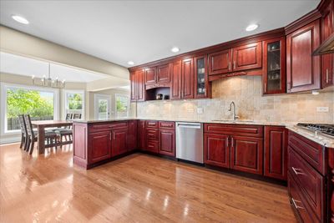
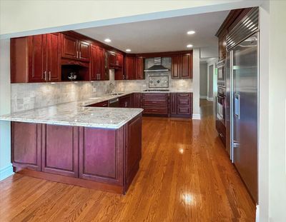
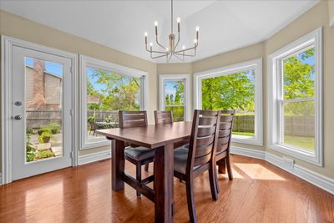
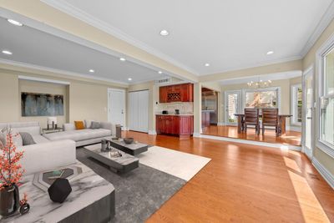
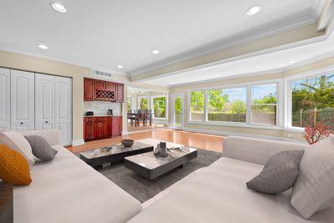
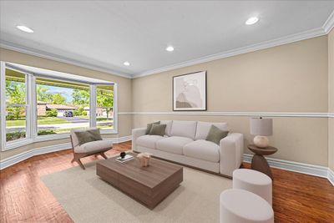
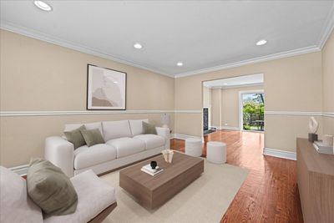
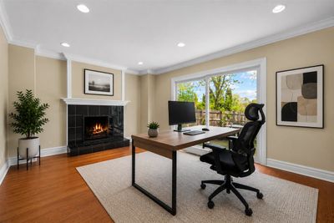
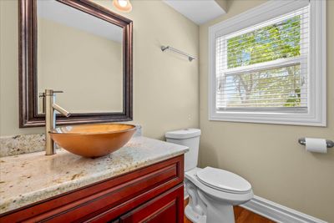
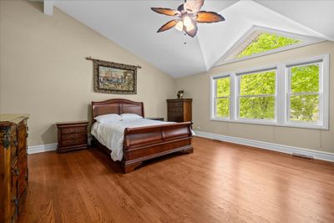
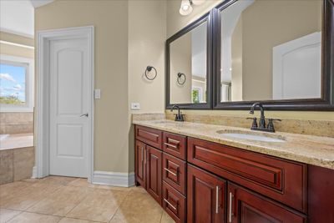
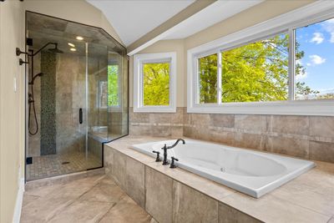
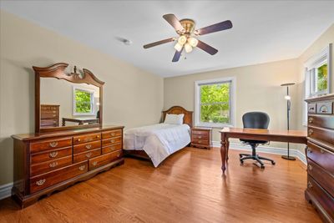
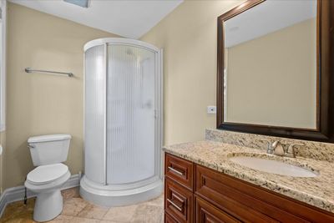
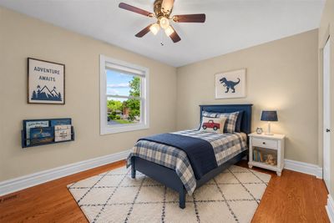
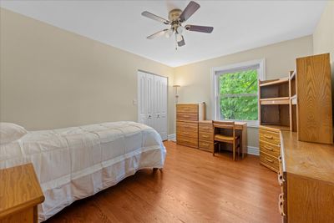
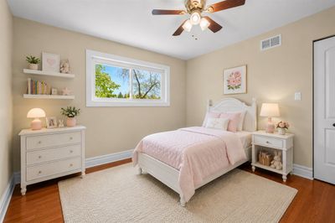
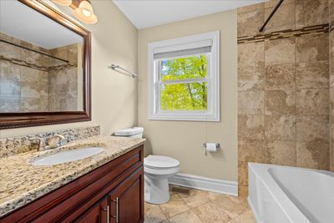
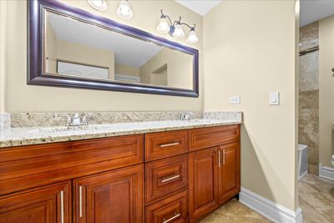
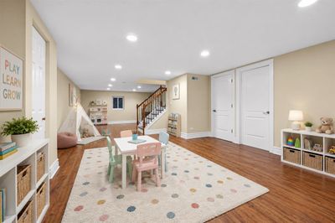
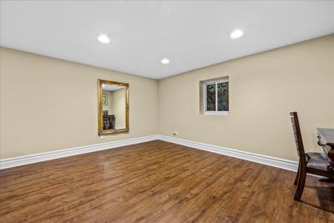
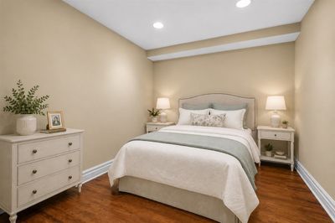
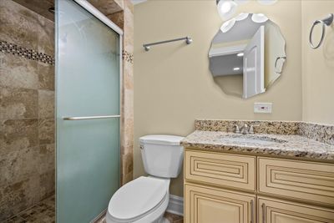
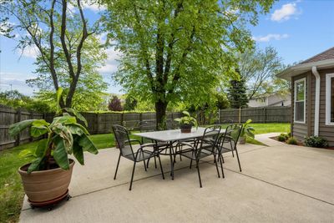
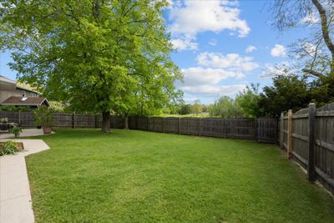
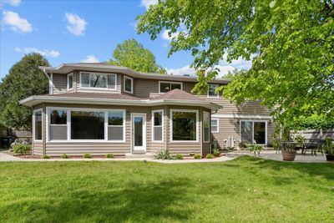
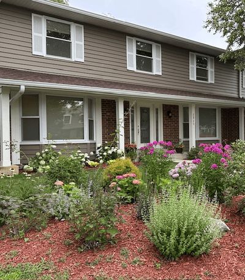
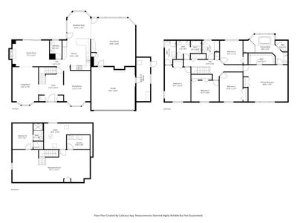
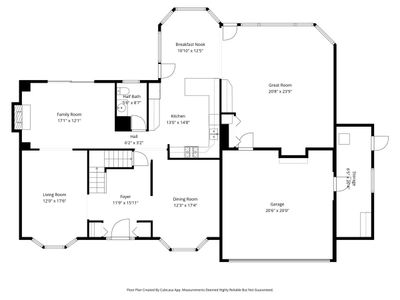
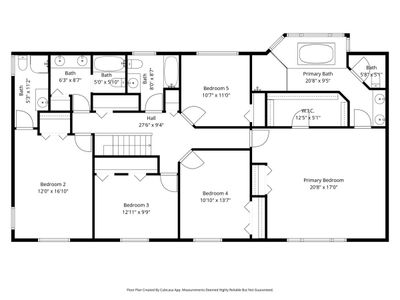
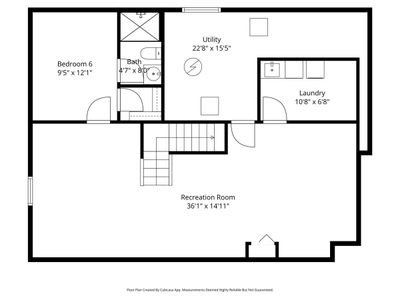
Move-in ready and expanded center entry colonial 6 bedroom, 5 full bath and 1 half bath home that backs to Centennial Park! First level features hardwood floors throughout, an inviting entry, large dining room perfect for entertaining, formal living room with bay windows that opens to a family room (currently used as an office) with fireplace and sliders to patio/yard. Expansive kitchen features wood cabinetry, granite counters, tumbled stone backsplash, stainless steel appliances and large sunlit eat-in area with vaulted tray ceiling that looks onto yard and park. Huge great room with built-ins and dry bar area leads to 2-car garage with storage room. Second floor features a primary suite with vaulted ceiling, hardwood floors, large walk-in organized closet plus spa-like bath with double sinks, whirlpool tub, large shower and commode closet. Four additional bedrooms all with organized closets and hardwood floors, plus three additional full bathrooms - one en-suite bath and two hall baths - complete this level. Lower level includes recreation room, laundry room, 6th bedroom, full bathroom and plenty of storage. Fully fenced landscaped yard with patio that looks onto Centennial Park. Recent updates include: New roof, exterior siding, gutters & downspouts - 2023; brand new garage door, steel tracks & springs - 2026, new first floor light fixtures - 2026. Ideally located just steps from Danny Cunniff Park and Sleepy Hollow Park, with easy access to tennis courts, pickleball courts, frisbee golf, playgrounds, soccer and baseball fields, Centennial Ice Arena, sledding hill and walking trails.
— the listing agent’s description
The home
5 beds
5.5 baths
3,396 sqft
Built in 1978
0.27-acre lot
2-car garage
Detached Single
Colonial
What it’ll cost
$322 / sqft
$20,165 taxes / yr
No HOA
7 days on dwello
Estimated monthly payment
$7,821/mo
Principal & interest$5,822
Property taxes$1,680
Homeowners insurance$319
Get pre-qualified →Connect with a licensed lender in the dwello network.
Estimate only — not a loan offer. Example rate; taxes and insurance estimated; your actual rate, payment, taxes, and insurance will vary. dwello is not a lender. Equal Housing Opportunity.
Tour it with a real dwello agent
The agent who meets you here is an actual dwello Home Group team member who knows these streets — not a stranger who bought your name from a portal. You get straight answers on the spot, and the same person stays with you through closing.
On our team, vettedYour info is never soldWith you through closing
Tour this home
In person, on your schedule — a dwello agent meets you there.
WED
Jun 3
THU
Jun 4
FRI
Jun 5
SAT
Jun 6
11:00 am
Schedule a tour
7 days on dwello
Price history
Listed for sale
Jun 23, 2026
$1,095,000
Earlier records
Listed
Jun 10, 2026
$1,125,000
Listed
May 27, 2026
$1,179,000
From MLS records — independently verify.
Property taxes
2025
Annual tax bill (MLS)
From county records — verify with the assessor.
Features
Central AirZonedNatural GasForced AirVinyl SidingBrickPublic SewerAsphaltGarage Door Opener
Schools
Elementary — Wayne Thomas Elementary School
Middle — Northwood Junior High School
High — Highland Park High School
Assigned schools per the listing — always verify enrollment + boundaries with the district.
Neighborhood
Loading map…
Nearby places via OpenStreetMap — approximate; verify what matters to you. Map © Mapbox © OpenStreetMap.
MLS listing data
Listed by Beth Wexler · @properties Christie's International Real Estate
Listing last updated Jun 29, 2026 · data refreshed from the MLS Jun 29, 2026, 5:09 AM CT
Based on information submitted to the MLS GRID as of Jun 29, 2026, 5:09 AM CT. Listing data © MRED LLC, distributed by MLS GRID — deemed reliable but not guaranteed; independently verify. Anything shown below this point is not MLS listing data.
See it in personA real dwello agent on our team — never a sold lead.
Schedule a tour
Message
No pressure — reach out whenever you’re ready.
Similar homes nearby
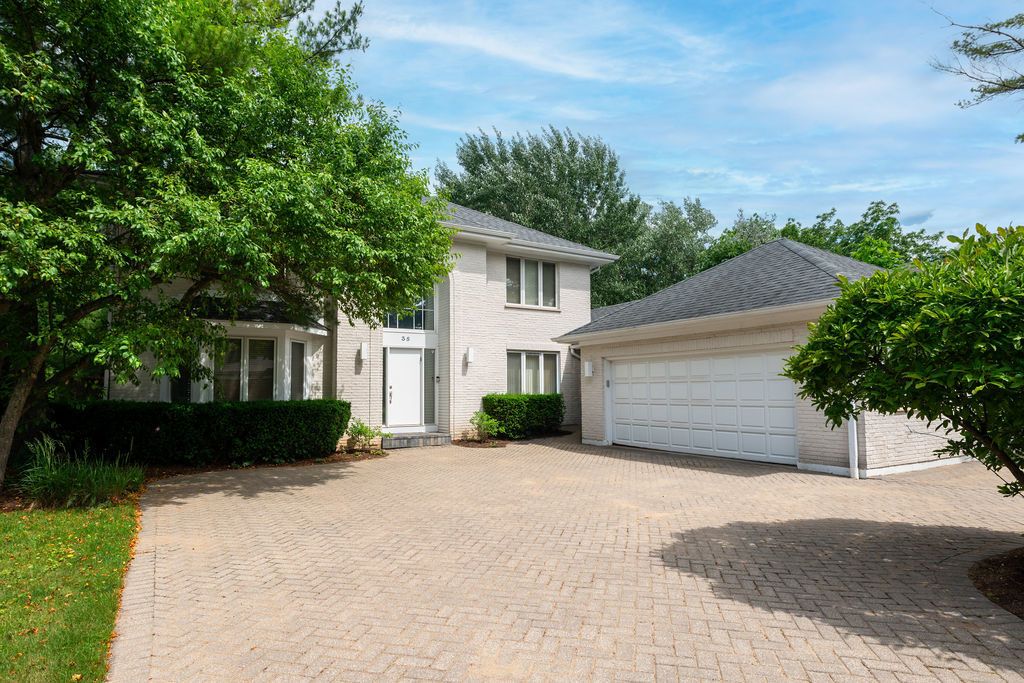
$1,099,000Active
5 bd · 3.5 ba · 4,876 sqft
35 Barnard Lane
Highland Park, IL
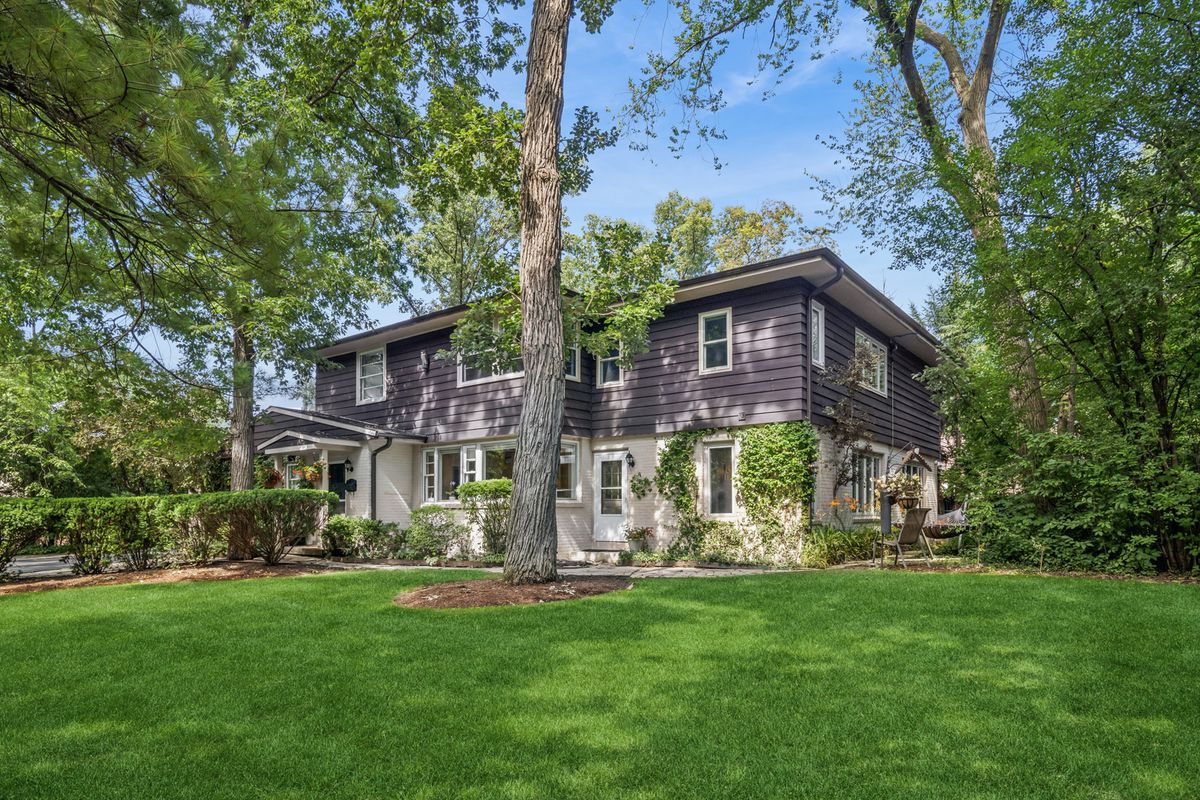
$1,199,000Active
5 bd · 3.5 ba · 4,092 sqft
1557 Cavell Avenue
Highland Park, IL
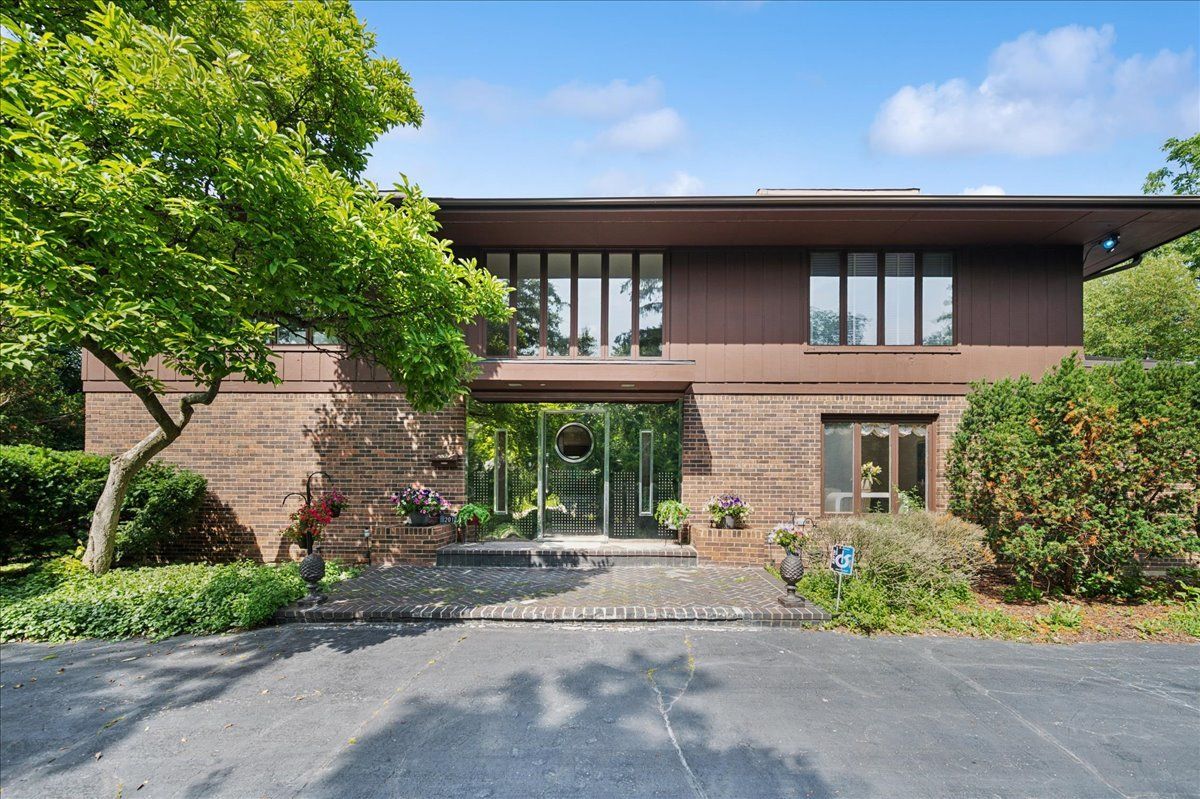
$1,250,000Active
5 bd · 5 ba · 6,360 sqft
201 ASPEN Lane
Highland Park, IL
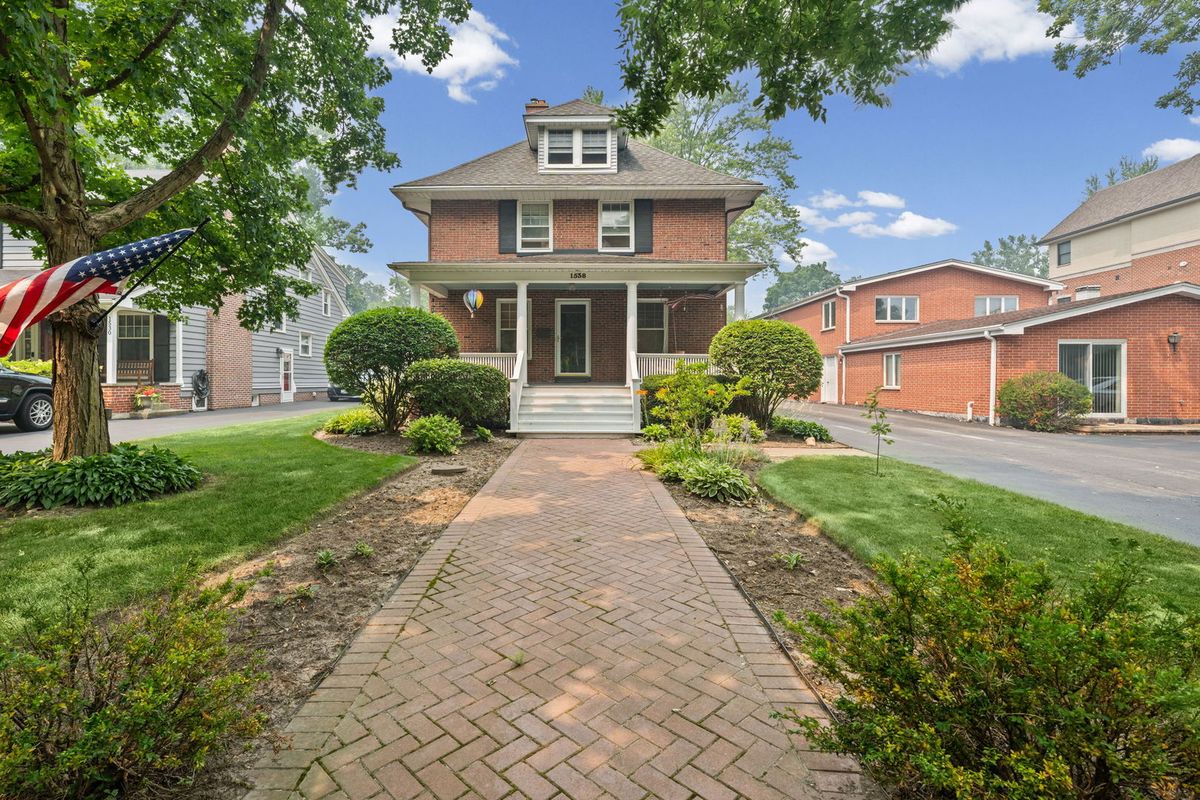
$873,500Active
4 bd · 2 ba · 2,622 sqft
1538 Oakwood Avenue
Highland Park, IL