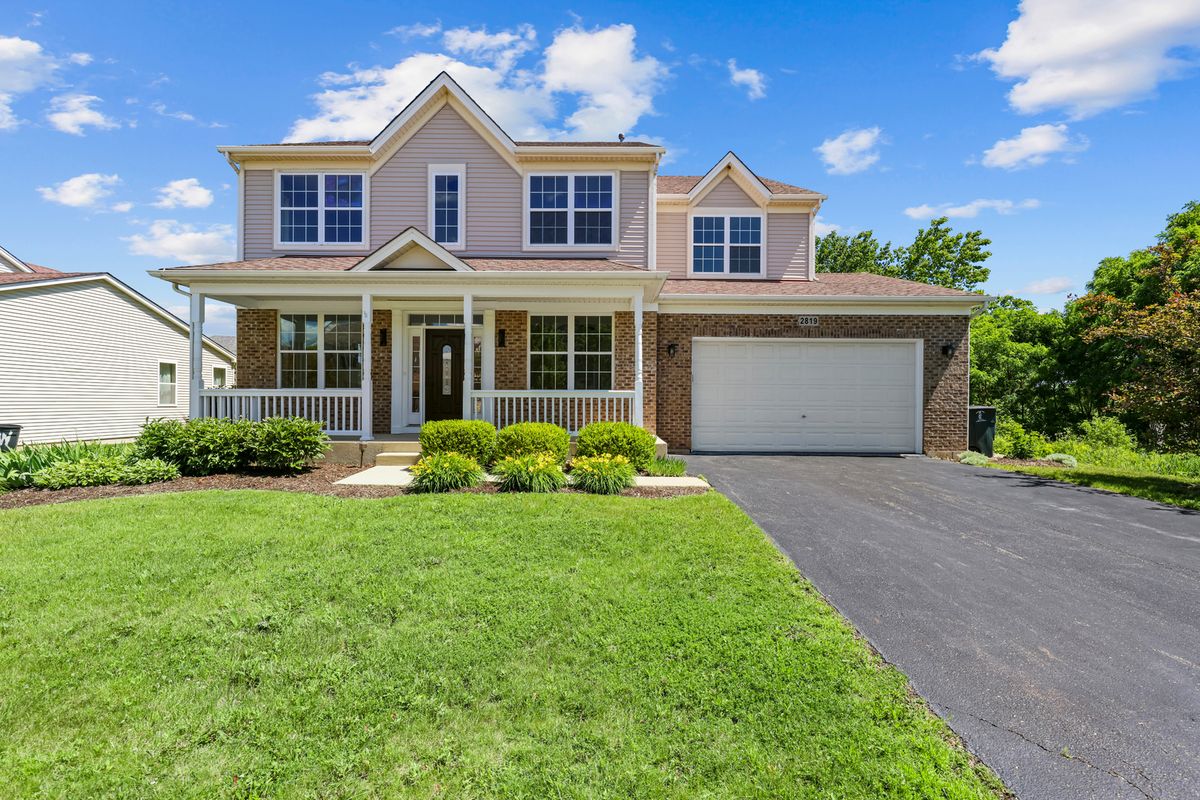
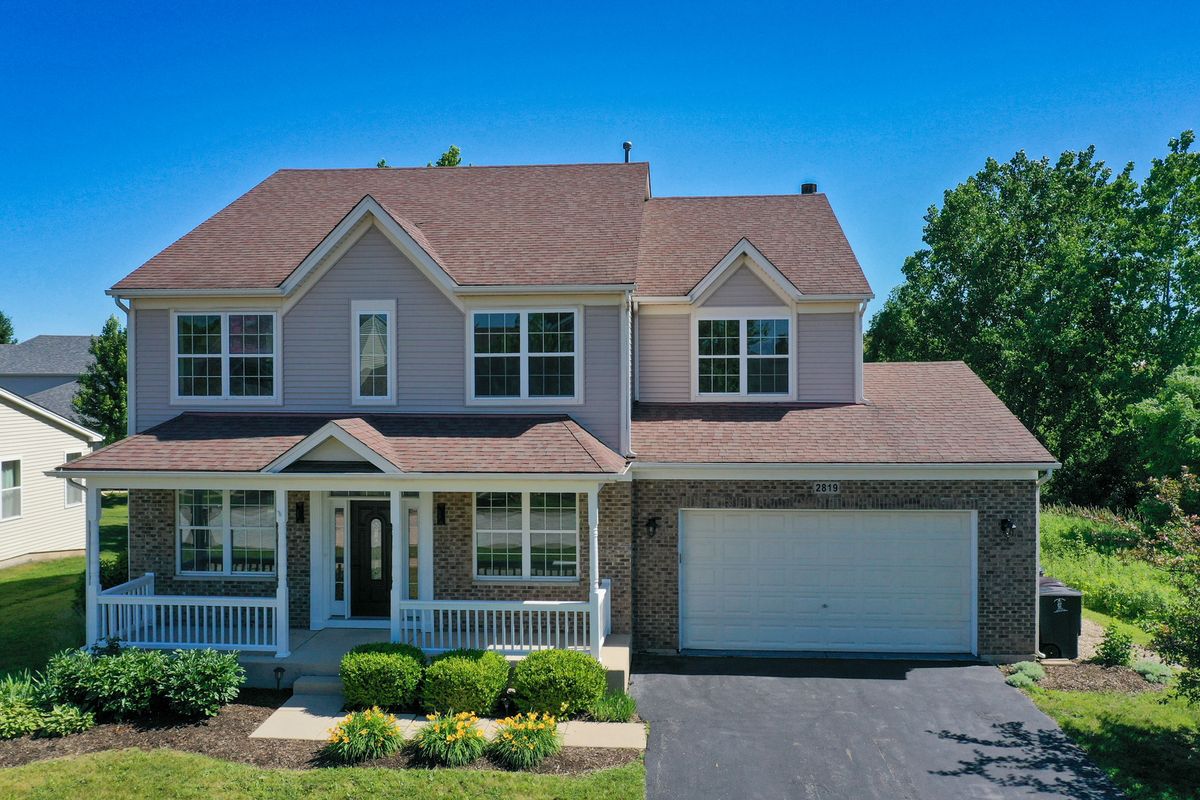
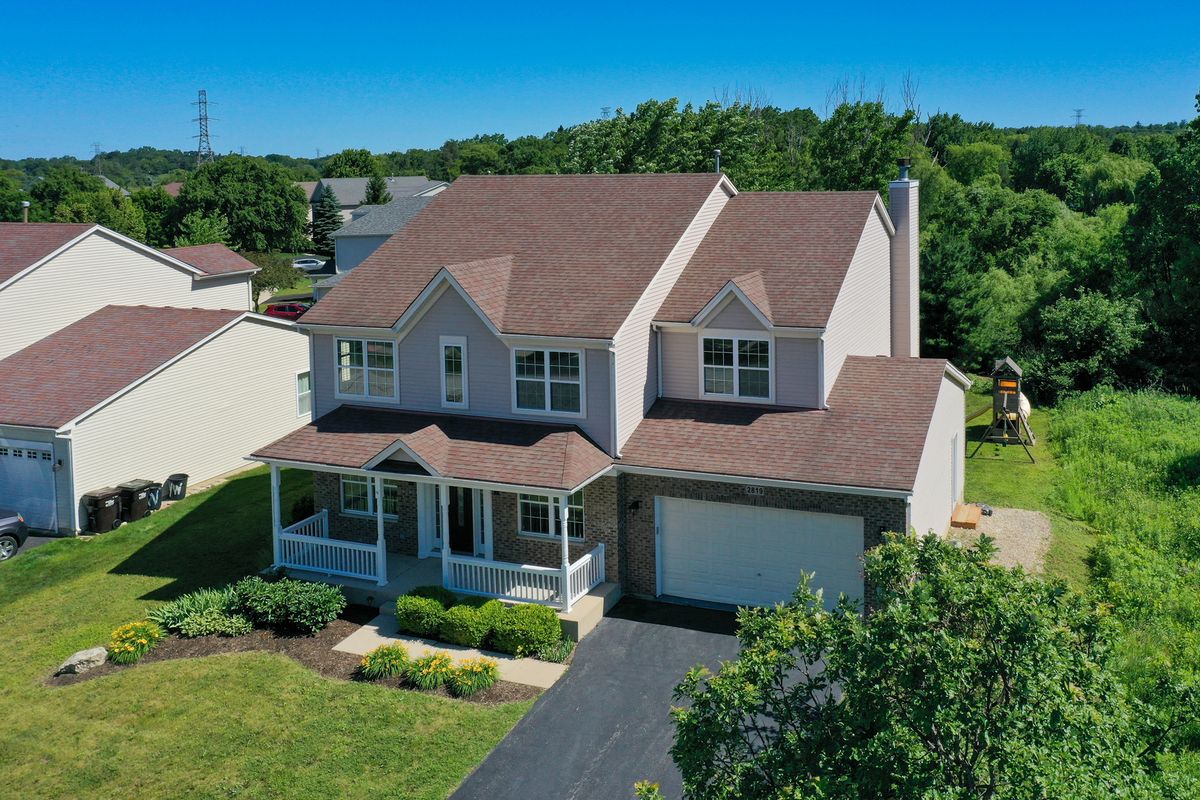
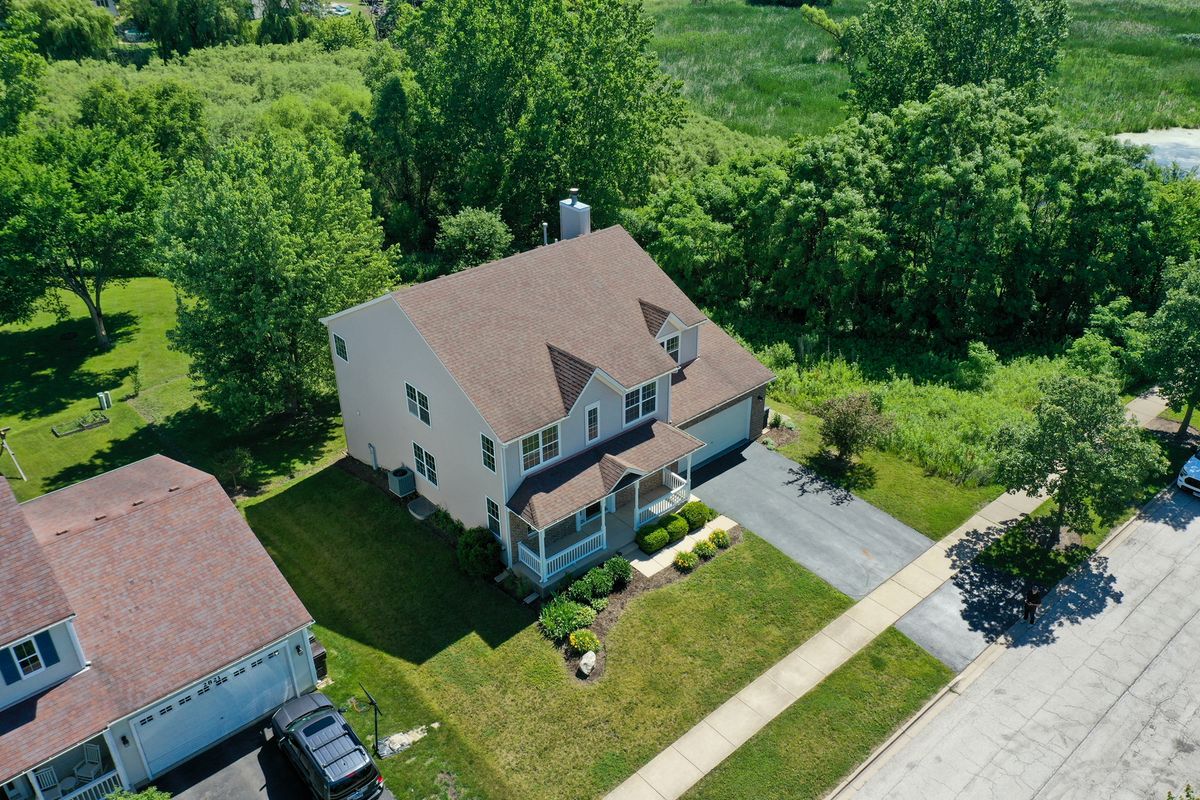
Detached Single · Wauconda, IL
$685,900$699,900
5 beds · 3.5 baths · 3,144 sqft
2819 Sweet Clover Way, Wauconda, IL, 60084
A brick-and-mortar place to make your own — room to make it home.
Active
What’s special
Central air2-car garageIn-unit laundry
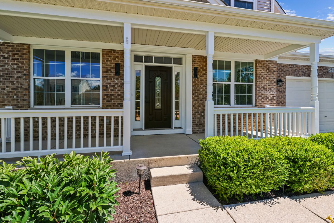
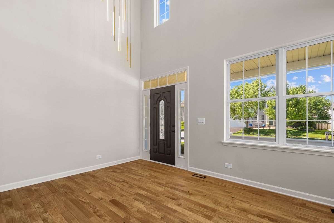

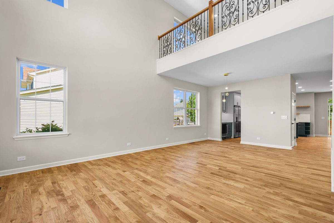
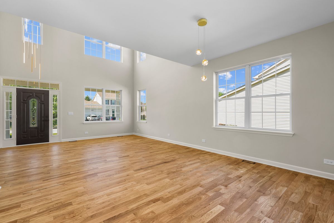
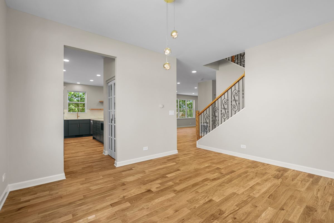
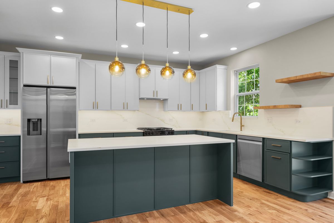
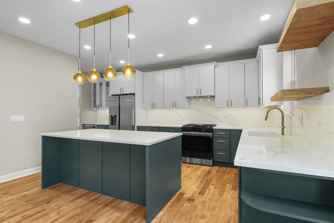
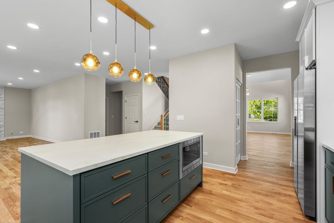
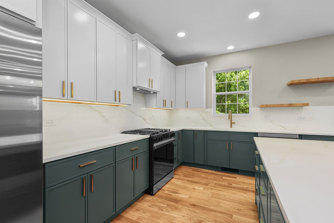
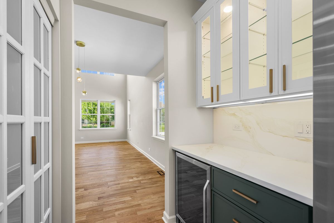
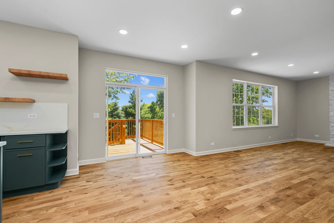
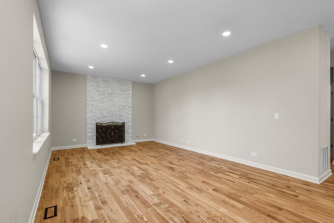
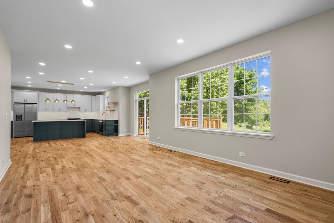
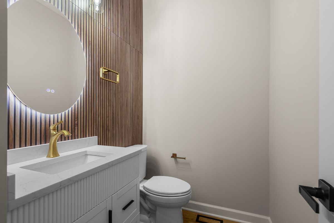
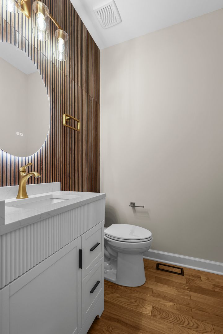
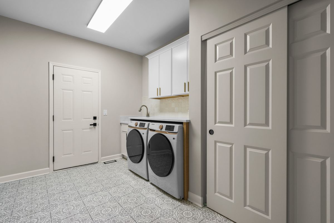
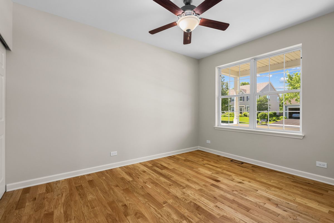
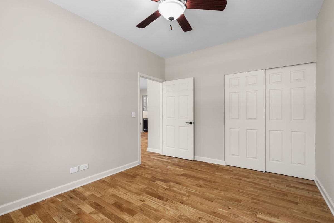
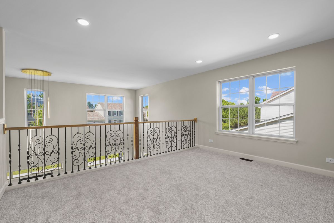
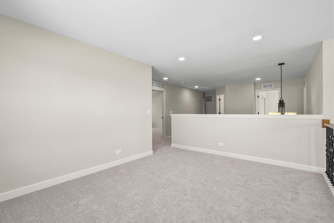
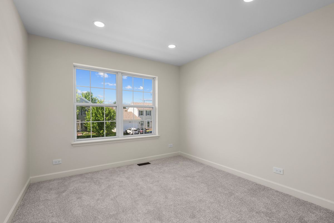
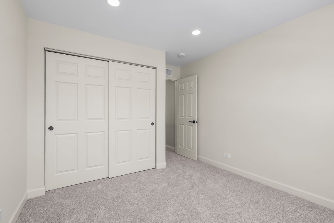
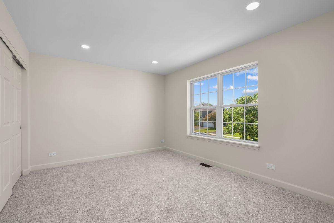
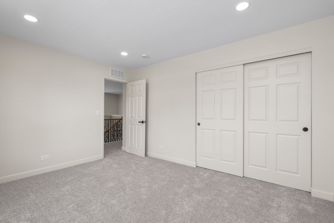
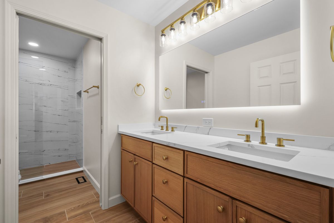
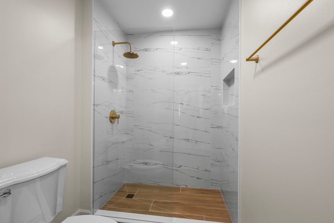
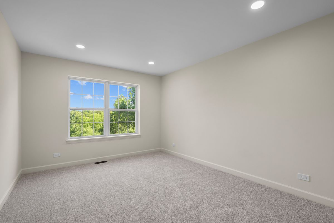
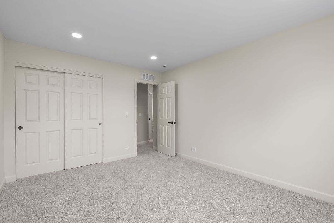
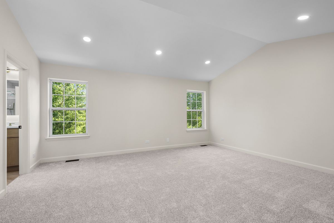
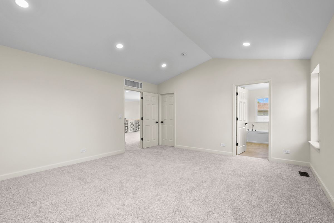
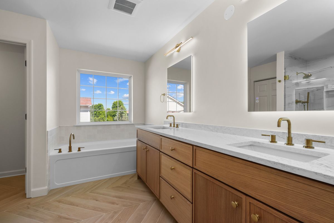
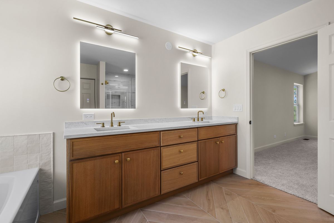
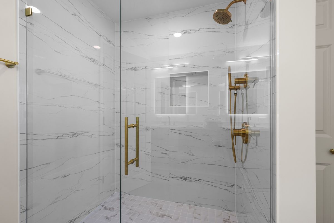
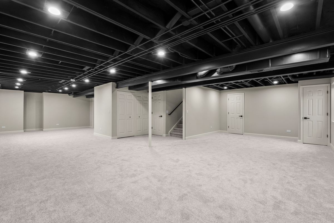
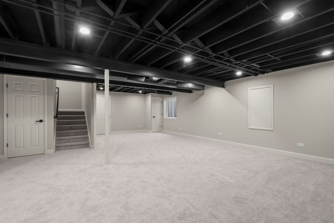
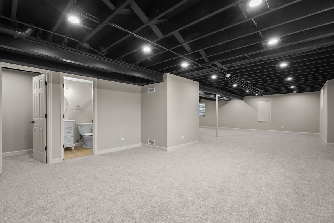
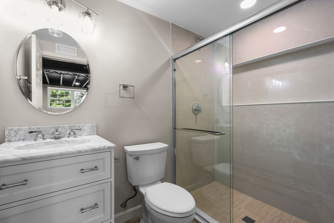
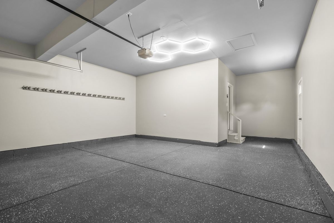
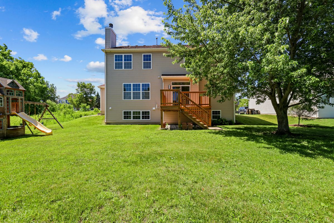
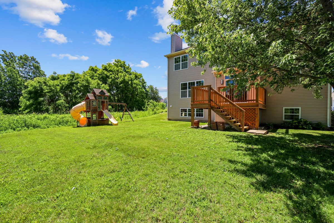
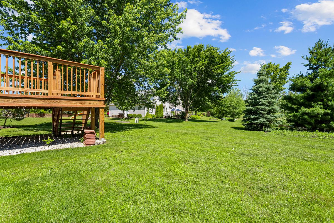
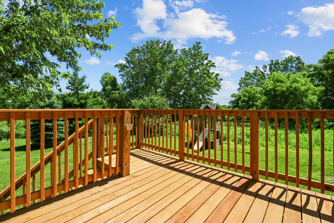
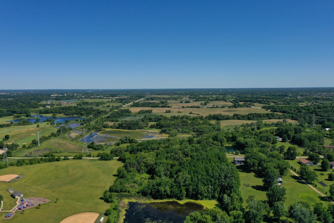
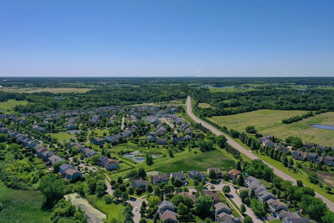
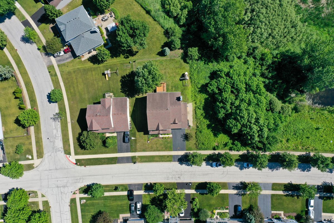
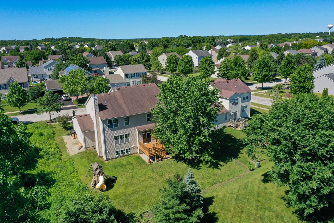
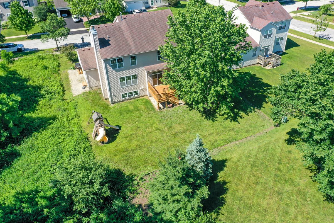
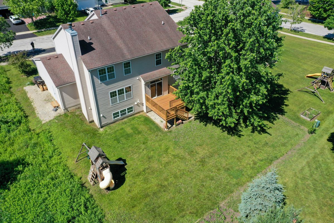
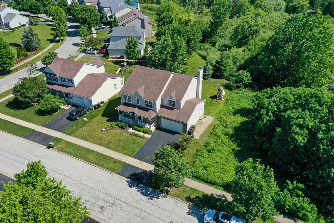
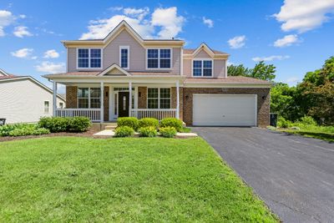
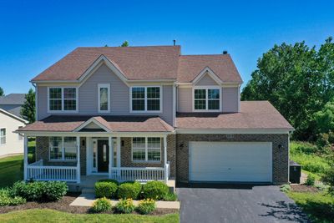
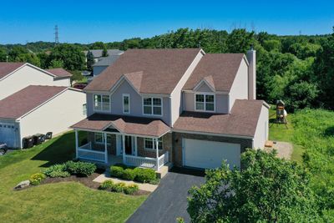
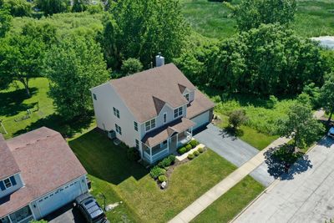
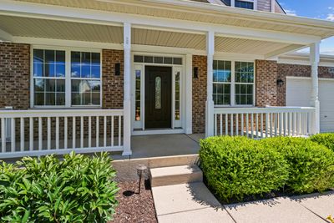
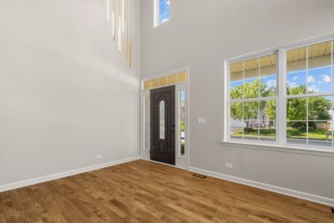
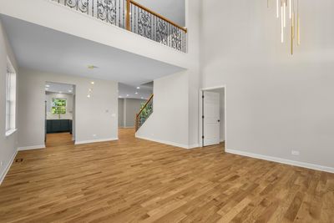
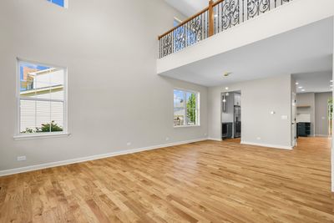
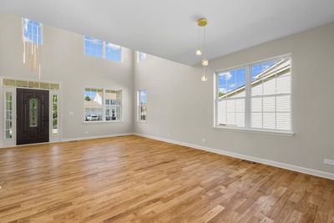
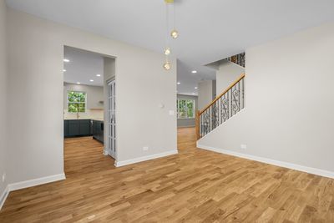
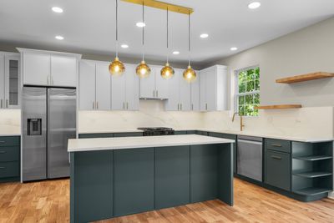
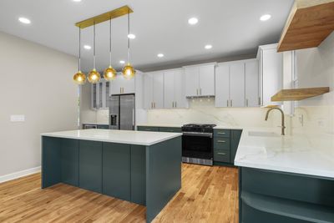
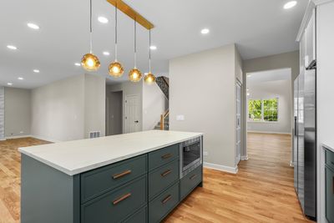
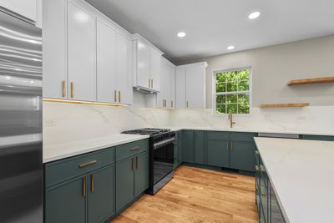
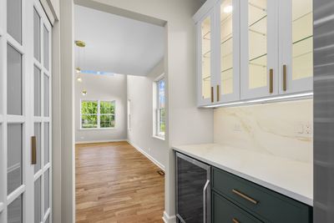
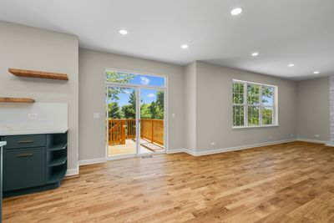
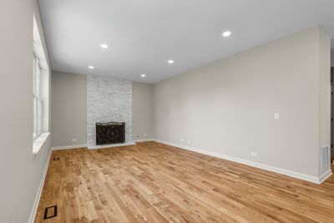
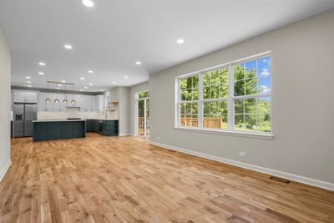
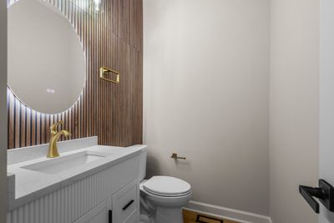
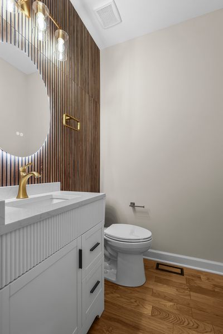
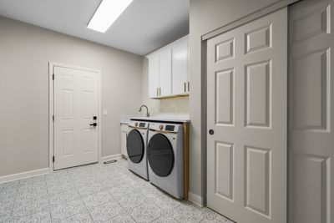
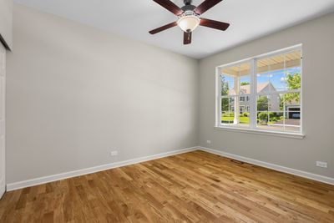
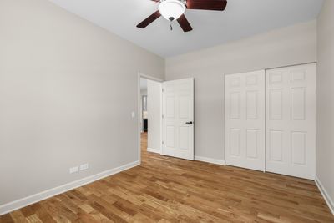
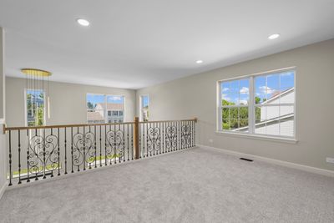
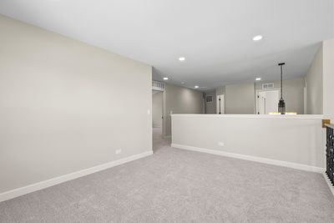
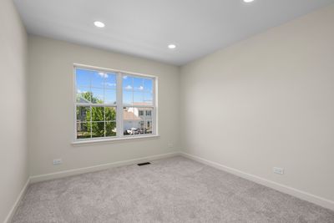
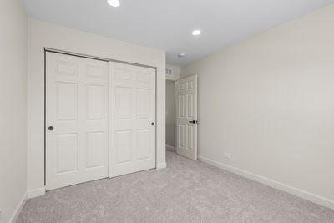
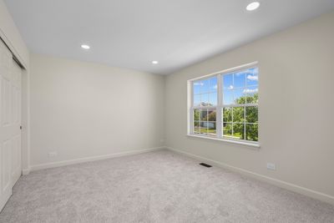
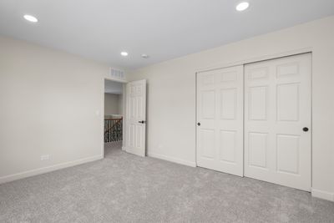
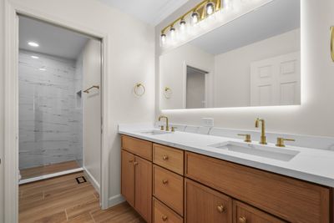
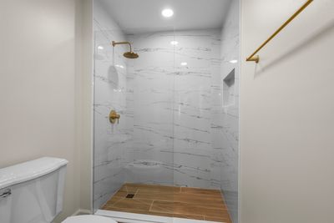
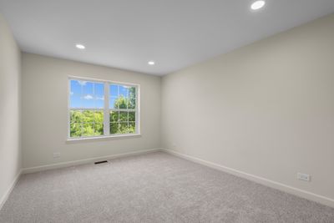
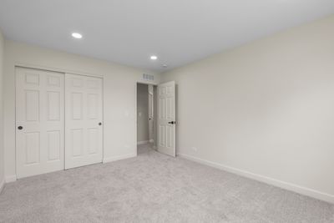
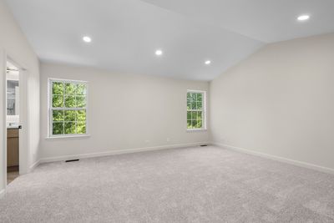
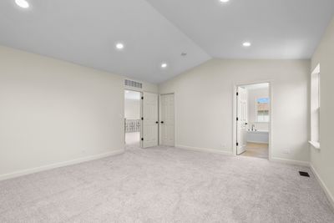
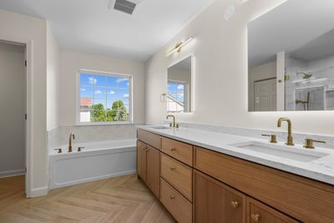
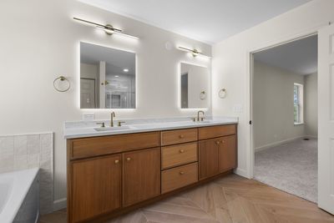
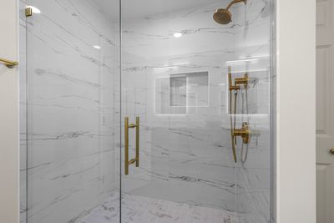
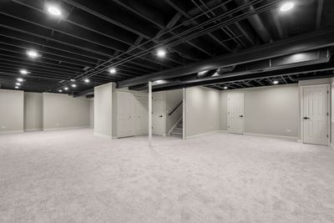
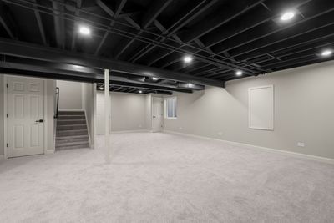
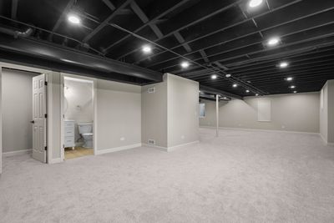
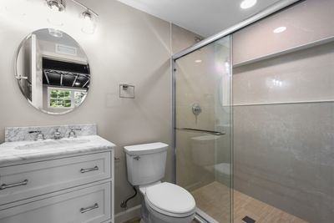
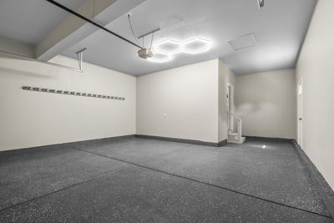
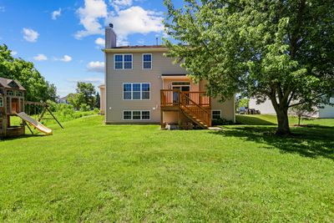
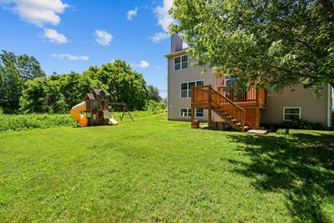
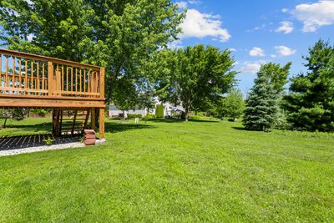
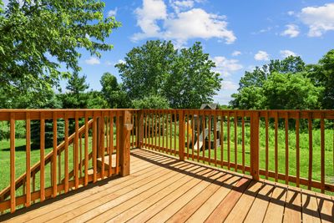
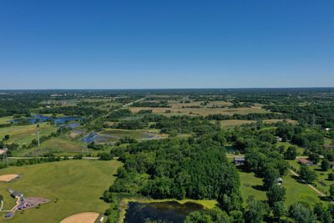
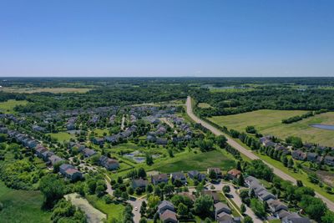
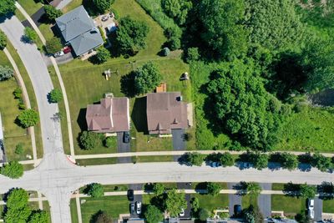
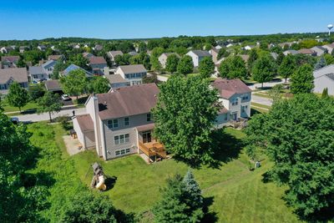
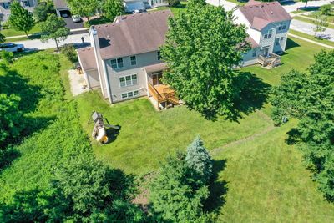
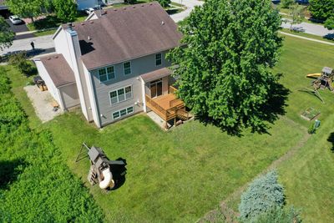
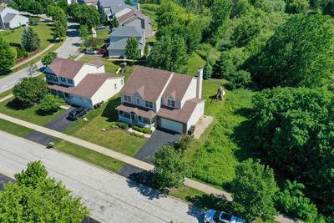
Completely Remodeled 5-Bedroom Beauty Backing to Nature Preserve! Welcome to this stunning, fully renovated home offering 5 bedrooms, 3.1 bathrooms, and a finished English basement in one of Wauconda's most desirable locations. Every detail has been thoughtfully updated, creating a perfect blend of modern elegance, functionality, and comfort. Step inside to discover gorgeous new white oak hardwood flooring throughout the main level, a completely redesigned floor plan, abundant natural light, and exceptional craftsmanship at every turn. The spectacular chef's kitchen features quartz countertops, a full-height quartz backsplash, new stainless steel appliances, ample cabinetry, and an open layout ideal for everyday living and entertaining. The spacious main level offers a versatile fifth bedroom or private home office, while the second floor boasts four generously sized bedrooms, including a luxurious primary suite with a large walk-in closet and beautifully remodeled spa-inspired bath. All bathrooms throughout the home have been completely renovated with today's most desirable finishes. The thoughtfully designed mudroom includes custom cabinetry, quartz countertops, a laundry sink, and brand-new washer and dryer. Additional upgrades include custom staircase railings, new carpeting throughout the second floor and basement, and a new water heater. The finished English lookout basement expands your living space with an open ceiling design, full bathroom, abundant storage, and endless possibilities for recreation, fitness, or guest accommodations. Step outside to the new deck and enjoy breathtaking views of the nature preserve. The backyard offers a peaceful setting with direct access to walking and running trails, playgrounds, and parks just steps away. This exceptional home combines luxury, space, and an unbeatable location surrounded by nature while remaining close to schools, shopping, dining, and everyday conveniences. Freemont Shool Disctrict. Move-in ready and remodeled from top to bottom-this is the one you've been waiting for!
— the listing agent’s description
The home
5 beds
3.5 baths
3,144 sqft
Built in 2006
0.23-acre lot
2-car garage
Detached Single
Traditional
What it’ll cost
$218 / sqft
$13,364 taxes / yr
$480/mo HOA
Listed $699,900
Now $685,900
37 days on dwello
Estimated monthly payment
$5,441/mo
Principal & interest$3,647
Property taxes$1,114
Homeowners insurance$200
HOA dues$480
Get pre-qualified →Connect with a licensed lender in the dwello network.
Estimate only — not a loan offer. Example rate; taxes, HOA dues, insurance estimated; your actual rate, payment, taxes, and insurance will vary. dwello is not a lender. Equal Housing Opportunity.
Tour it with a real dwello agent
The agent who meets you here is an actual dwello Home Group team member who knows these streets — not a stranger who bought your name from a portal. You get straight answers on the spot, and the same person stays with you through closing.
On our team, vettedYour info is never soldWith you through closing
Tour this home
In person, on your schedule — a dwello agent meets you there.
WED
Jun 3
THU
Jun 4
FRI
Jun 5
SAT
Jun 6
11:00 am
Schedule a tour
37 days on dwello
Price history
Price reduced
Jul 29, 2026
↓ $14,000$685,900
Listed for sale
Jun 23, 2026
$699,900
Now $14,000 below the original list price.
Property taxes
2025
Annual tax bill (MLS)
From county records — verify with the assessor.
Features
Central AirNatural GasForced AirVinyl SidingPublic SewerAsphaltGarage Door Opener
Schools
Elementary — Fremont Elementary School
Middle — Fremont Middle School
High — Mundelein Cons High School
Assigned schools per the listing — always verify enrollment + boundaries with the district.
Neighborhood
Loading map…
Nearby places via OpenStreetMap — approximate; verify what matters to you. Map © Mapbox © OpenStreetMap.
MLS listing data
Listed by Aleksandr Katsman · Barr Agency, Inc
Listing last updated Jul 29, 2026 · data refreshed from the MLS Jul 29, 2026, 5:08 AM CT
Based on information submitted to the MLS GRID as of Jul 29, 2026, 5:08 AM CT. Listing data © MRED LLC, distributed by MLS GRID — deemed reliable but not guaranteed; independently verify. Anything shown below this point is not MLS listing data.
See it in personA real dwello agent on our team — never a sold lead.
Schedule a tour
Message
No pressure — reach out whenever you’re ready.
Similar homes nearby
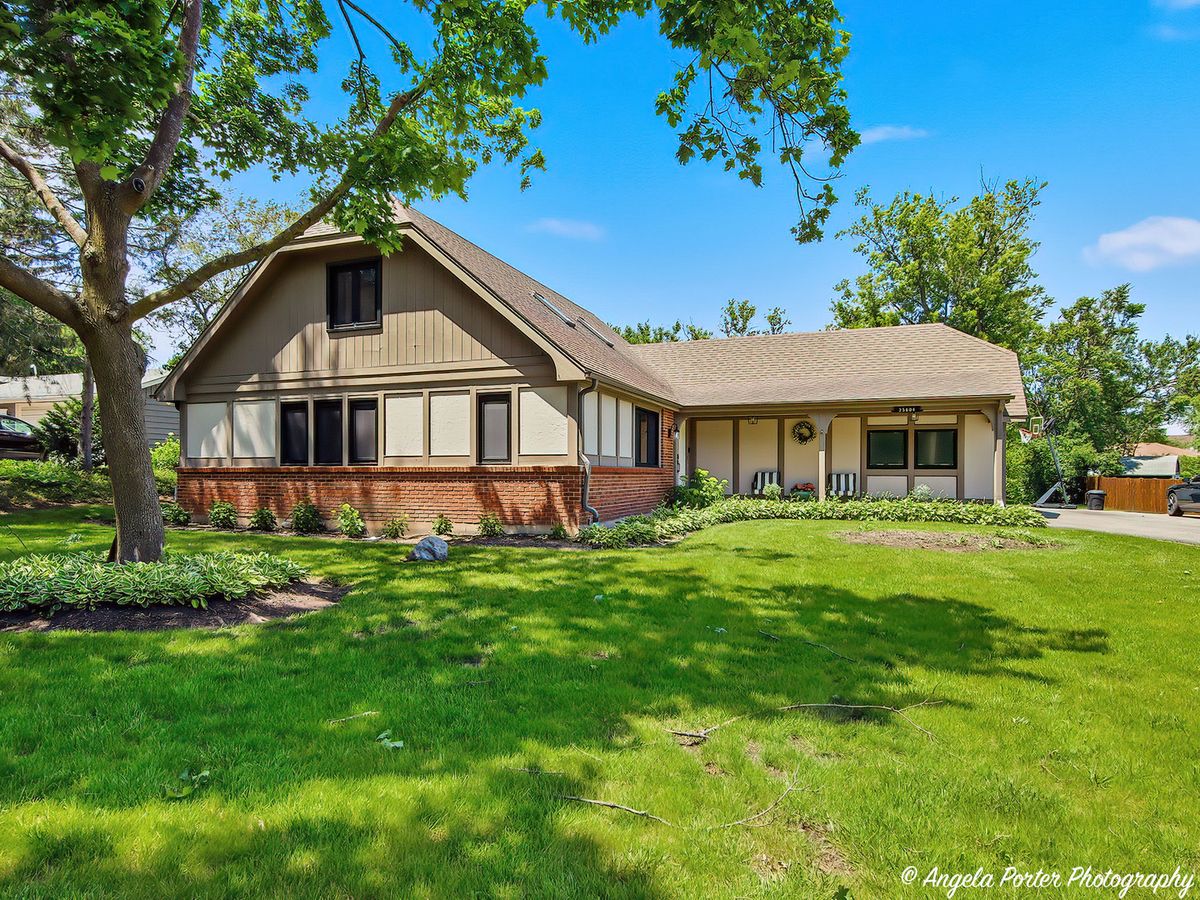
$635,000Active
4 bd · 3 ba · 2,801 sqft
25604 W Ivanhoe Road
Wauconda, IL
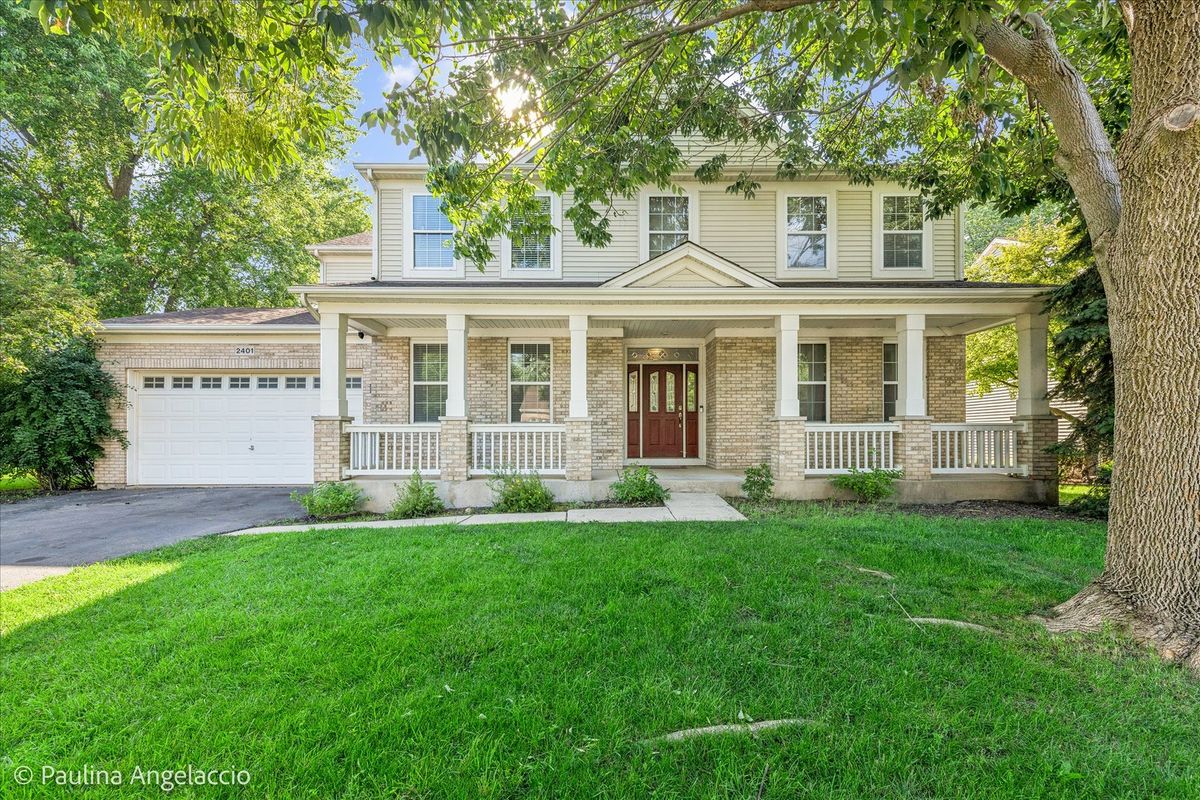
$625,000Active
4 bd · 4.5 ba · 3,830 sqft
2401 Stonybrook Street
Wauconda, IL
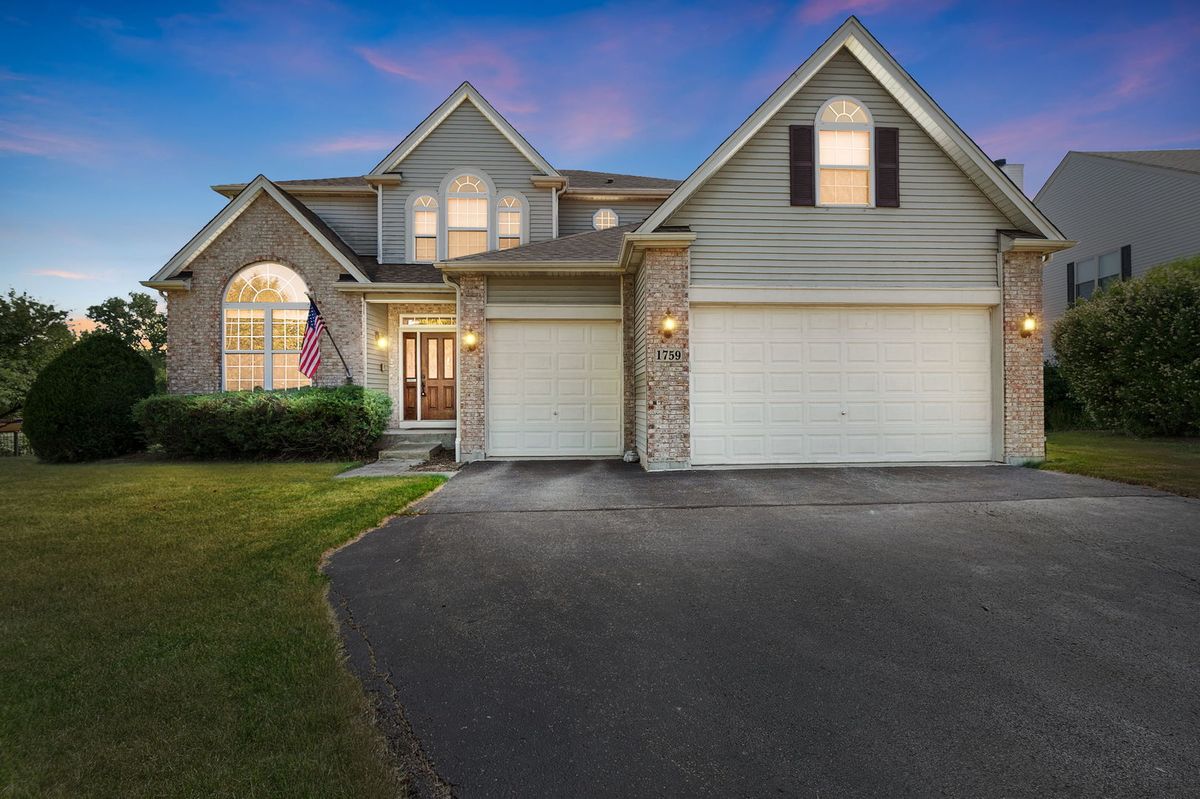
$600,000Active
4 bd · 2.5 ba
1759 NAPA SUWE Lane
Wauconda, IL
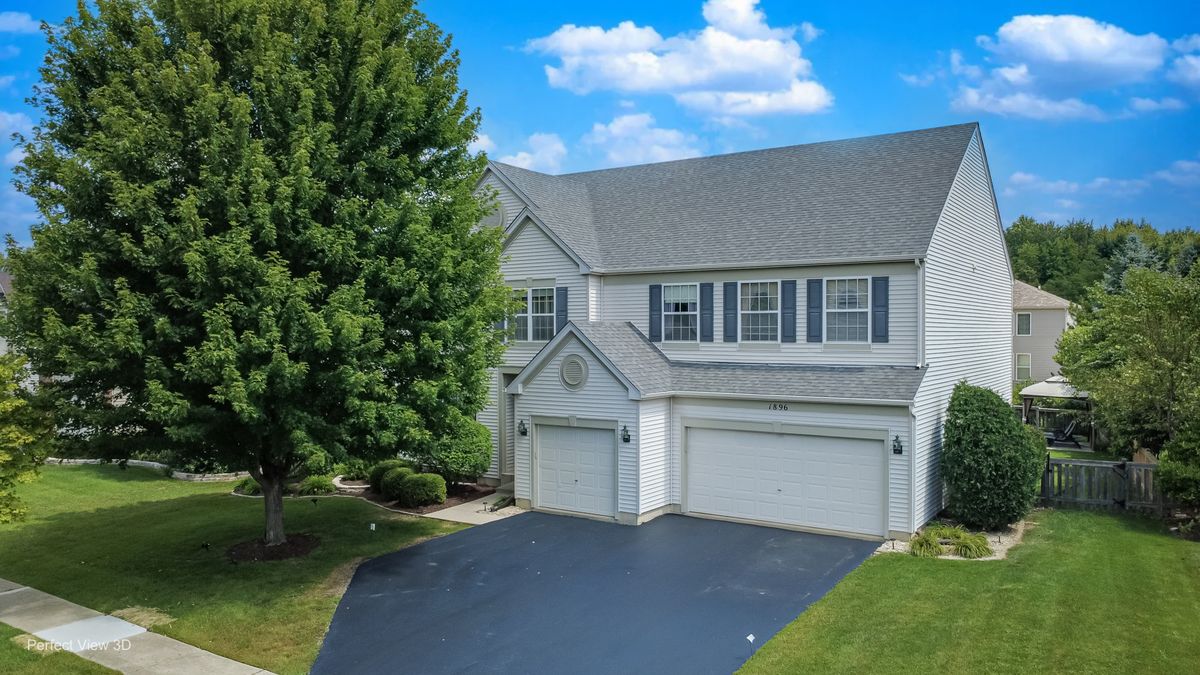
$599,000Active
4 bd · 3.5 ba · 3,252 sqft
1896 Applewood Drive
Wauconda, IL