Detached Single · Sugar Grove, IL
$476,990
4 beds · 2.5 baths · 2,201 sqft
412 Ashbury Drive, Sugar Grove, IL, 60554
A brick-and-mortar place to make your own — room to make it home.
Active
What’s special
New constructionCentral air2-car garageIn-unit laundry
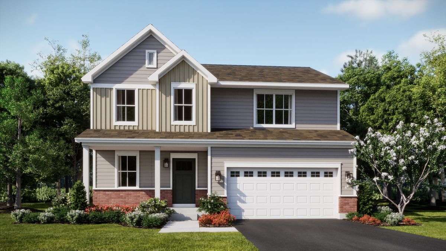
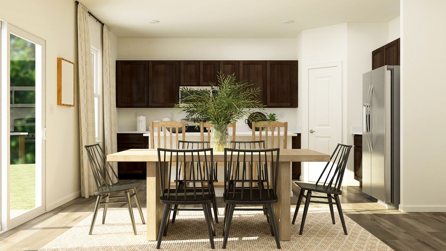
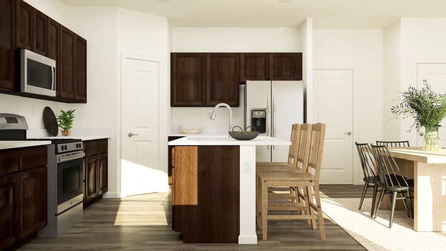
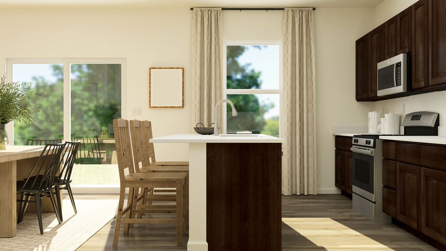
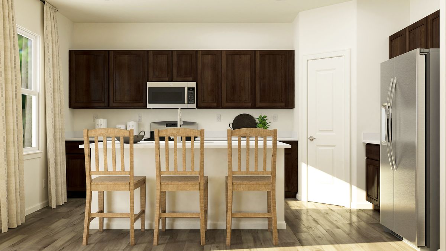
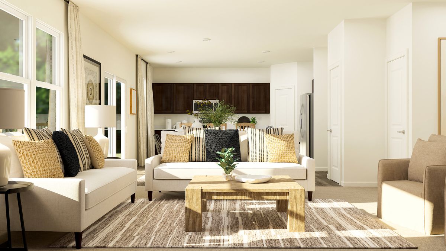
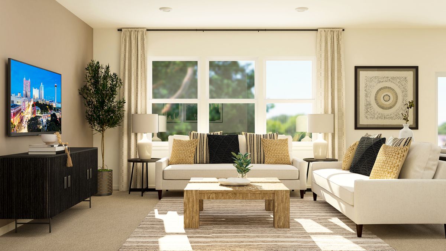
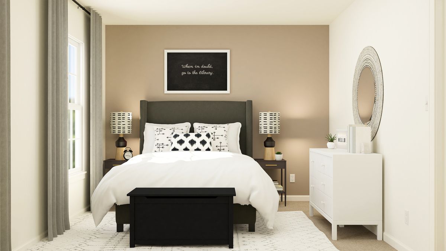
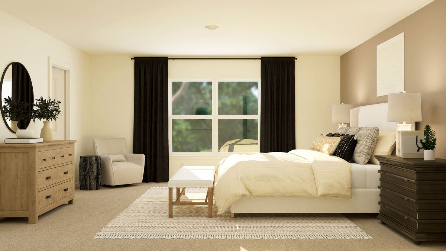
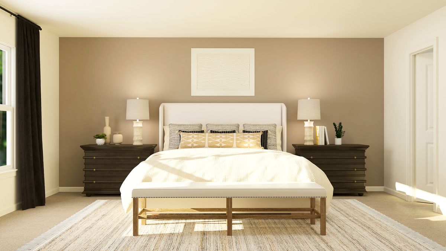
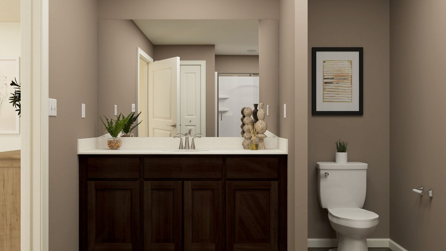
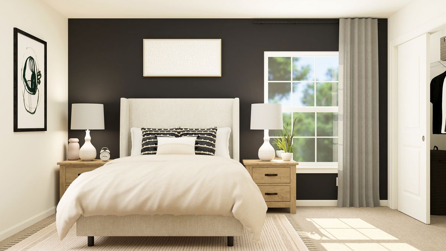
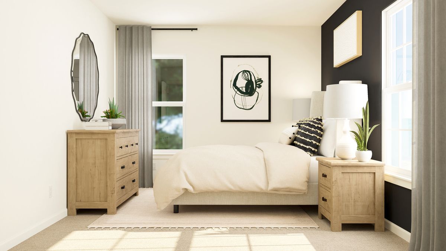
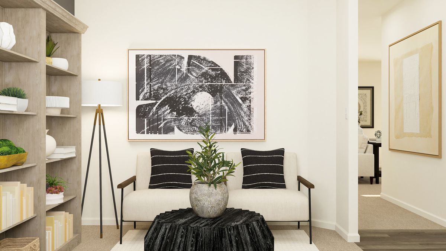
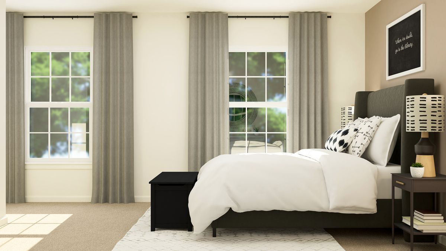
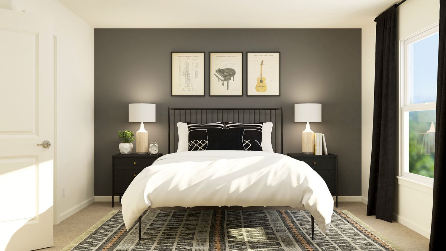
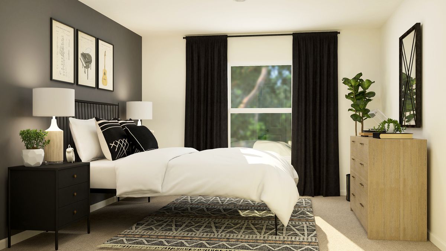
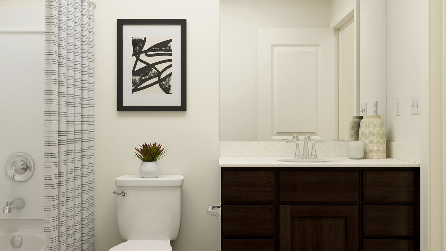
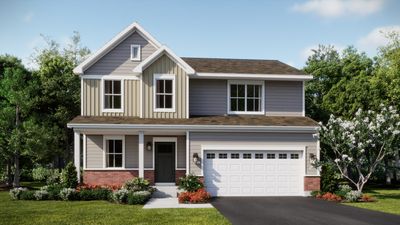
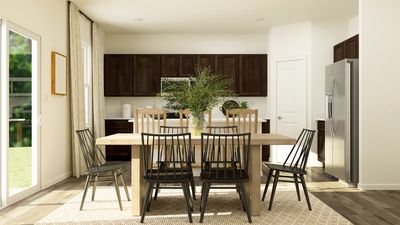
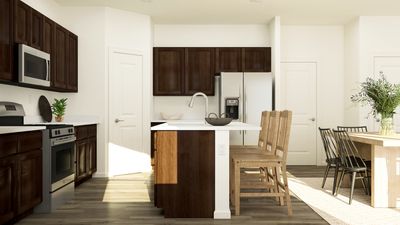
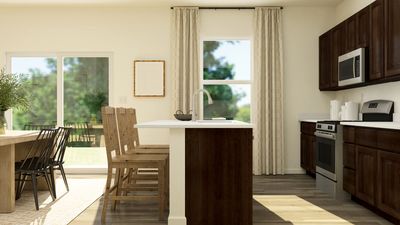
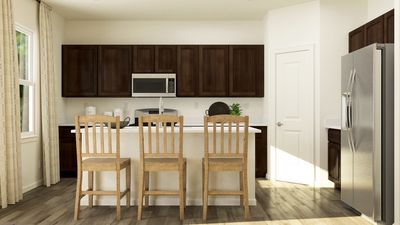

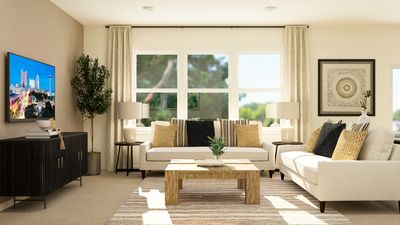
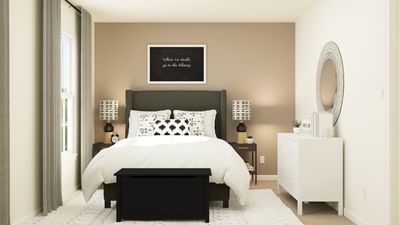
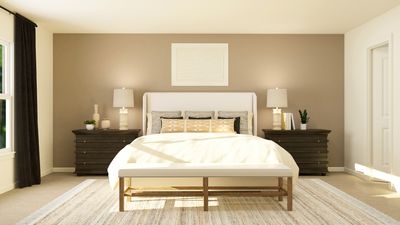
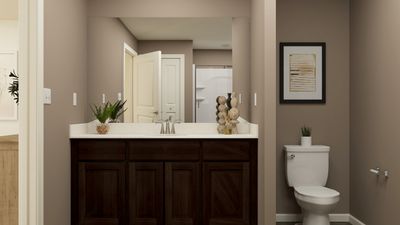
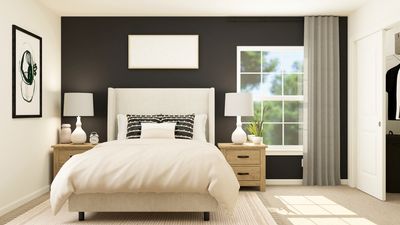
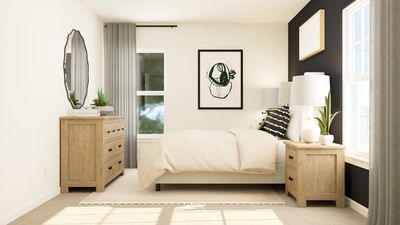
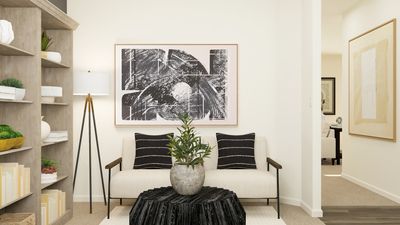
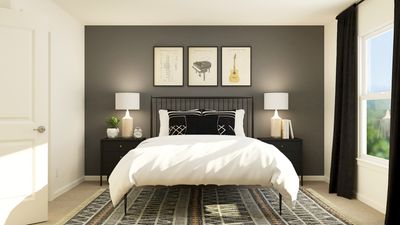
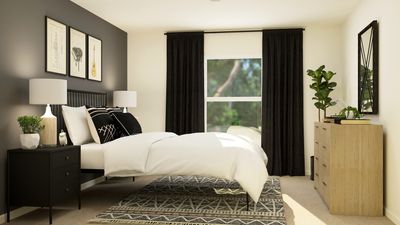
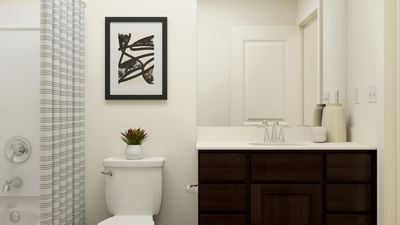
HOMESITE # 0151 * SPECIAL INCENTIVES AVAILABLE! Unveil the Starling, an expertly constructed home where exceptional design blends effortlessly with everyday comfort. This airy design offers four bedrooms, two bathrooms, a powder room, and a versatile flex room, perfect for adapting to your lifestyle. Luxury vinyl plank flooring flows throughout the main living space, creating a warm and inviting atmosphere in the open-concept family room, dining area, and kitchen. The chef-inspired kitchen features stainless steel appliances, sleek 42" cabinetry, elegant quartz countertops, and a large island that serves as both a focal point and a functional workspace. A built-in pantry adds extra convenience and storage. The owner's suite, situated on the upper level, is an oasis with a generous walk-in closet and a spa-like en-suite bathroom. The bathroom includes double sinks and a deluxe shower, creating a luxurious space for relaxation. Three additional bedrooms share a full bathroom, and the convenience of a second-floor laundry room makes everyday tasks easier. The first floor features a flexible space that can be customized to fit your needs-whether it's a home office, dining room, or entertainment area, the possibilities are endless. Additionally, a standard two-car garage provides ample parking and storage. Exterior will be BONE color siding with Old Lafayette color brick. (pic for reference ONLY) * *Photos are not this actual home * Brighton Ridge is a master-planned community sits adjacent to Bliss Creek Golf Course and Bliss Wood Forest Preserves, with the Virgil Gilman Nature Trail right at your doorstep. Orchard Valley Golf Course is just three miles away. A park and trails within the community keep outdoor living close to home-no commute required. Route 47's commercial corridor puts dining, shopping and everyday conveniences within easy reach, while I-88 access connects residents to the greater Chicago area in minutes. When the weekend calls for something more, Sugar Grove Family Fun Center sits five miles north and Raging Waves Waterpark is just seven miles away-two popular destinations that make warm-weather plans effortless.
— the listing agent’s description
The home
4 beds
2.5 baths
2,201 sqft
Built in 2026
Lot 10645
2-car garage
Detached Single
What it’ll cost
$217 / sqft
$350/mo HOA
51 days on dwello
Estimated monthly payment
$3,860/mo
Principal & interest$2,536
Property taxes$835
Homeowners insurance$139
HOA dues$350
Get pre-qualified →Connect with a licensed lender in the dwello network.
Estimate only — not a loan offer. Example rate; taxes, HOA dues, insurance estimated; your actual rate, payment, taxes, and insurance will vary. dwello is not a lender. Equal Housing Opportunity.
Tour it with a real dwello agent
The agent who meets you here is an actual dwello Home Group team member who knows these streets — not a stranger who bought your name from a portal. You get straight answers on the spot, and the same person stays with you through closing.
On our team, vettedYour info is never soldWith you through closing
Tour this home
In person, on your schedule — a dwello agent meets you there.
WED
Jun 3
THU
Jun 4
FRI
Jun 5
SAT
Jun 6
11:00 am
Schedule a tour
51 days on dwello
Price history
Listed for sale
Jun 23, 2026
$476,990
Features
Central AirNatural GasForced AirVinyl SidingStonePublic SewerAsphaltGarage Door Opener
Schools
Elementary — John Shields Elementary School
Middle — Harter Middle School
High — Kaneland High School
Assigned schools per the listing — always verify enrollment + boundaries with the district.
Neighborhood
Loading map…
Nearby places via OpenStreetMap — approximate; verify what matters to you. Map © Mapbox © OpenStreetMap.
MLS listing data
Listed by Bill Flemming · HomeSmart Connect LLC
Listing last updated Aug 12, 2026 · data refreshed from the MLS Aug 12, 2026, 3:02 PM CT
Based on information submitted to the MLS GRID as of Aug 12, 2026, 3:02 PM CT. Listing data © MRED LLC, distributed by MLS GRID — deemed reliable but not guaranteed; independently verify. Anything shown below this point is not MLS listing data.
See it in personA real dwello agent on our team — never a sold lead.
Schedule a tour
Message
No pressure — reach out whenever you’re ready.
Similar homes nearby
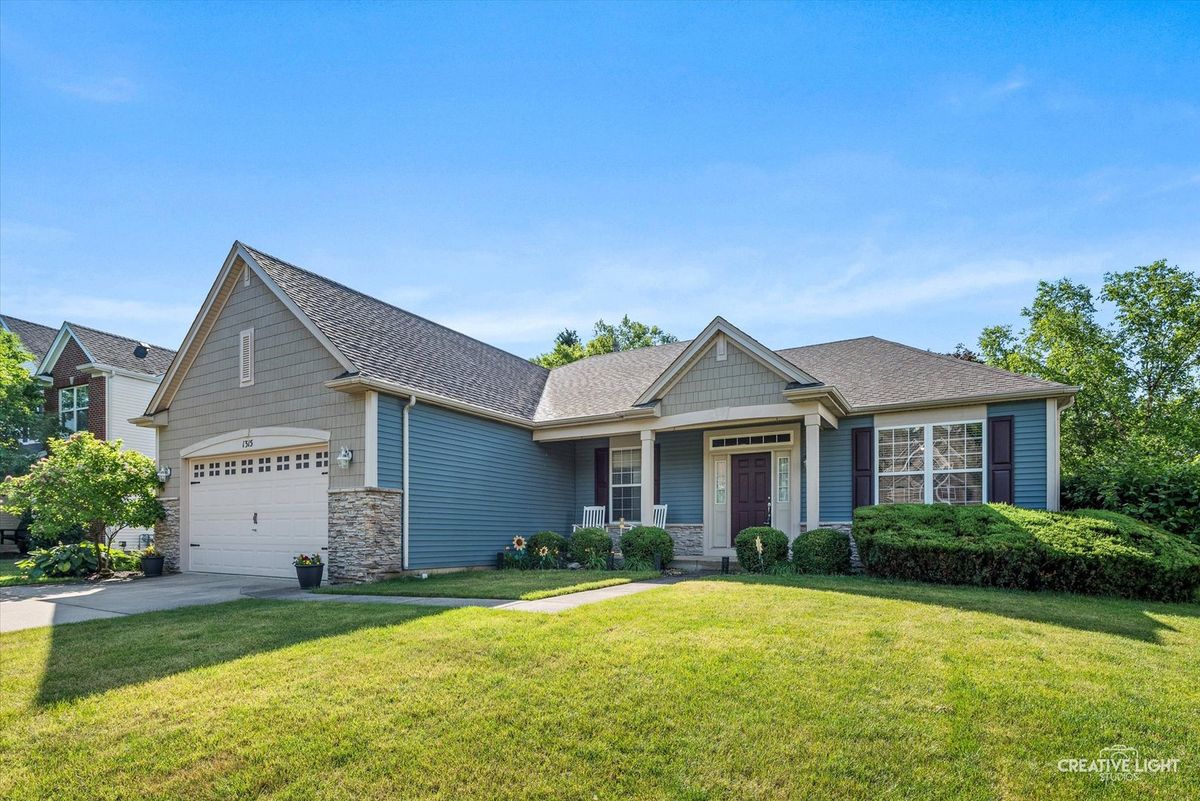
$479,999Active
3 bd · 2 ba · 2,160 sqft
1315 Slater Street
Sugar Grove, IL
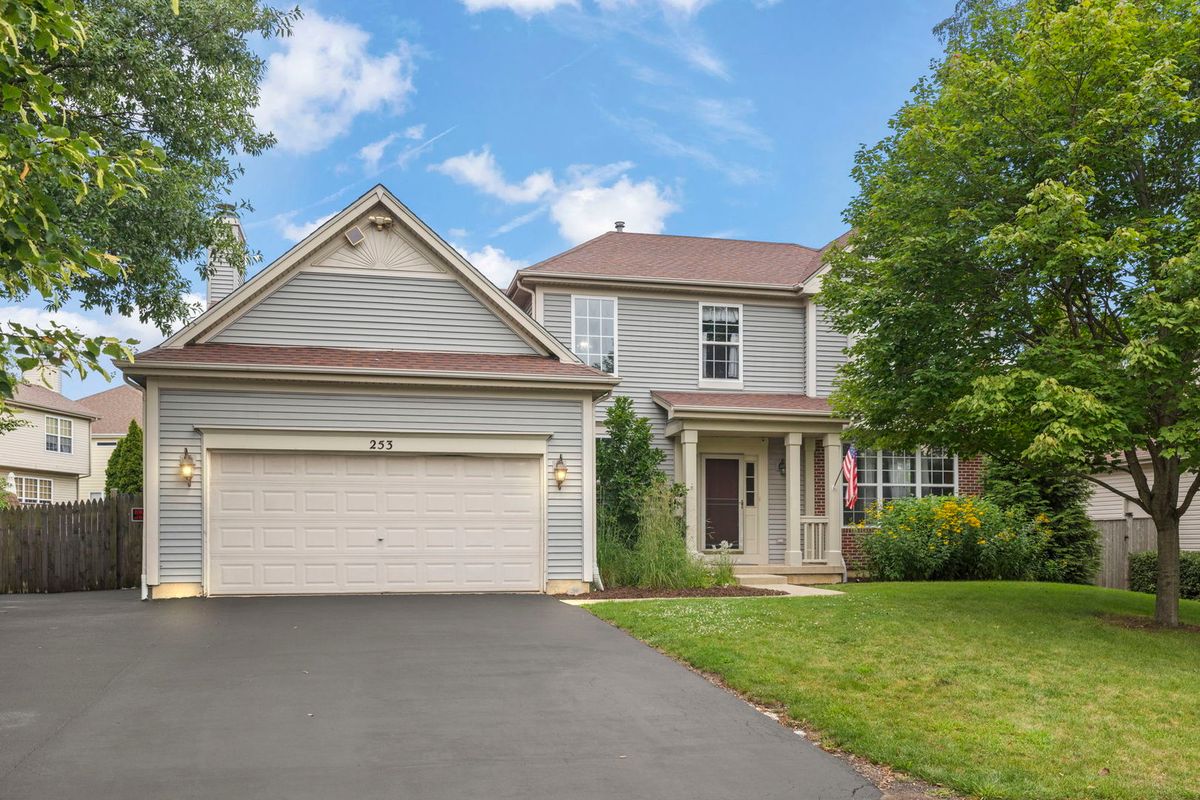
$470,000Active
4 bd · 3.5 ba · 2,439 sqft
253 Carlton Mews Court
Sugar Grove, IL
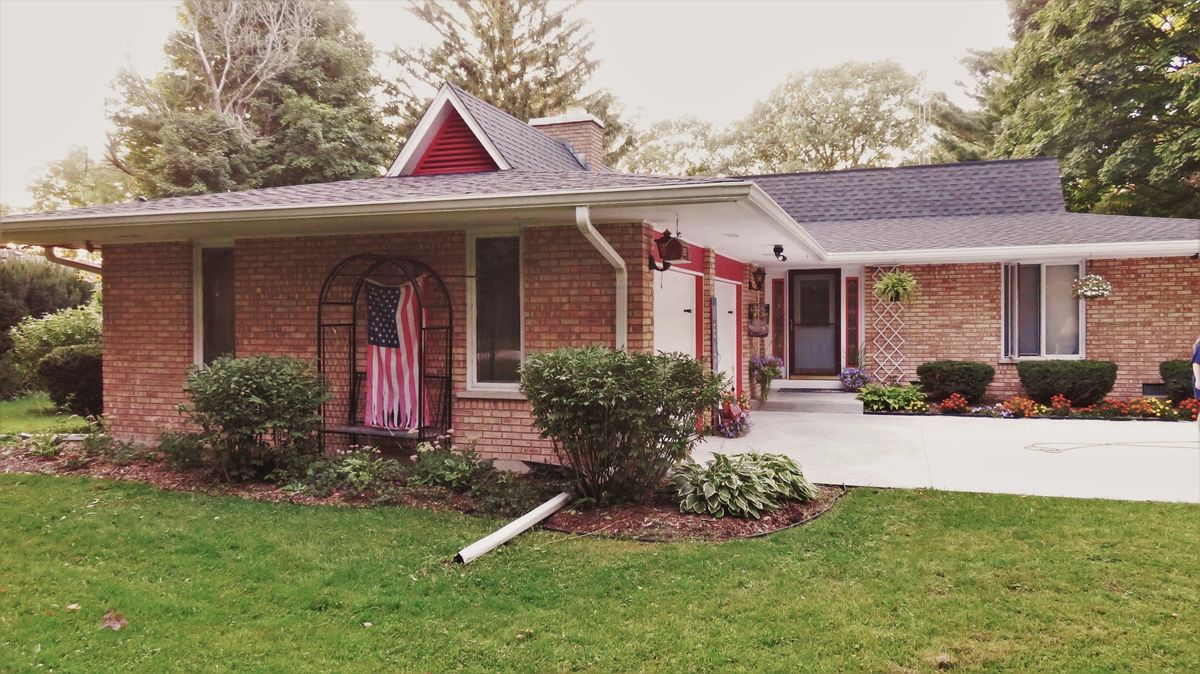
$470,000Active
3 bd · 1.5 ba · 3,234 sqft
42W490 Kedeka Road
Sugar Grove, IL
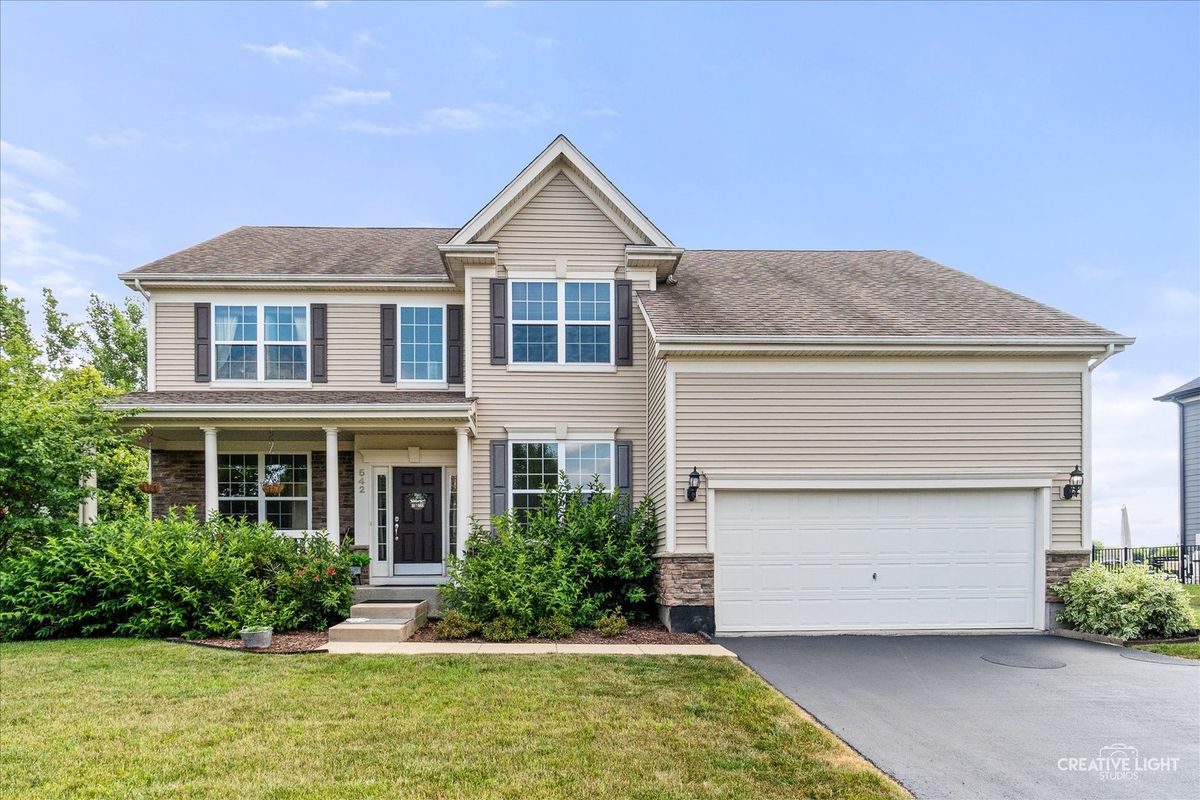
$485,000Active
4 bd · 2.5 ba · 2,562 sqft
542 Snow Street
Sugar Grove, IL