Price cut: $32,000
View all 48 photos
Detached Single · Mount Prospect, IL
$664,000$696,000
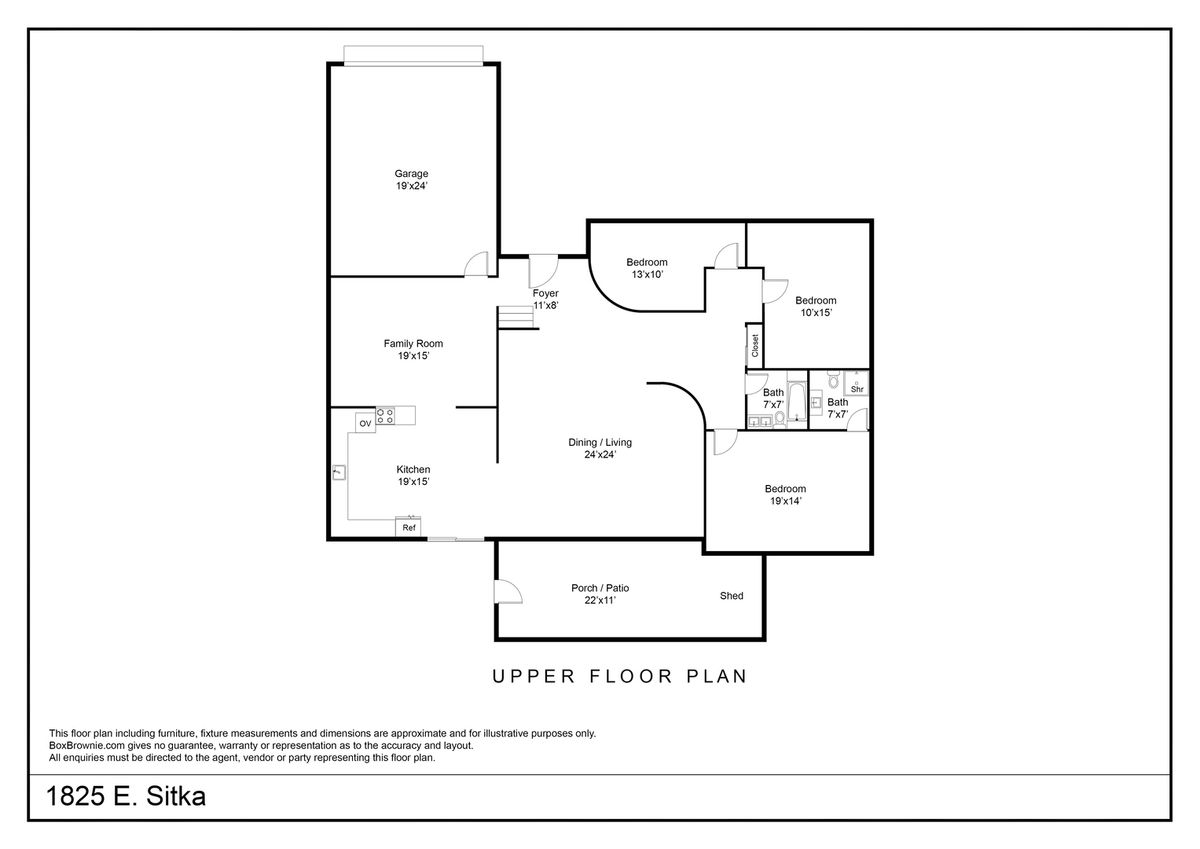
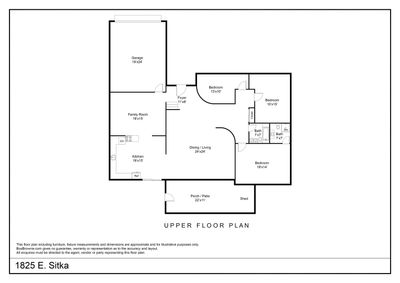
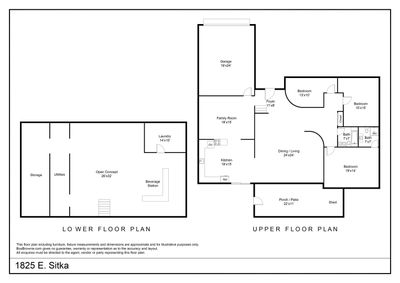
3 beds · 2 baths · 2,900 sqft
1825 E Sitka Lane E, Mount Prospect, IL, 60056
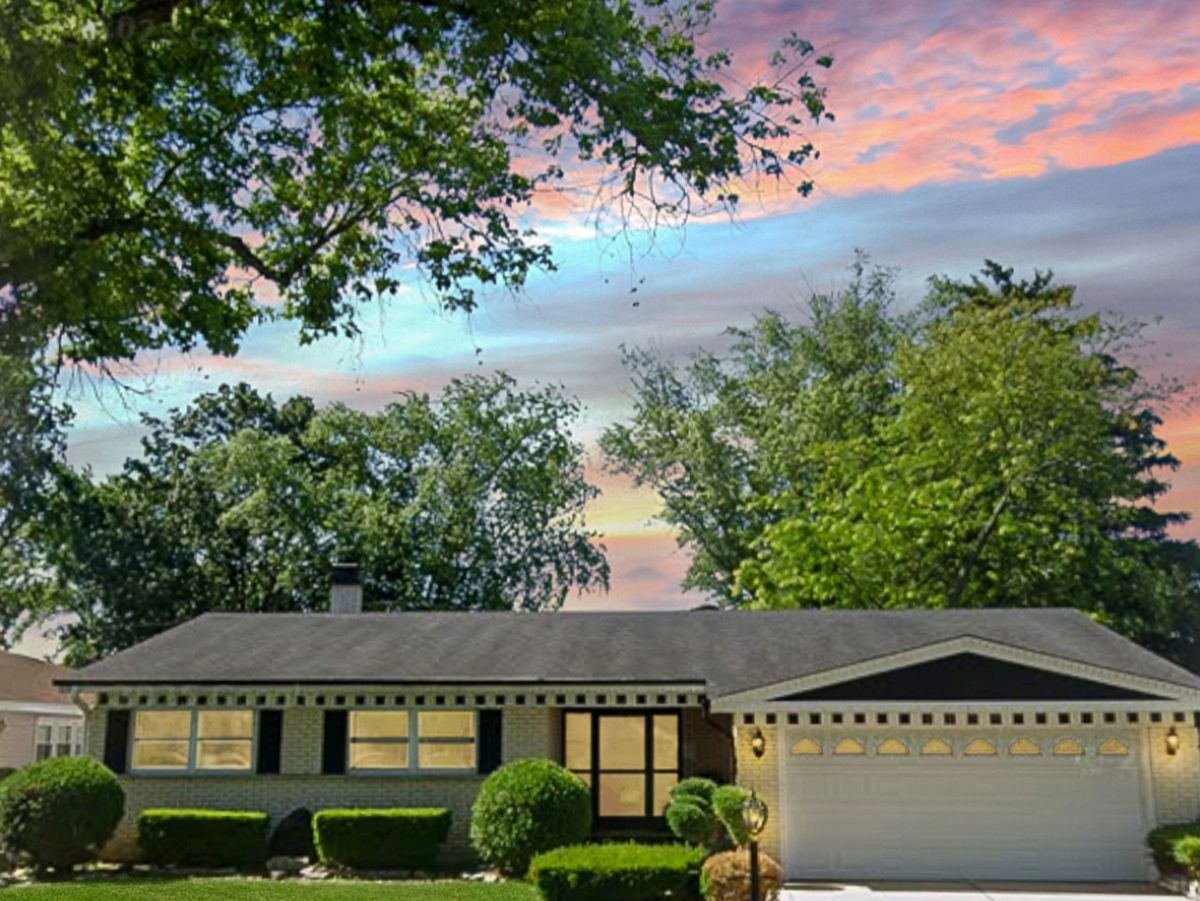
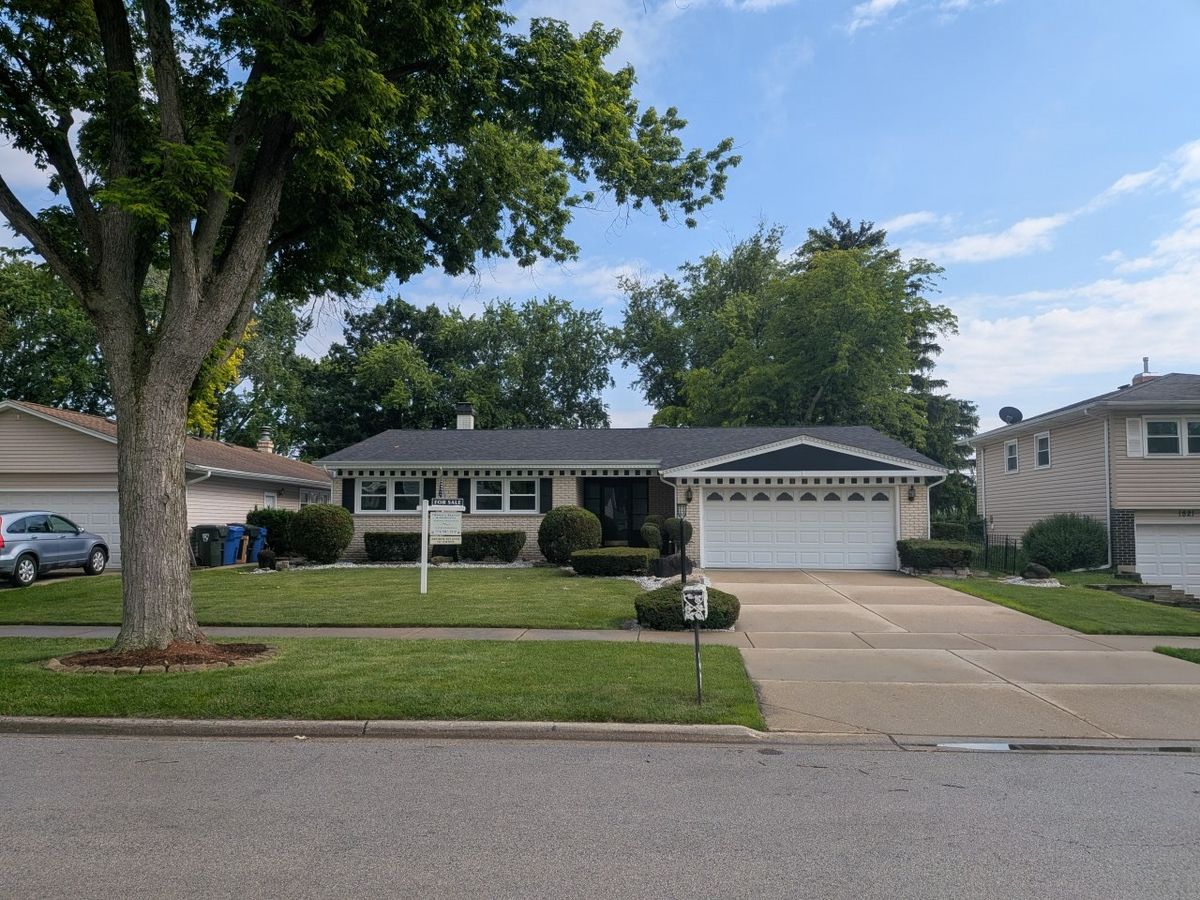
A brick-and-mortar place to make your own — room to make it home.
Active
What’s special
Central air2-car garageIn-unit laundry
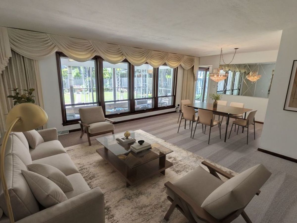
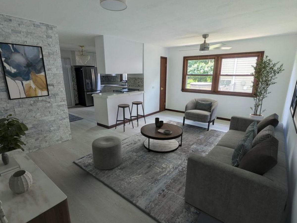
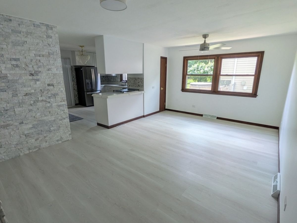
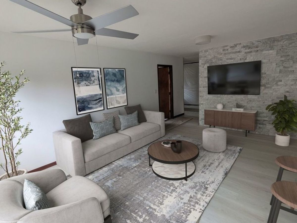
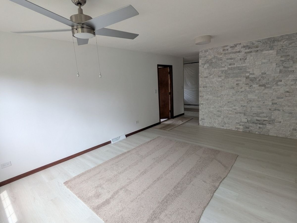
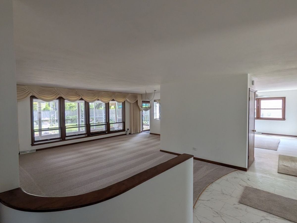
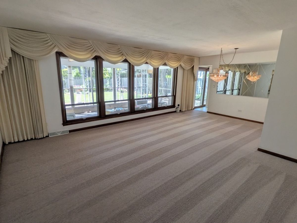
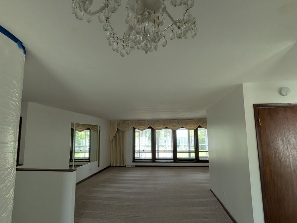
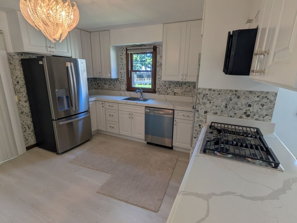
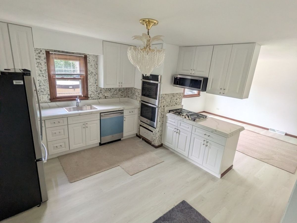
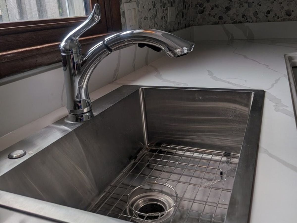
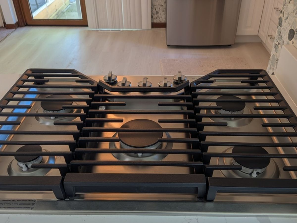
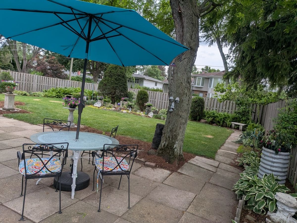
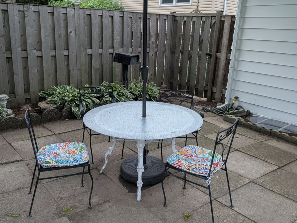
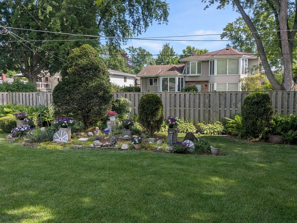
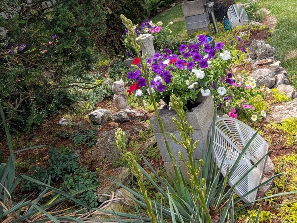
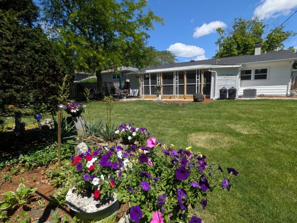
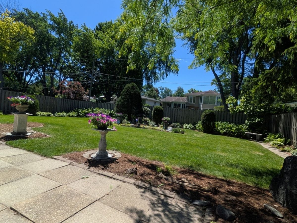
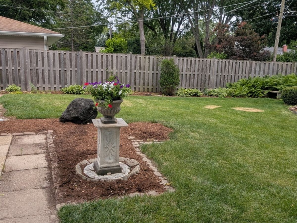
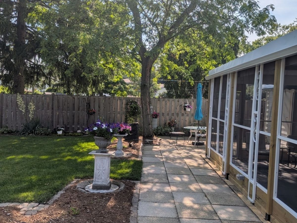
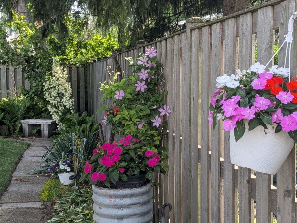
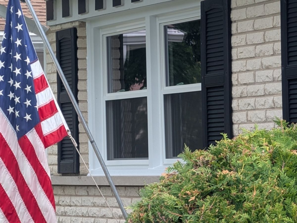
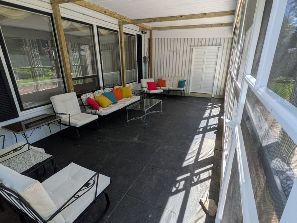
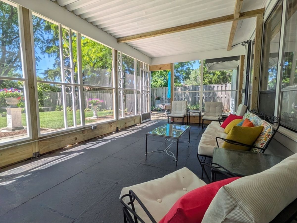
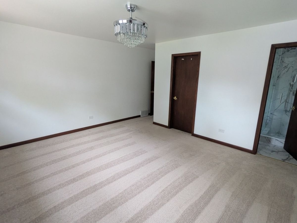
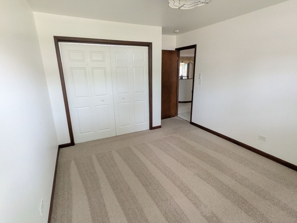
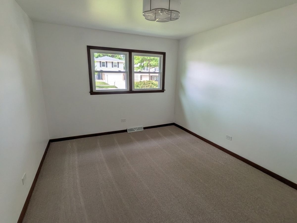
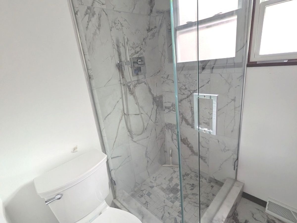
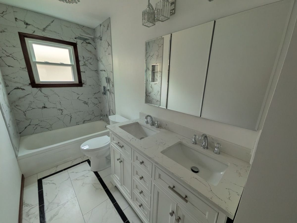
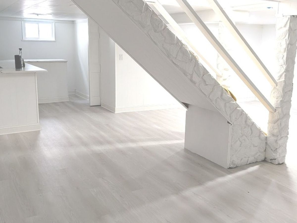
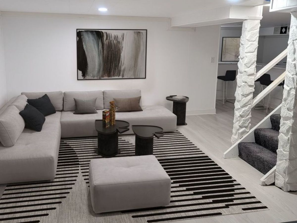
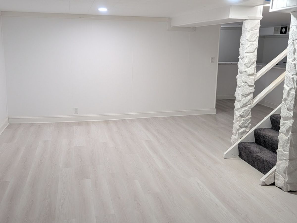
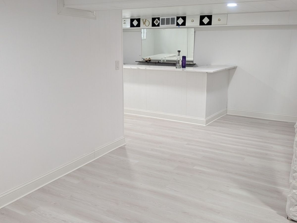
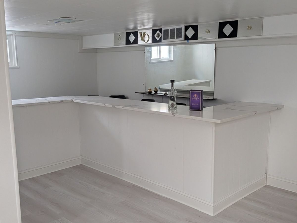
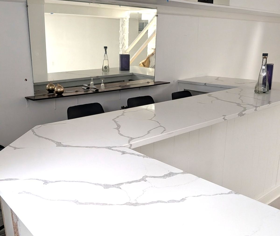
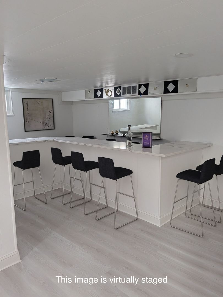
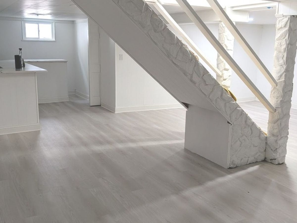
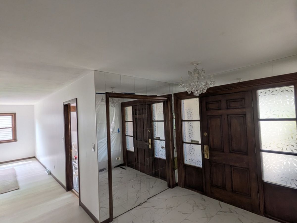
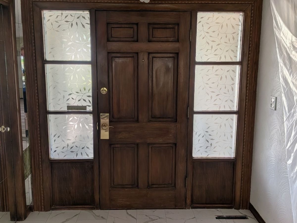
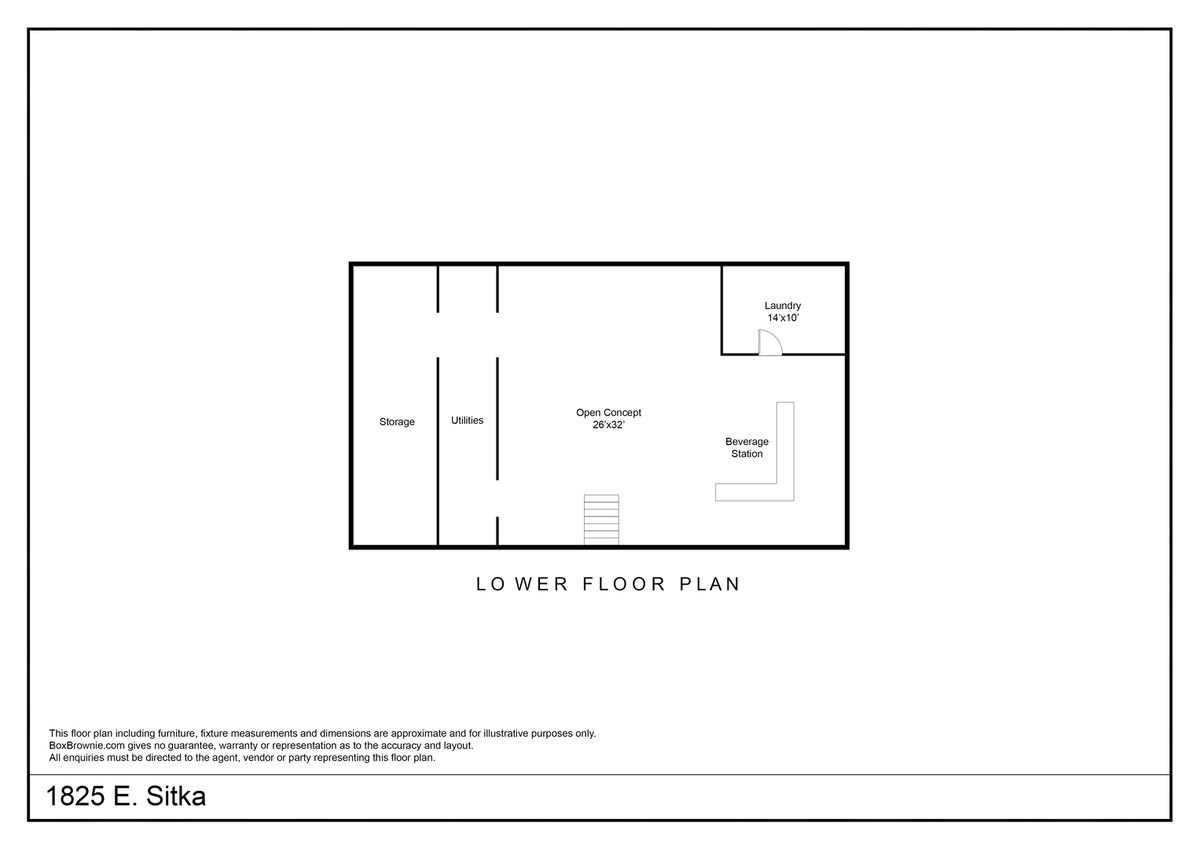
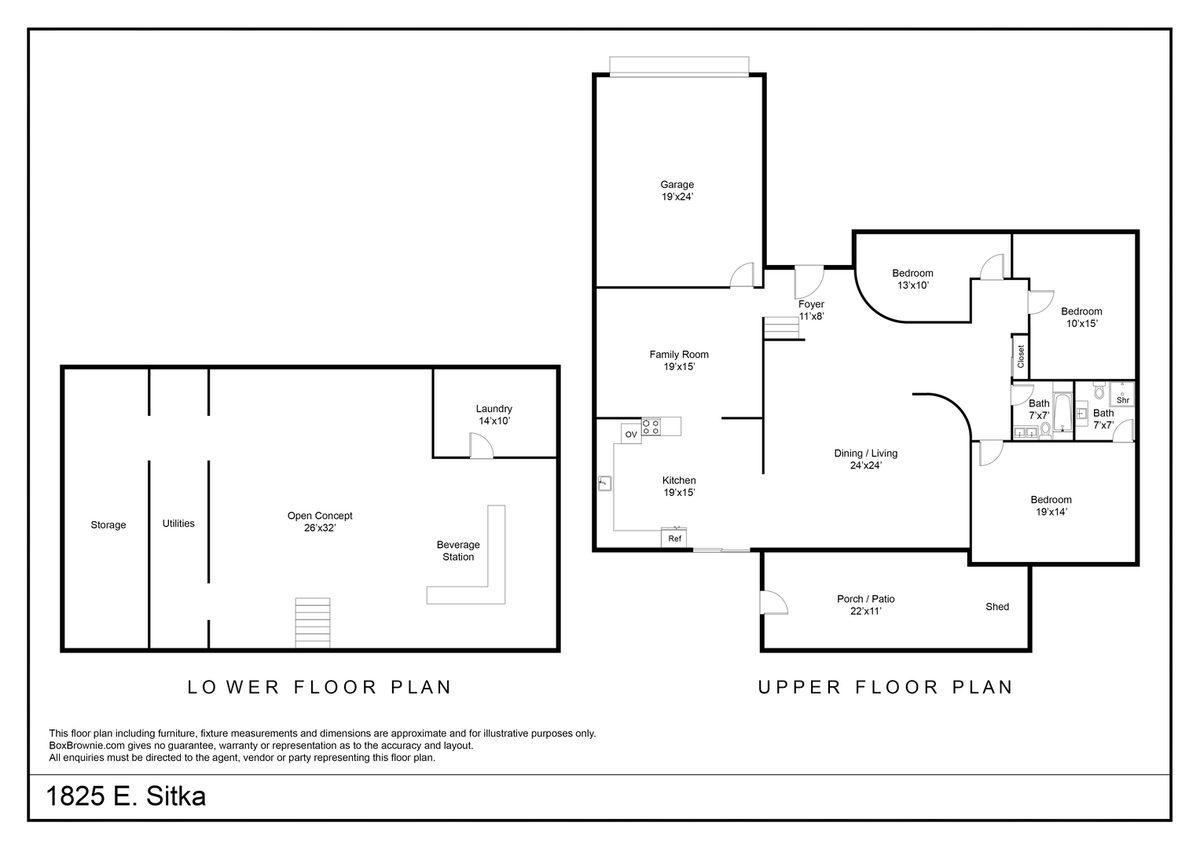
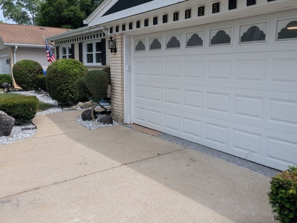
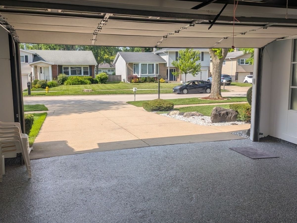
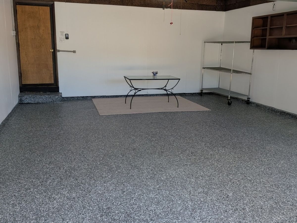
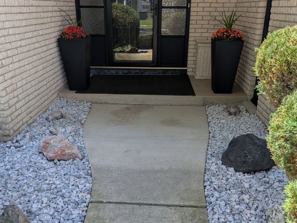
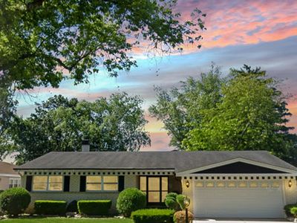
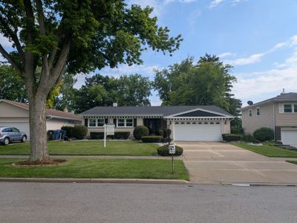
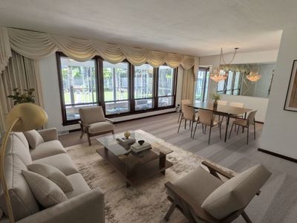
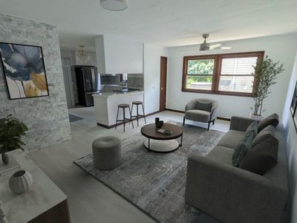
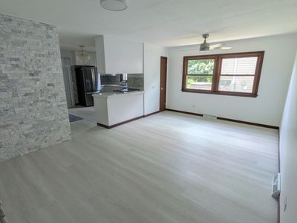
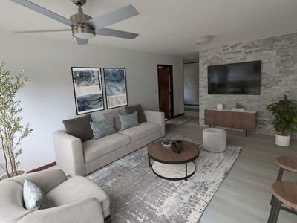
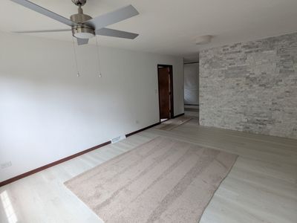
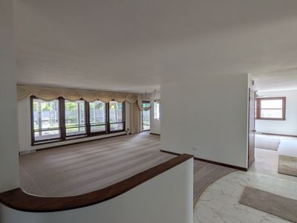
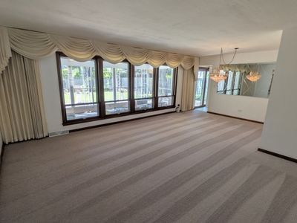
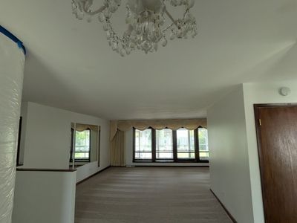
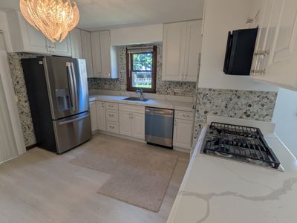
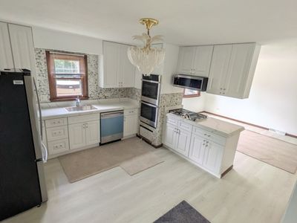
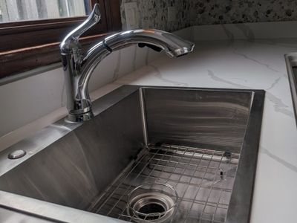
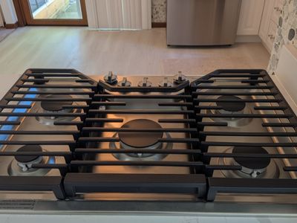
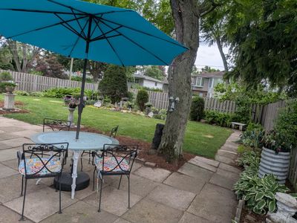
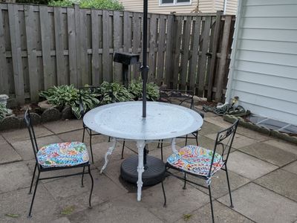
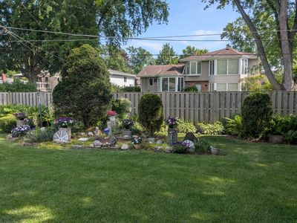
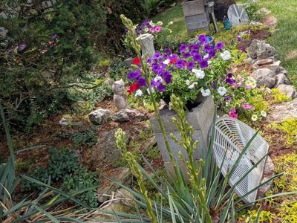
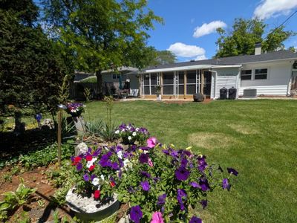
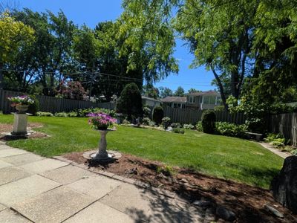
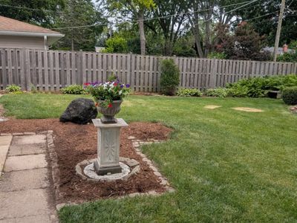
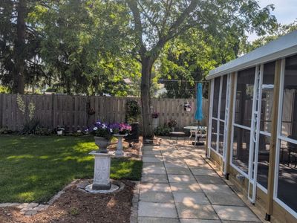
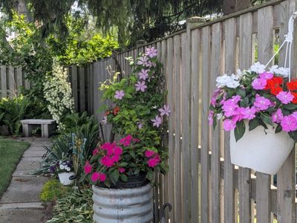
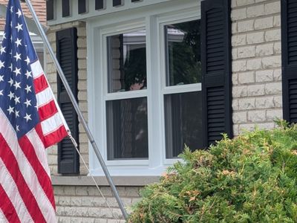
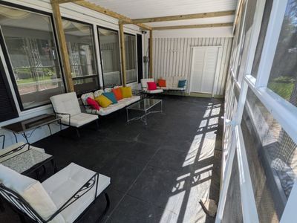
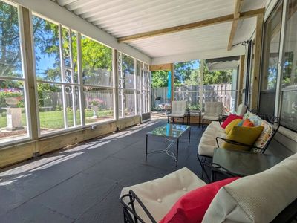
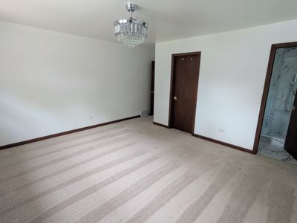
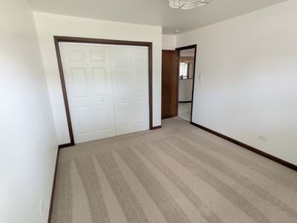
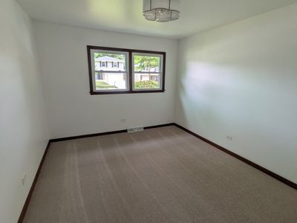
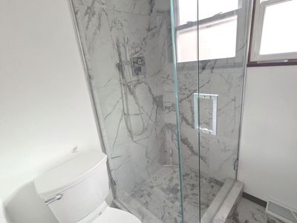
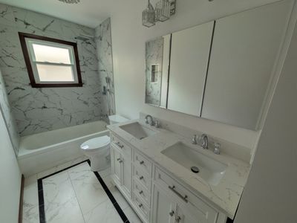
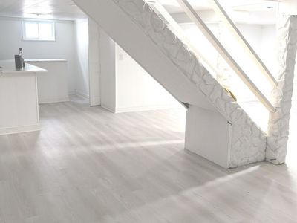
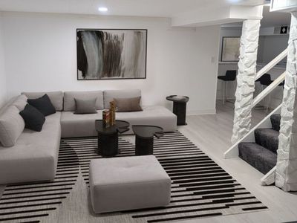
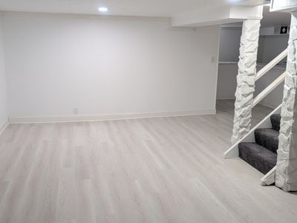
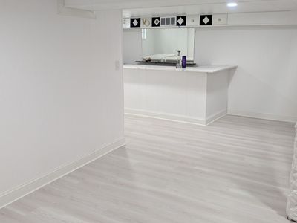
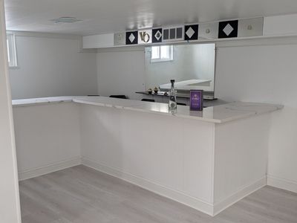
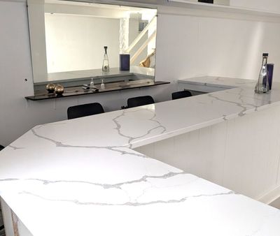

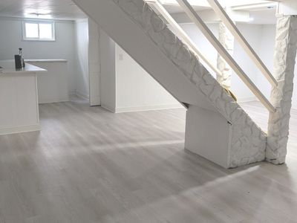
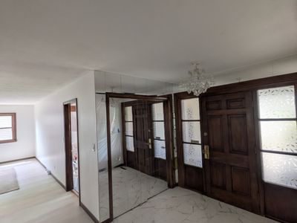
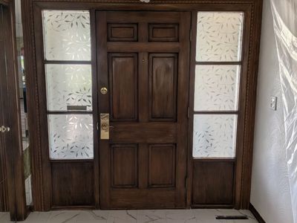
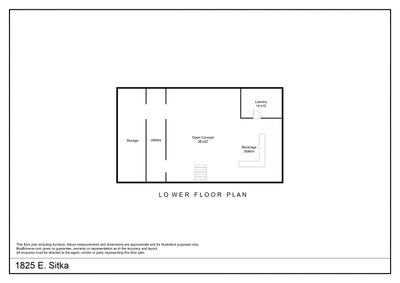
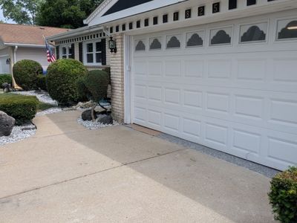
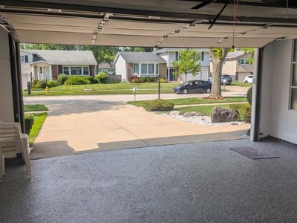
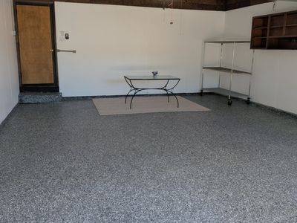
Masterfully and completely reimagined in 2026, this exceptional residence establishes a new standard for turnkey luxury, seamlessly blending sophisticated interior architectural design with an elite backyard oasis. Every square inch of the property has been comprehensively modernized, presenting a completely renewed structural baseline with zero deferred maintenance. The main living areas are bathed in brilliant natural light, framed by 12 brand-new high-efficiency windows and beautifully accented by custom designer paint, exquisite accent stonework, and plush, premium carpeting. The gourmet kitchen serves as a breathtaking focal point, meticulously appointed with stunning Quartz countertops detailed with a custom double-bevel edge profile, a deep new farmhouse sink, and a premium stainless steel culinary suite featuring a brand-new stove, refrigerator, and microwave. Spanning two expansive levels of living space, the lower level transitions into an entertainer's dream-anchored by a dedicated custom Quartz-clad beverage center optimized for effortless hosting. Essential infrastructure offers total peace of mind, featuring a completely new roof, a brand-new high-capacity washer and dryer suite, and an attached garage completed with a freshly applied, pristine polymer-coated and sealed floor. . The home's lifestyle design flows flawlessly to the exterior. Enjoy quiet, coffee-cup mornings on the gorgeous screened porch, or host large-scale summer gatherings on the expansive separate outdoor patio, all set within the secure sanctuary of a fully fenced backyard retreat. . Perfectly situated in a highly coveted, tree-lined Mount Prospect enclave, this property offers an unparalleled community footprint. Enjoy immediate, walkable proximity to top-rated schools, neighborhood parks, a local pool, and premier tennis courts, while commuting is effortless with the Metra station and vibrant downtown dining just minutes from your front door. Complete mechanical peace of mind meets flawless lifestyle living.
— the listing agent’s description
The home
3 beds
2 baths
2,900 sqft
Built in 1965
Lot 140x65
2-car garage
Detached Single
Ranch
What it’ll cost
$229 / sqft
$8,416 taxes / yr
No HOA
Listed $696,000
Now $664,000
39 days on dwello
Estimated monthly payment
$4,426/mo
Principal & interest$3,531
Property taxes$701
Homeowners insurance$194
Get pre-qualified →Connect with a licensed lender in the dwello network.
Estimate only — not a loan offer. Example rate; taxes and insurance estimated; your actual rate, payment, taxes, and insurance will vary. dwello is not a lender. Equal Housing Opportunity.
Tour it with a real dwello agent
The agent who meets you here is an actual dwello Home Group team member who knows these streets — not a stranger who bought your name from a portal. You get straight answers on the spot, and the same person stays with you through closing.
On our team, vettedYour info is never soldWith you through closing
Tour this home
In person, on your schedule — a dwello agent meets you there.
WED
Jun 3
THU
Jun 4
FRI
Jun 5
SAT
Jun 6
11:00 am
Schedule a tour
39 days on dwello
Price history
Price reduced
Jul 30, 2026
↓ $32,000$664,000
Listed for sale
Jun 23, 2026
$696,000
Now $32,000 below the original list price.
Property taxes
2025
Annual tax bill (MLS)
Assessed value
2025
County assessor
2024
2023
2022
2021
2020
2019
2018
Assessed value from the Cook County Assessor (open records). Estimated market ≈ assessed × 10 for residential; not an appraisal — verify with the assessor.
Features
Central AirNatural GasForced AirBrickPublic SewerConcreteYes
Schools
Elementary — Indian Grove Elementary School
High — John Hersey High School
Assigned schools per the listing — always verify enrollment + boundaries with the district.
Neighborhood
Loading map…
Nearby places via OpenStreetMap — approximate; verify what matters to you. Map © Mapbox © OpenStreetMap.
MLS listing data
Listed by Thomas Bradley · Thomas J. Bradley & Asso.
Listing last updated Jul 30, 2026 · data refreshed from the MLS Jul 30, 2026, 5:08 AM CT
Based on information submitted to the MLS GRID as of Jul 30, 2026, 5:08 AM CT. Listing data © MRED LLC, distributed by MLS GRID — deemed reliable but not guaranteed; independently verify. Anything shown below this point is not MLS listing data.
See it in personA real dwello agent on our team — never a sold lead.
Schedule a tour
Message
No pressure — reach out whenever you’re ready.
Similar homes nearby
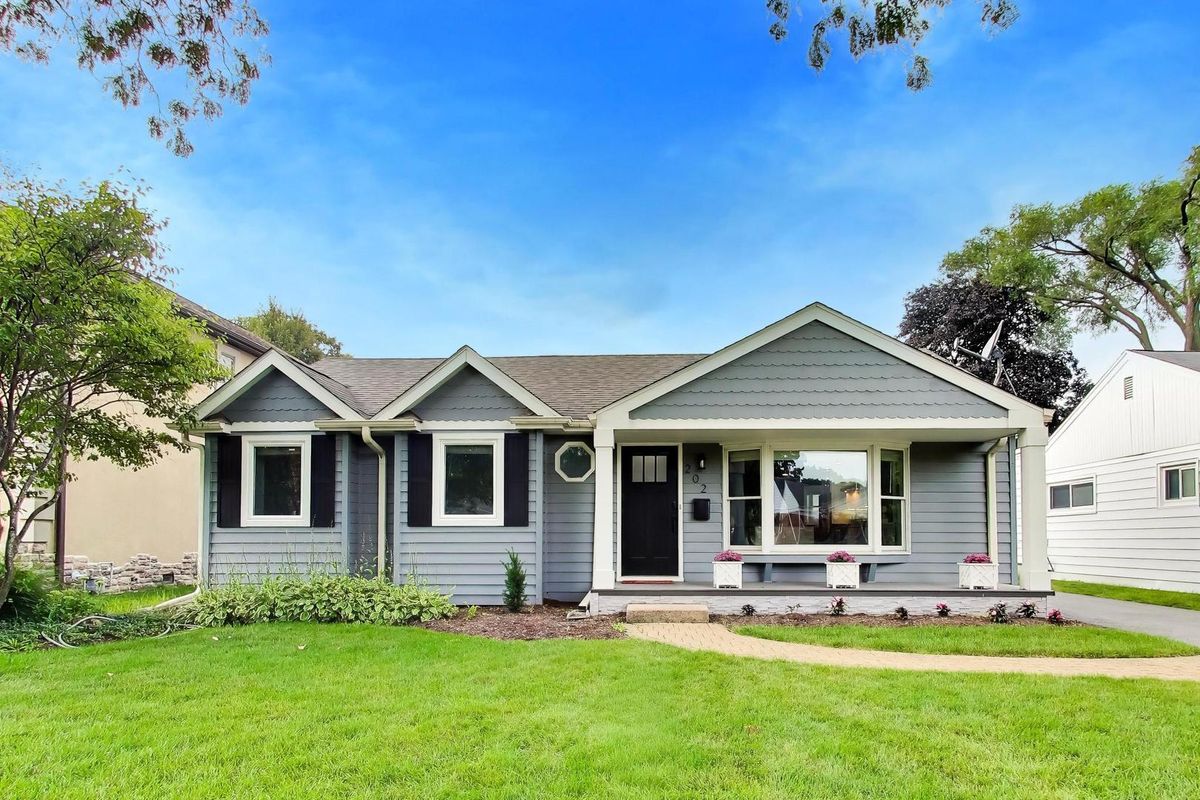
$649,999Active
3 bd · 3 ba · 1,724 sqft
202 N Prospect Manor Avenue
Mount Prospect, IL
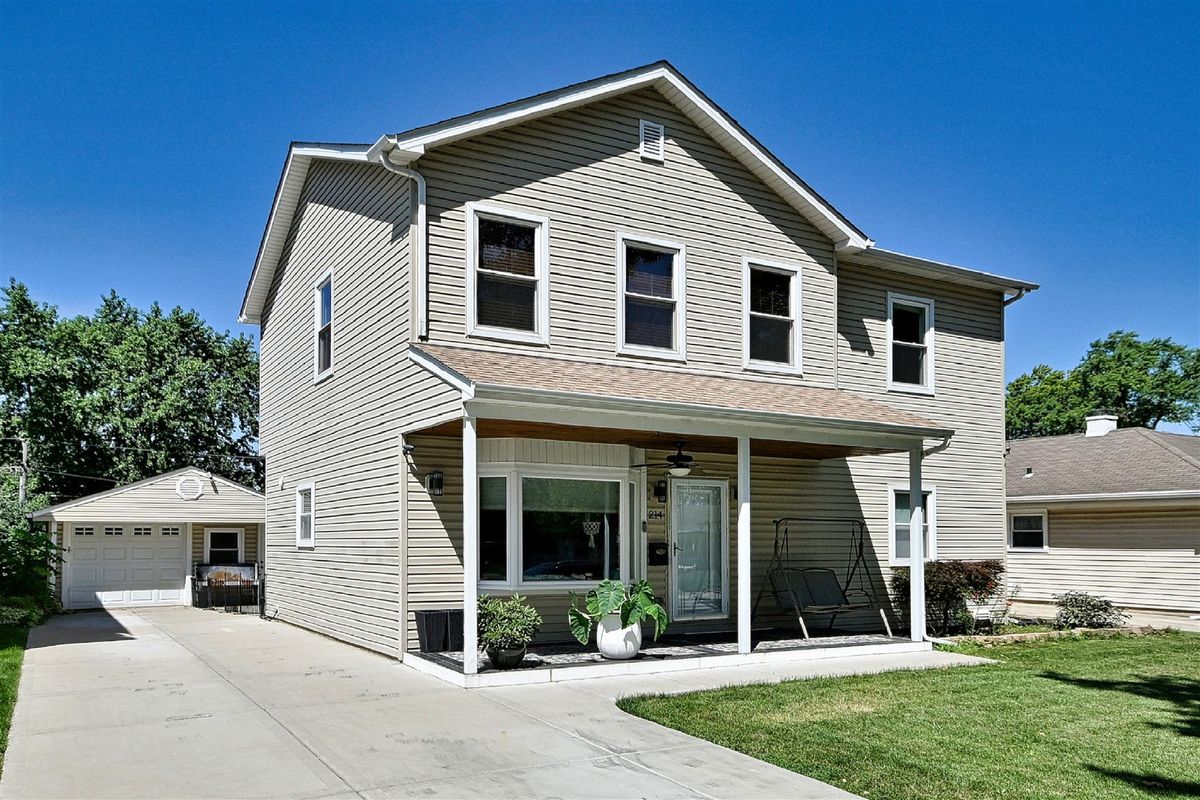
$649,900Active
4 bd · 3 ba · 1,744 sqft
214 N William Street
Mount Prospect, IL
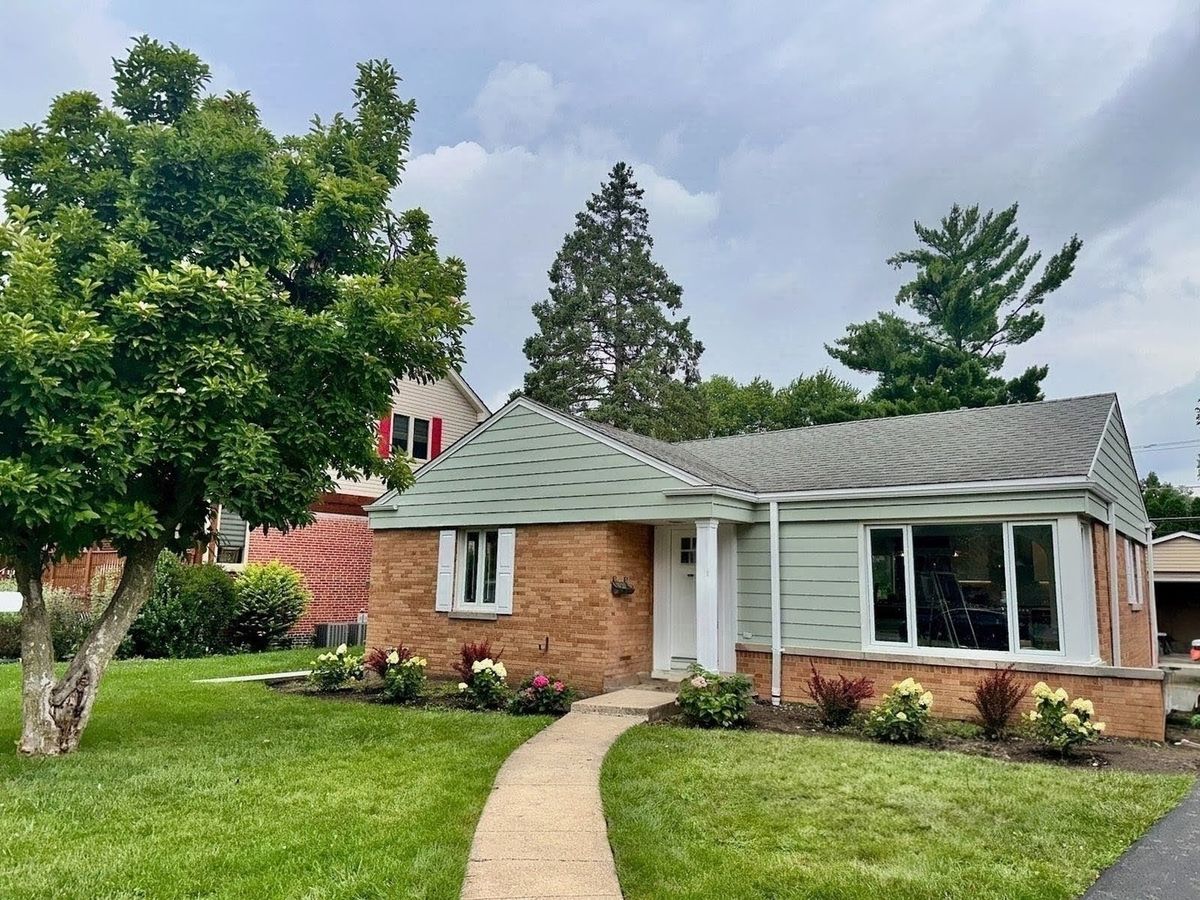
$649,900Active
3 bd · 2 ba · 1,227 sqft
508 W Lonnquist Boulevard
Mount Prospect, IL
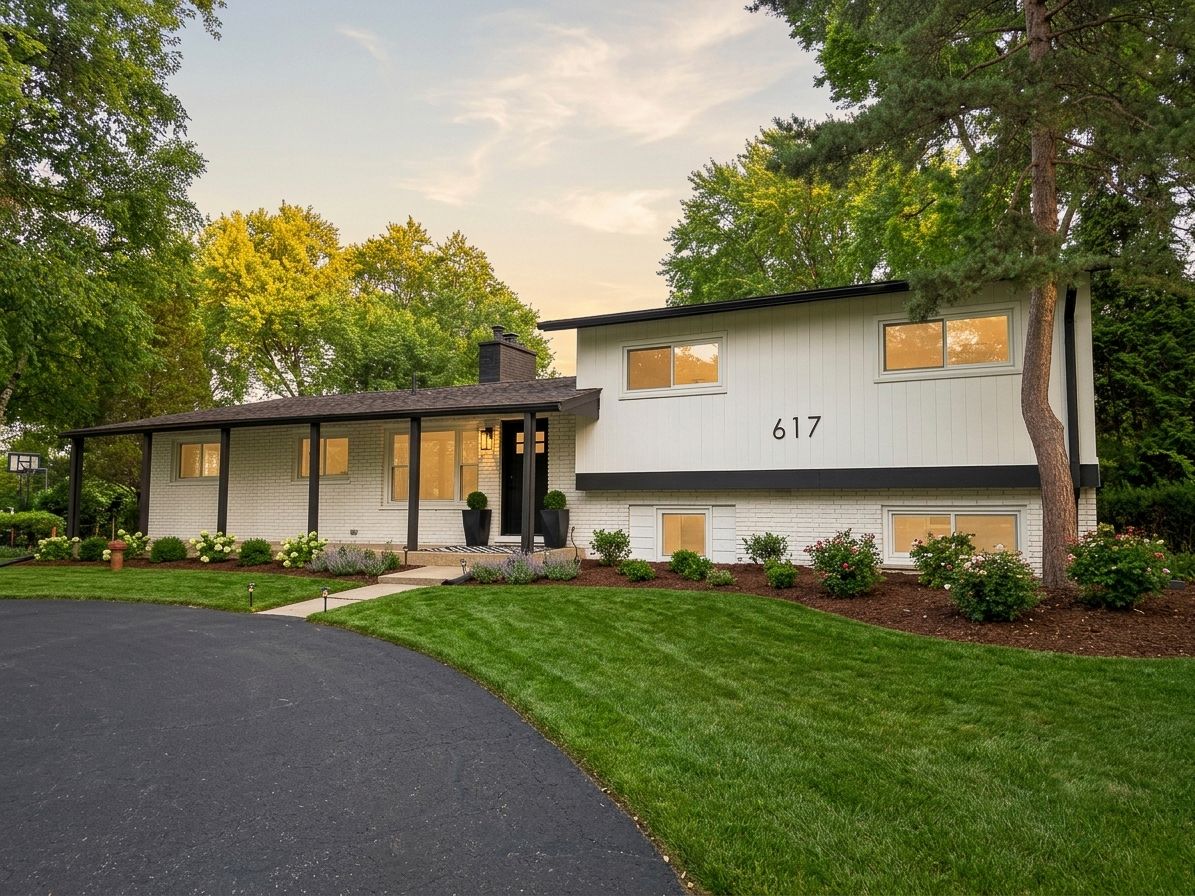
$634,700Active
4 bd · 2 ba · 1,820 sqft
617 S Busse Road
Mount Prospect, IL