View all 36 photos
Detached Single · Wauconda, IL
$369,900
4 beds · 2 baths · 1,600 sqft
641 Clover Road, Wauconda, IL, 60084
A brick-and-mortar place to make your own — room to make it home.
Active
What’s special
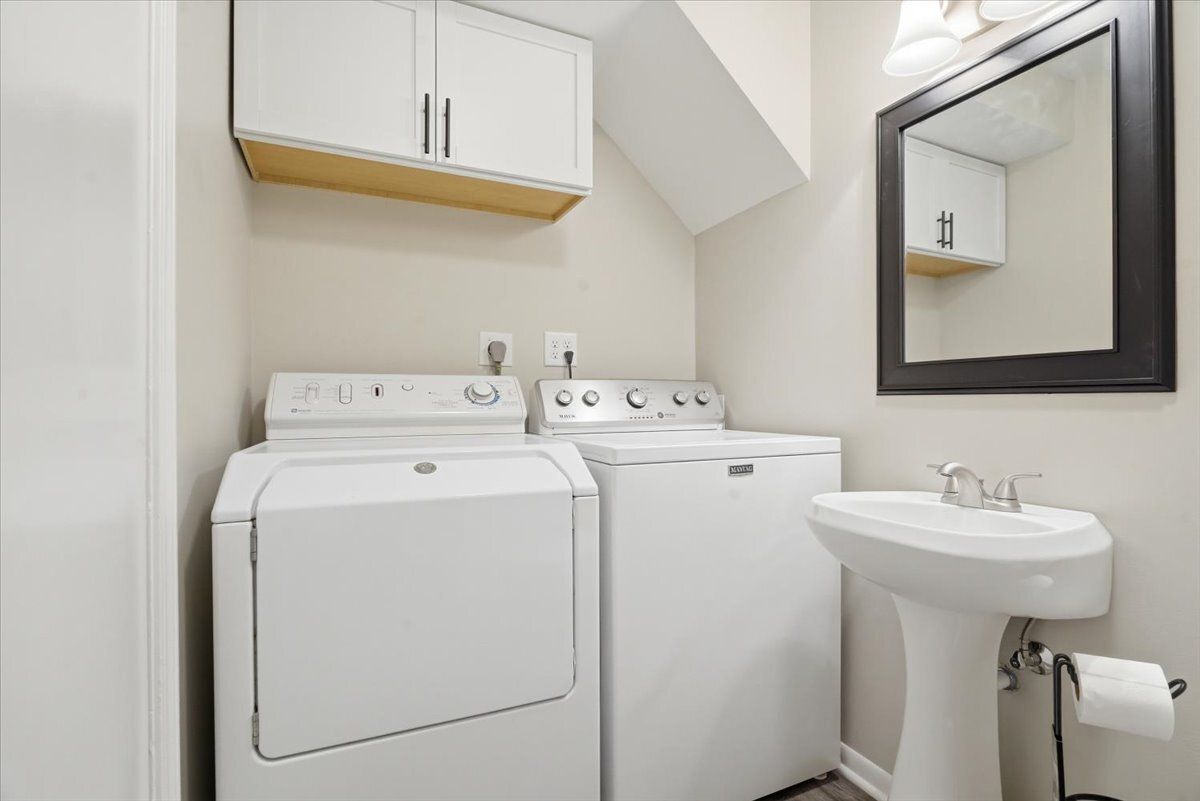
Central air2-car garageIn-unit laundry
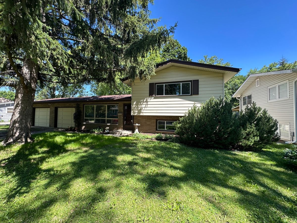
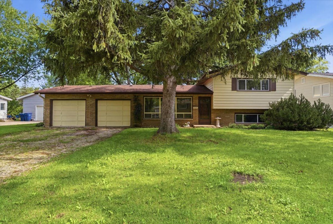
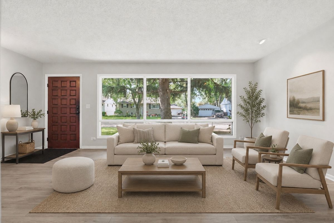
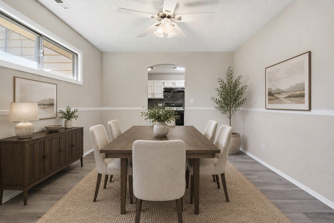
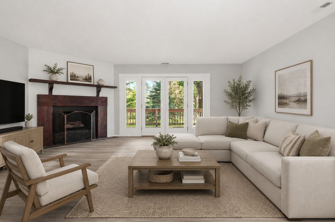
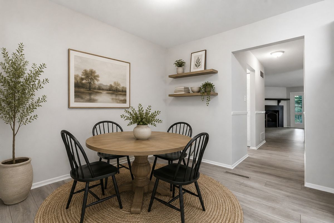
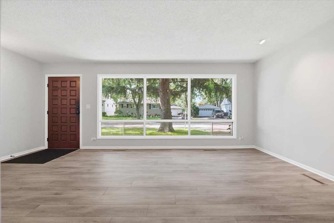
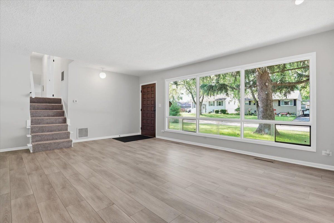
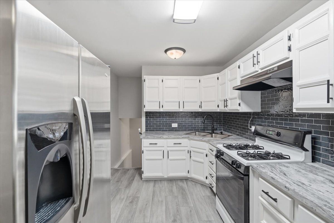
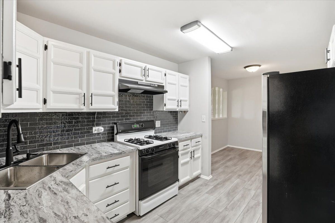
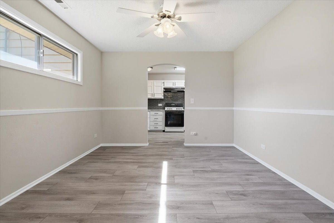
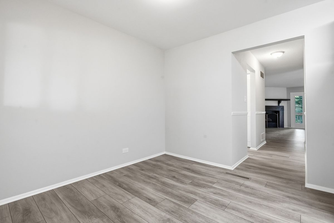
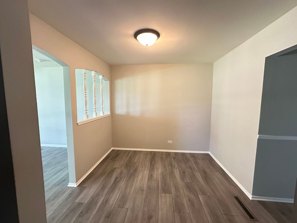
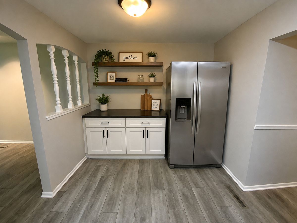
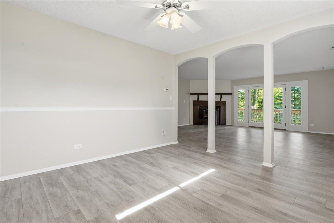
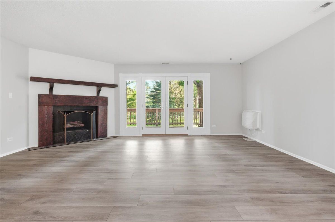
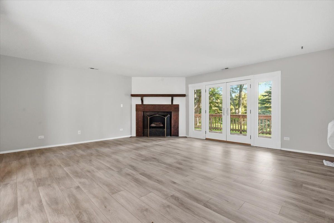
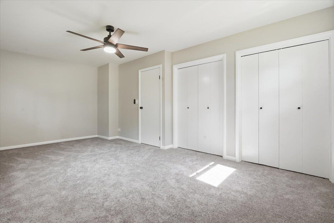
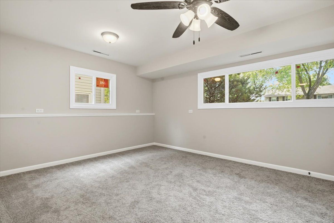
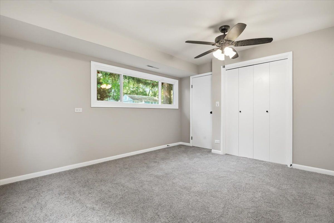
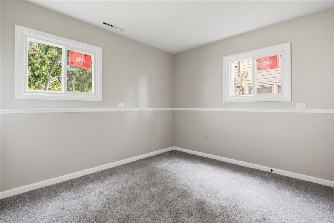
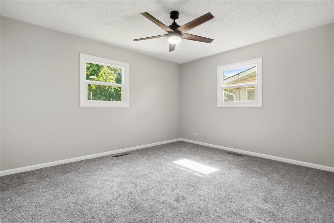
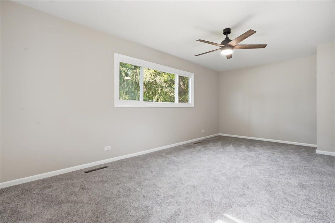
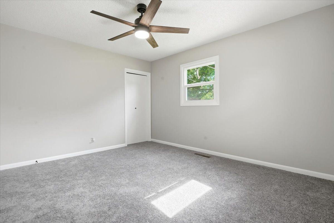
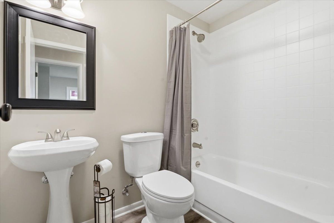
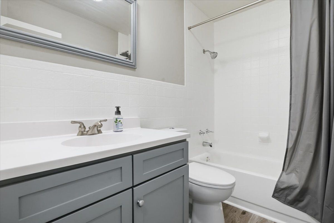
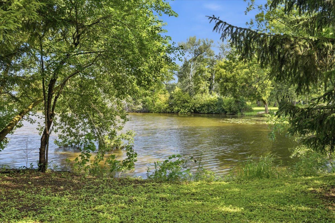
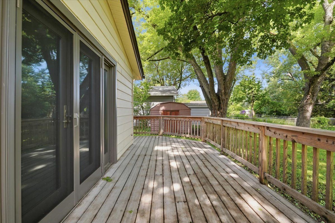
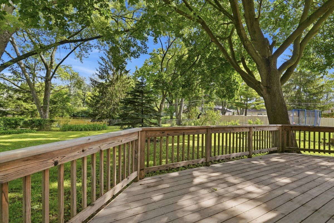
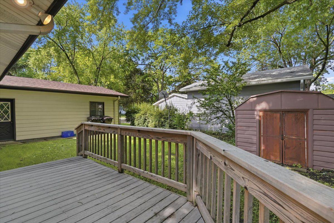
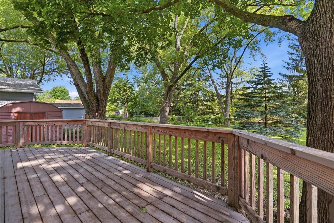
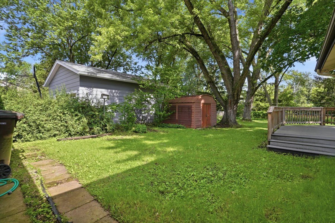
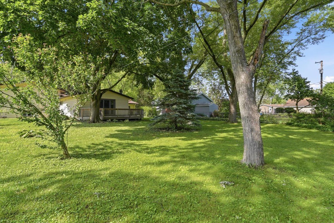
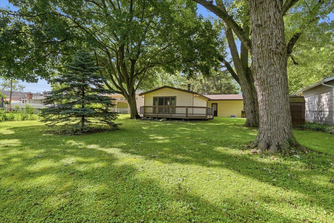
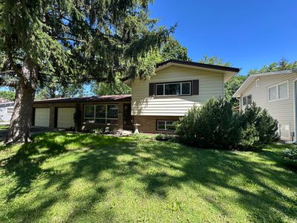
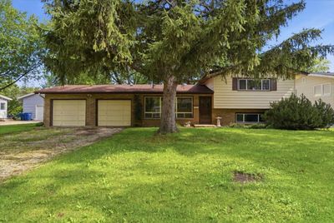
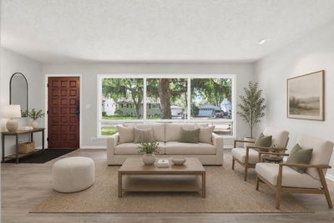
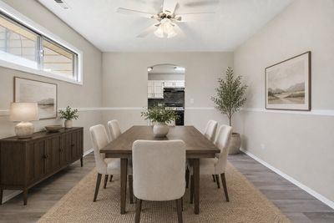
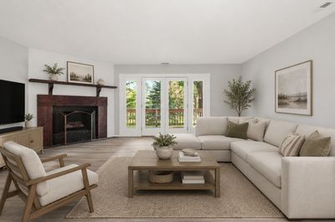
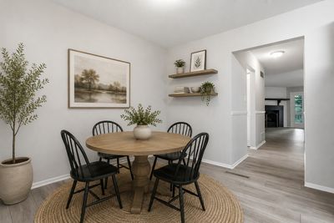
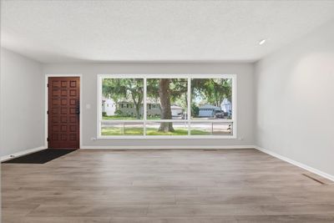
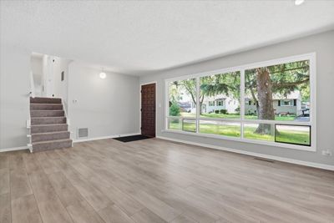
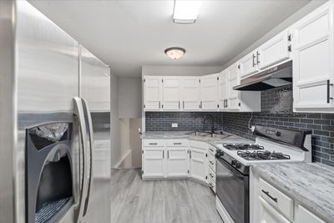
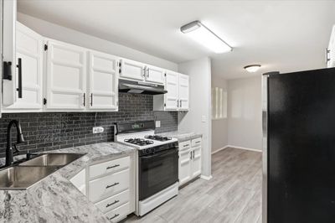
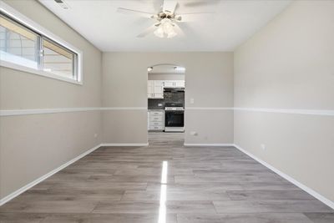
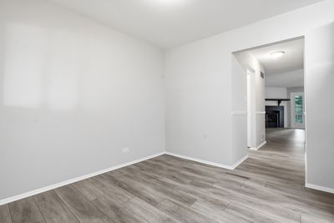
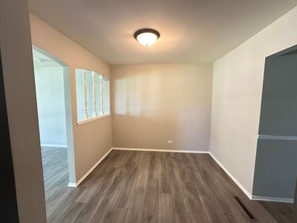
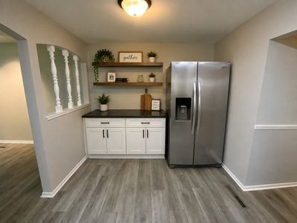
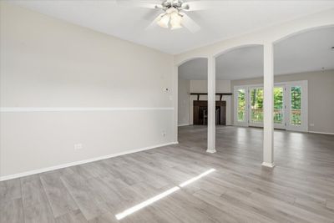
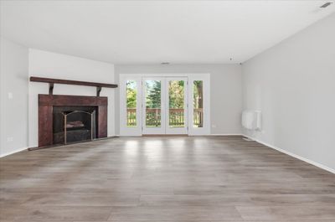
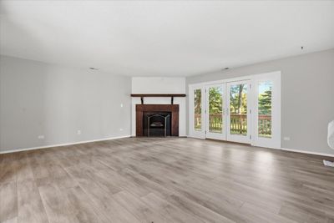
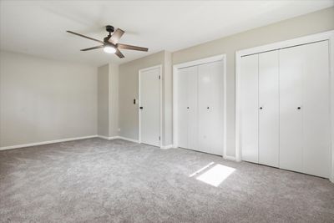
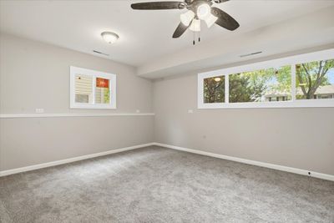
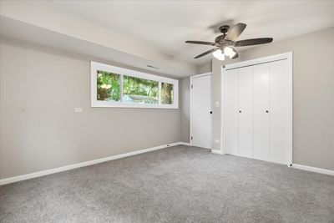
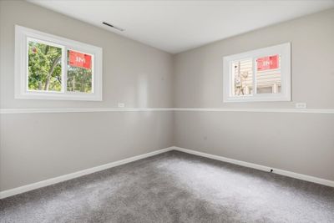
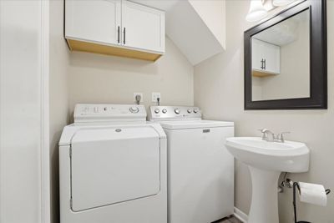
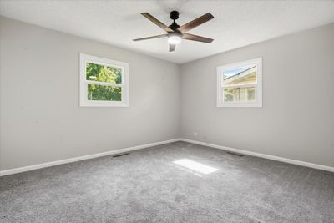
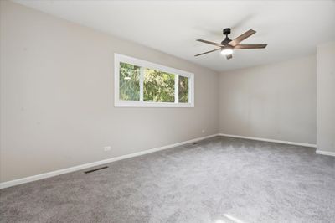
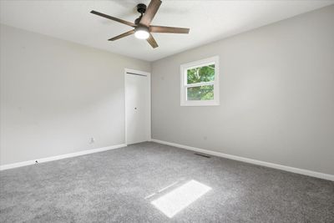
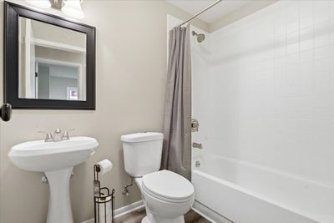
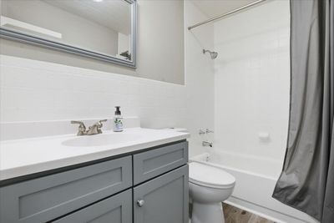
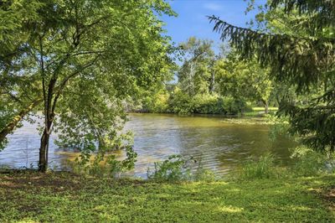
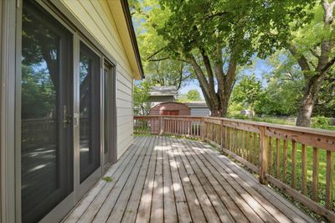
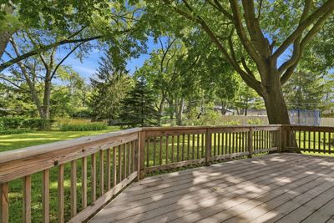
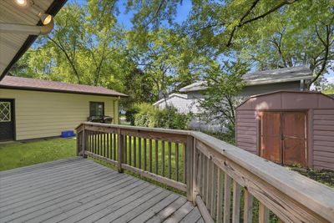
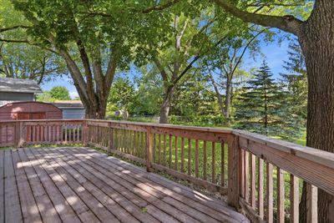
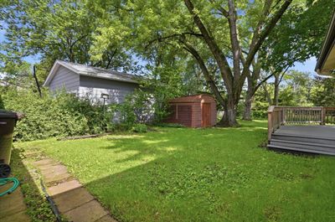
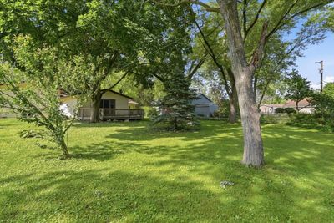
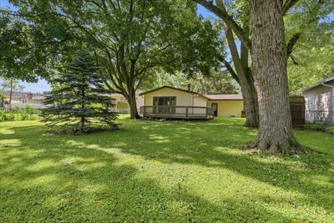
Great News...central air conditioning has been added and the fuses have been updated to circuit breakers. This beautiful and spacious Larkdale split level set on almost a 1/3 acre lot overlooking the lagoon. This freshly painted 4 bedroom, 2 bath home has been remodeled and is move-in ready. With a large addition, this home features over 2100 square feet of living space. The large family room offers a fireplace and French doors to the composite deck and the fully fenced backyard. LVP flooring on the first floor and new carpeting in the bedrooms. The eat-in kitchen features white cabinets and dark countertops with beautiful subway tile backsplash plus a breakfast nook with easy access to the formal dining room as well. The split bedroom setup is perfect for older kids or in-law arrangement with 2 bedrooms & 1 bath on the upper level and 2 bedrooms and 1 bath in the lower level. The oversized 2 car garage is 22'x22' with separation between the stalls and a work area for the handy person. Updates include roof, windows in bedrooms, flooring throughout, both bathrooms, composite deck, central A/C and more. 2 furnaces. Close to the desirable elementary school, shopping, and highways. Wauconda's downtown features wonderful restaurants on Bangs Lake, award winning library, park district.
— the listing agent’s description
The home
4 beds
2 baths
1,600 sqft
Built in 1961
0.29-acre lot
2-car garage
Detached Single
What it’ll cost
$231 / sqft
$8,531 taxes / yr
No HOA
56 days on dwello
Estimated monthly payment
$2,786/mo
Principal & interest$1,967
Property taxes$711
Homeowners insurance$108
Get pre-qualified →Connect with a licensed lender in the dwello network.
Estimate only — not a loan offer. Example rate; taxes and insurance estimated; your actual rate, payment, taxes, and insurance will vary. dwello is not a lender. Equal Housing Opportunity.
Tour it with a real dwello agent
The agent who meets you here is an actual dwello Home Group team member who knows these streets — not a stranger who bought your name from a portal. You get straight answers on the spot, and the same person stays with you through closing.
On our team, vettedYour info is never soldWith you through closing
Tour this home
In person, on your schedule — a dwello agent meets you there.
WED
Jun 3
THU
Jun 4
FRI
Jun 5
SAT
Jun 6
11:00 am
Schedule a tour
56 days on dwello
Price history
Listed for sale
Jun 23, 2026
$369,900
Property taxes
2025
Annual tax bill (MLS)
From county records — verify with the assessor.
Features
Central AirWall Unit(s)Natural GasAluminum SidingVinyl SidingPublic SewerGravelGarage Door Opener
Schools
Elementary — Robert Crown Elementary School
Middle — Wauconda Middle School
High — Wauconda Comm High School
Assigned schools per the listing — always verify enrollment + boundaries with the district.
Neighborhood
Loading map…
Nearby places via OpenStreetMap — approximate; verify what matters to you. Map © Mapbox © OpenStreetMap.
MLS listing data
Listed by Yolonda Moenning · Keller Williams North Shore West
Listing last updated Aug 16, 2026 · data refreshed from the MLS Aug 16, 2026, 3:21 PM CT
Based on information submitted to the MLS GRID as of Aug 16, 2026, 3:21 PM CT. Listing data © MRED LLC, distributed by MLS GRID — deemed reliable but not guaranteed; independently verify. Anything shown below this point is not MLS listing data.
See it in personA real dwello agent on our team — never a sold lead.
Schedule a tour
Message
No pressure — reach out whenever you’re ready.
Similar homes nearby
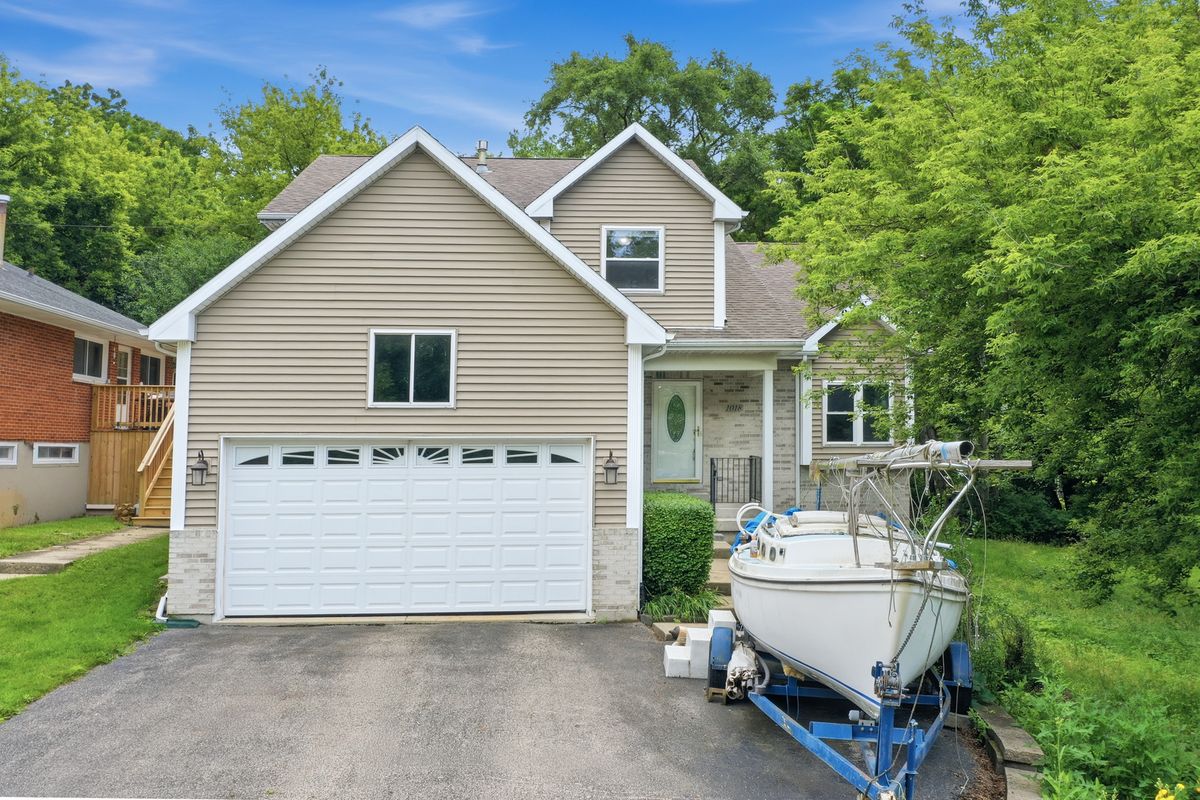
$389,900Active
4 bd · 2.5 ba · 1,957 sqft
1018 Park Avenue
Wauconda, IL
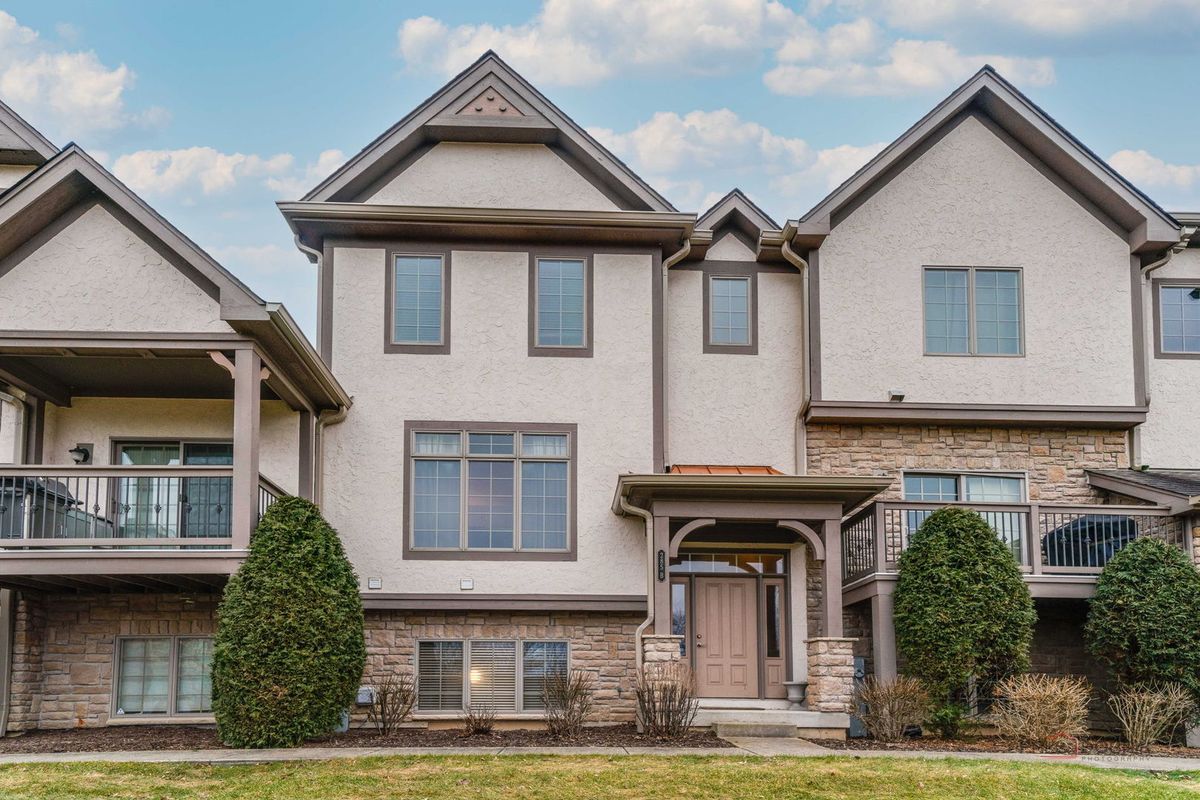
$394,900Active
3 bd · 3.5 ba · 2,600 sqft
285 Regency Court Unit B Court
Wauconda, IL
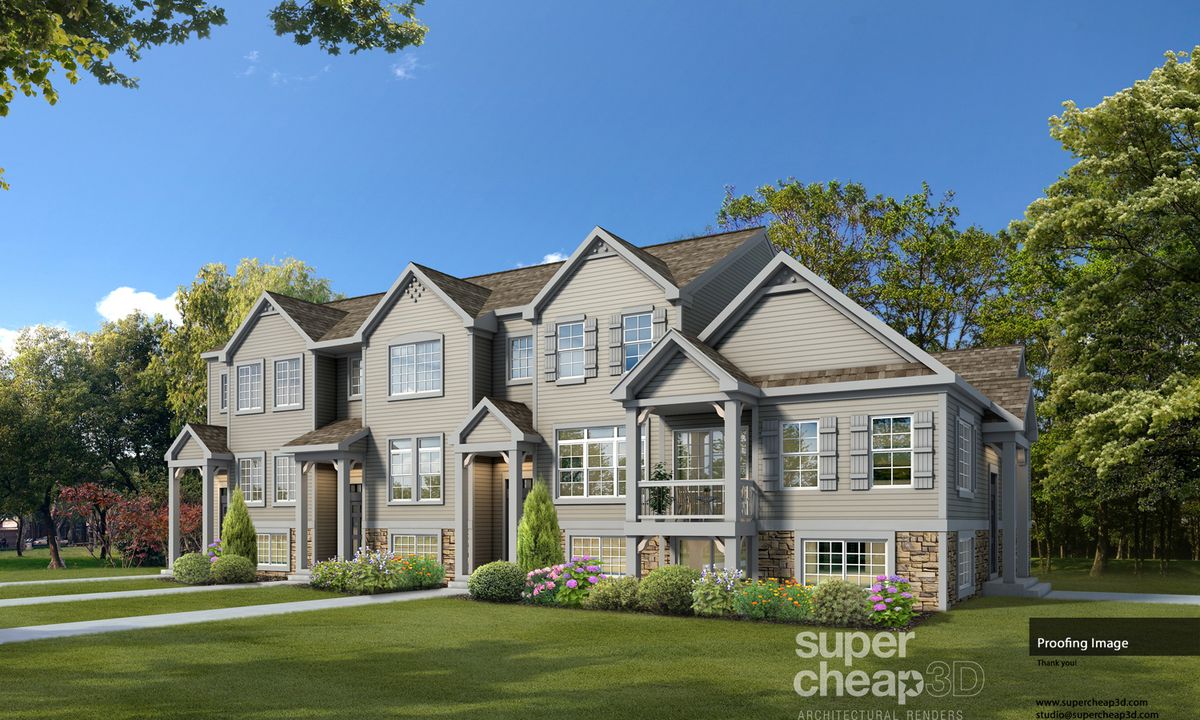
$394,900Active
3 bd · 2.5 ba · 1,786 sqft
225 Regency Court #A
Wauconda, IL
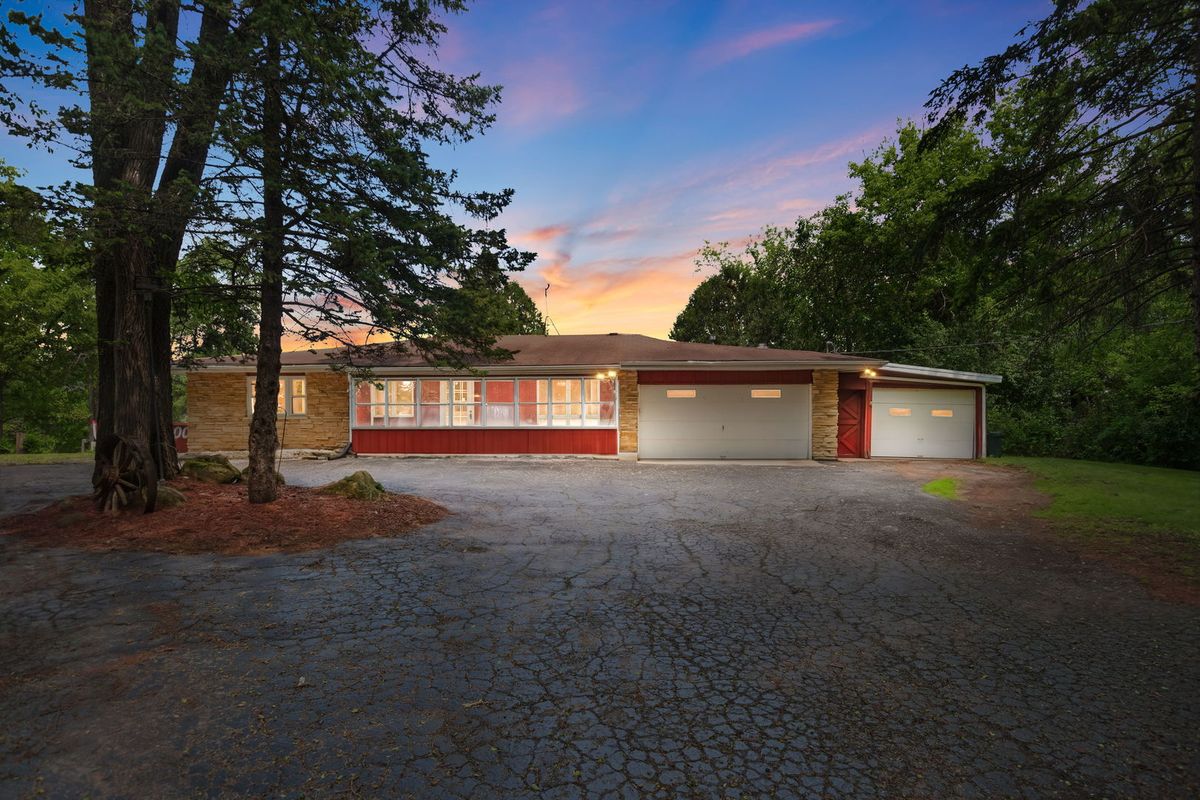
$399,000Active
3 bd · 3 ba · 3,484 sqft
26456 W Laurel Avenue
Wauconda, IL