View all 40 photos
Detached Single · Romeoville, IL
$479,873
4 beds · 3 baths · 2,675 sqft
1640 Rose Lane, Romeoville, IL, 60446
A brick-and-mortar place to make your own — room to make it home.
Active
What’s special
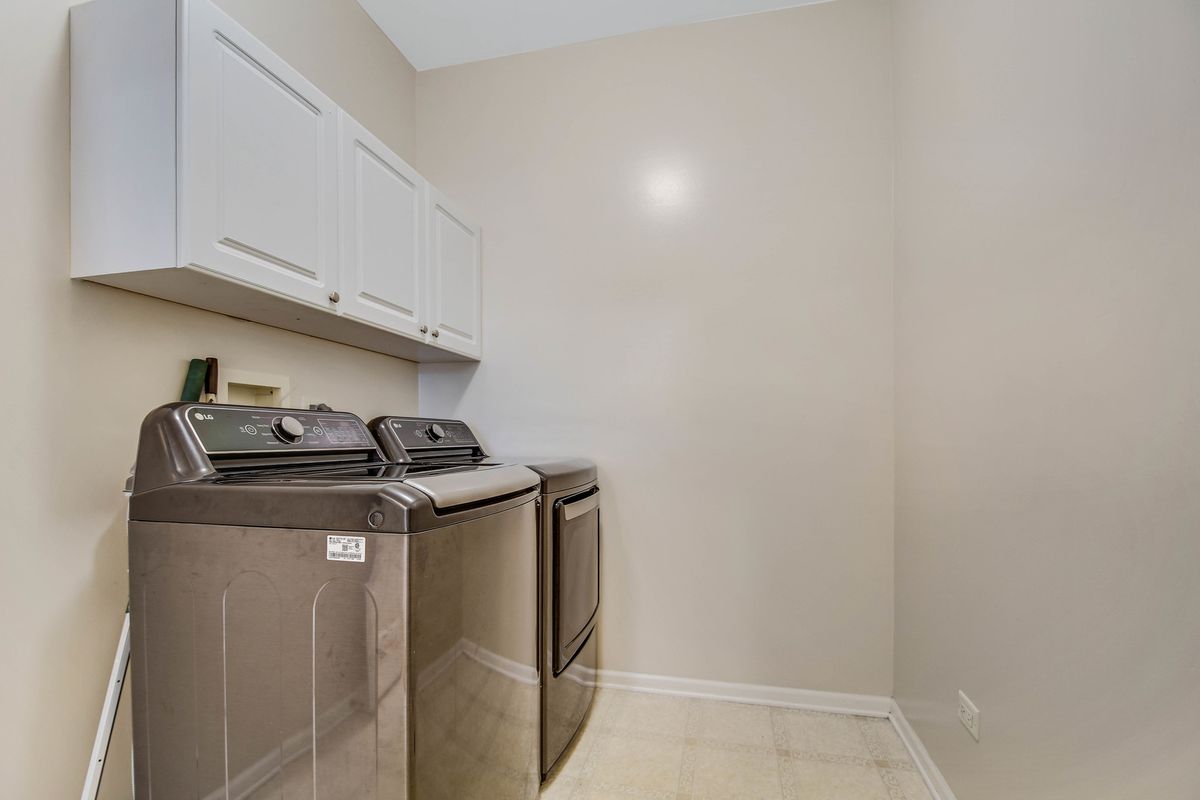
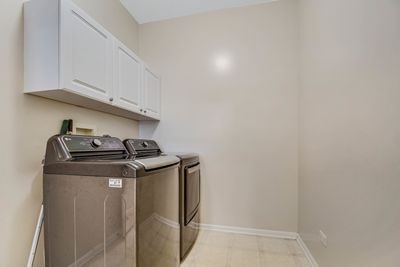
Central air2-car garageIn-unit laundry
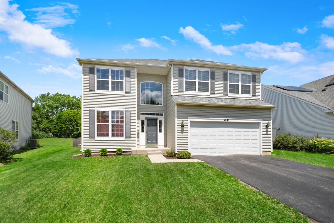
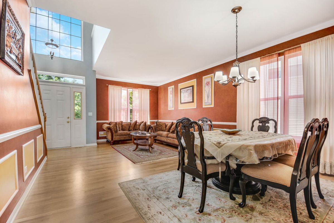
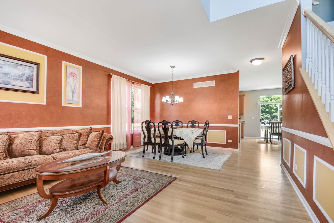
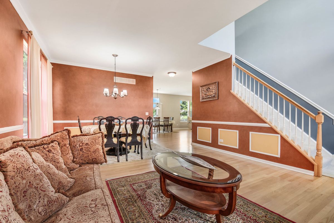
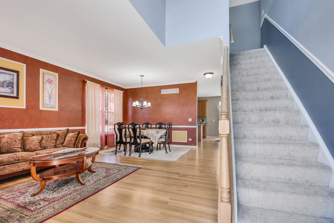
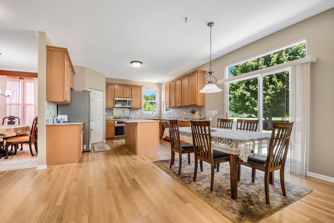
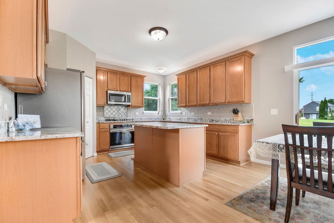
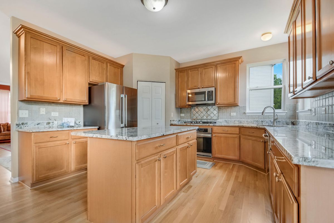
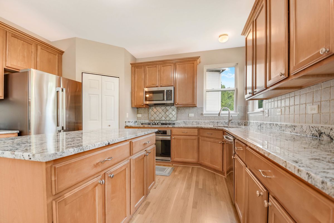
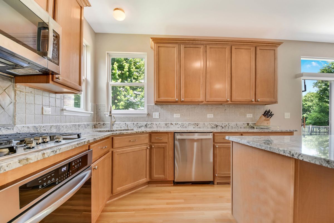
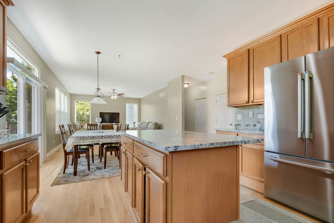
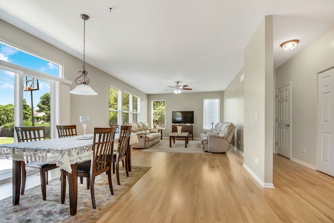
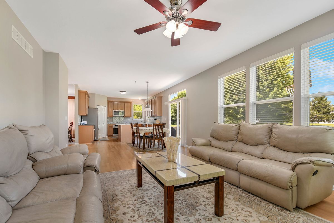
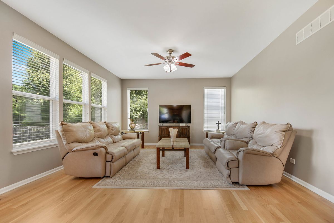
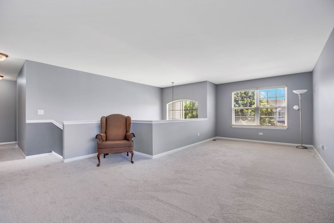
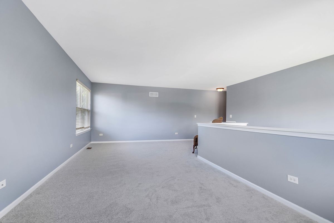
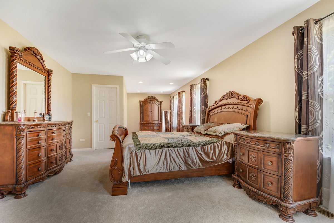
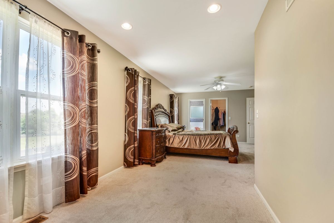
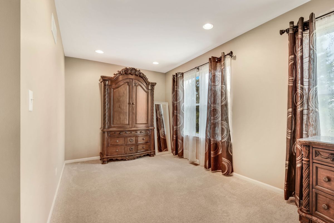
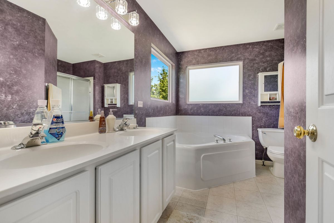
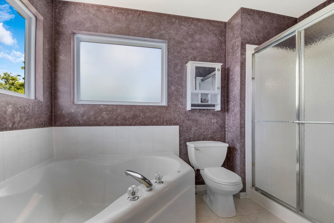
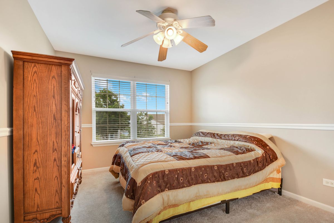
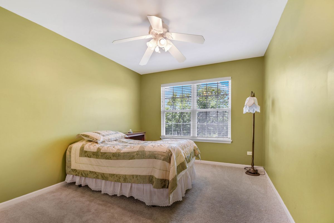
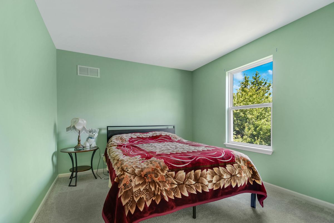
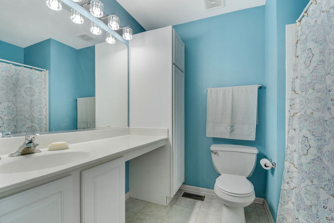
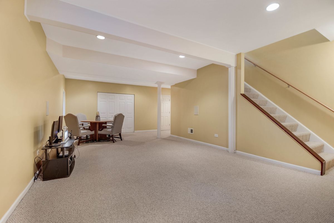
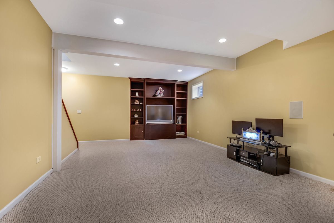
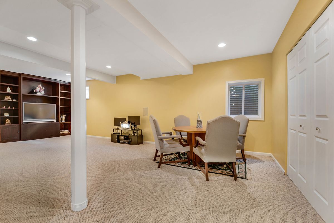
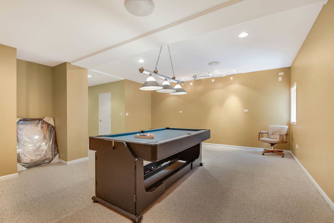
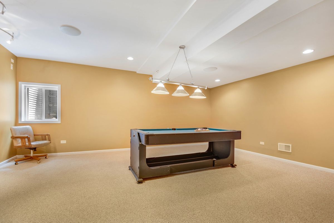
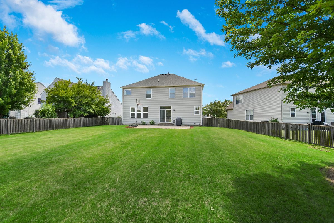
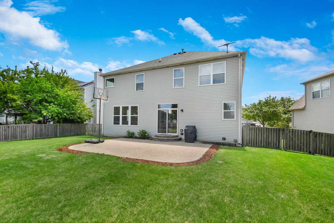
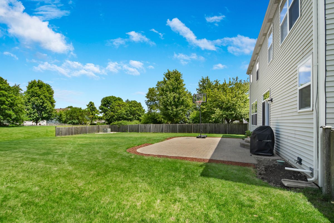
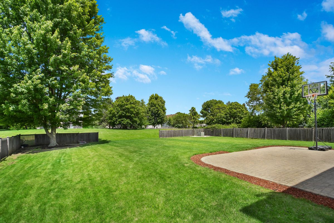
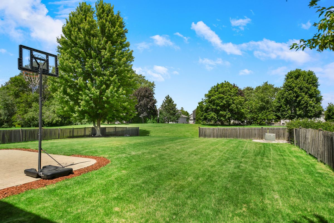
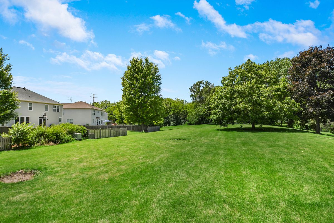
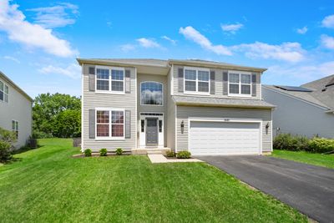
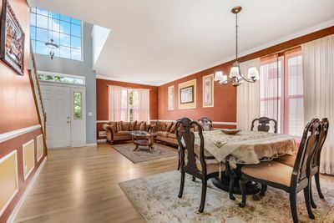
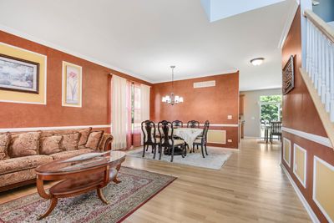
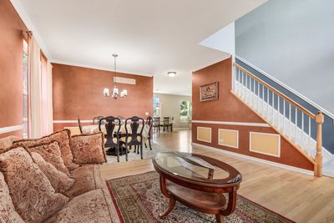
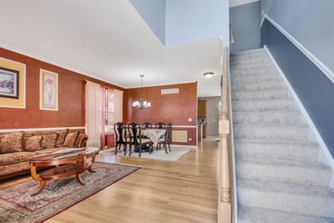
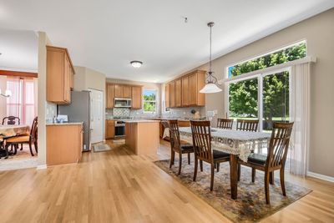
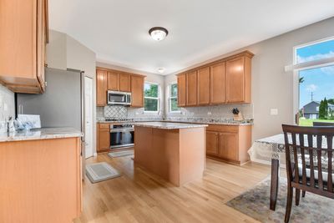
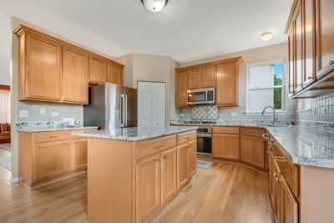
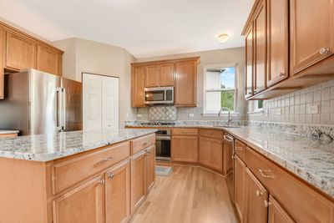
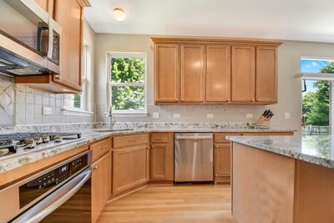
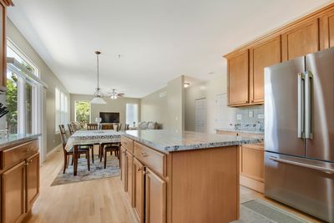
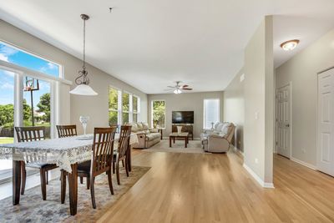
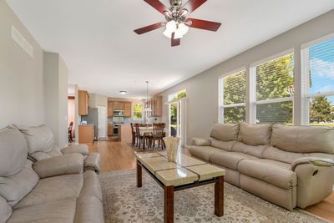
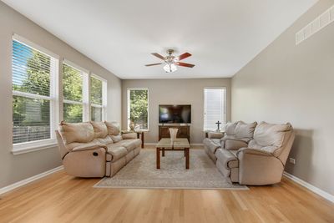
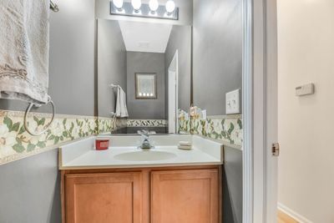
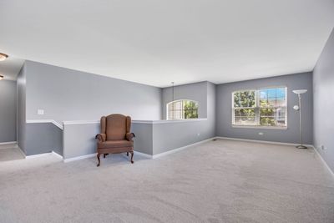
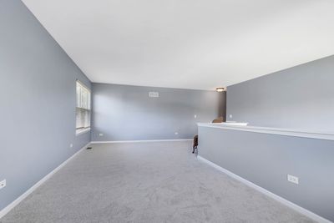
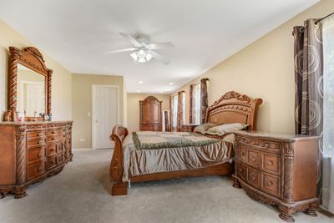
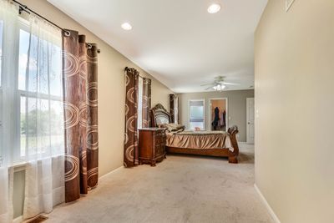
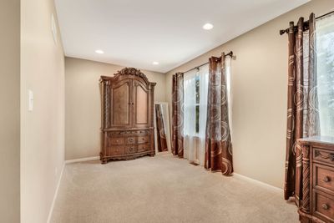
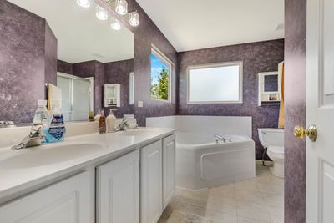
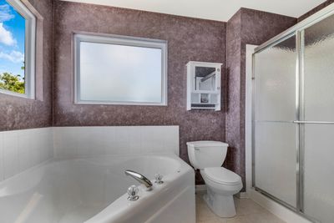
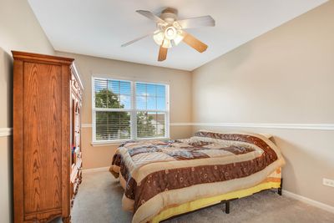
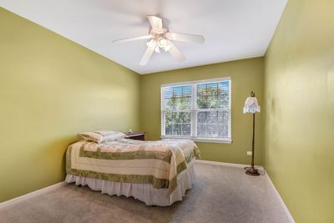
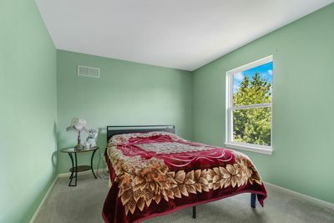
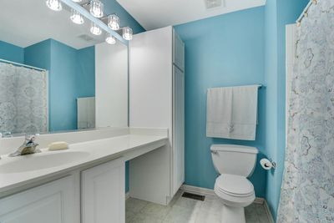
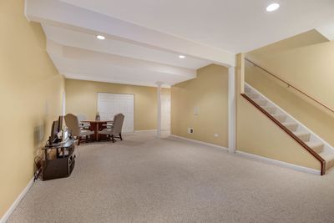
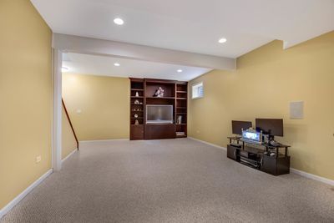
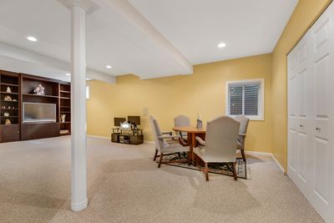
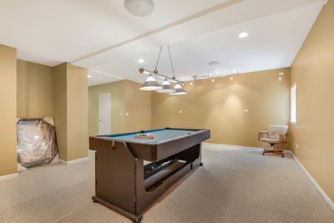
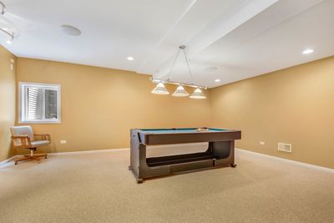
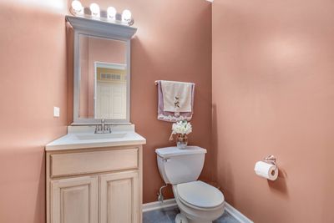
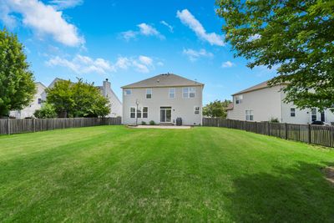
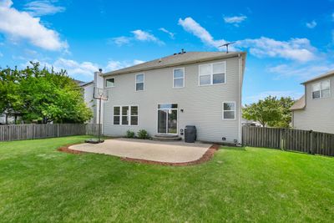
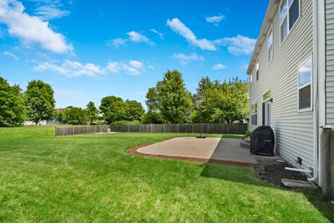
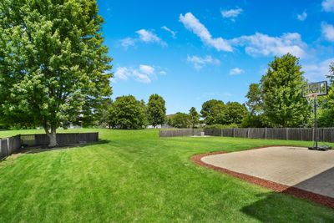
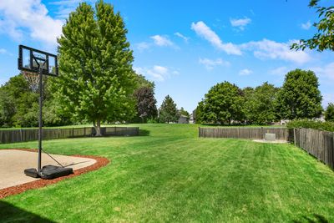
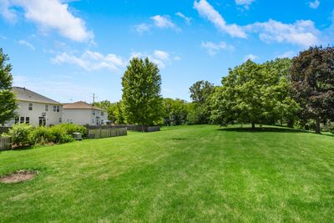
ARE YOU LOOKING FOR A GREAT FLOOR PLAN FOR RELAXING, ENTERTAINING, OR EVERYDAY LIVING? The eye-opening interior design of this beautifully maintained 2-story home in the popular Wedglen community helps you maximize all three! Step inside and discover 2,675 square feet of living space on the main and upper levels, plus an additional 1,631 square feet in the full finished basement. Features include a free-flowing main level highlighted by a towering 2-story foyer that opens to 9-foot ceilings and a welcoming living/dining room combination. Newly refinished hardwood flooring extends throughout the entire main level, adding warmth and elegance. The thoughtfully designed eat-in kitchen offers abundant cabinet and counter space, a walk-in pantry, quality granite countertops, and stainless steel appliances, including a brand-new refrigerator, 1-year-old dishwasher, 3-year-old oven/range, and 3-year-old microwave. The kitchen opens seamlessly to a relaxing family room, creating an ideal space for everyday living and entertaining. Sliding glass doors lead to a brick paver patio overlooking the spacious backyard, further enhanced by a usable easement area beyond the lot line. (The fence may remain in "as-is" condition or be removed by the seller prior to closing upon buyer request.) Upstairs, you'll find brand-new carpeting throughout, 4 bedrooms including an extra-spacious primary suite with a private bath and two walk-in closets, plus a large open loft perfect for a play area, home office, or additional lounging space. Downstairs, the extra-tall 8-foot-deep finished basement provides even more living space with a recreation room featuring a built-in entertainment center and speaker system that flows into a billiard/bar area complete with rough-in plumbing for a future wet bar. Additional improvements include a 1-year-old water heater, 2021 overhead garage door, and 2021 roof. Schedule your viewing while it lasts!
— the listing agent’s description
The home
4 beds
3 baths
2,675 sqft
Built in 2001
Lot 82X145X84X33X140
2-car garage
Detached Single
Traditional
What it’ll cost
$179 / sqft
$12,057 taxes / yr
$66/mo HOA
26 days on dwello
Estimated monthly payment
$3,763/mo
Principal & interest$2,552
Property taxes$1,005
Homeowners insurance$140
HOA dues$66
Get pre-qualified →Connect with a licensed lender in the dwello network.
Estimate only — not a loan offer. Example rate; taxes, HOA dues, insurance estimated; your actual rate, payment, taxes, and insurance will vary. dwello is not a lender. Equal Housing Opportunity.
Tour it with a real dwello agent
The agent who meets you here is an actual dwello Home Group team member who knows these streets — not a stranger who bought your name from a portal. You get straight answers on the spot, and the same person stays with you through closing.
On our team, vettedYour info is never soldWith you through closing
Tour this home
In person, on your schedule — a dwello agent meets you there.
WED
Jun 3
THU
Jun 4
FRI
Jun 5
SAT
Jun 6
11:00 am
Schedule a tour
26 days on dwello
Price history
Listed for sale
Jun 22, 2026
$479,873
Property taxes
2025
Annual tax bill (MLS)
From county records — verify with the assessor.
Features
Central AirNatural GasForced AirVinyl SidingPublic SewerStorm SewerAsphaltGarage Door Opener
Schools nearby
Kenneth L. Hermansen Elementary School · 0.4 mi
Creekside Elementary School · 1.0 mi
Lakewood Falls Elementary School · 1.1 mi
This listing didn’t include assigned schools, so these are the closest schools (OpenStreetMap) — not necessarily the attendance-zoned schools. Confirm assignment with the district.
Neighborhood
Loading map…
Nearby places via OpenStreetMap — approximate; verify what matters to you. Map © Mapbox © OpenStreetMap.
MLS listing data
Listed by Thomas Domasik · RE/MAX 10 in the Park
Listing last updated Jul 17, 2026 · data refreshed from the MLS Jul 17, 2026, 4:58 PM CT
Based on information submitted to the MLS GRID as of Jul 17, 2026, 4:58 PM CT. Listing data © MRED LLC, distributed by MLS GRID — deemed reliable but not guaranteed; independently verify. Anything shown below this point is not MLS listing data.
See it in personA real dwello agent on our team — never a sold lead.
Schedule a tour
Message
No pressure — reach out whenever you’re ready.
Similar homes nearby
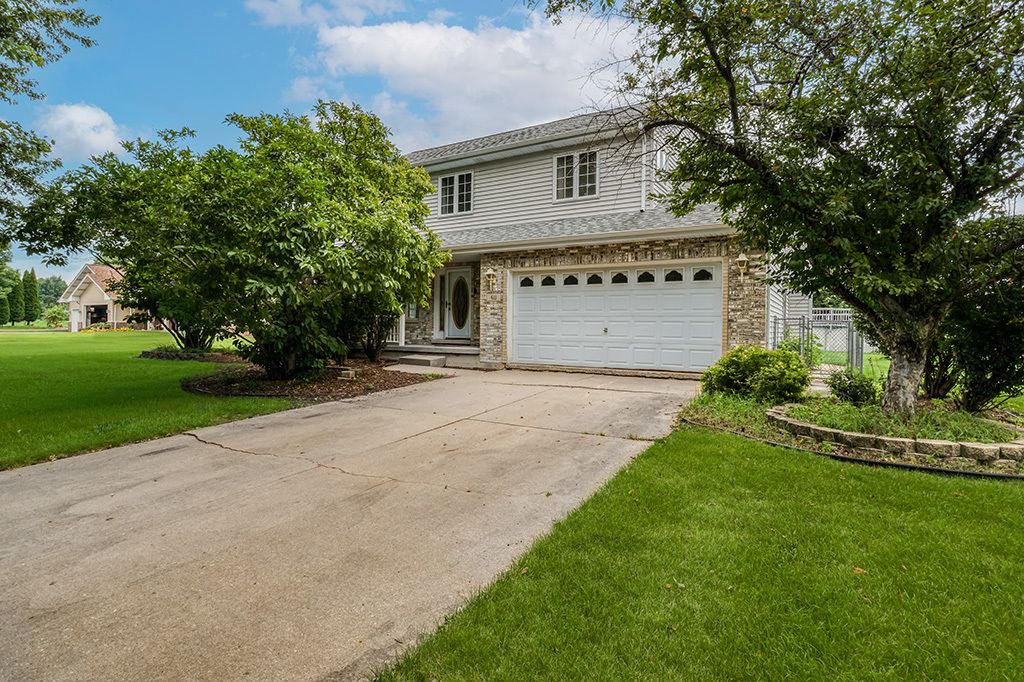
$469,000Active
4 bd · 3.5 ba · 2,600 sqft
611 Flambeau Court
Romeoville, IL
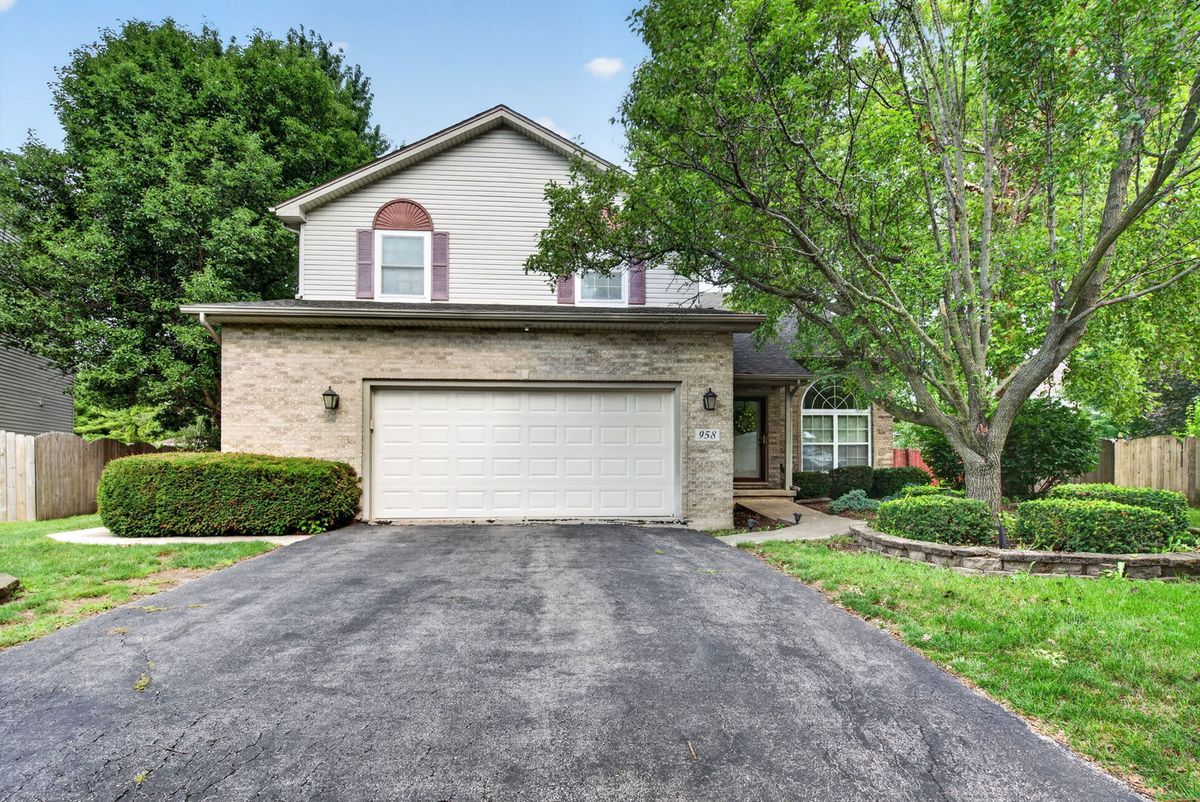
$500,000Active
3 bd · 3.5 ba · 2,557 sqft
958 Premrose Court
Romeoville, IL
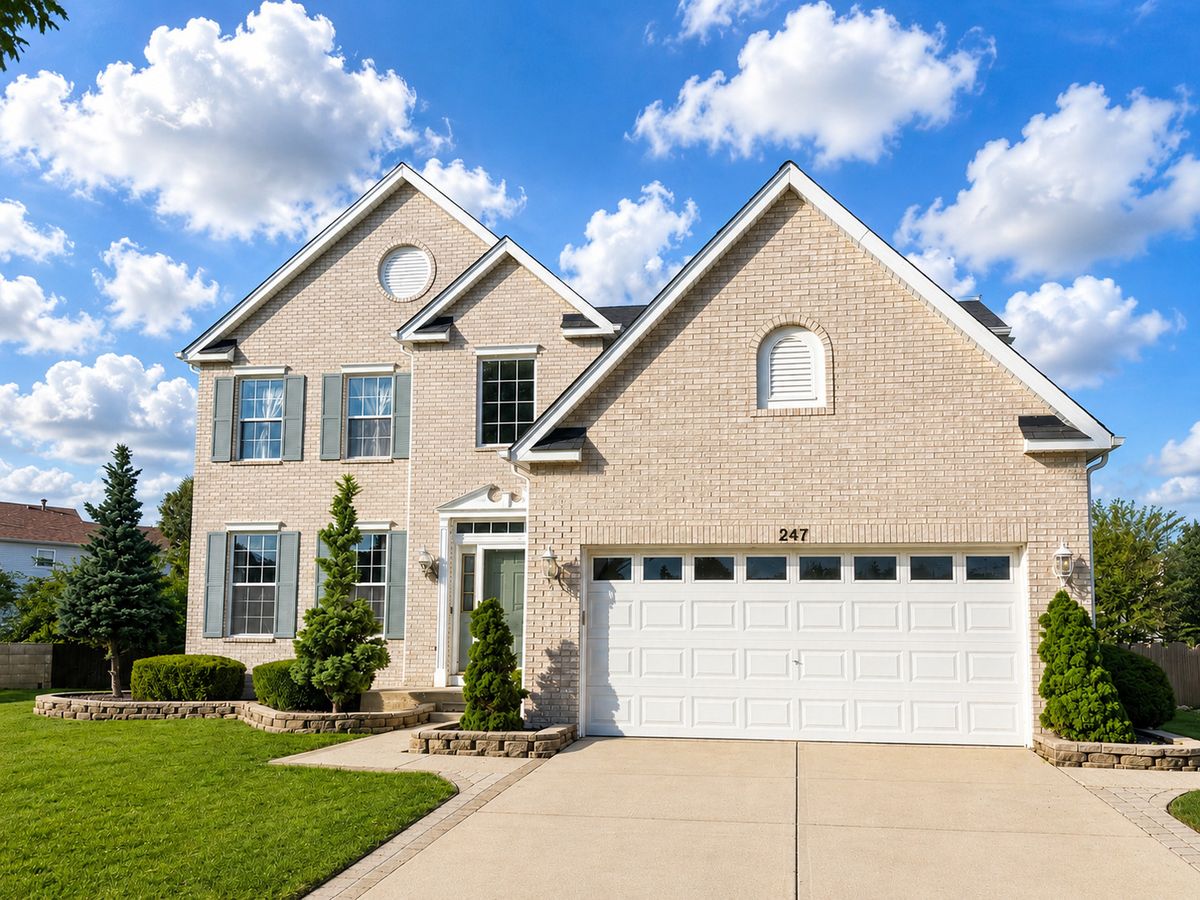
$450,000Active
4 bd · 2.5 ba · 2,570 sqft
247 Alyssum Court
Romeoville, IL
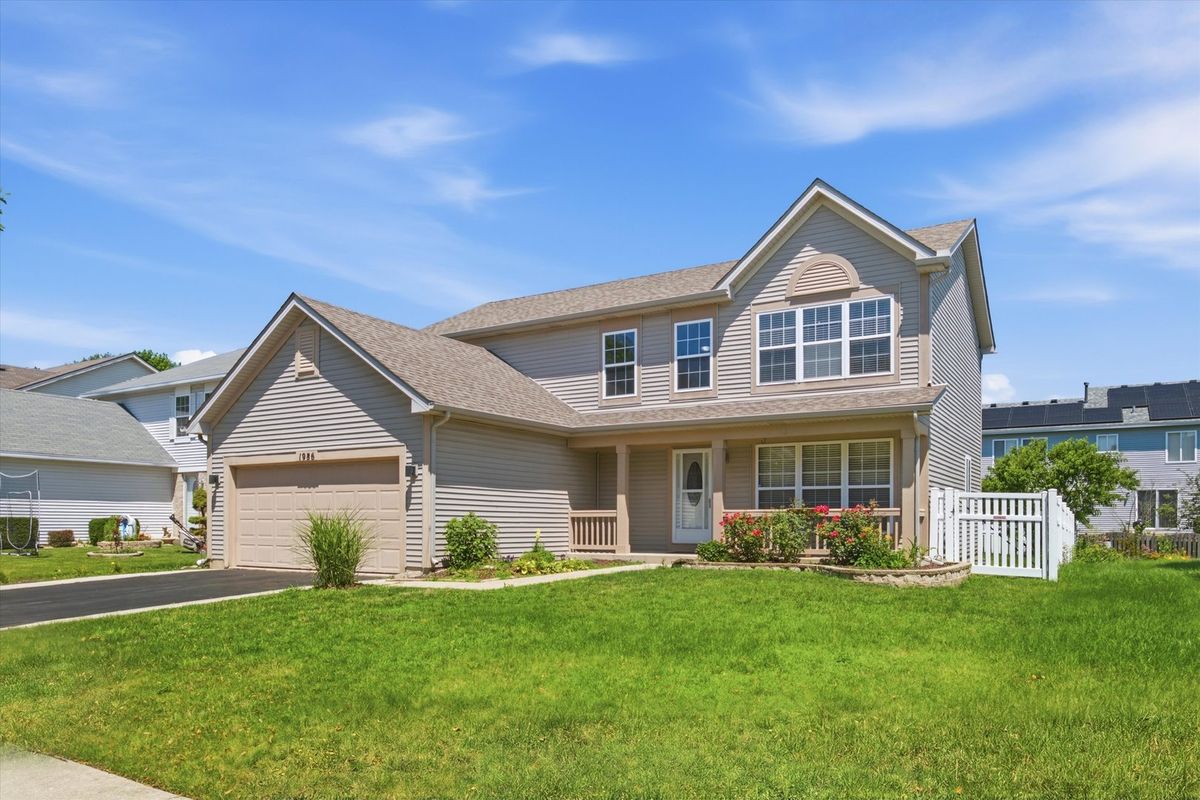
$429,900Active
4 bd · 2.5 ba · 2,112 sqft
1986 Wedgewood Circle
Romeoville, IL