View all 14 photos
Attached Single · Alsip, IL
$84,900
1 beds · 1 baths · 630 sqft
4309 W Park Lane Drive #2C, Alsip, IL, 60803
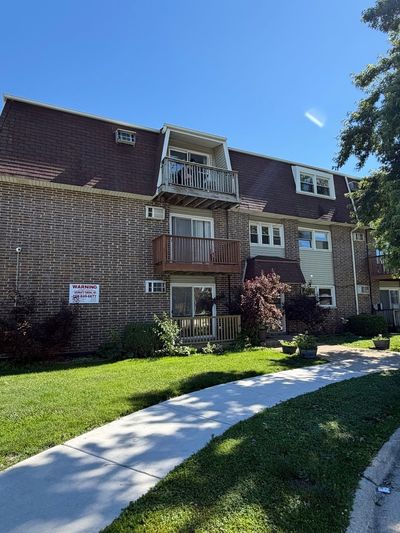
A brick-and-mortar place to make your own — room to make it home.
Active
What’s special
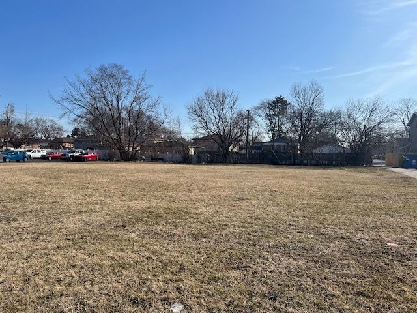
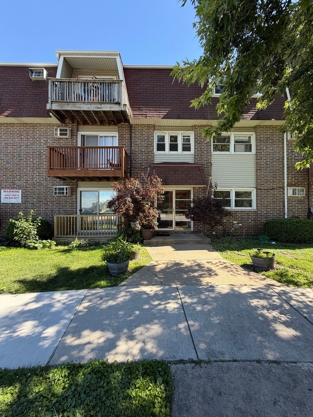
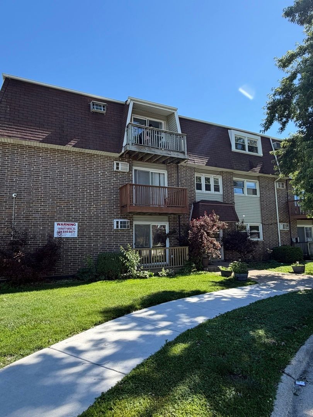
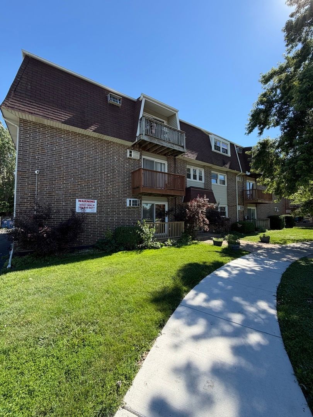
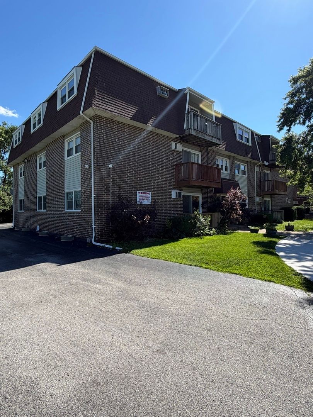
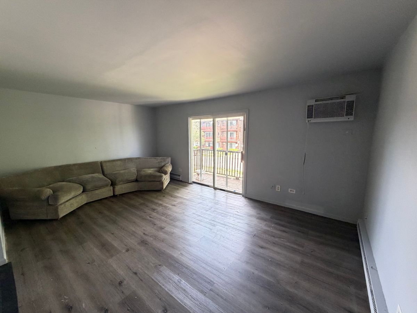
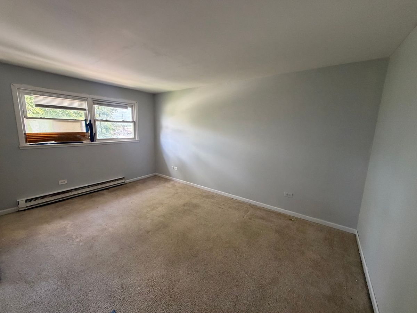
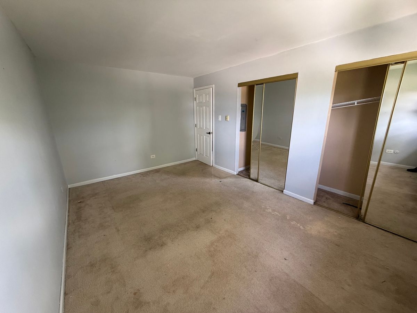
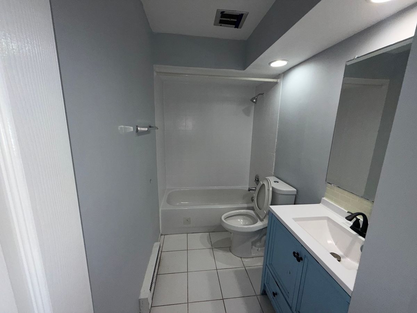
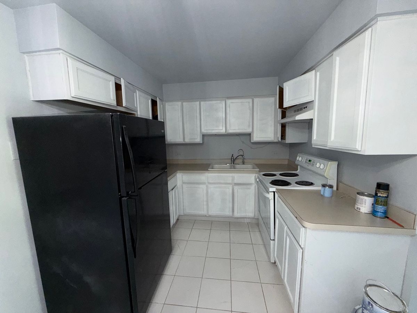
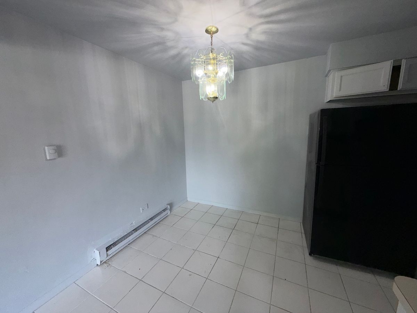
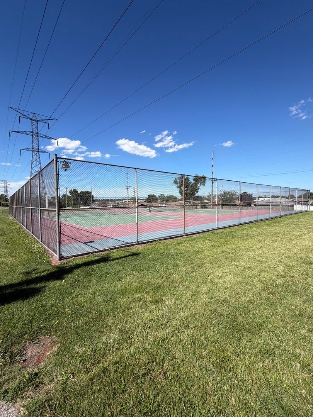
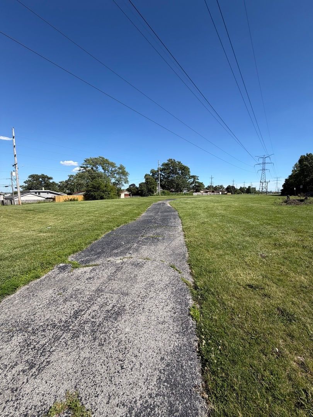
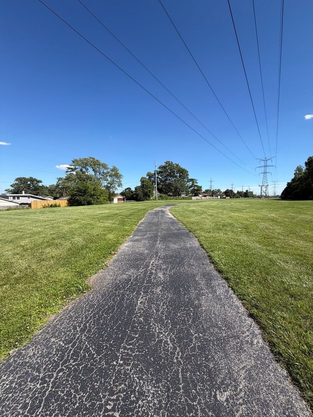
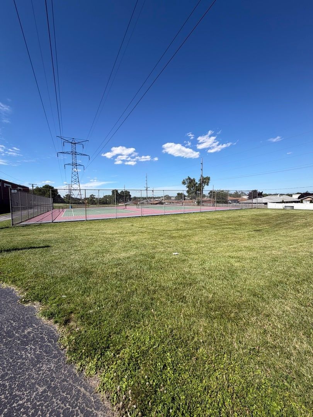
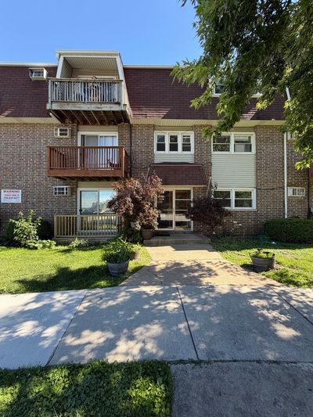
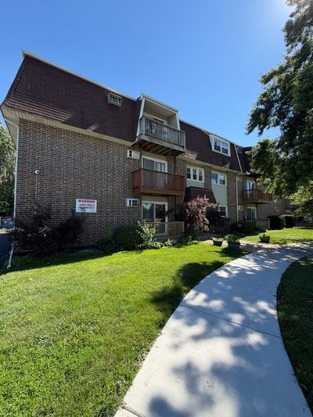
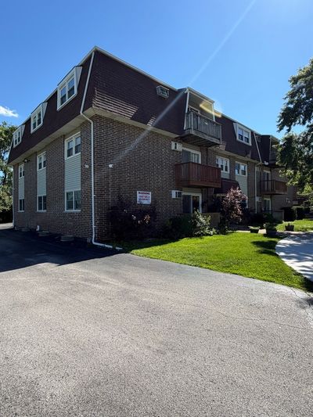

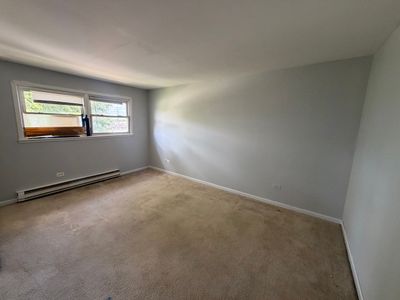
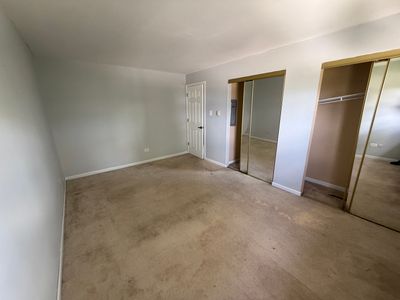
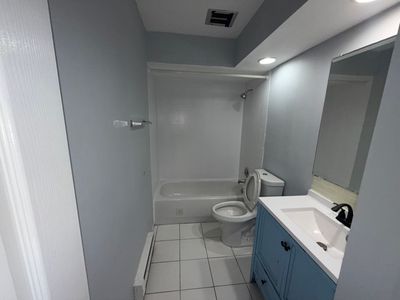
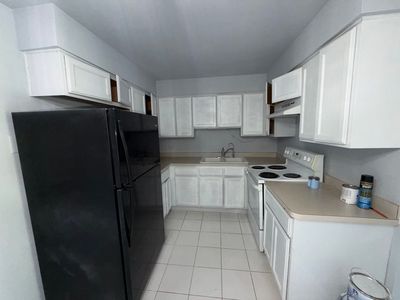
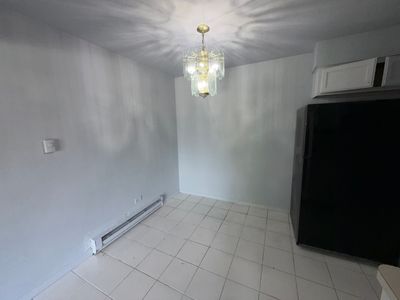
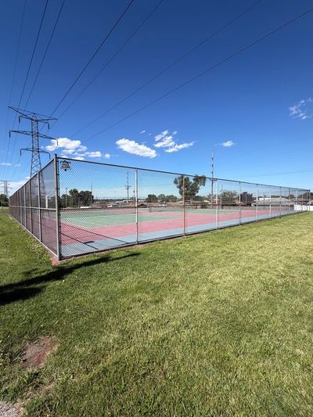
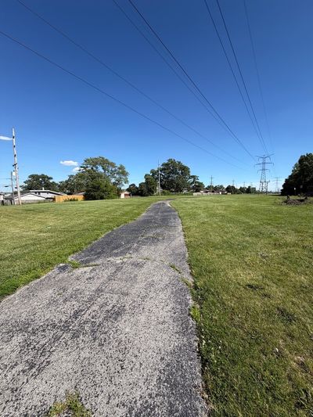
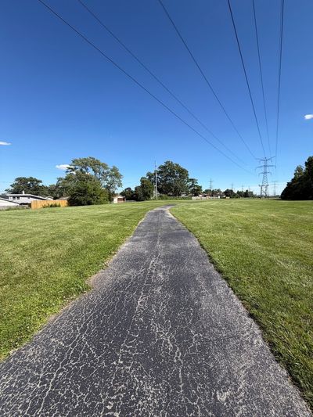
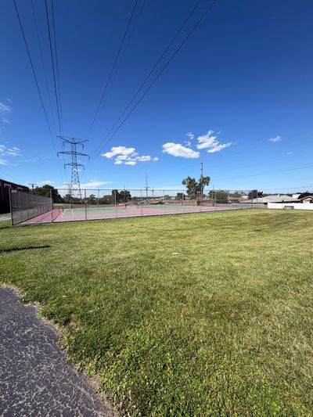
Welcome to Unit 2C at 4309 W Park Lane Dr in Alsip! This 2nd-floor 1-bedroom, 1-bath condo offers 630 sq ft of comfortable living space with a functional layout and great natural light throughout. The living room features faux wood flooring and the kitchen offers tile flooring - both ready for your personal updates and finishing touches. The spacious bedroom (15x10) is carpeted and offers generous closet space. As-Is Sale - this unit will need some TLC, updating, and new appliances, making it a fantastic opportunity for a buyer or investor looking to add value and make it their own. Step out onto your private balcony - perfect for morning coffee or unwinding after a long day. Enjoy great outdoor space with nearby tennis courts and a park area, perfect for an active lifestyle. One assigned parking spot included. Building amenities include coin laundry, storage, and a party room. HOA covers water, parking, exterior maintenance, lawn care, scavenger, and snow removal. Located near parks, expressways, schools, and public transit. Priced accordingly - don't miss this opportunity!
— the listing agent’s description
The home
1 beds
1 baths
630 sqft
Built in 1972
Lot CONDO
Attached Single
What it’ll cost
$135 / sqft
$1,404 taxes / yr
$208/mo HOA
9 days on dwello
Estimated monthly payment
$801/mo
Principal & interest$451
Property taxes$117
Homeowners insurance$25
HOA dues$208
Get pre-qualified →Connect with a licensed lender in the dwello network.
Estimate only — not a loan offer. Example rate; taxes, HOA dues, insurance estimated; your actual rate, payment, taxes, and insurance will vary. dwello is not a lender. Equal Housing Opportunity.
Tour it with a real dwello agent
The agent who meets you here is an actual dwello Home Group team member who knows these streets — not a stranger who bought your name from a portal. You get straight answers on the spot, and the same person stays with you through closing.
On our team, vettedYour info is never soldWith you through closing
Tour this home
In person, on your schedule — a dwello agent meets you there.
WED
Jun 3
THU
Jun 4
FRI
Jun 5
SAT
Jun 6
11:00 am
Schedule a tour
9 days on dwello
Price history
Listed for sale
Jun 19, 2026
$84,900
Property taxes
2025
Annual tax bill (MLS)
Assessed value
2025
County assessor
2024
2023
2022
2021
2020
2019
2018
Assessed value from the Cook County Assessor (open records). Estimated market ≈ assessed × 10 for residential; not an appraisal — verify with the assessor.
Features
Window Unit(s)ElectricBrickPublic SewerYes
Schools nearby
Lane Elementary School · 0.5 mi
Hamlin Upper Grade Center School · 0.8 mi
Prairie Junior High School · 0.8 mi
Stony Creek Elementary School · 1.1 mi
Washington Elementary School · 1.3 mi
This listing didn’t include assigned schools, so these are the closest schools (OpenStreetMap) — not necessarily the attendance-zoned schools. Confirm assignment with the district.
Neighborhood
Loading map…
Nearby places via OpenStreetMap — approximate; verify what matters to you. Map © Mapbox © OpenStreetMap.
MLS listing data
Listed by Deonte Barbee · Real Broker LLC
Listing last updated Jun 26, 2026 · data refreshed from the MLS Jun 26, 2026, 11:52 PM CT
Based on information submitted to the MLS GRID as of Jun 26, 2026, 11:52 PM CT. Listing data © MRED LLC, distributed by MLS GRID — deemed reliable but not guaranteed; independently verify. Anything shown below this point is not MLS listing data.
See it in personA real dwello agent on our team — never a sold lead.
Schedule a tour
Message
No pressure — reach out whenever you’re ready.
Similar homes nearby