Price cut: $42,900
View all 26 photos
Detached Single · Peotone, IL
$327,000$369,900
3 beds · 2 baths · 1,700 sqft
321 E Main Street, Peotone, IL, 60468
A brick-and-mortar place to make your own — room to make it home.
Active
What’s special
Central air2-car garageIn-unit laundry
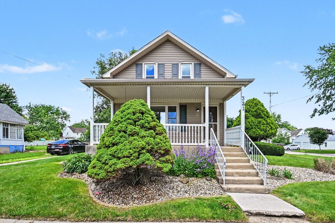
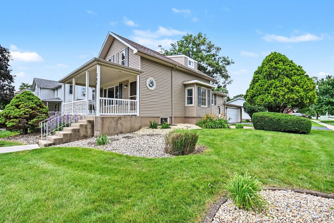
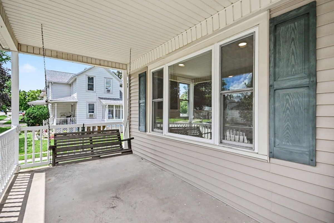
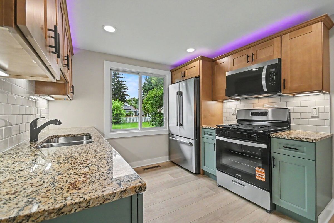
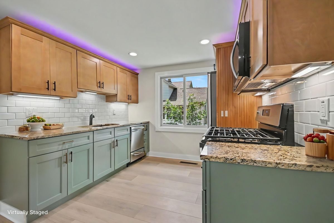
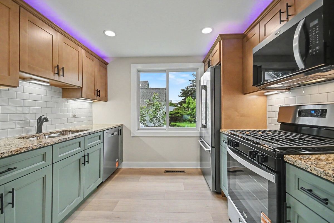
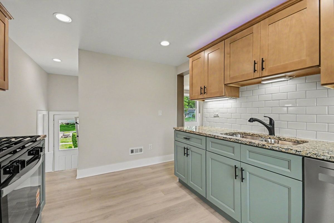
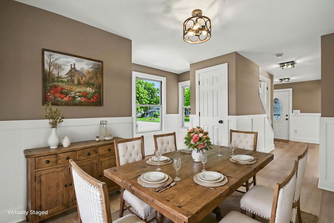
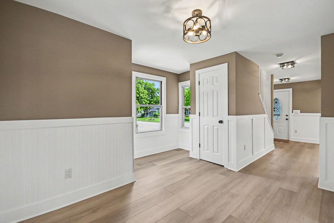
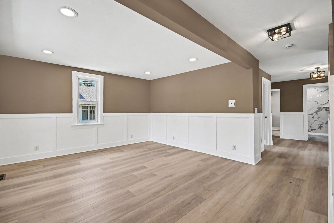
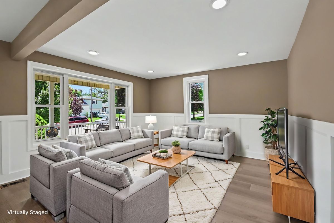
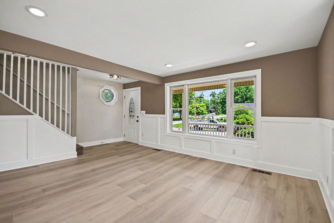
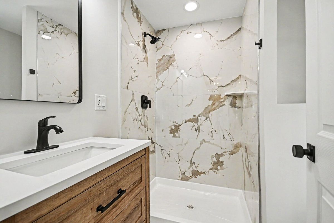
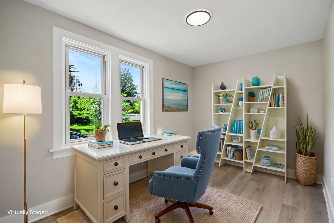
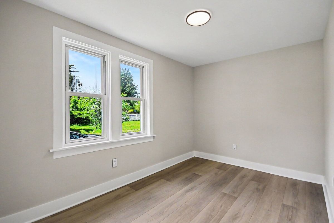
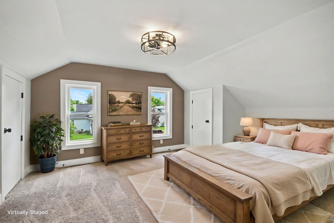
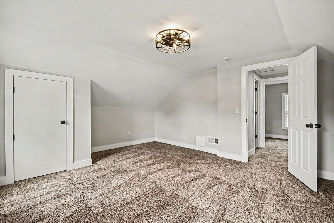
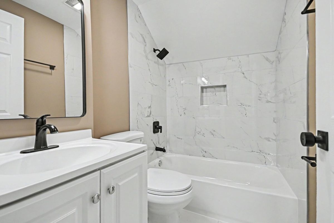
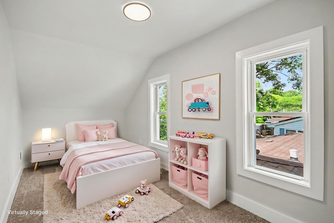
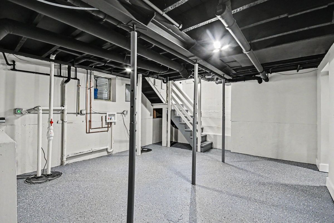
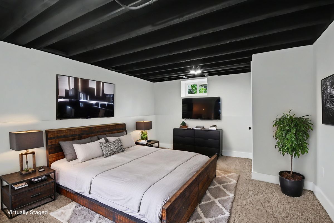
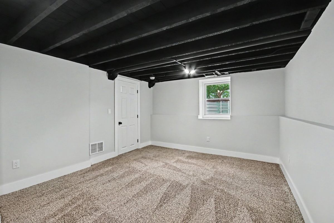
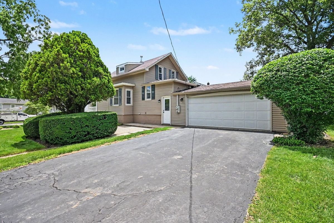
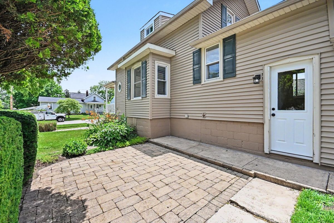
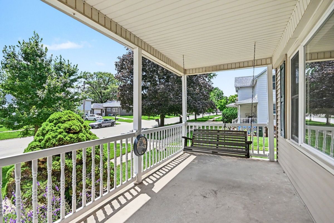
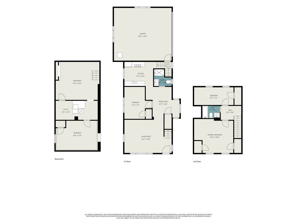
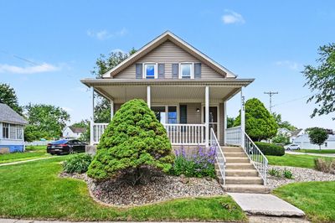
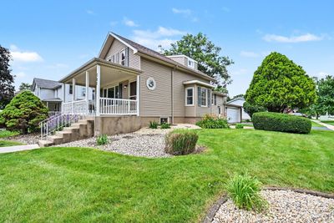
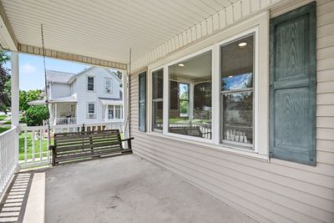
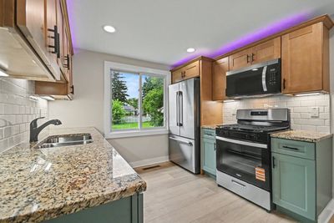
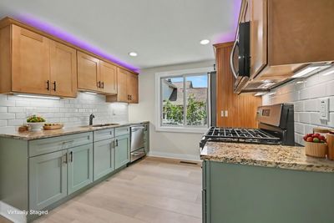
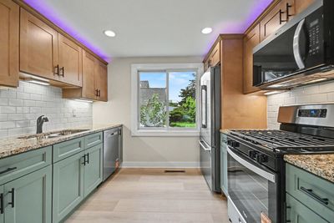
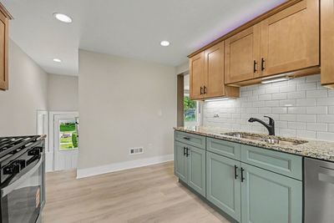
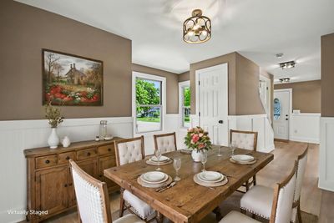
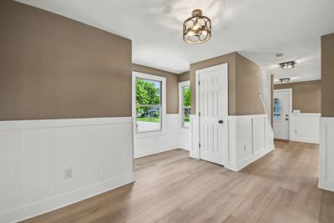
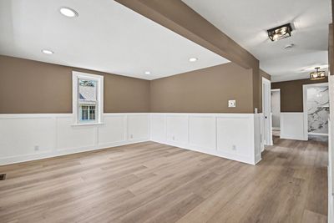
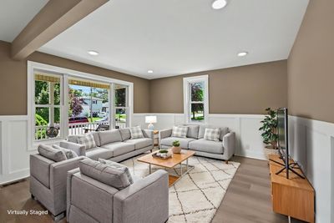
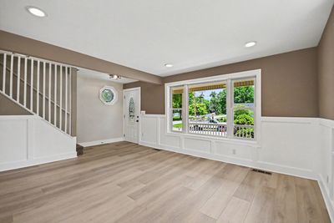
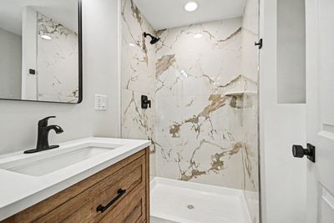
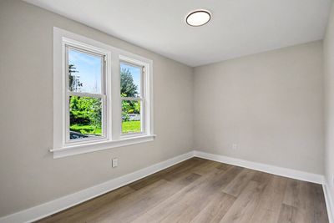
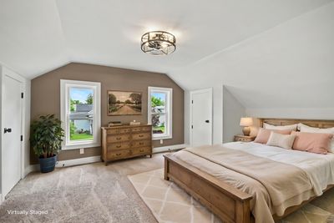
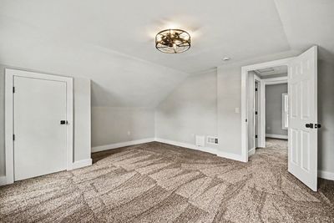
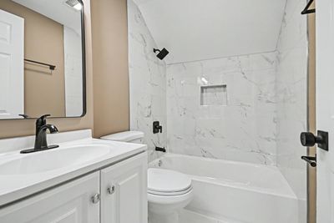
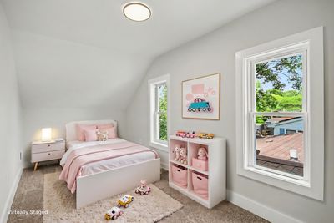
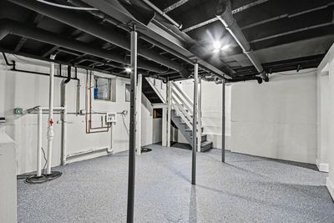
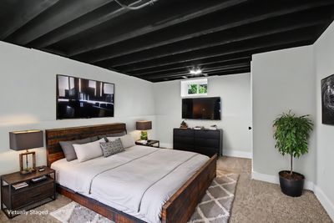
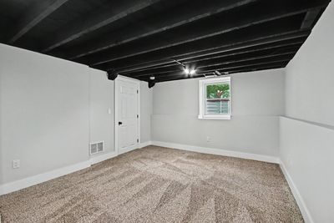
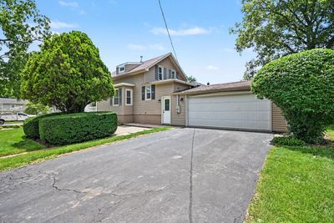
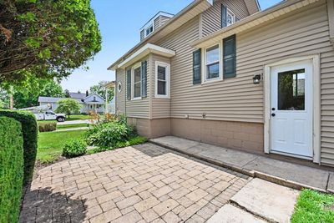
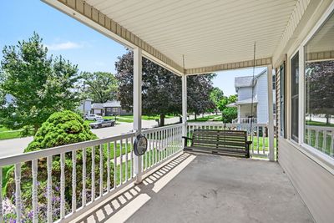
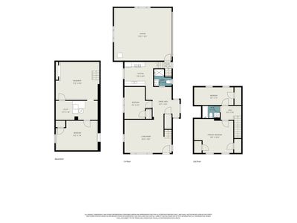
PRICE REDUCED TO SELL!! Beautifully rehabbed from top to bottom, this modern 4 BED - 2 FULL BATH farmhouse-style home in Peotone offers over 1,700 sq ft of gorgeous living space! From the moment you arrive, the charming COVERED FRONT PORCH with a built-in swing welcomes you home! Step inside to a wide-open layout glowing with premium luxury wood laminate flooring, RECESSED LIGHTING, brand-new light fixtures, custom trim and doors and updates galore. The show-stopping UPDATED MODERN KITCHEN is a chef's dream, boasting unique sage-colored cabinetry, rich GRANITE COUNTERTOPS, and sleek stainless steel appliances. Spanning two levels plus a basement, this flexible floor plan features 4 spacious bedrooms and 2 fully updated bathrooms. The main level offers a very large living room with beautiful windows looking over the covered front porch, a dining area, convenient FIRST FLOOR BEDOOM and a full bathroom. Upstairs, you will find the primary bedroom, an additional bedroom, and the second full bathroom-featuring brand-new, plush carpeting throughout the bedrooms. Both bathrooms have been completely transformed with HIGH-END CUSTOM TILE that creates a true spa-like feel. Downstairs, the PARTIALLY FINISHED BASEMENT offers a private 4th bedroom, perfect for a home office, gym, or guest suite. The ATTACHED 2-CAR HEATED GARAGE, providing a comfortable year-round workspace or warm vehicle storage during cold winter months. Enjoy absolute peace of mind with energy efficient vinyl windows, new HVAC (2024), plus UPDATED ELECTRICAL and PLUMBING throughout. Situated in an excellent location close to downtown Peotone amenities, there is absolutely nothing to do but move right in. Look at the LOW TAXES !! Schedule your showing today!
— the listing agent’s description
The home
3 beds
2 baths
1,700 sqft
0.14-acre lot
2-car garage
Detached Single
What it’ll cost
$192 / sqft
$989 taxes / yr
No HOA
Listed $369,900
Now $327,000
59 days on dwello
Estimated monthly payment
$1,916/mo
Principal & interest$1,739
Property taxes$82
Homeowners insurance$95
Get pre-qualified →Connect with a licensed lender in the dwello network.
Estimate only — not a loan offer. Example rate; taxes and insurance estimated; your actual rate, payment, taxes, and insurance will vary. dwello is not a lender. Equal Housing Opportunity.
Tour it with a real dwello agent
The agent who meets you here is an actual dwello Home Group team member who knows these streets — not a stranger who bought your name from a portal. You get straight answers on the spot, and the same person stays with you through closing.
On our team, vettedYour info is never soldWith you through closing
Tour this home
In person, on your schedule — a dwello agent meets you there.
WED
Jun 3
THU
Jun 4
FRI
Jun 5
SAT
Jun 6
11:00 am
Schedule a tour
59 days on dwello
Price history
Price reduced
Aug 16, 2026
↓ $42,900$327,000
Listed for sale
Jun 19, 2026
$369,900
Earlier records
Sold
Nov 28, 2025
$180,000
Now $42,900 below the original list price.
Property taxes
2025
Annual tax bill (MLS)
From county records — verify with the assessor.
Features
Central AirNatural GasVinyl SidingPublic SewerAsphaltGarage Door Opener
Neighborhood
Loading map…
Nearby places via OpenStreetMap — approximate; verify what matters to you. Map © Mapbox © OpenStreetMap.
MLS listing data
Listed by Tina Wyatt · HomeSmart Realty Group
Listing last updated Aug 16, 2026 · data refreshed from the MLS Aug 16, 2026, 5:11 AM CT
Based on information submitted to the MLS GRID as of Aug 16, 2026, 5:11 AM CT. Listing data © MRED LLC, distributed by MLS GRID — deemed reliable but not guaranteed; independently verify. Anything shown below this point is not MLS listing data.
See it in personA real dwello agent on our team — never a sold lead.
Schedule a tour
Message
No pressure — reach out whenever you’re ready.
Similar homes nearby
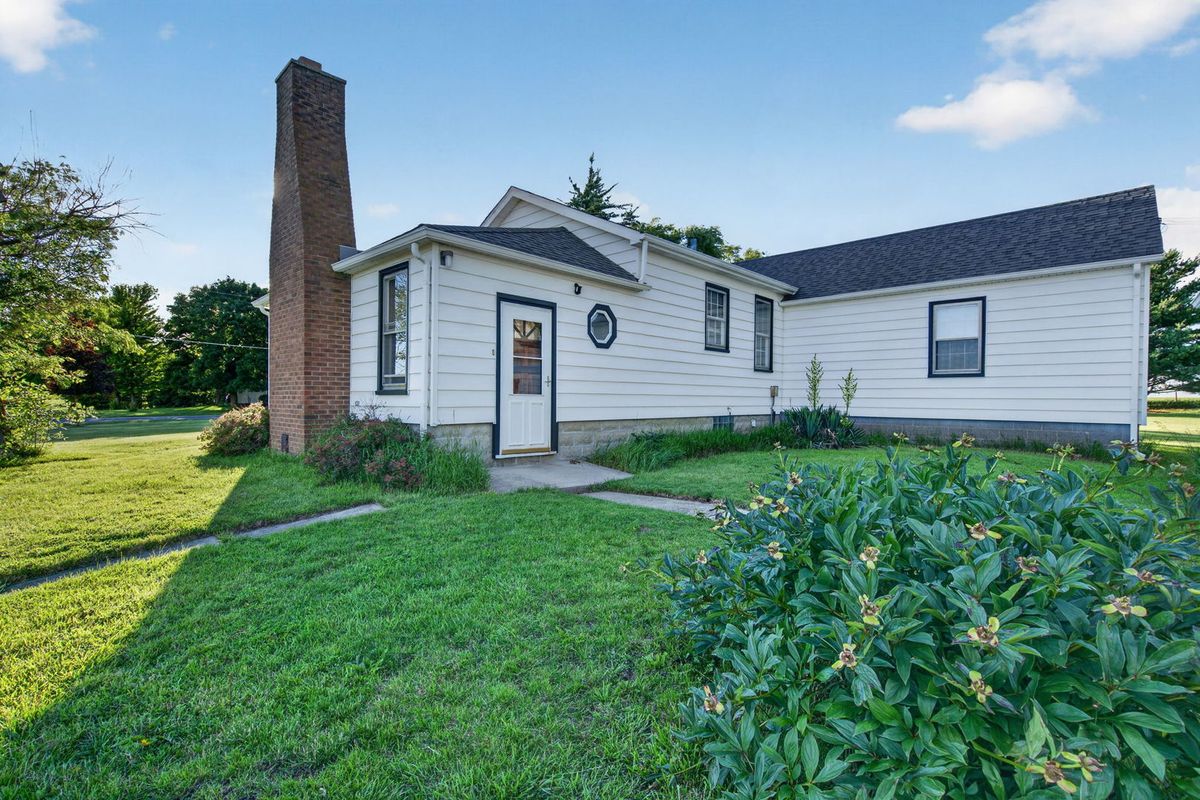
$345,000Active
3 bd · 2 ba · 1,100 sqft
7950 W Eagle Lake Road
Peotone, IL
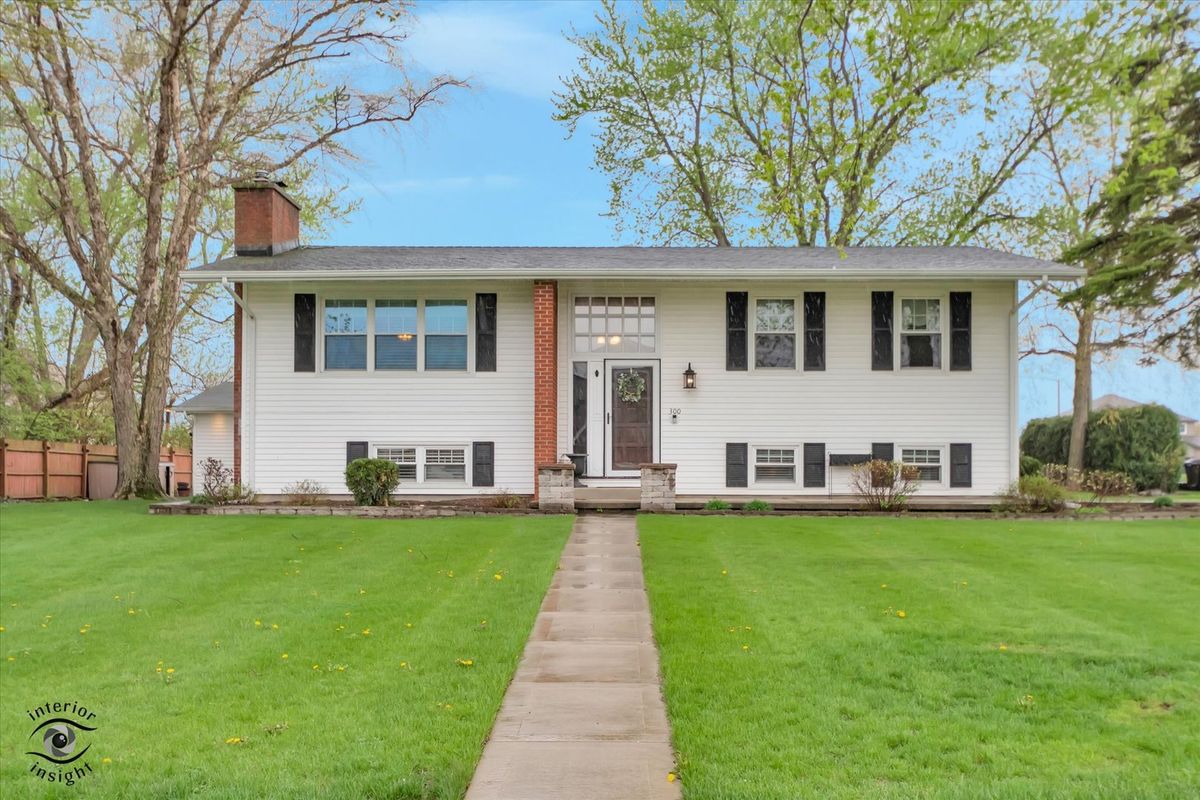
$379,000Active
4 bd · 2 ba · 2,900 sqft
300 S Rathje Road
Peotone, IL
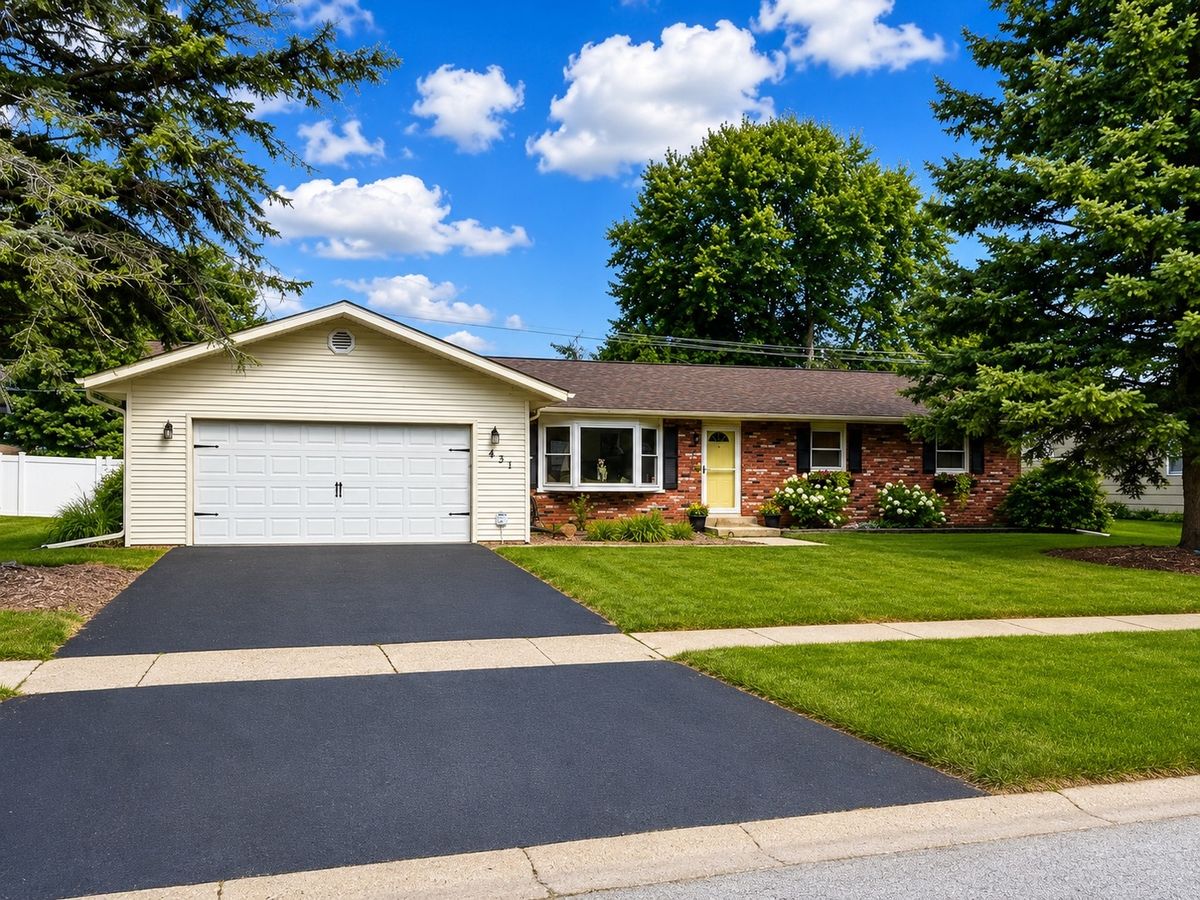
$389,000Active
3 bd · 2 ba · 2,200 sqft
431 S Jean Street
Peotone, IL
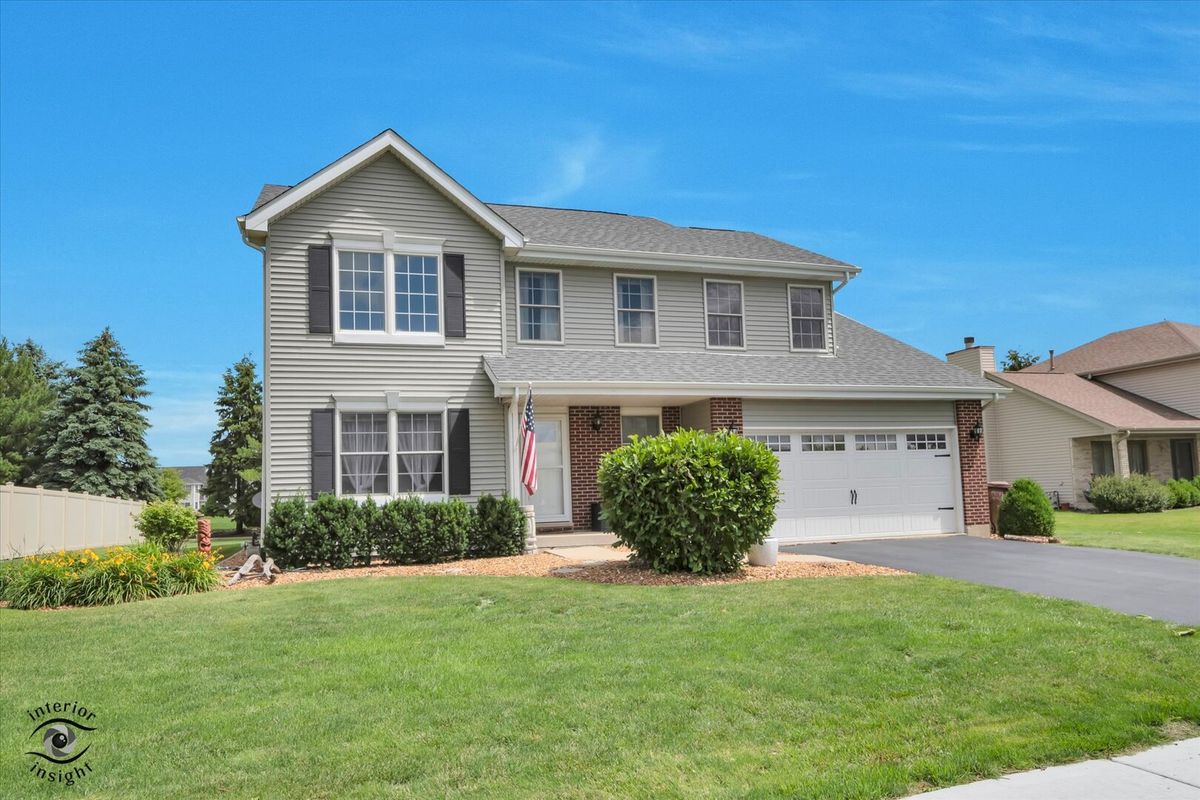
$390,000Active
4 bd · 2.5 ba · 2,000 sqft
1013 Heron Avenue
Peotone, IL