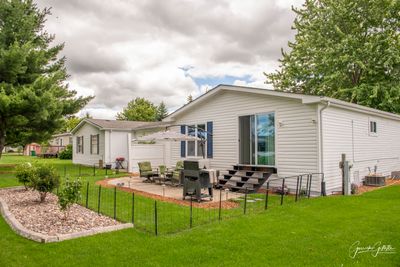
View all 31 photos
Mobile Home · Sandwich, IL
$109,000
2 beds · 1 baths
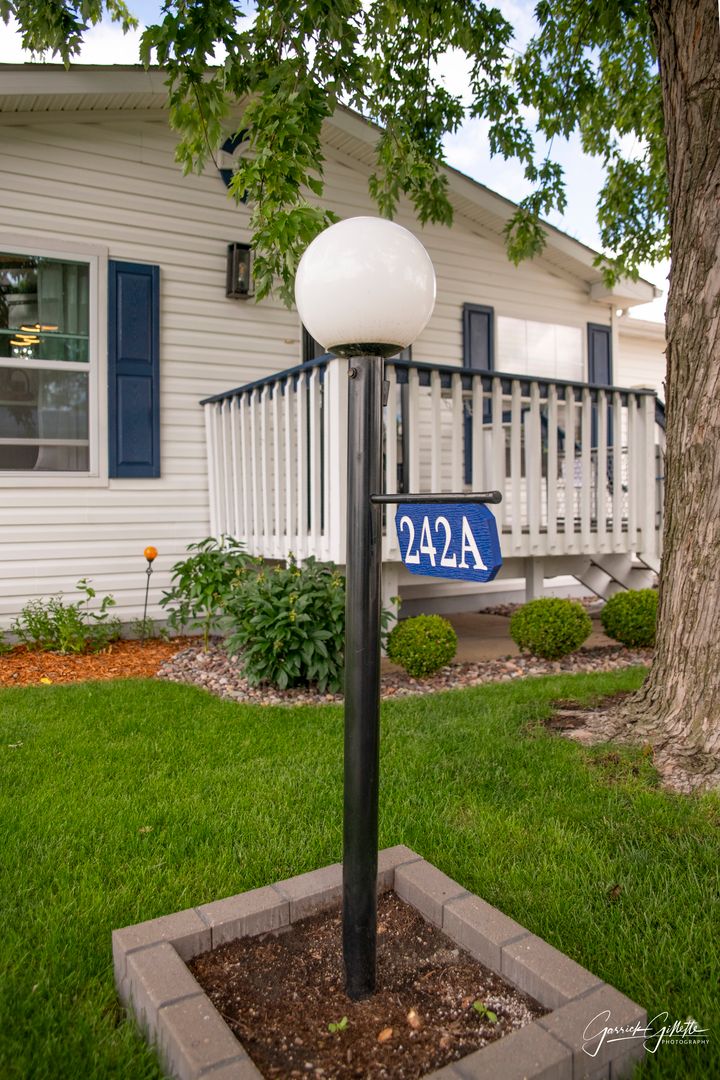
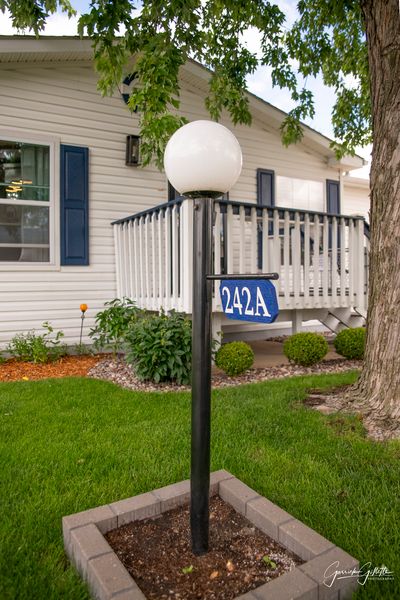
242A Meadowlark Lane, Sandwich, IL, 60548
A brick-and-mortar place to make your own — room to make it home.
Active
What’s special
Central air1.5-car garage
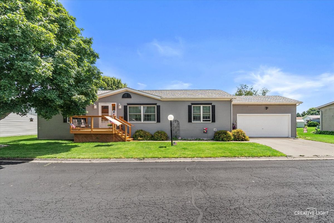
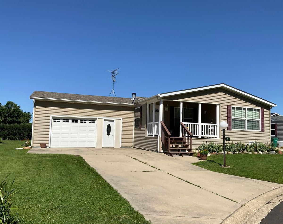
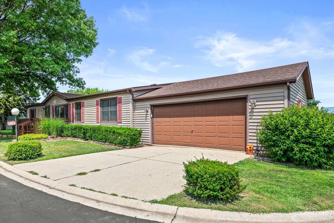
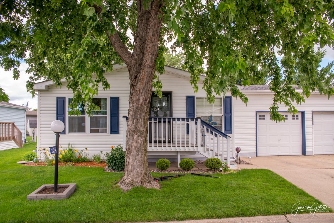
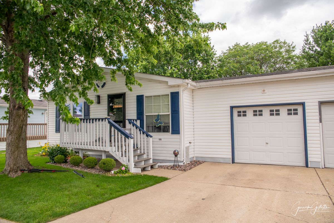
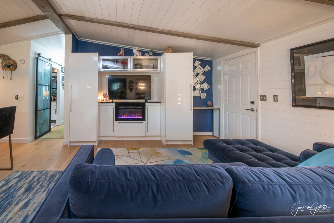
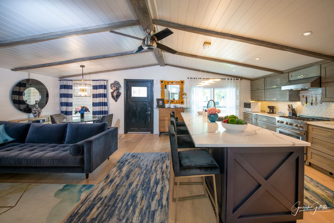
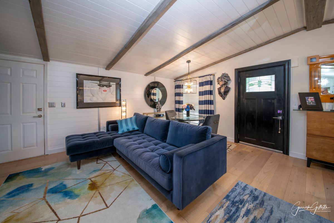
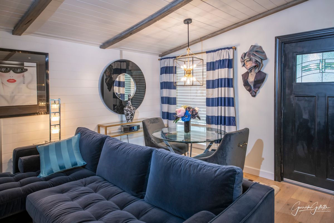
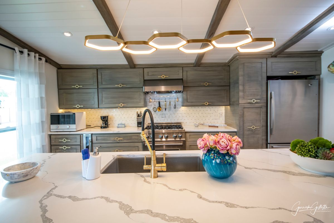
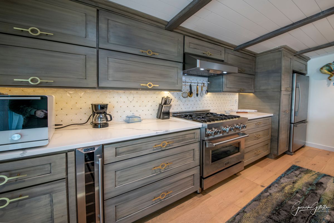
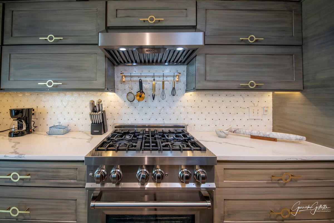
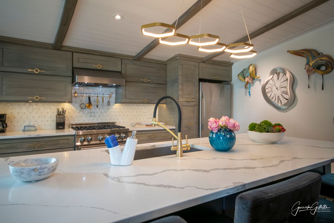
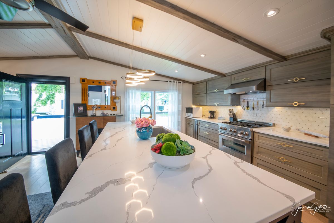
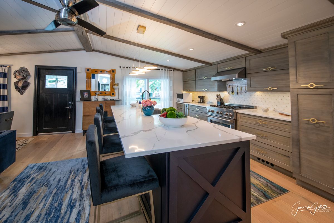
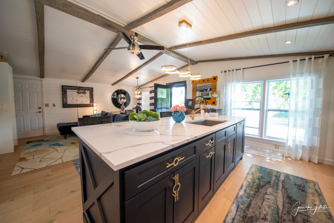
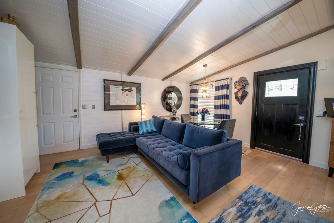
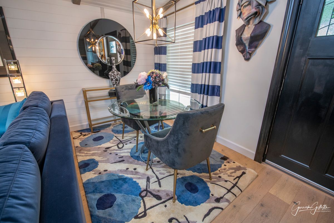
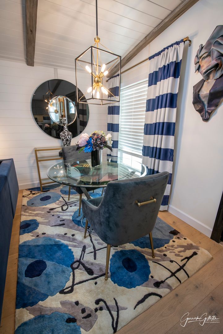
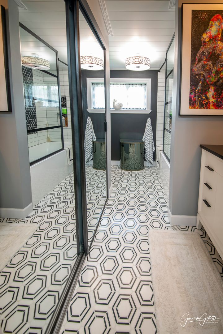
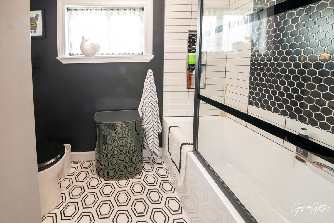
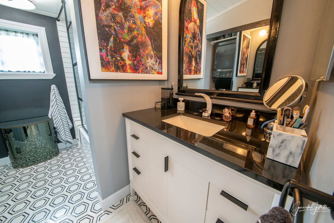
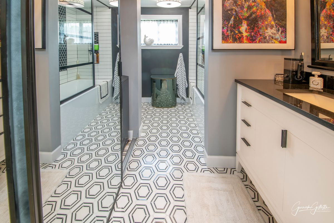
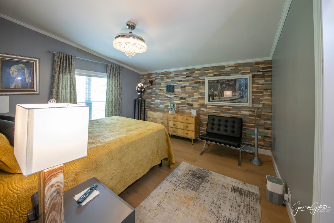
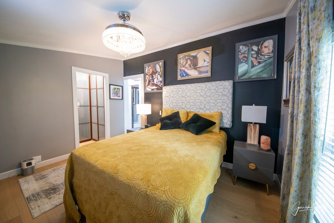
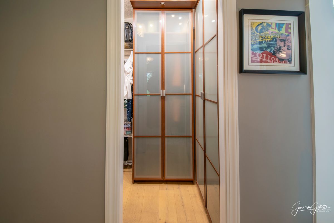
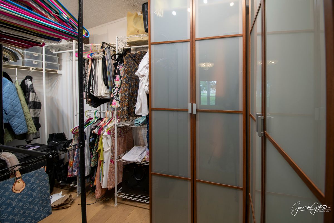
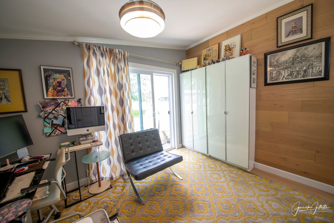
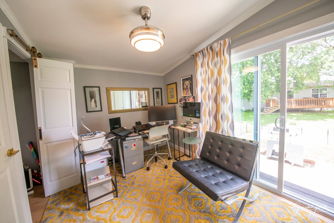

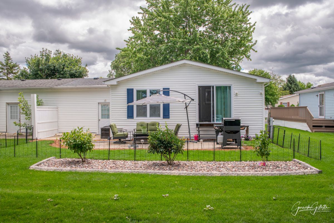
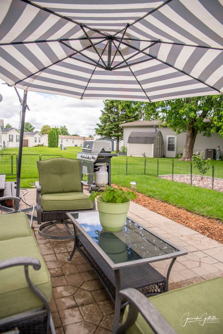
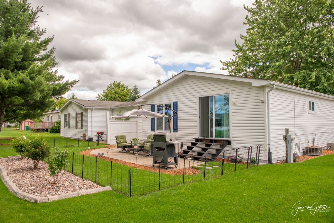
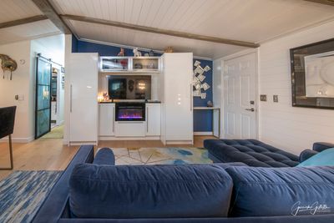
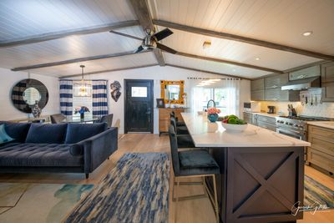
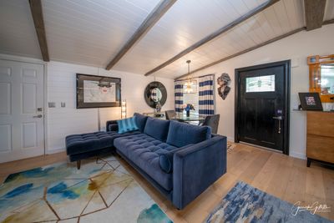
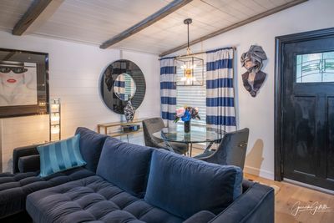
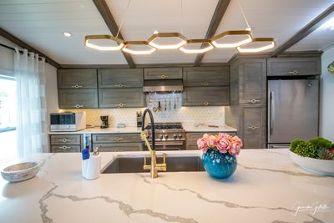
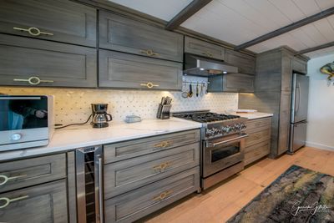
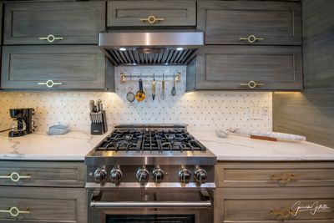
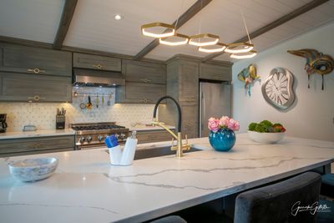
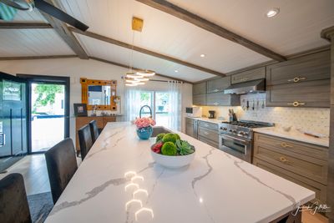
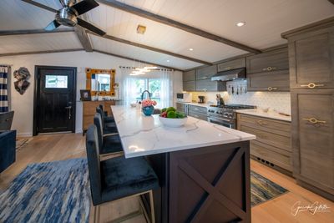
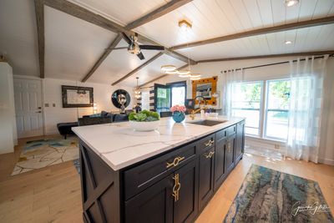
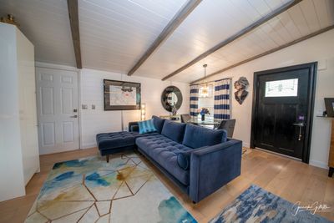
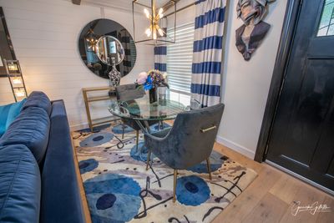
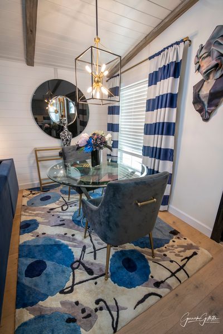
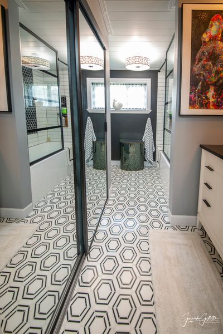
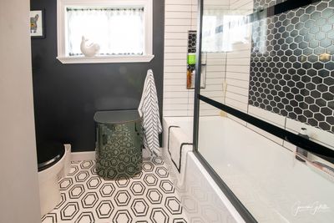
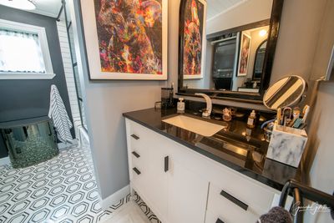
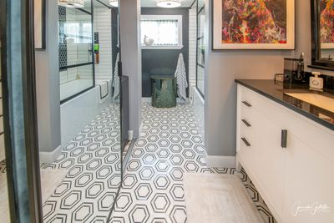
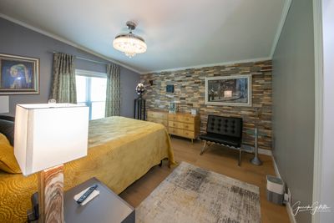
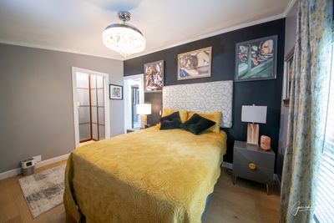
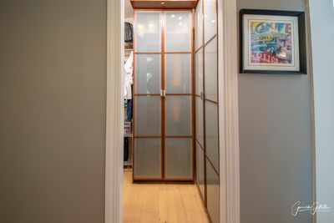
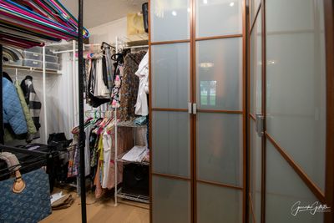
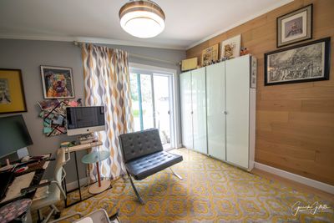
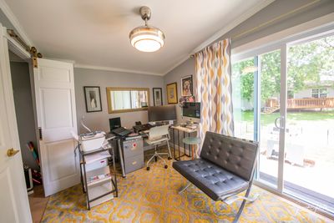
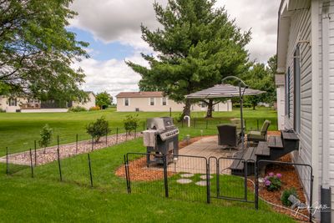
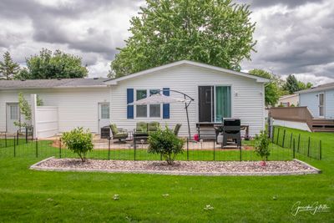
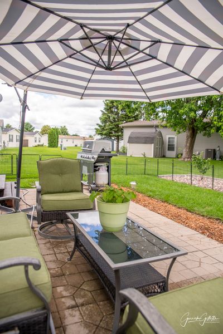
Luxury-inspired living without the luxury price tag. Located in a desirable 55+ community with lot rent, this beautifully reimagined 2-bedroom, 1-bath home offers high-end design, thoughtful finishes, and the simplicity of low-maintenance living. Completely transformed by its owner, an interior architect, this home feels nothing like what you might expect. The main living space showcases vaulted white shiplap ceilings with exposed wood beams, French oak flooring, custom built-ins, and a cozy electric fireplace that creates an inviting atmosphere year-round. At the heart of the home is a stunning designer kitchen featuring an impressive 110-inch quartz island, high-end range and hood, under-cabinet lighting, warming drawer, wine refrigerator, and ample space for cooking, gathering, and entertaining. The spacious primary bedroom includes a custom walk-in closet, while the second bedroom offers direct access to the patio through a sliding glass door. The beautifully updated bathroom features marble flooring, tiled walls, a 5-foot soaking tub, and a full-size stackable washer and dryer for added convenience. Outside, enjoy your private patio space and an attached 1.5-car garage. Several furnishings will remain with the home, including select end tables and patio furniture, making your move even easier. This is a rare opportunity to enjoy designer finishes, functional living spaces, and a lock-and-leave lifestyle without sacrificing comfort, character, or style. *New hot water heater (2025), roof, French oak flooring, custom marble cabinetry, high end appliances, washer and dryer (2020), windows (2021), plumbing (2019)
— the listing agent’s description
The home
2 beds
1 baths
Built in 1997
Lot Rented
1.5-car garage
Mobile Home
What it’ll cost
$72 taxes / yr
No HOA
7 days on dwello
Estimated monthly payment
$618/mo
Principal & interest$580
Property taxes$6
Homeowners insurance$32
Get pre-qualified →Connect with a licensed lender in the dwello network.
Estimate only — not a loan offer. Example rate; taxes and insurance estimated; your actual rate, payment, taxes, and insurance will vary. dwello is not a lender. Equal Housing Opportunity.
Tour it with a real dwello agent
The agent who meets you here is an actual dwello Home Group team member who knows these streets — not a stranger who bought your name from a portal. You get straight answers on the spot, and the same person stays with you through closing.
On our team, vettedYour info is never soldWith you through closing
Tour this home
In person, on your schedule — a dwello agent meets you there.
WED
Jun 3
THU
Jun 4
FRI
Jun 5
SAT
Jun 6
11:00 am
Schedule a tour
7 days on dwello
Price history
Listed for sale
Jun 19, 2026
$109,000
Earlier records
Listed
Jun 9, 2026
$108,495
Listed
Apr 1, 2026
$110,000
From MLS records — independently verify.
Property taxes
2025
Annual tax bill (MLS)
From county records — verify with the assessor.
Features
Central AirNatural GasAluminum SidingShared SepticConcreteGarage Door Opener
Neighborhood
Loading map…
Nearby places via OpenStreetMap — approximate; verify what matters to you. Map © Mapbox © OpenStreetMap.
MLS listing data
Listed by Heather Kocur · Lake Holiday Homes, Inc
Listing last updated Jun 25, 2026 · data refreshed from the MLS Jun 25, 2026, 11:13 PM CT
Based on information submitted to the MLS GRID as of Jun 25, 2026, 11:13 PM CT. Listing data © MRED LLC, distributed by MLS GRID — deemed reliable but not guaranteed; independently verify. Anything shown below this point is not MLS listing data.
See it in personA real dwello agent on our team — never a sold lead.
Schedule a tour
Message
No pressure — reach out whenever you’re ready.