Detached Single · Bloomingdale, IL
$1,200,000$1,300,000
4 beds · 4 baths · 5,228 sqft
336 Tuttle Drive, Bloomingdale, IL, 60108
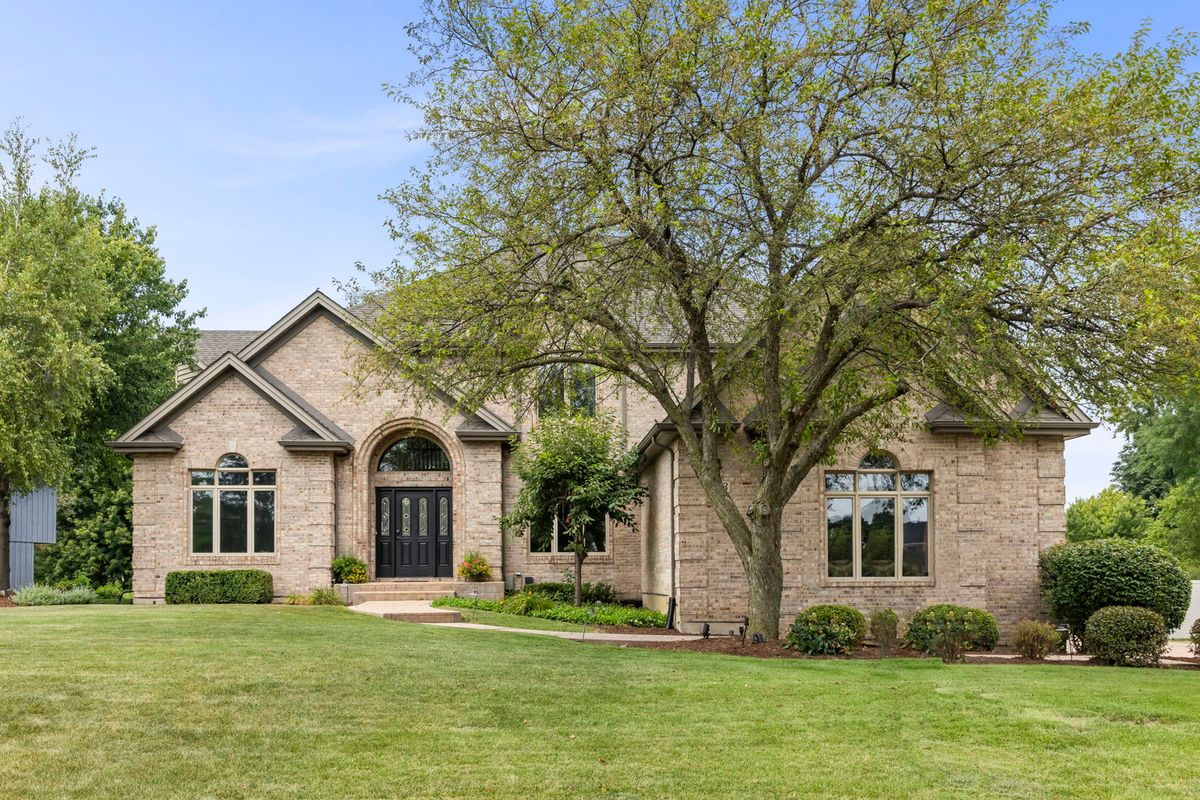
A brick-and-mortar place to make your own — room to make it home.
Active
What’s special
Central air3-car garageIn-unit laundry
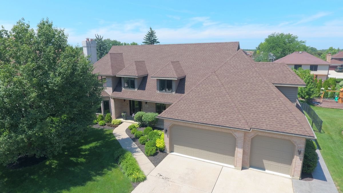
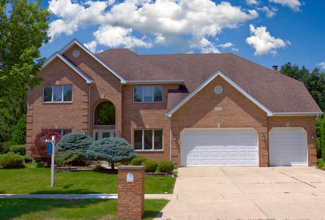
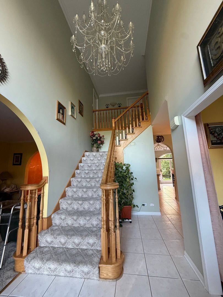
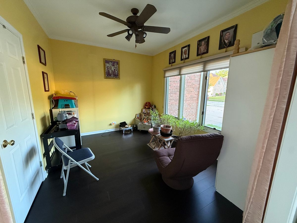
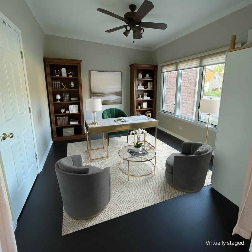
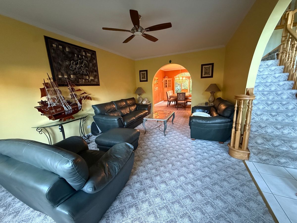
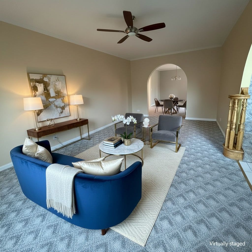
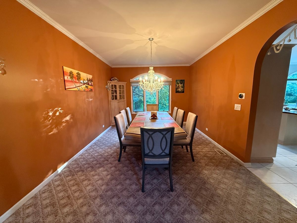
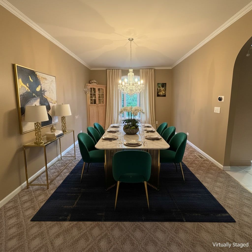
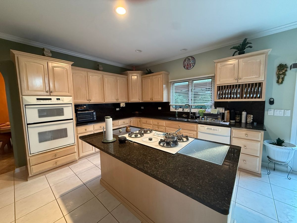
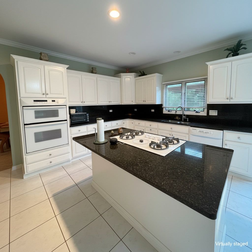
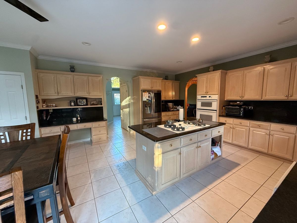
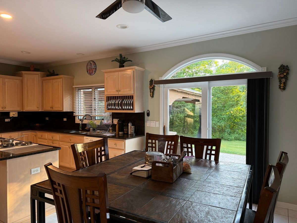
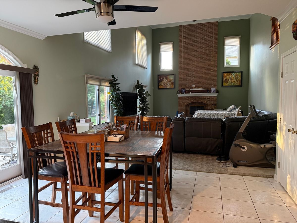
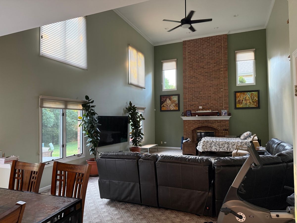
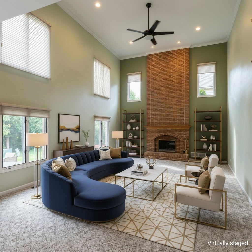
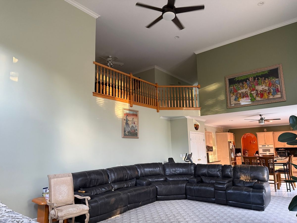
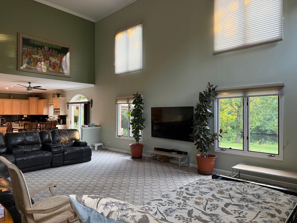
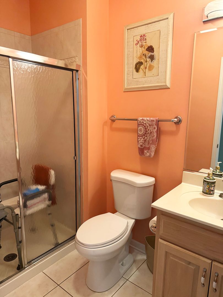
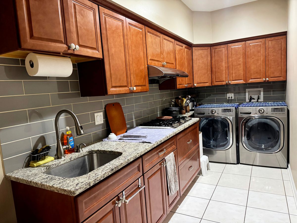
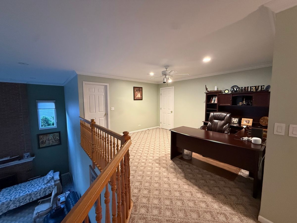
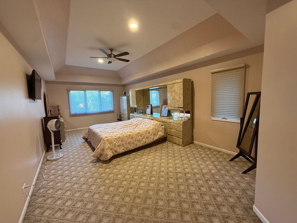
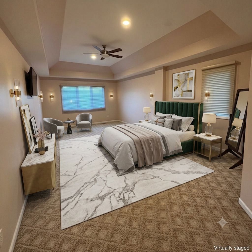
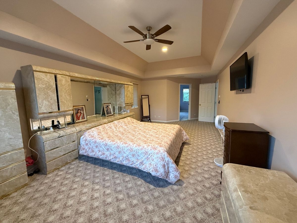
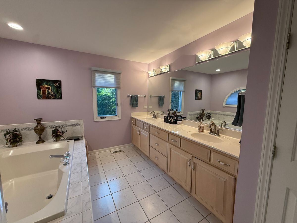
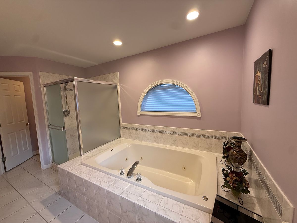
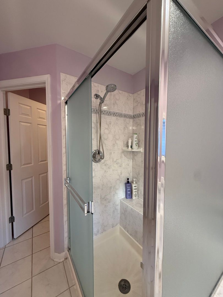
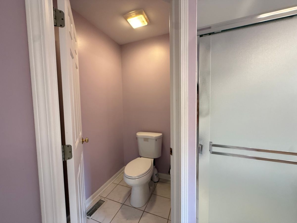
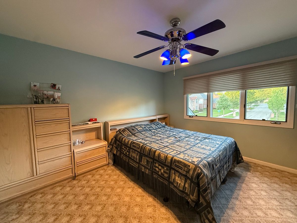
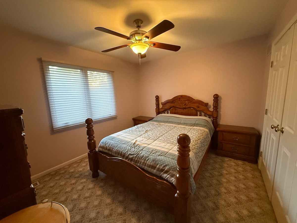
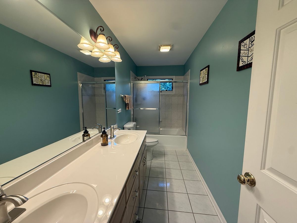
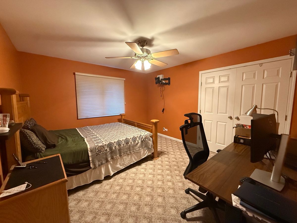
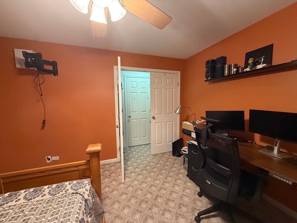
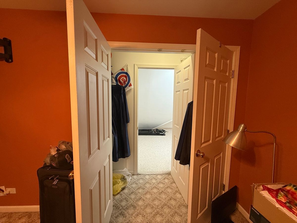
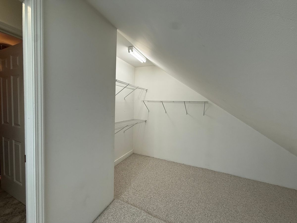
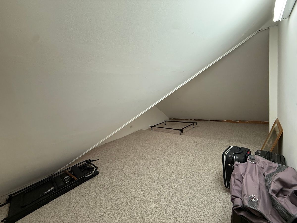
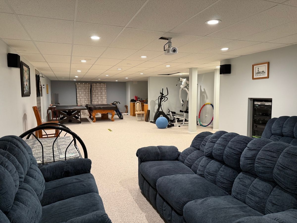
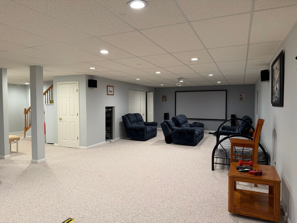
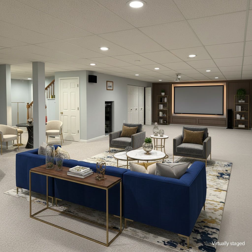
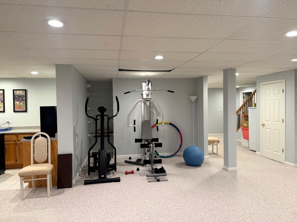
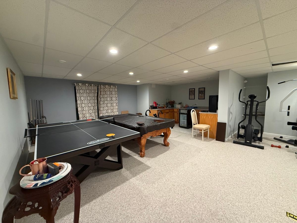
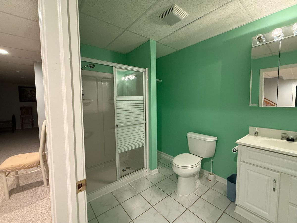
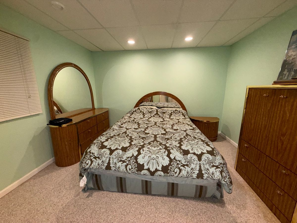
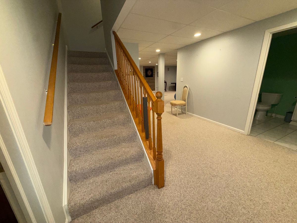
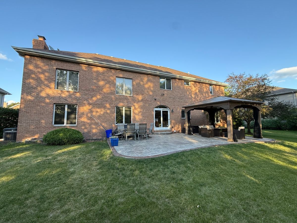
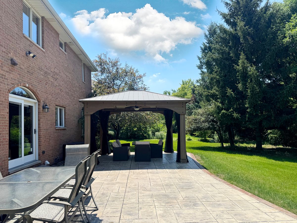
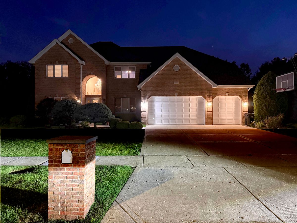
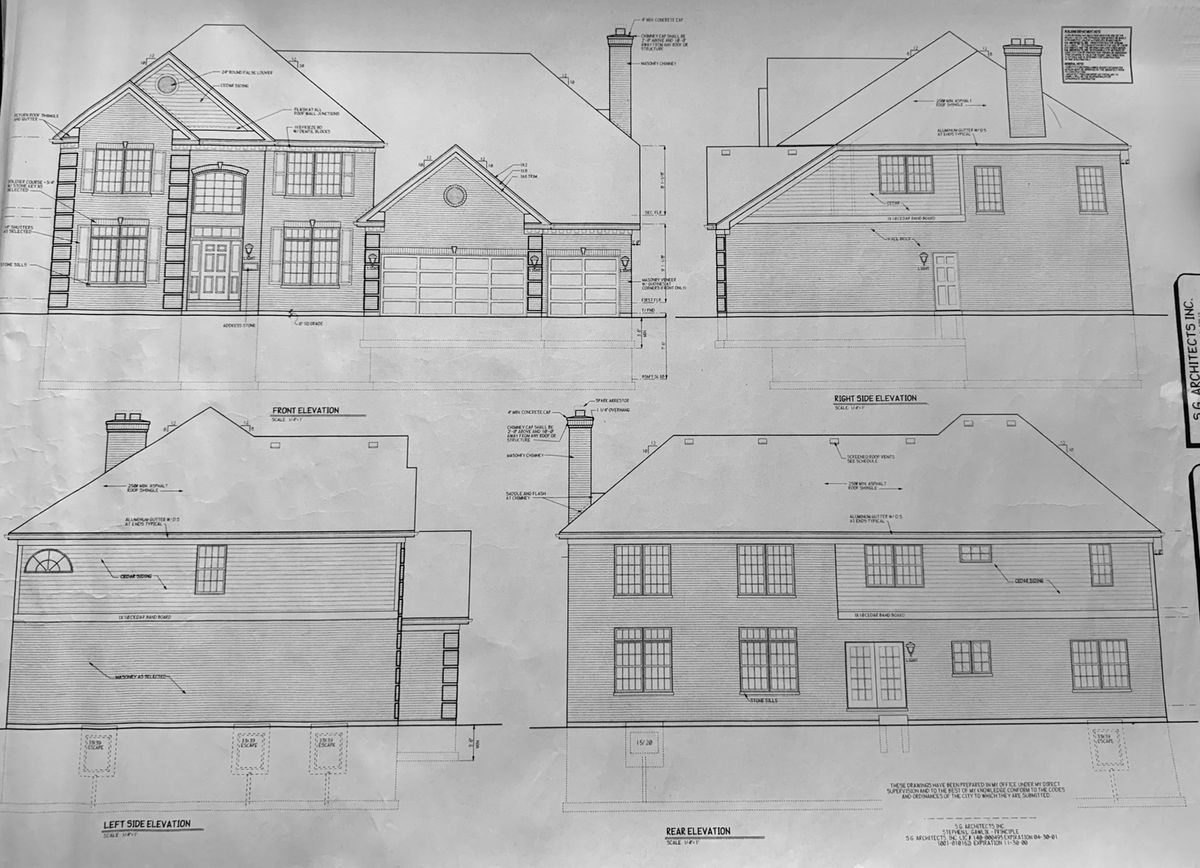
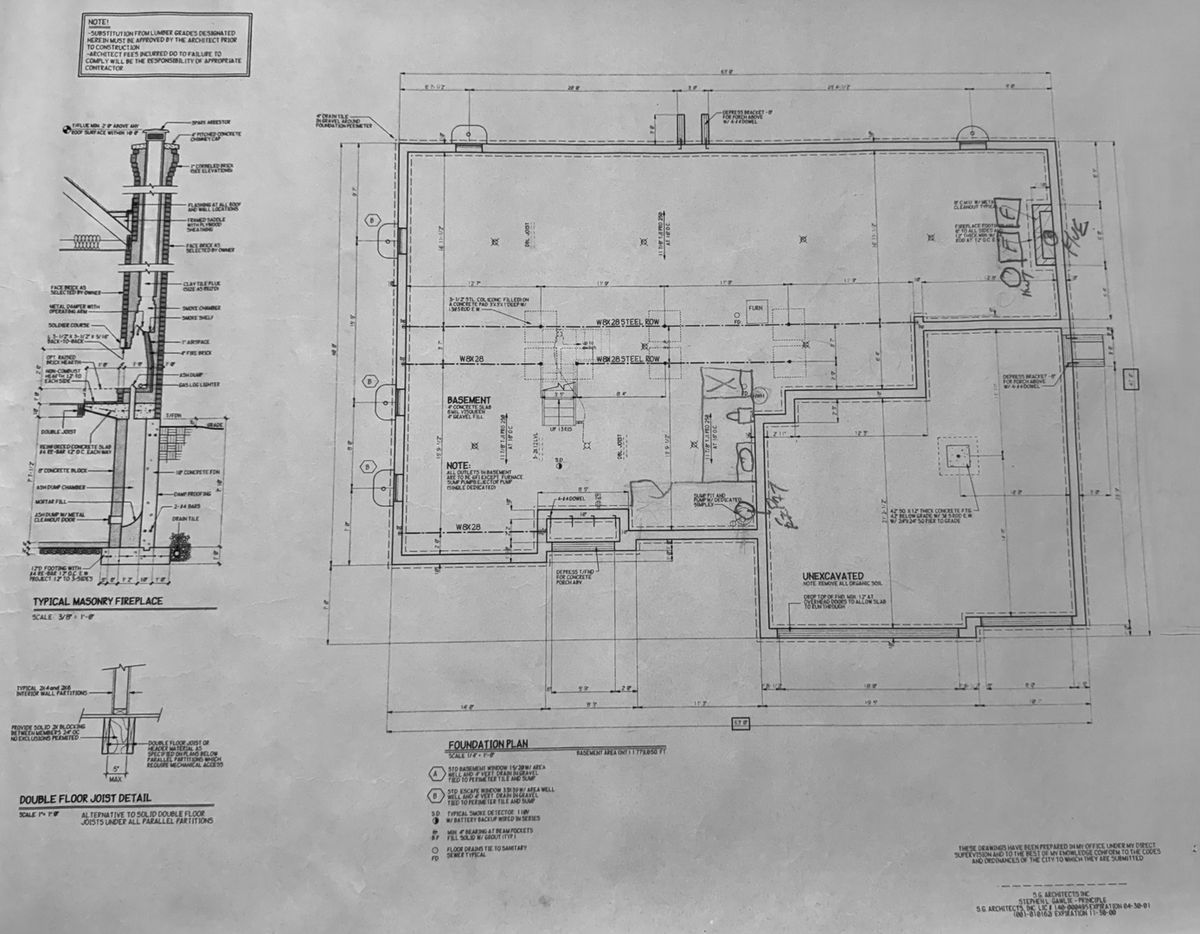
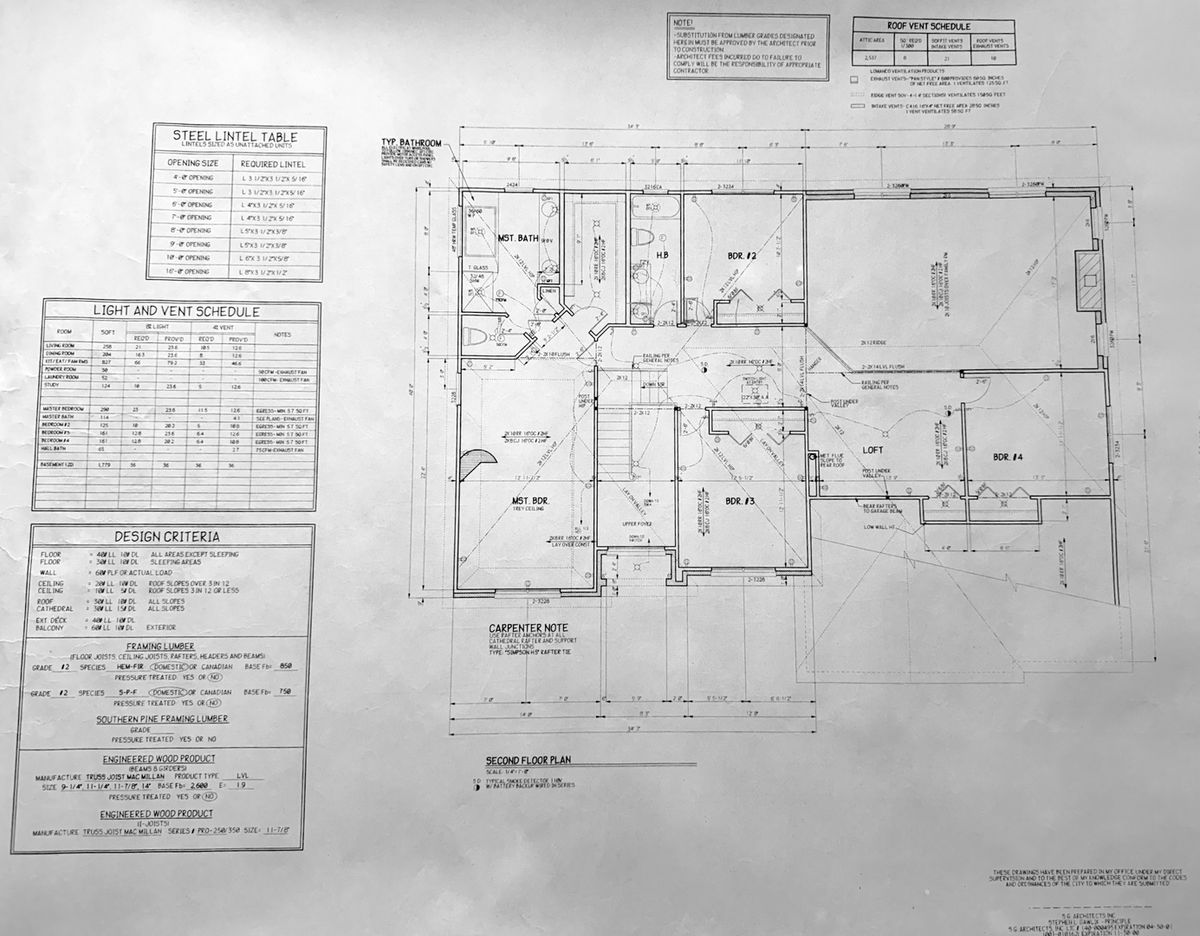
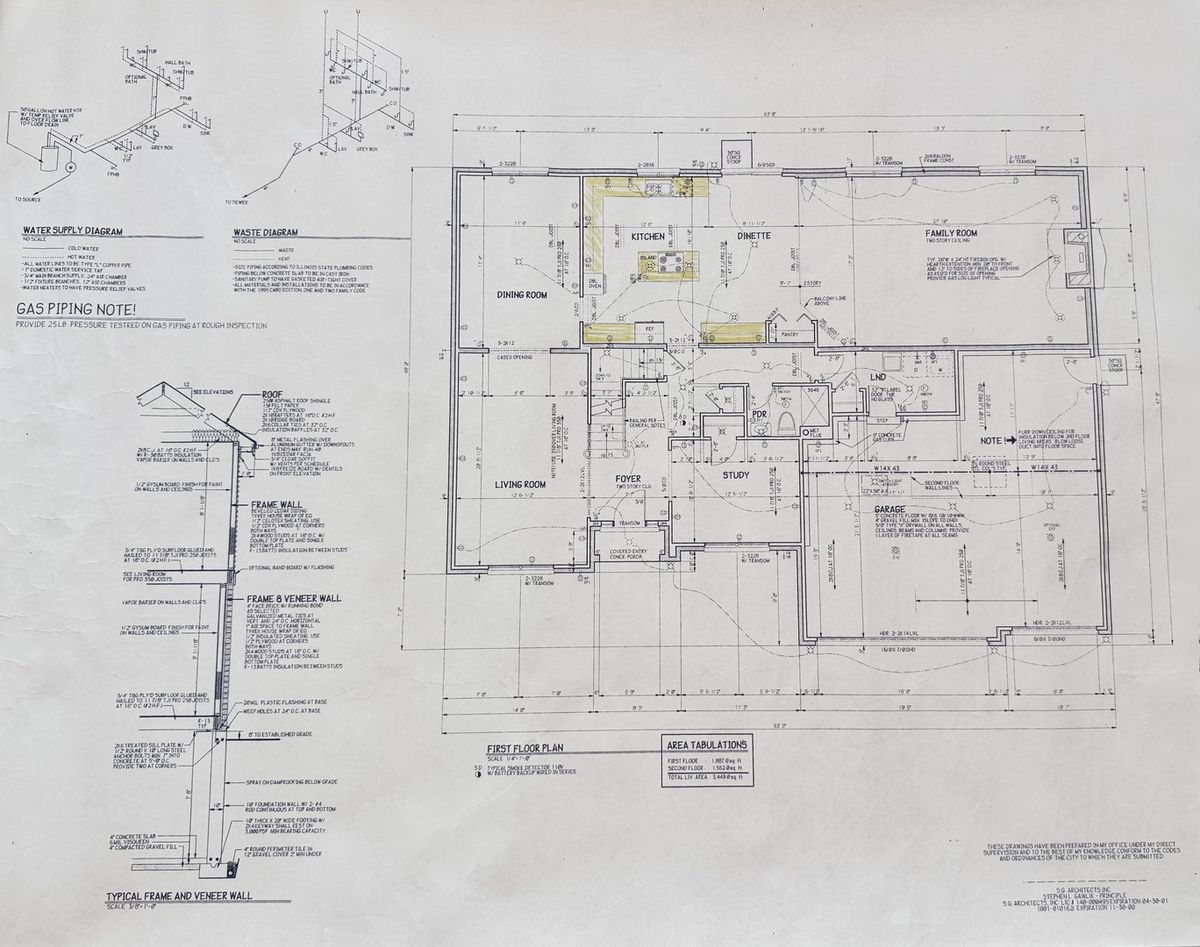
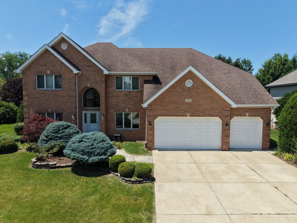
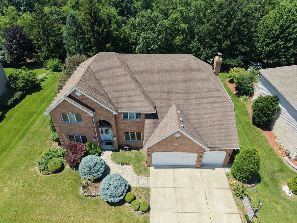
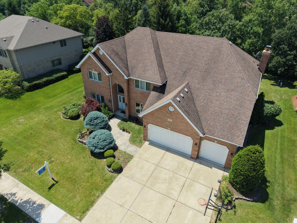
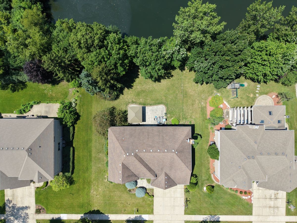
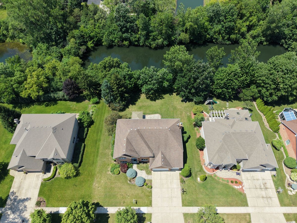
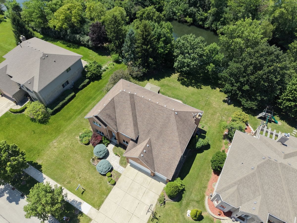
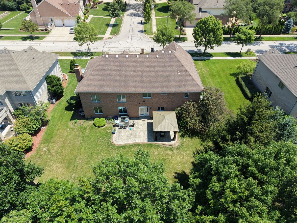
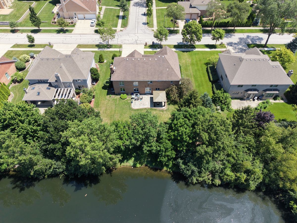
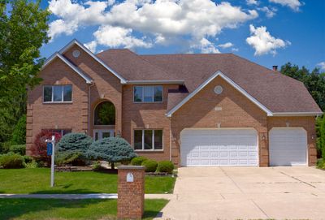
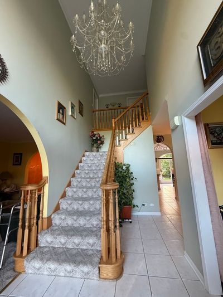
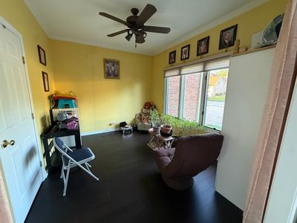
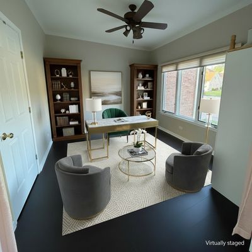
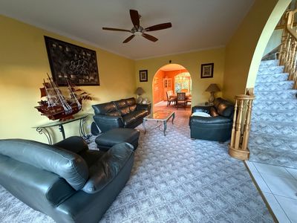
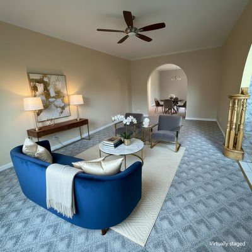
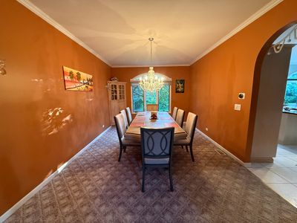
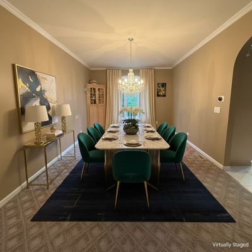
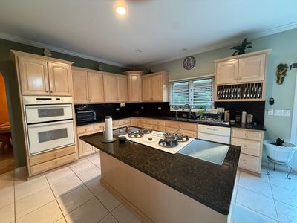
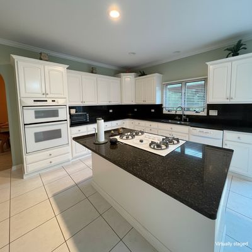
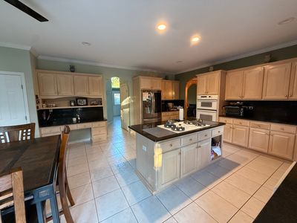
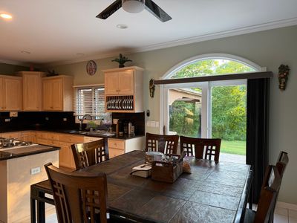
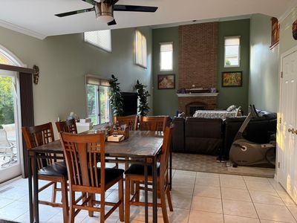
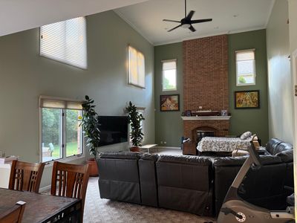
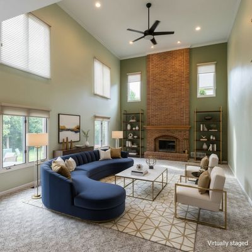
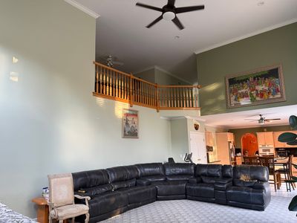
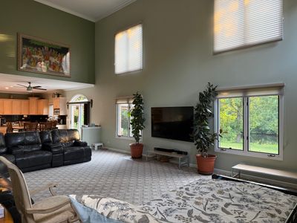
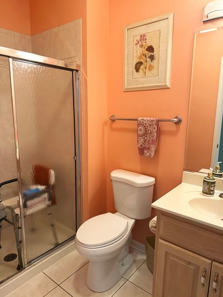
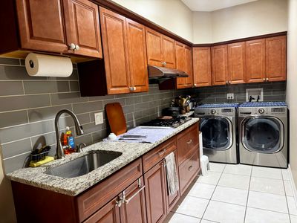
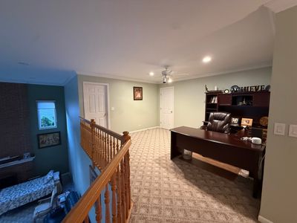
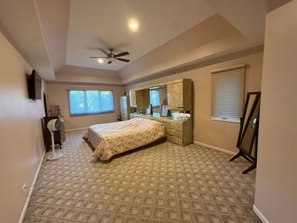
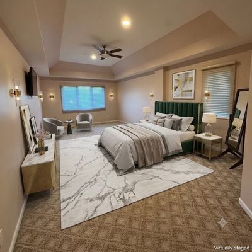
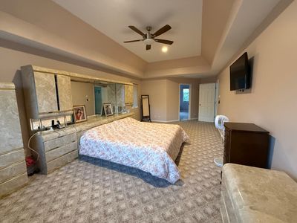
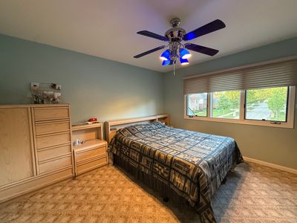
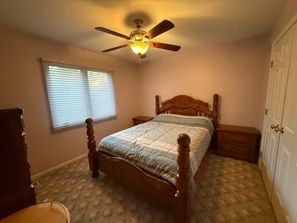
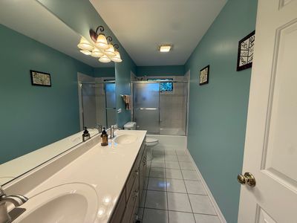
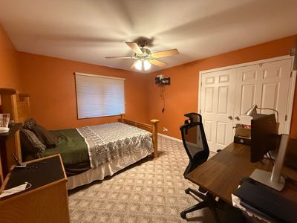
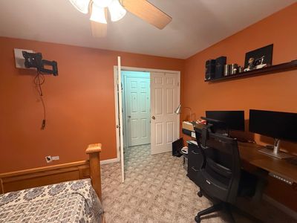
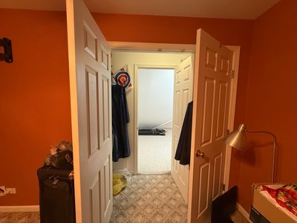
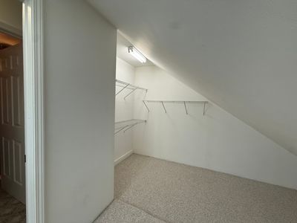
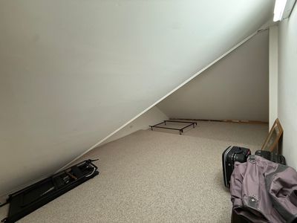
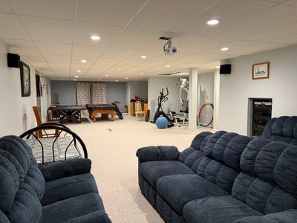
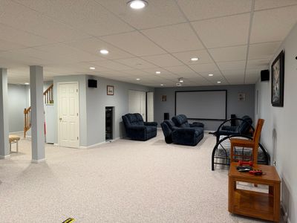
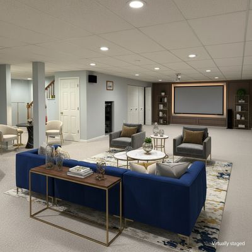
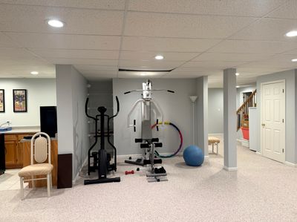
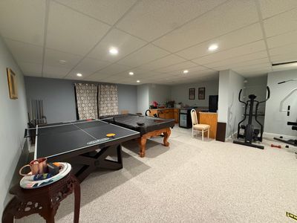
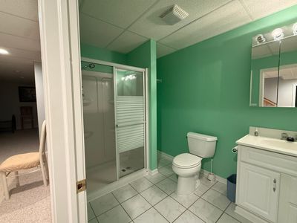
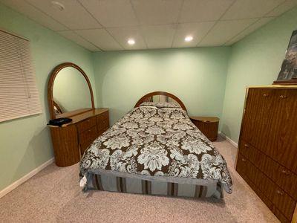
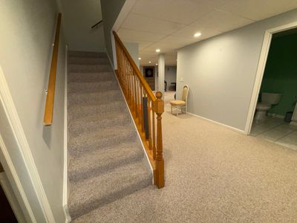
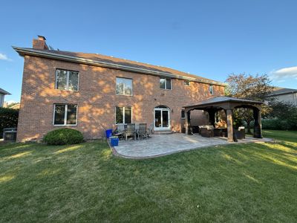
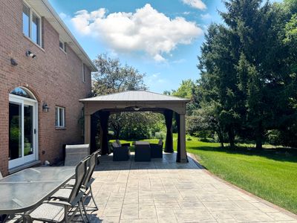
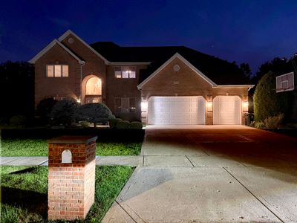
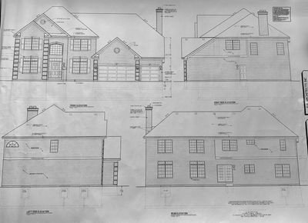
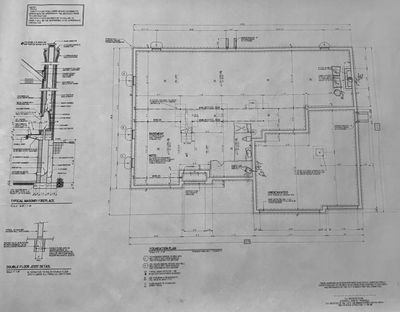
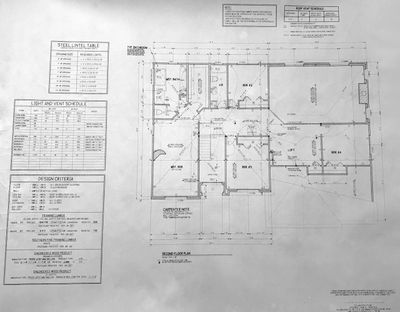
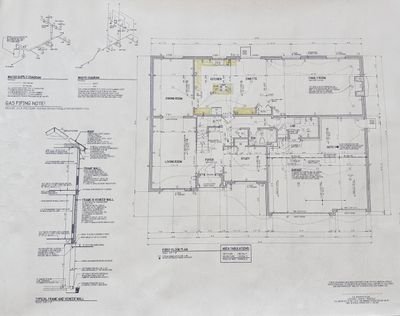
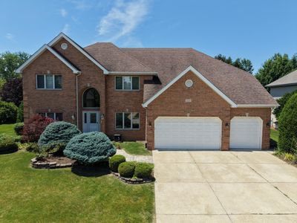
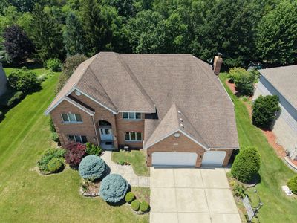
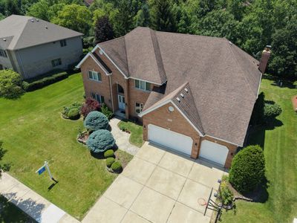
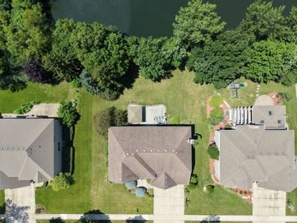
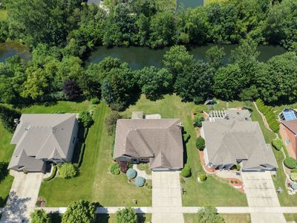
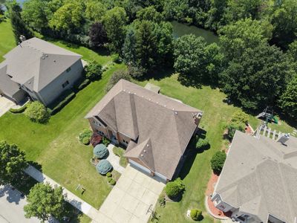
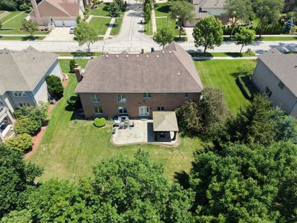
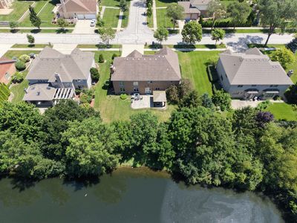
Stunning all-brick home in prestigious Medinah Meadows, Bloomingdale. Recently reduced price with seller offering 3% credit for updates-motivated sale! *Schools* Served by top-rated schools: Dujardin Elementary, Westfield Middle School, Lake Park High School. *Home Highlights* Impeccably maintained with 5,220 sq ft of finished living space including the basement, this property combines elegant design with exceptional functionality for a variety of lifestyles. *Location* Ideally situated near scenic pond views with convenient access to the Metra station, dining, Lake Park High School, Bloomingdale Golf Club, Medinah Country Club, and major interstate highways. *Main Level* The heart of the home features a warm family room with a cozy fireplace. Dual kitchens offer flexibility for modern living and entertaining. Full bath, laundry room, and versatile study (ideal office or guest bedroom) complete this level. *Second Floor* features four spacious bedrooms and two full bathrooms. The generously proportioned primary suite offers ample space to relax and unwind with abundant natural light. Bonus: Attic space located in the 4th bedroom closet offers versatile options for storage, home office, or expansion potential. *Basement* The fully finished basement features a dedicated theater room with projector, wet bar, full bathroom, and fifth bedroom. *Outdoor Living* Beautifully landscaped backyard with charming gazebo. (perfect for outdoor gatherings or quiet evenings)
— the listing agent’s description
The home
4 beds
4 baths
5,228 sqft
Built in 1999
Lot 105 x 105
3-car garage
Detached Single
What it’ll cost
$230 / sqft
$17,206 taxes / yr
$250/mo HOA
Listed $1,300,000
Now $1,200,000
41 days on dwello
Estimated monthly payment
$8,414/mo
Principal & interest$6,380
Property taxes$1,434
Homeowners insurance$350
HOA dues$250
Get pre-qualified →Connect with a licensed lender in the dwello network.
Estimate only — not a loan offer. Example rate; taxes, HOA dues, insurance estimated; your actual rate, payment, taxes, and insurance will vary. dwello is not a lender. Equal Housing Opportunity.
Tour it with a real dwello agent
The agent who meets you here is an actual dwello Home Group team member who knows these streets — not a stranger who bought your name from a portal. You get straight answers on the spot, and the same person stays with you through closing.
On our team, vettedYour info is never soldWith you through closing
Tour this home
In person, on your schedule — a dwello agent meets you there.
WED
Jun 3
THU
Jun 4
FRI
Jun 5
SAT
Jun 6
11:00 am
Schedule a tour
41 days on dwello
Price history
Price reduced
Jul 19, 2026
↓ $100,000$1,200,000
Listed for sale
Jun 18, 2026
$1,300,000
Now $100,000 below the original list price.
Property taxes
2025
Annual tax bill (MLS)
From county records — verify with the assessor.
Features
Central AirNatural GasForced AirSep Heating Systems - 2+BrickPublic SewerConcreteGarage Door Opener
Schools
Elementary — Dujardin Elementary School
Middle — Westfield Middle School
High — Lake Park High School
Assigned schools per the listing — always verify enrollment + boundaries with the district.
Neighborhood
Loading map…
Nearby places via OpenStreetMap — approximate; verify what matters to you. Map © Mapbox © OpenStreetMap.
MLS listing data
Listed by Natalie Bravo · Amber Realty Inc.
Listing last updated Jul 26, 2026 · data refreshed from the MLS Jul 26, 2026, 8:33 AM CT
Based on information submitted to the MLS GRID as of Jul 26, 2026, 8:33 AM CT. Listing data © MRED LLC, distributed by MLS GRID — deemed reliable but not guaranteed; independently verify. Anything shown below this point is not MLS listing data.
See it in personA real dwello agent on our team — never a sold lead.
Schedule a tour
Message
No pressure — reach out whenever you’re ready.
Similar homes nearby