Attached Single · Chicago, IL
$289,900$315,000
1 beds · 1 baths
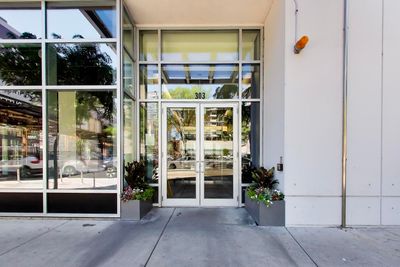
303 W Ohio Street #1504, Chicago, IL, 60654
A brick-and-mortar place to make your own — room to make it home.
Active
What’s special
Central air1-car garageIn-unit laundry
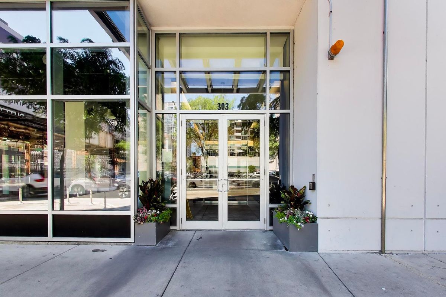
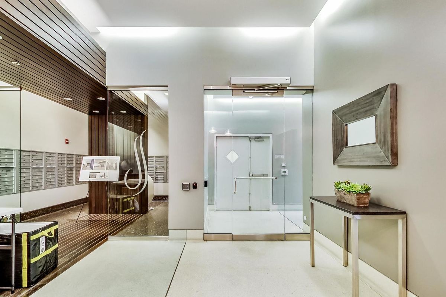
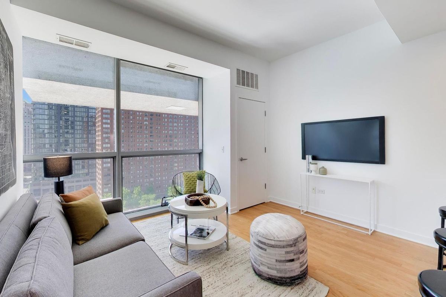
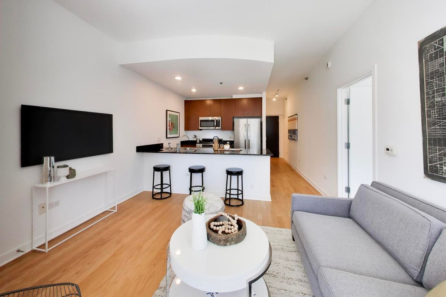
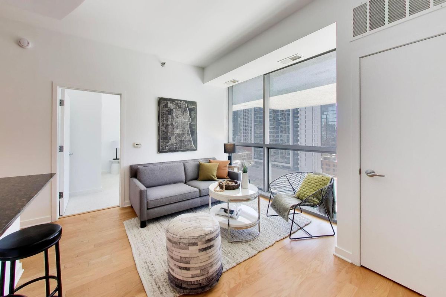
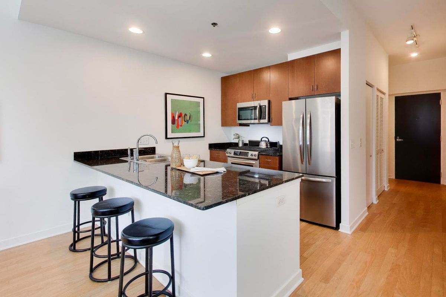
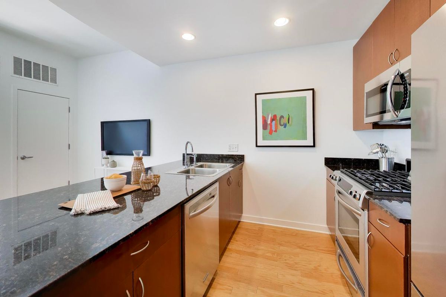
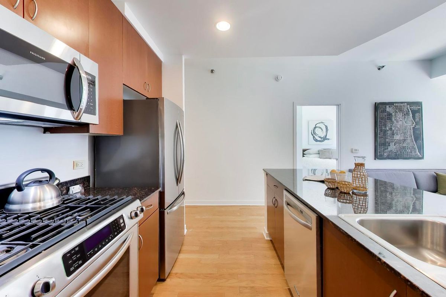
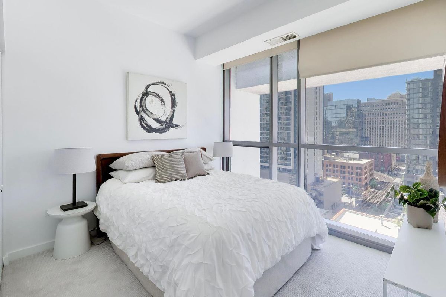
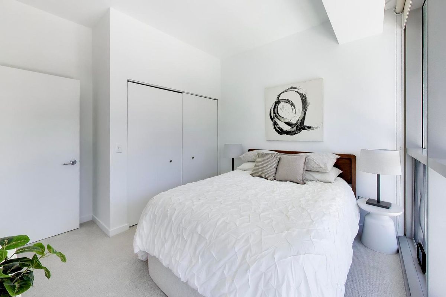
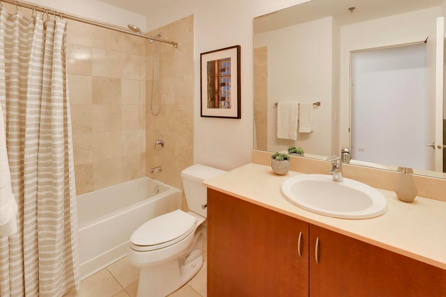
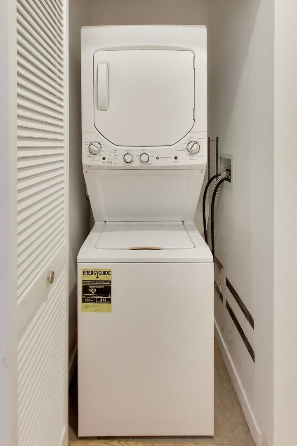
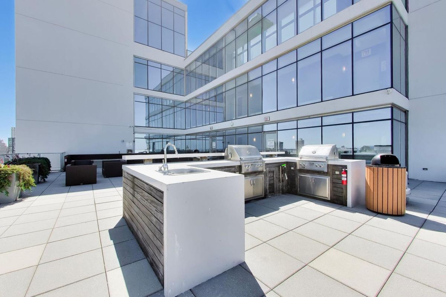
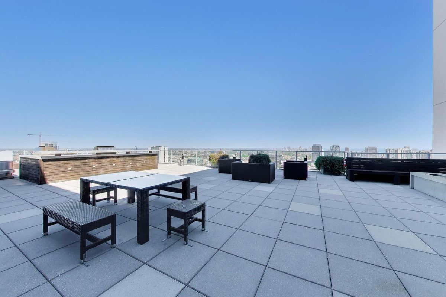
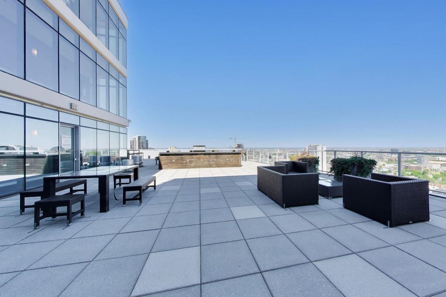
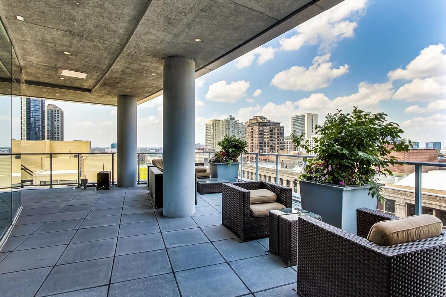
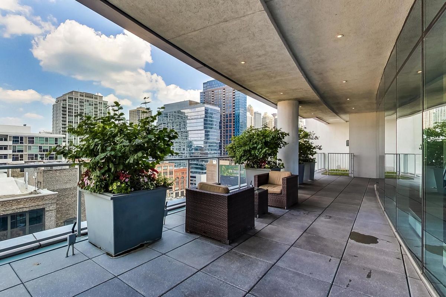
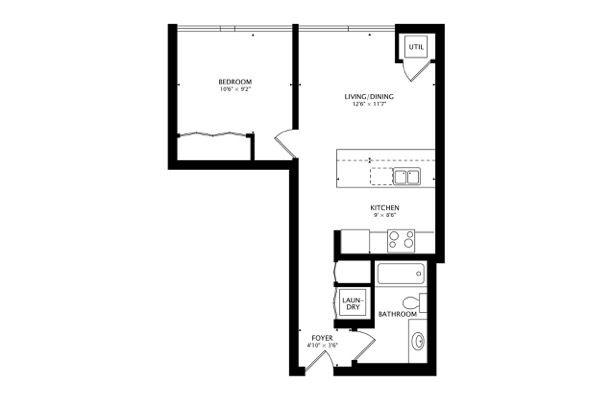
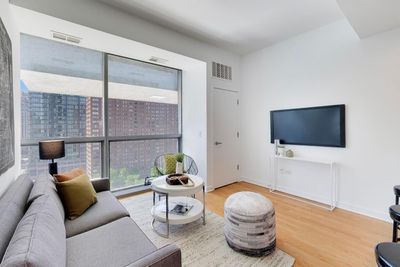
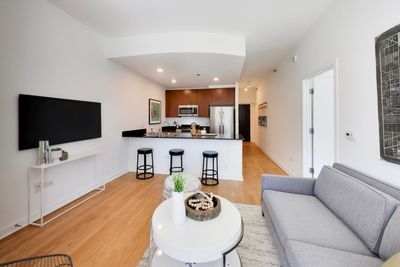
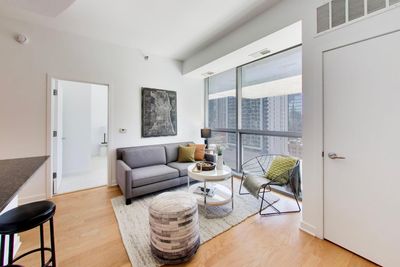
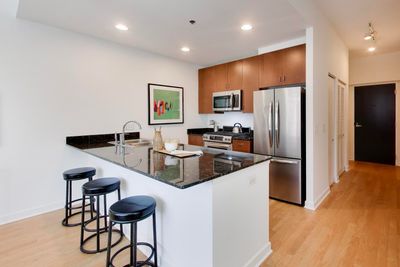
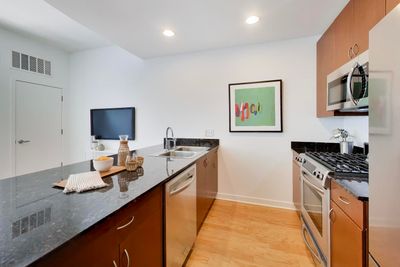
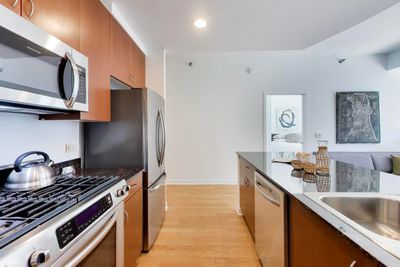
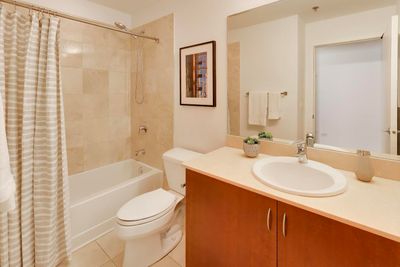
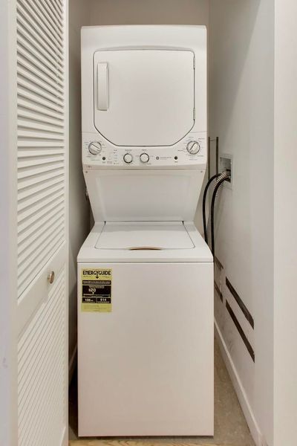
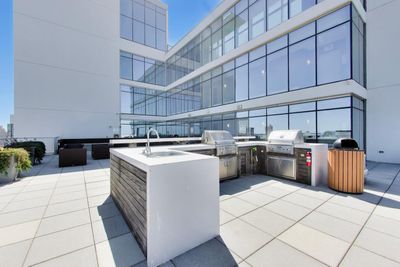
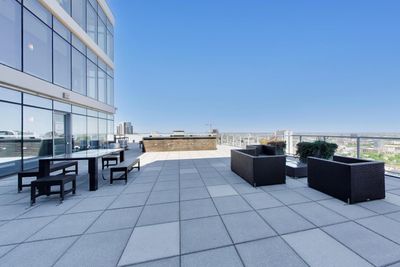
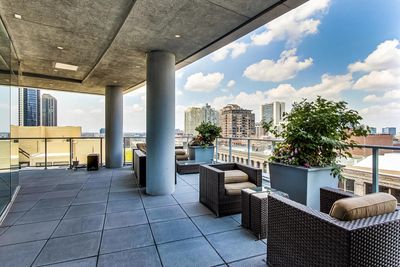
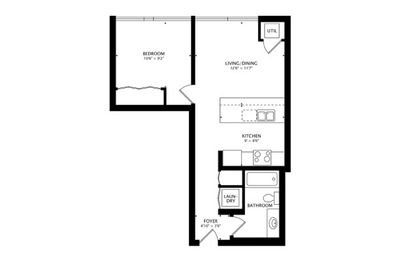
Investor friendly! Unit will now be rented (exact start date TBD) with 12 month lease in place! Lovely south-facing 1-bedroom condo in one of River North's most desirable buildings - Silver Tower. Sunlight streams into the unit and you can take in stunning downtown views day and night. This floor plan offers an open kitchen and living room - perfect for entertaining! Kitchen boasts modern flat-panel cabinetry, stainless steel appliances, and granite countertops. Engineered hardwood floors have been recently buffed and are in excellent condition. Floor to ceiling windows with sweeping views complete the living space. Bedroom with good closet space and brand new carpet. Spacious bathroom with tub-shower combo, natural stone tile, and a large vanity with loads of storage. Washer/dryer is conveniently located in the unit. Newer fridge (2023), washer/dryer (2024) and garbage disposal (2020). Home has been freshly painted top to bottom. Silver Tower is an incredible well-run and lovely building that offers 24-hour door staff, fitness center, dog run, on-site Property Manager and a breathtaking shared rooftop with grills, fireplace and lounge areas. 1 garage spot (#267, 10th floor) is included in the sale price. Additional storage cage (11th floor). This home is steps from Merchandise Mart and Chicago Ave. el stops, plus multiple bus routes. Super easy 90/94 access. Whole Foods, Trader Joe's, coffee shops, dog parks, East Bank Club, various fitness studios, and all that River North restaurants and nightlife has to offer!
— the listing agent’s description
The home
1 beds
1 baths
Built in 2009
Lot COMMON
1-car garage
Attached Single
What it’ll cost
$5,243 taxes / yr
$525/mo HOA
Listed $315,000
Now $289,900
57 days on dwello
Estimated monthly payment
$2,588/mo
Principal & interest$1,541
Property taxes$437
Homeowners insurance$85
HOA dues$525
Get pre-qualified →Connect with a licensed lender in the dwello network.
Estimate only — not a loan offer. Example rate; taxes, HOA dues, insurance estimated; your actual rate, payment, taxes, and insurance will vary. dwello is not a lender. Equal Housing Opportunity.
Tour it with a real dwello agent
The agent who meets you here is an actual dwello Home Group team member who knows these streets — not a stranger who bought your name from a portal. You get straight answers on the spot, and the same person stays with you through closing.
On our team, vettedYour info is never soldWith you through closing
Tour this home
In person, on your schedule — a dwello agent meets you there.
WED
Jun 3
THU
Jun 4
FRI
Jun 5
SAT
Jun 6
11:00 am
Schedule a tour
57 days on dwello
Price history
Price reduced
Aug 7, 2026
↓ $25,100$289,900
Listed for sale
Jun 17, 2026
$315,000
Now $25,100 below the original list price.
Property taxes
2025
Annual tax bill (MLS)
Assessed value
2025
County assessor
2024
2023
2022
2021
2020
2019
2018
Assessed value from the Cook County Assessor (open records). Estimated market ≈ assessed × 10 for residential; not an appraisal — verify with the assessor.
Features
Central AirNatural GasGlassConcretePublic SewerYesGarage Owned
Schools
Elementary — Ogden Elementary
Middle — Ogden Elementary
High — Wells Community Academy Senior H
Assigned schools per the listing — always verify enrollment + boundaries with the district.
Neighborhood
Loading map…
Nearby places via OpenStreetMap — approximate; verify what matters to you. Map © Mapbox © OpenStreetMap.
MLS listing data
Listed by Sarah Maxwell · @properties Christie's International Real Estate
Listing last updated Aug 12, 2026 · data refreshed from the MLS Aug 12, 2026, 3:56 PM CT
Based on information submitted to the MLS GRID as of Aug 12, 2026, 3:56 PM CT. Listing data © MRED LLC, distributed by MLS GRID — deemed reliable but not guaranteed; independently verify. Anything shown below this point is not MLS listing data.
See it in personA real dwello agent on our team — never a sold lead.
Schedule a tour
Message
No pressure — reach out whenever you’re ready.
Similar homes nearby
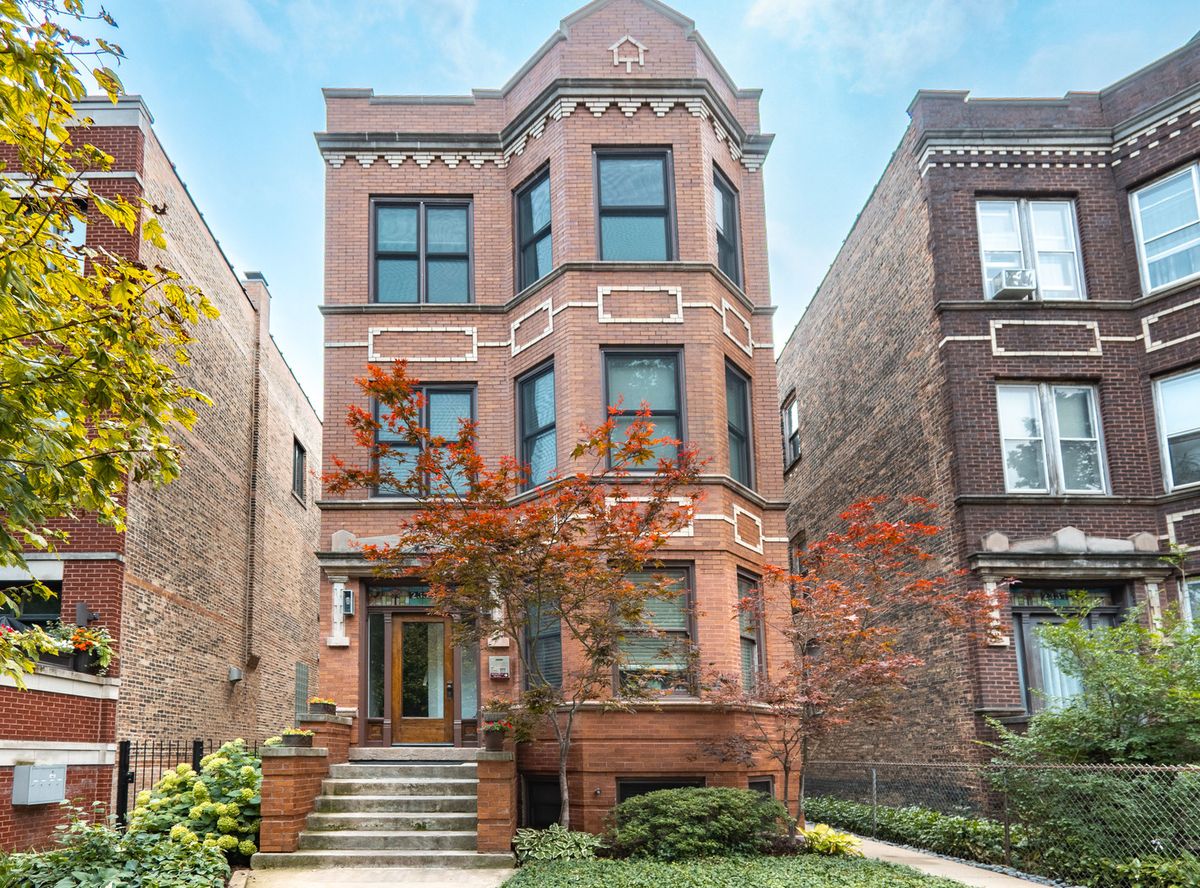
$289,900Active
1 bd · 1 ba · 980 sqft
2335 W IOWA Street #1R
Chicago, IL

$289,900Active
1 bd · 1 ba
111 W Maple Street #3311
Chicago, IL
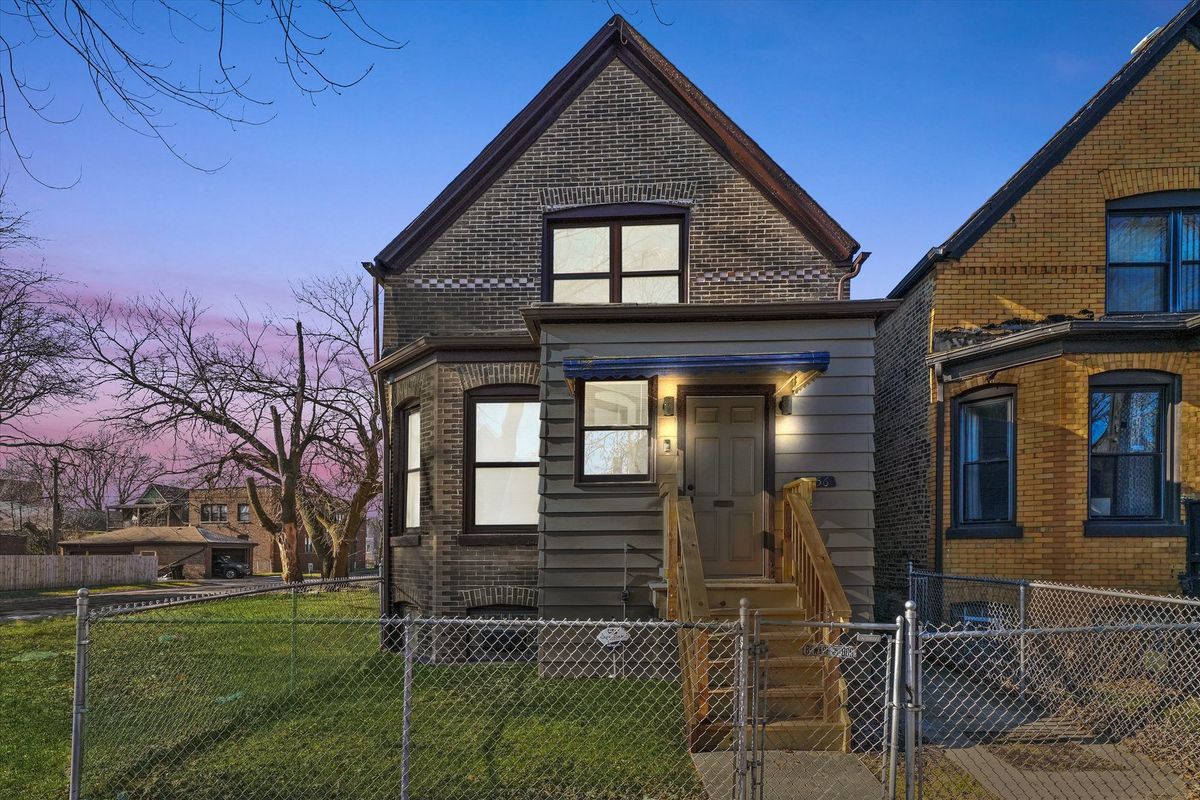
$289,900Active
2 bd · 2.5 ba · 1,540 sqft
7356 S Kenwood Avenue
Chicago, IL
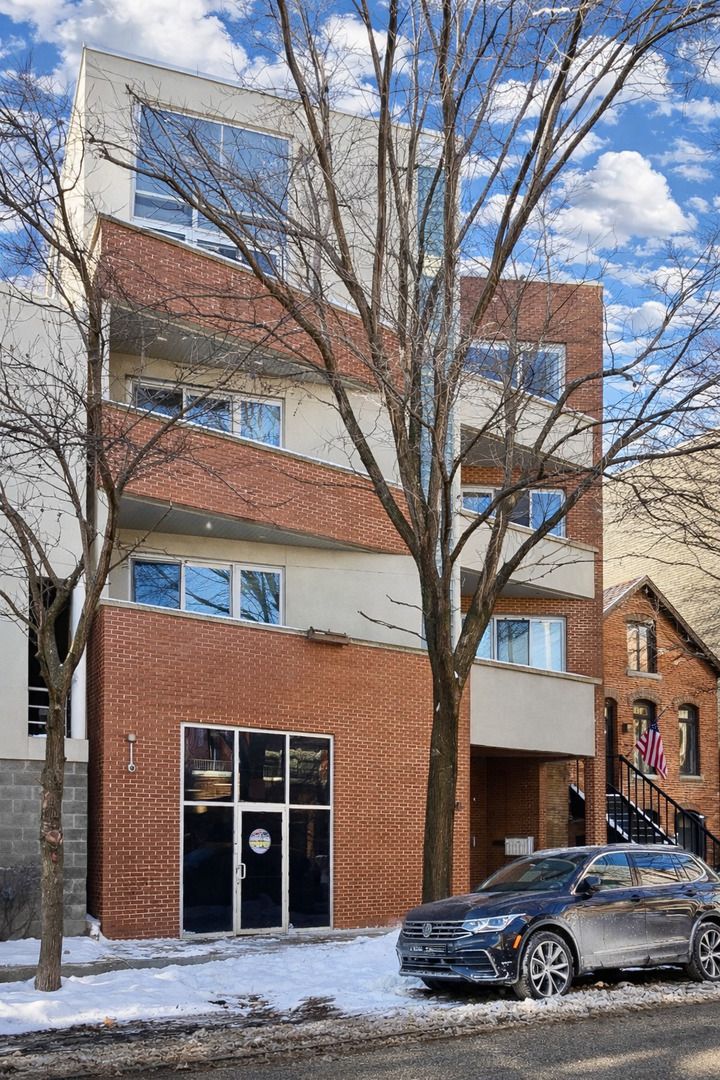
$289,900Active
— bd · — ba
945 W Huron Street
Chicago, IL