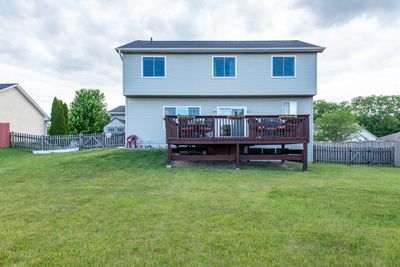
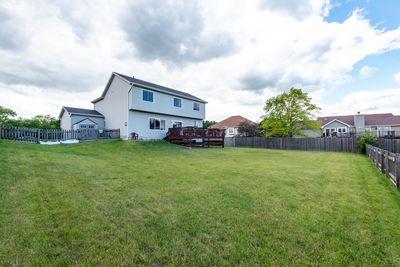
Price cut: $11,000
View all 41 photos
Detached Single · Winthrop Harbor, IL
$449,000$460,000
4 beds · 2.5 baths · 2,544 sqft
301 English Lane, Winthrop Harbor, IL, 60096
A brick-and-mortar place to make your own — room to make it home.
Active
What’s special
Central air3-car garage0.30-acre lotIn-unit laundry
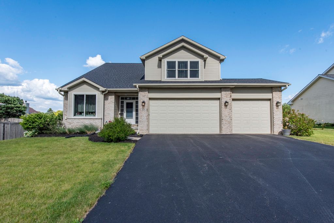
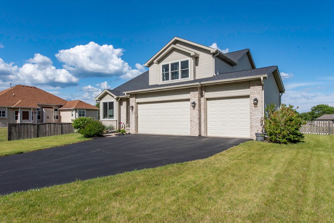
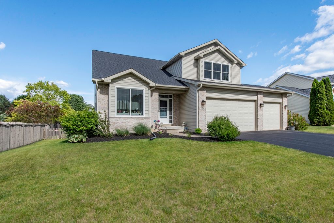
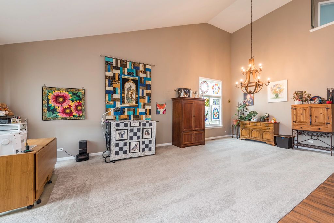
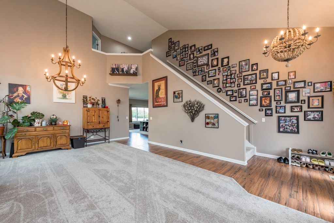
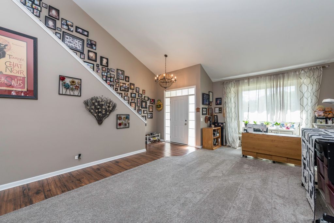
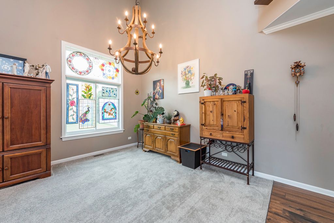
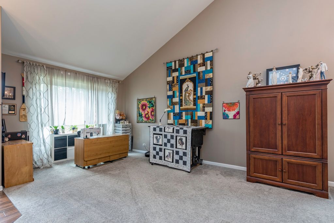
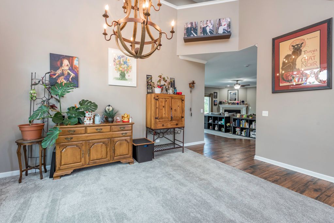
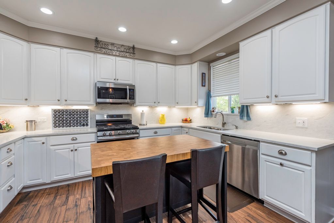
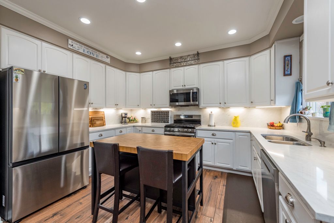
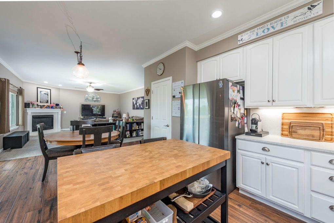
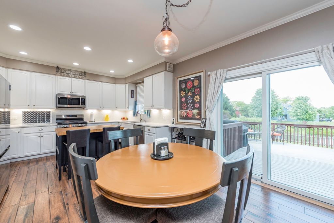
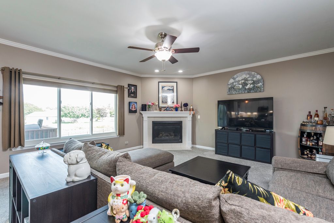
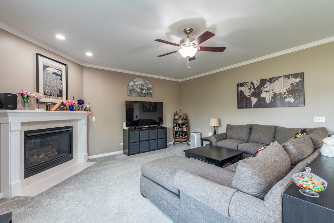
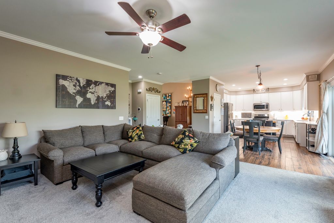
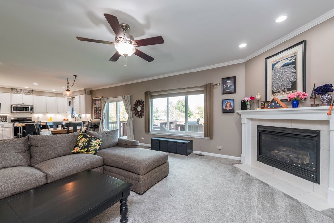
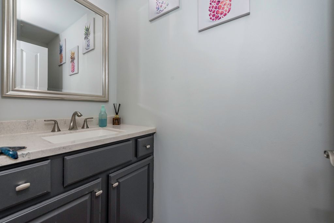
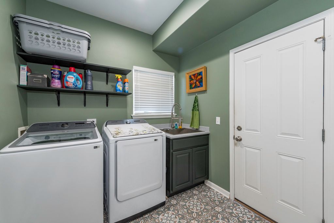
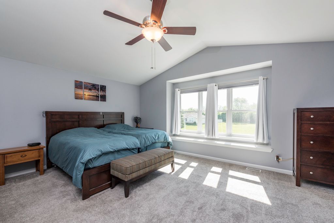
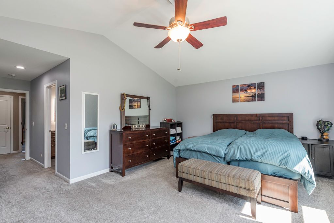
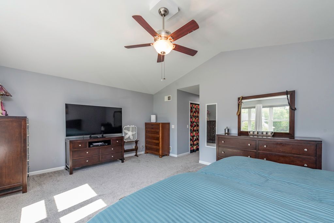
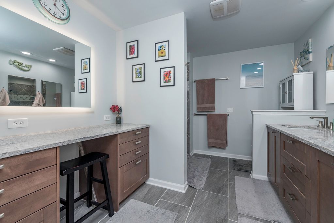
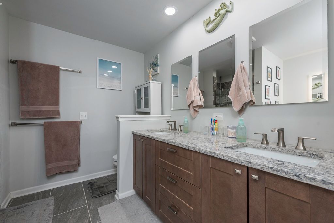
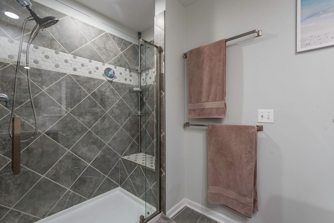
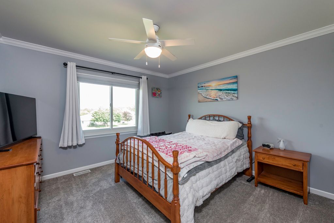
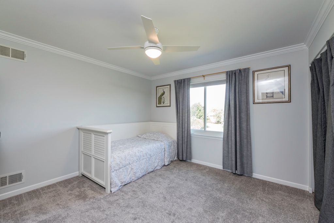
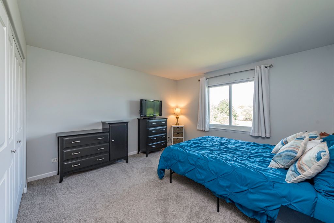
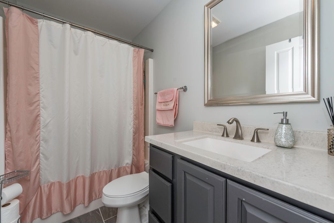
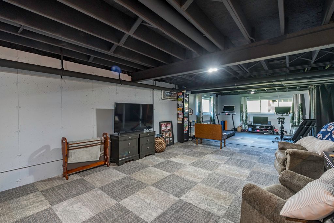
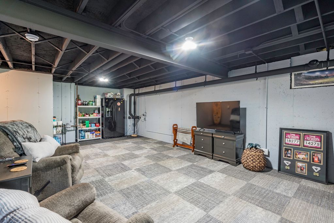
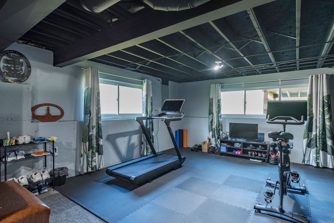
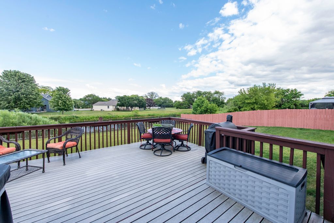
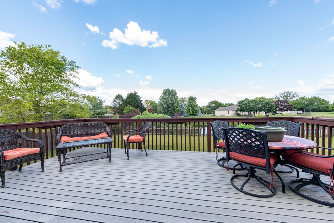
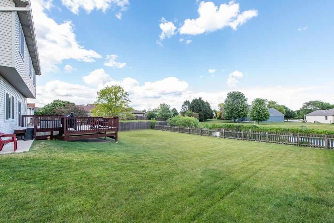
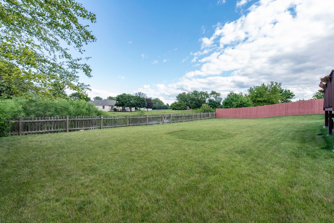
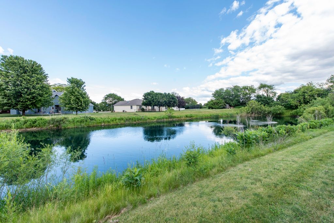
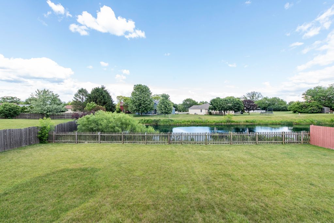
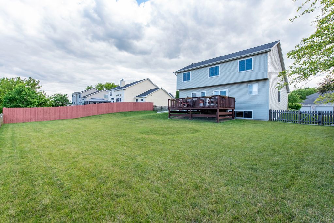
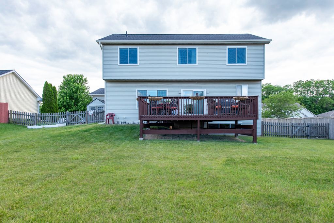
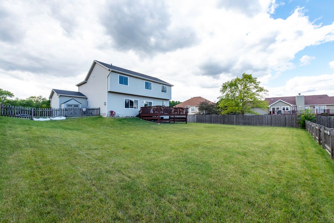
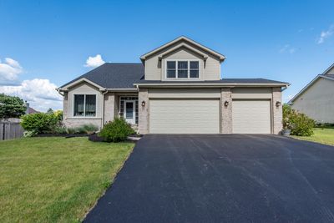
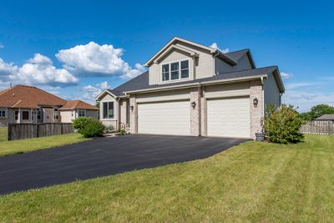
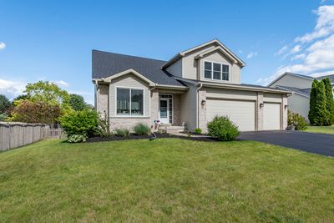
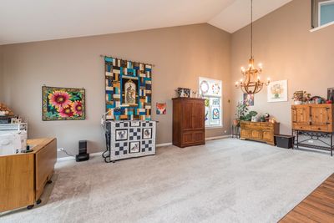
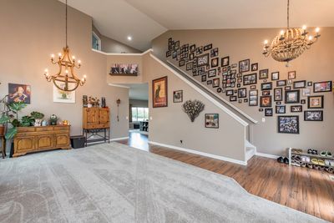
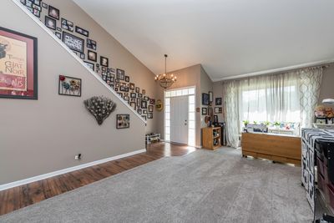
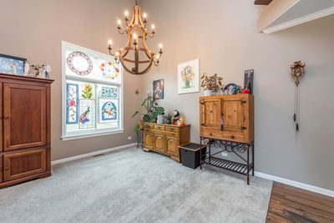
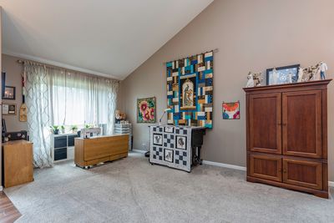
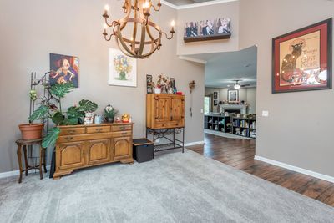
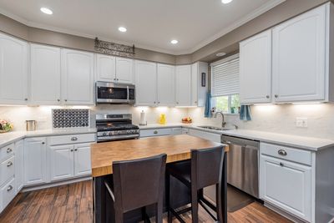
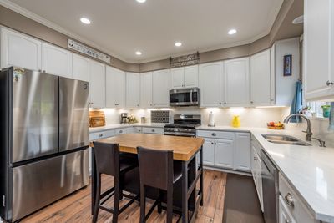
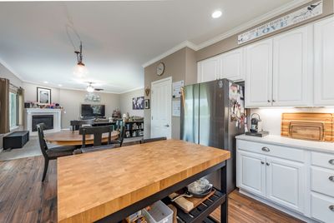
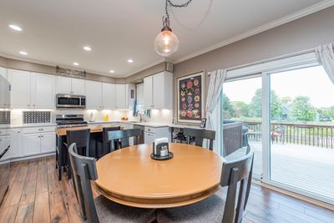
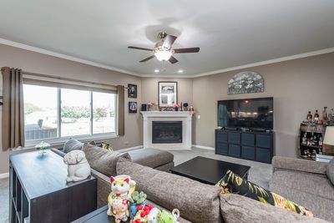
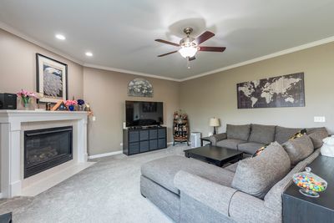
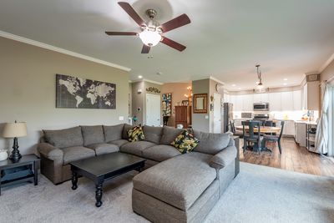
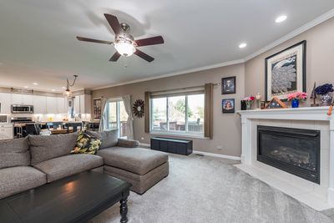
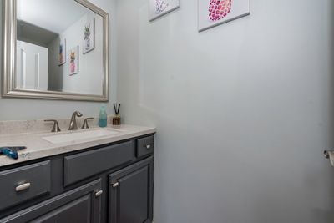
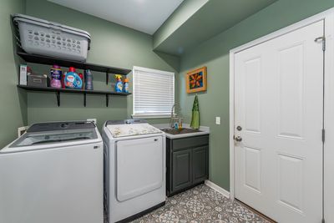
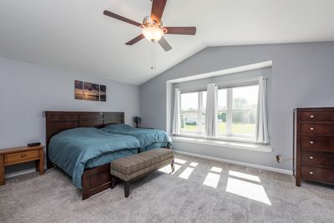
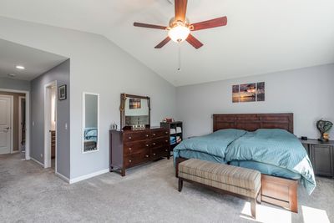
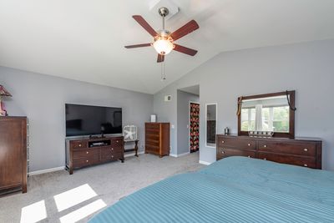
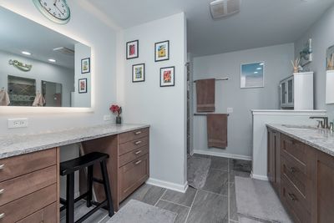
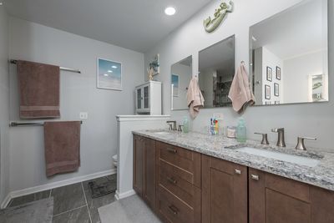
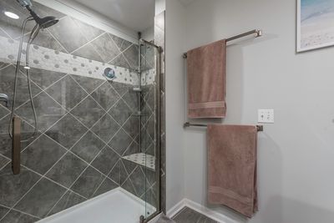
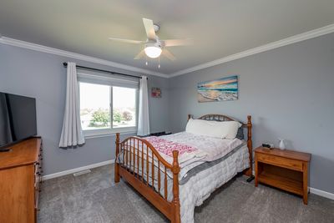
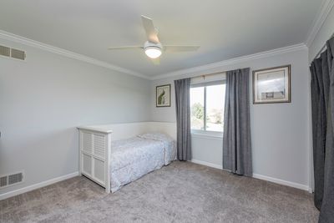
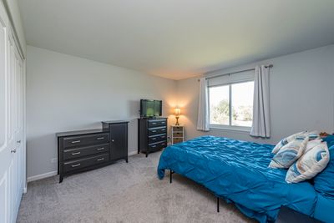
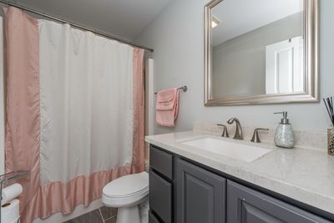
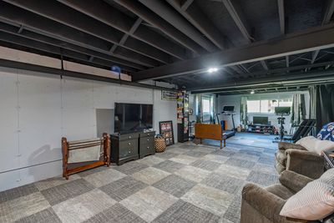
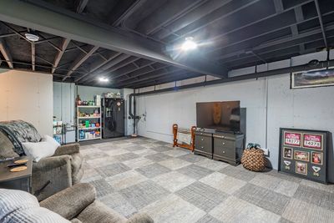
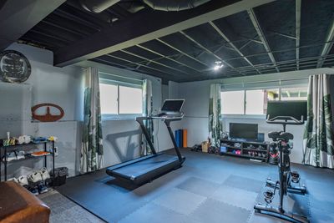
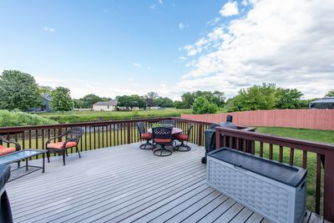
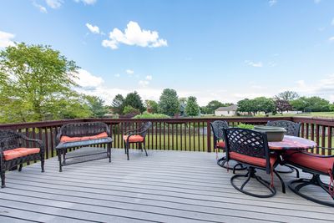
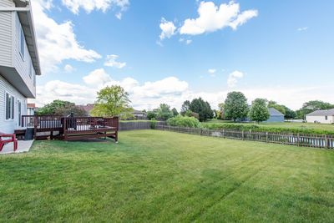
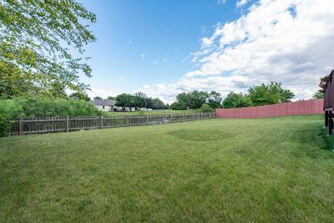
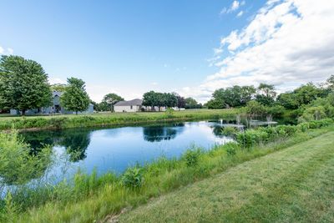
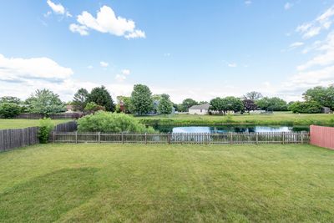
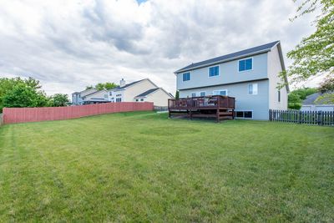
Exceptional space, timeless style, and extensive modern updates come together in this beautifully renovated two-story home-one of the largest floor plans in the community. Featuring 4 bedrooms, 2.5 bathrooms, and a desirable pond-view setting, this move-in-ready home offers the perfect blend of comfort and sophistication. The welcoming living and dining rooms provide elegant spaces for entertaining, while the stunning, fully renovated kitchen serves as the heart of the home. Showcasing quartz countertops, contemporary finishes, and a bright breakfast area, the kitchen flows seamlessly into the expansive family room with a cozy fireplace. Step outside to the spacious deck overlooking the private backyard and tranquil pond, creating the perfect backdrop for morning coffee, evening gatherings, or simply enjoying the peaceful views. Upstairs, the spacious primary suite offers a beautifully updated en-suite bath, while three additional generously sized bedrooms and an updated full bathroom provide comfort for family and guests alike. A partially finished basement adds versatile living space ideal for a media room, fitness area, home office, or playroom. Designed for today's lifestyle, this home has been thoughtfully upgraded with a fully renovated kitchen and bathrooms (2023), plus updated stainless steel appliances, including the oven, refrigerator, microwave, dishwasher, washer, and dryer (2023). Garage door openers were also replaced in 2023. Additional major improvements include a new roof (2025) and new energy-efficient windows (2026), offering lasting value and peace of mind. Completing the home is an oversized three-car garage and exceptional curb appeal. With its generous living spaces, premium updates, and picturesque pond views, this is a rare opportunity to own a truly turnkey home in a sought-after neighborhood.
— the listing agent’s description
The home
4 beds
2.5 baths
2,544 sqft
Built in 2006
0.30-acre lot
3-car garage
Detached Single
Contemporary
What it’ll cost
$176 / sqft
$500/mo HOA
Listed $460,000
Now $449,000
42 days on dwello
Estimated monthly payment
$3,804/mo
Principal & interest$2,387
Property taxes$786
Homeowners insurance$131
HOA dues$500
Get pre-qualified →Connect with a licensed lender in the dwello network.
Estimate only — not a loan offer. Example rate; taxes, HOA dues, insurance estimated; your actual rate, payment, taxes, and insurance will vary. dwello is not a lender. Equal Housing Opportunity.
Tour it with a real dwello agent
The agent who meets you here is an actual dwello Home Group team member who knows these streets — not a stranger who bought your name from a portal. You get straight answers on the spot, and the same person stays with you through closing.
On our team, vettedYour info is never soldWith you through closing
Tour this home
In person, on your schedule — a dwello agent meets you there.
WED
Jun 3
THU
Jun 4
FRI
Jun 5
SAT
Jun 6
11:00 am
Schedule a tour
42 days on dwello
Price history
Price reduced
Jul 28, 2026
↓ $11,000$449,000
Listed for sale
Jun 17, 2026
$460,000
Earlier records
Sold
Jan 31, 2007
$349,000
Now $11,000 below the original list price.
Features
Central AirNatural GasForced AirVinyl SidingBrickPublic SewerAsphaltYes
Neighborhood
Loading map…
Nearby places via OpenStreetMap — approximate; verify what matters to you. Map © Mapbox © OpenStreetMap.
MLS listing data
Listed by Elizabeth Scheffler · Century 21 Circle
Listing last updated Jul 28, 2026 · data refreshed from the MLS Jul 28, 2026, 3:23 PM CT
Based on information submitted to the MLS GRID as of Jul 28, 2026, 3:23 PM CT. Listing data © MRED LLC, distributed by MLS GRID — deemed reliable but not guaranteed; independently verify. Anything shown below this point is not MLS listing data.
See it in personA real dwello agent on our team — never a sold lead.
Schedule a tour
Message
No pressure — reach out whenever you’re ready.
Similar homes nearby
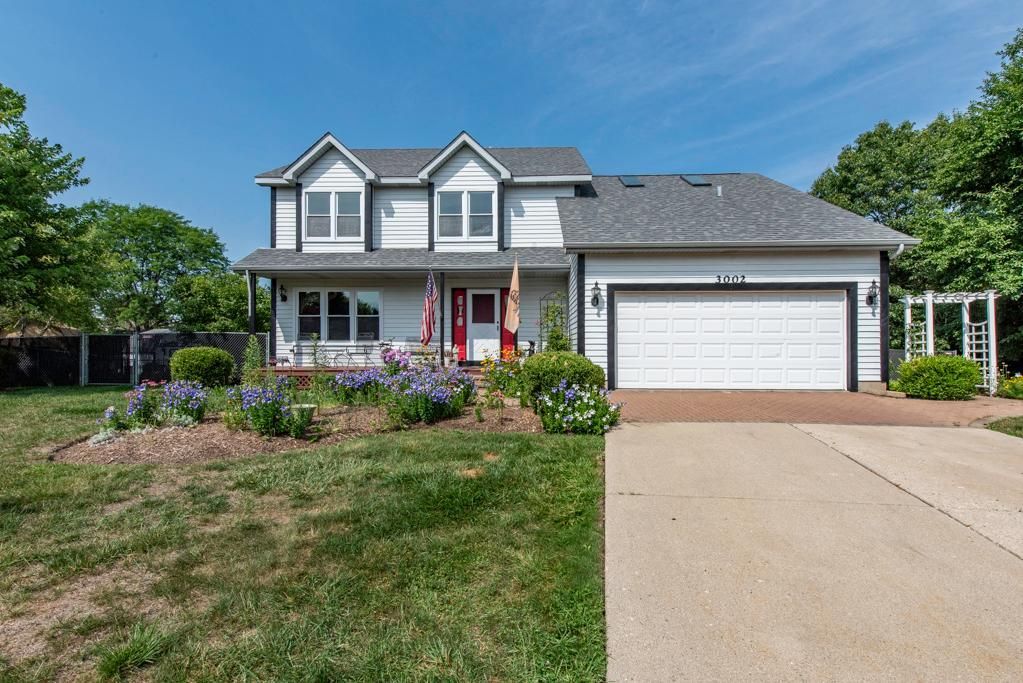
$449,999Active
3 bd · 2.5 ba · 2,513 sqft
3002 Highland Court
Winthrop Harbor, IL
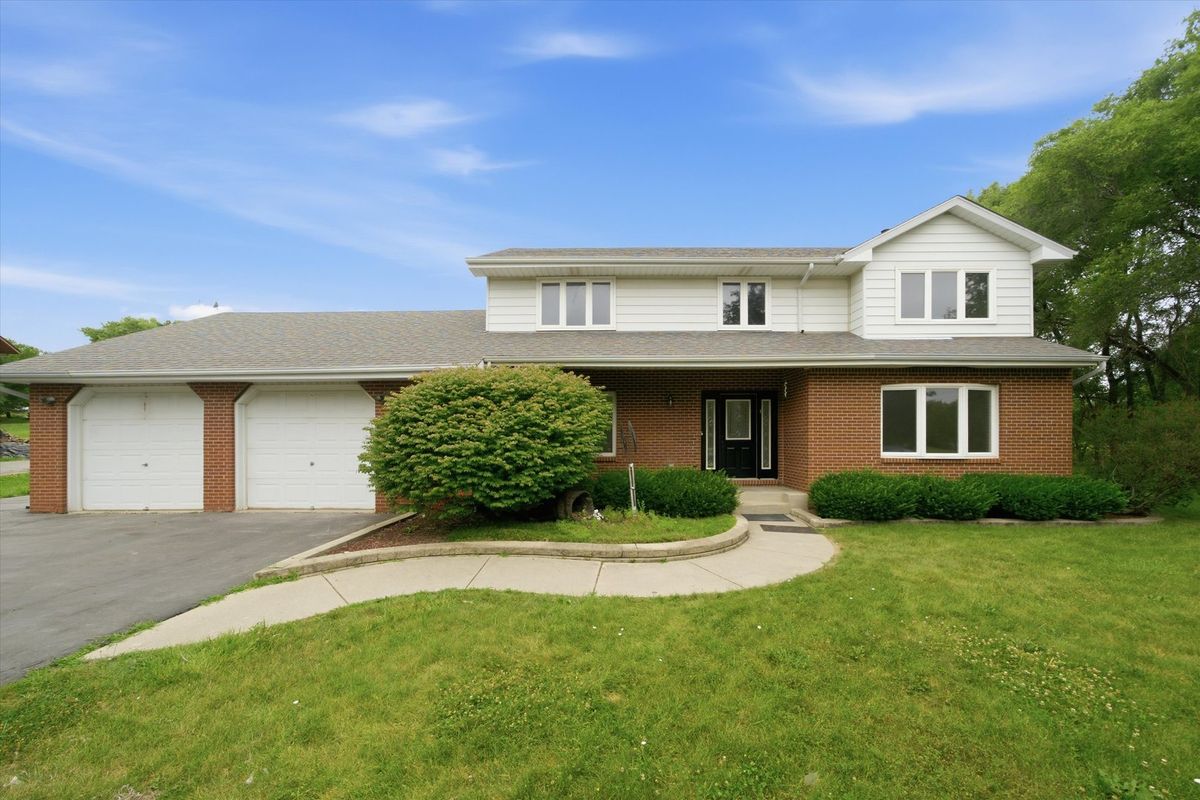
$469,900Active
4 bd · 2.5 ba · 3,390 sqft
518 Meadow Court
Winthrop Harbor, IL
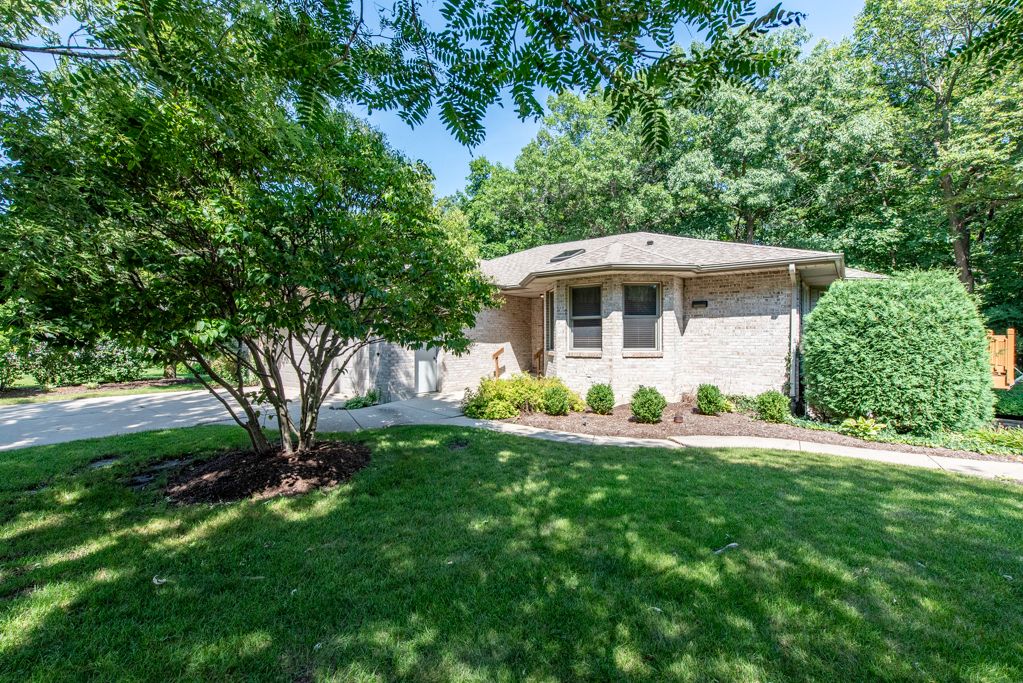
$424,000Active
3 bd · 2.5 ba · 3,256 sqft
1417 April Lane
Winthrop Harbor, IL
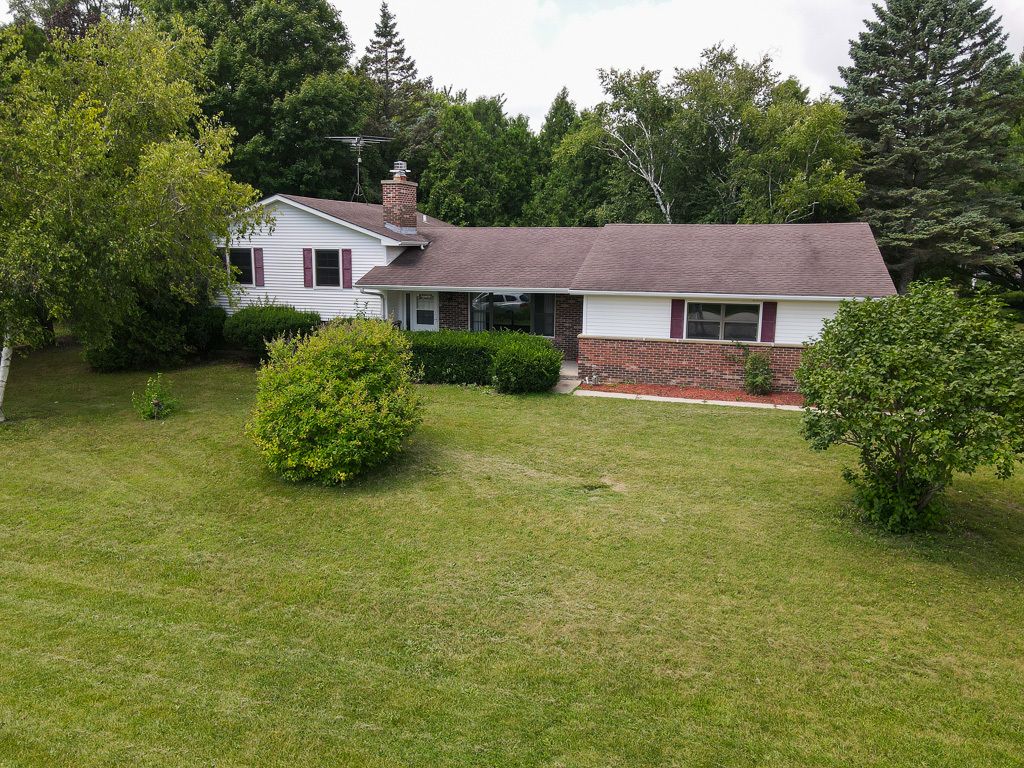
$399,988Active
4 bd · 2 ba · 1,480 sqft
42886 N washington Avenue
Winthrop Harbor, IL