View all 49 photos
Detached Single · Glencoe, IL
$3,599,000
5 beds · 6 baths · 8,800 sqft
725 Valley Road, Glencoe, IL, 60022
A brick-and-mortar place to make your own — room to make it home.
Active
What’s special
Central air3-car garage0.51-acre lotIn-unit laundry
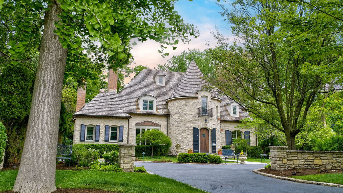
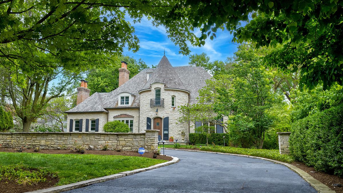
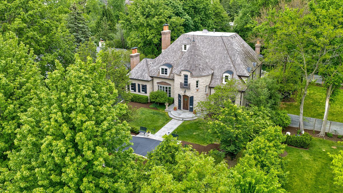
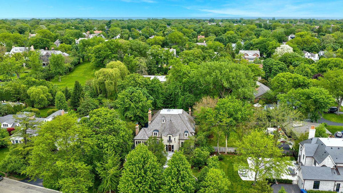
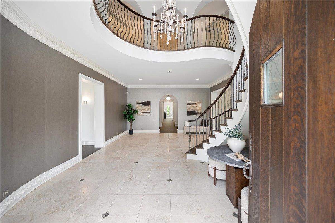
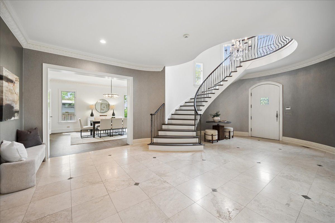
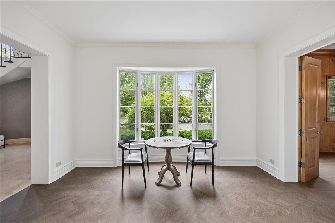
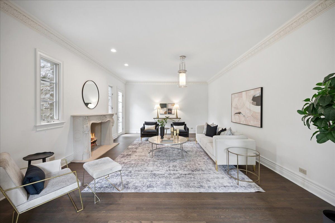
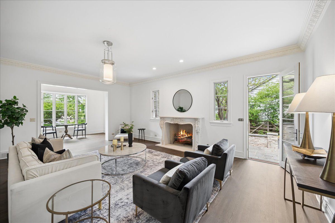
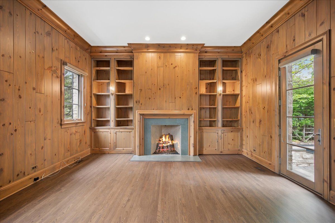
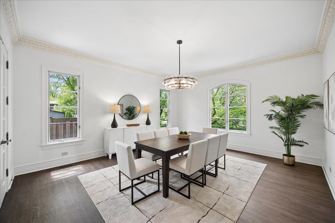
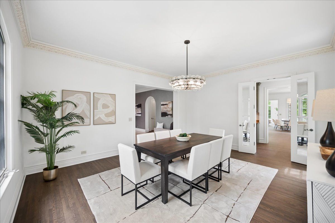
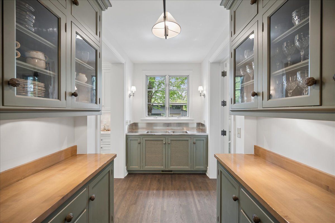
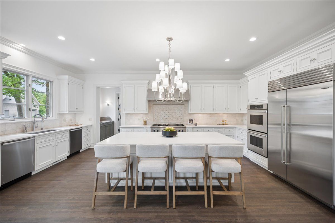
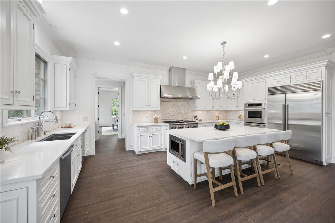
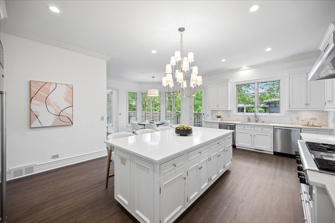
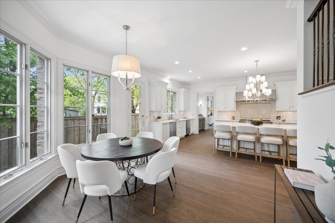
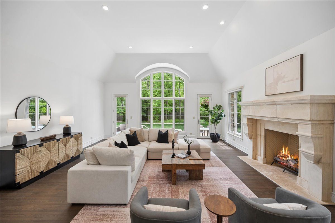
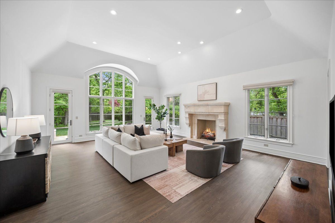
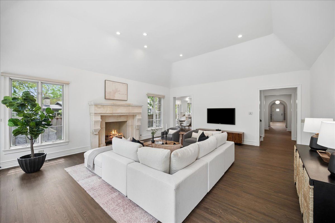
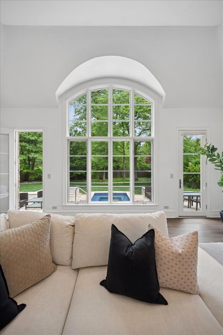
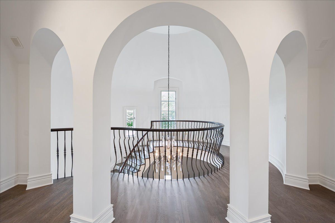
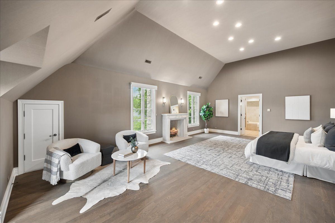
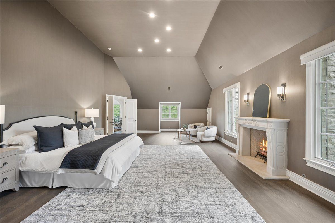
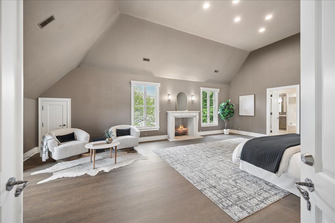
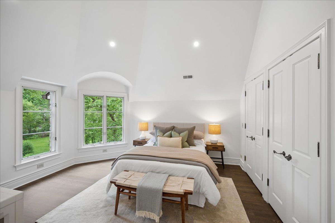
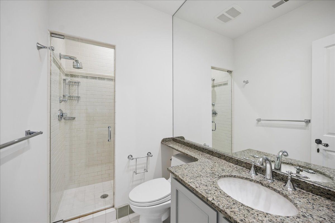
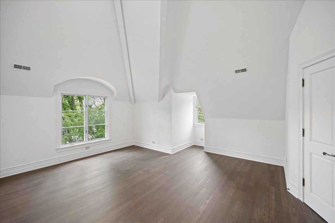
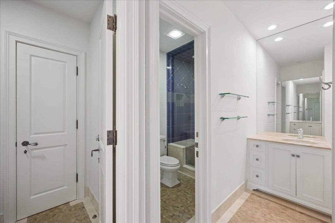
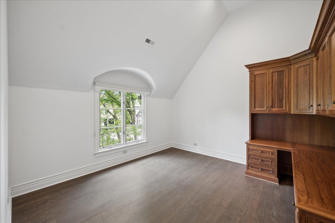
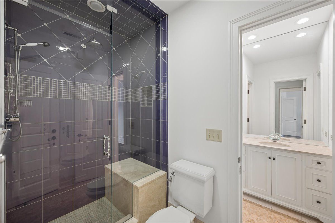
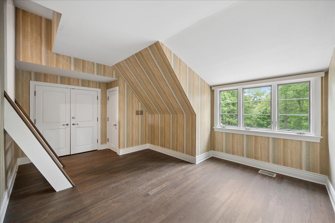
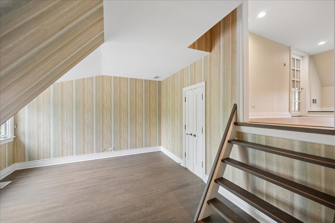
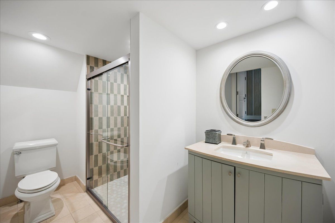
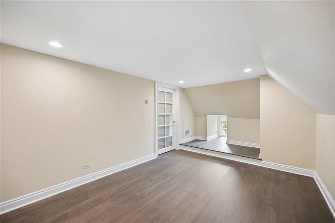
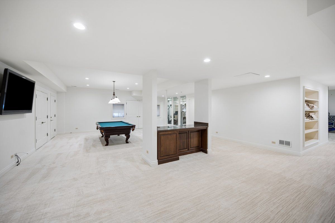
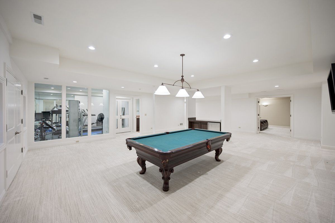
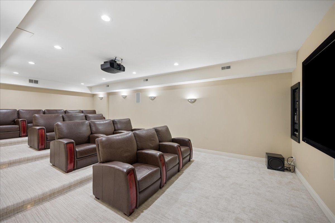
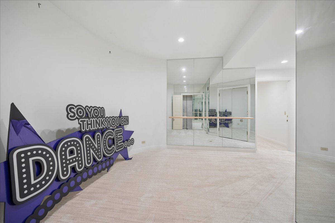
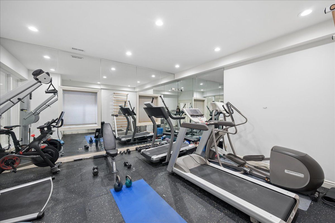
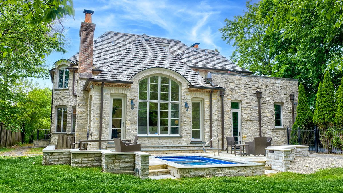
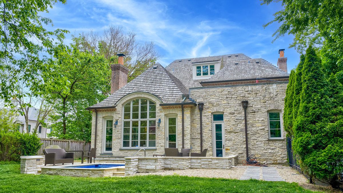
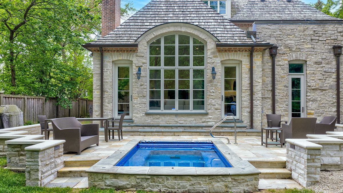
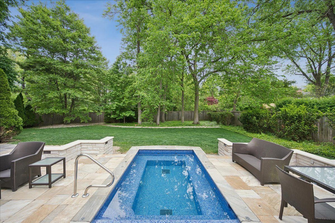
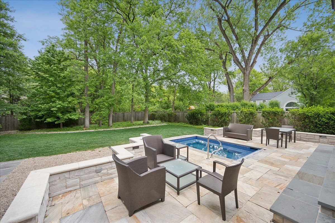
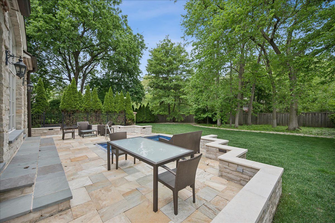
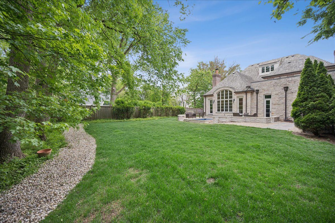
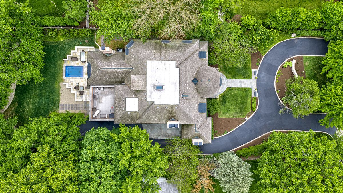
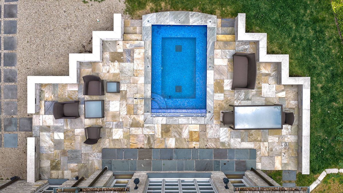
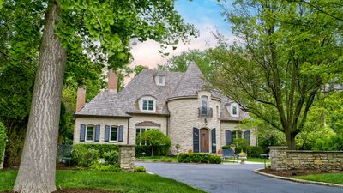
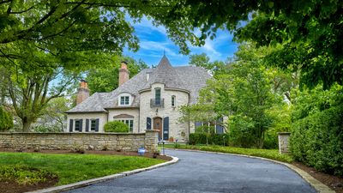
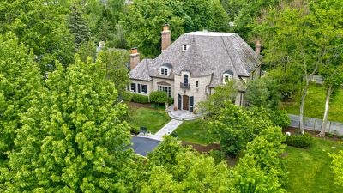
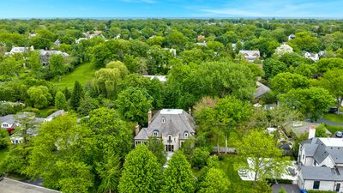
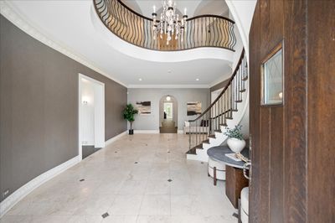
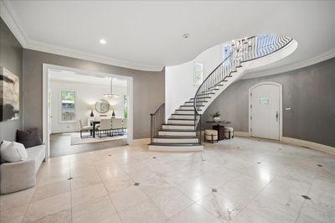
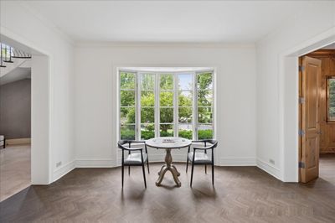
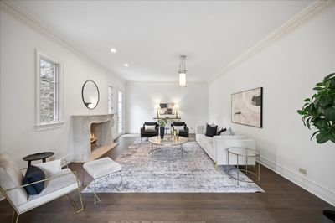
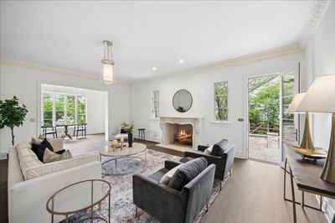
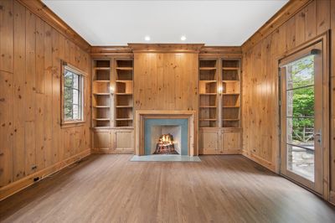
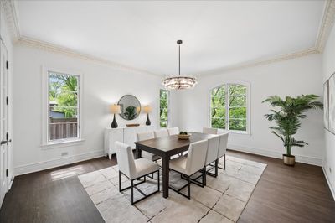
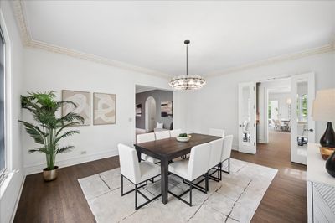
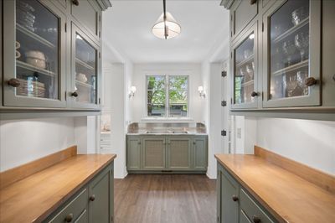
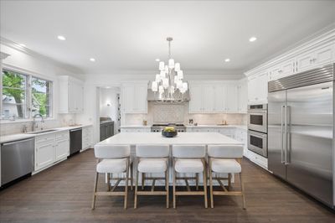
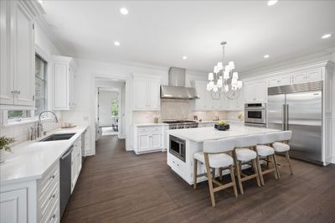
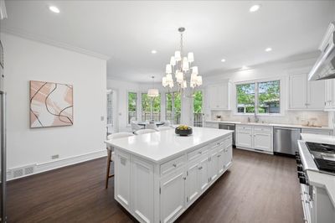
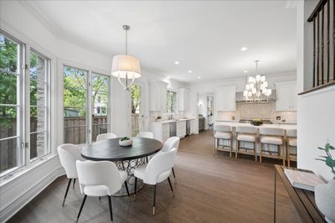
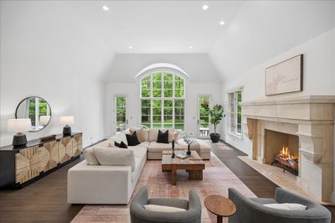
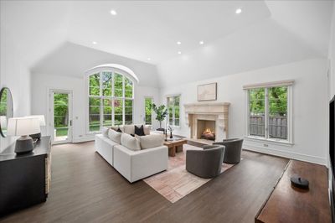
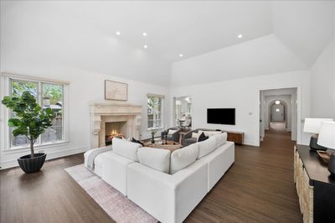
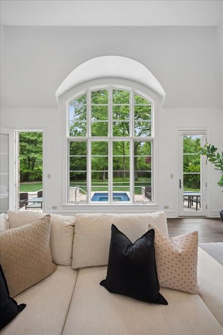
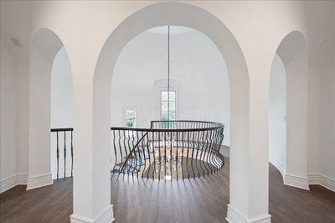
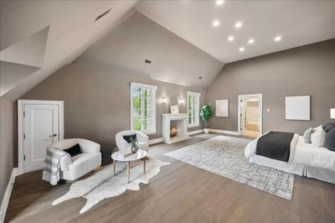
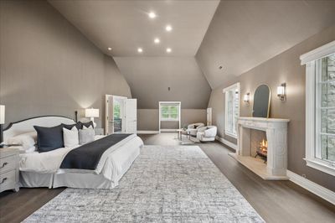
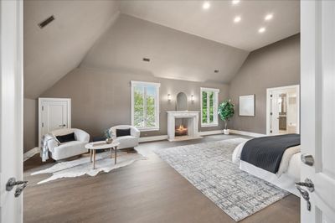
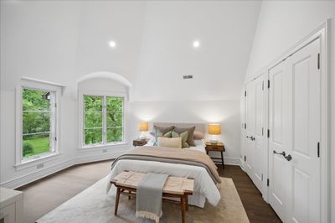
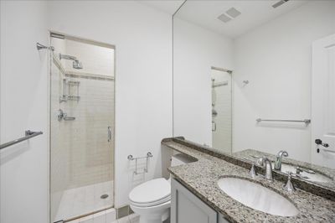
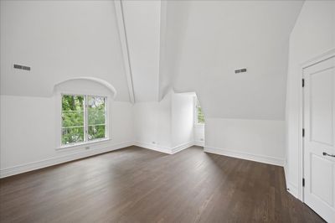
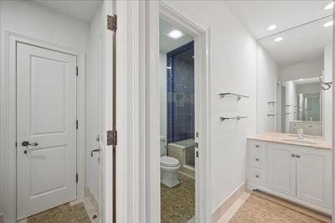
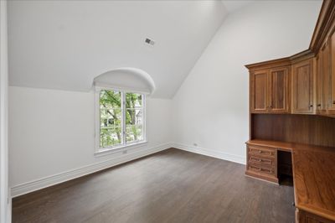
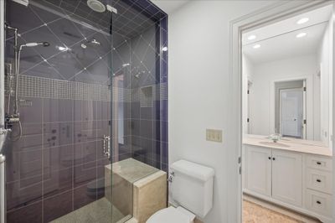
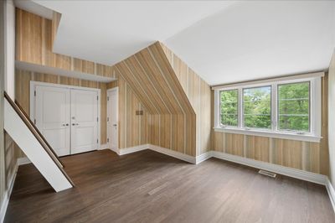
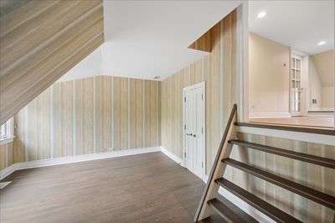
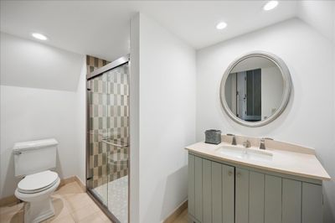
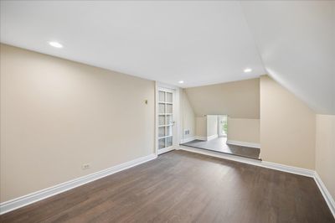
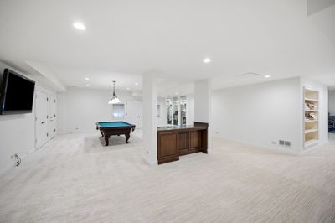
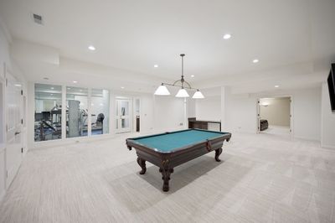
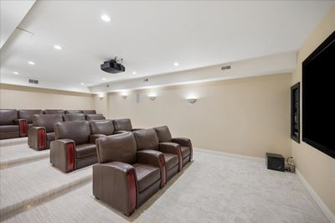
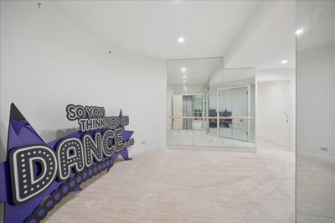
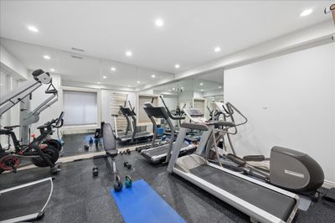
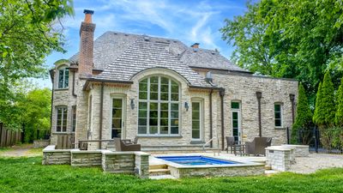
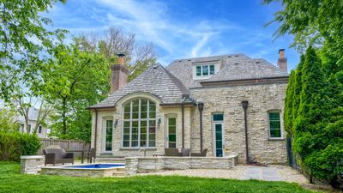
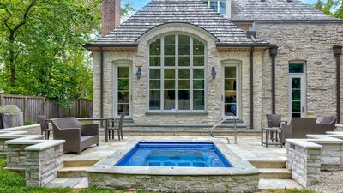
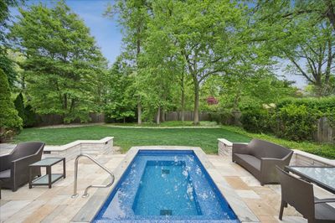
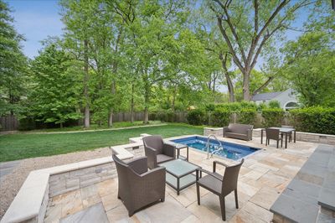
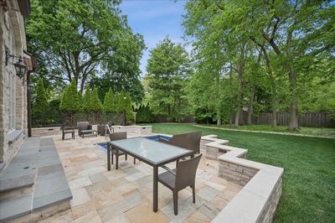
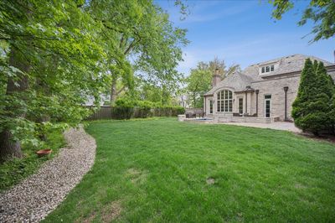
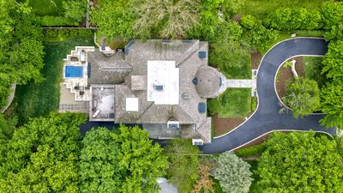
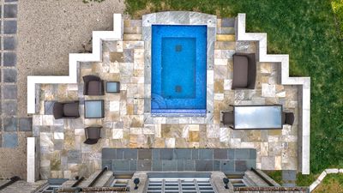
Set on a beautifully landscaped lot just moments from downtown Glencoe, 725 Valley is a timeless estate showcasing exceptional craftsmanship, elegant architectural detail, and over 8,800 square feet of thoughtfully designed living space across four finished levels. Rich millwork, soaring ceilings, and generously proportioned rooms create a sense of warmth and sophistication throughout. A gracious foyer anchored by a dramatic spiral staircase welcomes you into the home. Formal living and dining spaces are designed for both grand entertaining and everyday living, while a handsome wood-paneled study and multiple fireplaces add character and refinement. The expansive chef's kitchen, accented with new Visual Comfort lighting, flows seamlessly through a well appointed butler's pantry into the impressive family room, where a striking limestone fireplace and walls of windows overlook the private backyard retreat. The second level features a luxurious primary suite complete with fireplace and serene sitting area, along with three spacious additional bedrooms, including one ensuite and two connected by a thoughtfully designed Jack-and-Jill bath. A private balcony offers additional outdoor living space. The third floor serves as the perfect guest or teen retreat with a fifth bedroom, full bath, and versatile loft area. Designed for exceptional entertaining and recreation, the lower level offers an expansive recreation room with built-in bar, ideal for hosting gatherings, game nights, or a future golf simulator. Additional amenities include a dedicated fitness room, separate barre studio, full bath, and an updated private theatre with seating for 14. A large bonus room provides endless flexibility for a secondary family room, office, or play space. Outside, the home's stately bluestone entry, circular driveway, and attached three-car garage create a memorable first impression. The resort style backyard is complete with a custom patio, sparkling pool, and lush mature landscaping that provides remarkable privacy year-round. A rare offering combining scale, craftsmanship, and an unbeatable location, 725 Valley is truly a home that must be experienced in person.
— the listing agent’s description
The home
5 beds
6 baths
8,800 sqft
Built in 2000
0.51-acre lot
3-car garage
Detached Single
What it’ll cost
$409 / sqft
$59,034 taxes / yr
No HOA
7 days on dwello
Estimated monthly payment
$25,106/mo
Principal & interest$19,136
Property taxes$4,920
Homeowners insurance$1,050
Get pre-qualified →Connect with a licensed lender in the dwello network.
Estimate only — not a loan offer. Example rate; taxes and insurance estimated; your actual rate, payment, taxes, and insurance will vary. dwello is not a lender. Equal Housing Opportunity.
Tour it with a real dwello agent
The agent who meets you here is an actual dwello Home Group team member who knows these streets — not a stranger who bought your name from a portal. You get straight answers on the spot, and the same person stays with you through closing.
On our team, vettedYour info is never soldWith you through closing
Tour this home
In person, on your schedule — a dwello agent meets you there.
WED
Jun 3
THU
Jun 4
FRI
Jun 5
SAT
Jun 6
11:00 am
Schedule a tour
7 days on dwello
Price history
Listed for sale
Jun 16, 2026
$3,599,000
Earlier records
Listed
May 27, 2026
$3,599,000
From MLS records — independently verify.
Property taxes
2025
Annual tax bill (MLS)
Assessed value
2026
County assessor
2025
2024
2023
2022
2021
2020
2019
Assessed value from the Cook County Assessor (open records). Estimated market ≈ assessed × 10 for residential; not an appraisal — verify with the assessor.
Features
Central AirNatural GasStonePublic SewerYesAttached
Schools
High — New Trier Twp H.S. Northfield/Wi
Assigned schools per the listing — always verify enrollment + boundaries with the district.
Neighborhood
Loading map…
Nearby places via OpenStreetMap — approximate; verify what matters to you. Map © Mapbox © OpenStreetMap.
MLS listing data
Listed by Michael Dickstein · @properties Christie's International Real Estate
Listing last updated Jun 22, 2026 · data refreshed from the MLS Jun 22, 2026, 5:07 AM CT
Based on information submitted to the MLS GRID as of Jun 22, 2026, 5:07 AM CT. Listing data © MRED LLC, distributed by MLS GRID — deemed reliable but not guaranteed; independently verify. Anything shown below this point is not MLS listing data.
See it in personA real dwello agent on our team — never a sold lead.
Schedule a tour
Message
No pressure — reach out whenever you’re ready.
Similar homes nearby
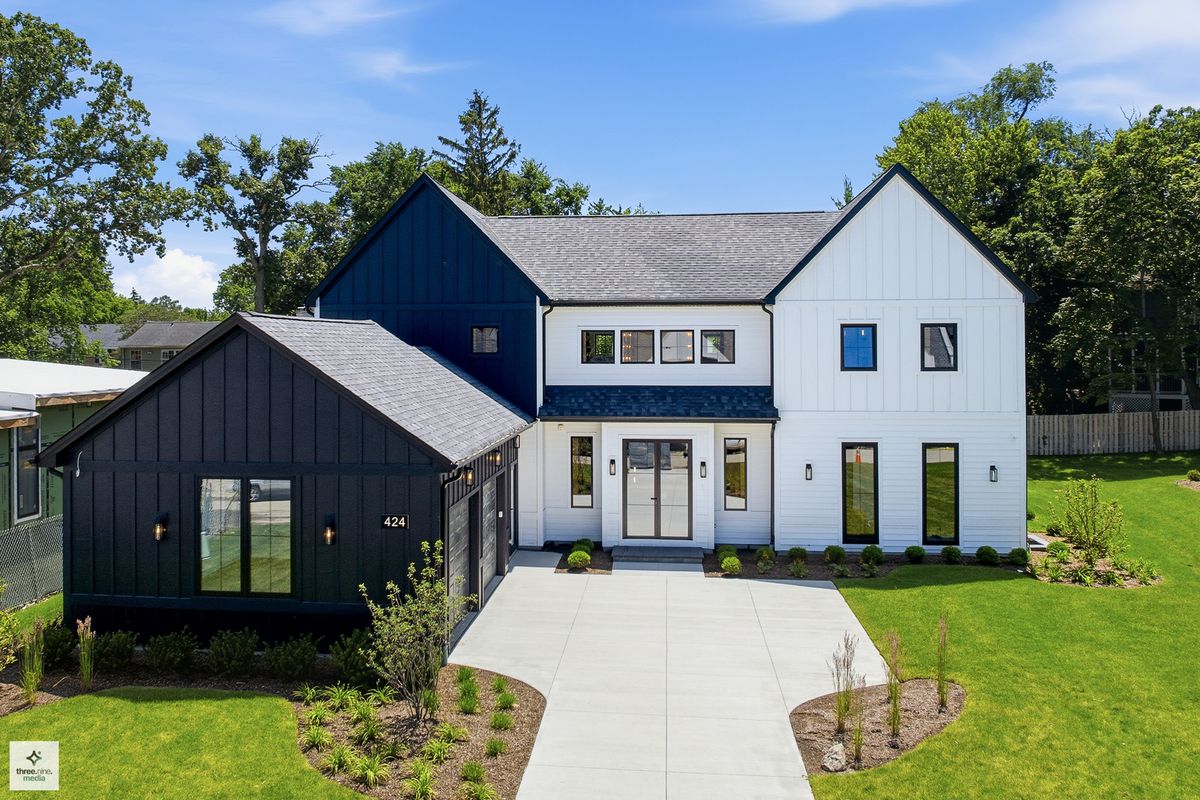
$3,550,000Active
6 bd · 6.5 ba · 5,773 sqft
424 Forest Edge Drive
Glencoe, IL
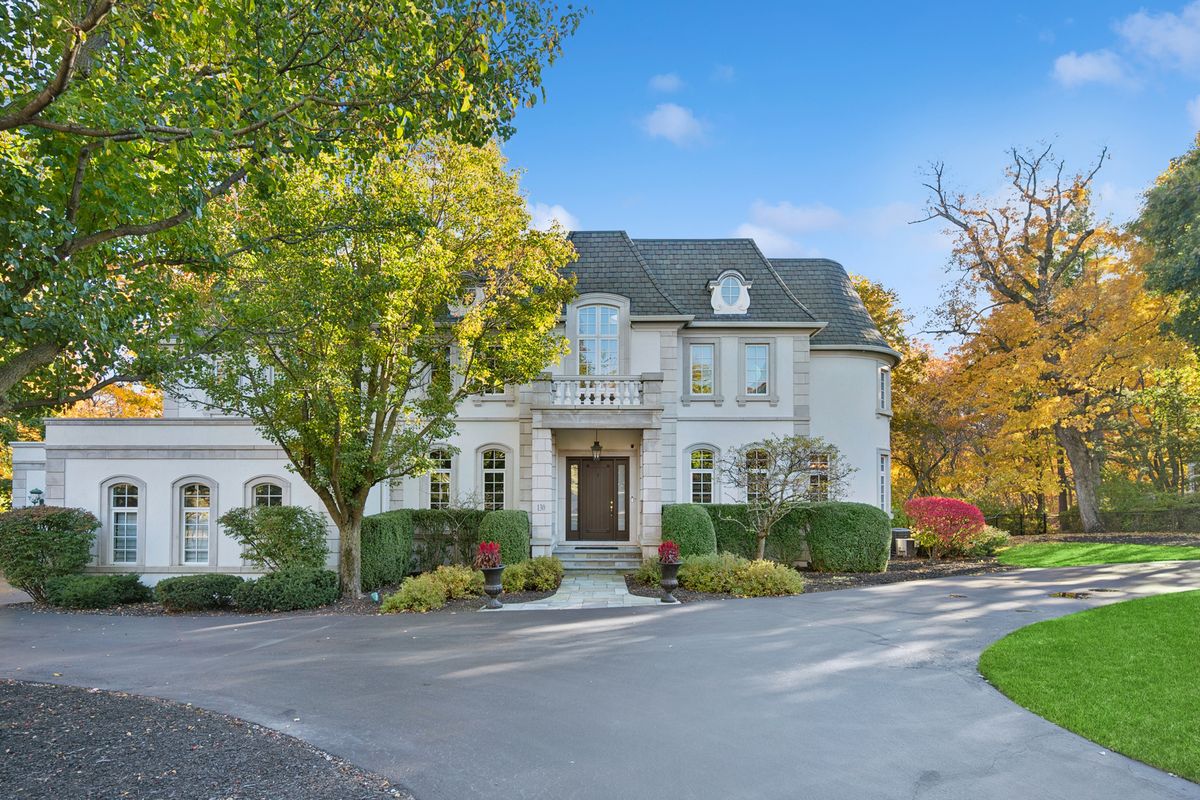
$3,690,000Active
4 bd · 5 ba · 6,872 sqft
130 Maple Hill Road
Glencoe, IL
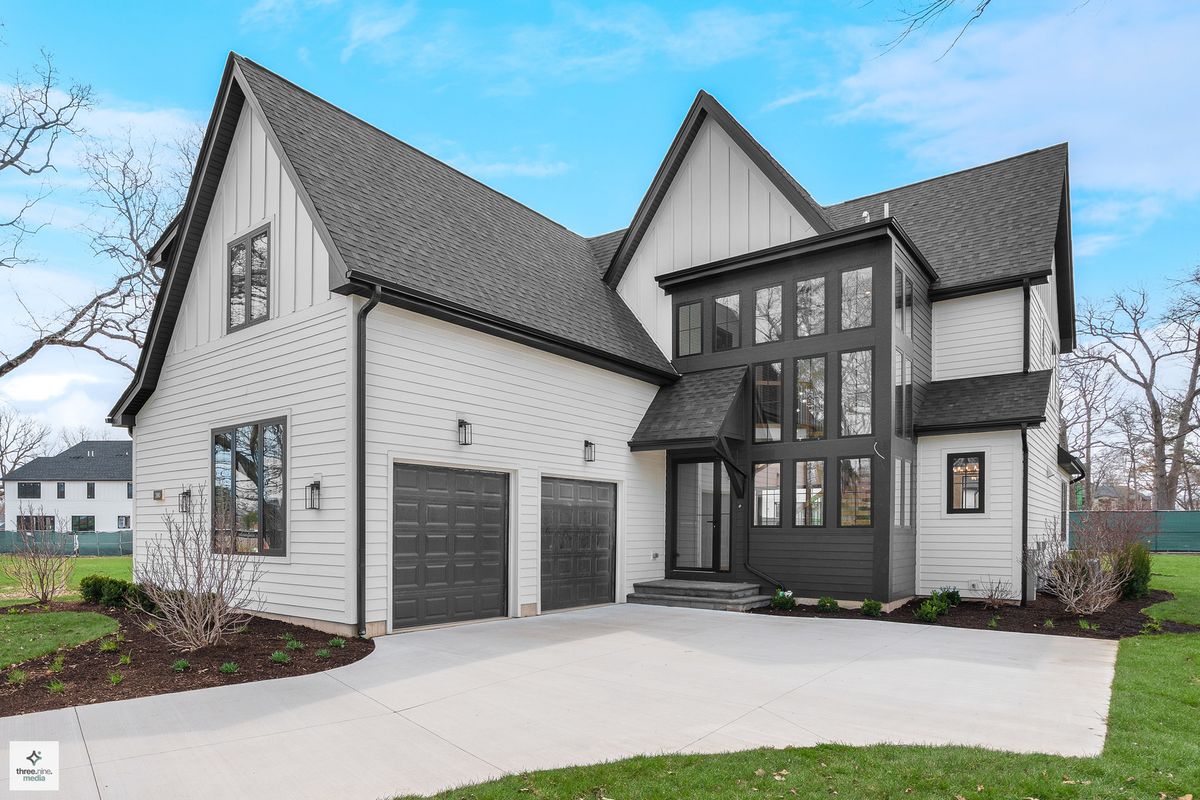
$3,499,000Active
6 bd · 6.5 ba · 5,474 sqft
390 Forest Edge Drive
Glencoe, IL
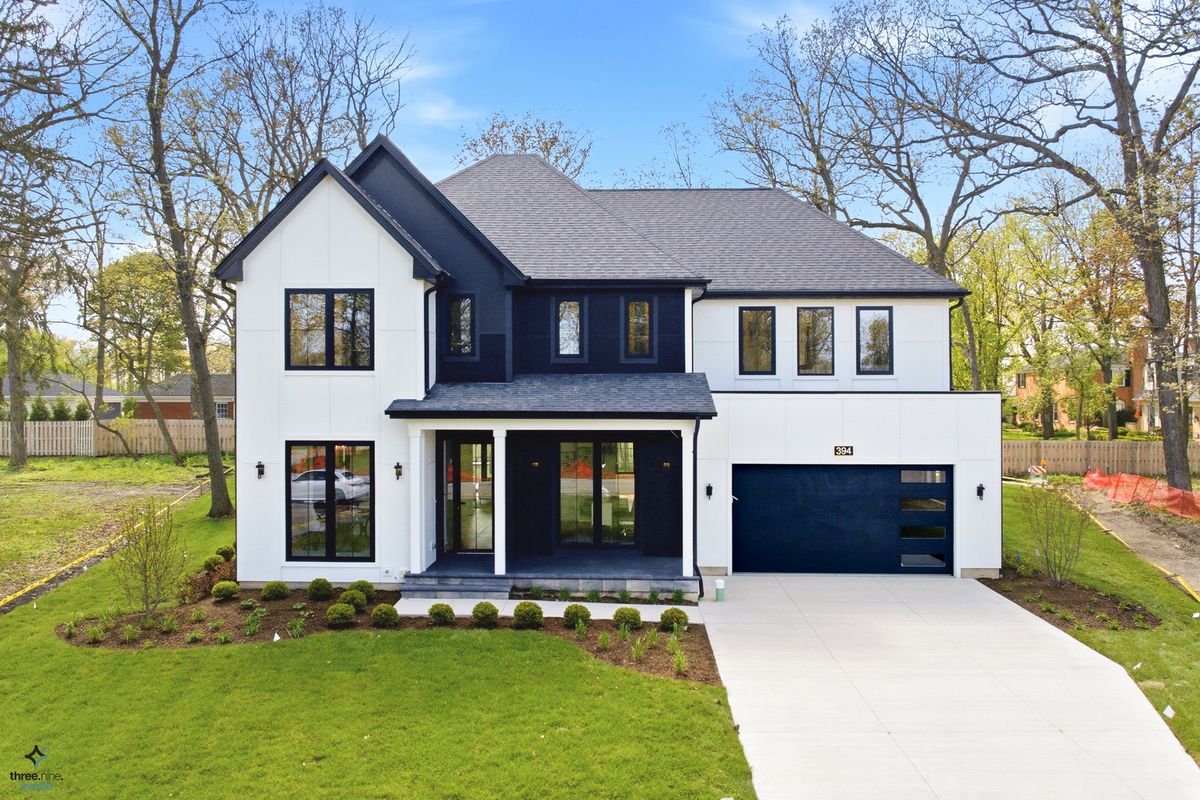
$3,399,000Active
6 bd · 6.5 ba · 5,419 sqft
394 Forest Edge Drive
Glencoe, IL