Detached Single · Antioch, IL
$493,880
3 beds · 2 baths · 1,955 sqft
1285 Prairie Ridge Trail, Antioch, IL, 60002
A brick-and-mortar place to make your own — room to make it home.
Active
What’s special
New constructionCentral air2-car garageIn-unit laundry
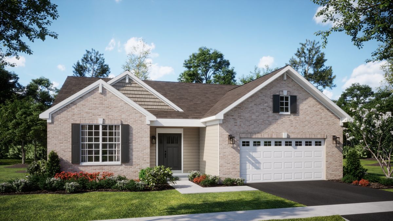
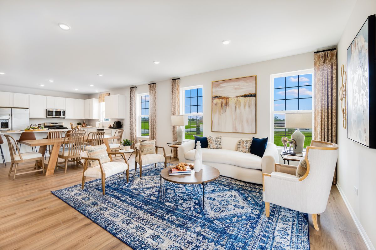
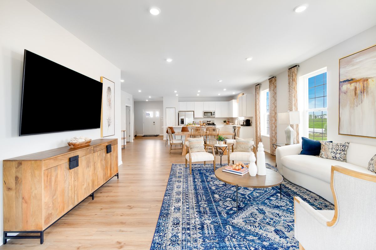
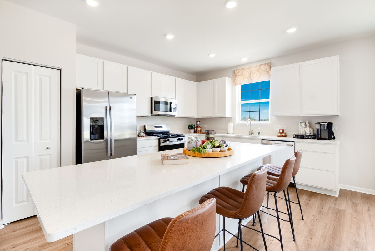
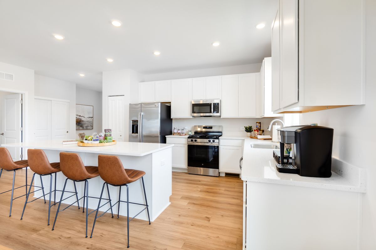
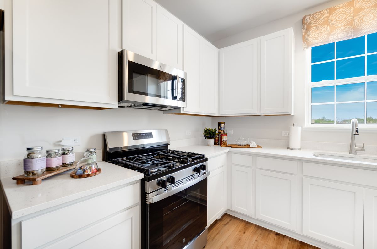
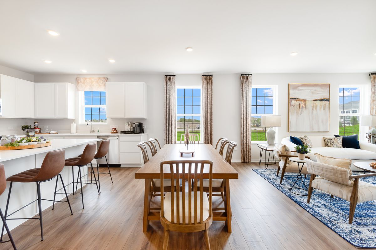
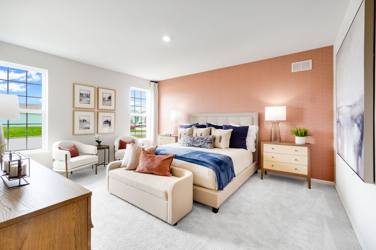
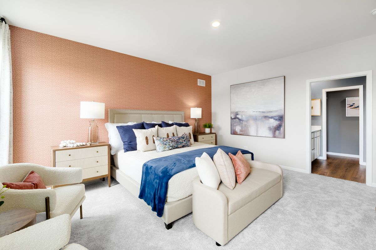
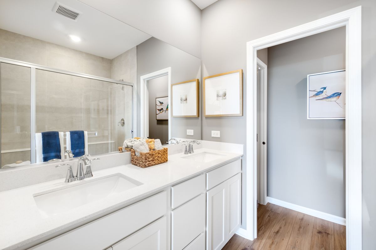
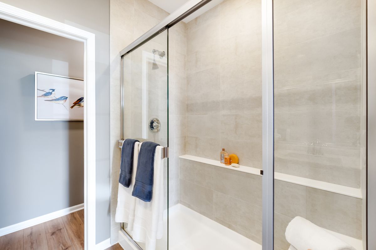
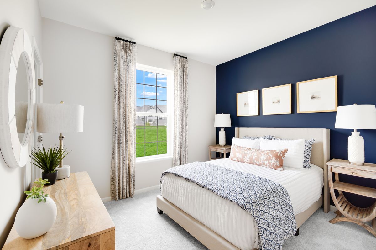
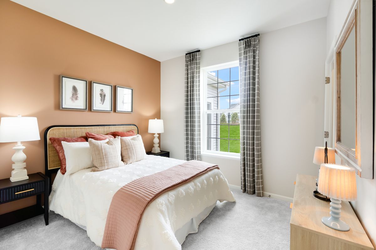
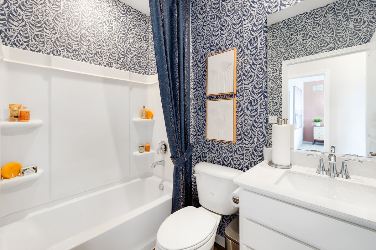
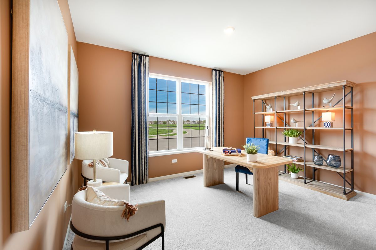
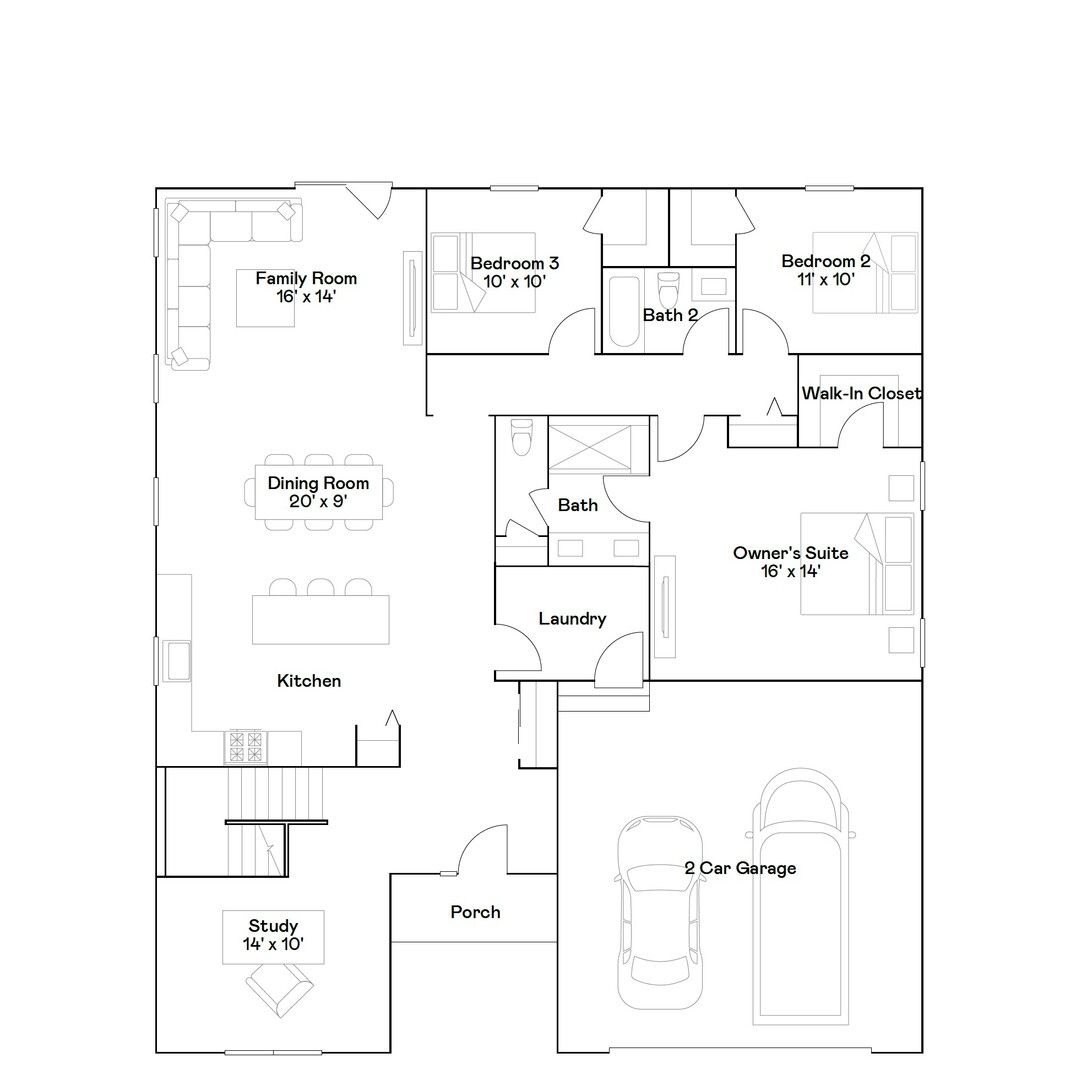
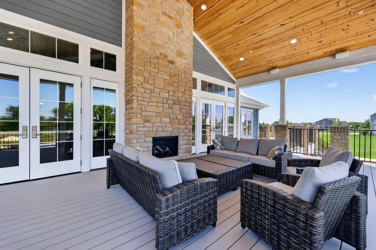
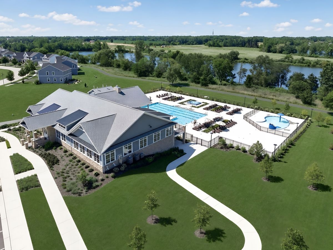
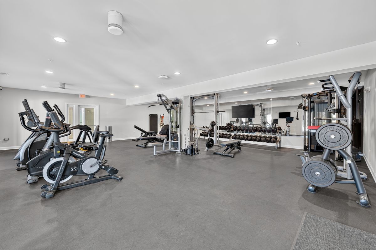
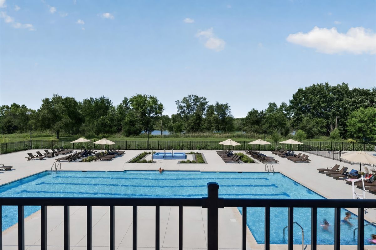
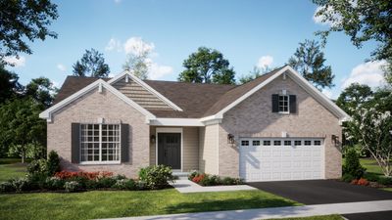
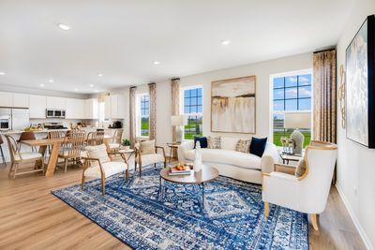
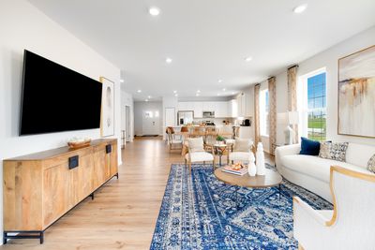
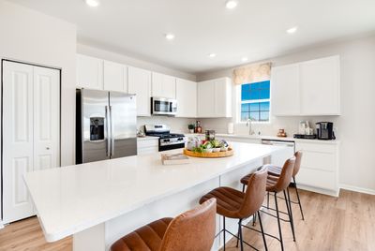
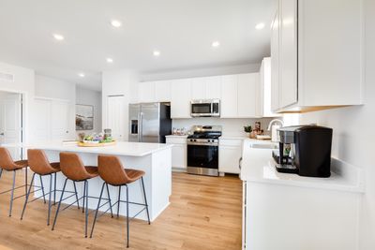
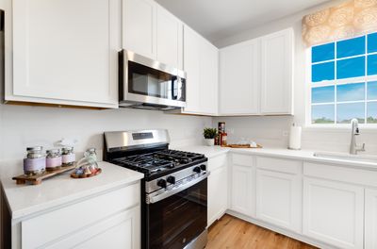
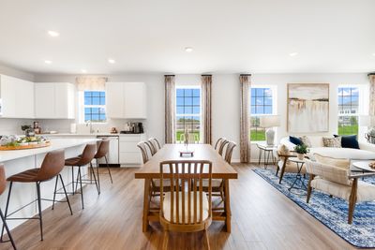
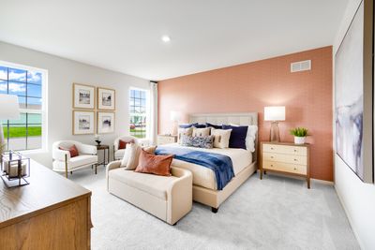
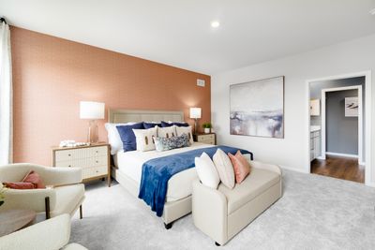
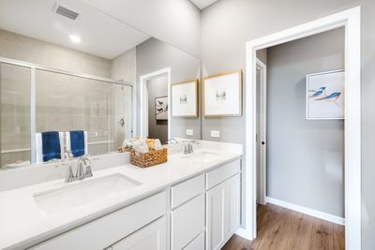
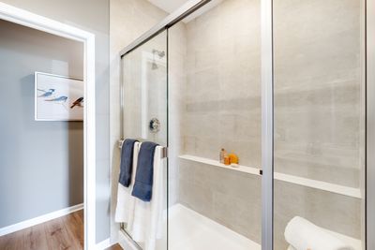
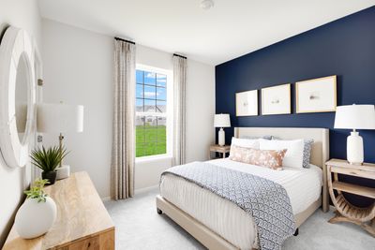
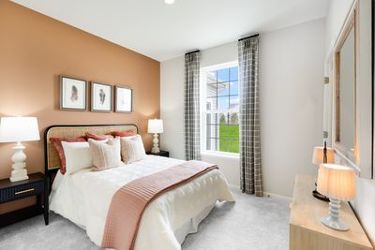
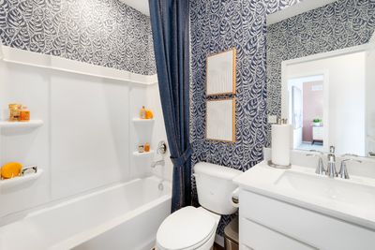
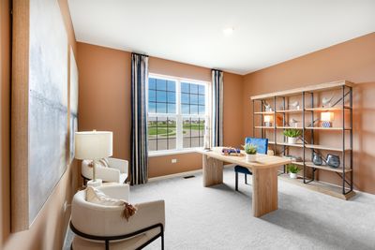
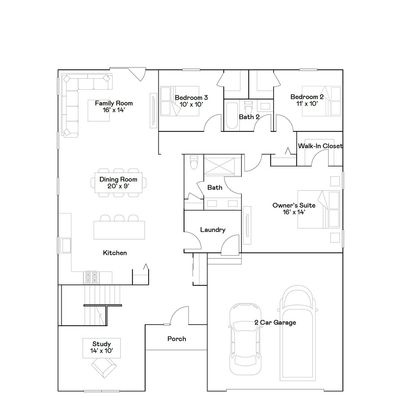
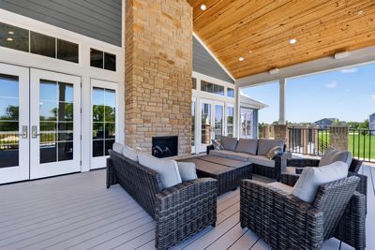
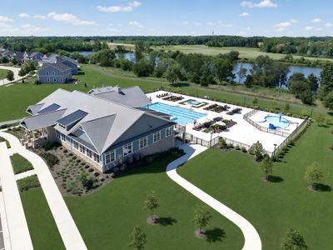
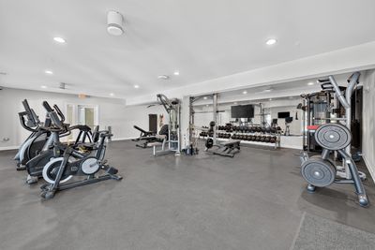
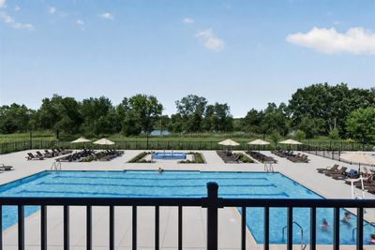
SPECIAL FINANCING OFFERS AVAILABLE! FALL DELIVERY! Homesite# 0829. Discover the Sonoma, an inviting single-story home expertly designed to elevate everyday living through thoughtful details and modern comfort. This spacious floor plan features three bedrooms and two full bathrooms within an open-concept layout that seamlessly connects the kitchen, family room, and dining area-creating an ideal setting for both quiet nights in and lively gatherings with guests. The kitchen serves as the heart of the home, showcasing a large center island, Quartz countertops, stainless steel appliances, and ample cabinetry-perfect for everything from daily meal prep to casual entertaining. A versatile private study adds flexibility, offering the perfect space for a home office, reading room, or creative nook. The owner's suite is a serene retreat, complete with a generous walk-in closet and a private en-suite bathroom designed for relaxation. Two additional bedrooms and a full shared bathroom provide comfortable accommodations for family members or visitors, ensuring everyone has their own space to unwind. Designed with quality and comfort in mind, the Sonoma includes 9-foot ceilings, luxury vinyl plank flooring, plush carpeting, Deluxe shower upgrades, smart-height water-saving commodes, and many other premium features to enhance your daily life. With its balance of style, function, and flexibility, the Sonoma is the perfect home for modern living. Exterior will be Slate color siding with GRAYSTONE color brick. (pic for reference ONLY) *Photos are not this actual home* Nestled in a charming corner of Lake County, Antioch offers the serenity of small-town living with the convenience of modern amenities. Ideal for commuters, the community of Clublands of Antioch enjoys quick access to major thoroughfares like IL-173, US-45, the I-94 exchange, and the Antioch Metra Station-making travel to and from the area simple and efficient. Just minutes from home, downtown Antioch invites exploration with its welcoming mix of local eateries, boutique shops, cozy bars, home decor stores, and unique specialty retailers. For those craving outdoor adventure, Chain O'Lakes State Park is only a 30-minute drive away. Spanning 2,793 acres, the park offers year-round activities-from hiking, fishing, boating, and archery in the warmer months, to ice fishing, sledding, and skating when winter sets in. Antioch also boasts a strong network of beautiful parks and recreation centers. Williams Park, a local favorite, features open green spaces, scenic natural views, and a vibrant playground. In the summer, families flock to the community swimming pool located within the park, where children can enjoy the splash zone and thrilling water slide. Whether you're looking for relaxation, recreation, or a vibrant community atmosphere, the surrounding area of Clublands of Antioch delivers the best of suburban living in a peaceful and well-connected setting.
— the listing agent’s description
The home
3 beds
2 baths
1,955 sqft
Built in 2026
Lot 10425
2-car garage
Detached Single
What it’ll cost
$253 / sqft
$132/mo HOA
18 days on dwello
Estimated monthly payment
$3,766/mo
Principal & interest$2,626
Property taxes$864
Homeowners insurance$144
HOA dues$132
Get pre-qualified →Connect with a licensed lender in the dwello network.
Estimate only — not a loan offer. Example rate; taxes, HOA dues, insurance estimated; your actual rate, payment, taxes, and insurance will vary. dwello is not a lender. Equal Housing Opportunity.
Tour it with a real dwello agent
The agent who meets you here is an actual dwello Home Group team member who knows these streets — not a stranger who bought your name from a portal. You get straight answers on the spot, and the same person stays with you through closing.
On our team, vettedYour info is never soldWith you through closing
Tour this home
In person, on your schedule — a dwello agent meets you there.
WED
Jun 3
THU
Jun 4
FRI
Jun 5
SAT
Jun 6
11:00 am
Schedule a tour
18 days on dwello
Price history
Listed for sale
Jun 16, 2026
$493,880
Features
Central AirNatural GasForced AirVinyl SidingBrickPublic SewerAsphaltGarage Door Opener
Schools
Elementary — Hillcrest Elementary School
Middle — Antioch Upper Grade School
High — Antioch Community High School
Assigned schools per the listing — always verify enrollment + boundaries with the district.
Neighborhood
Loading map…
Nearby places via OpenStreetMap — approximate; verify what matters to you. Map © Mapbox © OpenStreetMap.
MLS listing data
Listed by Bill Flemming · HomeSmart Connect LLC
Listing last updated Aug 11, 2026 · data refreshed from the MLS Aug 11, 2026, 8:31 AM CT
Based on information submitted to the MLS GRID as of Aug 11, 2026, 8:31 AM CT. Listing data © MRED LLC, distributed by MLS GRID — deemed reliable but not guaranteed; independently verify. Anything shown below this point is not MLS listing data.
See it in personA real dwello agent on our team — never a sold lead.
Schedule a tour
Message
No pressure — reach out whenever you’re ready.
Similar homes nearby
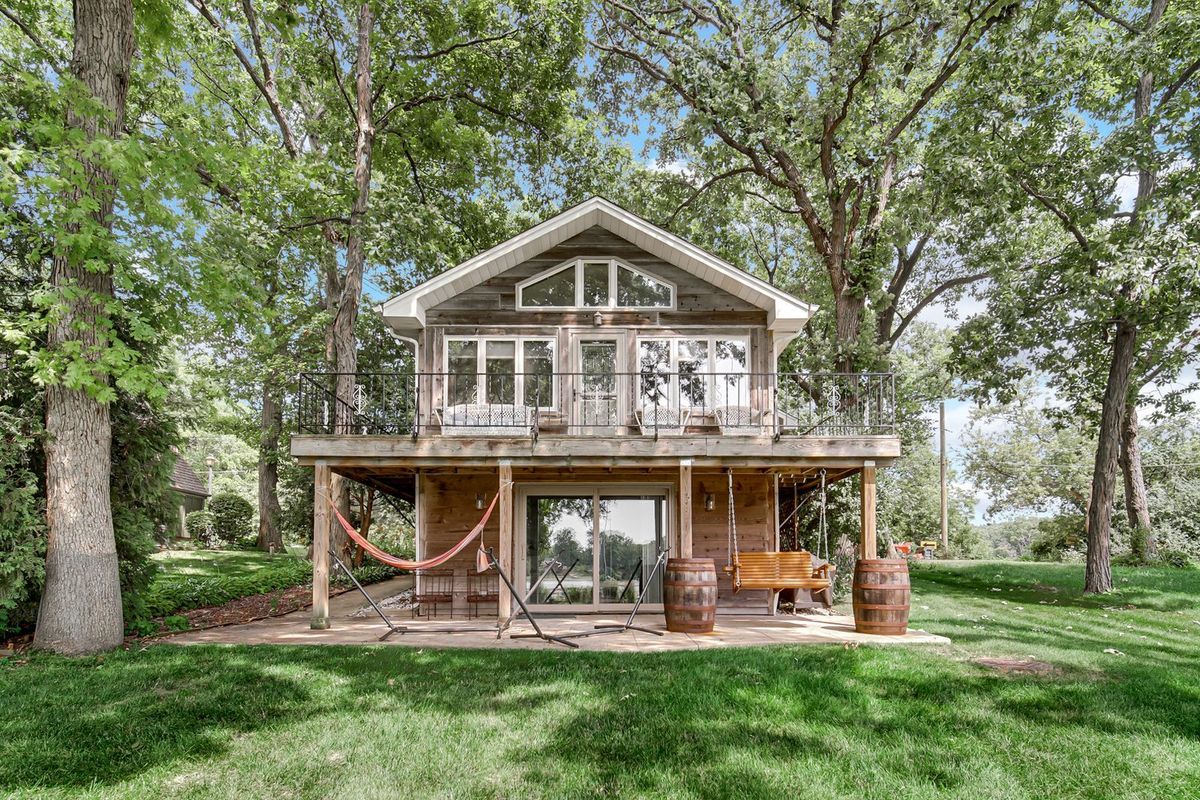
$489,900Active
3 bd · 2 ba · 1,990 sqft
42034 N East Road
Antioch, IL
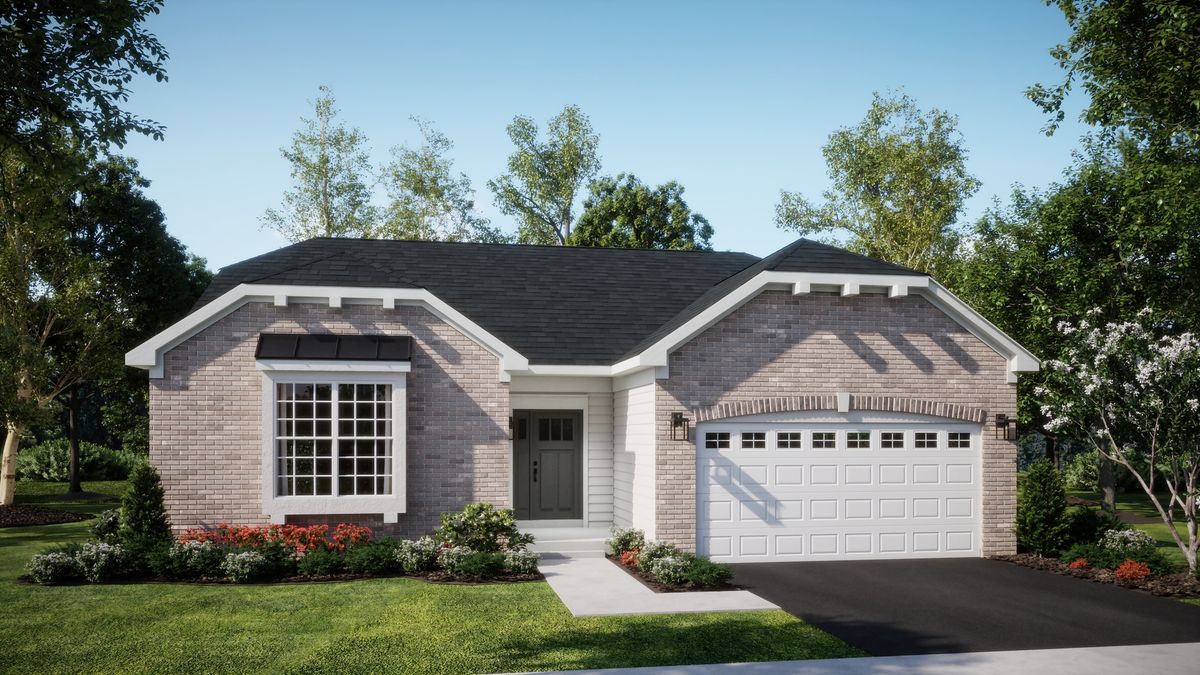
$489,195Active
3 bd · 2 ba · 1,965 sqft
1277 Prairie Ridge Trail
Antioch, IL
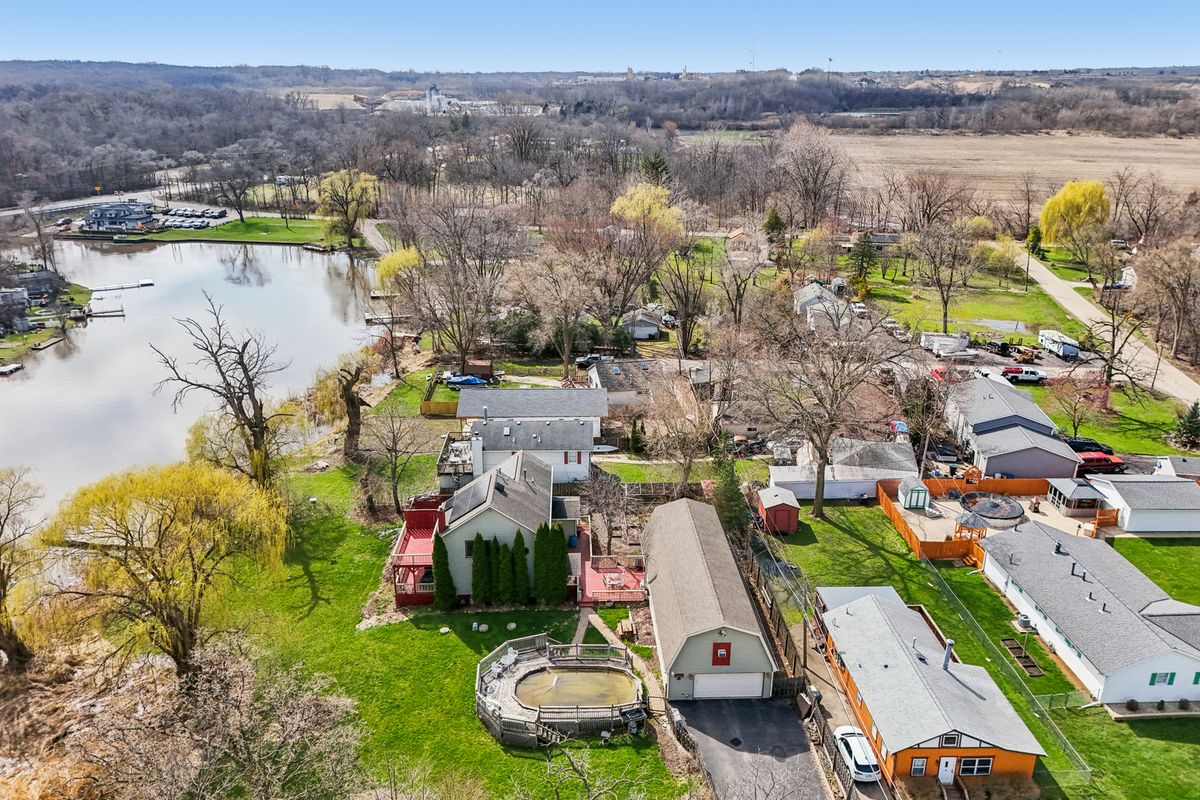
$499,000Active
4 bd · 3 ba · 2,332 sqft
27884 W Riverside Drive
Antioch, IL
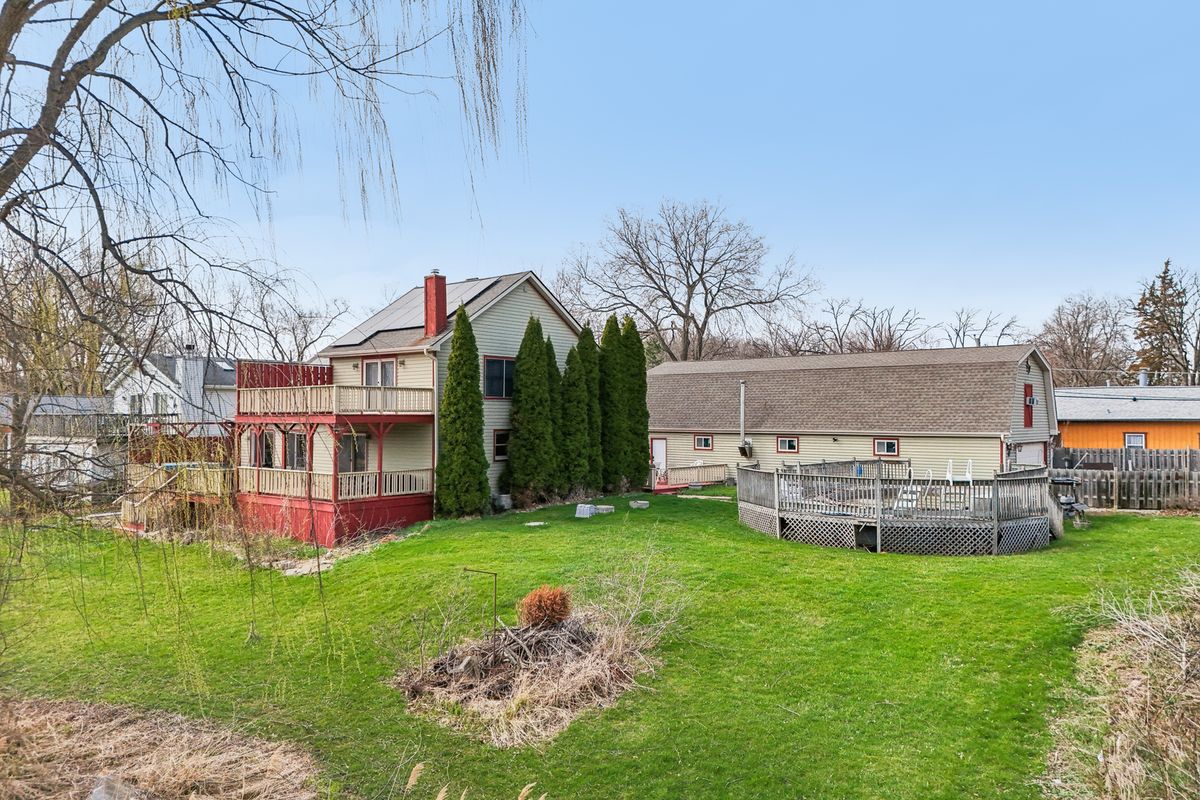
$499,000Active
4 bd · 3 ba · 2,332 sqft
27884 Riverside Drive
Antioch, IL