Price cut: $16,000
View all 30 photos
Detached Single · Naperville, IL
$599,000$615,000
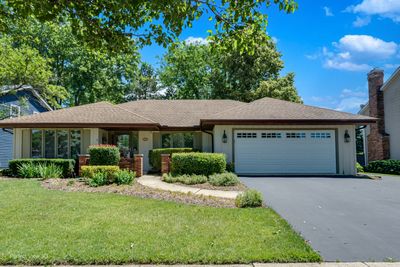
3 beds · 2 baths · 1,976 sqft
804 Manchester Street, Naperville, IL, 60563
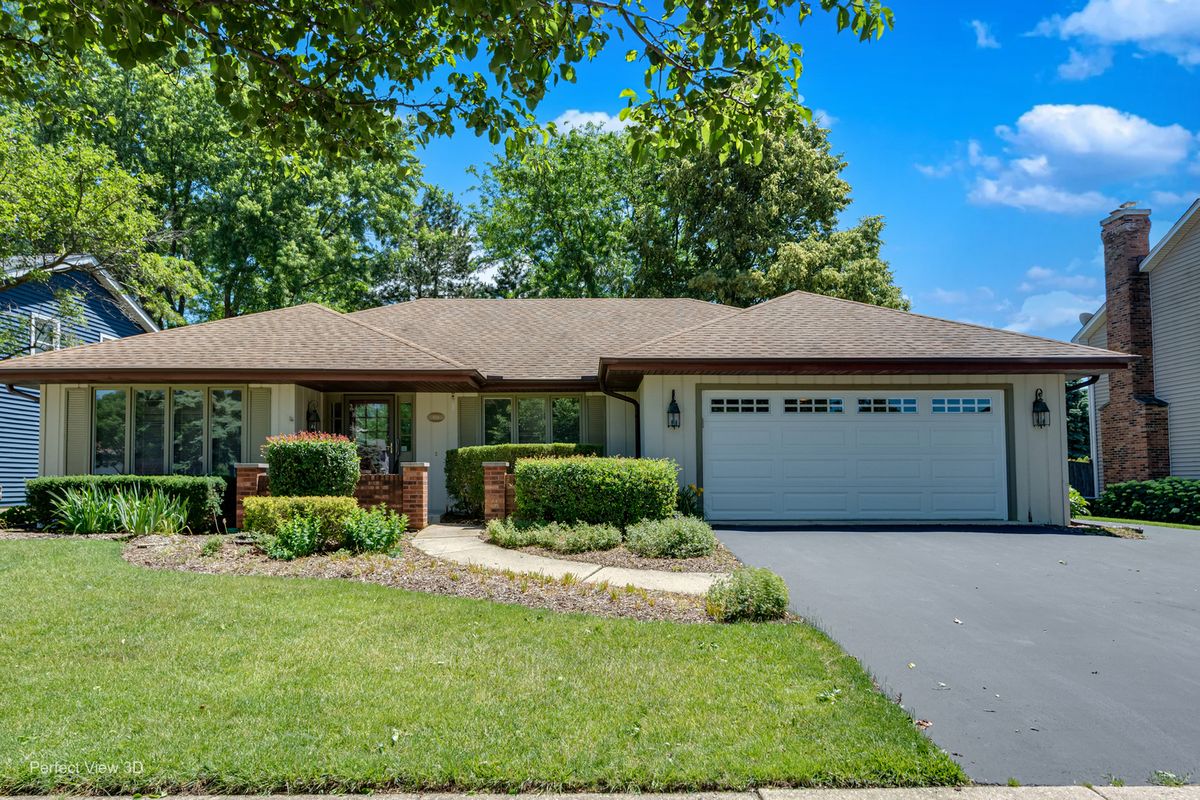
A brick-and-mortar place to make your own — room to make it home.
Active
What’s special
Central air2-car garageIn-unit laundry
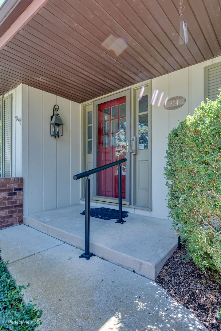
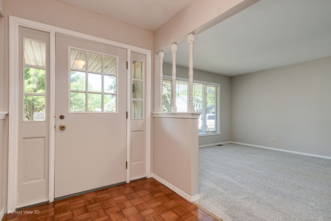
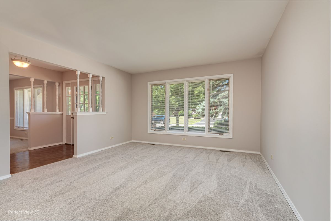
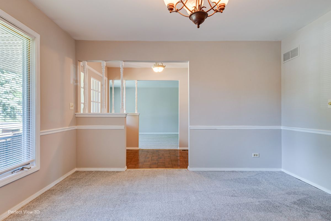
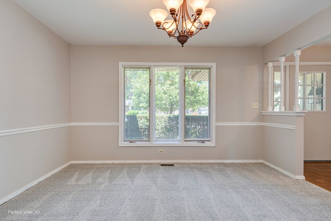
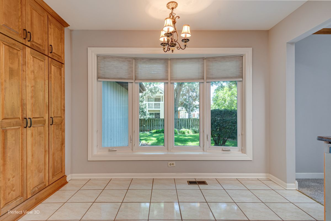
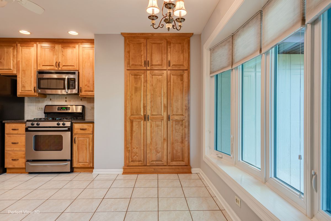
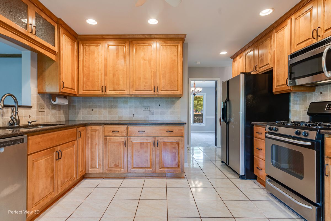
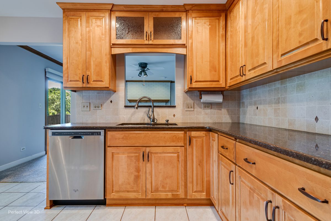
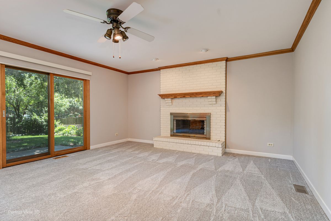
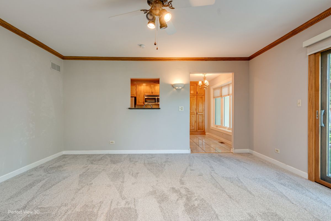
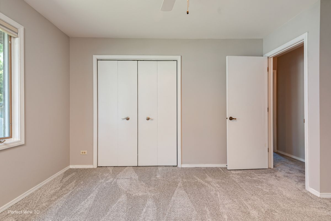
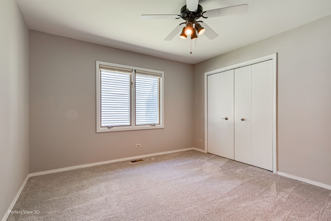
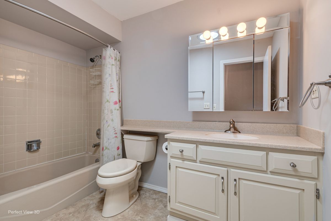
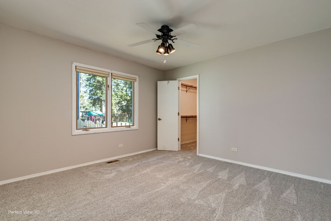
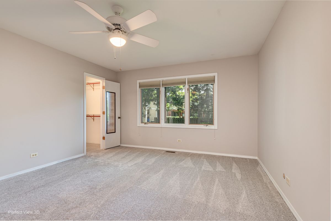
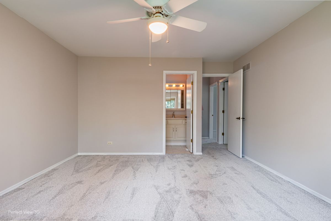
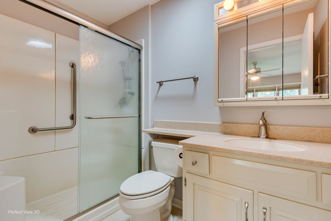
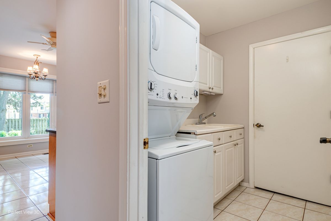
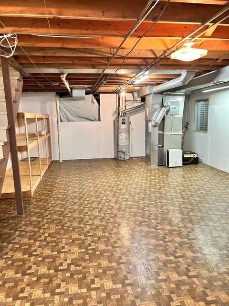
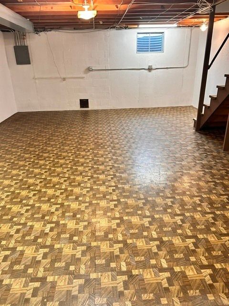

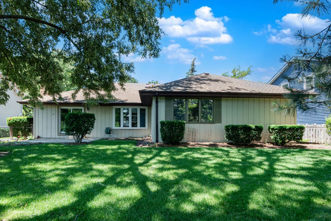
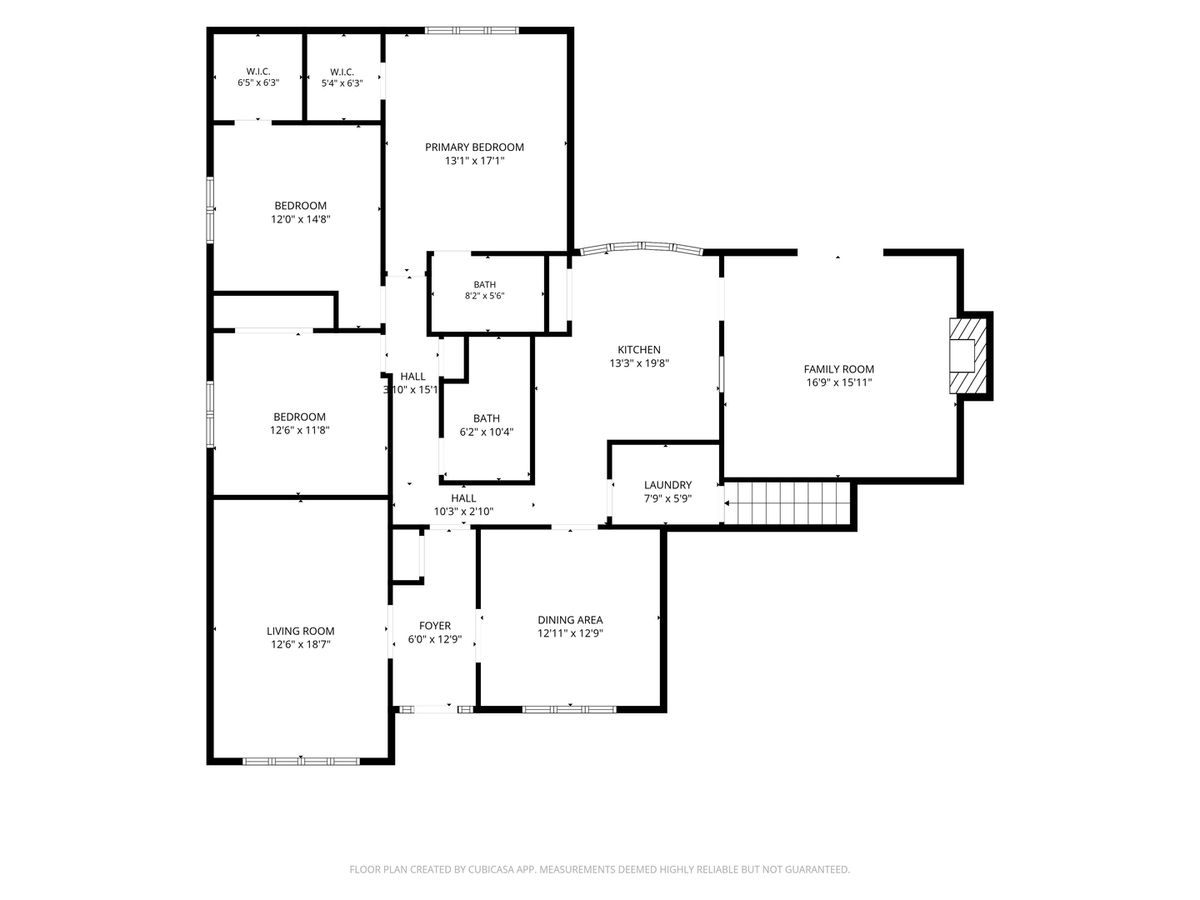
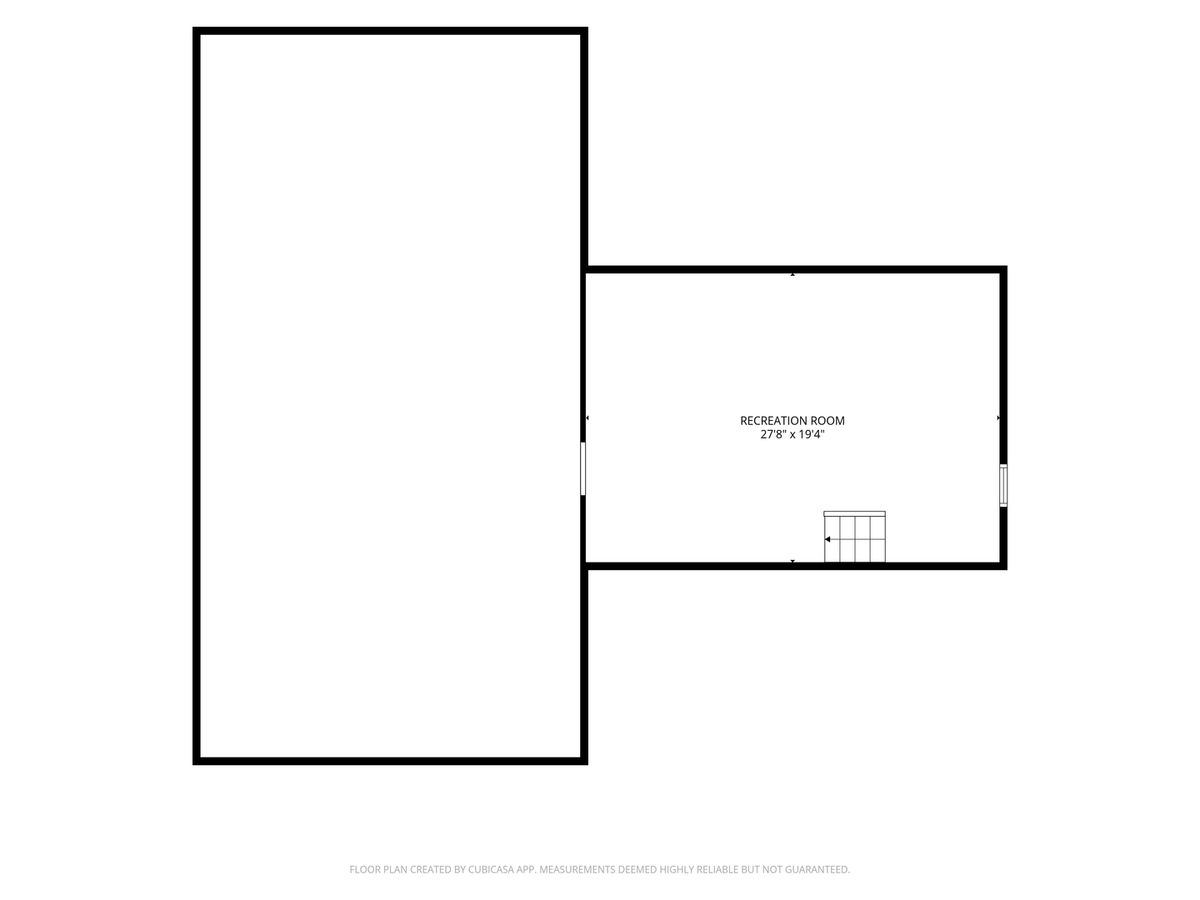
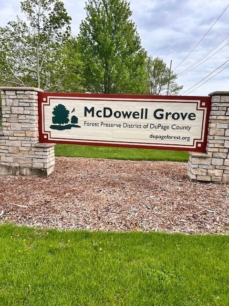
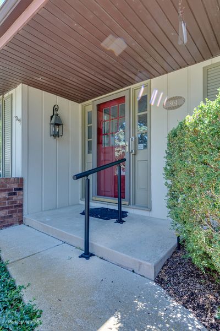
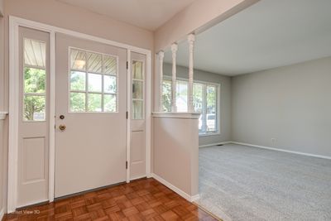
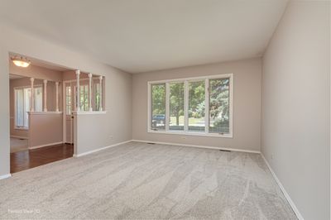
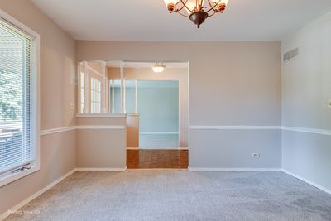
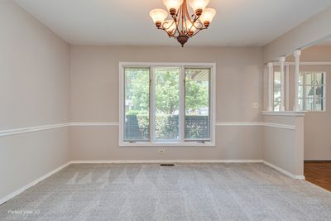
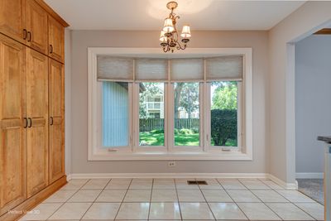
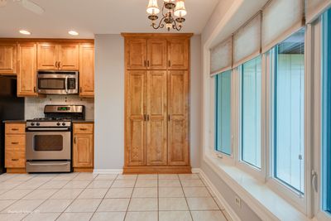
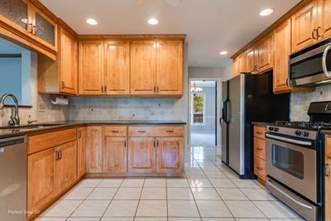
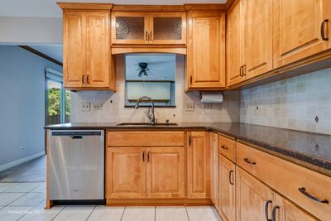
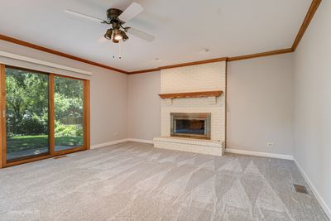
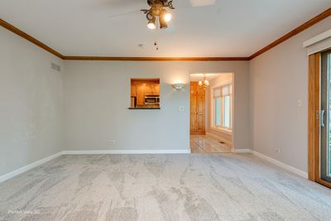
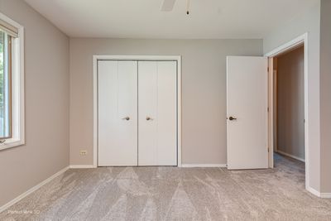
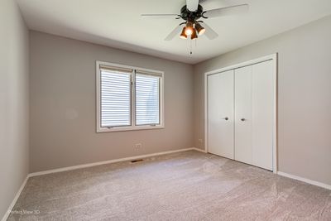
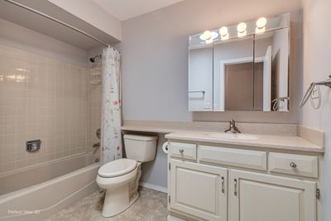
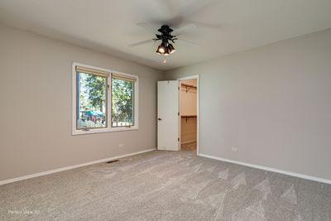
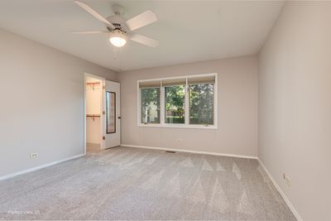
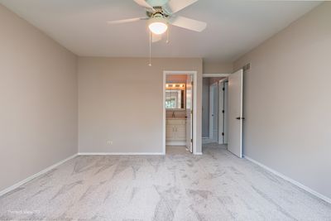
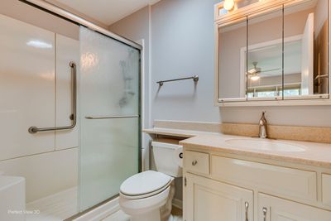
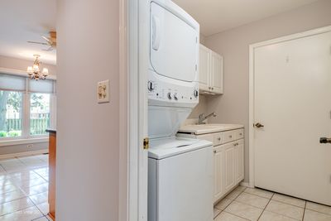
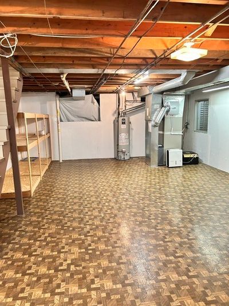
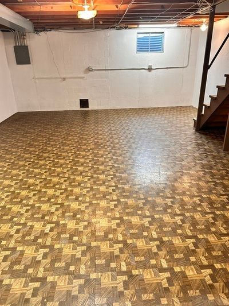
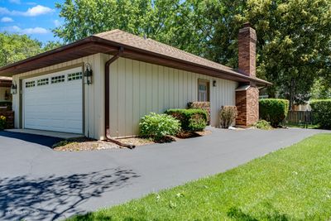
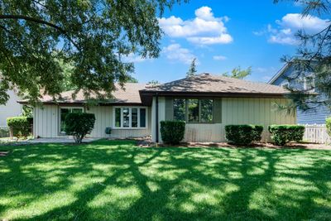
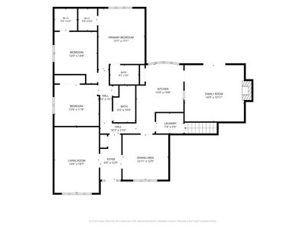
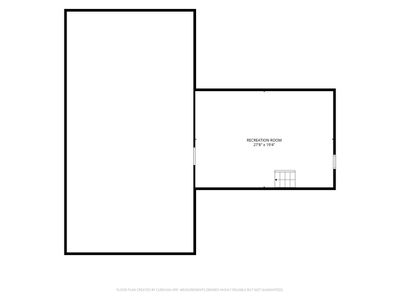
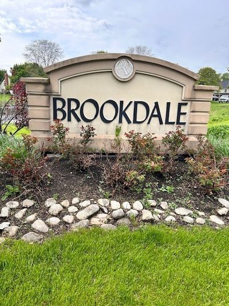
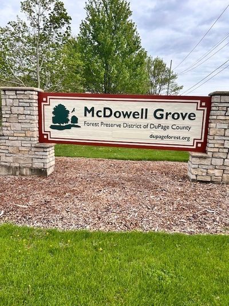
Looking for 1 level living in a sought-after subdivision, look no further*Welcome to Brookdale with its mature tree lined streets*As you walk up to the house you will notice the flower beds*Once inside, the entire 1st floor has been painted*Both the spacious living and dining rooms flank the entrance*The gourmet kitchen has been remodeled with pine cabinets, soft close drawers and pull out shelves*Stainless steel refrigerator, stove, dishwasher complete the kitchen*Breakfast area with bay window looks out to the park like yard with its meticulously maintained flower beds*The yard is fully fenced*To complete the 1st floor, the huge master bedroom has its own ensuite full bath*There are 2 additional bedrooms with spacious closets*Completing the 1st level is the 2nd full bathroom*The laundry room has stackable washer/dryer and sink*The basement is partially finished*Recent improvements include new HVAC 2026, remodeled kitchen/breakfast area in 2013, breakfast bay window 2013, etc.*Located in the highly acclaimed 204 school district*Walking distance to Brookdale Elementary and Hill Middle Schools plus playgrounds, the brookdale Racquet Club and pool*Just minutes to the Rt 59 Metra train station and interstate I-88*Close to McDowell Forest Preserve, entertainment, health clubs, dining, shopping, downtown Naperville, etc.*This is truely one home you will not want to miss*
— the listing agent’s description
The home
3 beds
2 baths
1,976 sqft
Built in 1978
0.24-acre lot
2-car garage
Detached Single
Ranch
What it’ll cost
$303 / sqft
$9,028 taxes / yr
No HOA
Listed $615,000
Now $599,000
60 days on dwello
Estimated monthly payment
$4,112/mo
Principal & interest$3,185
Property taxes$752
Homeowners insurance$175
Get pre-qualified →Connect with a licensed lender in the dwello network.
Estimate only — not a loan offer. Example rate; taxes and insurance estimated; your actual rate, payment, taxes, and insurance will vary. dwello is not a lender. Equal Housing Opportunity.
Tour it with a real dwello agent
The agent who meets you here is an actual dwello Home Group team member who knows these streets — not a stranger who bought your name from a portal. You get straight answers on the spot, and the same person stays with you through closing.
On our team, vettedYour info is never soldWith you through closing
Tour this home
In person, on your schedule — a dwello agent meets you there.
WED
Jun 3
THU
Jun 4
FRI
Jun 5
SAT
Jun 6
11:00 am
Schedule a tour
60 days on dwello
Price history
Price reduced
Aug 13, 2026
↓ $16,000$599,000
Listed for sale
Jun 16, 2026
$615,000
Now $16,000 below the original list price.
Property taxes
2025
Annual tax bill (MLS)
From county records — verify with the assessor.
Features
Central AirNatural GasBrickCedarPublic SewerAsphaltSide Driveway
Schools
Elementary — Brookdale Elementary School
Middle — Hill Middle School
High — Metea Valley High School
Assigned schools per the listing — always verify enrollment + boundaries with the district.
Neighborhood
Loading map…
Nearby places via OpenStreetMap — approximate; verify what matters to you. Map © Mapbox © OpenStreetMap.
MLS listing data
Listed by Rich Hartmann · Coldwell Banker Real Estate Group
Listing last updated Aug 16, 2026 · data refreshed from the MLS Aug 16, 2026, 8:21 AM CT
Based on information submitted to the MLS GRID as of Aug 16, 2026, 8:21 AM CT. Listing data © MRED LLC, distributed by MLS GRID — deemed reliable but not guaranteed; independently verify. Anything shown below this point is not MLS listing data.
See it in personA real dwello agent on our team — never a sold lead.
Schedule a tour
Message
No pressure — reach out whenever you’re ready.
Similar homes nearby
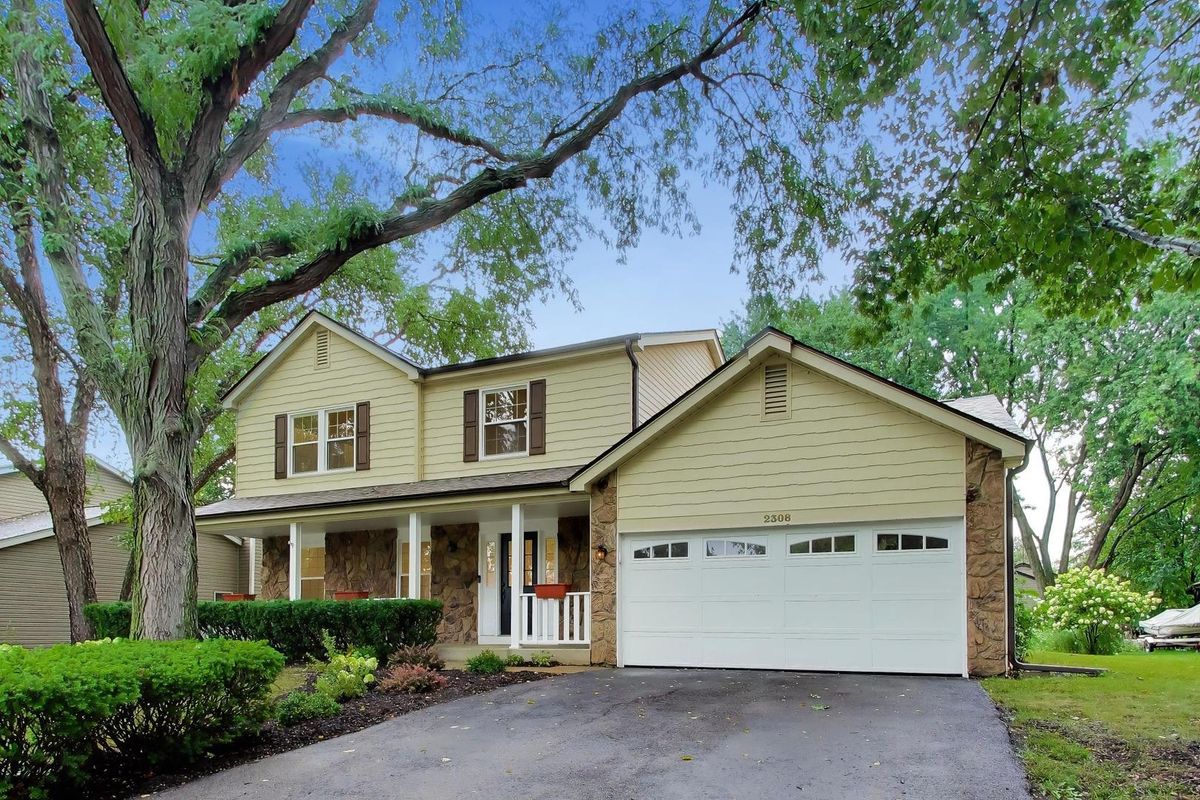
$599,000Active
4 bd · 2.5 ba · 1,842 sqft
2308 Modaff Road
Naperville, IL
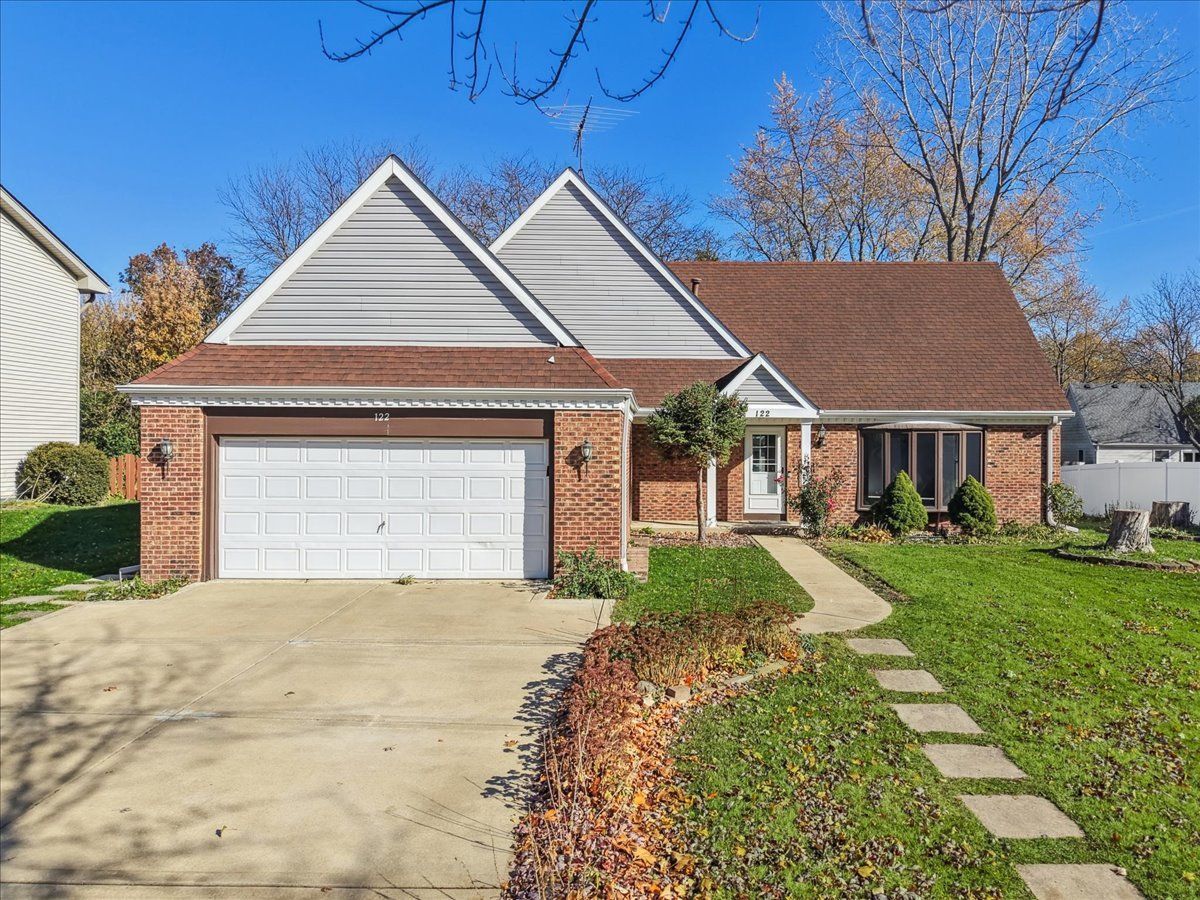
$599,000Active
4 bd · 3 ba · 2,704 sqft
122 Encina Drive
Naperville, IL
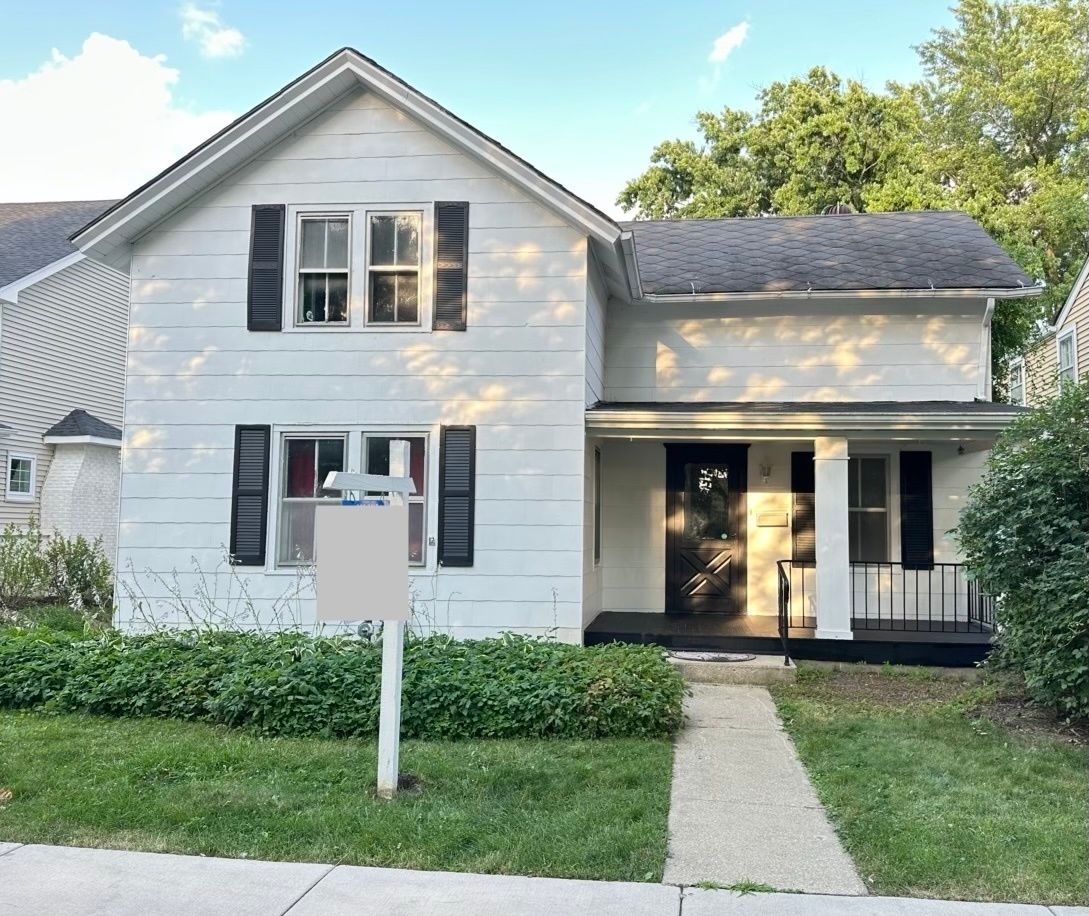
$599,900Active
3 bd · 1.5 ba · 2,080 sqft
532 S Main Street
Naperville, IL
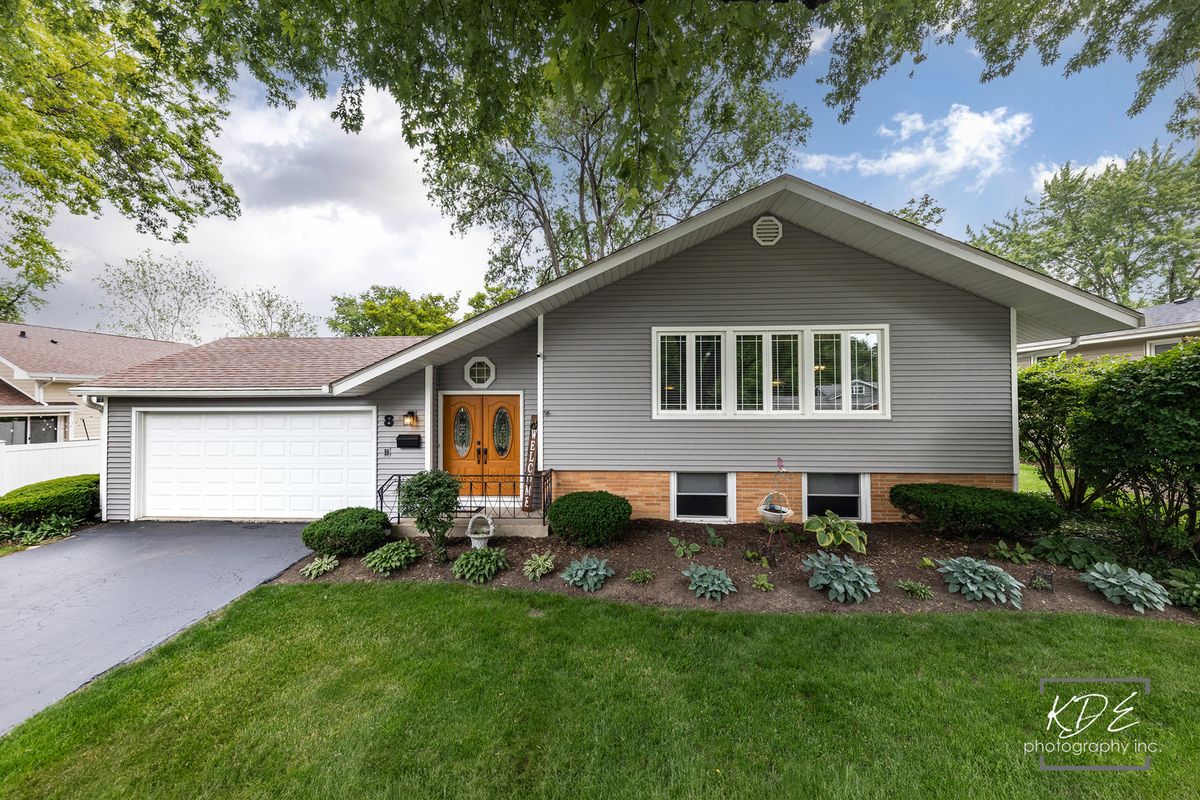
$600,000Active
3 bd · 2 ba · 2,095 sqft
8 E Gartner Road
Naperville, IL