View all 34 photos
Detached Single · Tinley Park, IL
$499,900
3 beds · 2.5 baths · 2,613 sqft
19600 Edgebrook Lane, Tinley Park, IL, 60487
A brick-and-mortar place to make your own — room to make it home.
Active
What’s special
Central air2.5-car garageIn-unit laundry
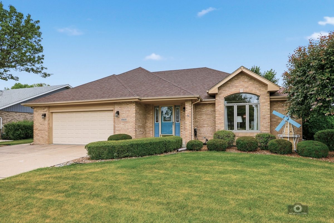
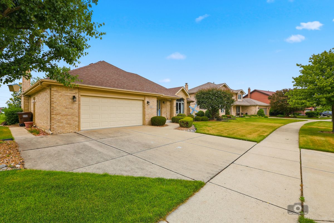
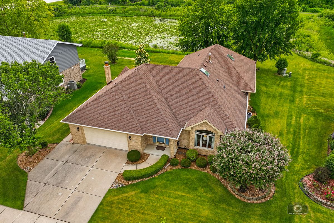
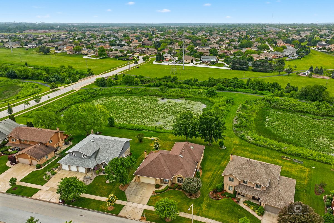
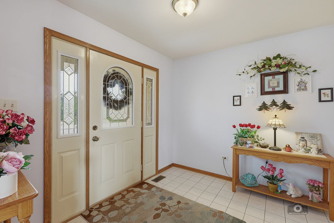
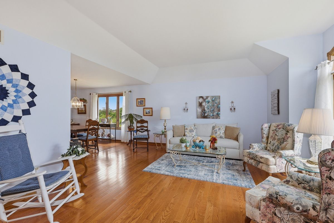
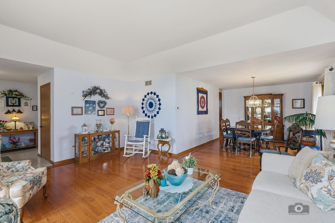
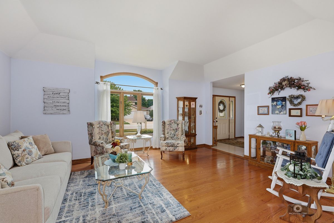
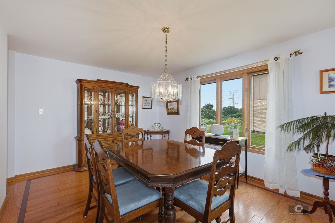
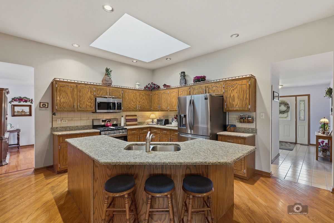
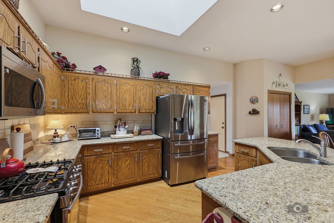
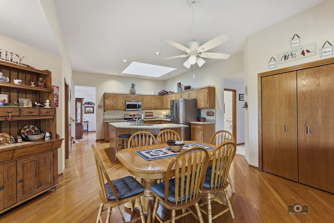
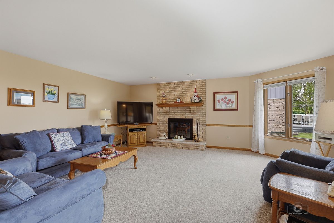
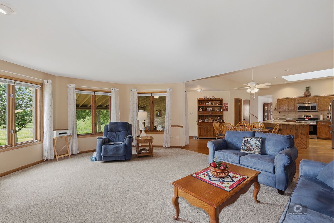
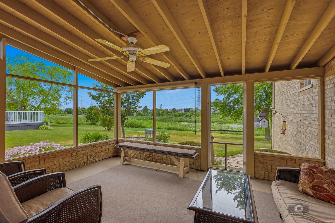
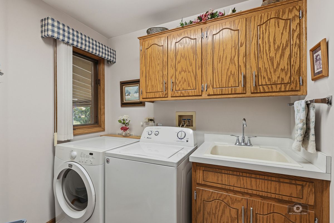
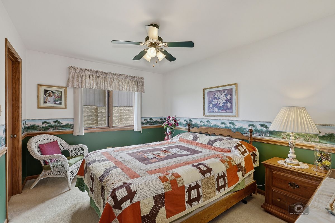
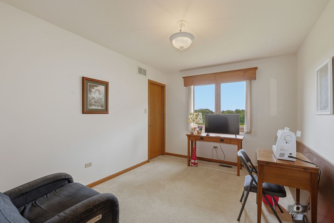
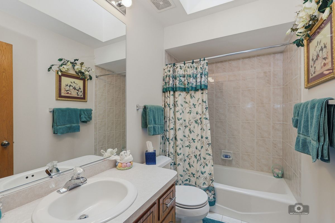
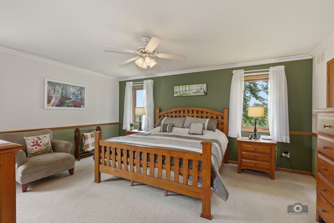
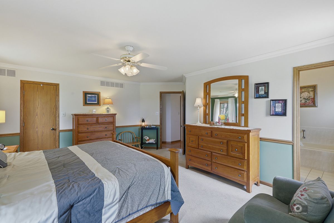
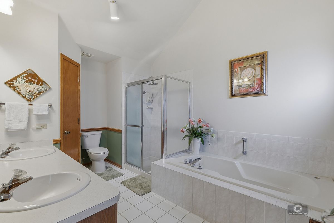
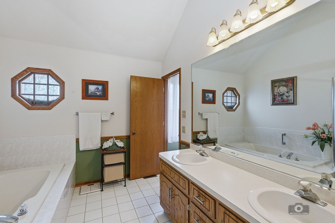
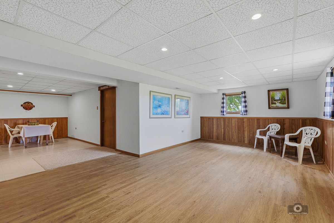
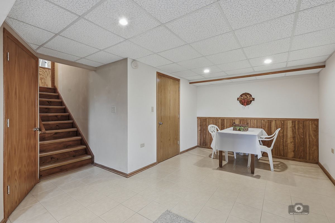
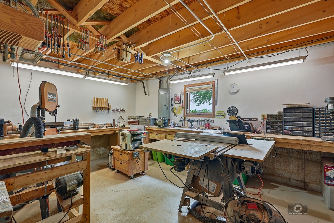
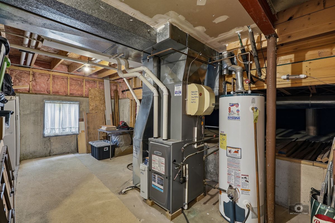
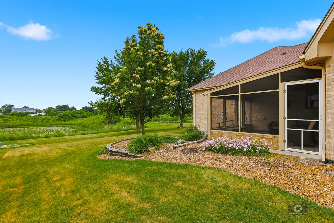
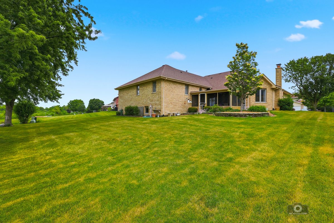
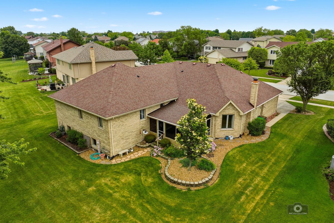
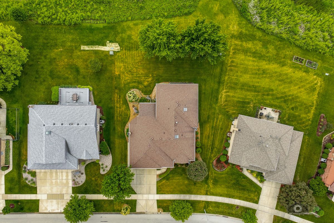
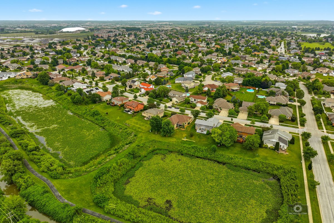
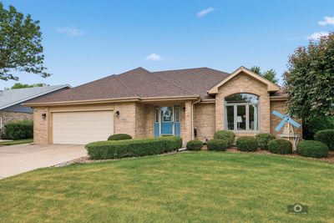
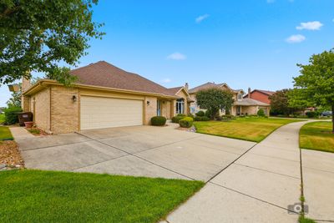
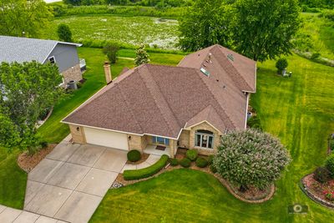
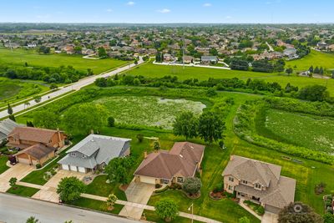
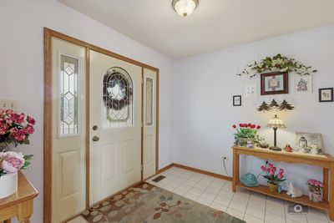
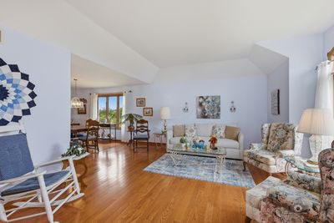
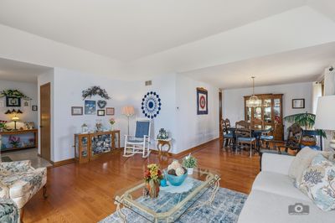
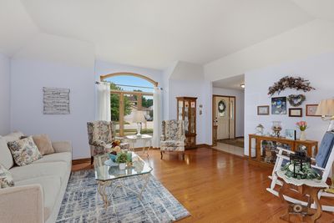
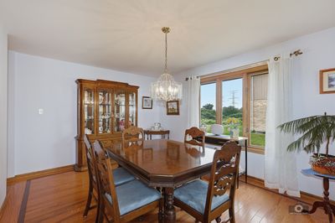
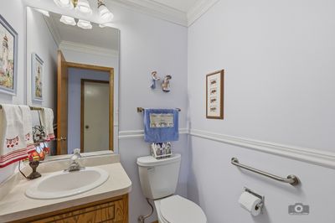
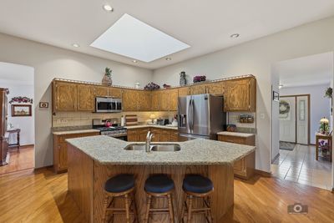
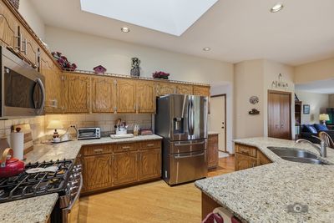
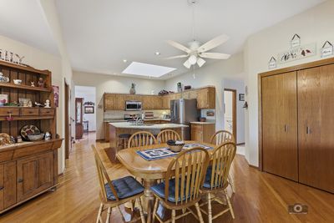
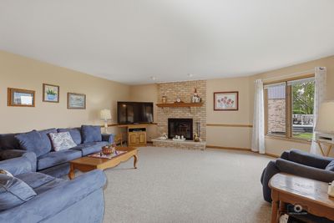
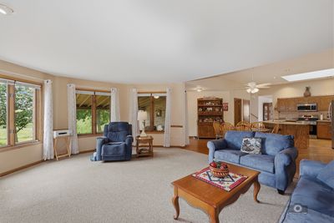
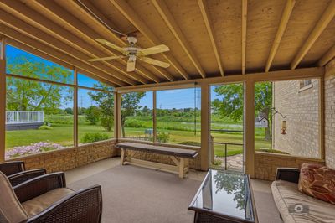
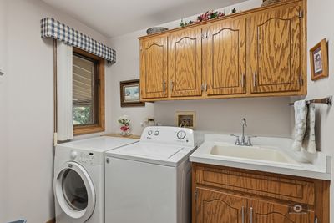
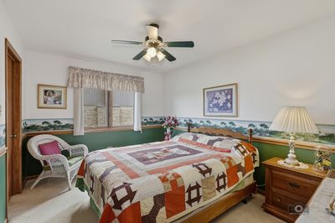
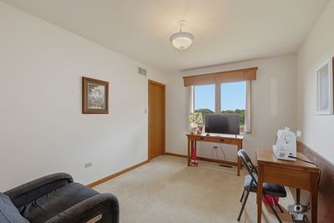
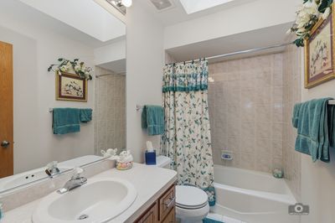
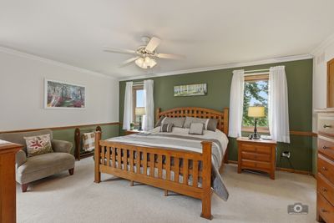
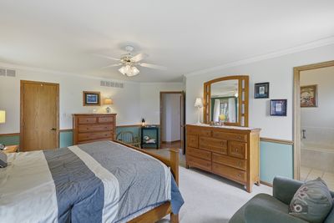
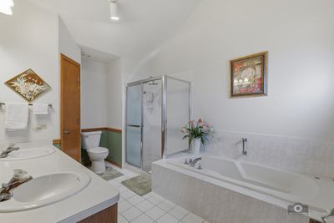
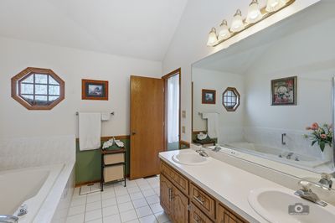
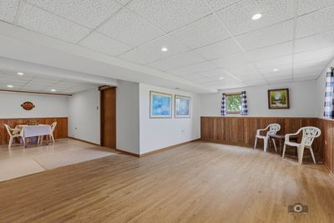
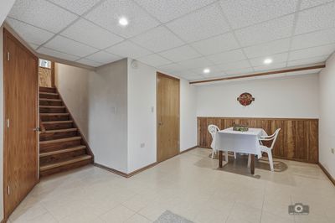
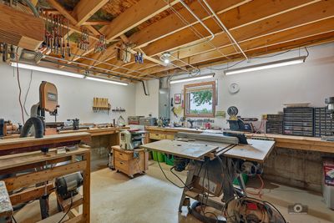
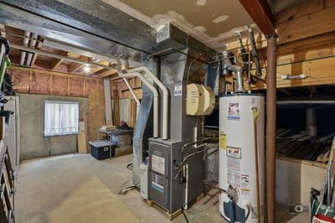
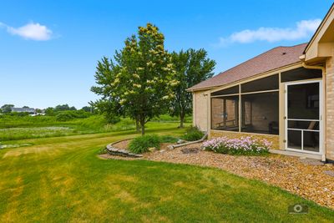
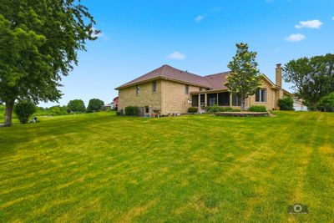
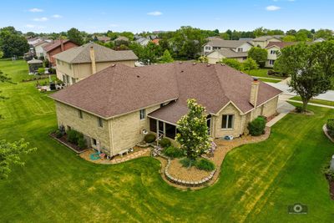
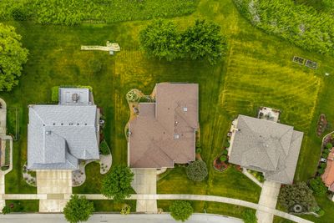
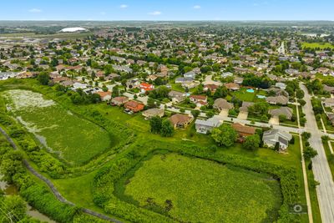
An absolute Gem! Situated on a beautiful lot this all brick 3-step ranch bursting with curb appeal has been meticulously maintained inside and out. Flooded with natural light and gorgeous hardwood flooring flowing thru the wide open living room and formal dining room. The spacious kitchen features solid oak cabinetry, a large island, granite c-tops, stainless appliances and a large pantry plus an ample size eating area with sliding doors leading to the screened in patio. Open to the oversized family room complete with a brick fireplace and a wall of windows providing a private and serene view of nature and the pond behind. All 3 bedrooms have walk-in closets including the primary suite with crown molding and an expanded bathroom complete with dual sinks, a whirlpool tub and a separate shower. The convenient main level laundry room has plenty of cabinetry and a sink providing the perfect space to get things done. Enjoy the nicely finished basement complete with a recreation room along with an unfinished area used as a workshop plus lots of dedicated storage space. Many major items have recently been completed....Roof new in 2021, furnace & A/C replaced in 2019. This home has been exceptionally well maintained and is sitting on a premier lot. Come take a look today!
— the listing agent’s description
The home
3 beds
2.5 baths
2,613 sqft
Built in 1998
0.26-acre lot
2.5-car garage
Detached Single
Step Ranch
What it’ll cost
$191 / sqft
$7,235 taxes / yr
$50/mo HOA
28 days on dwello
Estimated monthly payment
$3,457/mo
Principal & interest$2,658
Property taxes$603
Homeowners insurance$146
HOA dues$50
Get pre-qualified →Connect with a licensed lender in the dwello network.
Estimate only — not a loan offer. Example rate; taxes, HOA dues, insurance estimated; your actual rate, payment, taxes, and insurance will vary. dwello is not a lender. Equal Housing Opportunity.
Tour it with a real dwello agent
The agent who meets you here is an actual dwello Home Group team member who knows these streets — not a stranger who bought your name from a portal. You get straight answers on the spot, and the same person stays with you through closing.
On our team, vettedYour info is never soldWith you through closing
Tour this home
In person, on your schedule — a dwello agent meets you there.
WED
Jun 3
THU
Jun 4
FRI
Jun 5
SAT
Jun 6
11:00 am
Schedule a tour
28 days on dwello
Price history
Listed for sale
Jun 16, 2026
$499,900
Property taxes
2025
Annual tax bill (MLS)
From county records — verify with the assessor.
Features
Central AirNatural GasForced AirBrickPublic SewerConcreteGarage Door Opener
Neighborhood
Loading map…
Nearby places via OpenStreetMap — approximate; verify what matters to you. Map © Mapbox © OpenStreetMap.
MLS listing data
Listed by Steven Loerop · Village Realty, Inc.
Listing last updated Jul 13, 2026 · data refreshed from the MLS Jul 13, 2026, 9:16 PM CT
Based on information submitted to the MLS GRID as of Jul 13, 2026, 9:16 PM CT. Listing data © MRED LLC, distributed by MLS GRID — deemed reliable but not guaranteed; independently verify. Anything shown below this point is not MLS listing data.
See it in personA real dwello agent on our team — never a sold lead.
Schedule a tour
Message
No pressure — reach out whenever you’re ready.
Similar homes nearby
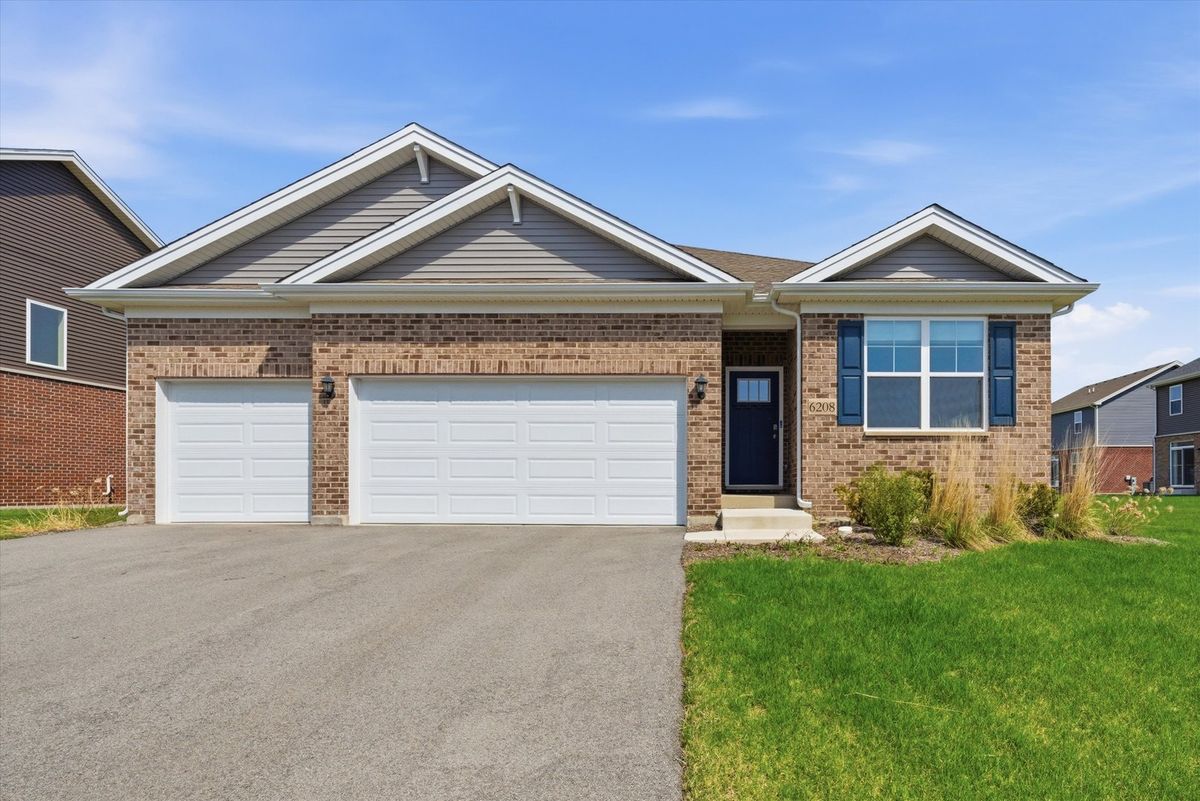
$515,000Active
4 bd · 2 ba · 1,970 sqft
6208 Longford Lane
Tinley Park, IL
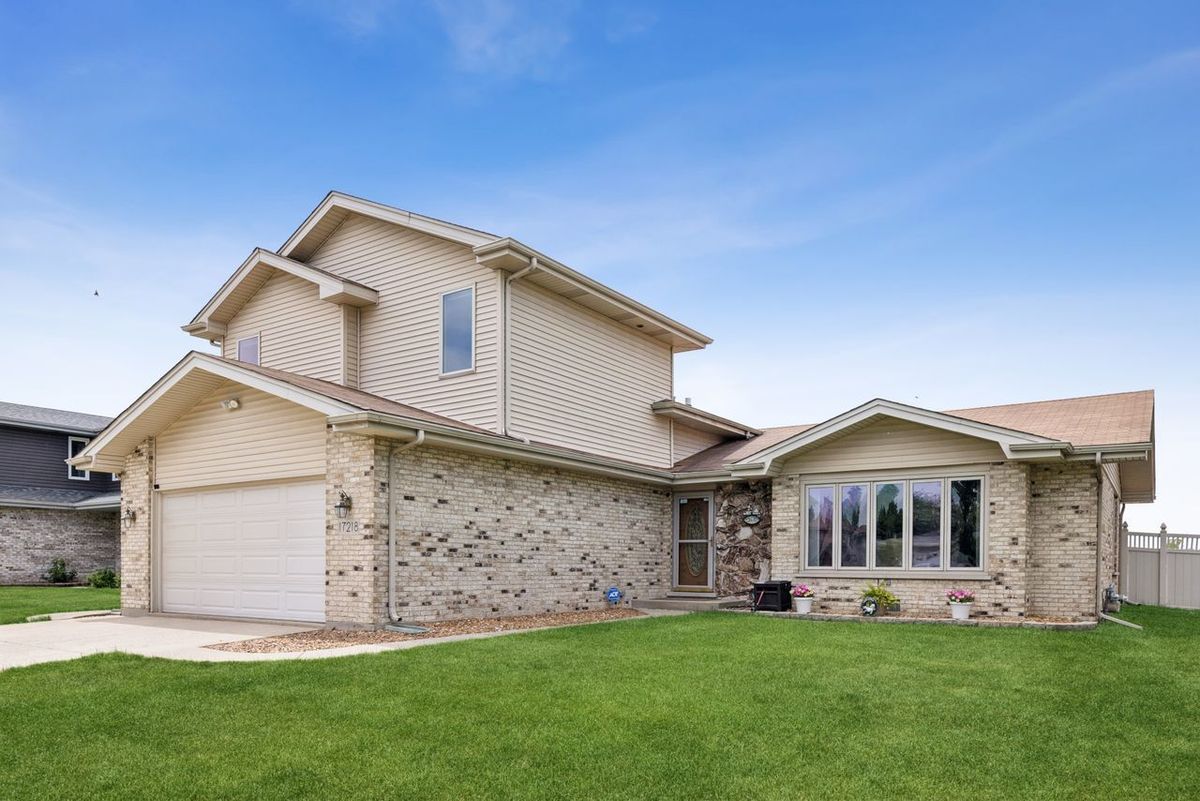
$479,900Active
4 bd · 3 ba · 1,995 sqft
17218 Shetland Drive
Tinley Park, IL
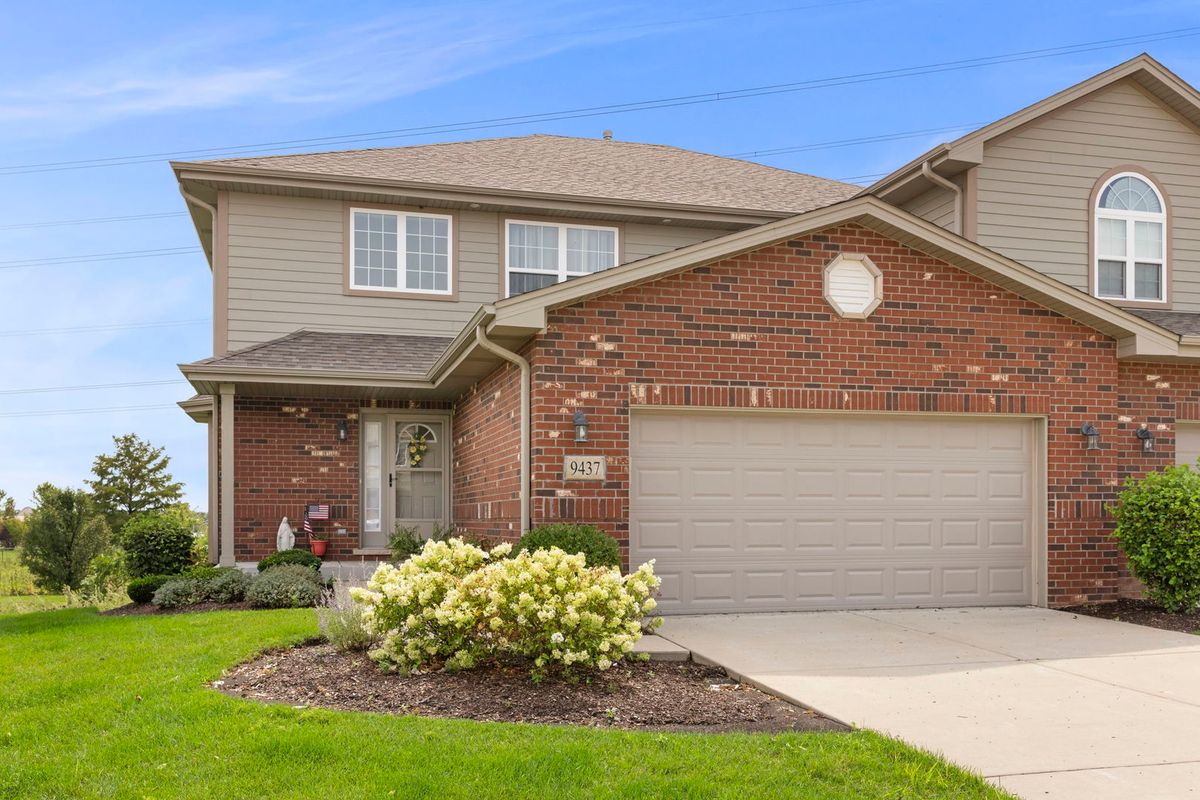
$475,000Active
3 bd · 2.5 ba · 3,305 sqft
9437 Parkwood Lane
Tinley Park, IL
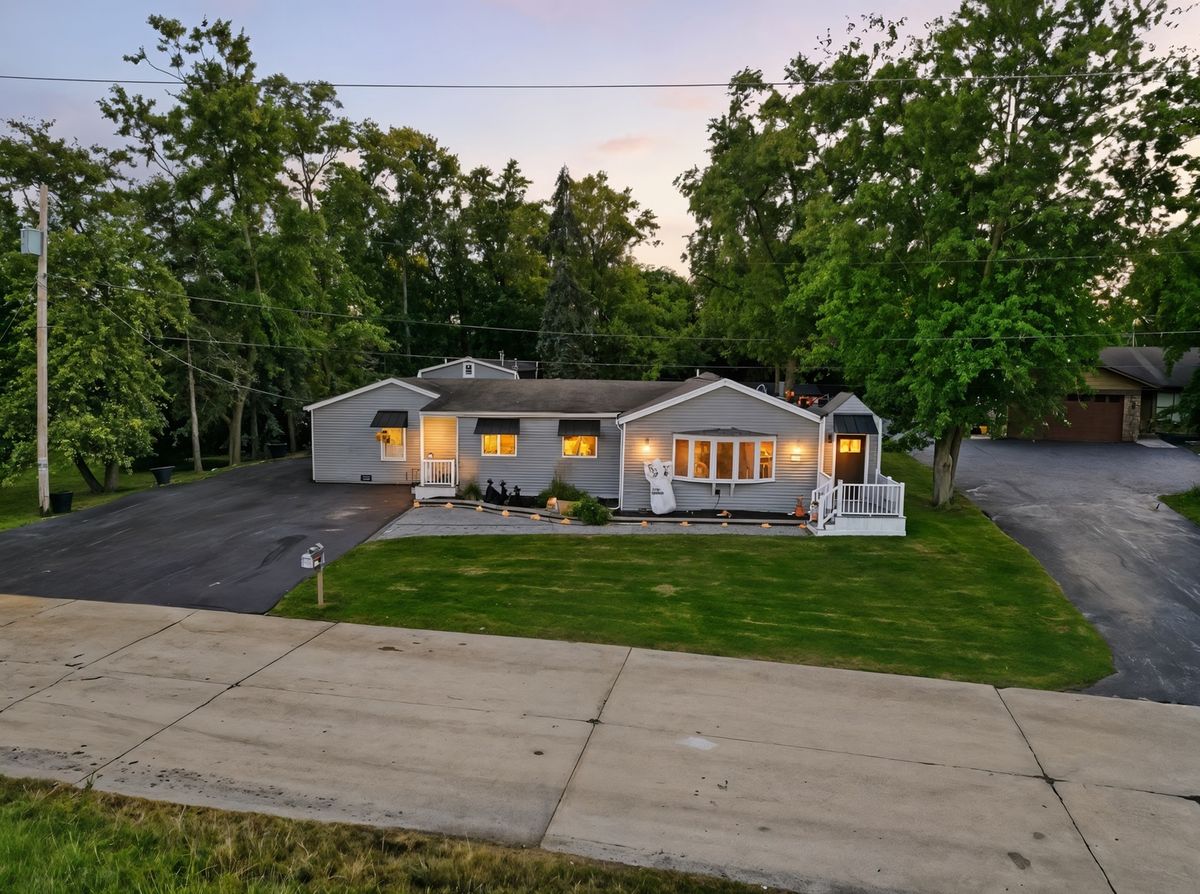
$475,000Active
4 bd · 3 ba · 2,545 sqft
16938 Cicero Avenue
Tinley Park, IL