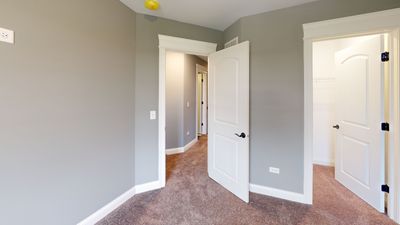
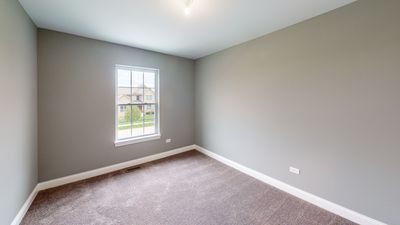
Detached Single · Cortland, IL
$479,990
4 beds · 2.5 baths · 2,235 sqft
89 W Paw Paw Avenue, Cortland, IL, 60112
A brick-and-mortar place to make your own — room to make it home.
Active
What’s special
New constructionCentral air2-car garageIn-unit laundry
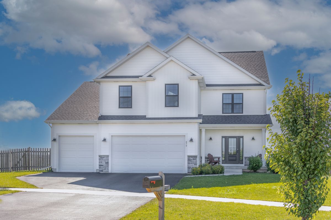
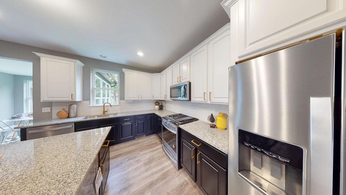
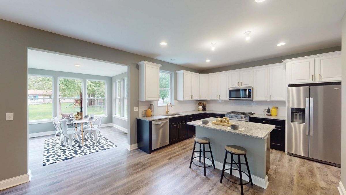
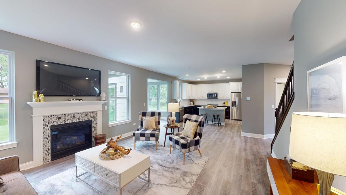
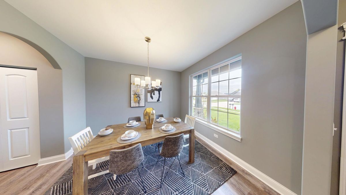
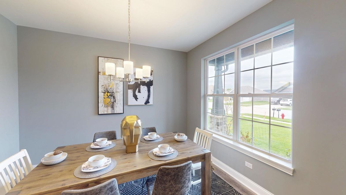
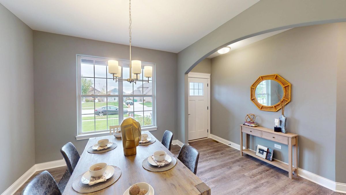
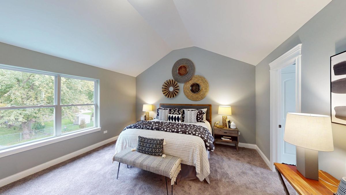
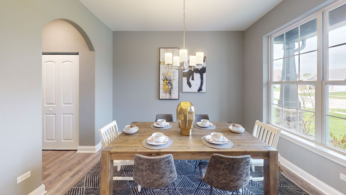
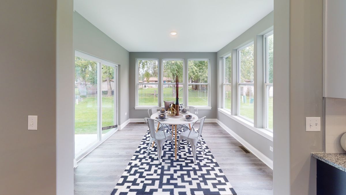
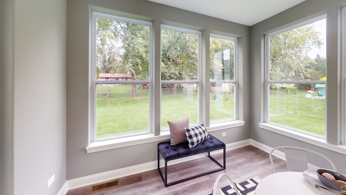
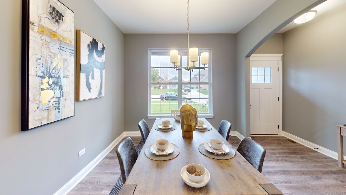
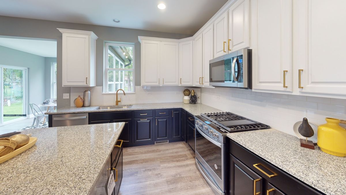
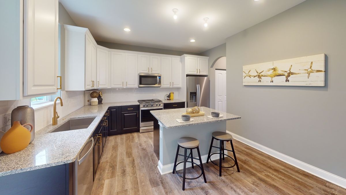
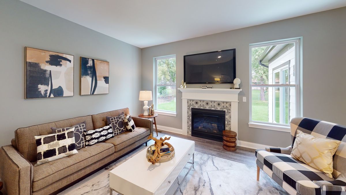
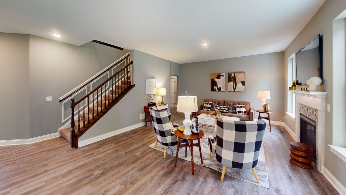
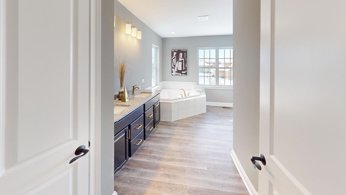
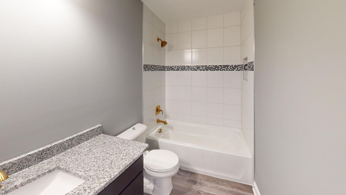
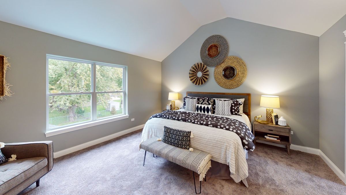
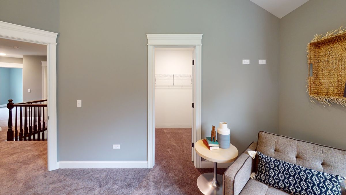
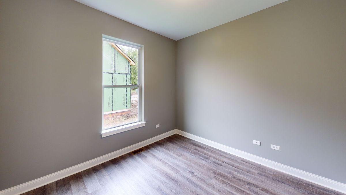
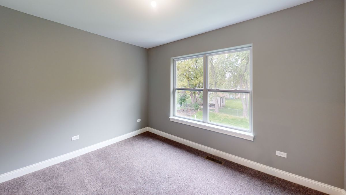
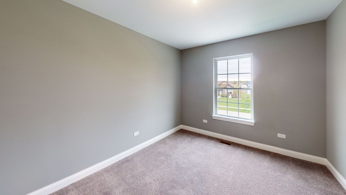
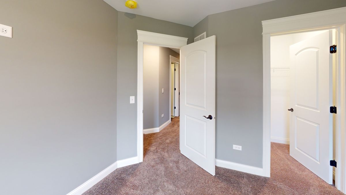
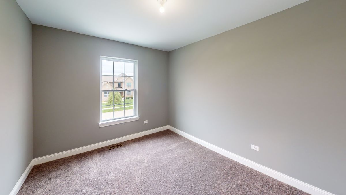
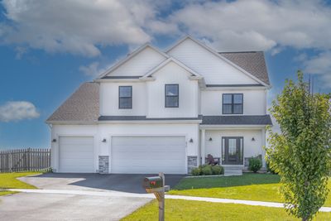
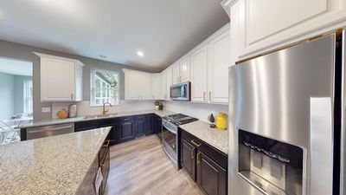
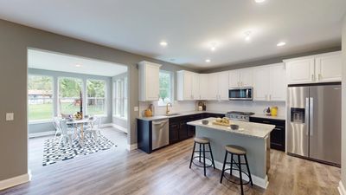
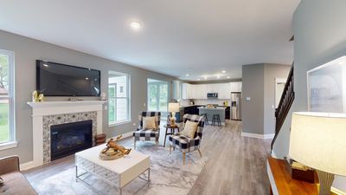
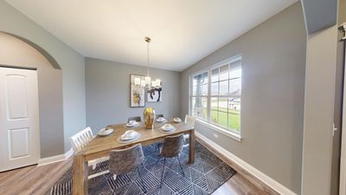
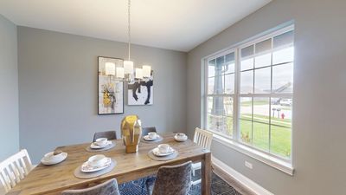
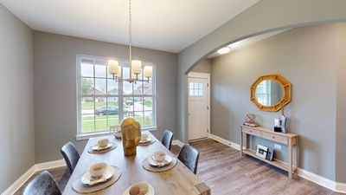
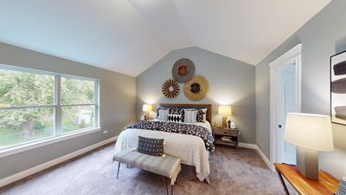
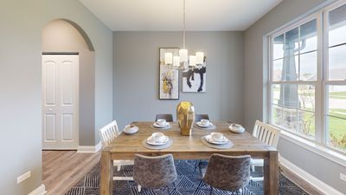
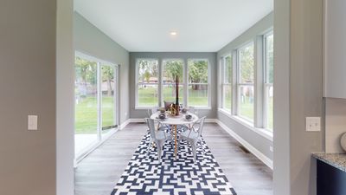
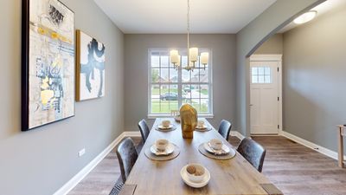
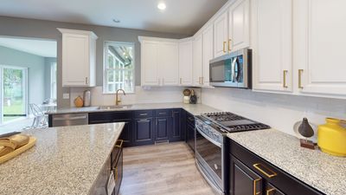
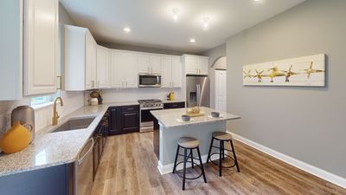
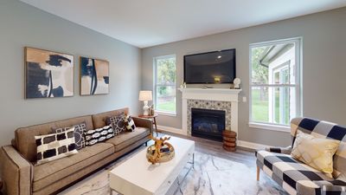
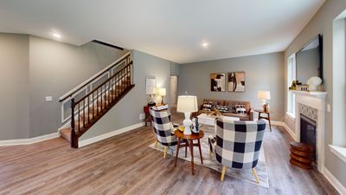
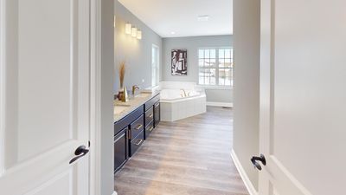
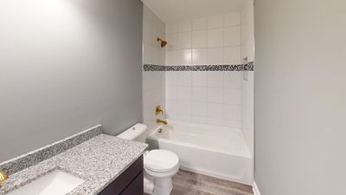
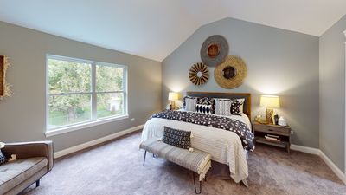
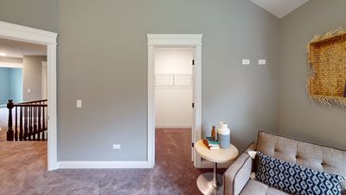
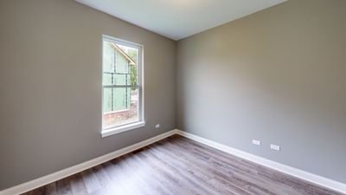
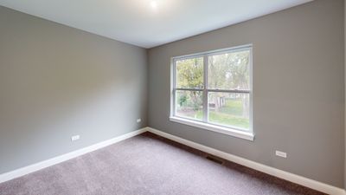
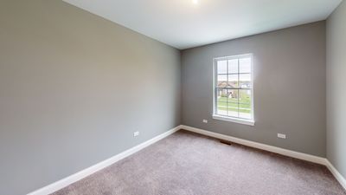
Under construction new home presented by Silverthorne Homes with a completion date of November 2026. Welcome into 89 Paw Paw Ave, with the perfect balance of space and functionality. This thoughtfully designed home features an open layout that seamlessly connects the main living areas yet provides a separate formal dining space for more intimate gatherings. Elegant doorways lead from the dining area to a large eat-in kitchen, creating a welcoming yet sophisticated atmosphere. The kitchen island serves as the centerpiece, fostering easy conversation flow between the kitchen and the great room, making it perfect for entertaining. Upstairs, this home presents flexible living options with four bedrooms that can easily be adapted to suit your needs. One of these rooms can be converted into a home office or a flex room, offering versatility for anyone. The luxurious Owner's suite is a highlight, equipped with a private bathroom and two spacious walk-in closets. The Owner's bathroom features a double vanity, walk-in shower, and a soaker tub, ideal for unwinding after a long day. This suite provides a tranquil retreat, ensuring comfort and privacy for the homeowners. The combination of the elegant design elements enhance the home's overall charm and functionality. 89 W Paw Paw Avenue is designed to cater to the needs of all, offering a blend of open living spaces and private retreats, ensuring everyone in the home can find their perfect spot to relax and enjoy.
— the listing agent’s description
The home
4 beds
2.5 baths
2,235 sqft
Built in 2026
0.16-acre lot
2-car garage
Detached Single
What it’ll cost
$215 / sqft
No HOA
32 days on dwello
Estimated monthly payment
$3,532/mo
Principal & interest$2,552
Property taxes$840
Homeowners insurance$140
Get pre-qualified →Connect with a licensed lender in the dwello network.
Estimate only — not a loan offer. Example rate; taxes and insurance estimated; your actual rate, payment, taxes, and insurance will vary. dwello is not a lender. Equal Housing Opportunity.
Tour it with a real dwello agent
The agent who meets you here is an actual dwello Home Group team member who knows these streets — not a stranger who bought your name from a portal. You get straight answers on the spot, and the same person stays with you through closing.
On our team, vettedYour info is never soldWith you through closing
Tour this home
In person, on your schedule — a dwello agent meets you there.
WED
Jun 3
THU
Jun 4
FRI
Jun 5
SAT
Jun 6
11:00 am
Schedule a tour
32 days on dwello
Price history
Listed for sale
Jun 16, 2026
$479,990
Features
Central AirNatural GasForced AirVinyl SidingPublic SewerAsphaltGarage Door Opener
Schools
High — Sycamore High School
Assigned schools per the listing — always verify enrollment + boundaries with the district.
Neighborhood
Loading map…
Nearby places via OpenStreetMap — approximate; verify what matters to you. Map © Mapbox © OpenStreetMap.
MLS listing data
Listed by Mark Southwood · Home Sell Flat LLC
Listing last updated Jul 17, 2026 · data refreshed from the MLS Jul 17, 2026, 6:22 PM CT
Based on information submitted to the MLS GRID as of Jul 17, 2026, 6:22 PM CT. Listing data © MRED LLC, distributed by MLS GRID — deemed reliable but not guaranteed; independently verify. Anything shown below this point is not MLS listing data.
See it in personA real dwello agent on our team — never a sold lead.
Schedule a tour
Message
No pressure — reach out whenever you’re ready.
Similar homes nearby
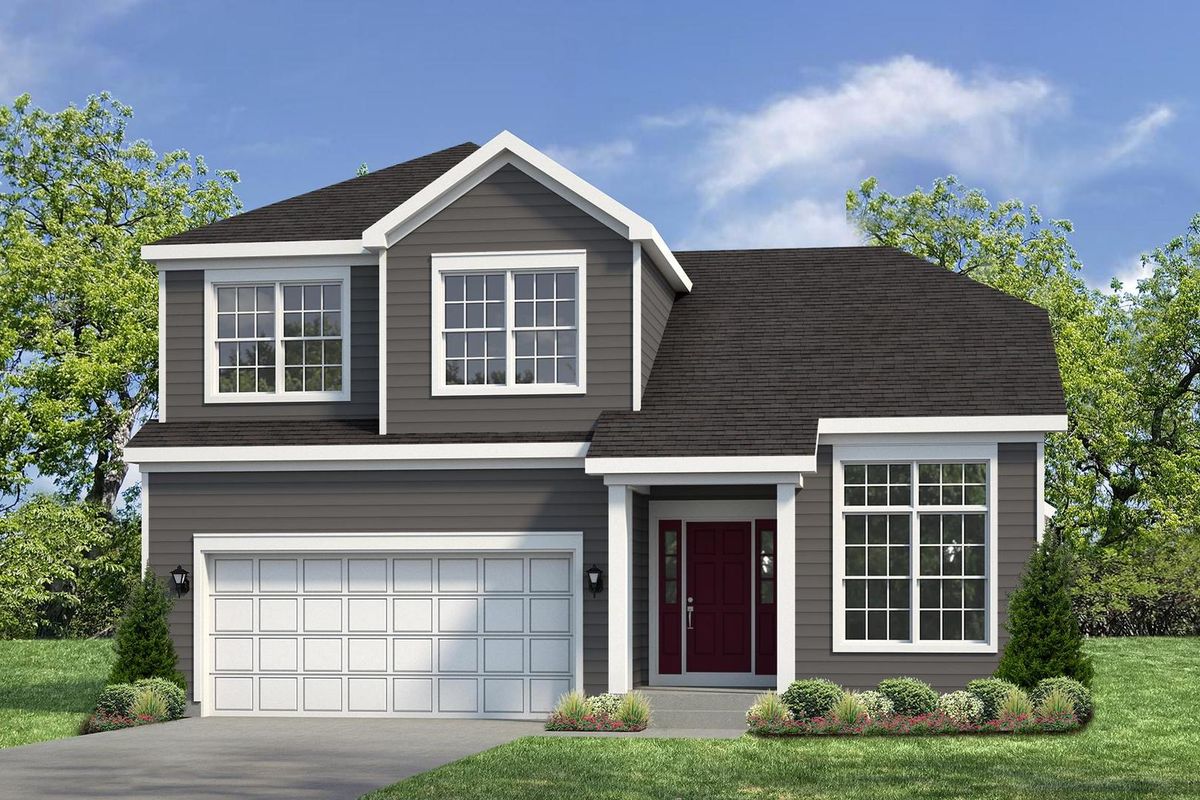
$425,300Active
4 bd · 2.5 ba · 2,077 sqft
314 N Aspen Drive
Cortland, IL
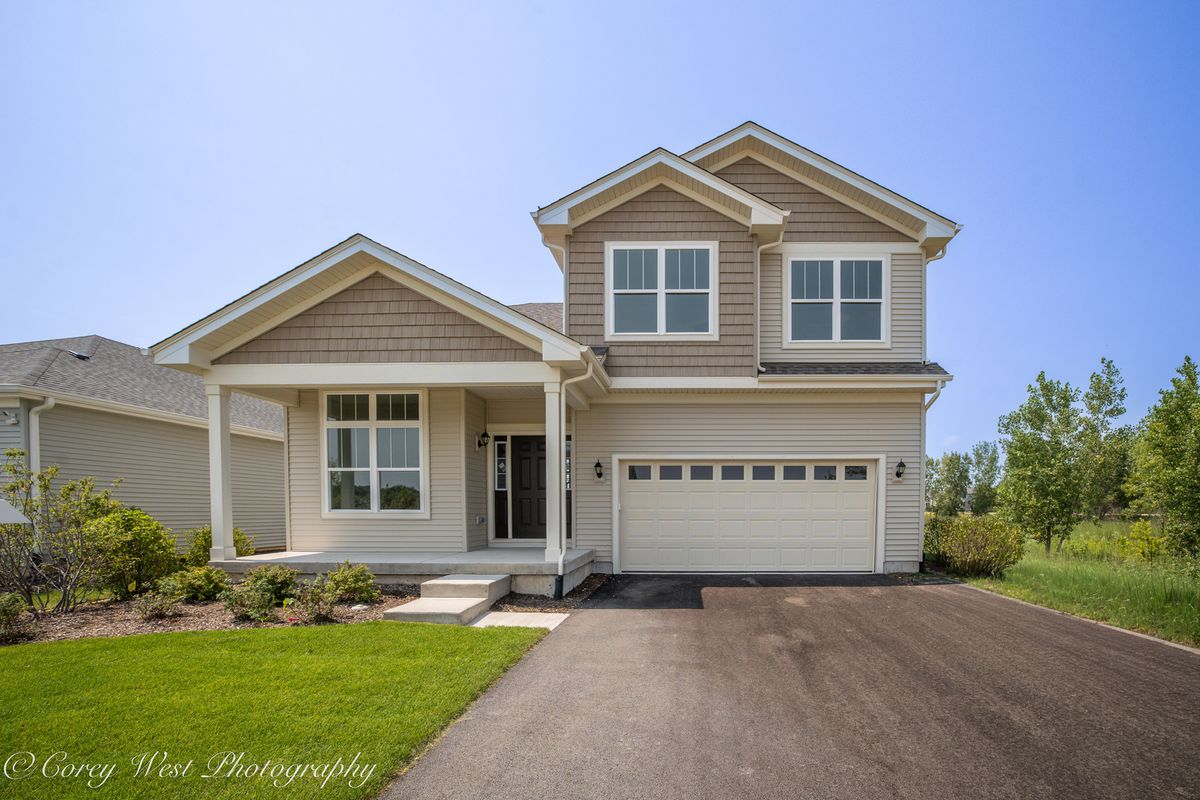
$424,900Active
3 bd · 2.5 ba · 2,019 sqft
359 N. Aspen Drive
Cortland, IL
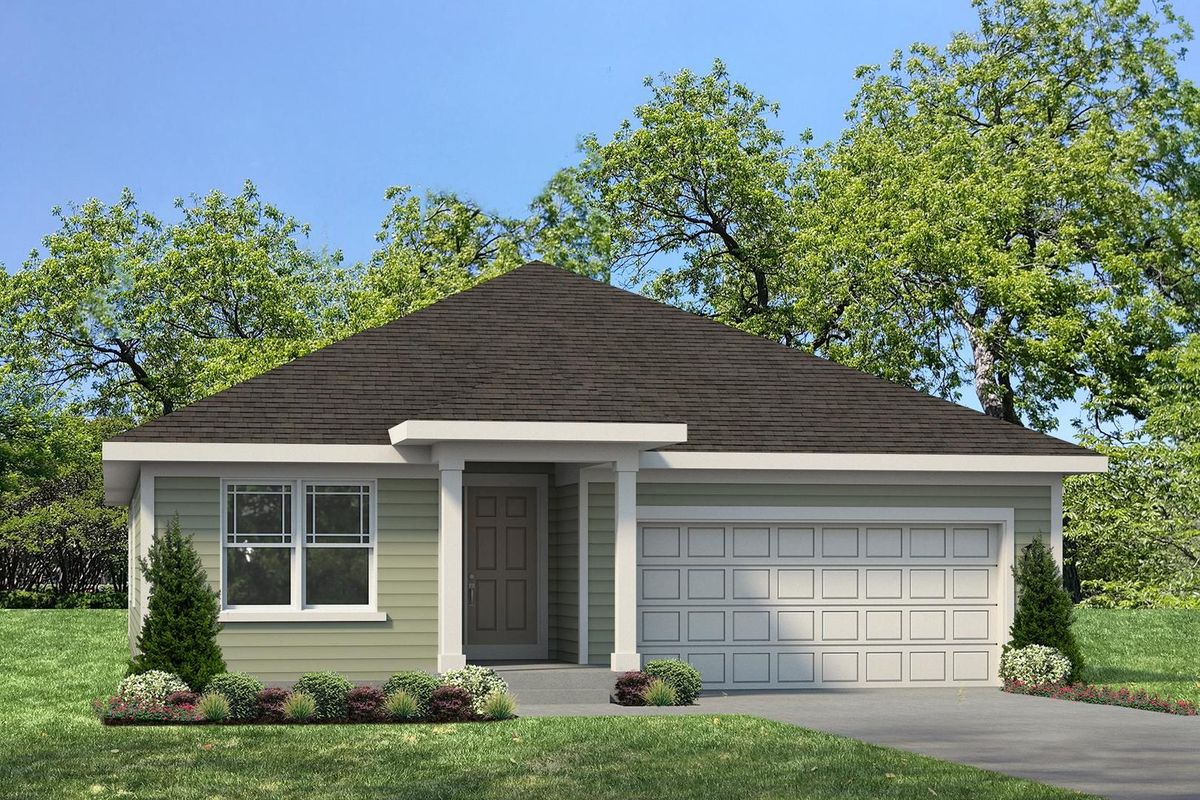
$416,300Active
3 bd · 2 ba · 1,825 sqft
382 N Aspen Drive
Cortland, IL
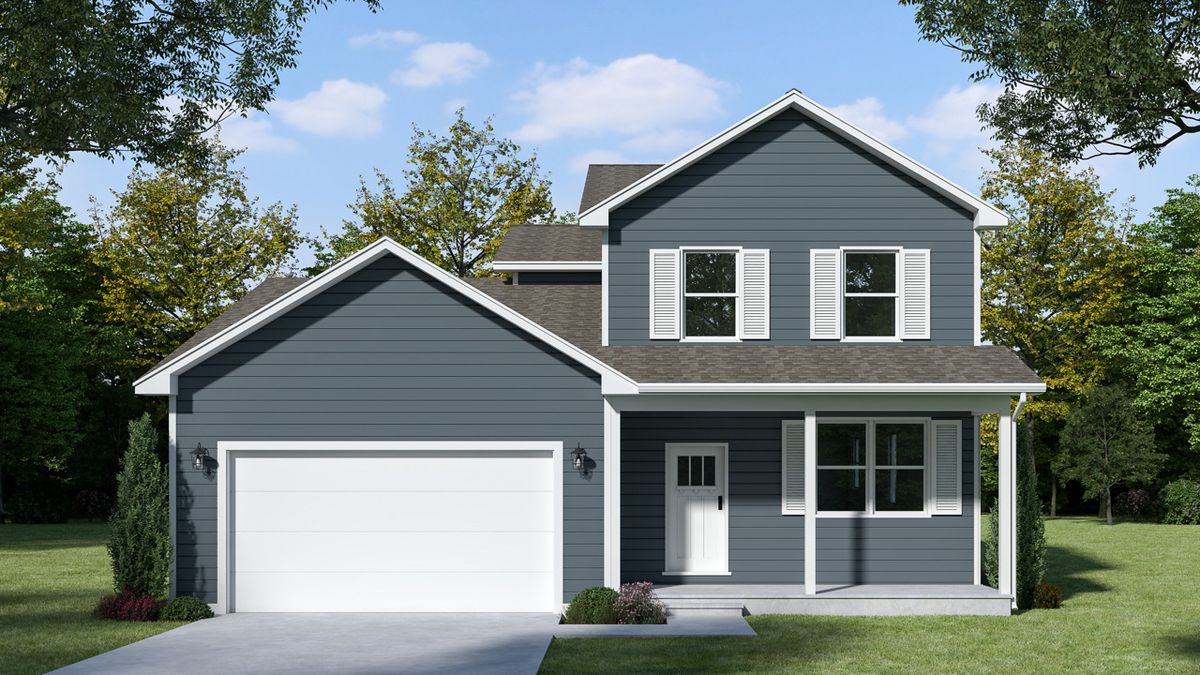
$414,900Active
4 bd · 2.5 ba · 2,330 sqft
34 W Meadow Drive
Cortland, IL