Detached Single · La Grange, IL
$999,000$1,075,000
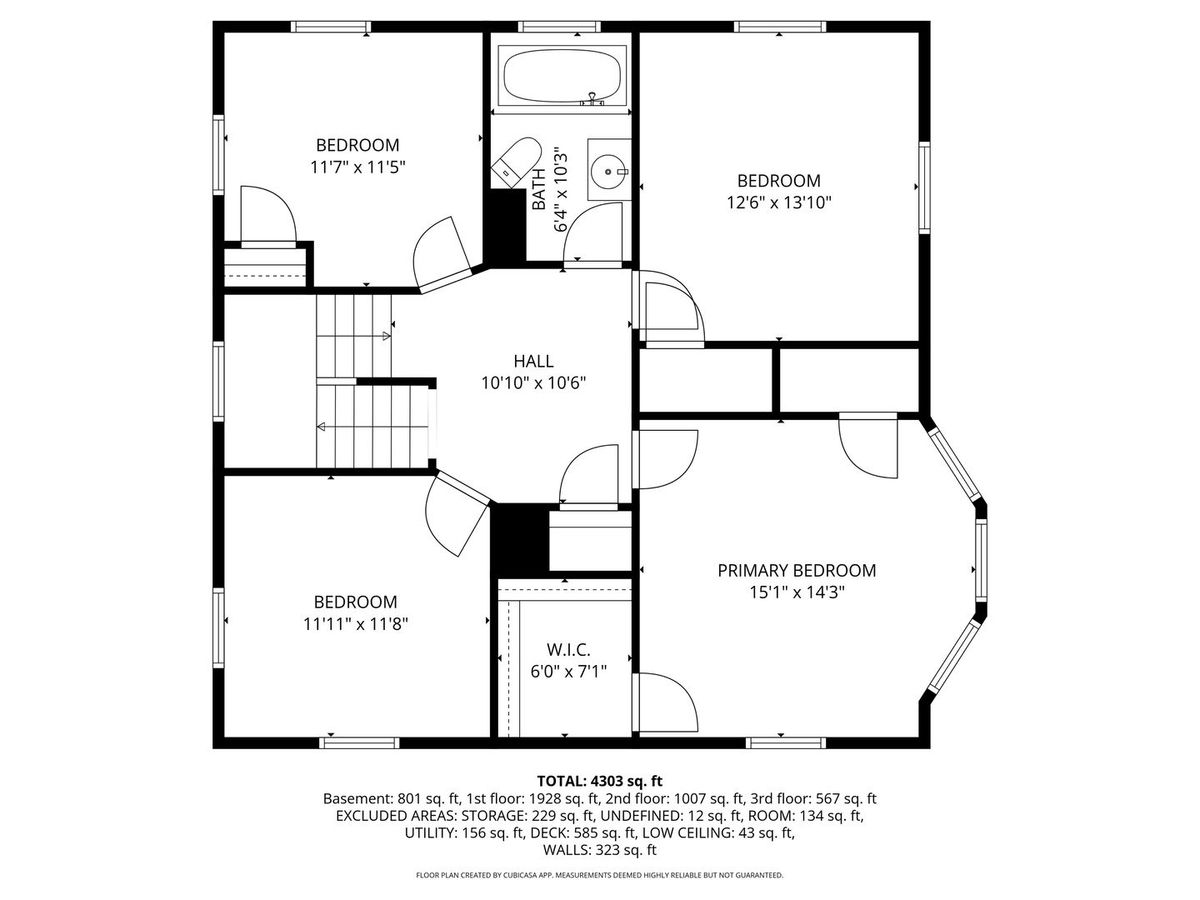
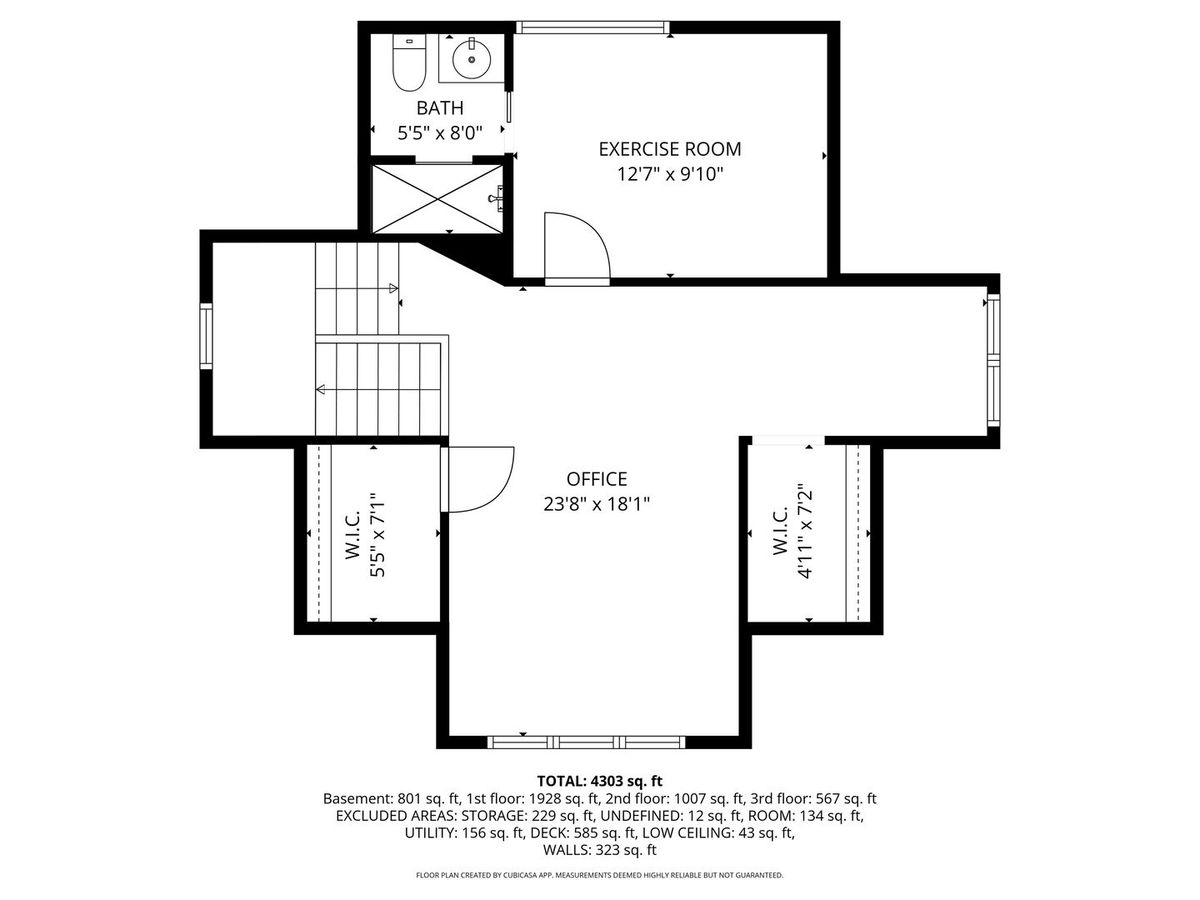
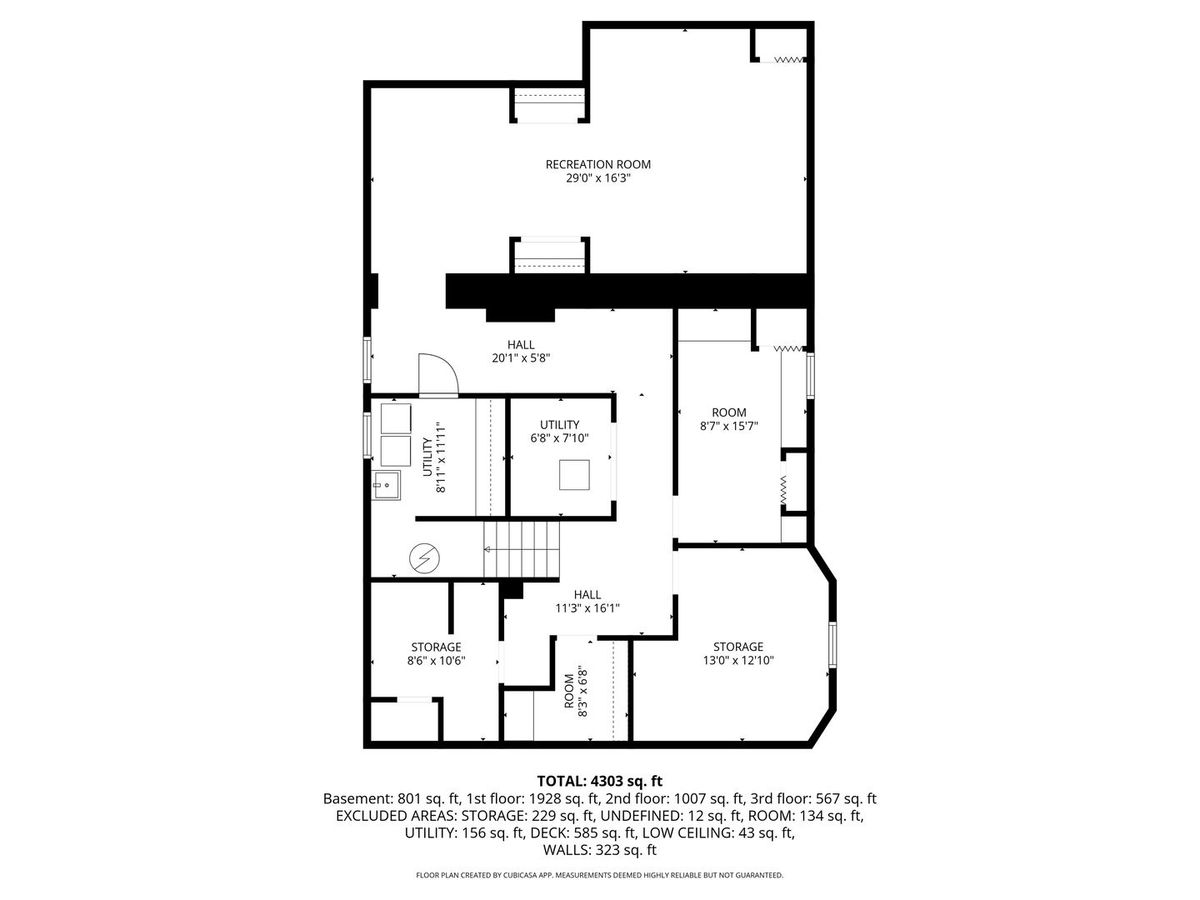
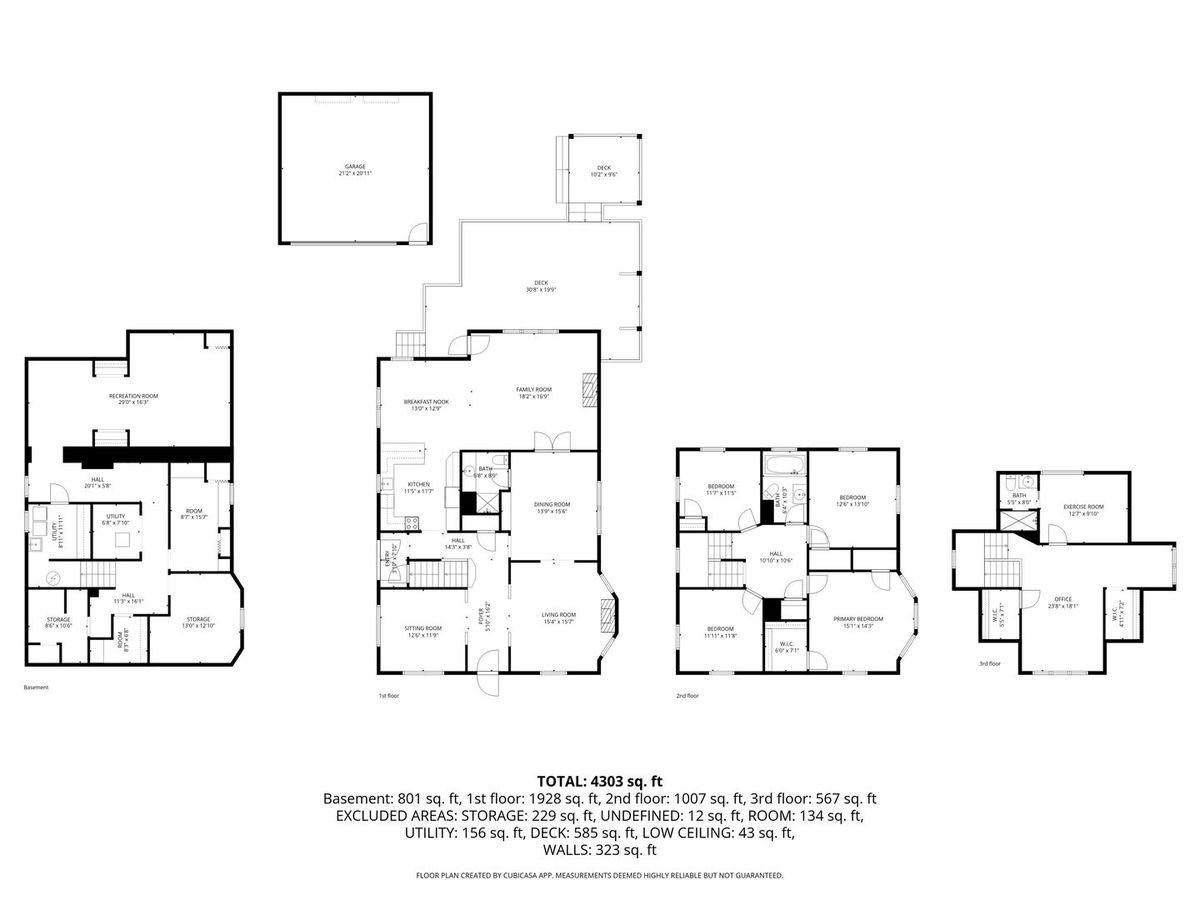
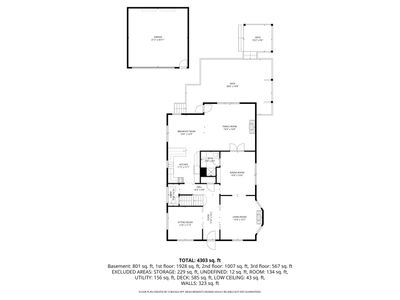
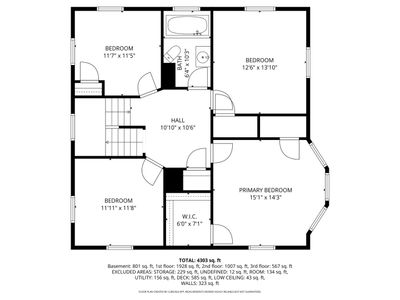
5 beds · 3 baths · 3,502 sqft
132 N Catherine Street, La Grange, IL, 60525
A brick-and-mortar place to make your own — room to make it home.
Active
What’s special
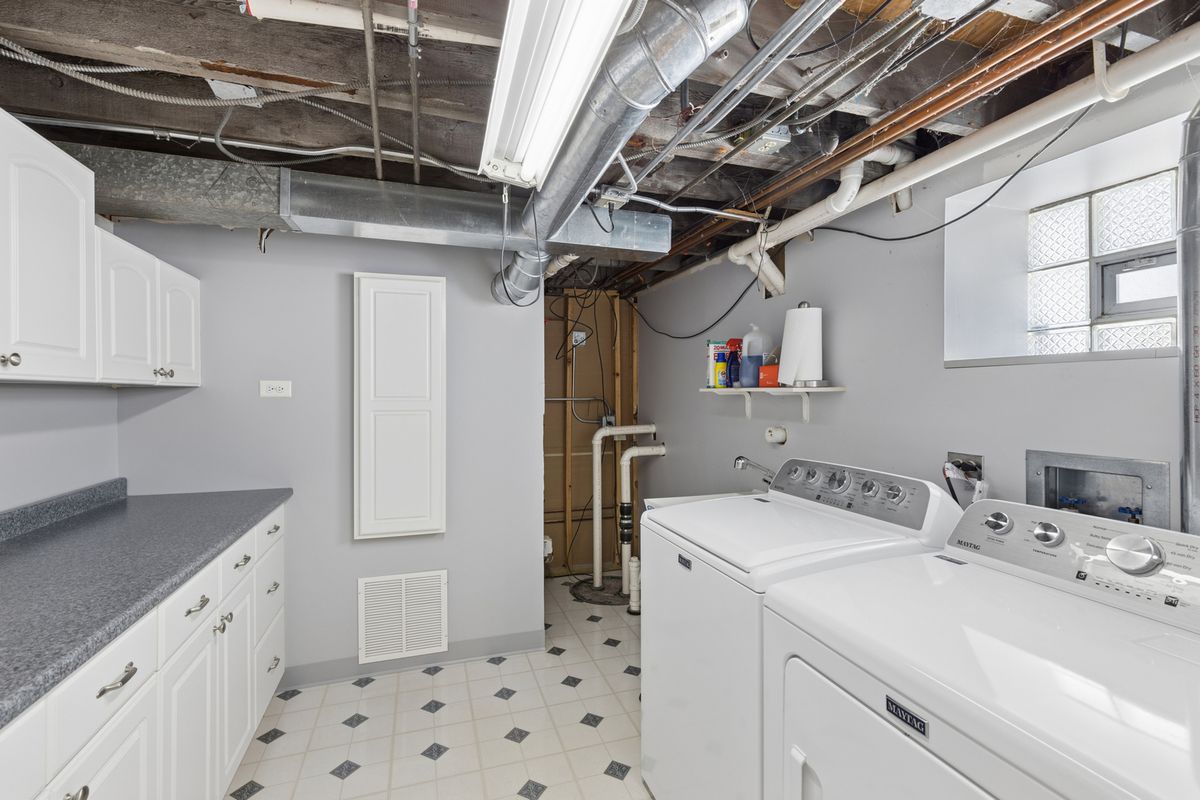
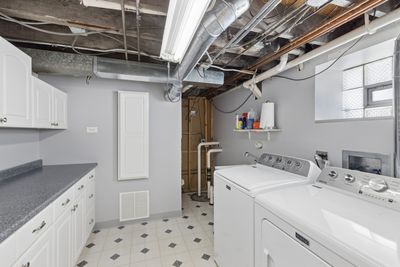
Central air2-car garageIn-unit laundry
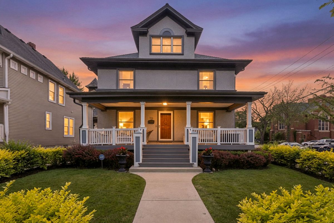
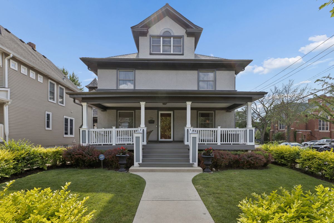
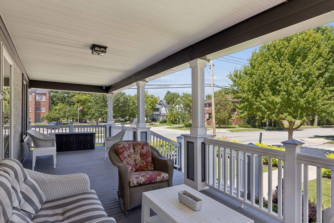
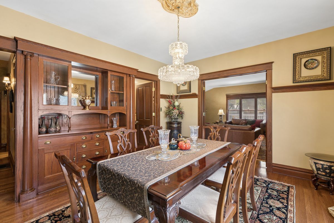
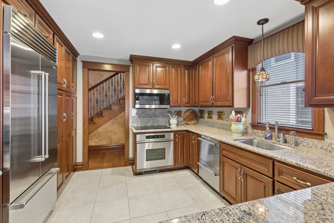
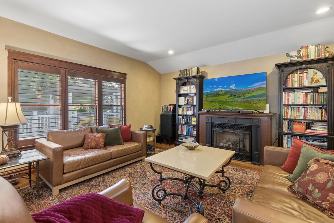
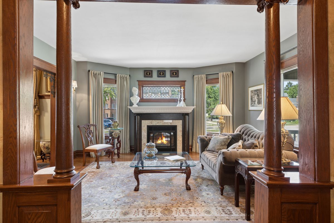
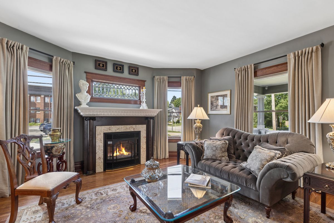
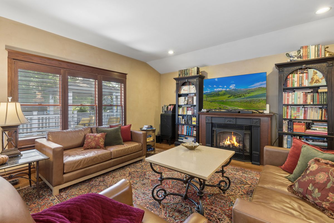
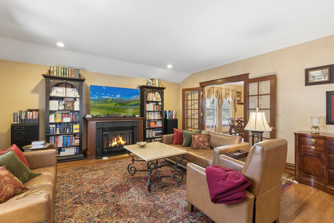
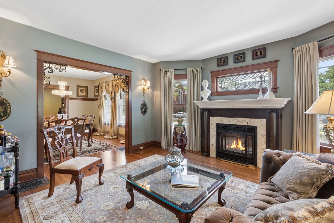
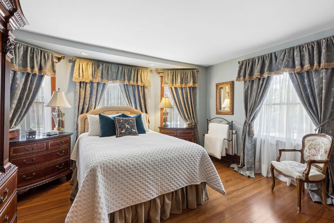
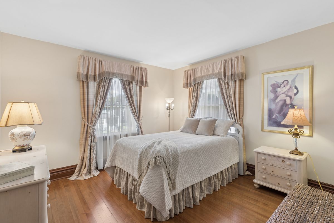
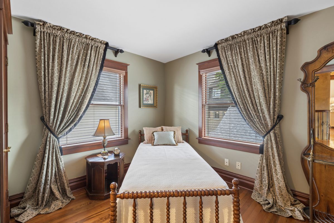
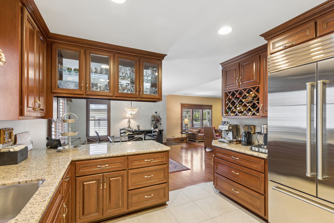
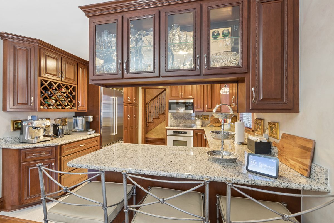

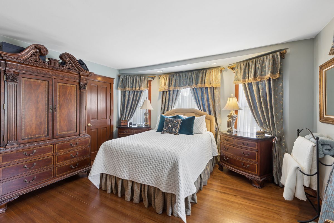
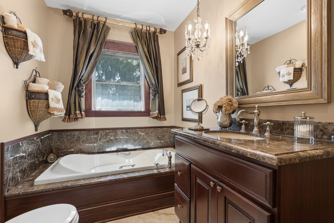
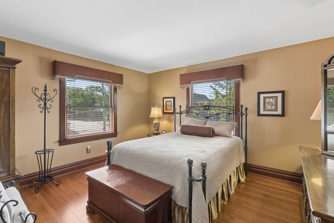
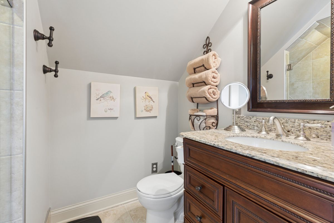
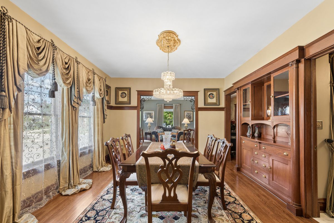
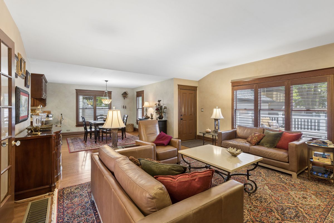
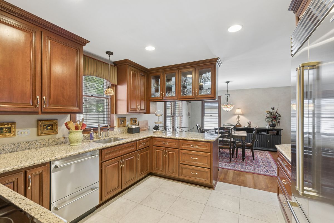
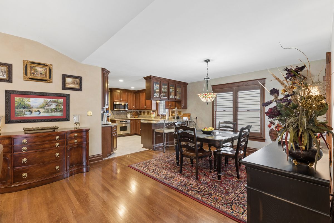
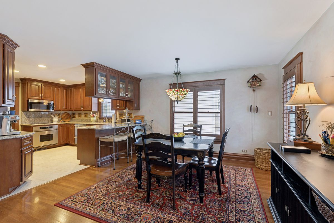
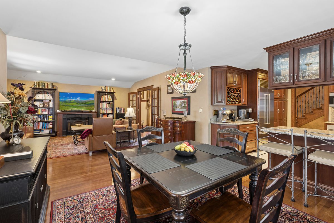
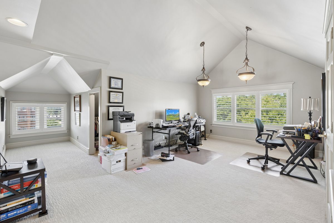
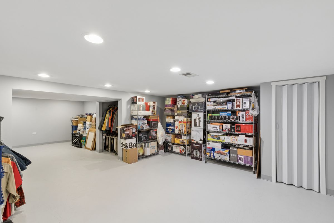
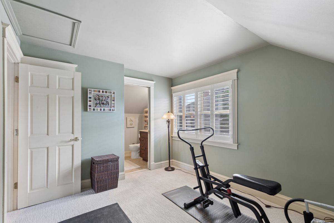
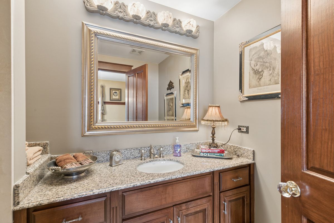
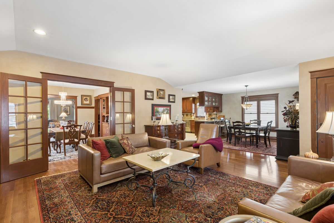
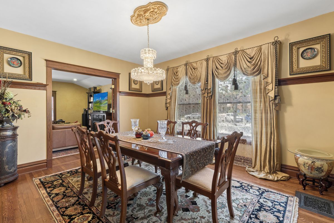
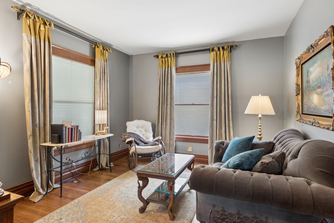
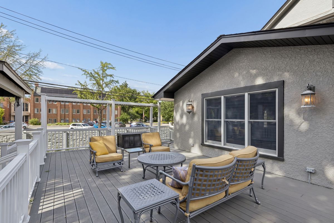
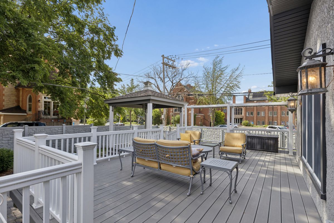
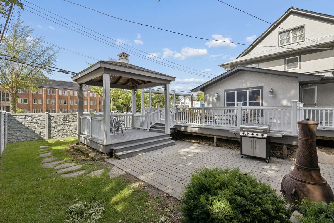
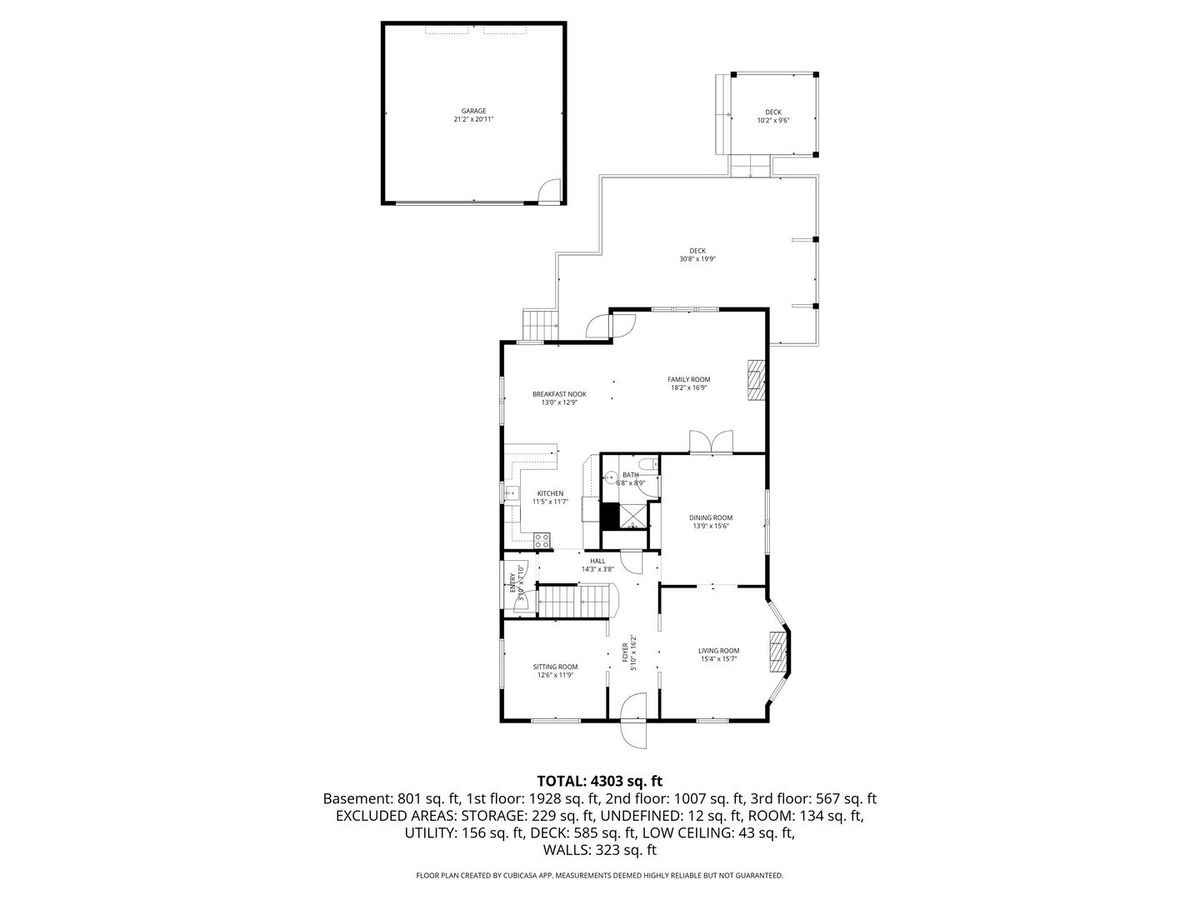
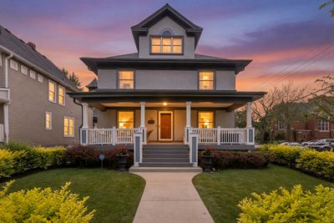
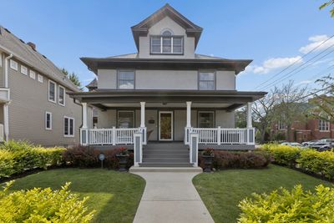
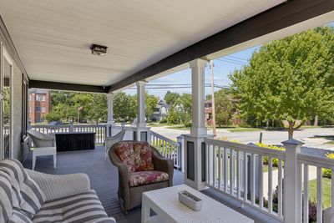
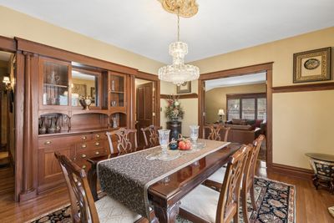
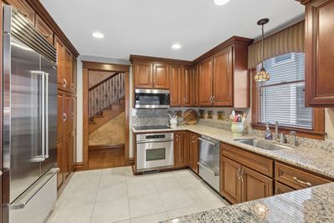
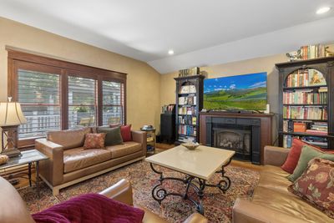
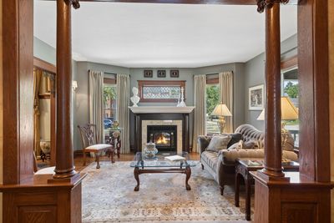
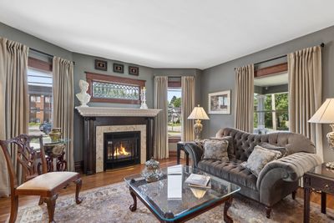
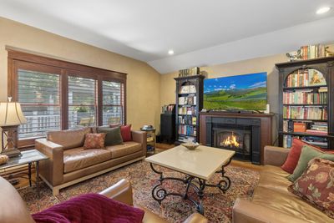
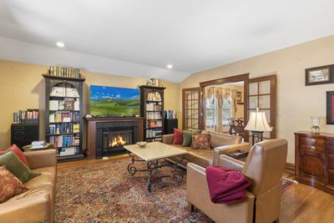
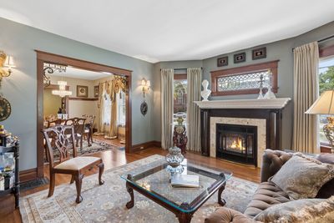
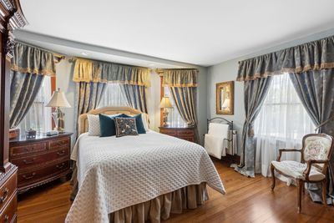
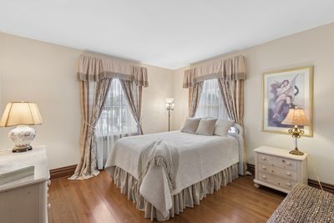
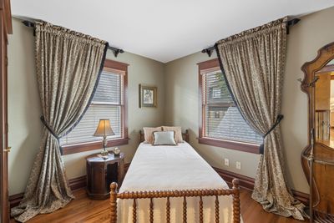
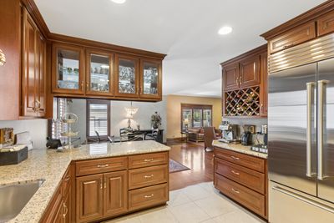
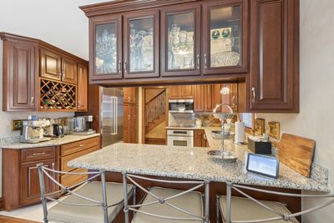
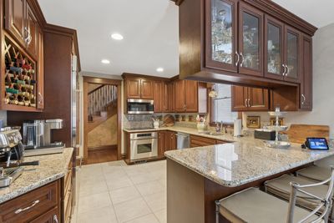
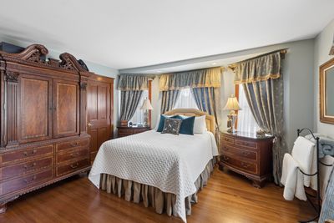
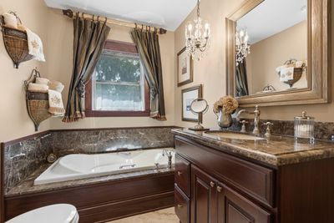
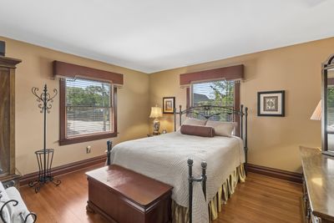
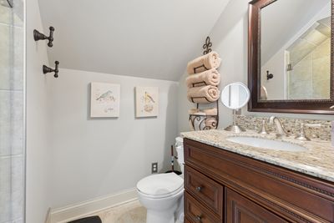
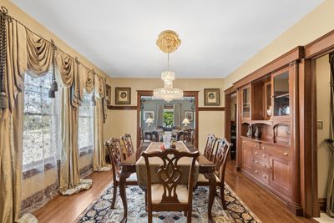
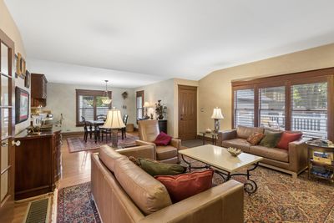
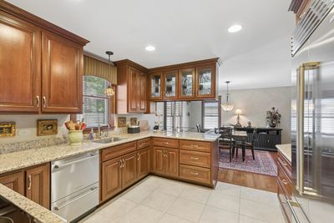
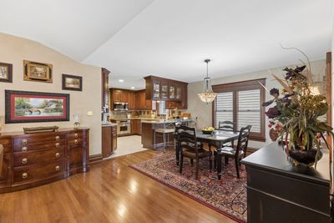
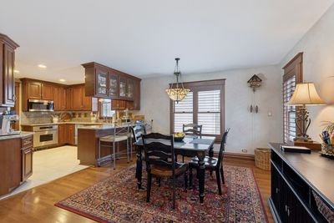
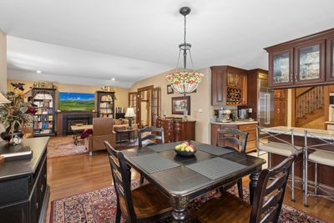
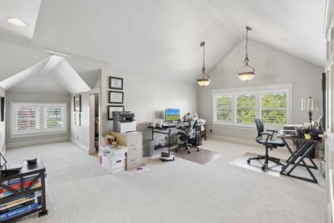
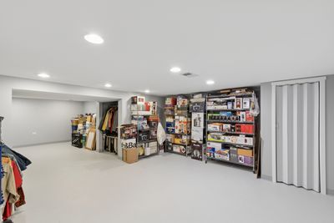
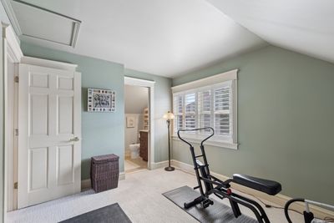
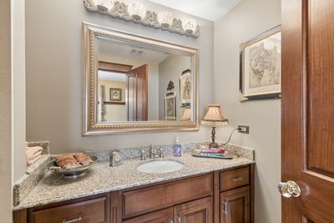
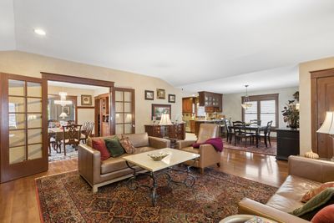
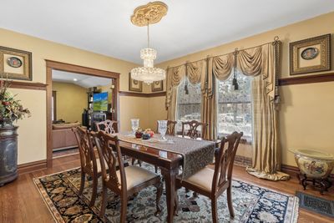
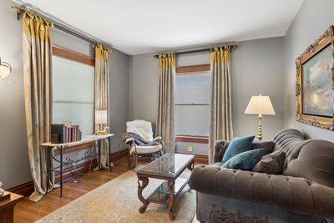
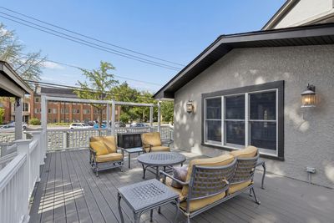
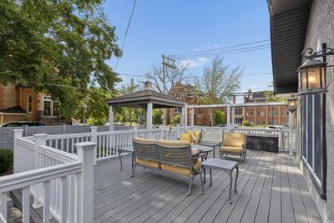
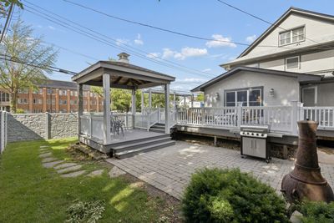
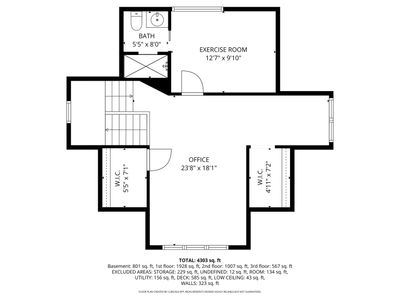
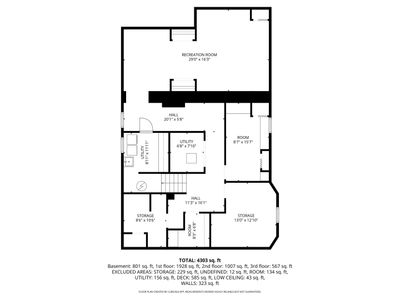
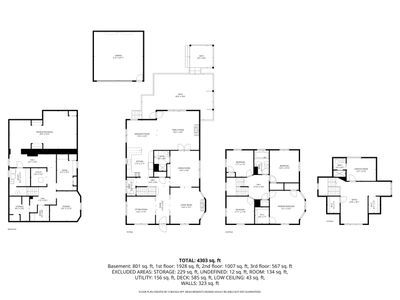
Welcome to 132 N. Catherine Avenue, a beautifully remodeled residence in one of La Grange's most desirable neighborhoods. Offering approximately 3,502 square feet of thoughtfully updated living space, this exceptional home combines classic charm with timeless architecture. Spacious rooms, abundant natural light, and a flowing floor plan create an inviting environment for both everyday living and entertaining. Generous gathering spaces provide room to relax and connect. Whether hosting family and friends or enjoying a quiet evening at home, every space has been crafted with comfort in mind. Outside, the home's attractive curb appeal and welcoming presence set the tone for what awaits inside. The generous sized front porch is a perfect place to enjoy your morning coffee. Its prime location places you just steps from downtown La Grange's vibrant dining, shopping scene, award-winning schools, movie theatre, parks, and very convenient commuter access. Move-in ready, brand-new roof, new gutters, newer high-end appliances in the kitchen. 132 N. Catherine Avenue presents a rare opportunity to own a beautiful home with over 3,500 square feet of living space in one of the western suburbs' most sought-after communities.
— the listing agent’s description
The home
5 beds
3 baths
3,502 sqft
Lot 65x135
2-car garage
Detached Single
American 4-Sq.,Victorian
What it’ll cost
$285 / sqft
$15,154 taxes / yr
No HOA
Listed $1,075,000
Now $999,000
30 days on dwello
Estimated monthly payment
$6,866/mo
Principal & interest$5,312
Property taxes$1,263
Homeowners insurance$291
Get pre-qualified →Connect with a licensed lender in the dwello network.
Estimate only — not a loan offer. Example rate; taxes and insurance estimated; your actual rate, payment, taxes, and insurance will vary. dwello is not a lender. Equal Housing Opportunity.
Tour it with a real dwello agent
The agent who meets you here is an actual dwello Home Group team member who knows these streets — not a stranger who bought your name from a portal. You get straight answers on the spot, and the same person stays with you through closing.
On our team, vettedYour info is never soldWith you through closing
Tour this home
In person, on your schedule — a dwello agent meets you there.
WED
Jun 3
THU
Jun 4
FRI
Jun 5
SAT
Jun 6
11:00 am
Schedule a tour
30 days on dwello
Price history
Price reduced
Jul 14, 2026
↓ $76,000$999,000
Listed for sale
Jun 16, 2026
$1,075,000
Now $76,000 below the original list price.
Property taxes
2025
Annual tax bill (MLS)
Assessed value
2025
County assessor
2024
2023
2022
2021
2020
2019
2018
Assessed value from the Cook County Assessor (open records). Estimated market ≈ assessed × 10 for residential; not an appraisal — verify with the assessor.
Features
Central AirNatural GasForced AirStuccoPublic SewerConcreteGarage Door Opener
Schools
Elementary — Ogden Ave Elementary School
Middle — Park Junior High School
High — Lyons Twp High School
Assigned schools per the listing — always verify enrollment + boundaries with the district.
Neighborhood
Loading map…
Nearby places via OpenStreetMap — approximate; verify what matters to you. Map © Mapbox © OpenStreetMap.
MLS listing data
Listed by Tom Pavljasevic · Coldwell Banker Realty
Listing last updated Jul 22, 2026 · data refreshed from the MLS Jul 22, 2026, 4:23 PM CT
Based on information submitted to the MLS GRID as of Jul 22, 2026, 4:23 PM CT. Listing data © MRED LLC, distributed by MLS GRID — deemed reliable but not guaranteed; independently verify. Anything shown below this point is not MLS listing data.
See it in personA real dwello agent on our team — never a sold lead.
Schedule a tour
Message
No pressure — reach out whenever you’re ready.