Price cut: $20,000
View all 28 photos
Detached Single · Wood Dale, IL
$639,900$659,900
5 beds · 3.5 baths · 3,560 sqft
156 Elizabeth Court, Wood Dale, IL, 60191
A brick-and-mortar place to make your own — room to make it home.
Active
What’s special
Central air2-car garage0.30-acre lotIn-unit laundry
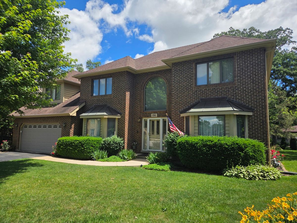
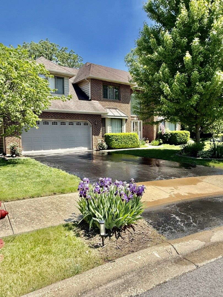
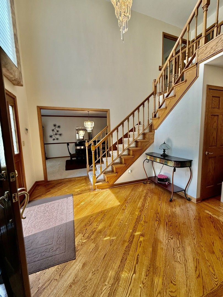
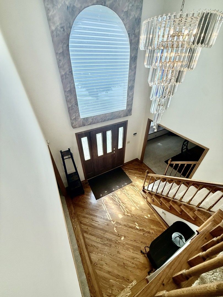
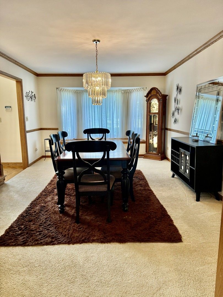
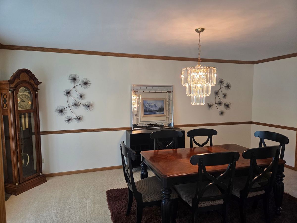
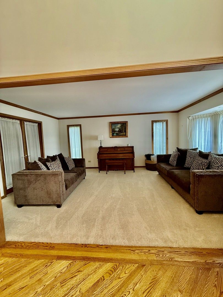
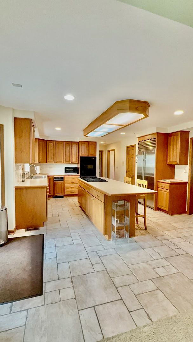
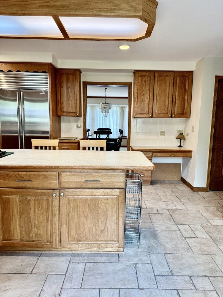
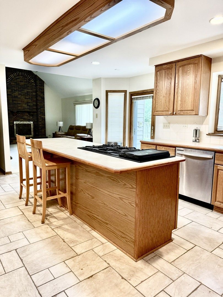
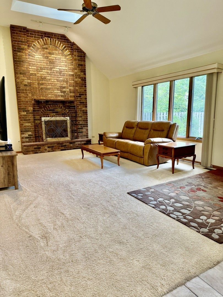
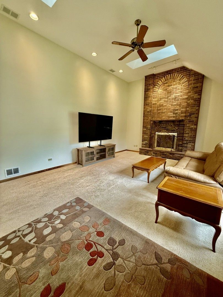
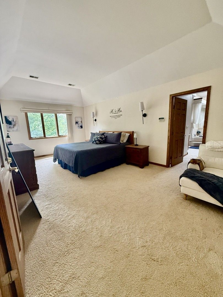
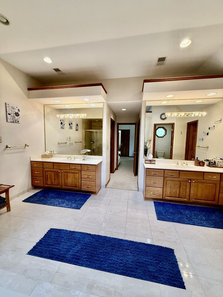
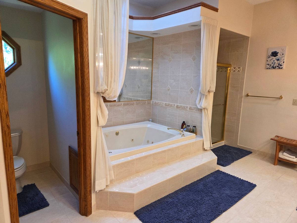
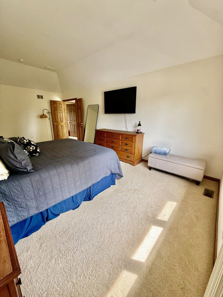
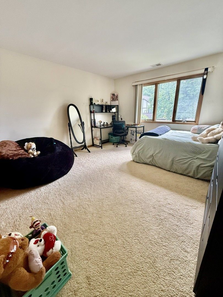
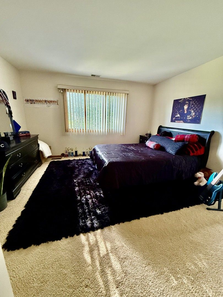
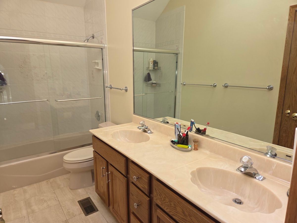
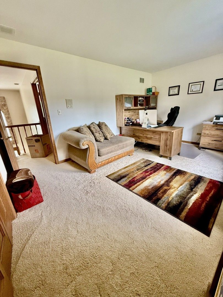
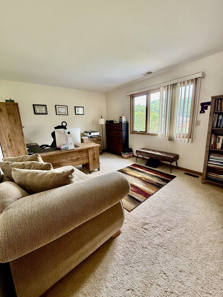
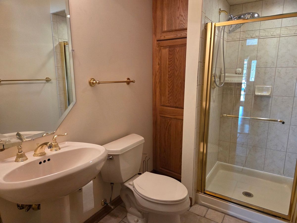
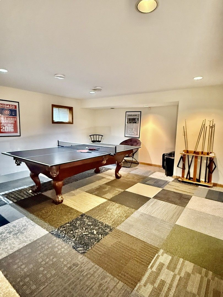
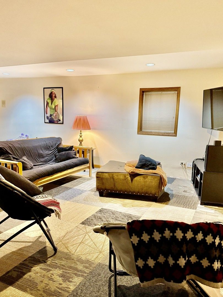
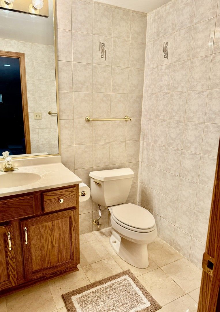
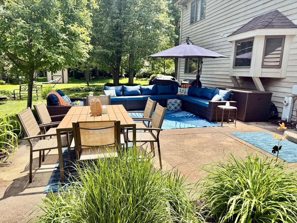
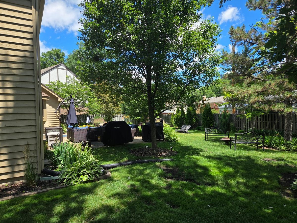

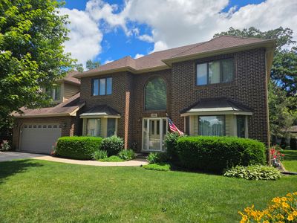
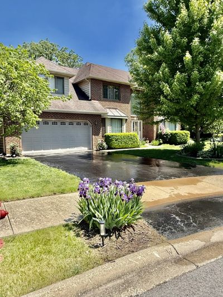
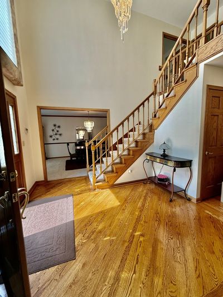
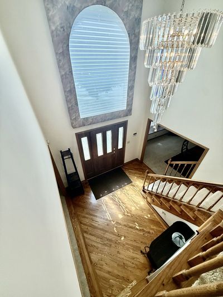
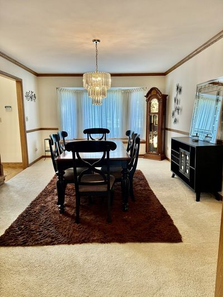
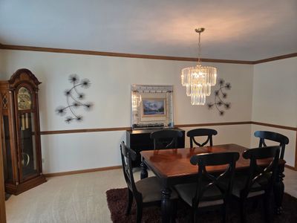
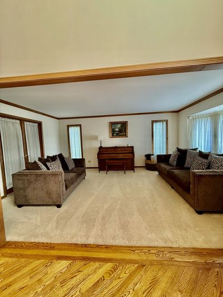
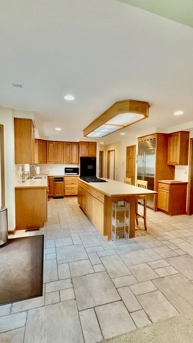
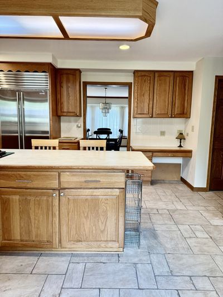
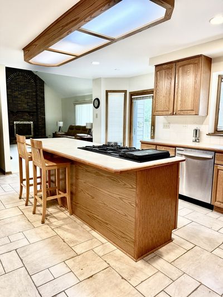
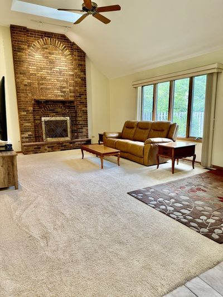
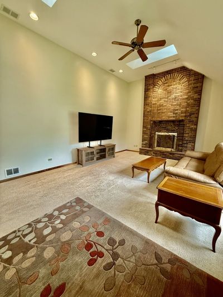
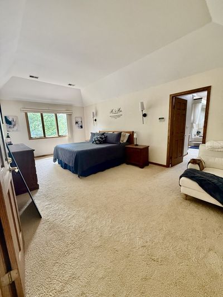
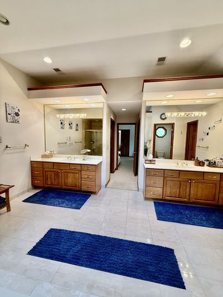
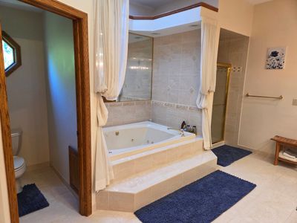
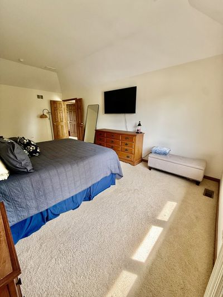
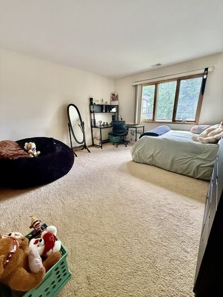
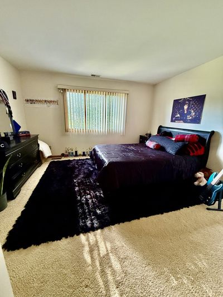
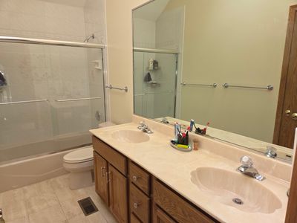
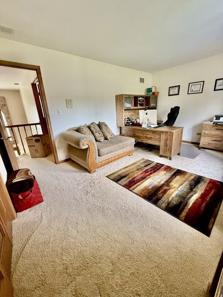
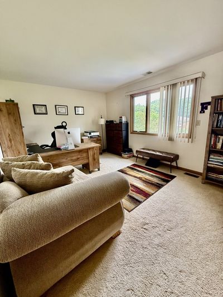
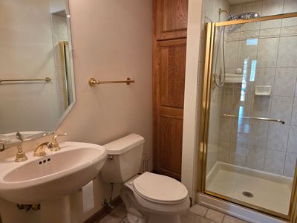
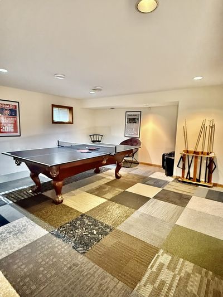
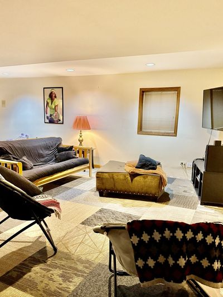
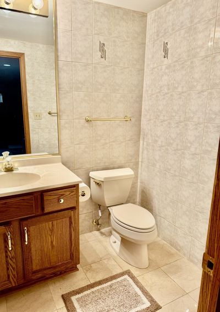
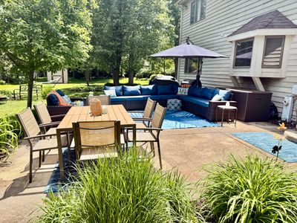
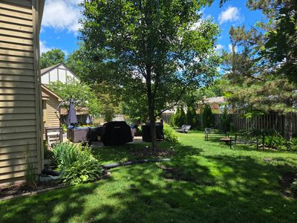
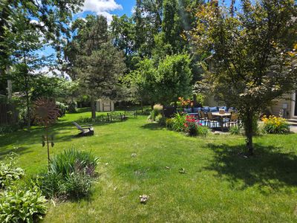
MOTIVATED SELLERS. Nestled at the head of a private, tranquil cul-de-sac on one of South Wood Dale's most desirable Streets, this grand, sun-drenched two- story residence sits on an oversized lot that provides a spectacular space for daily family fun as well as vibrant summer entertainment. This meticulously maintained home features impressive turn-key upgrades, including completely repainted exterior, with new shed. A new upstairs HVAC system, new sump pump and injector pump + newer washer/dryer and dishwasher. A dramatic main entrance two- story foyer opens to an oversized living room and a formal dining room both of which feature elegant bay windows. The large, fully appliance eat-in kitchen with a center island, overlooks a striking two- story family room anchored by a cozy gas fireplace, while a flexible main floor office/bedroom sits directly adjacent a full bathroom, offering a main level guest suite. Upstairs, the primary suites serves as a true separated sanctuary with coiffured ceilings, three walk-in closets, and an enormous en-suite bath with a jacuzzi, skylights and two separated sink/mirrored areas. Three additional spacious same level bedrooms share a separate full hallway bath. The exceptional living space extends down into a fully finished basement/recreation room with a convenient half bath providing the ultimate setup for home theater and/or gym. Home is conveniently located near local highway, public transportation and premium shopping. $10,000 FLOORING CREDIT!!!
— the listing agent’s description
The home
5 beds
3.5 baths
3,560 sqft
Built in 1989
0.30-acre lot
2-car garage
Detached Single
What it’ll cost
$180 / sqft
$16,588 taxes / yr
No HOA
Listed $659,900
Now $639,900
62 days on dwello
Estimated monthly payment
$4,971/mo
Principal & interest$3,402
Property taxes$1,382
Homeowners insurance$187
Get pre-qualified →Connect with a licensed lender in the dwello network.
Estimate only — not a loan offer. Example rate; taxes and insurance estimated; your actual rate, payment, taxes, and insurance will vary. dwello is not a lender. Equal Housing Opportunity.
Tour it with a real dwello agent
The agent who meets you here is an actual dwello Home Group team member who knows these streets — not a stranger who bought your name from a portal. You get straight answers on the spot, and the same person stays with you through closing.
On our team, vettedYour info is never soldWith you through closing
Tour this home
In person, on your schedule — a dwello agent meets you there.
WED
Jun 3
THU
Jun 4
FRI
Jun 5
SAT
Jun 6
11:00 am
Schedule a tour
62 days on dwello
Price history
Price reduced
Aug 14, 2026
↓ $20,000$639,900
Listed for sale
Jun 15, 2026
$659,900
Now $20,000 below the original list price.
Property taxes
2025
Annual tax bill (MLS)
From county records — verify with the assessor.
Features
Central AirNatural GasBrickCedarPublic SewerAsphaltGarage Door Opener
Schools
Elementary — W A Johnson Elementary School
Middle — Blackhawk Middle School
High — Fenton High School
Assigned schools per the listing — always verify enrollment + boundaries with the district.
Neighborhood
Loading map…
Nearby places via OpenStreetMap — approximate; verify what matters to you. Map © Mapbox © OpenStreetMap.
MLS listing data
Listed by Michael Harris · Baird & Warner
Listing last updated Aug 14, 2026 · data refreshed from the MLS Aug 14, 2026, 2:26 PM CT
Based on information submitted to the MLS GRID as of Aug 14, 2026, 2:26 PM CT. Listing data © MRED LLC, distributed by MLS GRID — deemed reliable but not guaranteed; independently verify. Anything shown below this point is not MLS listing data.
See it in personA real dwello agent on our team — never a sold lead.
Schedule a tour
Message
No pressure — reach out whenever you’re ready.
Similar homes nearby
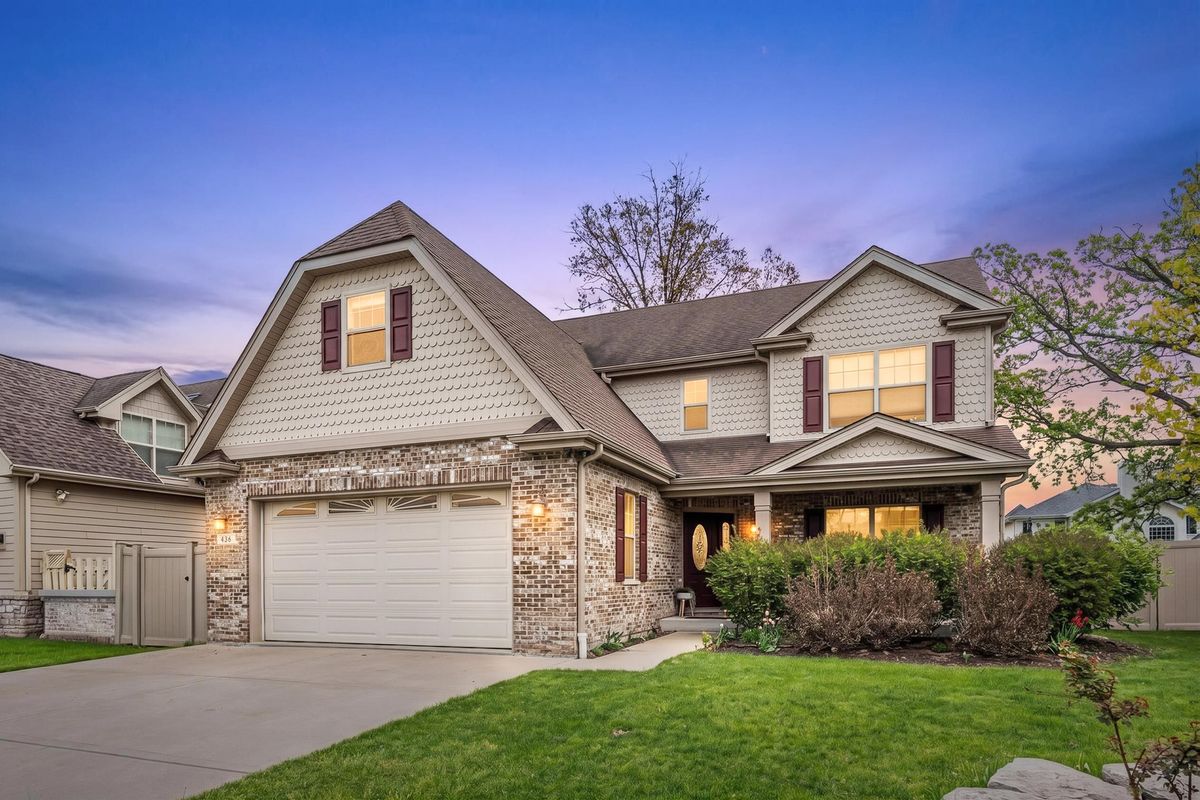
$625,000Active
4 bd · 3.5 ba · 2,500 sqft
456 Arbor Lane
Wood Dale, IL
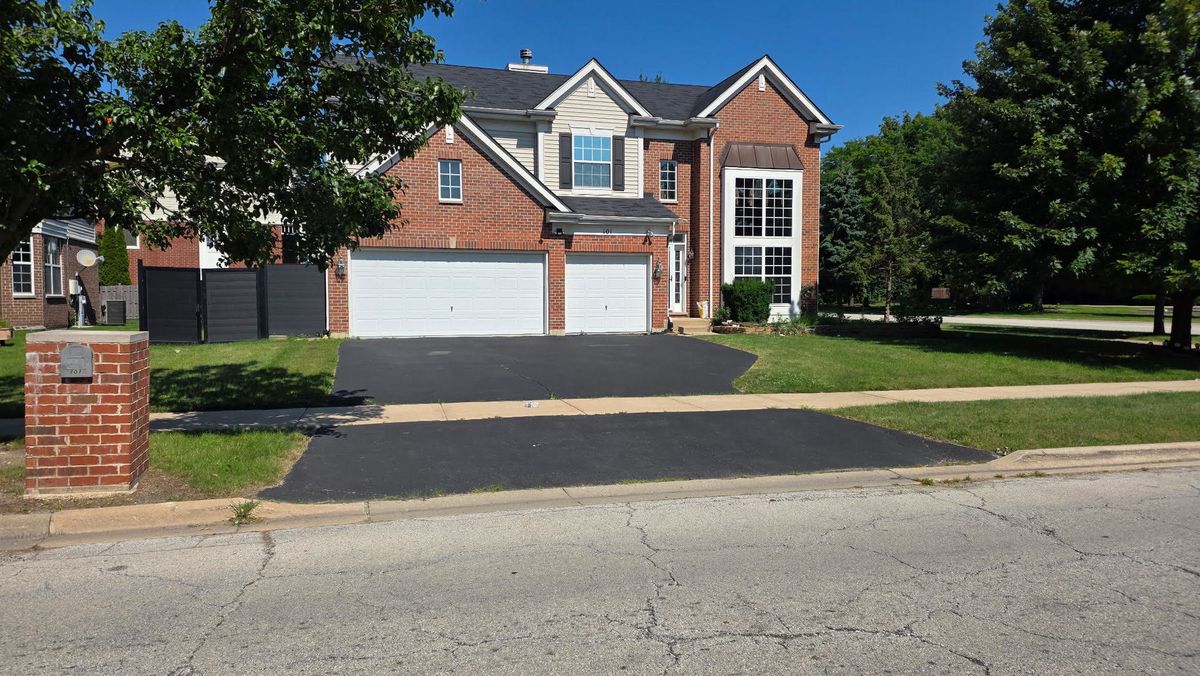
$740,000Active
4 bd · 2.5 ba · 3,190 sqft
101 N Spruce Avenue
Wood Dale, IL

$529,900Active
4 bd · 3 ba · 2,545 sqft
191 Montclare Lane
Wood Dale, IL
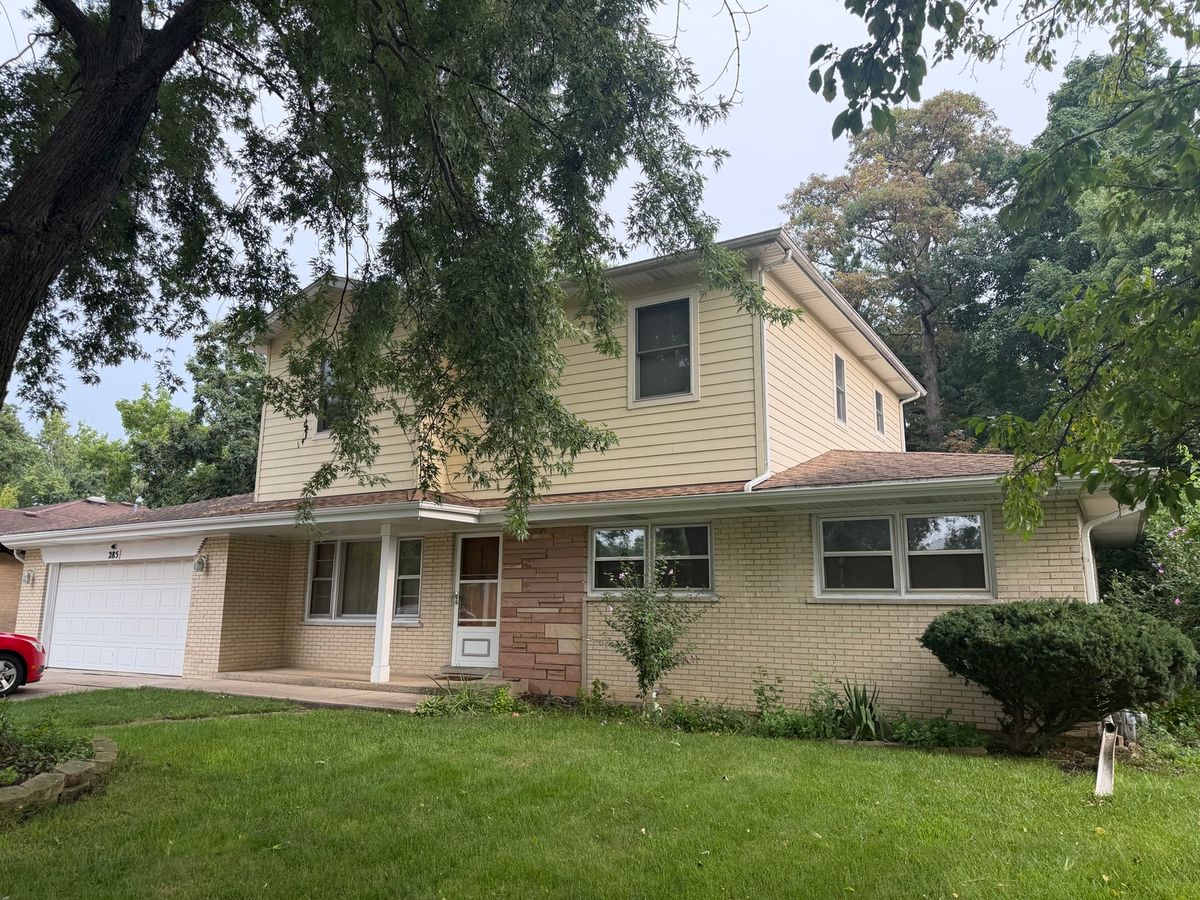
$499,900Active
5 bd · 3.5 ba · 2,012 sqft
285 E Montrose Avenue
Wood Dale, IL