Price cut: $14,100
View all 33 photos
Detached Single · Peotone, IL
$424,900$439,000
3 beds · 2 baths · 2,150 sqft
613 The Hague Road, Peotone, IL, 60468
A brick-and-mortar place to make your own — room to make it home.
Active
What’s special
Central air3-car garage
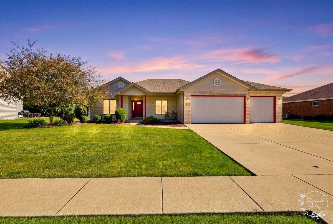
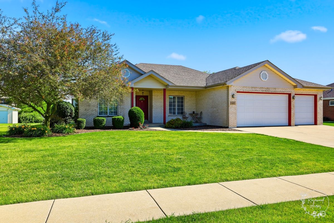
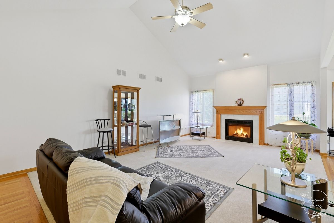
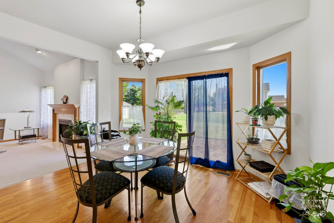
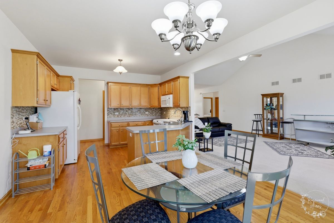
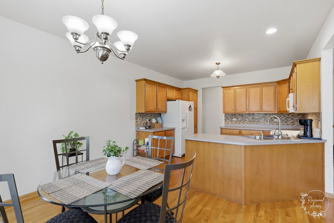
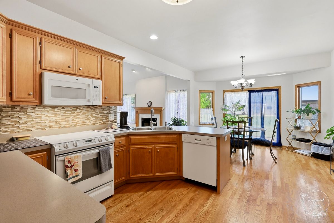
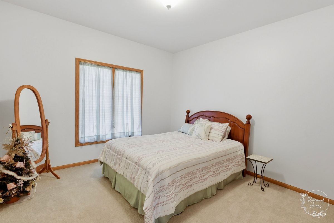
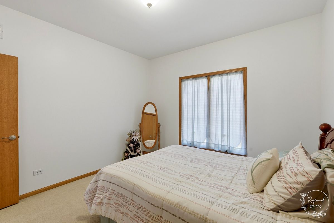
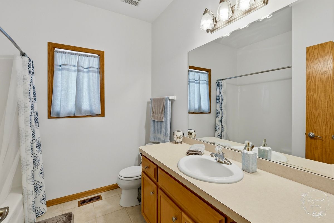
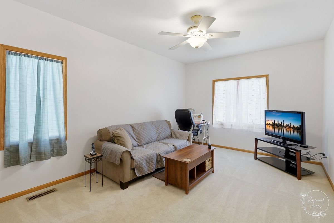
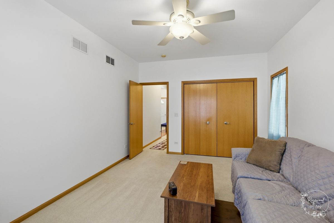
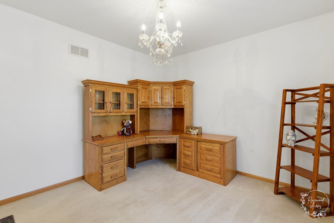
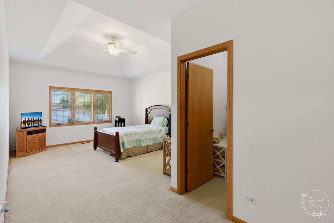
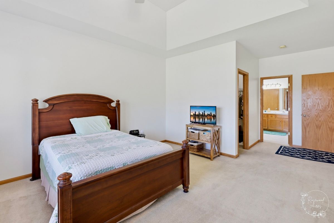
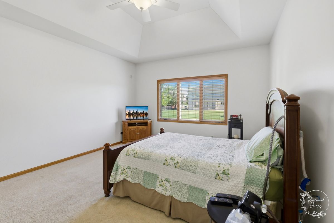
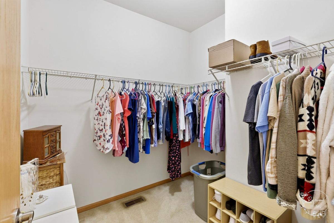
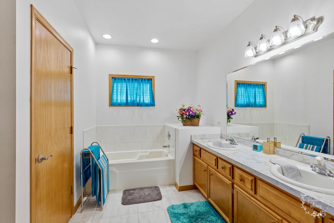
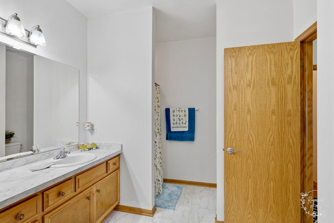
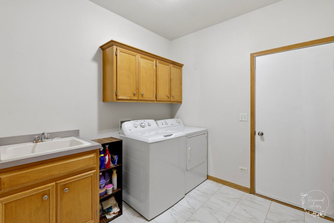
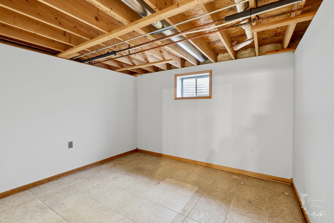
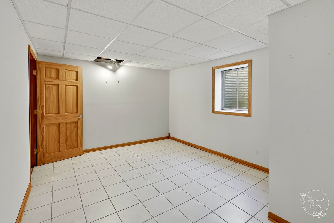
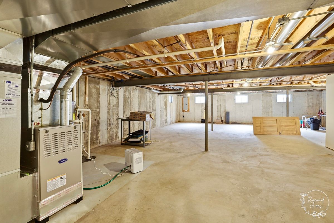
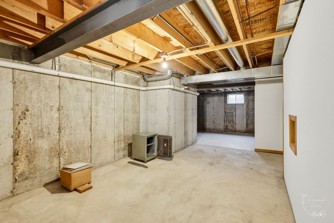
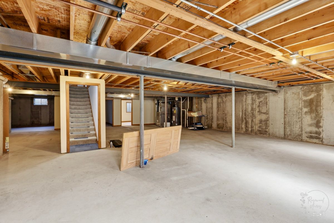
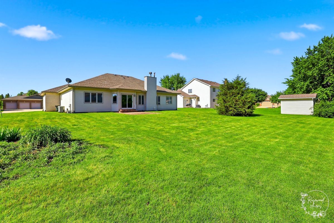
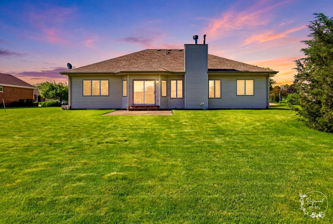
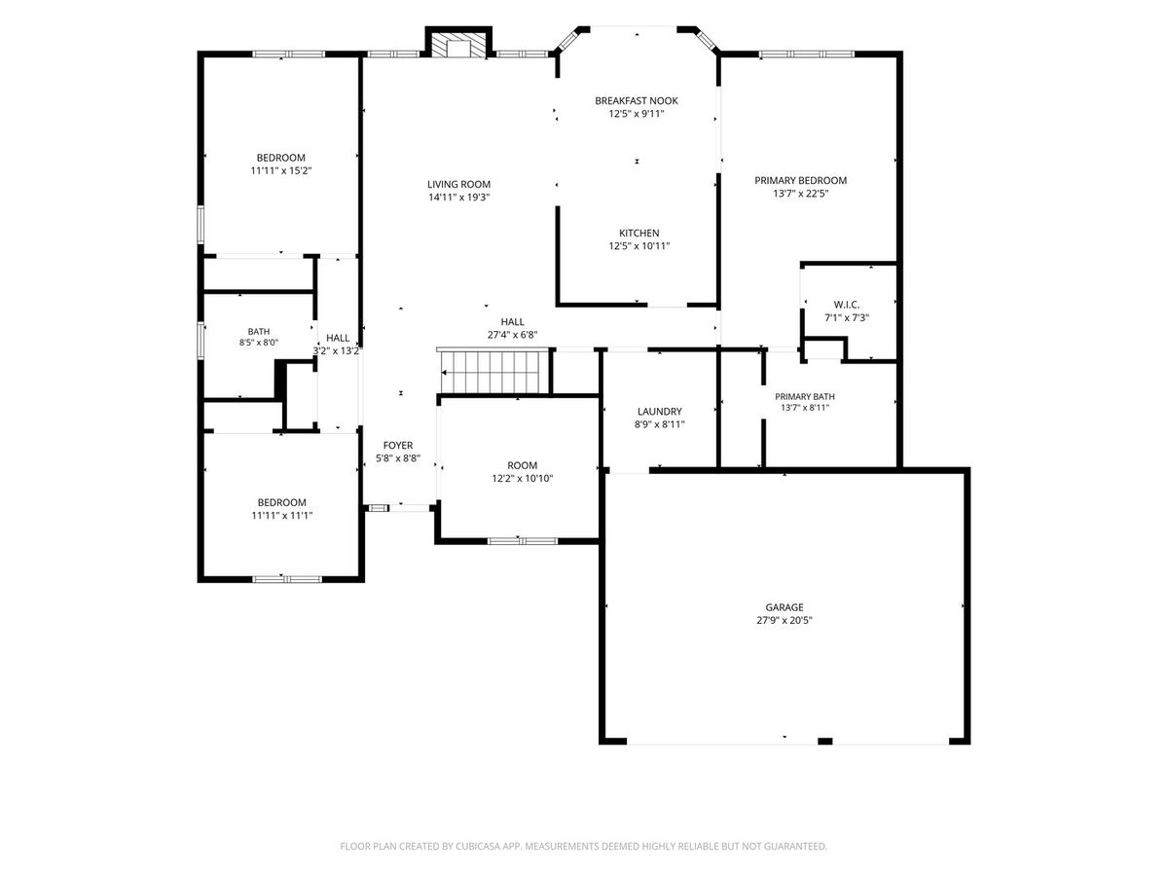
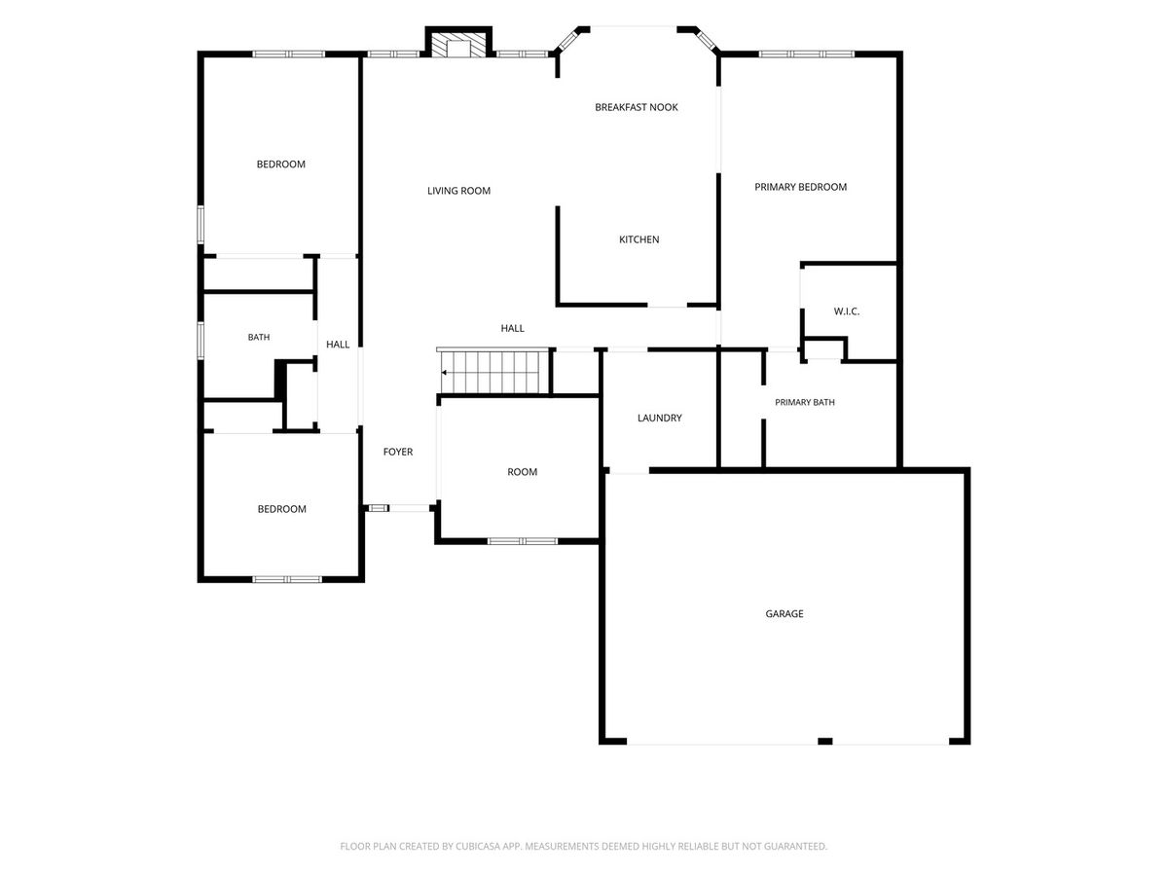
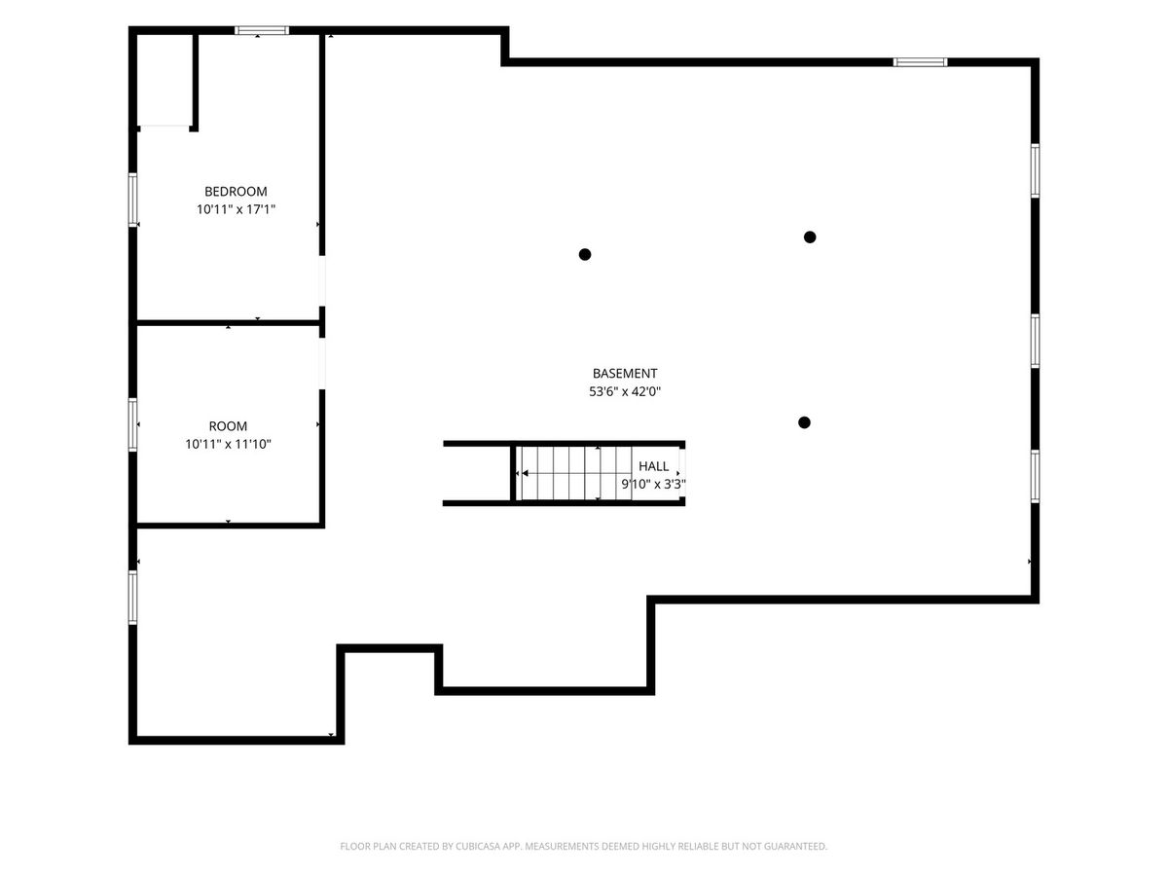
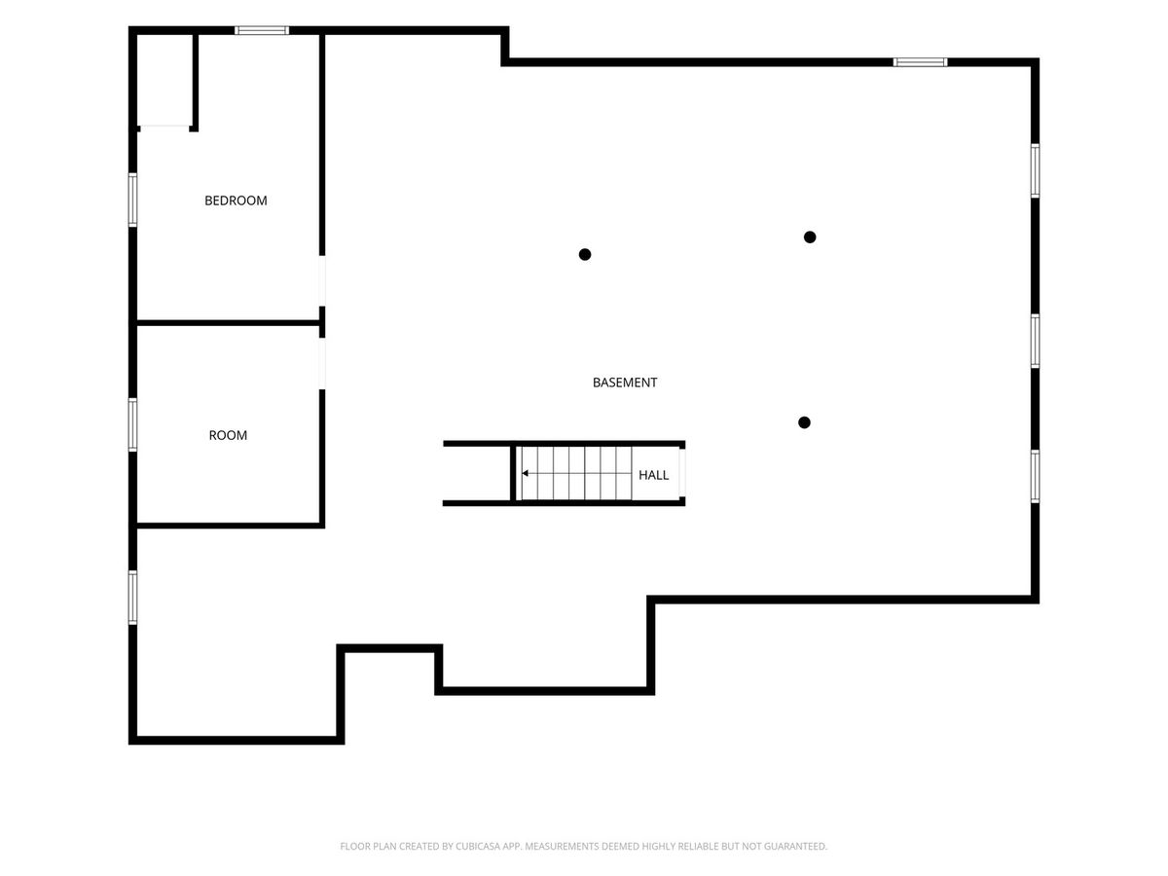
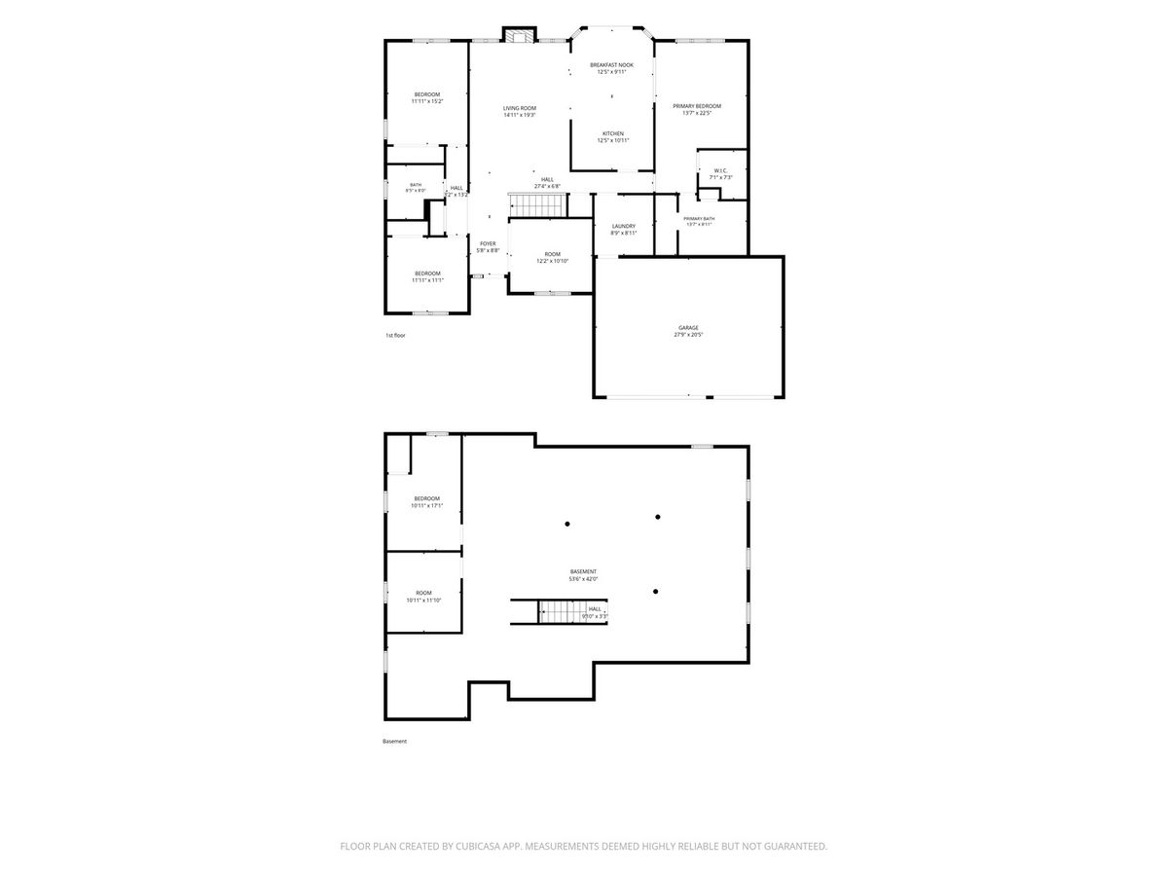
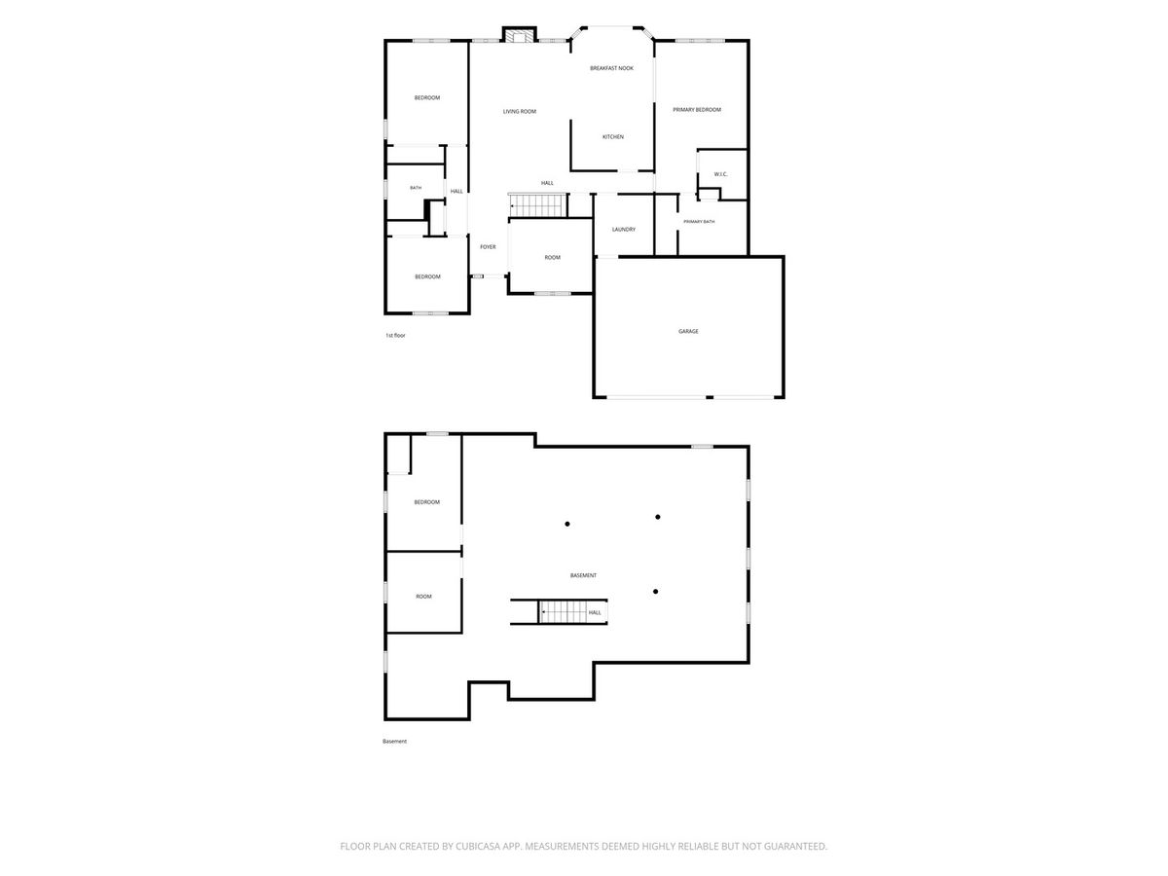
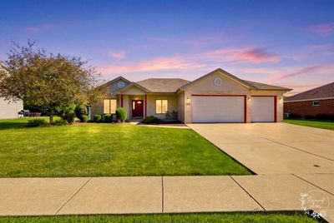
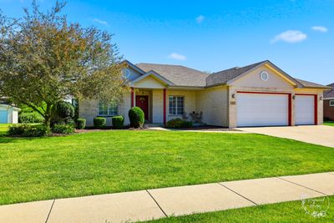
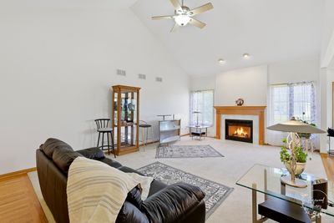
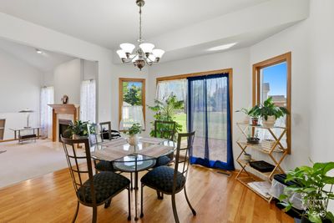
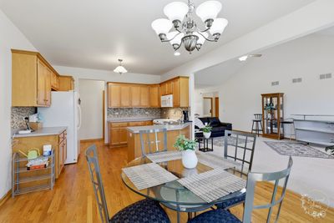
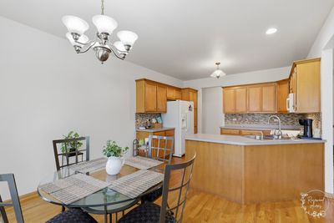
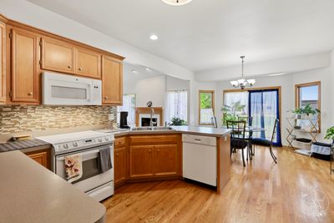
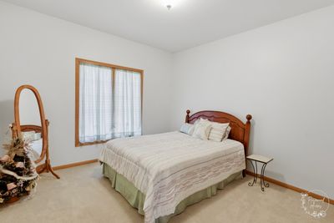
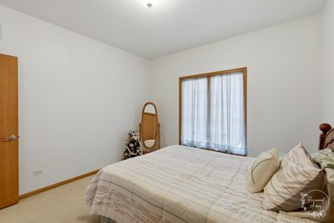
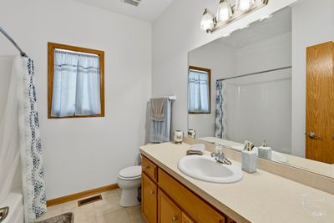
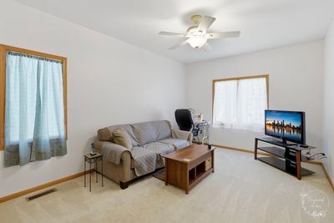
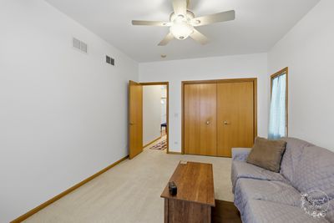
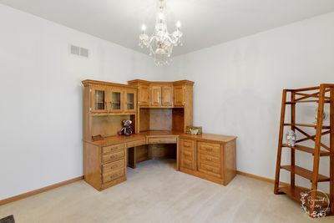
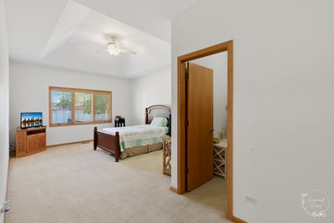
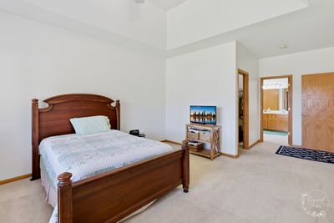
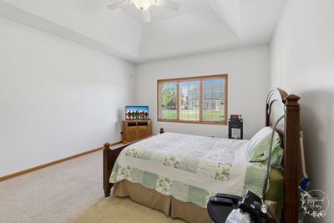
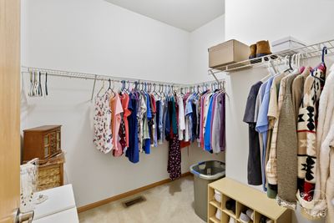
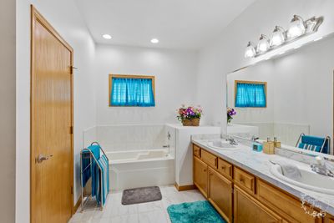
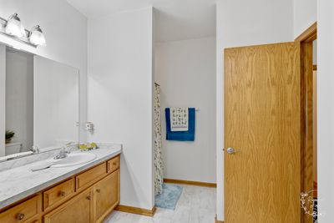
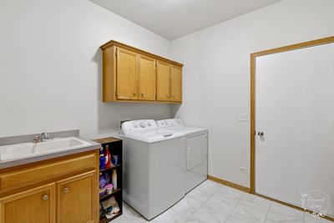
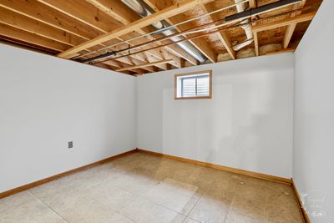
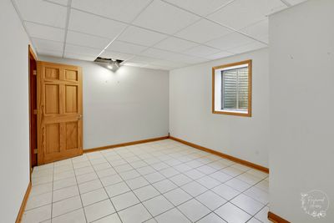
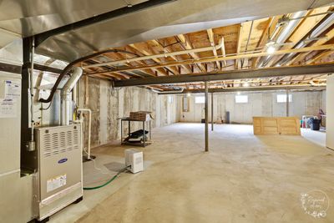
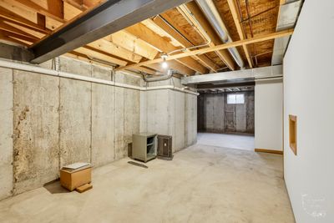
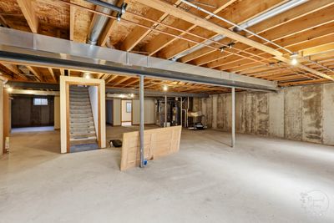
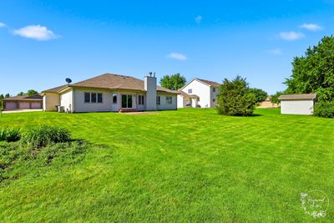
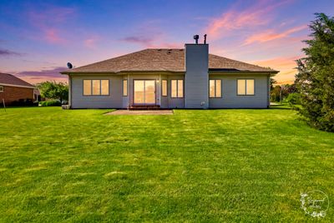
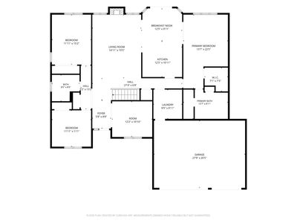
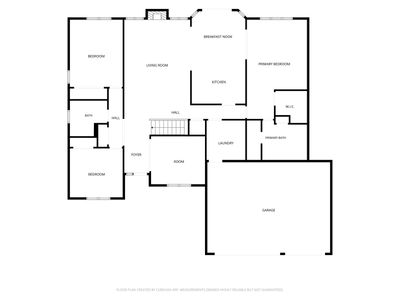
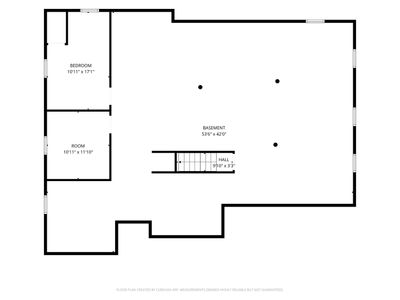
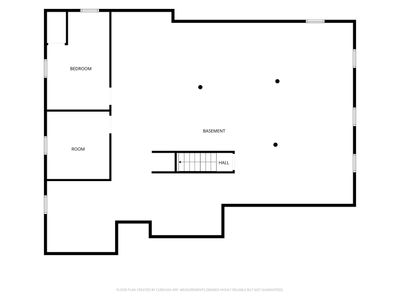
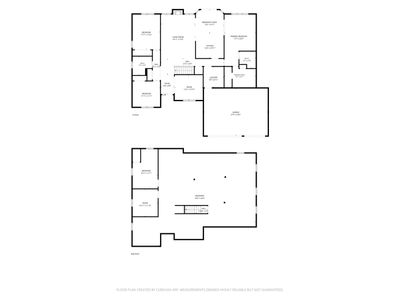
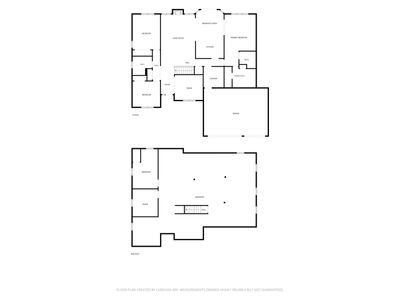
Welcome to 613 The Hague in Peotone! This beautifully maintained all-brick ranch offers the convenience of single-level living combined with the space and flexibility today's buyers are looking for. Situated on a generously sized lot with professional landscaping, mature trees, and outstanding curb appeal, this home has been exceptionally cared for and is truly move-in ready. Step inside to discover a spacious open-concept floor plan featuring vaulted ceilings, abundant natural light, and a warm, inviting living room centered around a beautiful fireplace. The kitchen offers ample cabinetry, expansive counter space, hardwood flooring, a breakfast area, and seamless flow into the main living and dining spaces-perfect for everyday living and entertaining alike. The primary suite provides a private retreat with a large walk-in closet and a spacious en-suite bath featuring dual vanities, a soaking tub, and a separate shower. Additional bedrooms offer generous room sizes, excellent closet space, and flexibility for guests, hobbies, home office use, or additional living arrangements. A convenient main-floor laundry room adds everyday functionality, while the oversized attached 3-car garage provides plenty of room for vehicles, storage, tools, and recreational equipment. The full basement offers tremendous future potential with excellent ceiling height, an open layout, and ample space for additional living areas, recreation rooms, fitness space, storage, or future finishing opportunities. Outdoor features include a covered front porch, expansive backyard, detached storage shed, and beautifully maintained landscaping that enhances the home's already impressive curb appeal. Major highlights include: * All-brick ranch construction * Oversized 3-car attached garage * Full unfinished basement with expansion potential * Vaulted ceilings and fireplace * Spacious primary suite with walk-in closet and private bath * Main-floor laundry * Hardwood flooring * Large lot with mature landscaping * Excellent condition throughout Homes offering this combination of quality construction, functional layout, lot size, garage space, and future basement potential are increasingly difficult to find. Schedule your private showing today.
— the listing agent’s description
The home
3 beds
2 baths
2,150 sqft
Built in 2004
Lot 97.86 x 154.13 x 95.10 x 156.15
3-car garage
Detached Single
What it’ll cost
$198 / sqft
$6,483 taxes / yr
No HOA
Listed $439,000
Now $424,900
47 days on dwello
Estimated monthly payment
$2,923/mo
Principal & interest$2,259
Property taxes$540
Homeowners insurance$124
Get pre-qualified →Connect with a licensed lender in the dwello network.
Estimate only — not a loan offer. Example rate; taxes and insurance estimated; your actual rate, payment, taxes, and insurance will vary. dwello is not a lender. Equal Housing Opportunity.
Tour it with a real dwello agent
The agent who meets you here is an actual dwello Home Group team member who knows these streets — not a stranger who bought your name from a portal. You get straight answers on the spot, and the same person stays with you through closing.
On our team, vettedYour info is never soldWith you through closing
Tour this home
In person, on your schedule — a dwello agent meets you there.
WED
Jun 3
THU
Jun 4
FRI
Jun 5
SAT
Jun 6
11:00 am
Schedule a tour
47 days on dwello
Price history
Price reduced
Jul 29, 2026
↓ $14,100$424,900
Listed for sale
Jun 13, 2026
$439,000
Now $14,100 below the original list price.
Property taxes
2025
Annual tax bill (MLS)
From county records — verify with the assessor.
Features
Central AirNatural GasVinyl SidingBrickPublic SewerYesAttached
Schools nearby
Peotone High School · 0.2 mi
Peotone Junior High School · 0.3 mi
Peotone Elementary School · 0.4 mi
This listing didn’t include assigned schools, so these are the closest schools (OpenStreetMap) — not necessarily the attendance-zoned schools. Confirm assignment with the district.
Neighborhood
Loading map…
Nearby places via OpenStreetMap — approximate; verify what matters to you. Map © Mapbox © OpenStreetMap.
MLS listing data
Listed by Rory Hertzberg · Village Realty, Inc
Listing last updated Jul 29, 2026 · data refreshed from the MLS Jul 29, 2026, 3:52 PM CT
Based on information submitted to the MLS GRID as of Jul 29, 2026, 3:52 PM CT. Listing data © MRED LLC, distributed by MLS GRID — deemed reliable but not guaranteed; independently verify. Anything shown below this point is not MLS listing data.
See it in personA real dwello agent on our team — never a sold lead.
Schedule a tour
Message
No pressure — reach out whenever you’re ready.
Similar homes nearby
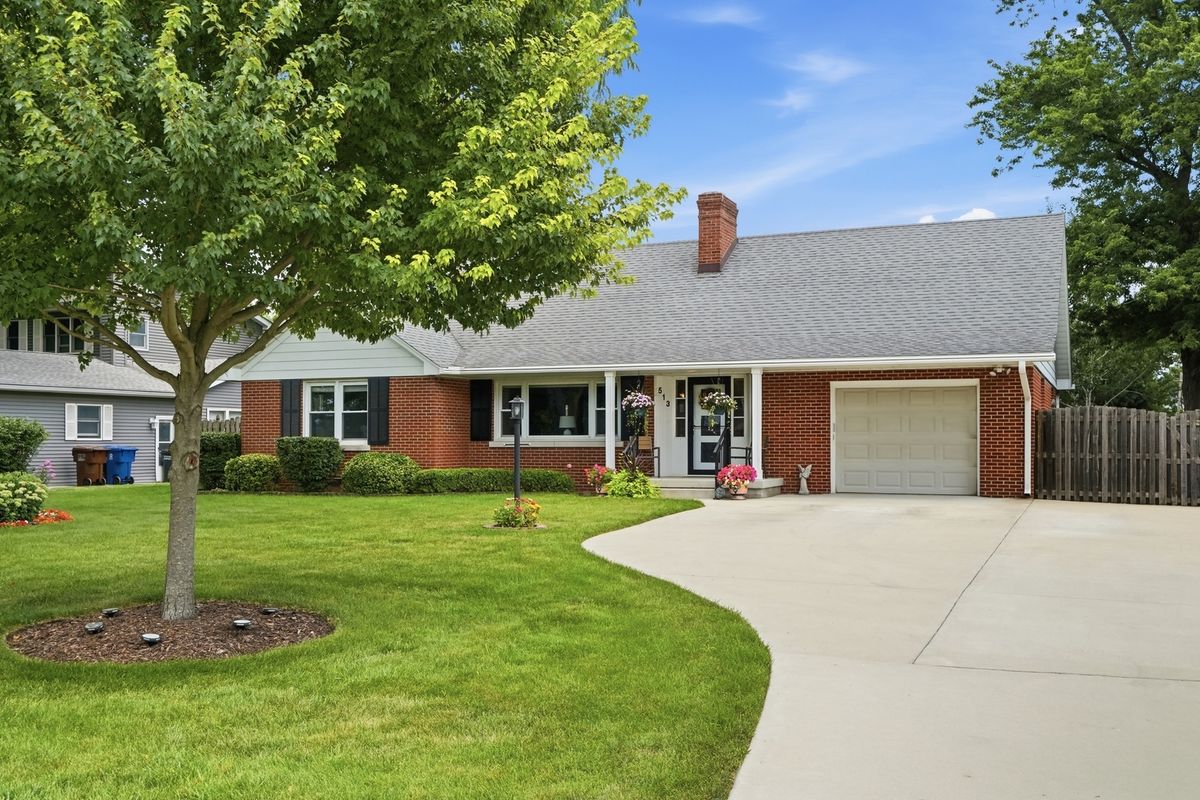
$399,900Active
4 bd · 2 ba · 2,350 sqft
513 N West Street
Peotone, IL
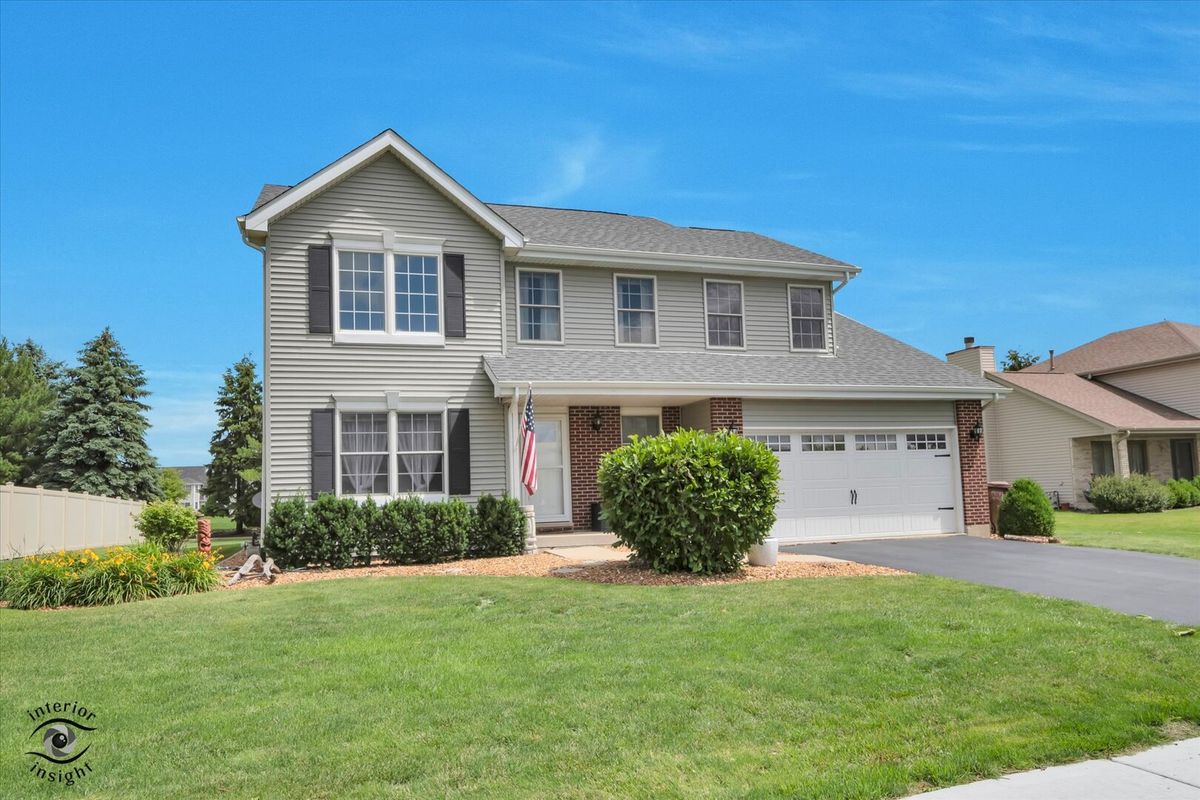
$390,000Active
4 bd · 2.5 ba · 2,000 sqft
1013 Heron Avenue
Peotone, IL
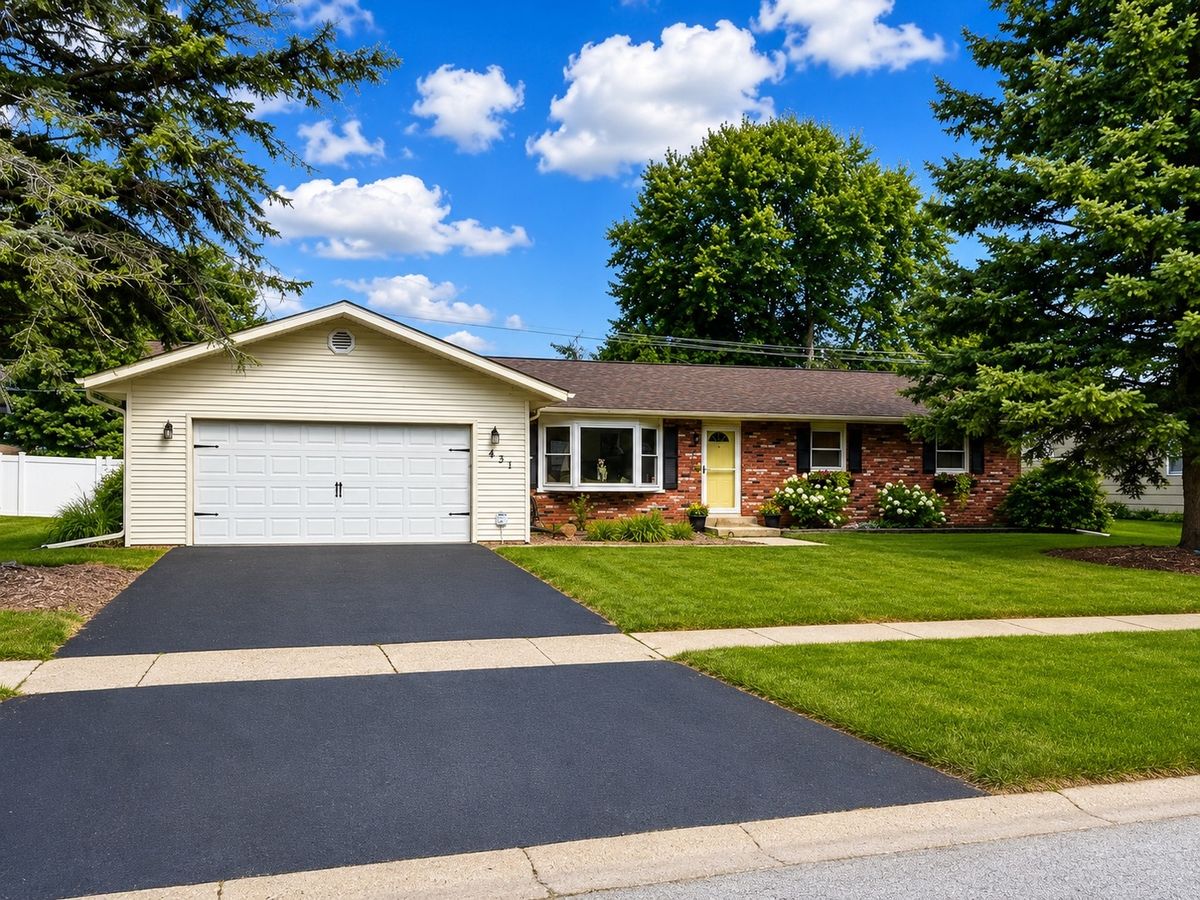
$389,000Active
3 bd · 2 ba · 2,200 sqft
431 S Jean Street
Peotone, IL
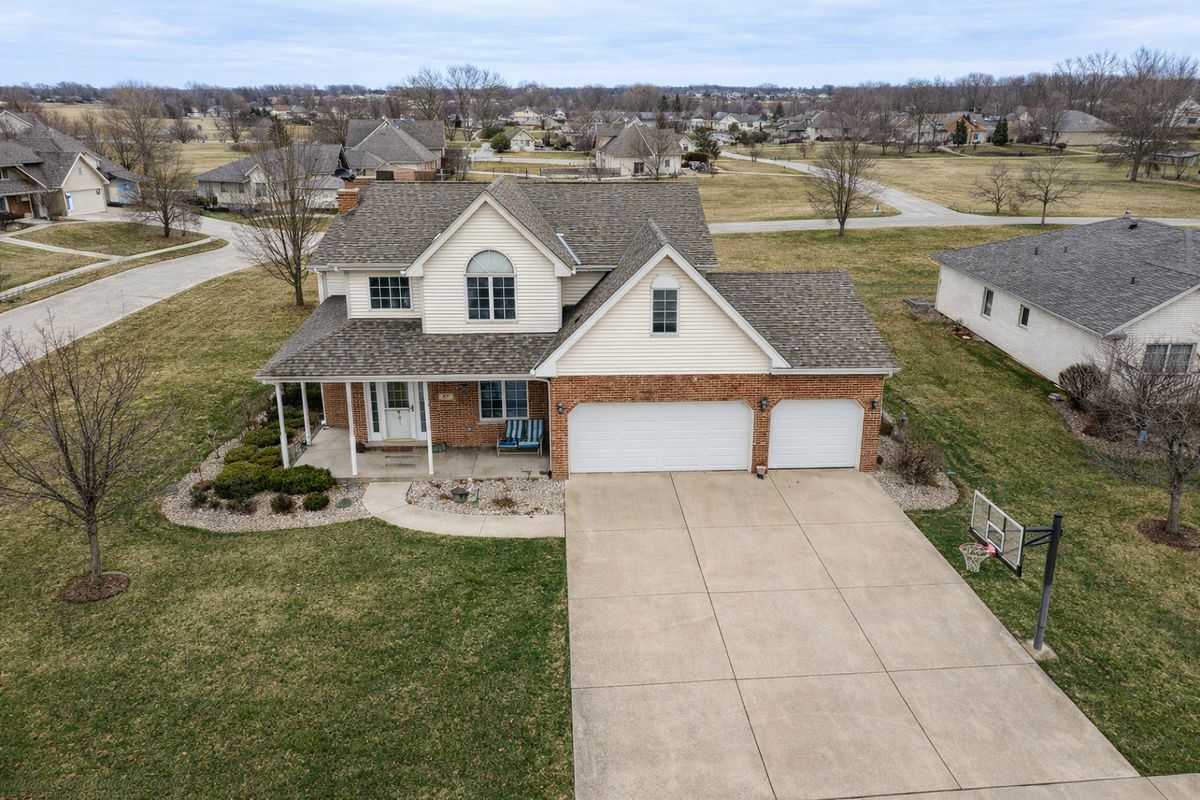
$465,000Active
4 bd · 2.5 ba · 2,800 sqft
617 The Hague
Peotone, IL