View all 40 photos
Detached Single · Plainfield, IL
$474,900
3 beds · 3.5 baths · 2,032 sqft
4601 Skylark Lane, Plainfield, IL, 60586
A brick-and-mortar place to make your own — room to make it home.
Active
What’s special
Central air2-car garageIn-unit laundry
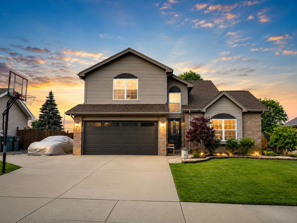
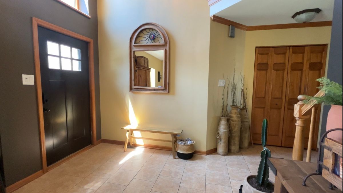
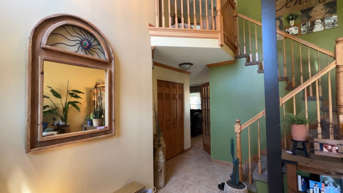
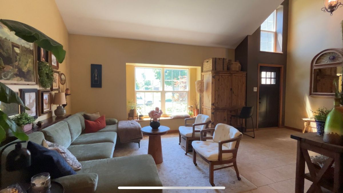
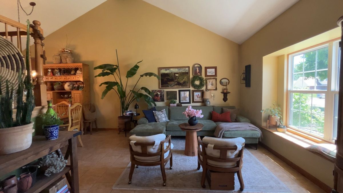
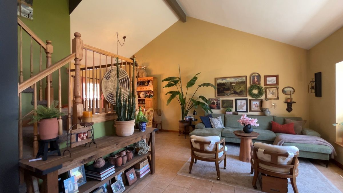
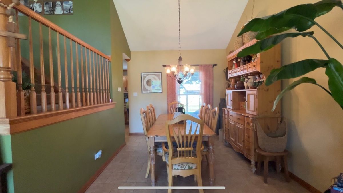
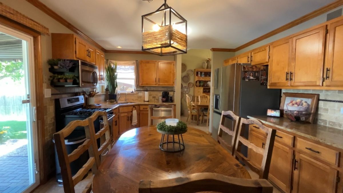
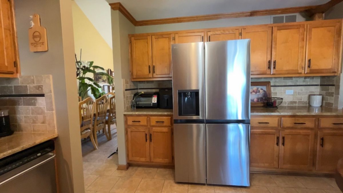
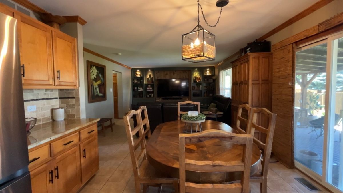
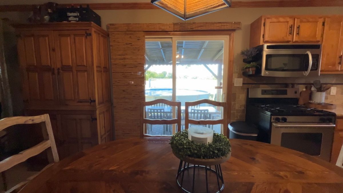
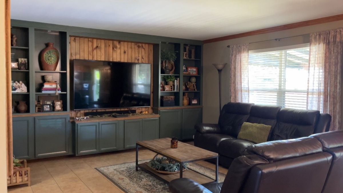
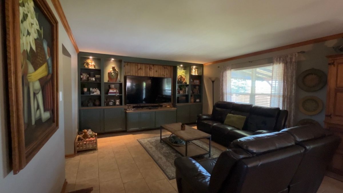
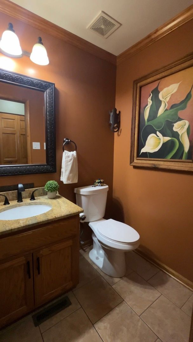
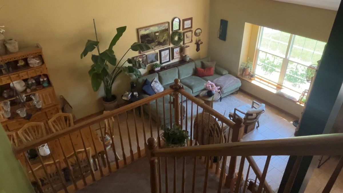
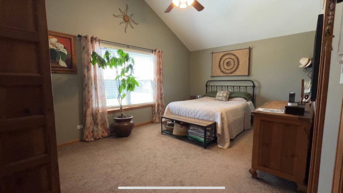
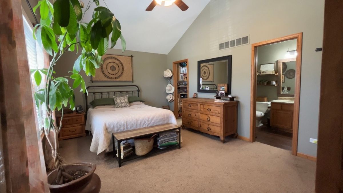
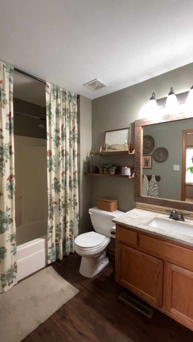
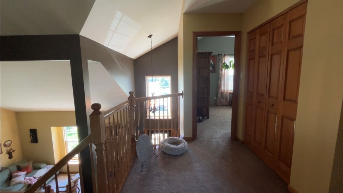
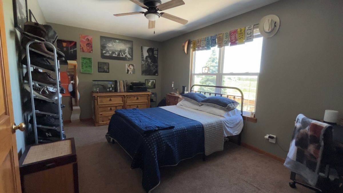
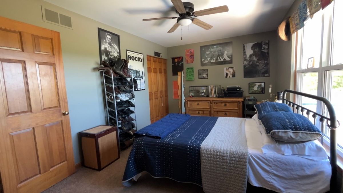
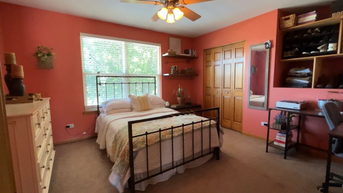
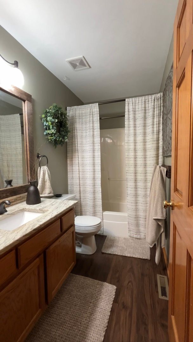
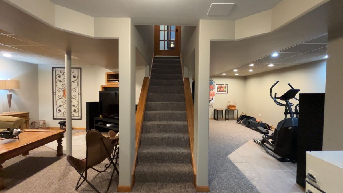
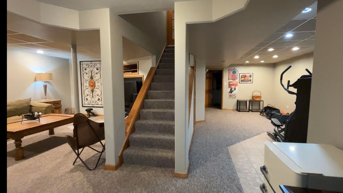
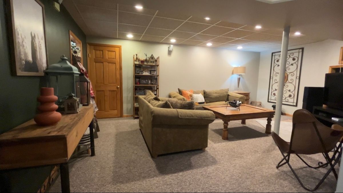
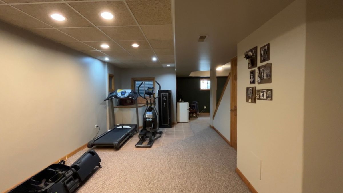
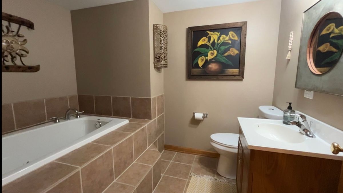
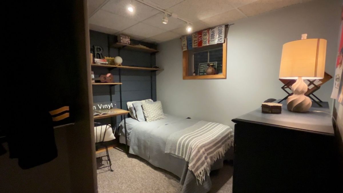
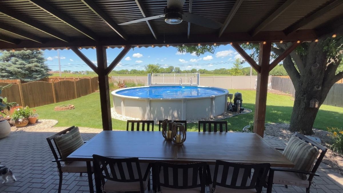
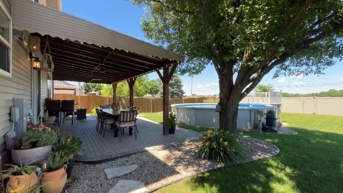
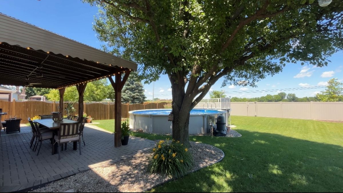
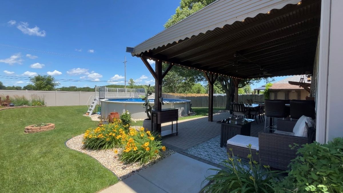
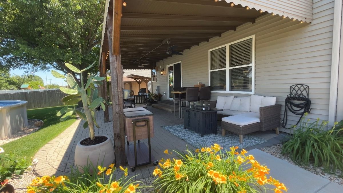
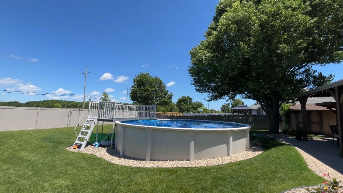
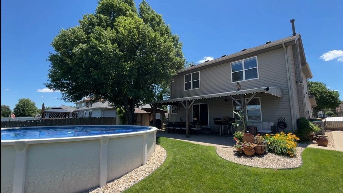
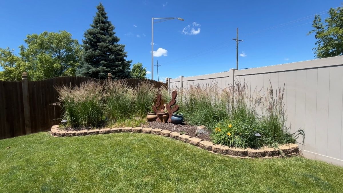
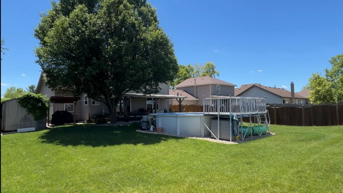
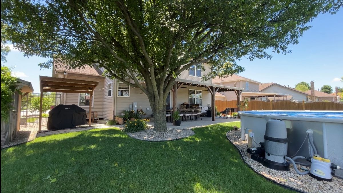
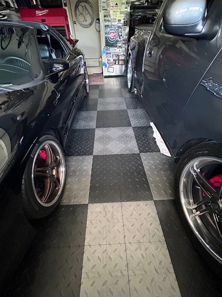
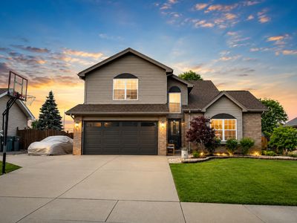
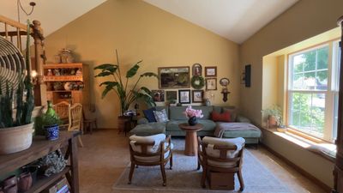
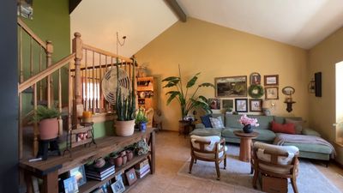
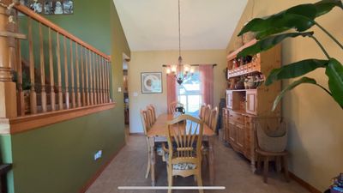
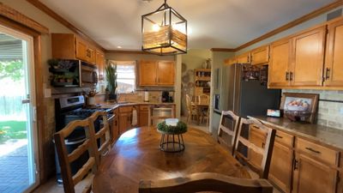
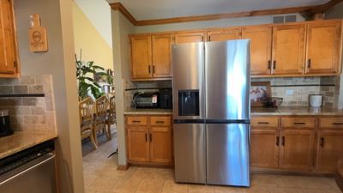
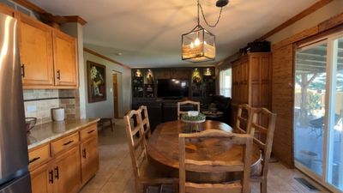
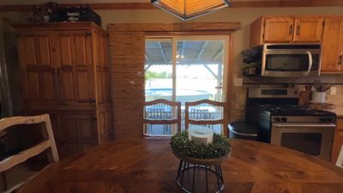
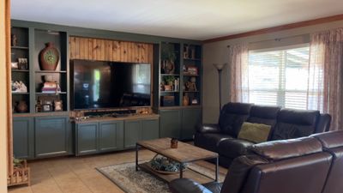
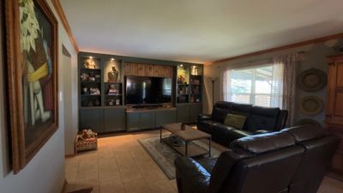
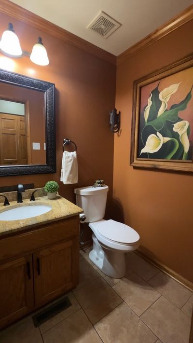
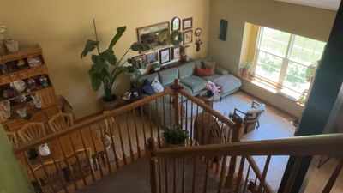
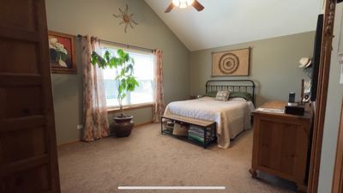
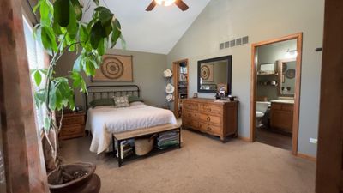
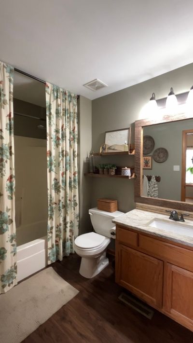
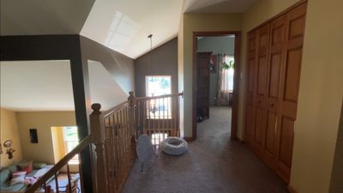
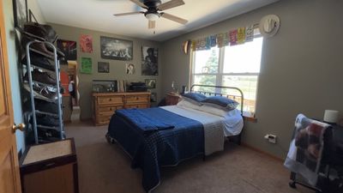
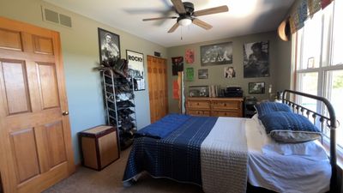
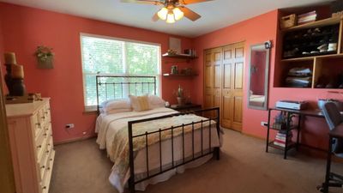
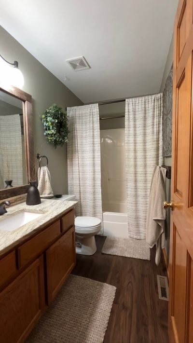
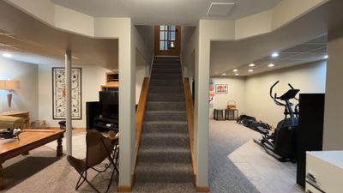
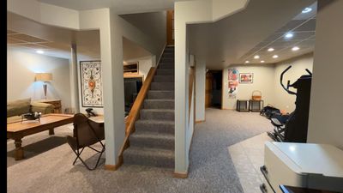
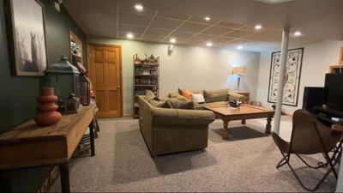
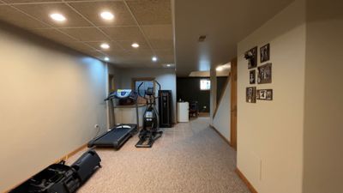
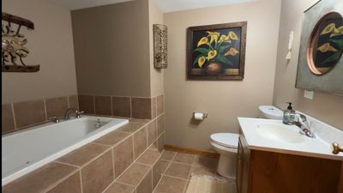
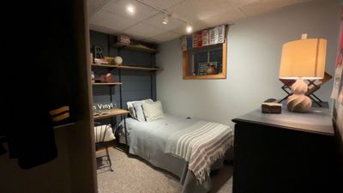
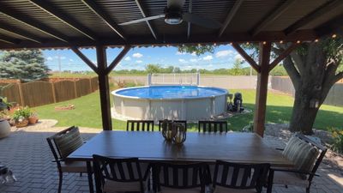
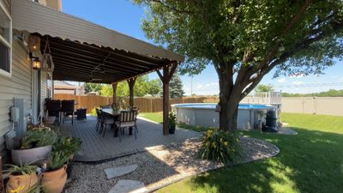
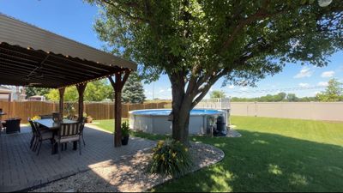
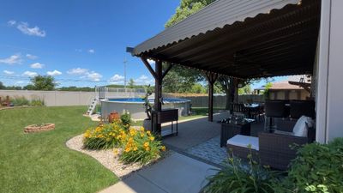
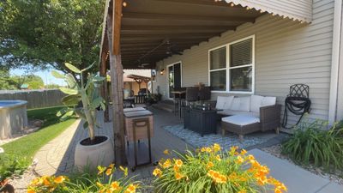
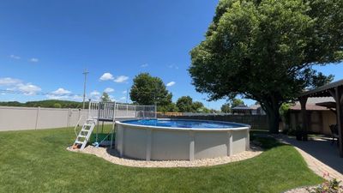
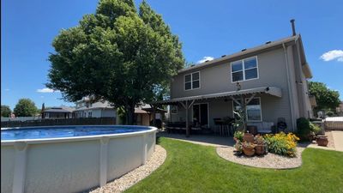
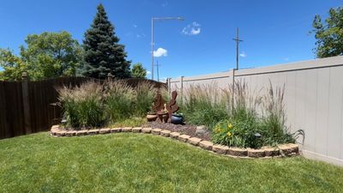
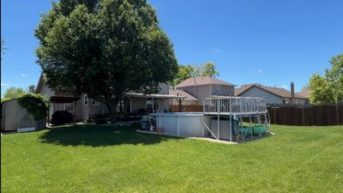
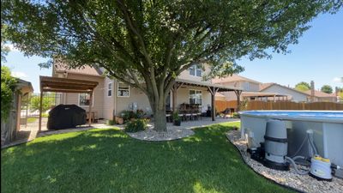
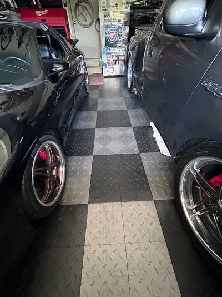
Don't miss this rare opportunity to own a lovingly maintained home with exceptional upgrades and a backyard built for enjoyment. Pride of ownership shines throughout this exceptional home, lovingly cared for by its original owners. Well-maintained interior with functional layout and generous room sizes. Offering numerous major updates and outstanding indoor and outdoor living spaces, this property is truly move-in ready. Newer concrete driveway with side drive access and sidewalk leading to the backyard. Major mechanical updates completed, including: Roof, HWH, Furnace and A/C. Spacious finished basement provides extra living/entertaining space and features an additional bedroom and full bath. Garage has unique tiled PVC flooring for easy cleaning. Step outside and enjoy your own private backyard retreat designed for both relaxation and entertaining. Features a beautiful paver patio, swimming pool with new liner and a covered awning for shade and comfort. Ample space for summer barbecues, family gatherings and outdoor entertaining. This home combines thoughtful updates, meticulous maintenance, and outstanding outdoor amenities, making it the perfect place to create lasting memories.
— the listing agent’s description
The home
3 beds
3.5 baths
2,032 sqft
Built in 2001
Lot 70 x 144
2-car garage
Detached Single
What it’ll cost
$234 / sqft
$7,976 taxes / yr
$75/mo HOA
7 days on dwello
Estimated monthly payment
$3,404/mo
Principal & interest$2,525
Property taxes$665
Homeowners insurance$139
HOA dues$75
Get pre-qualified →Connect with a licensed lender in the dwello network.
Estimate only — not a loan offer. Example rate; taxes, HOA dues, insurance estimated; your actual rate, payment, taxes, and insurance will vary. dwello is not a lender. Equal Housing Opportunity.
Tour it with a real dwello agent
The agent who meets you here is an actual dwello Home Group team member who knows these streets — not a stranger who bought your name from a portal. You get straight answers on the spot, and the same person stays with you through closing.
On our team, vettedYour info is never soldWith you through closing
Tour this home
In person, on your schedule — a dwello agent meets you there.
WED
Jun 3
THU
Jun 4
FRI
Jun 5
SAT
Jun 6
11:00 am
Schedule a tour
7 days on dwello
Price history
Listed for sale
Jun 12, 2026
$474,900
Property taxes
2025
Annual tax bill (MLS)
From county records — verify with the assessor.
Features
Central AirNatural GasForced AirVinyl SidingBrickPublic SewerConcreteGarage Door Opener
Schools nearby
River View Elementary School · 0.6 mi
Timber Ridge Middle School · 0.7 mi
Cronin Elementary School · 1.0 mi
Trinity Christian School · 1.1 mi
Troy Hofer Elementary School · 1.2 mi
This listing didn’t include assigned schools, so these are the closest schools (OpenStreetMap) — not necessarily the attendance-zoned schools. Confirm assignment with the district.
Neighborhood
Loading map…
Nearby places via OpenStreetMap — approximate; verify what matters to you. Map © Mapbox © OpenStreetMap.
MLS listing data
Listed by Maribel Padilla · Padilla Realty
Listing last updated Jun 18, 2026 · data refreshed from the MLS Jun 18, 2026, 5:09 AM CT
Based on information submitted to the MLS GRID as of Jun 18, 2026, 5:09 AM CT. Listing data © MRED LLC, distributed by MLS GRID — deemed reliable but not guaranteed; independently verify. Anything shown below this point is not MLS listing data.
See it in personA real dwello agent on our team — never a sold lead.
Schedule a tour
Message
No pressure — reach out whenever you’re ready.
Similar homes nearby
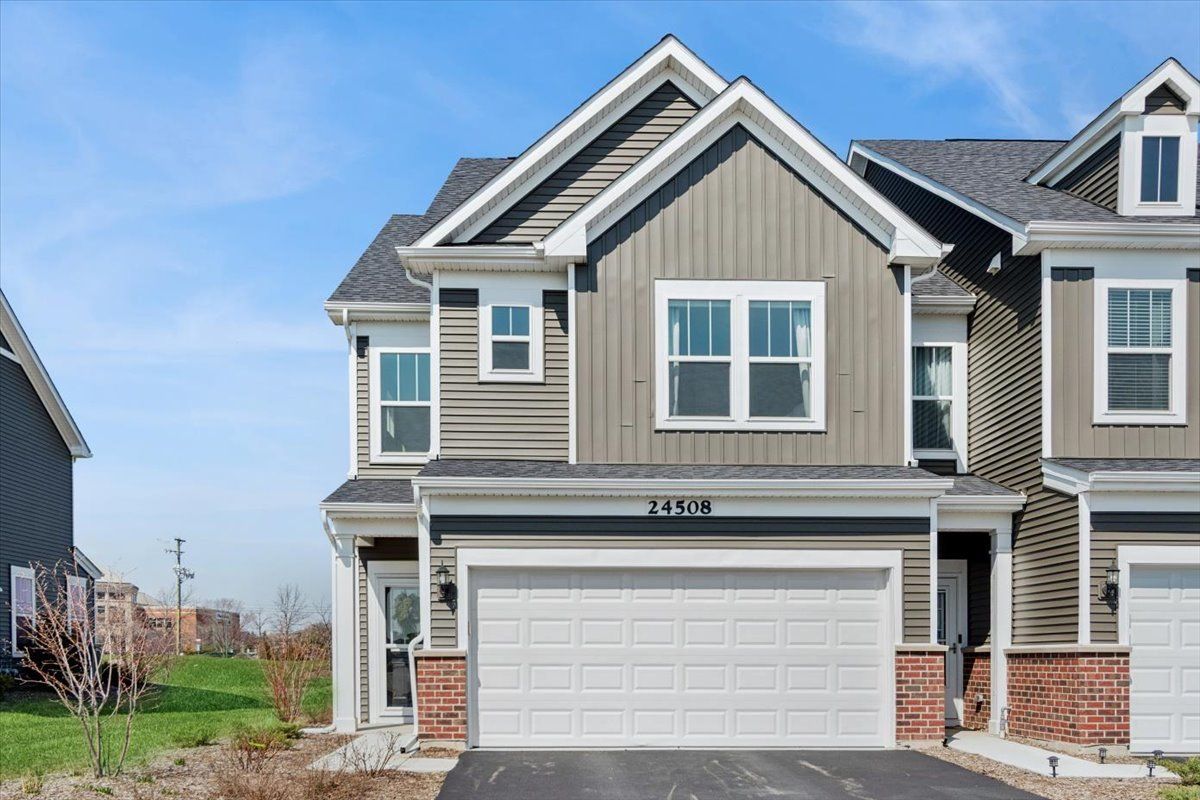
$475,000Active
3 bd · 2.5 ba · 2,025 sqft
24508 Alexis Lane
Plainfield, IL
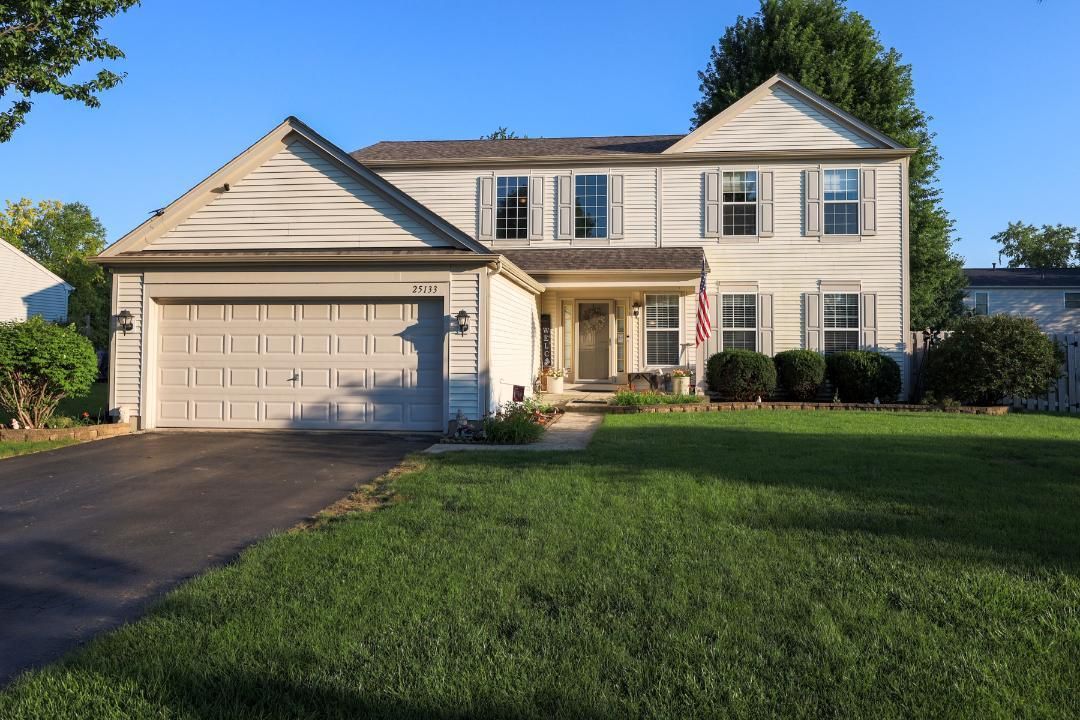
$475,000Active
4 bd · 2.5 ba · 2,384 sqft
25133 W Gates Lane
Plainfield, IL
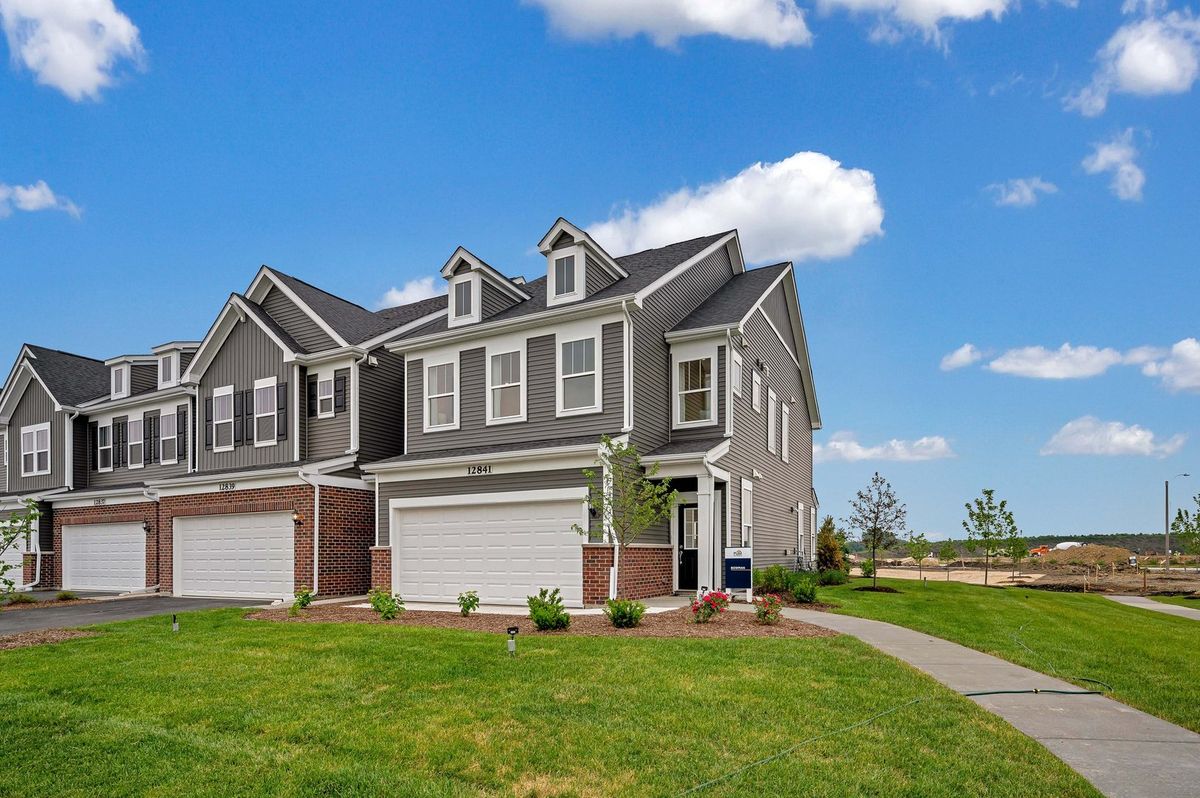
$472,918Active
3 bd · 2.5 ba · 1,990 sqft
22454 W Alexis Lane #59372
Plainfield, IL
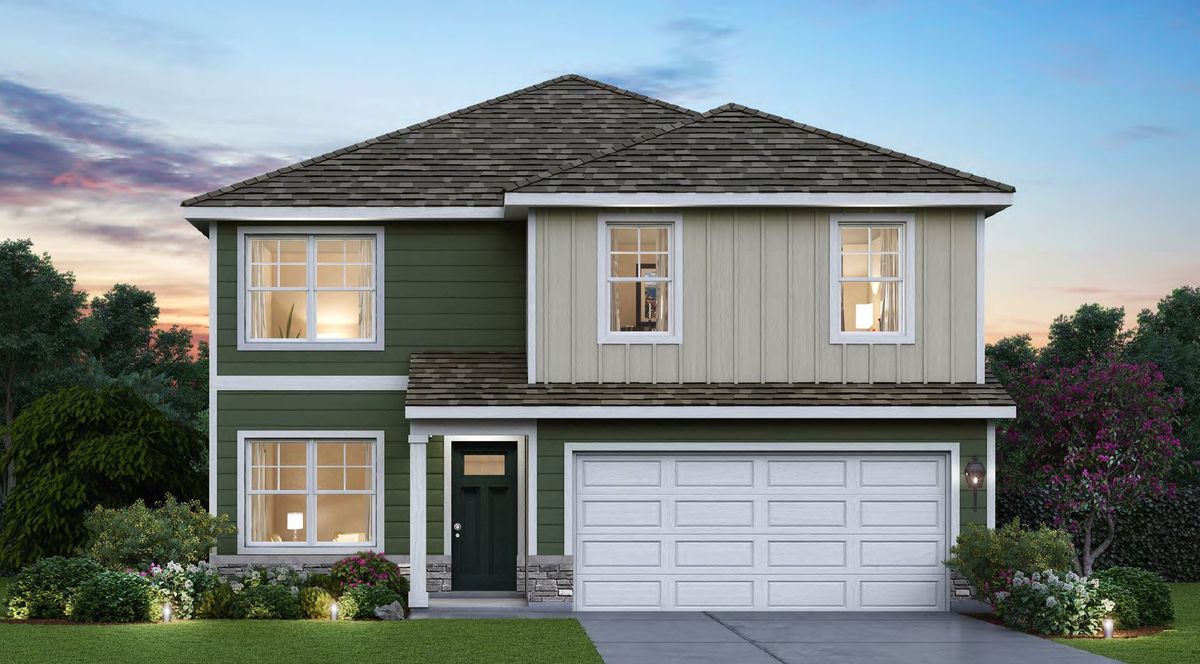
$471,990Active
4 bd · 2.5 ba · 2,051 sqft
13546 S Coronado Circle
Plainfield, IL