View all 28 photos
Detached Single · Bolingbrook, IL
$429,999
3 beds · 2.5 baths · 2,449 sqft
417 Cambridge Way, Bolingbrook, IL, 60440
A brick-and-mortar place to make your own — room to make it home.
Active
What’s special
Central air2-car garage0.33-acre lotIn-unit laundry
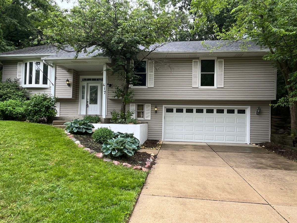
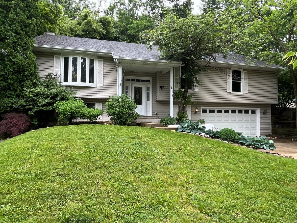
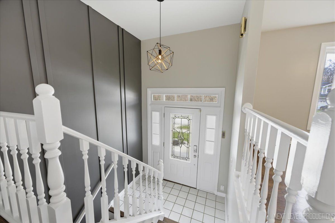
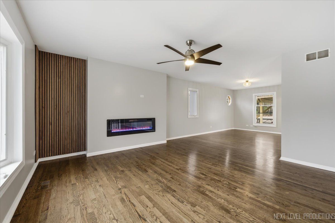
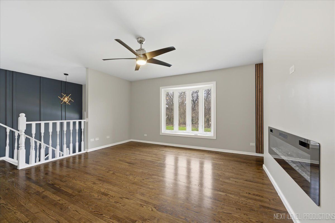
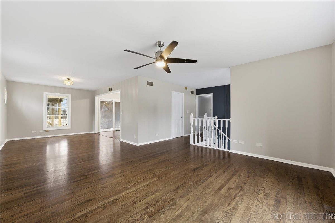
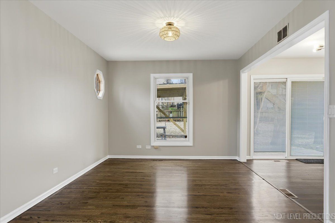
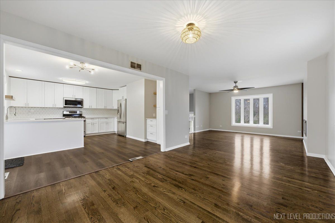
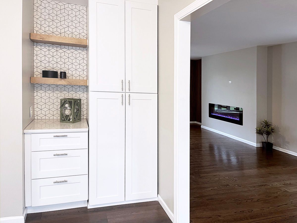
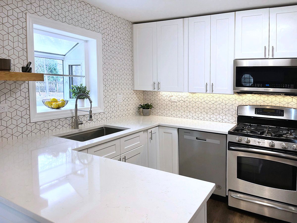
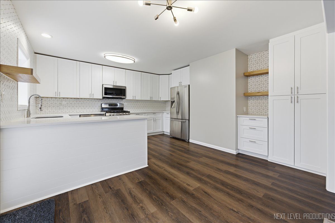
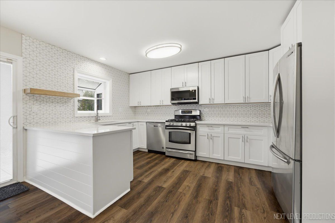
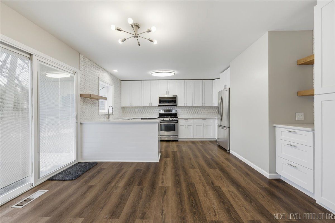
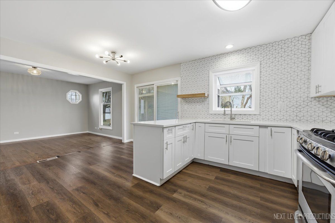
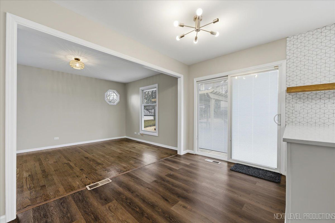
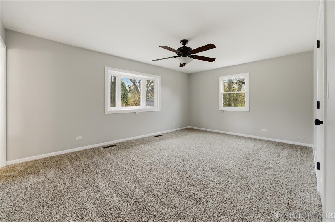
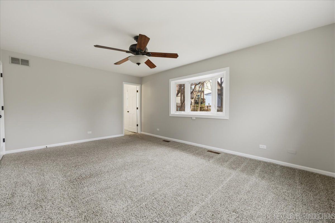
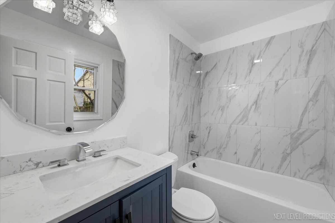
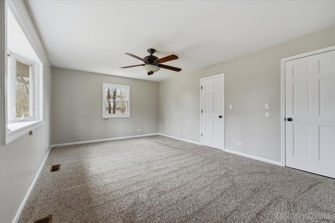
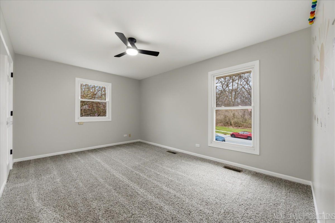
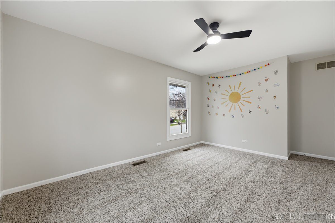
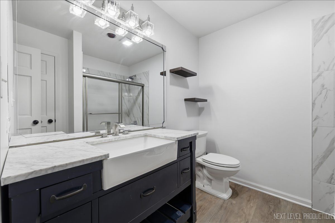
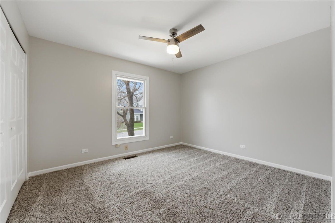
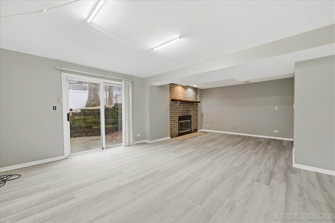
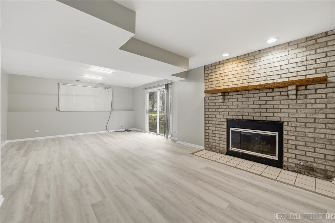
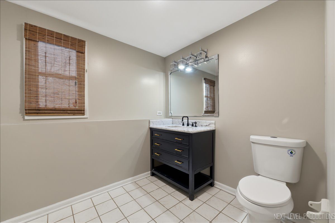
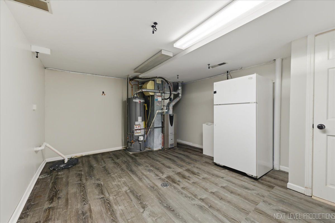
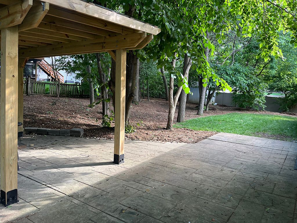
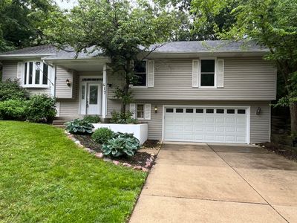
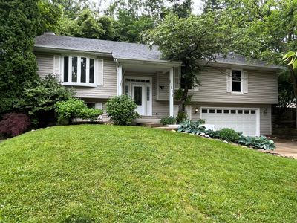
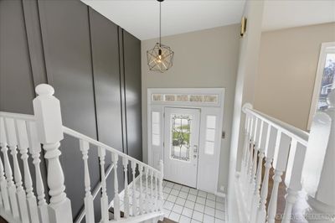
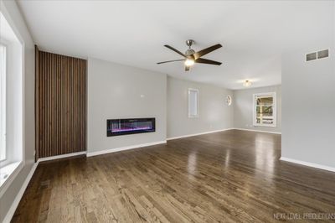
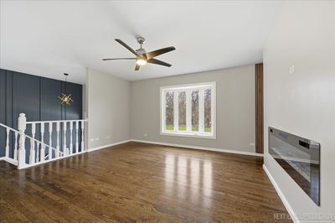
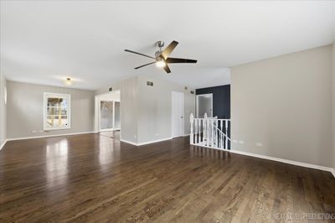
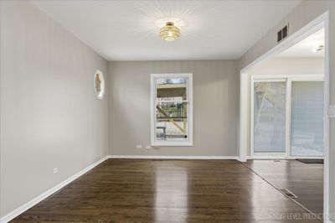
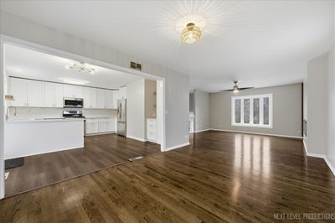
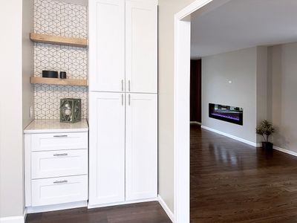
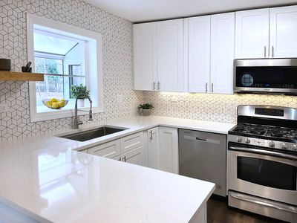
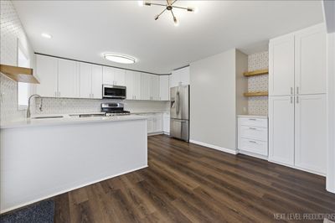
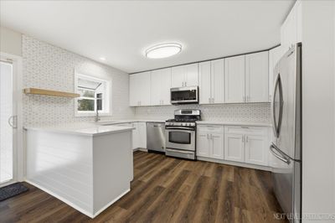
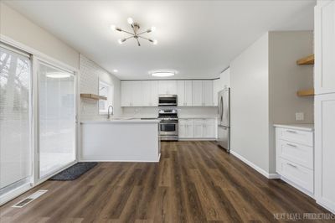
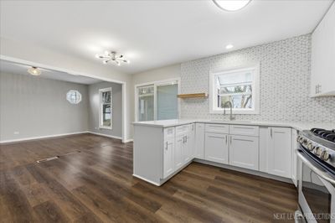
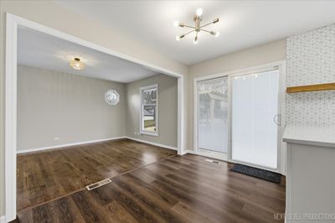
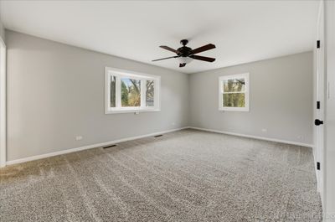
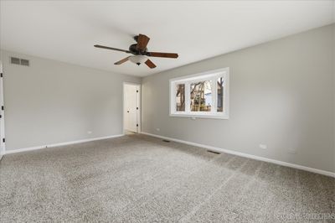
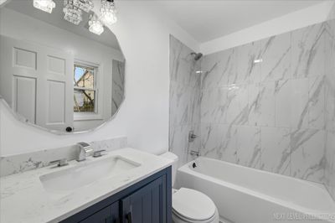
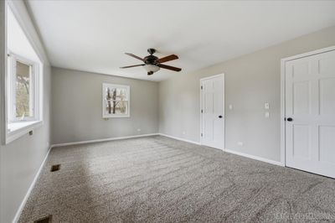
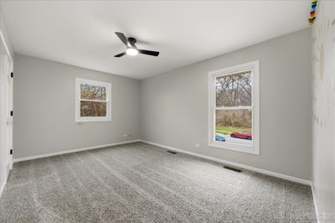
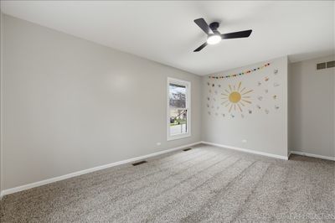
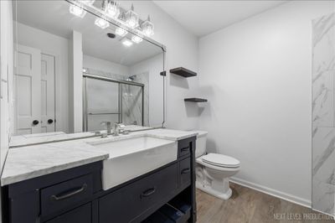
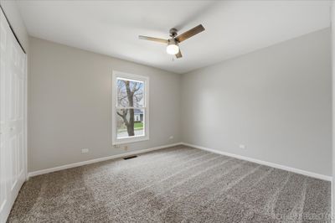
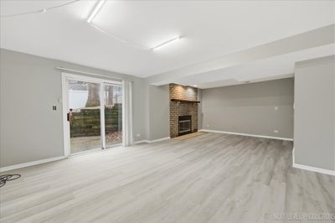
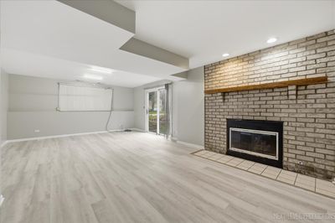
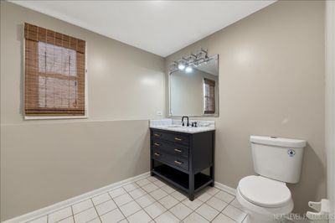
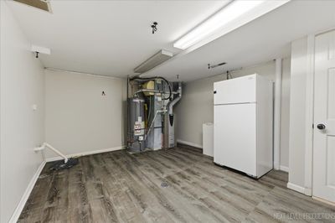
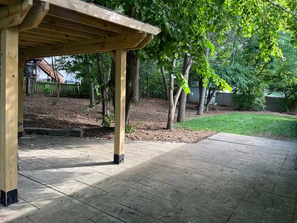
Beautifully remodeled home in the highly sought-after Deerpath Woods neighborhood! This thoughtfully updated raised ranch features three spacious bedrooms and two full bathrooms on the main level, plus a fully finished lower level with a half bath, offering flexible living space perfect for a family room, home office, recreation area or potential fourth bedroom. The bright and inviting living room showcases beautiful hardwood floors and overlooks the professionally landscaped front yard. Downstairs, the expansive family room features a cozy fireplace and convenient walkout access. The updated kitchen combines style and functionality with stainless steel appliances, under-cabinet lighting, and ample counter space. All bedrooms are generously sized, with two featuring walk-in closets. Additional highlights include a dedicated laundry area, attached two-car garage, and a new pergola on the backyard patio-perfect for outdoor entertaining. Move-in ready and ideally located, this home offers modern updates with timeless appeal. Conveniently situated just minutes from IKEA, The Promenade Bolingbrook, I-355, and I-55, and only 15 minutes from the Downers Grove Metra Station. Recent updates include: A/C (2023) and hot water heater (2025).
— the listing agent’s description
The home
3 beds
2.5 baths
2,449 sqft
Built in 1987
0.33-acre lot
2-car garage
Detached Single
Bi-Level
What it’ll cost
$176 / sqft
$10,939 taxes / yr
No HOA
52 days on dwello
Estimated monthly payment
$3,323/mo
Principal & interest$2,286
Property taxes$912
Homeowners insurance$125
Get pre-qualified →Connect with a licensed lender in the dwello network.
Estimate only — not a loan offer. Example rate; taxes and insurance estimated; your actual rate, payment, taxes, and insurance will vary. dwello is not a lender. Equal Housing Opportunity.
Tour it with a real dwello agent
The agent who meets you here is an actual dwello Home Group team member who knows these streets — not a stranger who bought your name from a portal. You get straight answers on the spot, and the same person stays with you through closing.
On our team, vettedYour info is never soldWith you through closing
Tour this home
In person, on your schedule — a dwello agent meets you there.
WED
Jun 3
THU
Jun 4
FRI
Jun 5
SAT
Jun 6
11:00 am
Schedule a tour
52 days on dwello
Price history
Listed for sale
Jun 12, 2026
$429,999
Earlier records
Listed
Apr 2, 2026
$435,000
From MLS records — independently verify.
Property taxes
2025
Annual tax bill (MLS)
From county records — verify with the assessor.
Features
Central AirNatural GasForced AirVinyl SidingPublic SewerConcreteGarage Door Opener
Neighborhood
Loading map…
Nearby places via OpenStreetMap — approximate; verify what matters to you. Map © Mapbox © OpenStreetMap.
MLS listing data
Listed by Sheryl Long · Village Realty, Inc.
Listing last updated Aug 2, 2026 · data refreshed from the MLS Aug 2, 2026, 5:08 AM CT
Based on information submitted to the MLS GRID as of Aug 2, 2026, 5:08 AM CT. Listing data © MRED LLC, distributed by MLS GRID — deemed reliable but not guaranteed; independently verify. Anything shown below this point is not MLS listing data.
See it in personA real dwello agent on our team — never a sold lead.
Schedule a tour
Message
No pressure — reach out whenever you’re ready.
Similar homes nearby
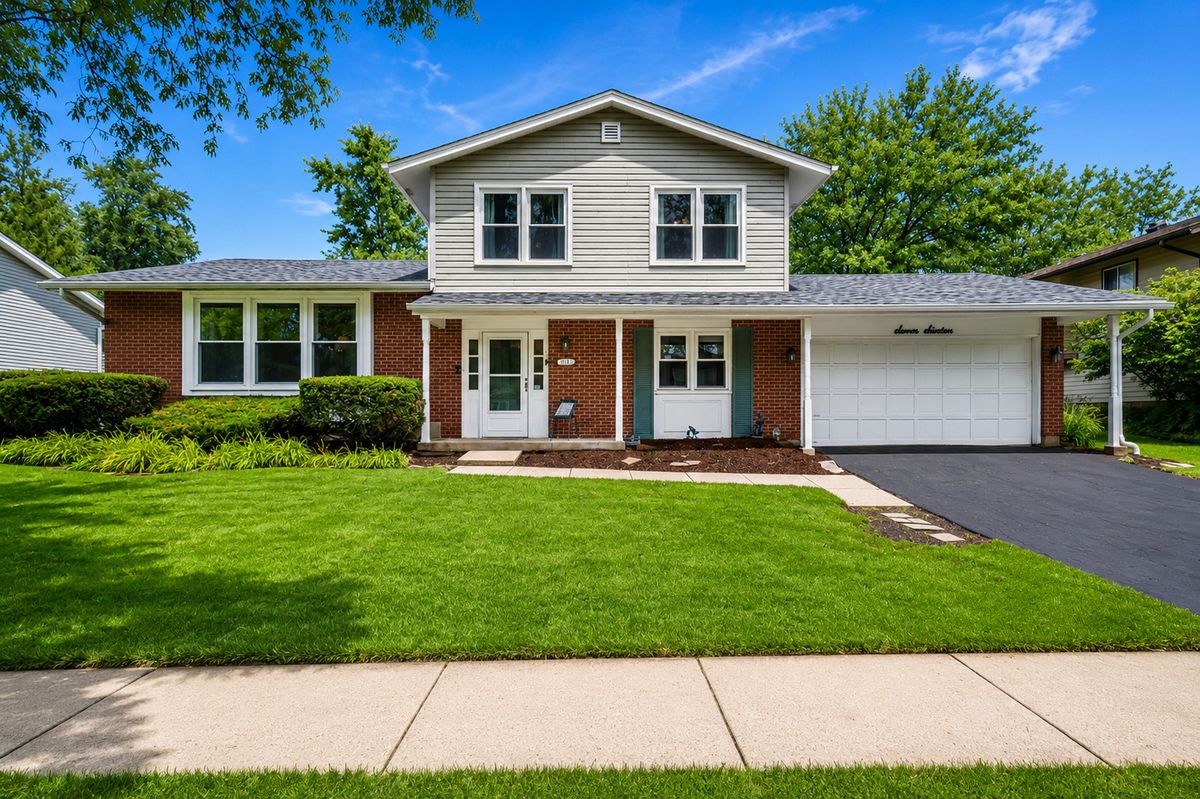
$430,000Active
4 bd · 2.5 ba · 2,412 sqft
716 Dorchester Drive
Bolingbrook, IL
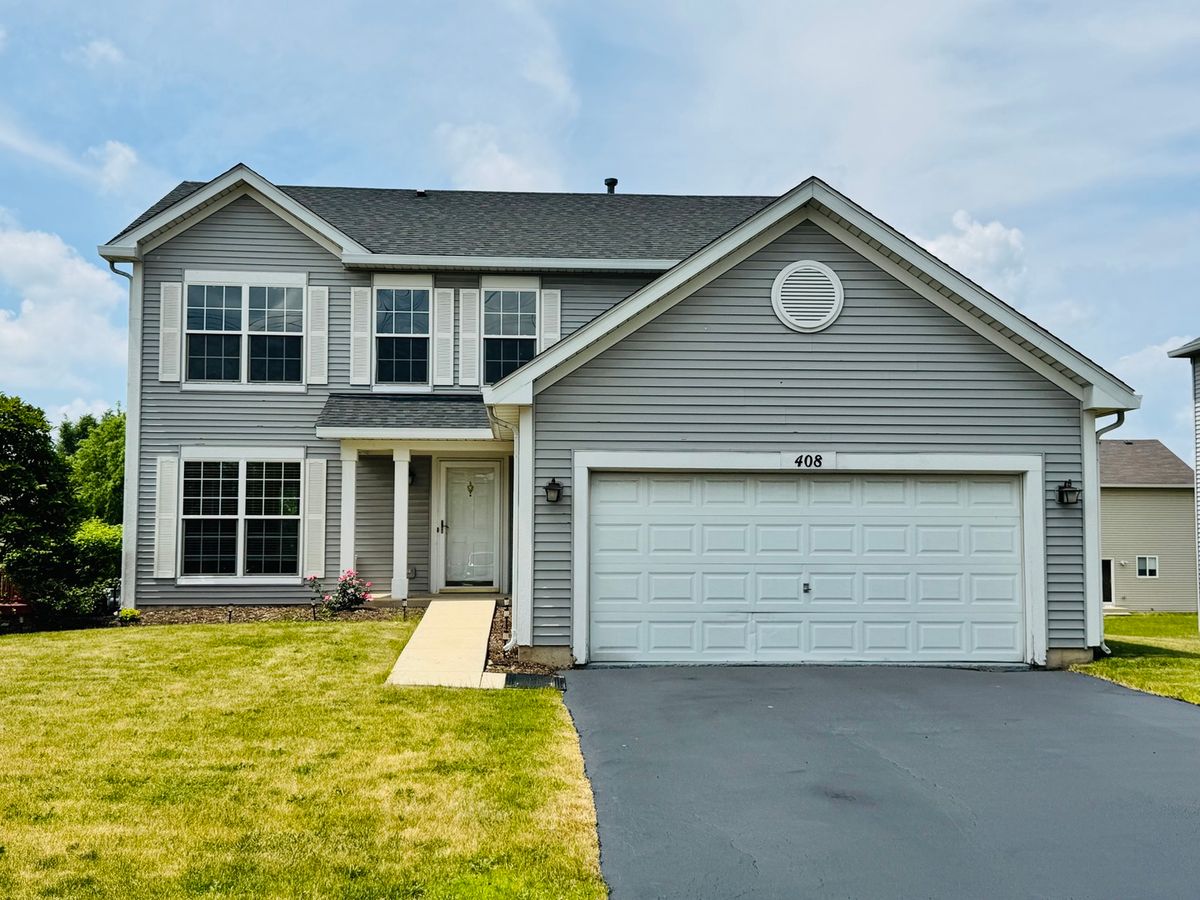
$434,900Active
4 bd · 2.5 ba · 2,009 sqft
408 Clifton Lane
Bolingbrook, IL
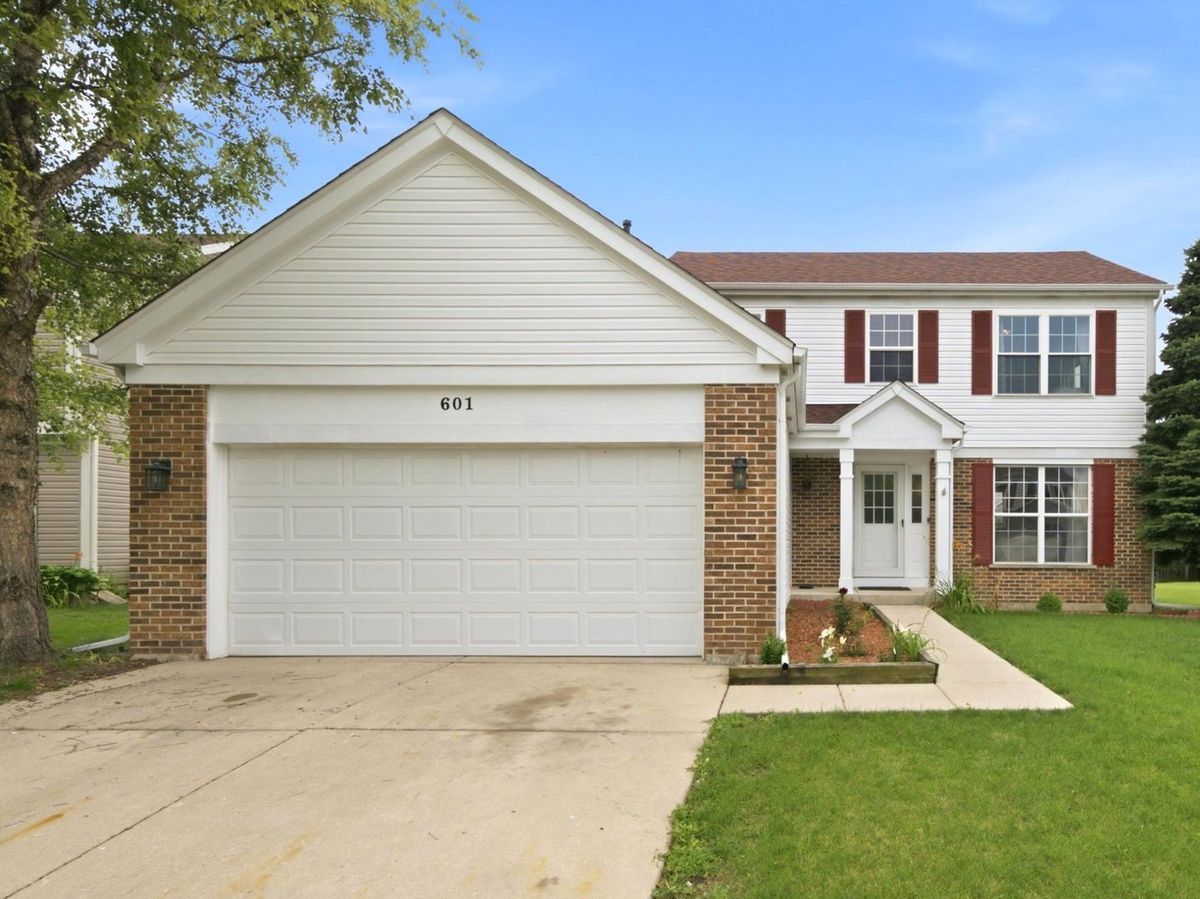
$424,900Active
4 bd · 2.5 ba · 1,988 sqft
601 Greystone Lane
Bolingbrook, IL
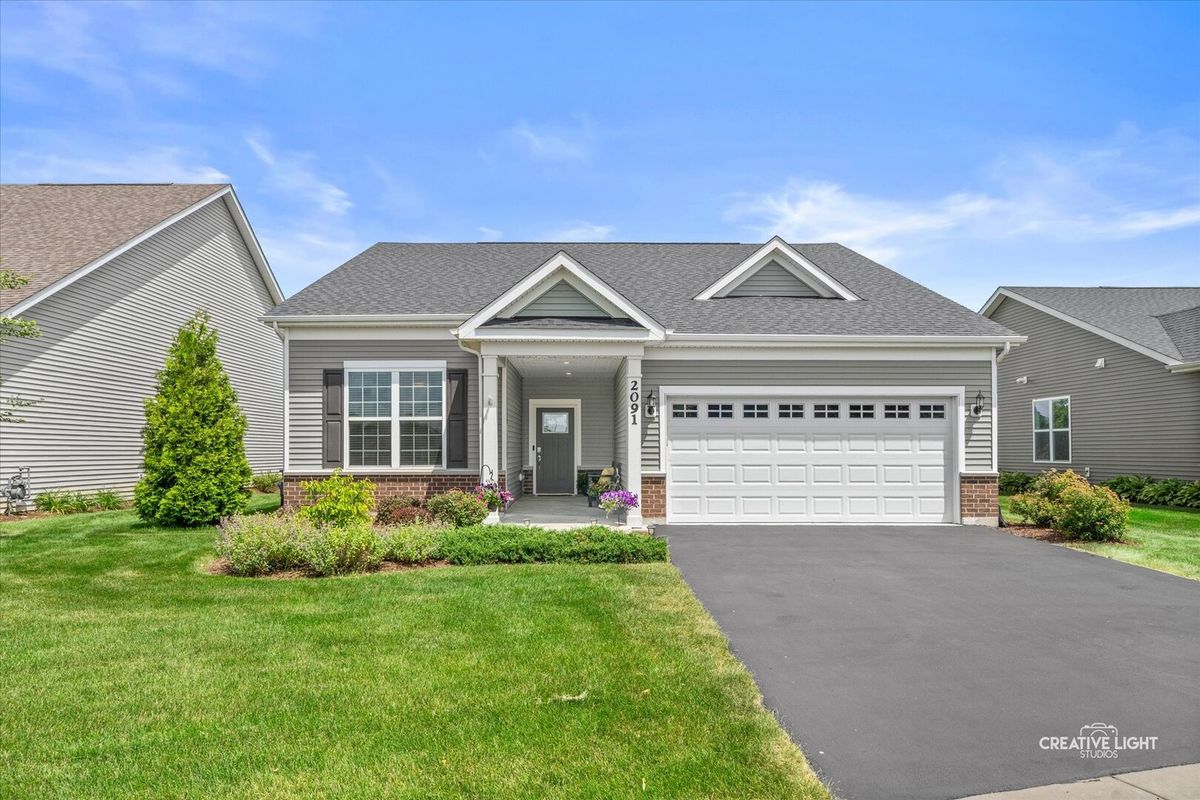
$439,000Active
2 bd · 2 ba · 1,678 sqft
2091 Samantha Joy Lane
Bolingbrook, IL