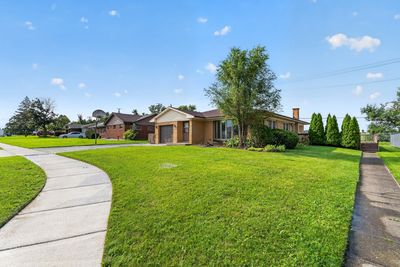
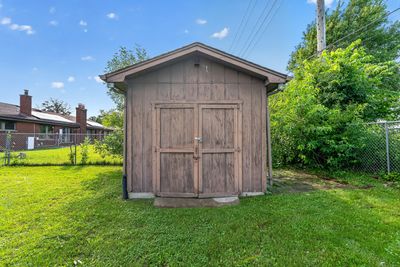
View all 43 photos
Detached Single · Chicago Heights, IL
$245,000
3 beds · 2 baths · 1,383 sqft
495 8th Street, Chicago Heights, IL, 60411
A brick-and-mortar place to make your own — room to make it home.
Active
What’s special
Central air1-car garageIn-unit laundry
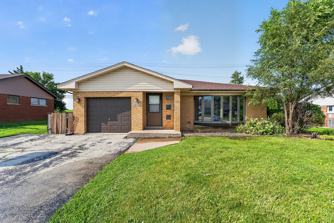
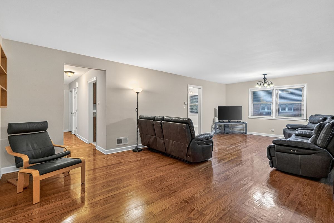

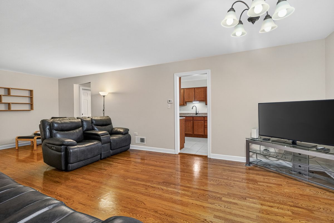
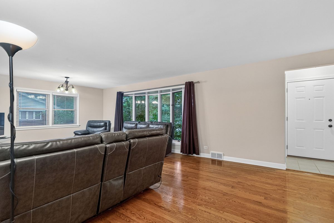
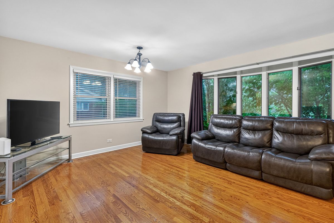
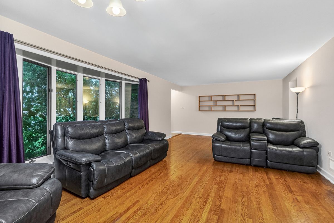
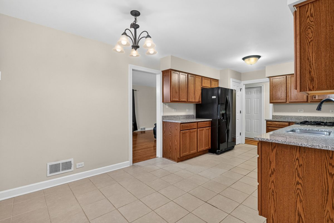
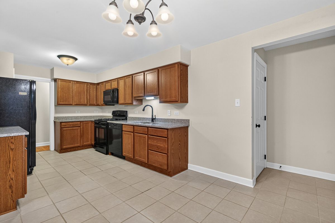
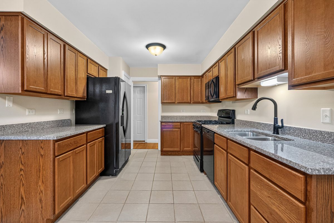
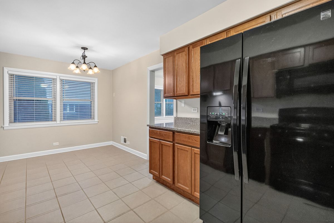
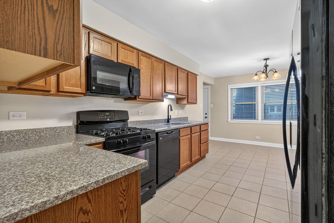
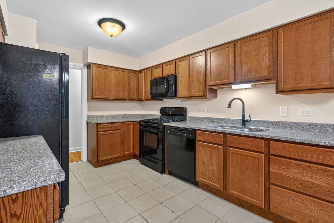
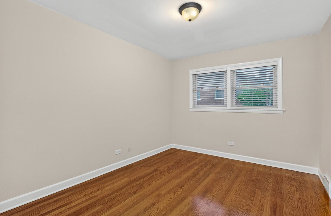
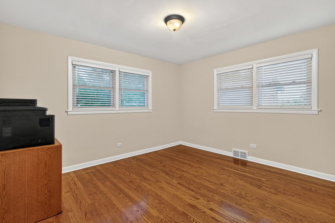
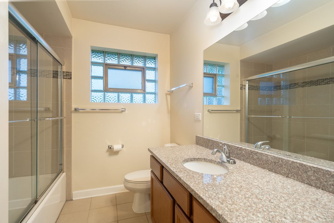
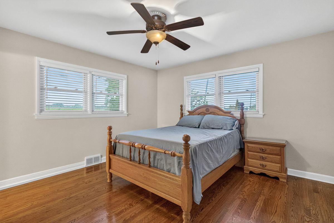
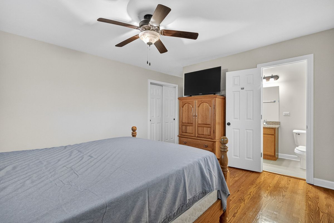
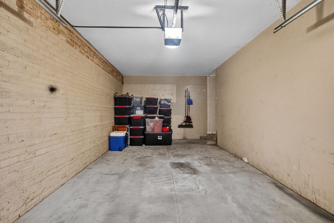
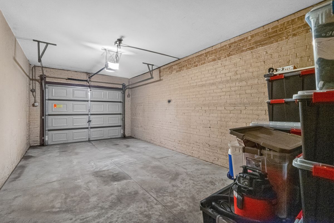
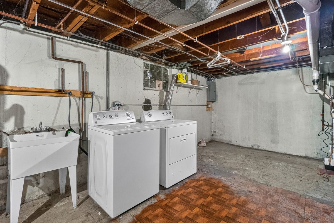
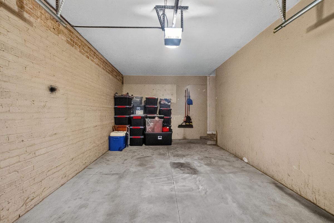
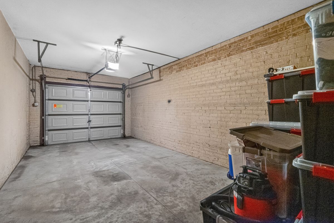
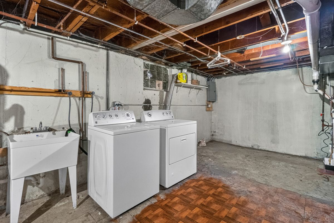
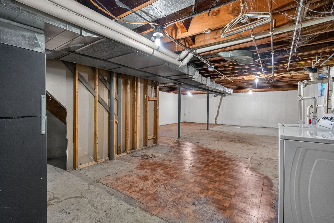
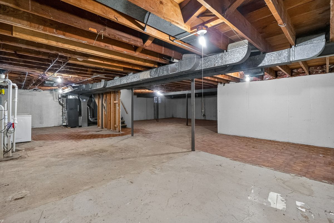
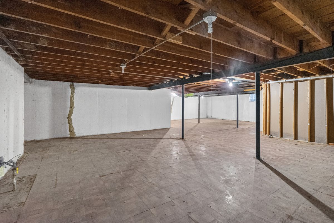
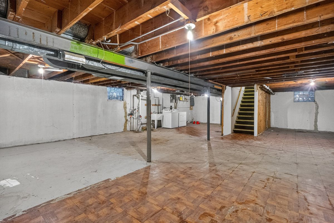
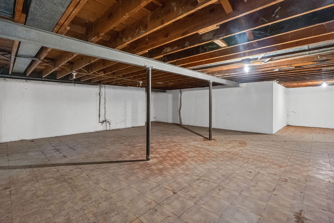
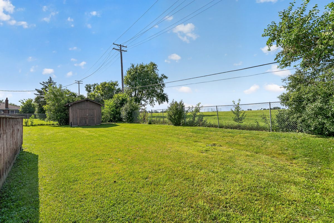
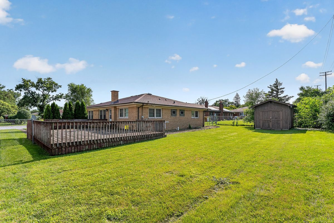
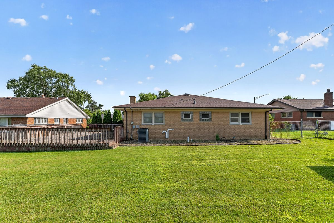
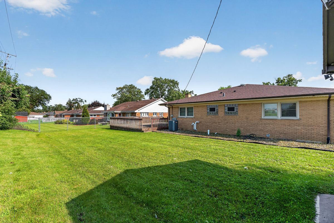
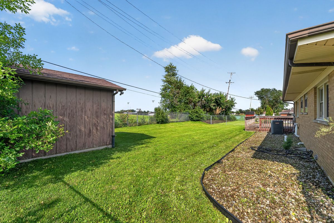
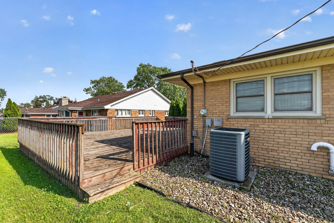
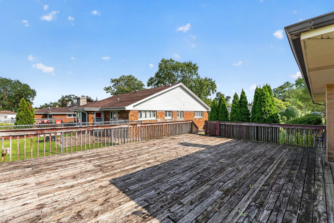
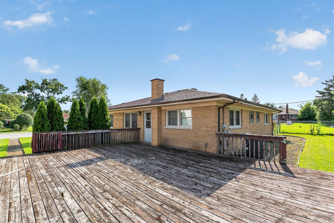
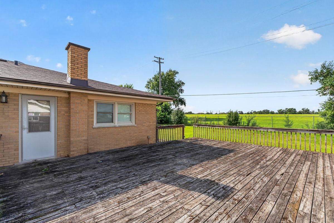
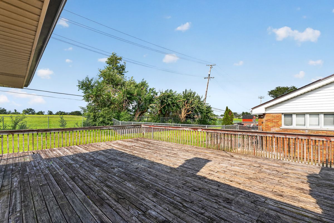
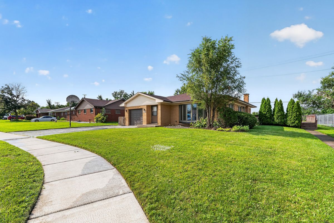
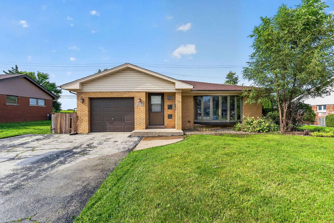
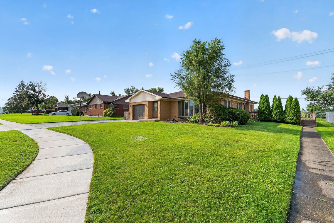
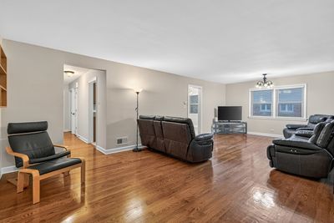
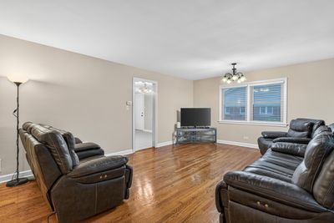
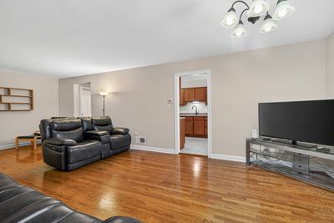
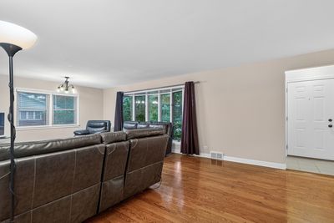
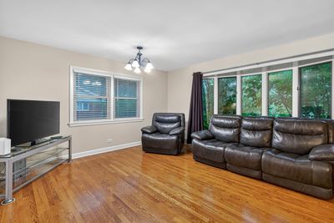
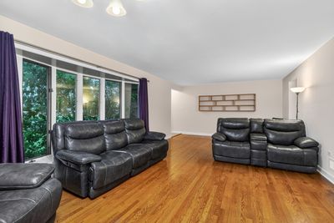
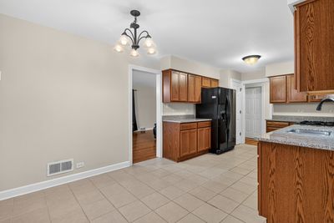
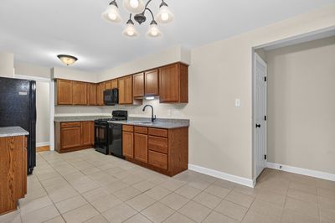
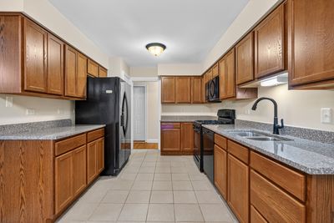
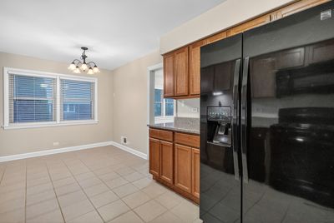
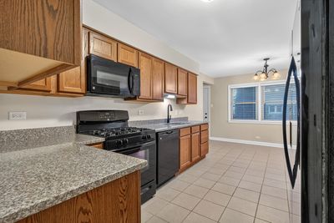
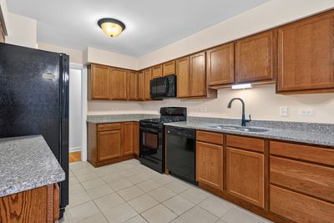
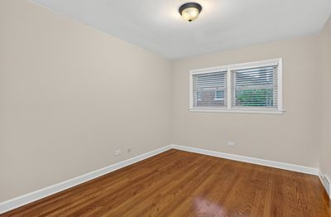
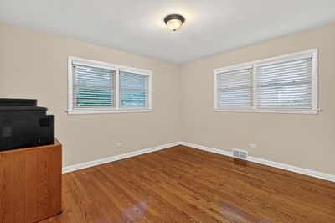
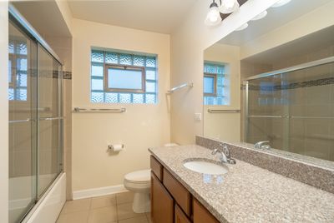
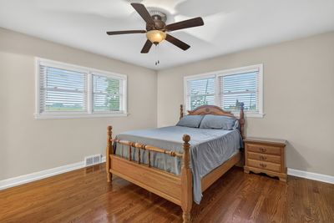
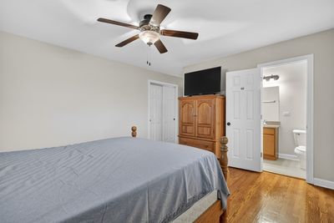

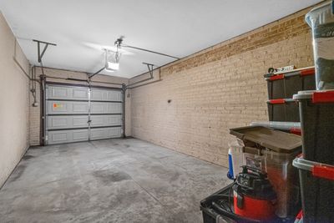
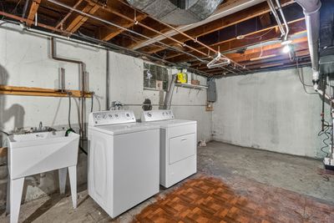
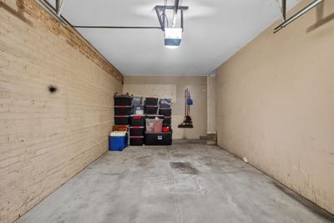
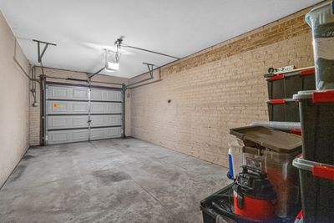
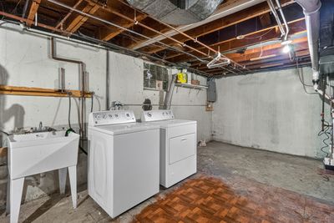
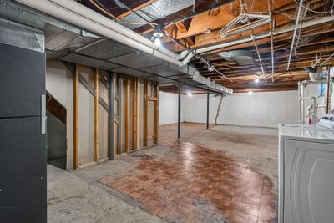
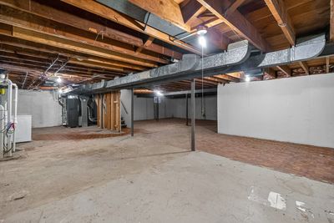
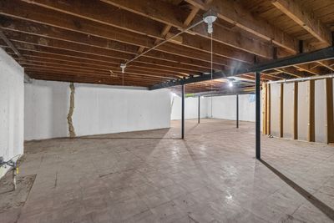
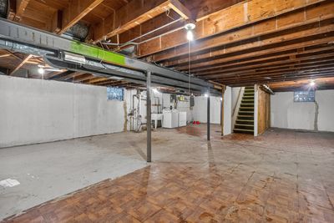
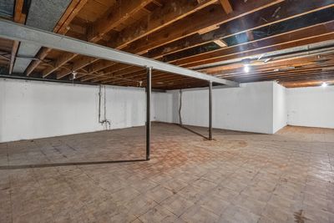
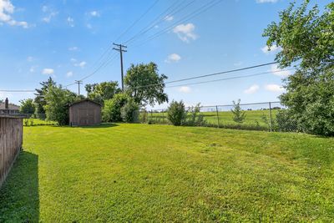
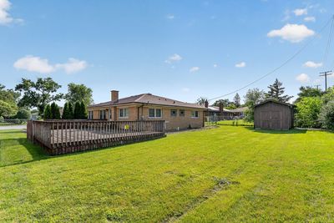
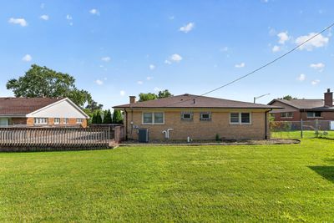
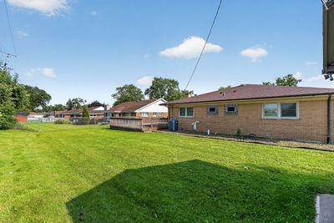
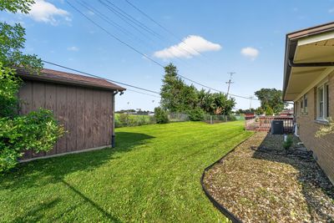
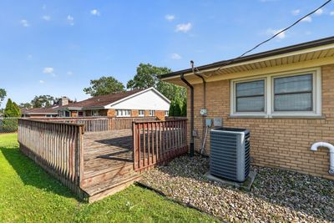
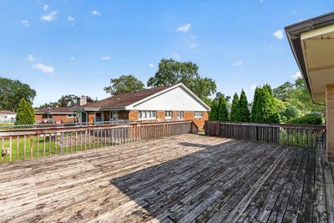
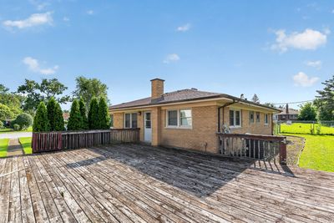
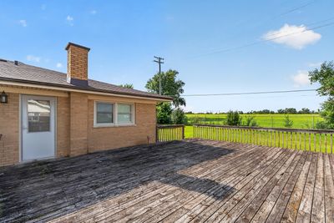
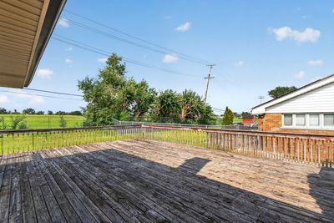
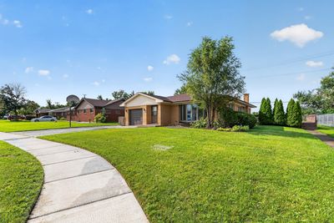
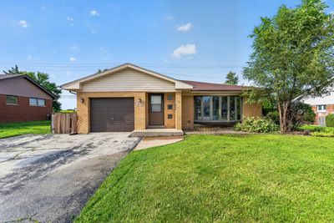
Welcome to this beautifully updated brick ranch, where timeless elegance meets everyday comfort. A sun-filled living and dining room welcome you with gleaming hardwood floors, creating a bright and inviting atmosphere ideal for both entertaining and relaxed living. The thoughtfully remodeled kitchen (2013) is a chef's delight, featuring rich oak cabinetry, granite countertops, and a spacious pantry, offering both style and functionality. The main level hosts three generously sized bedrooms, including a serene primary suite with a private bath showcasing a granite vanity and a sleek shower. Crisp white six-panel doors and trim flow throughout the home, adding a clean, cohesive finish. The second full bath is equally impressive with a granite vanity and detailed tile work. Downstairs, the unfinished, dry basement provides endless potential for future living space and includes a laundry area with a utility sink. Enjoy peace of mind knowing the basement has been professionally waterproofed by U.S. Waterproofing and includes a transferable warranty. Step outside to a fully fenced yard highlighted by a huge deck overlooking tranquil open space-perfect for outdoor gatherings or quiet evenings. Completing this exceptional home is an extra-deep attached garage, offering ample storage and convenience. Roof (2022), Furnace & AC (2013), Hot Water Tank (2013), Windows (2013). A truly move-in ready ranch with quality updates, abundant potential, and an outstanding setting-this one is not to be missed.
— the listing agent’s description
The home
3 beds
2 baths
1,383 sqft
Built in 1958
0.21-acre lot
1-car garage
Detached Single
Ranch
What it’ll cost
$177 / sqft
$6,136 taxes / yr
No HOA
24 days on dwello
Estimated monthly payment
$1,885/mo
Principal & interest$1,303
Property taxes$511
Homeowners insurance$71
Get pre-qualified →Connect with a licensed lender in the dwello network.
Estimate only — not a loan offer. Example rate; taxes and insurance estimated; your actual rate, payment, taxes, and insurance will vary. dwello is not a lender. Equal Housing Opportunity.
Tour it with a real dwello agent
The agent who meets you here is an actual dwello Home Group team member who knows these streets — not a stranger who bought your name from a portal. You get straight answers on the spot, and the same person stays with you through closing.
On our team, vettedYour info is never soldWith you through closing
Tour this home
In person, on your schedule — a dwello agent meets you there.
WED
Jun 3
THU
Jun 4
FRI
Jun 5
SAT
Jun 6
11:00 am
Schedule a tour
24 days on dwello
Price history
Listed for sale
Jun 12, 2026
$245,000
Property taxes
2025
Annual tax bill (MLS)
Assessed value
2025
County assessor
2024
2023
2022
2021
2020
2019
2018
Assessed value from the Cook County Assessor (open records). Estimated market ≈ assessed × 10 for residential; not an appraisal — verify with the assessor.
Features
Central AirNatural GasForced AirBrickPublic SewerGarage Door OpenerYes
Schools nearby
Marian Catholic High School · 0.2 mi
Kennedy Elementary School · 0.3 mi
Saint Paul's School · 0.3 mi
SPEED · 0.4 mi
Rise Chicago Heights School · 0.6 mi
This listing didn’t include assigned schools, so these are the closest schools (OpenStreetMap) — not necessarily the attendance-zoned schools. Confirm assignment with the district.
Neighborhood
Loading map…
Nearby places via OpenStreetMap — approximate; verify what matters to you. Map © Mapbox © OpenStreetMap.
MLS listing data
Listed by Kimberly Wirtz · Wirtz Real Estate Group Inc.
Listing last updated Aug 14, 2026 · data refreshed from the MLS Aug 14, 2026, 8:31 AM CT
Based on information submitted to the MLS GRID as of Aug 14, 2026, 8:31 AM CT. Listing data © MRED LLC, distributed by MLS GRID — deemed reliable but not guaranteed; independently verify. Anything shown below this point is not MLS listing data.
See it in personA real dwello agent on our team — never a sold lead.
Schedule a tour
Message
No pressure — reach out whenever you’re ready.
Similar homes nearby
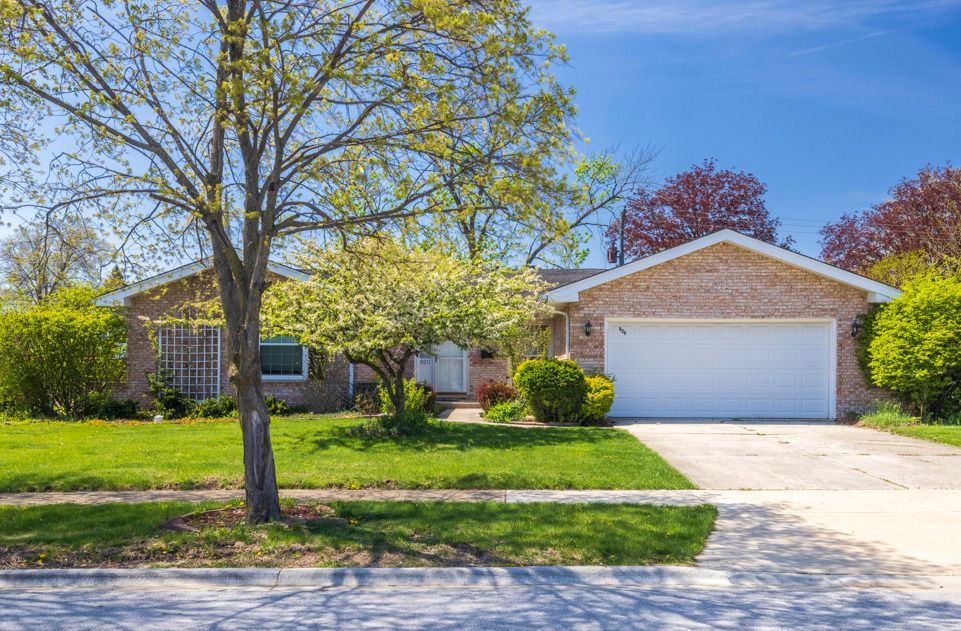
$250,000Active
3 bd · 2.5 ba · 1,754 sqft
920 MacArthur Drive
Chicago Heights, IL
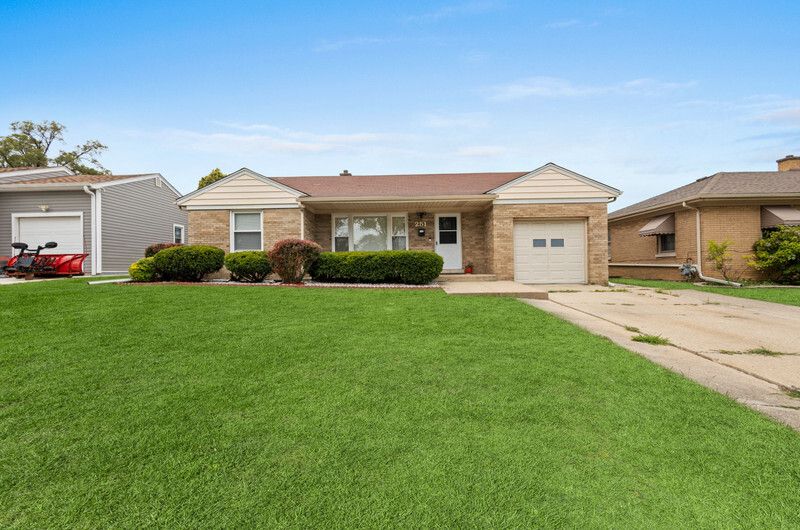
$250,000Active
3 bd · 2 ba · 1,578 sqft
251 W 10th Street
Chicago Heights, IL
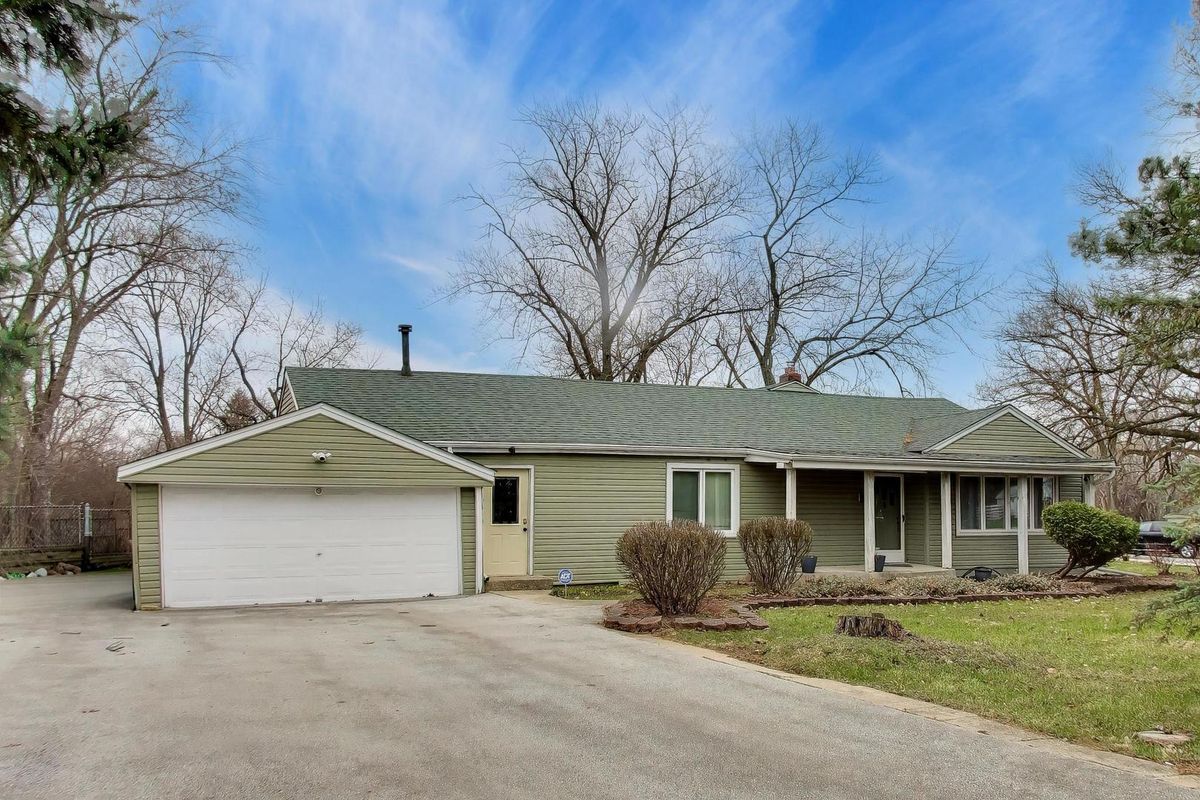
$239,500Active
4 bd · 2 ba · 2,050 sqft
20725 Western Avenue
Chicago Heights, IL
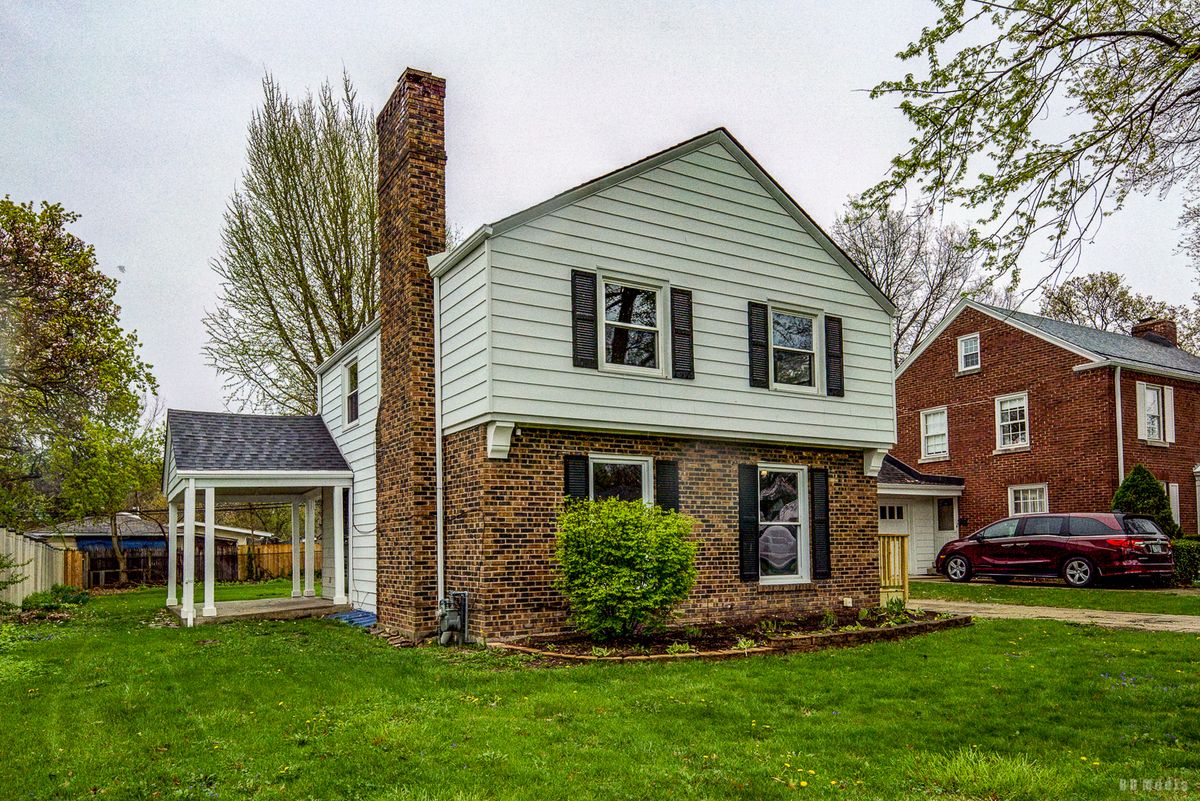
$239,000Active
3 bd · 1.5 ba · 1,400 sqft
1115 Campbell Avenue
Chicago Heights, IL