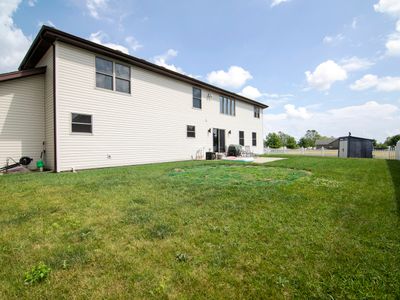
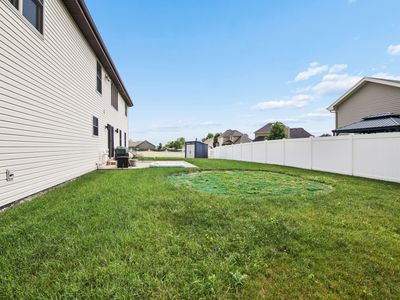
Price cut: $5,000
View all 29 photos
Detached Single · Bourbonnais, IL
$465,000$470,000
4 beds · 2.5 baths · 2,750 sqft
1846 Willowbrook Drive, Bourbonnais, IL, 60914
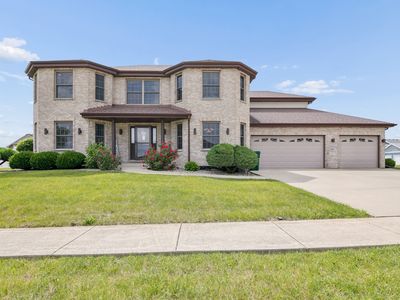
A brick-and-mortar place to make your own — room to make it home.
Active
What’s special
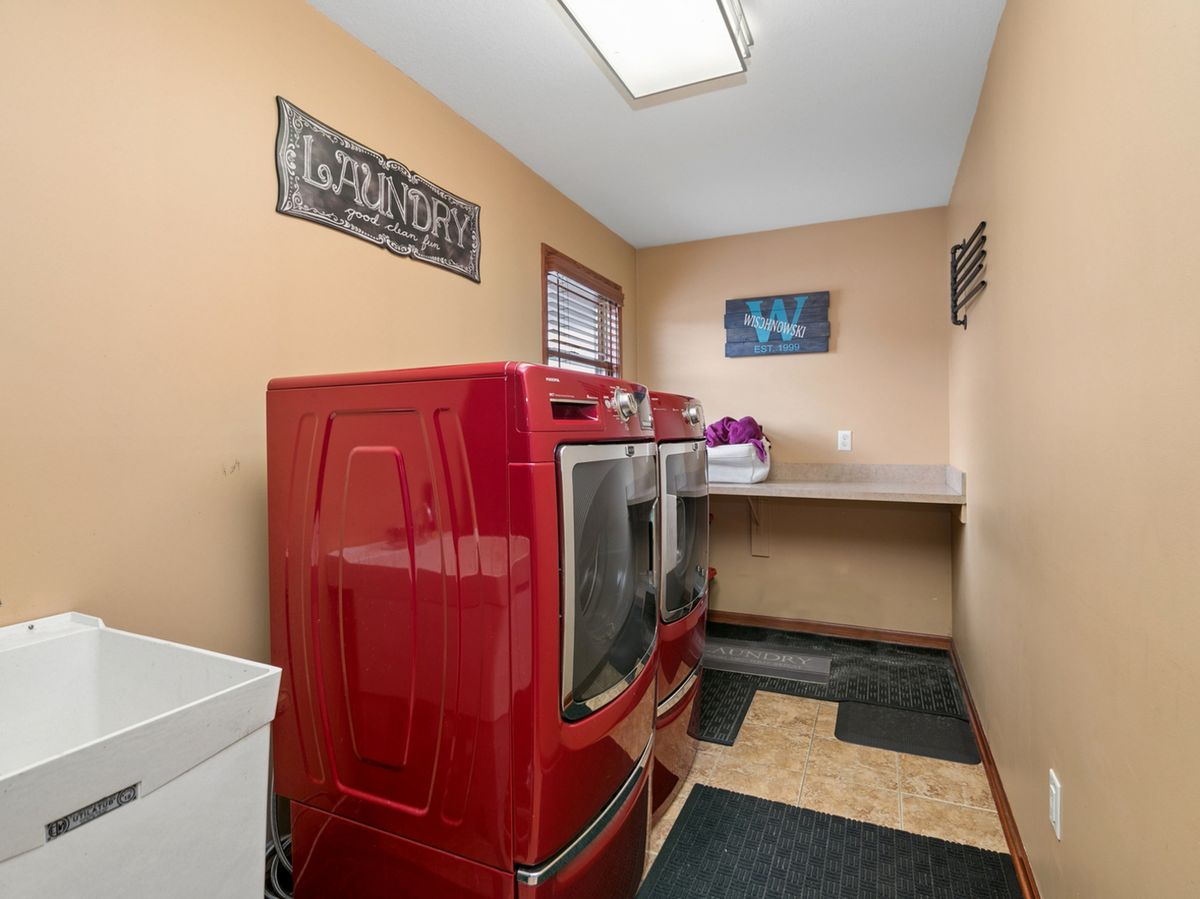
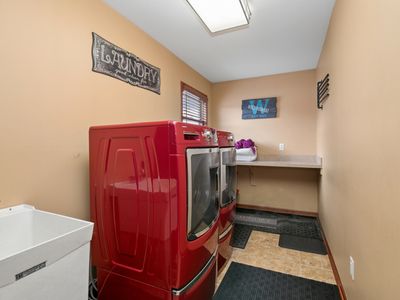
Central air3-car garageIn-unit laundry
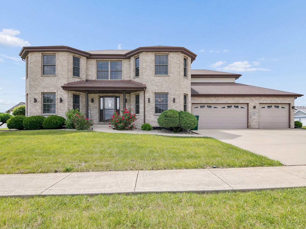
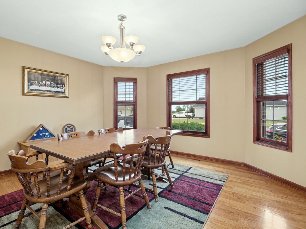
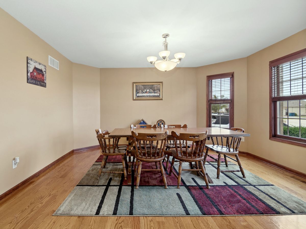
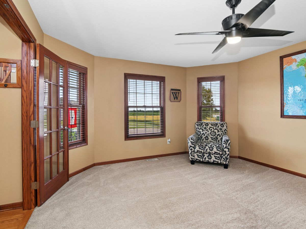
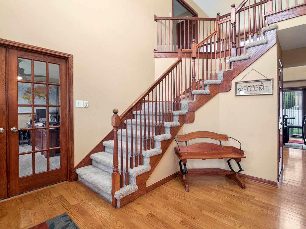
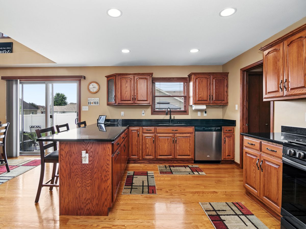
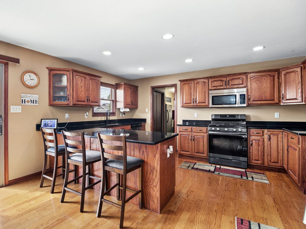
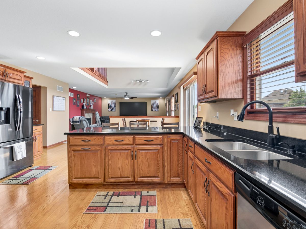
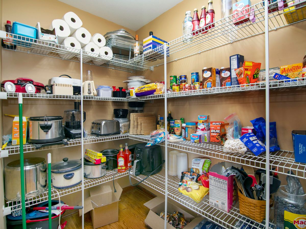

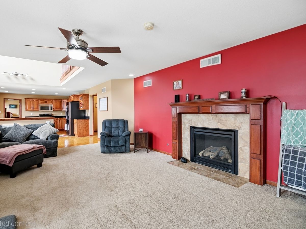
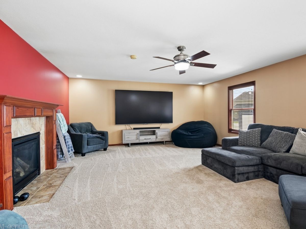
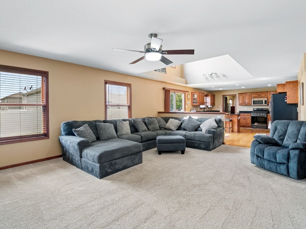
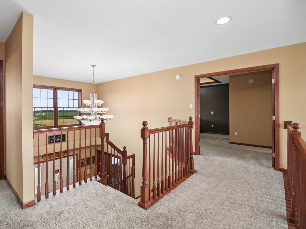
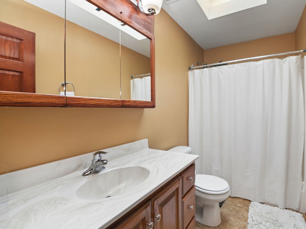
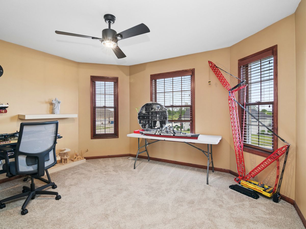
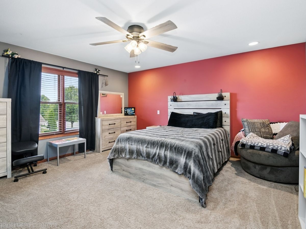
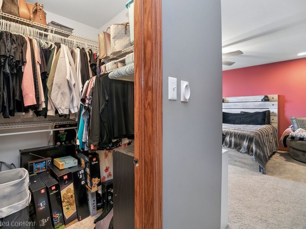
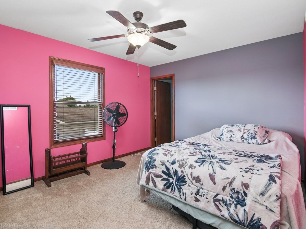
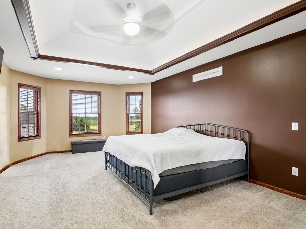
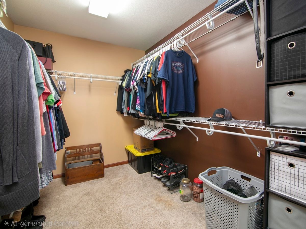
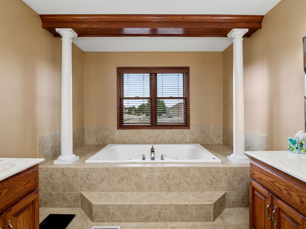
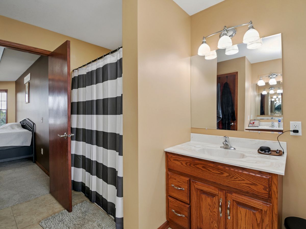
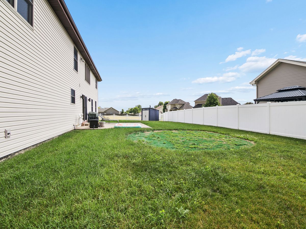
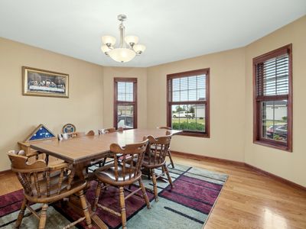
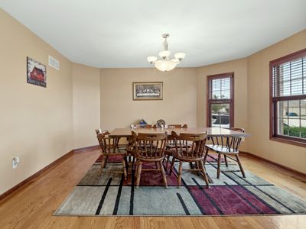
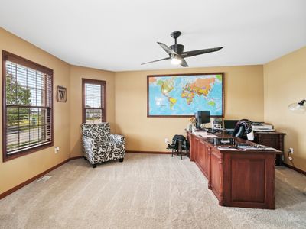
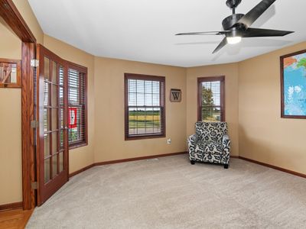
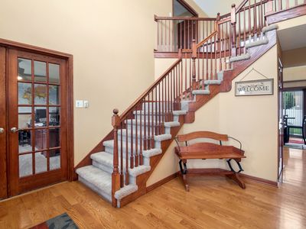
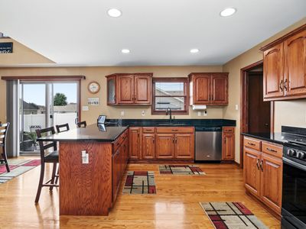
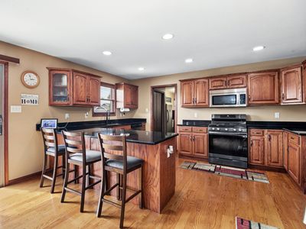
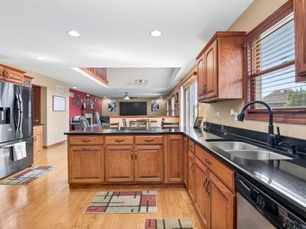
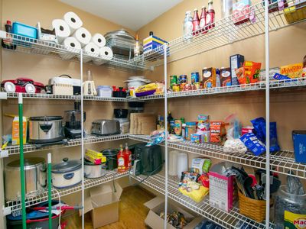
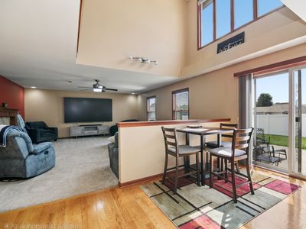
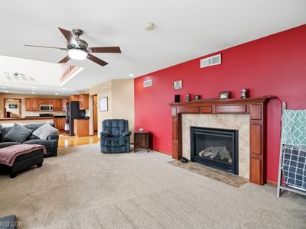
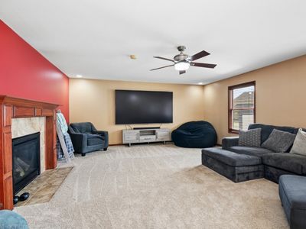
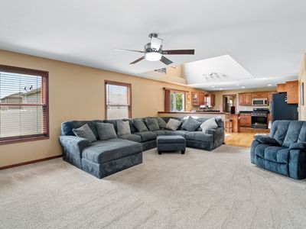
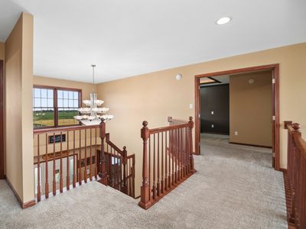
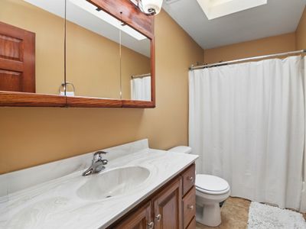
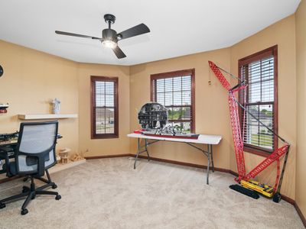
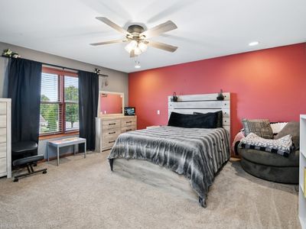
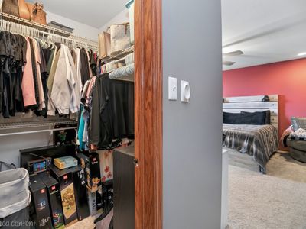
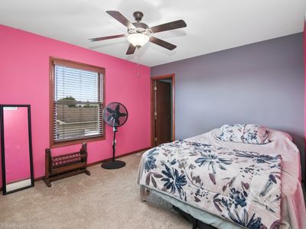
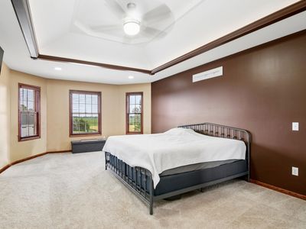
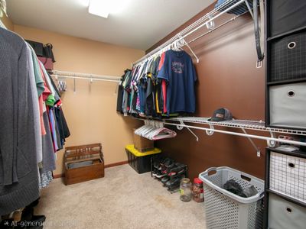
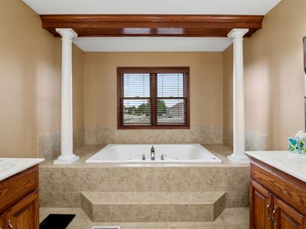
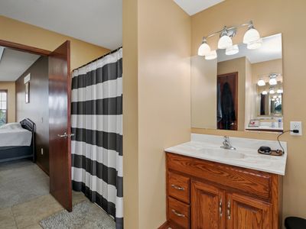
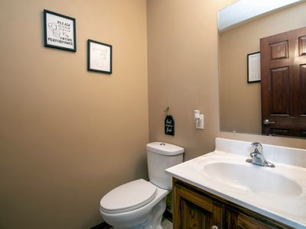
Level Up Your Living! Why just live when you can thrive? Welcome to The Brandi, a stunning 4-bedroom, 2.5-bathroom, two-story masterpiece designed for anyone who loves a perfect blend of high-end hosting and low-maintenance luxury. If you've been searching for a space that matches your drive, your style, and your love for a good dinner party, you just found it. Channel your inner chef in a custom culinary space packed with sleek granite countertops, an oversized walk-in pantry (hello, snack storage), and a sunny eat-in dinette area perfect for your morning espresso. The family room features a striking, dramatic balcony overhead. It keeps the whole home feeling open, airy, and effortlessly connected. Stunning classic hardwood flooring sweeps through the formal dining room, foyer, and kitchen. High-efficiency HVAC and top-tier insulation mean your comfort stays high while your utility bills and carbon footprint stay low. When the day's hustle is done, clock out and step into your private sanctuary. The massive Master Suite features a genuinely glamorous bath that feels like a five-star boutique hotel. Pour some bubbles and unwind in the spectacular whirlpool tub, complete with an elegant deck and statement architectural columns. Pair that with a massive walk-in closet, and your morning routine just got a massive upgrade. Ready to make your move? Schedule your tour today, you'll feel right @home!
— the listing agent’s description
The home
4 beds
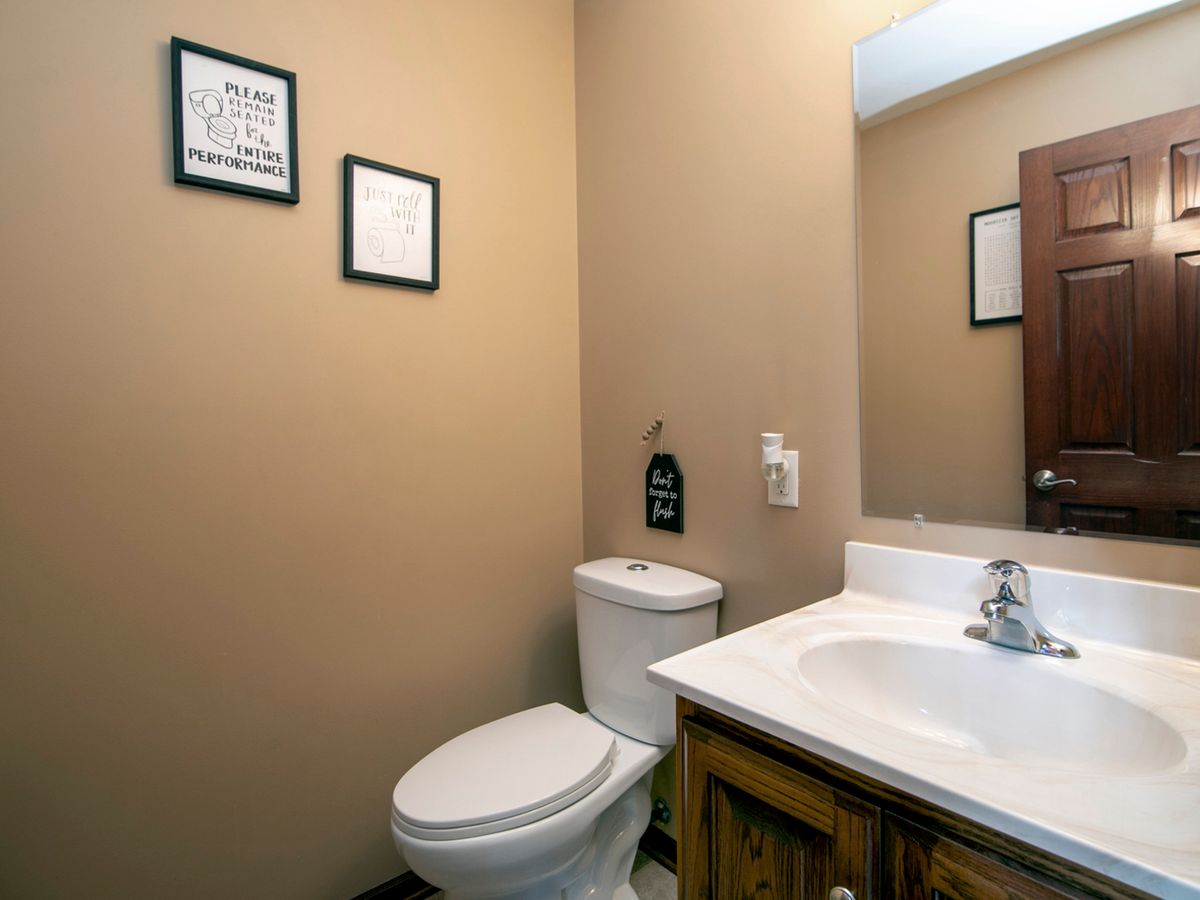
2.5 baths
2,750 sqft
Built in 2011
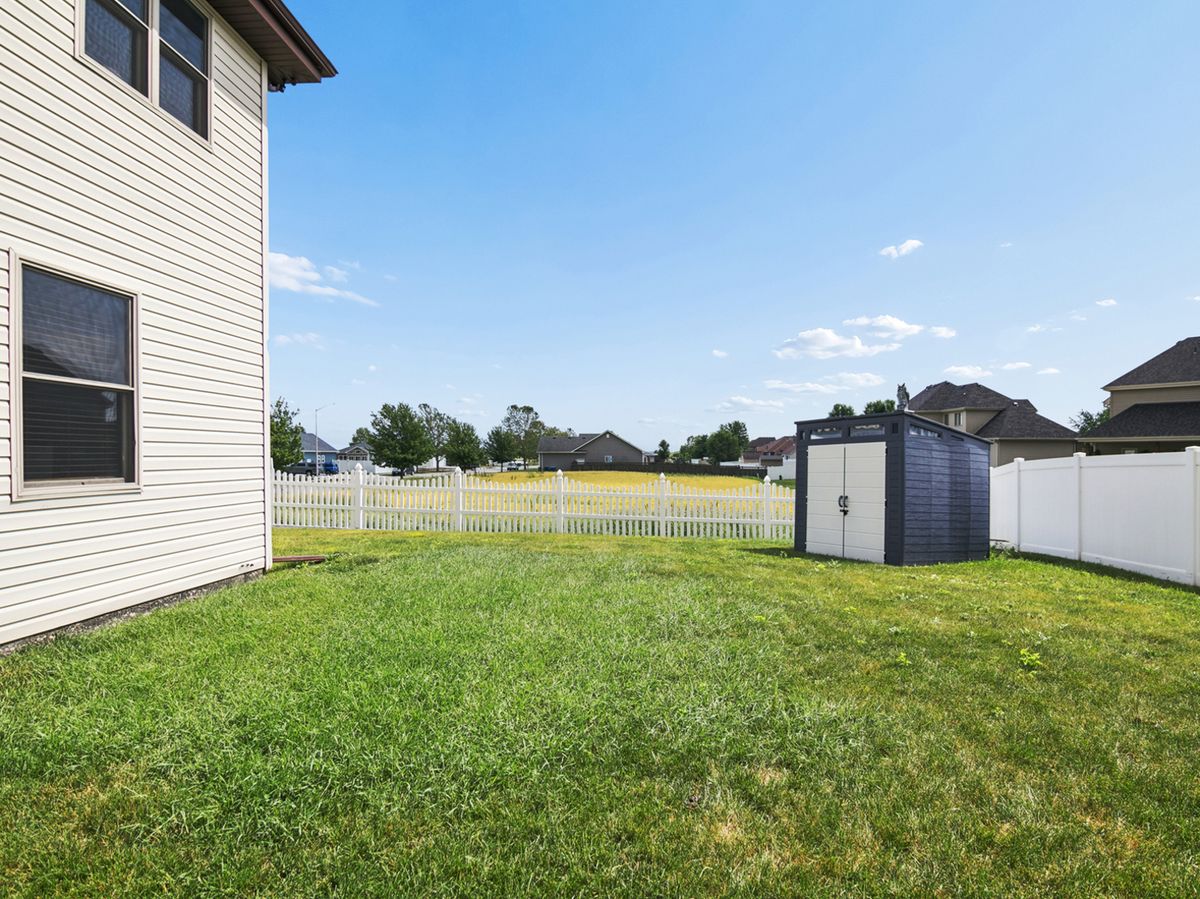
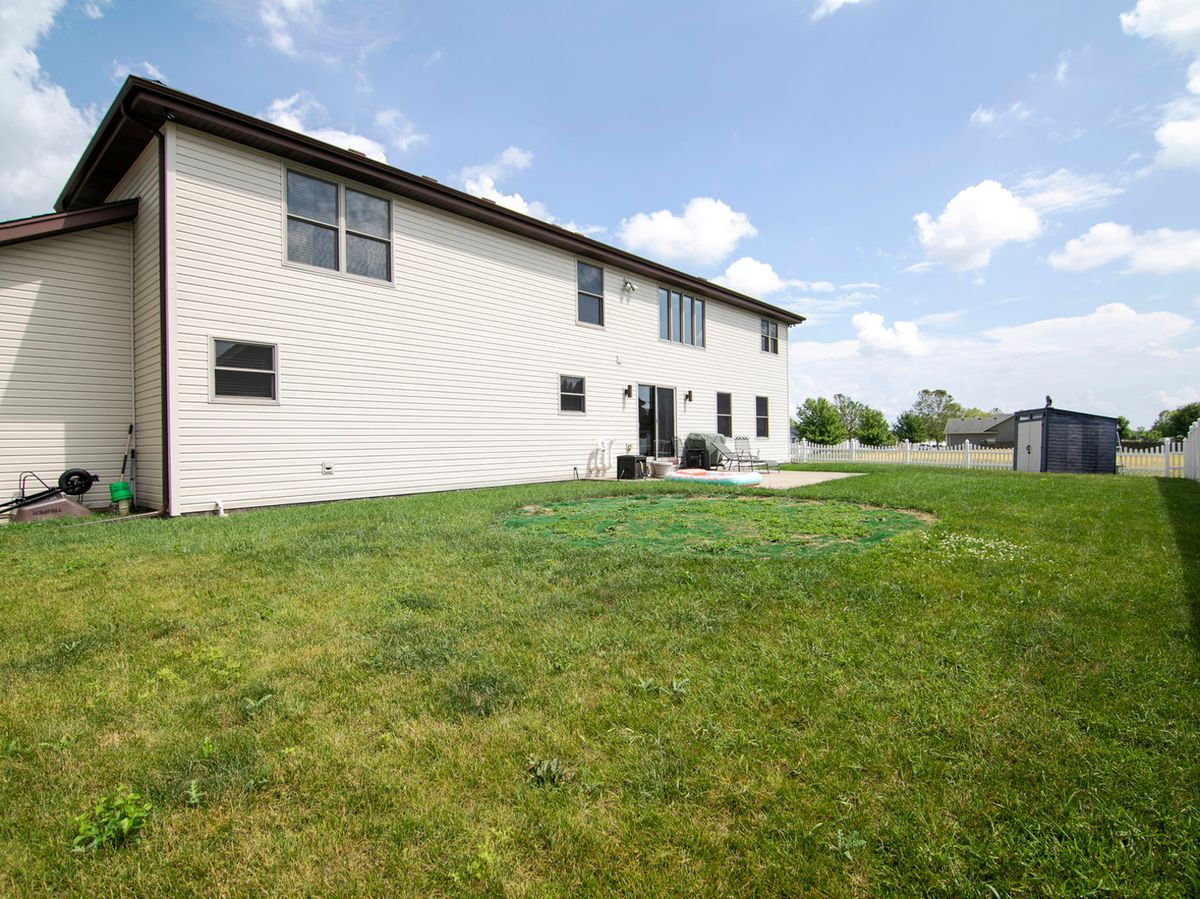
Lot 100 X 130
3-car garage
Detached Single
Prairie
What it’ll cost
$169 / sqft
$9,933 taxes / yr
No HOA
Listed $470,000
Now $465,000
25 days on dwello
Estimated monthly payment
$3,436/mo
Principal & interest$2,472
Property taxes$828
Homeowners insurance$136
Get pre-qualified →Connect with a licensed lender in the dwello network.
Estimate only — not a loan offer. Example rate; taxes and insurance estimated; your actual rate, payment, taxes, and insurance will vary. dwello is not a lender. Equal Housing Opportunity.
Tour it with a real dwello agent
The agent who meets you here is an actual dwello Home Group team member who knows these streets — not a stranger who bought your name from a portal. You get straight answers on the spot, and the same person stays with you through closing.
On our team, vettedYour info is never soldWith you through closing
Tour this home
In person, on your schedule — a dwello agent meets you there.
WED
Jun 3
THU
Jun 4
FRI
Jun 5
SAT
Jun 6
11:00 am
Schedule a tour
25 days on dwello
Price history
Price reduced
Jul 6, 2026
↓ $5,000$465,000
Listed for sale
Jun 12, 2026
$470,000
Now $5,000 below the original list price.
Property taxes
2025
Annual tax bill (MLS)
From county records — verify with the assessor.
Features
Central AirNatural GasForced AirVinyl SidingBrickPublic SewerConcreteYes
Neighborhood
Loading map…
Nearby places via OpenStreetMap — approximate; verify what matters to you. Map © Mapbox © OpenStreetMap.
MLS listing data
Listed by Sandy Wurster · @home realty|BROKERAGE
Listing last updated Jul 6, 2026 · data refreshed from the MLS Jul 6, 2026, 5:08 AM CT
Based on information submitted to the MLS GRID as of Jul 6, 2026, 5:08 AM CT. Listing data © MRED LLC, distributed by MLS GRID — deemed reliable but not guaranteed; independently verify. Anything shown below this point is not MLS listing data.
See it in personA real dwello agent on our team — never a sold lead.
Schedule a tour
Message
No pressure — reach out whenever you’re ready.
Similar homes nearby
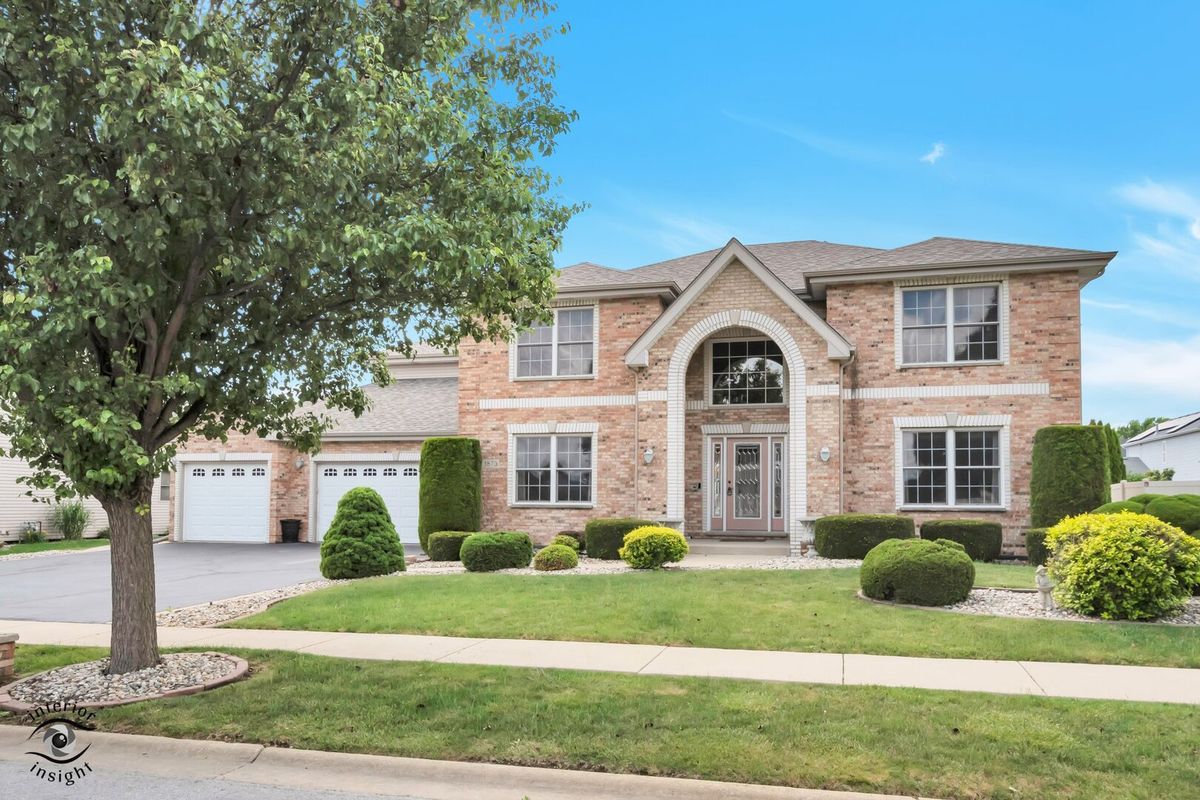
$465,000Active
4 bd · 2.5 ba · 2,990 sqft
1873 Claire Drive
Bourbonnais, IL
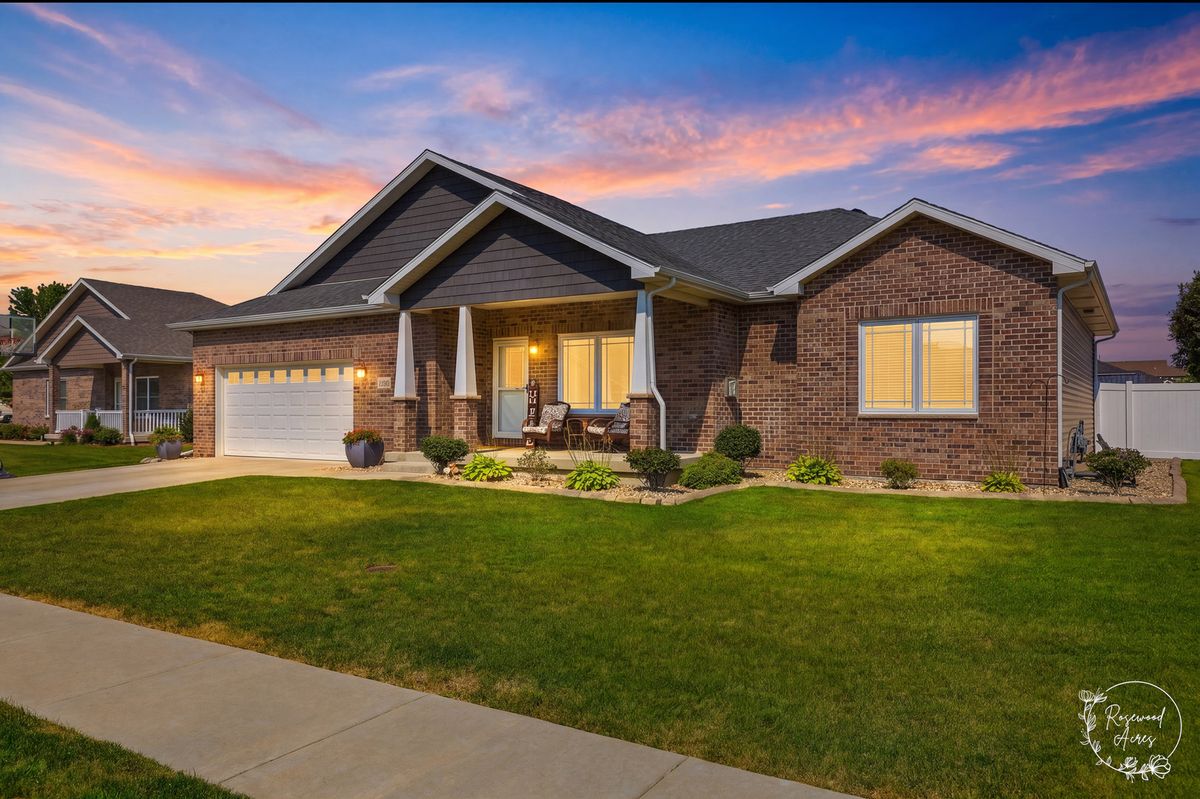
$469,900Active
3 bd · 3 ba · 1,857 sqft
2020 Summerfield Lane
Bourbonnais, IL
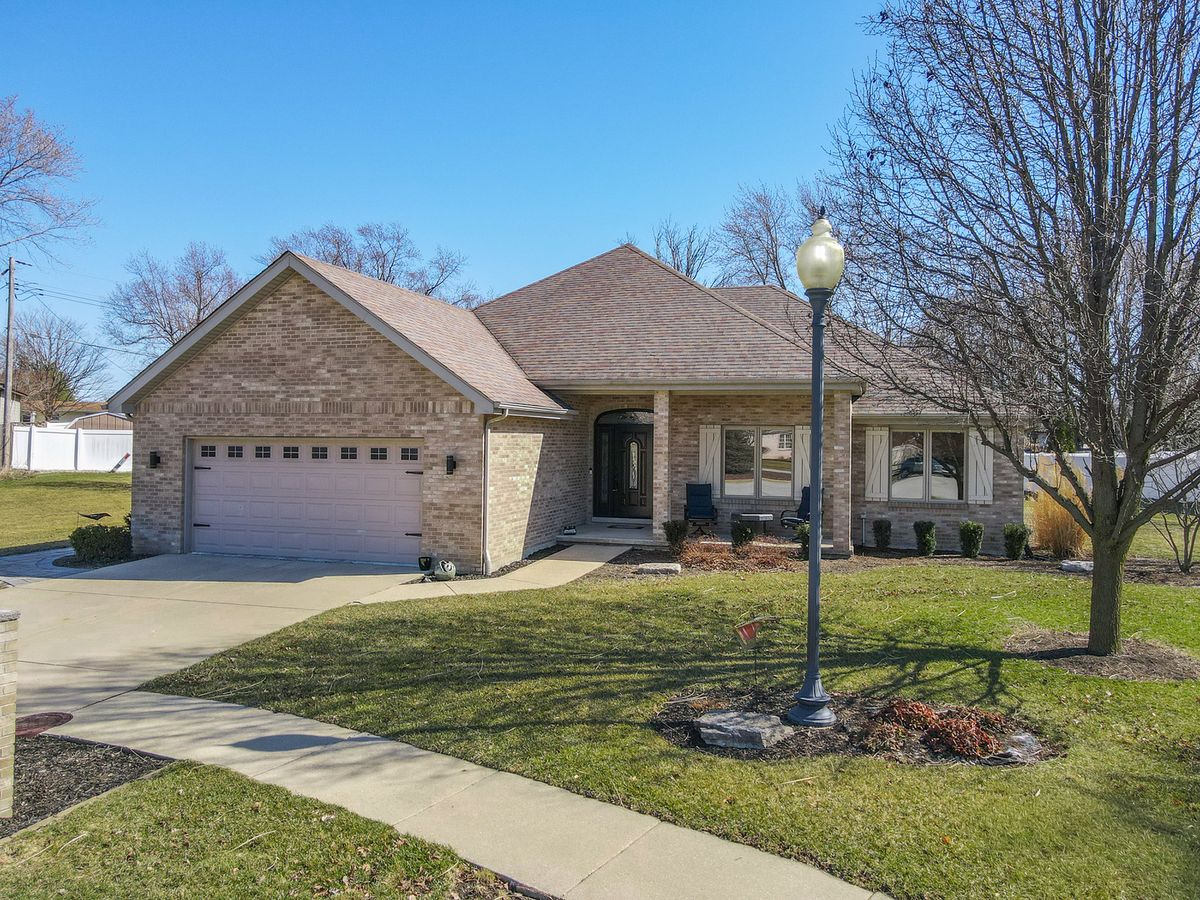
$459,900Active
3 bd · 2 ba · 2,016 sqft
3425 Mouton Court
Bourbonnais, IL
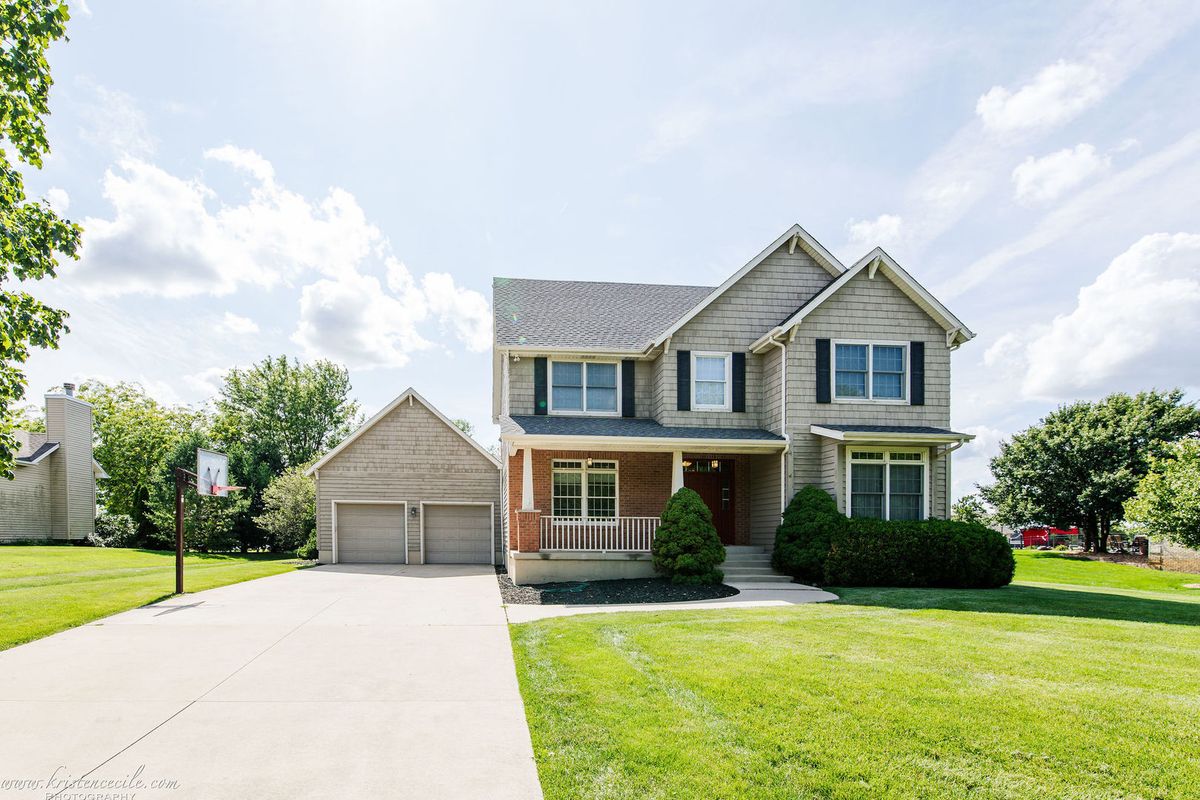
$457,000Active
4 bd · 2.5 ba · 2,500 sqft
5066 N Pin Oak Turn Drive
Bourbonnais, IL