Detached Single · Aurora, IL
$589,900$599,900
4 beds · 2.5 baths · 2,650 sqft
565 Blackberry Ridge Drive, Aurora, IL, 60506
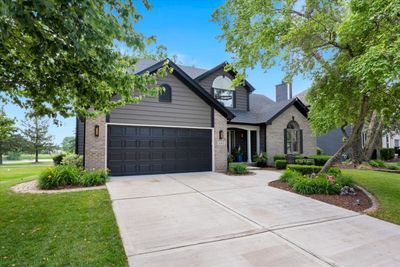
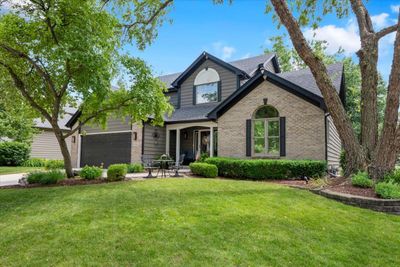
A brick-and-mortar place to make your own — room to make it home.
Active
What’s special
Central air2-car garageIn-unit laundry
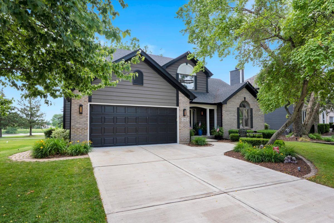
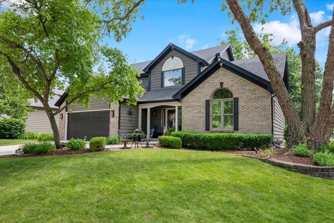
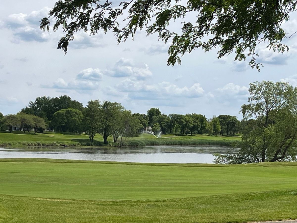
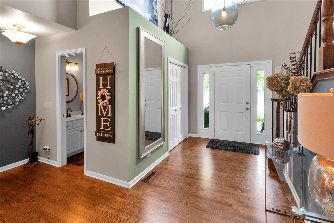
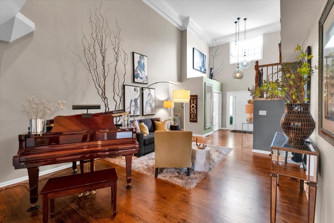
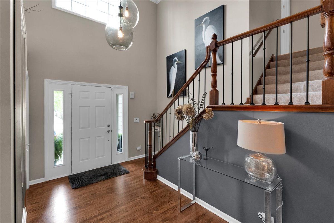
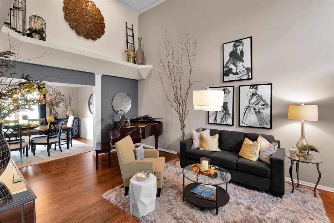
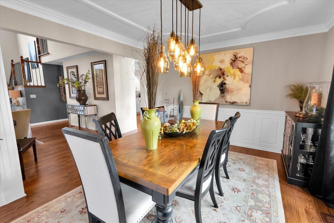
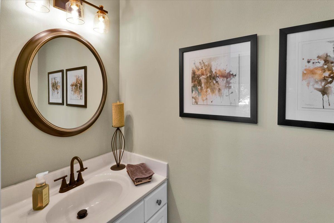
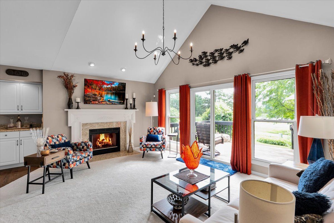
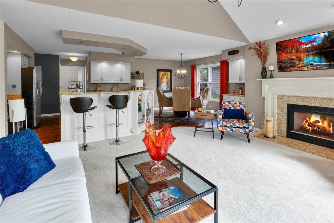
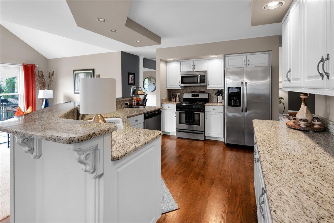
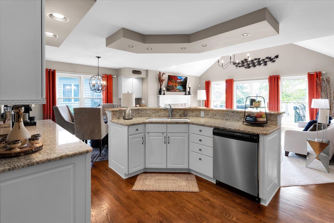
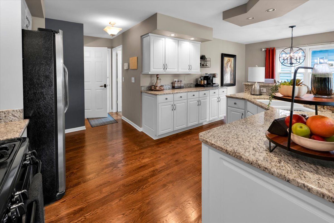
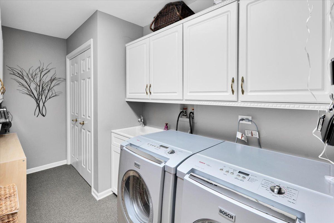
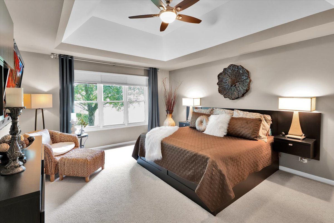
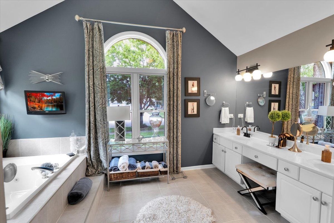
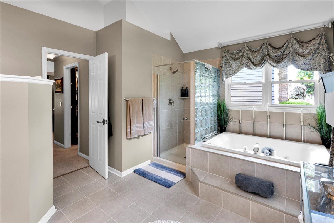
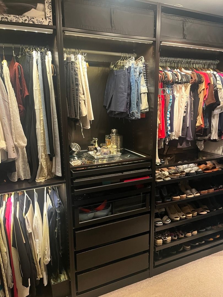
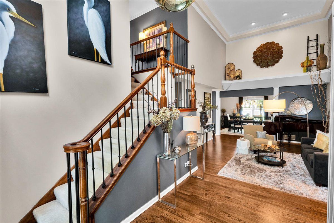
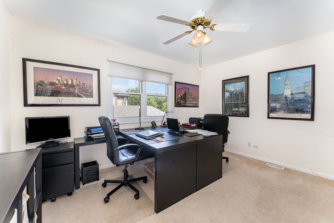
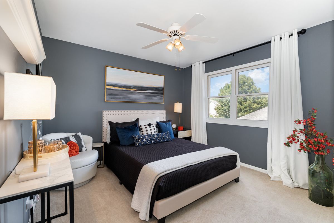
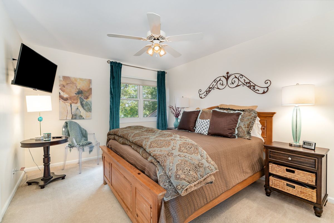
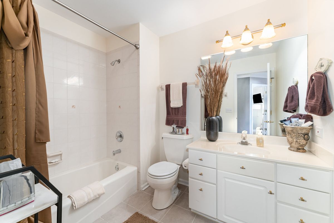
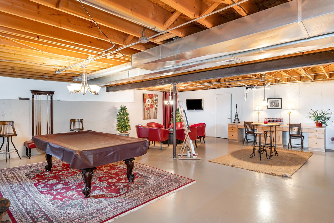
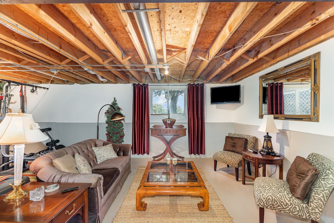
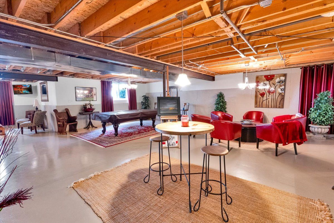
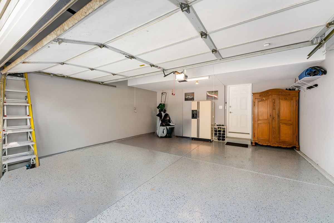
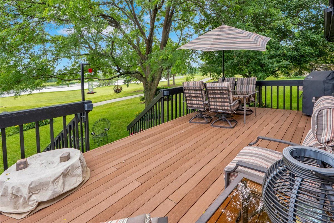
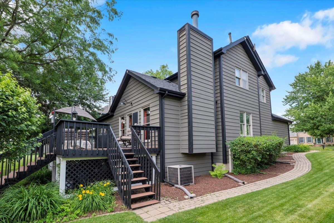
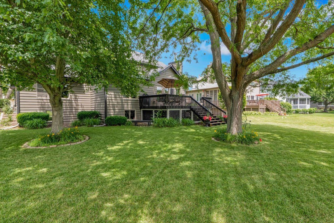
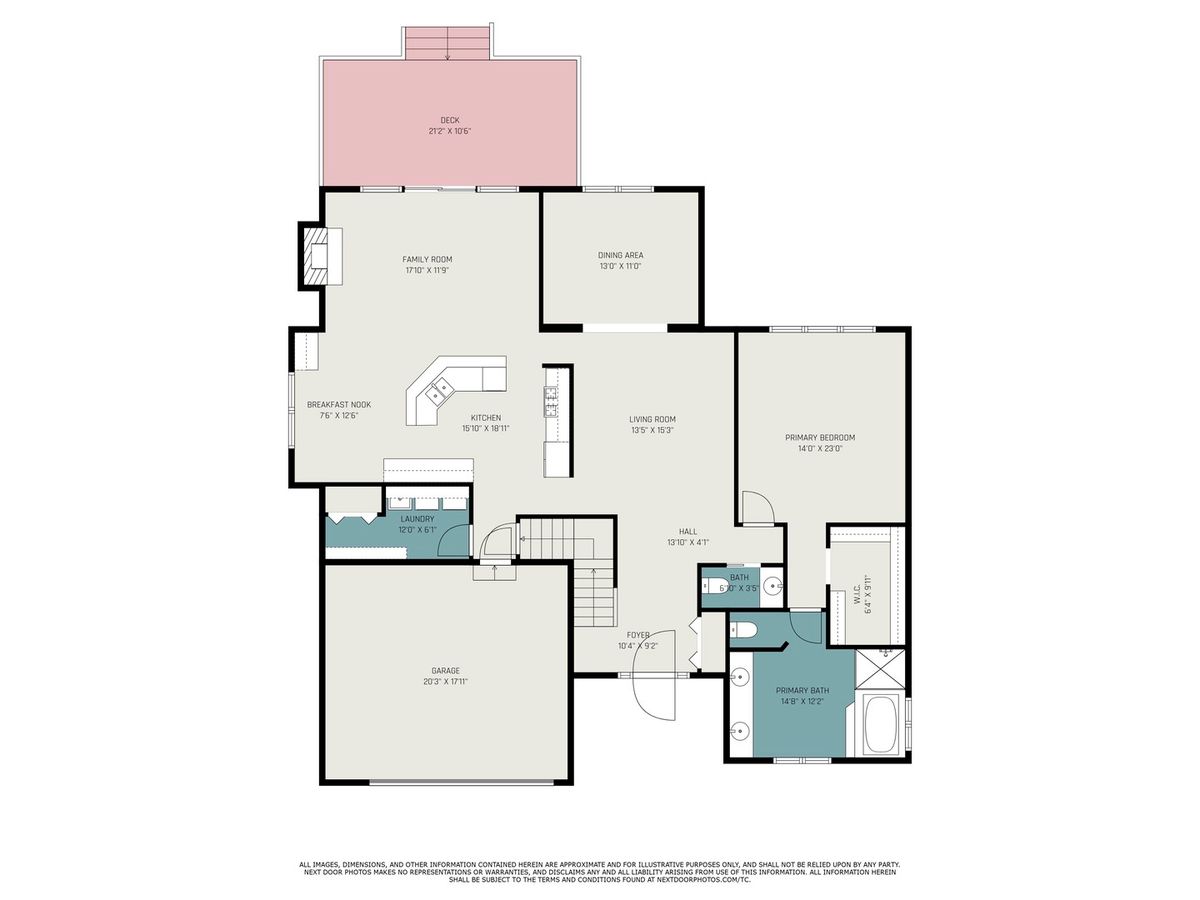
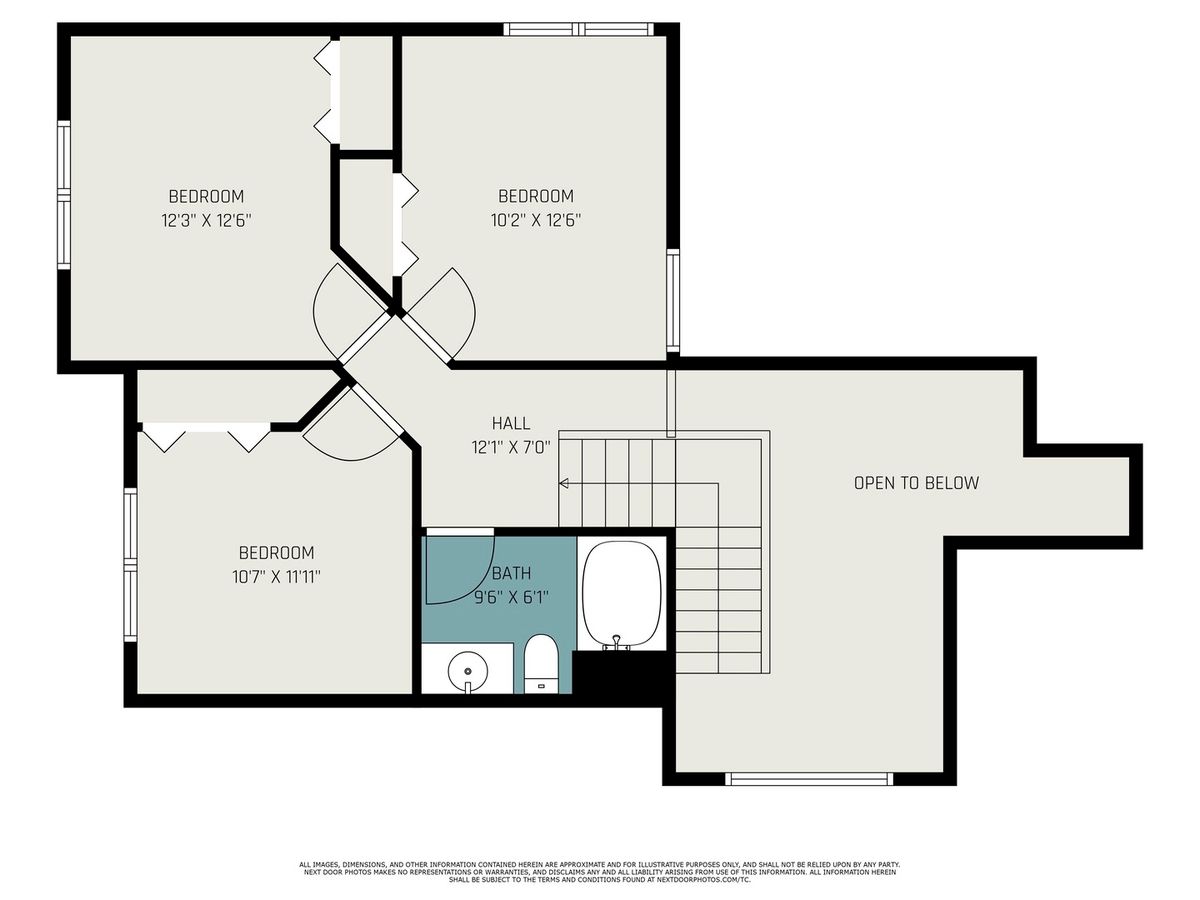
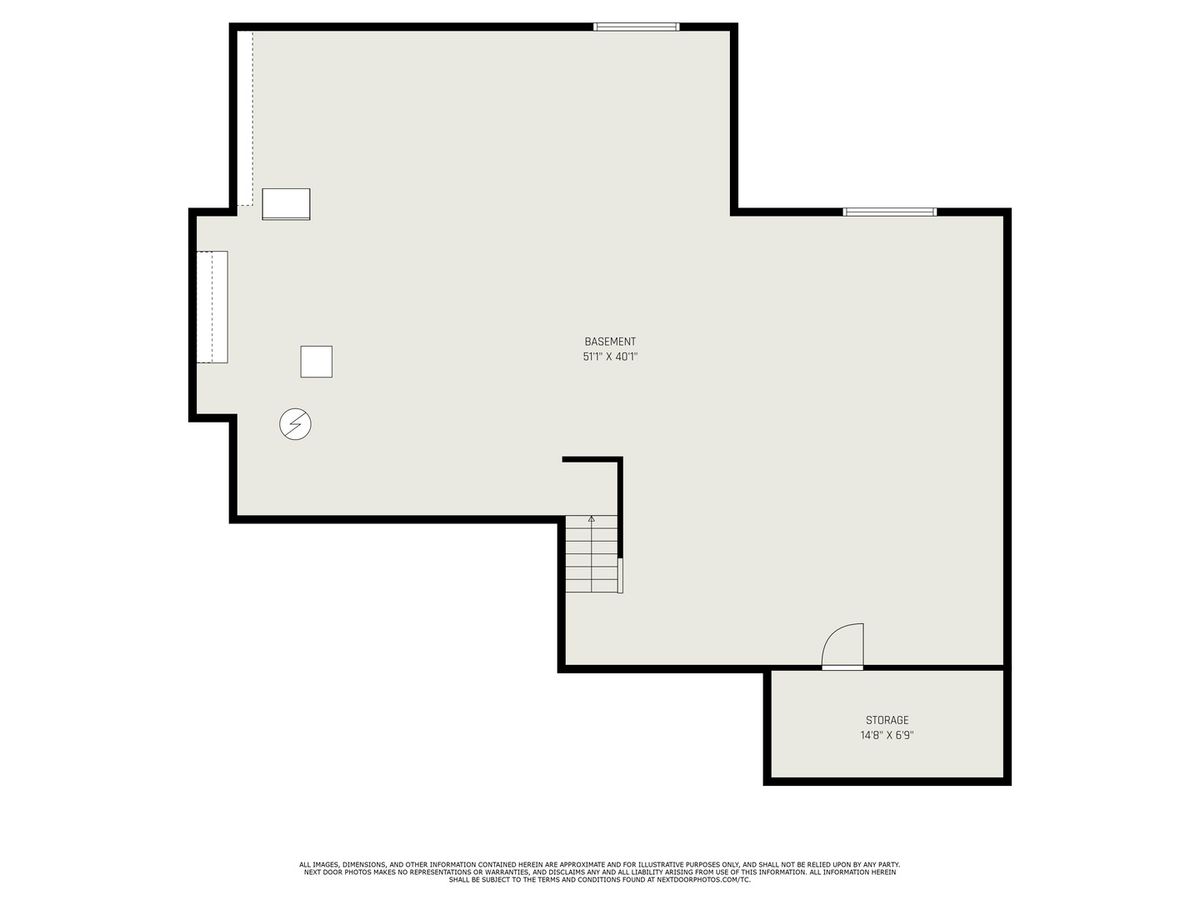
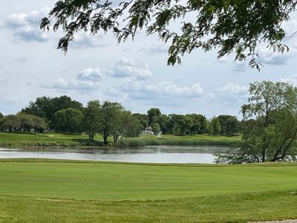
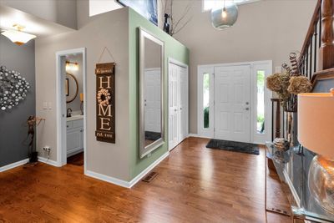
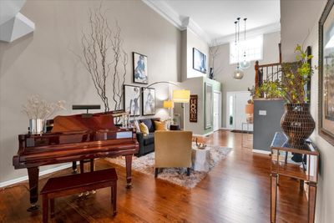
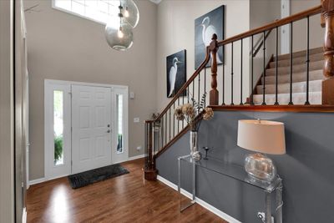
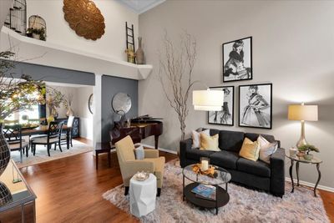
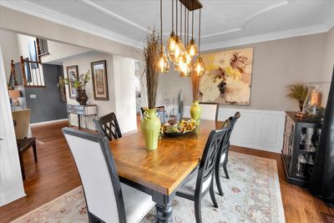
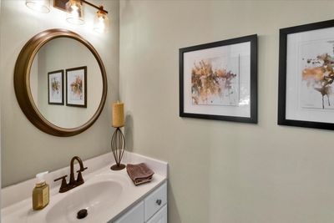
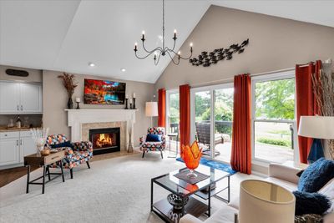
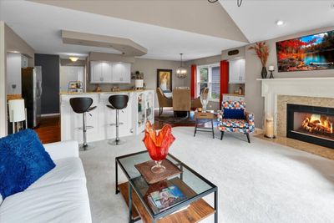
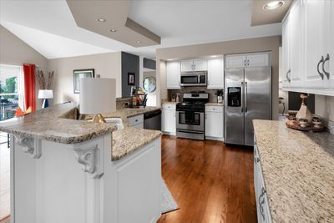
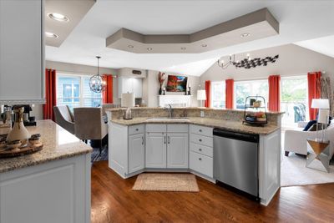
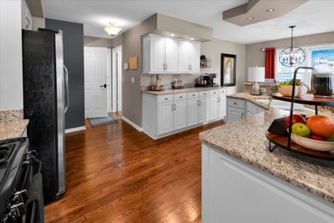
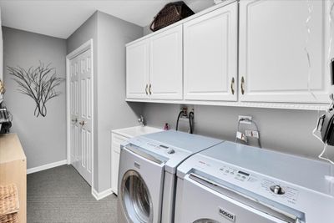
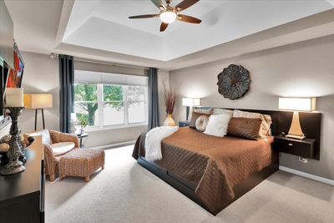
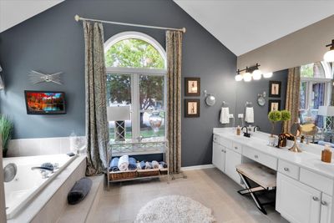
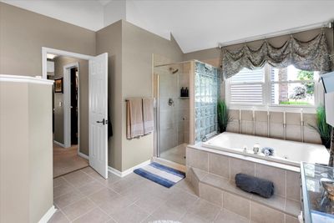
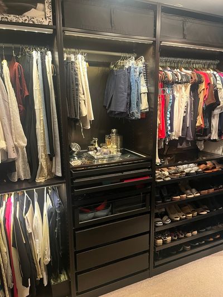
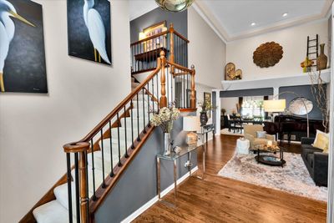
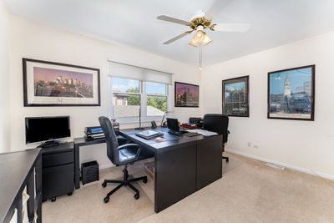
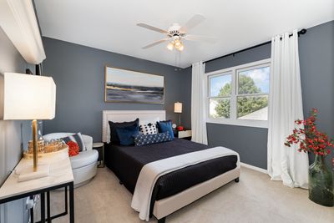
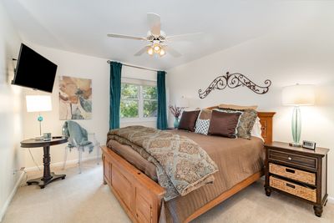
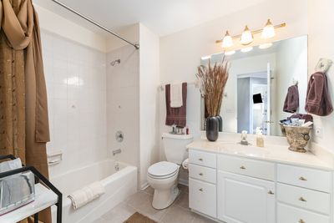
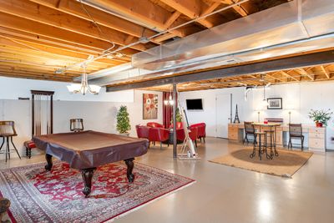
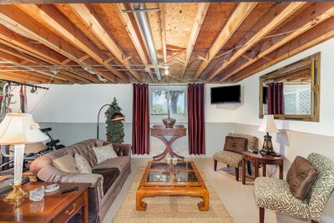
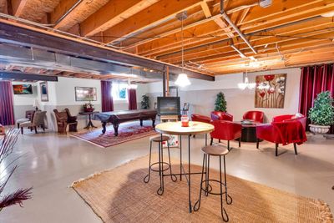
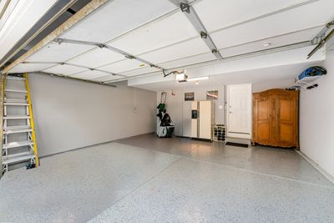
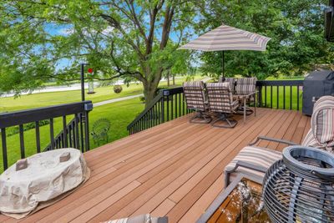
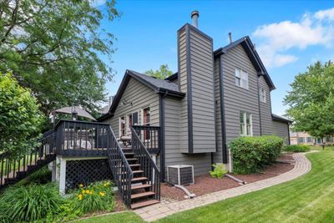
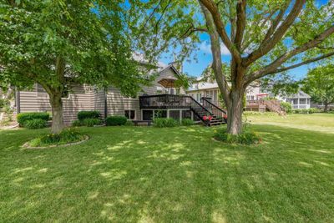
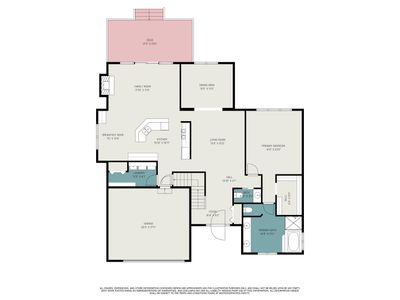
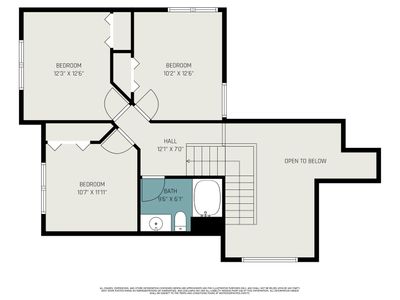
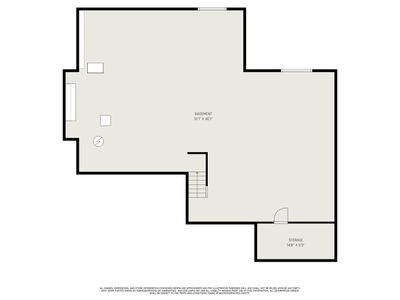
Home backs direct to Golf Course and Panoramic Lake view. Highly rated Golf course has undergone $13.3M renovation of the course and clubhouse/restaurant. Re-opening July 2026. Beautiful 4 bedroom home with "First-floor master suite", walk-in closet with closet system and large bathroom with double sinks, jacuzzi tub and separate shower. 2 Story Foyer and Great room. Pottery Barn light fixtures throughout. Dining room with wainscoting and views to lake/course. Open concept kitchen and family room with fireplace and view of lake/course. Main-level laundry room. 3 Additional bedrooms, Full Bathroom & Loft on 2nd Floor. Updated all white trim and doors throughout. White cabinets, stainless steel appliances and granite counters. Wood floors on 1st floor. Updated staircase with iron balusters. Look out windows on lower level with views to lake/course. Large backyard with composite deck flooring. Lawn Irrigation system. Home security system. 2 car dry walled garage with Epoxy flooring. HOA only $165/yr.
— the listing agent’s description
The home
4 beds
2.5 baths
2,650 sqft
Built in 1995
0.23-acre lot
2-car garage
Detached Single
Contemporary
What it’ll cost
$223 / sqft
$10,179 taxes / yr
$165/mo HOA
Listed $599,900
Now $589,900
56 days on dwello
Estimated monthly payment
$4,322/mo
Principal & interest$3,137
Property taxes$848
Homeowners insurance$172
HOA dues$165
Get pre-qualified →Connect with a licensed lender in the dwello network.
Estimate only — not a loan offer. Example rate; taxes, HOA dues, insurance estimated; your actual rate, payment, taxes, and insurance will vary. dwello is not a lender. Equal Housing Opportunity.
Tour it with a real dwello agent
The agent who meets you here is an actual dwello Home Group team member who knows these streets — not a stranger who bought your name from a portal. You get straight answers on the spot, and the same person stays with you through closing.
On our team, vettedYour info is never soldWith you through closing
Tour this home
In person, on your schedule — a dwello agent meets you there.
WED
Jun 3
THU
Jun 4
FRI
Jun 5
SAT
Jun 6
11:00 am
Schedule a tour
56 days on dwello
Price history
Price reduced
Aug 6, 2026
↓ $10,000$589,900
Listed for sale
Jun 12, 2026
$599,900
Now $10,000 below the original list price.
Property taxes
2025
Annual tax bill (MLS)
From county records — verify with the assessor.
Features
Central AirNatural GasForced AirBrickCedarPublic SewerConcreteGarage Door Opener
Schools
Elementary — Fearn Elementary School
Middle — Herget Middle School
High — West Aurora High School
Assigned schools per the listing — always verify enrollment + boundaries with the district.
Neighborhood
Loading map…
Nearby places via OpenStreetMap — approximate; verify what matters to you. Map © Mapbox © OpenStreetMap.
MLS listing data
Listed by Ryan Cherney · Circle One Realty
Listing last updated Aug 6, 2026 · data refreshed from the MLS Aug 6, 2026, 5:10 AM CT
Based on information submitted to the MLS GRID as of Aug 6, 2026, 5:10 AM CT. Listing data © MRED LLC, distributed by MLS GRID — deemed reliable but not guaranteed; independently verify. Anything shown below this point is not MLS listing data.
See it in personA real dwello agent on our team — never a sold lead.
Schedule a tour
Message
No pressure — reach out whenever you’re ready.
Similar homes nearby
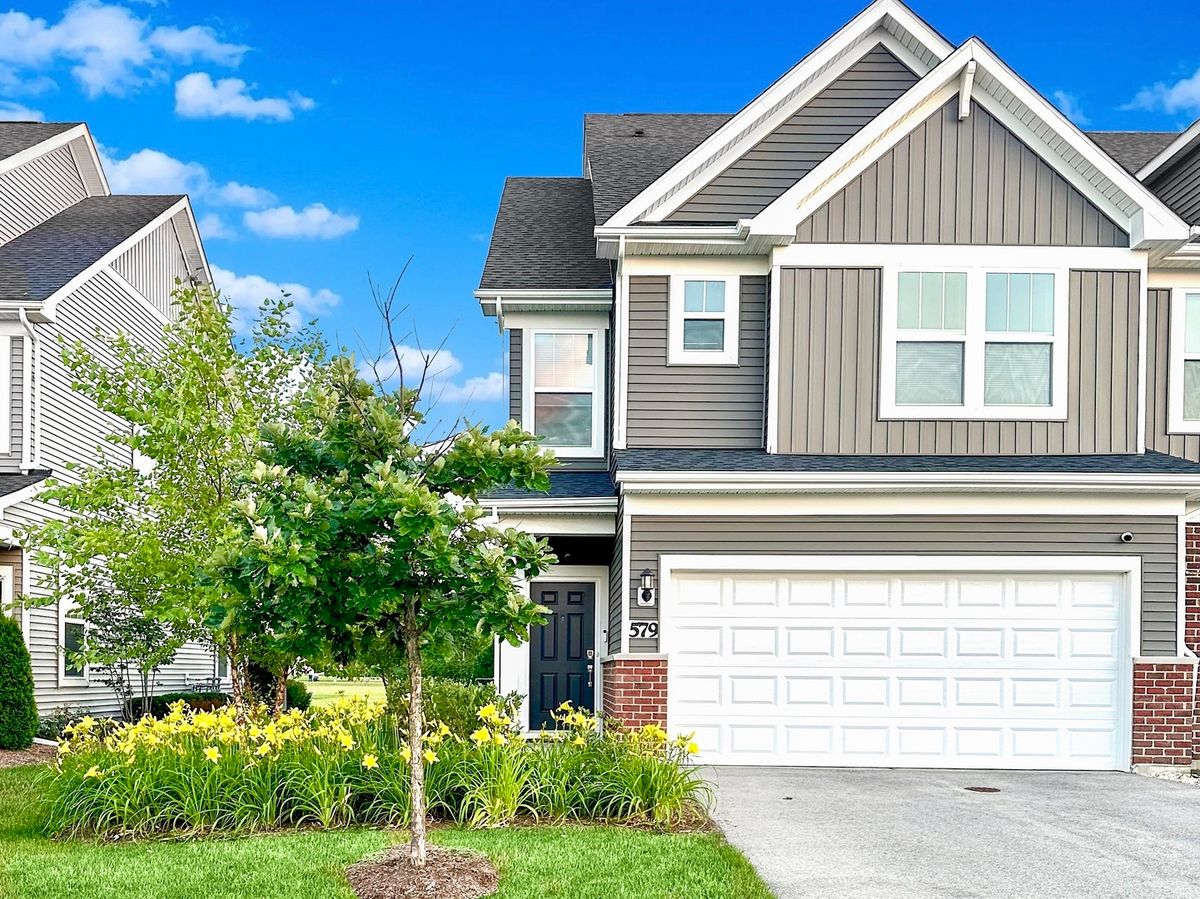
$590,000Active
3 bd · 2.5 ba · 2,400 sqft
579 Watercress Drive
Aurora, IL
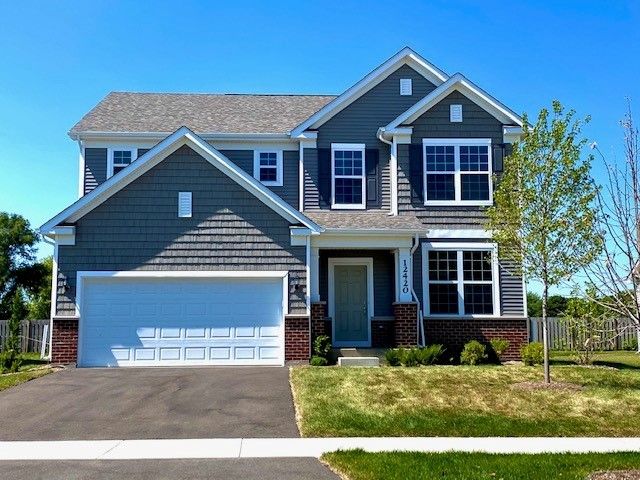
$588,000Active
3 bd · 2.5 ba · 2,605 sqft
3171 Moorehead Drive
Aurora, IL
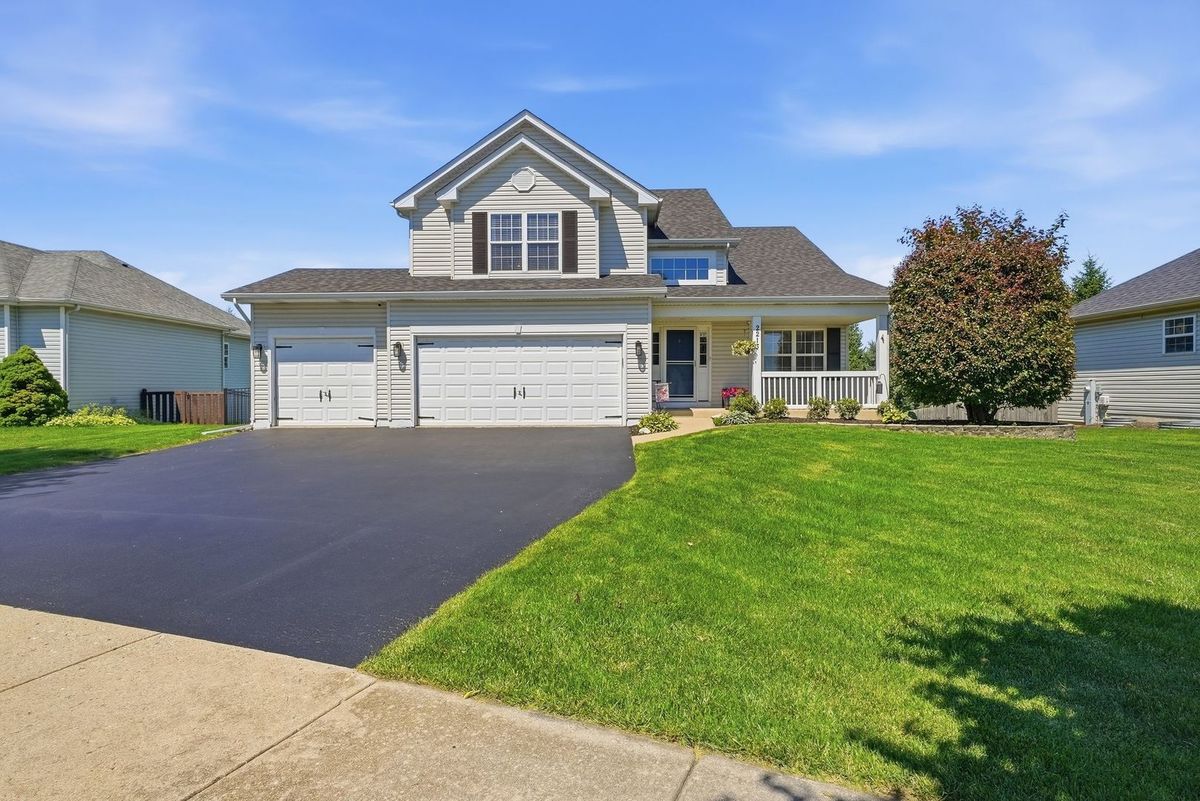
$584,900Active
3 bd · 3.5 ba · 2,239 sqft
2213 Roaring Creek Drive
Aurora, IL
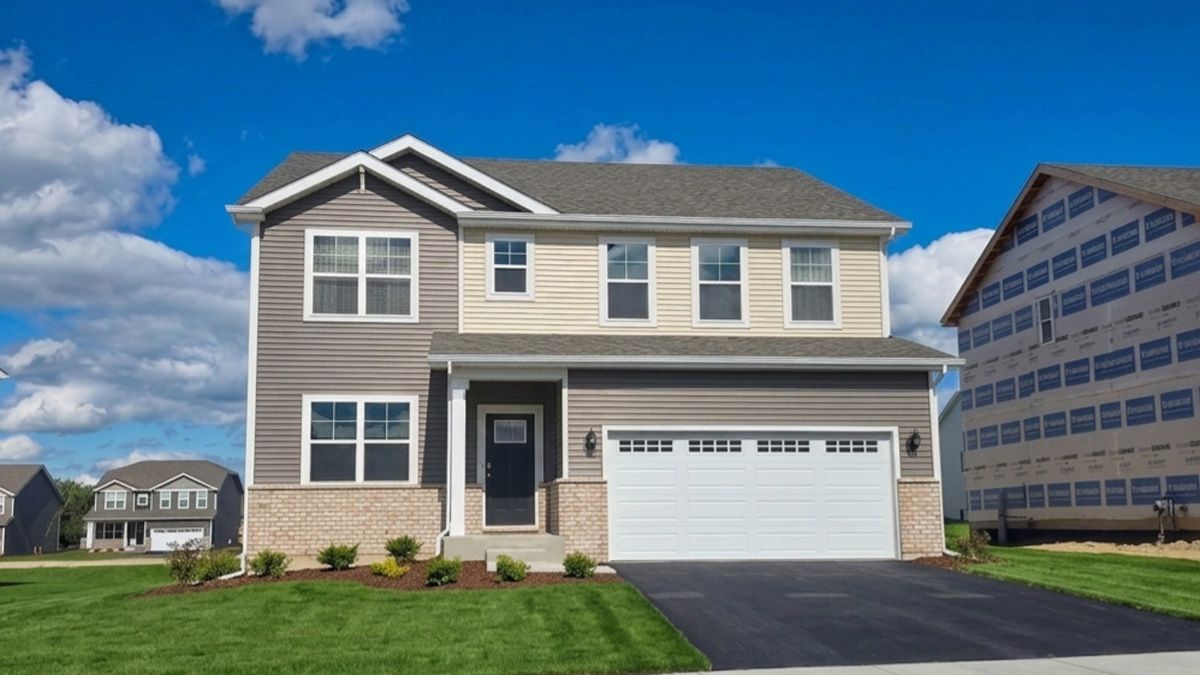
$594,990Active
4 bd · 2.5 ba · 2,836 sqft
1847 baler Avenue
Aurora, IL