View all 16 photos
Mobile Home · Lynwood, IL
$25,000
2 beds · 2 baths
394 Daren Drive, Lynwood, IL, 60411
A brick-and-mortar place to make your own — room to make it home.
Active
What’s special
Central air
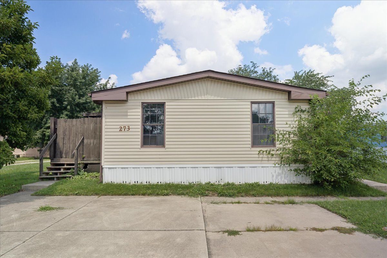
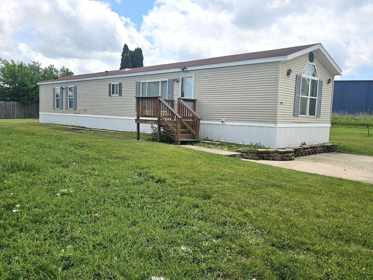
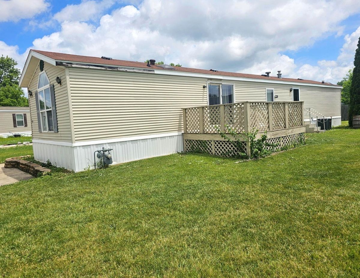
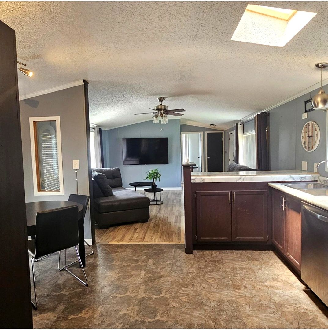
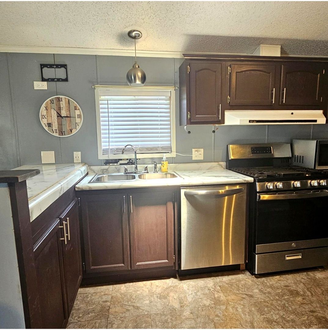
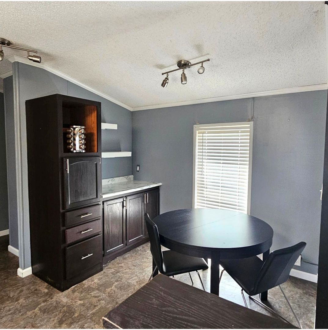
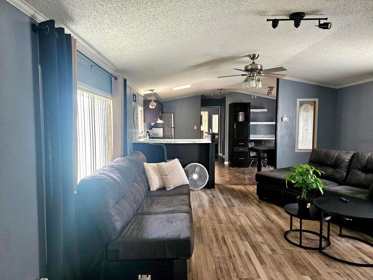
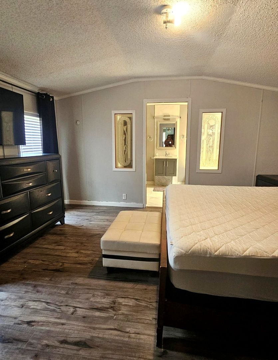
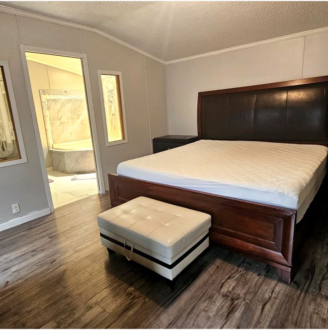
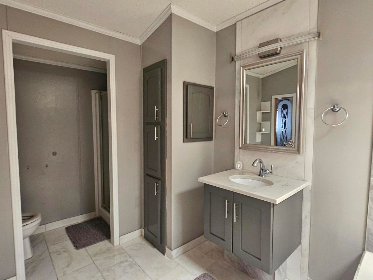
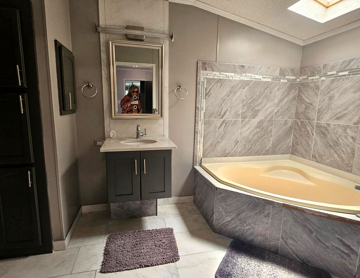
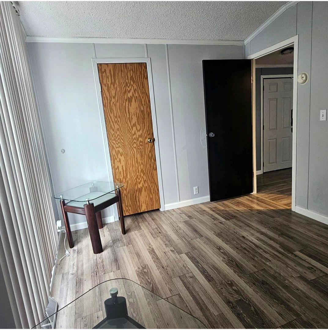
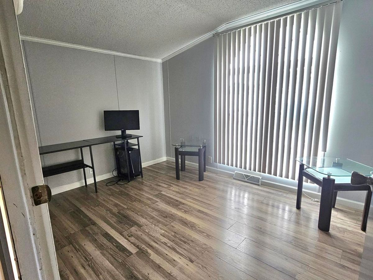
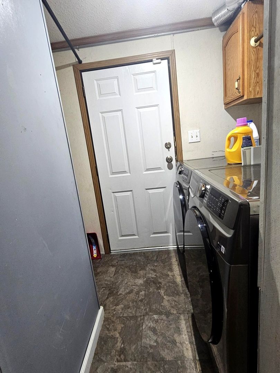
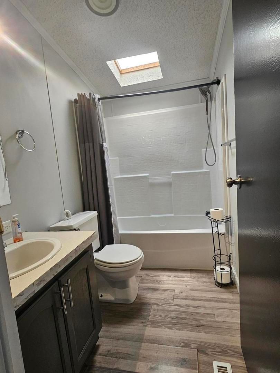
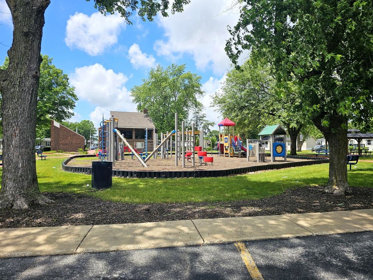
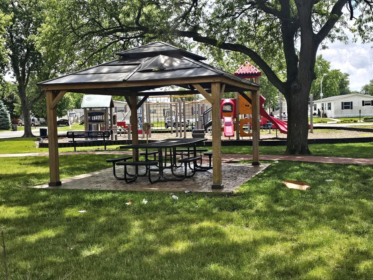
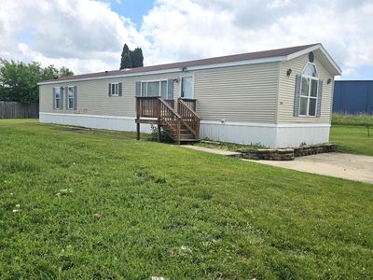
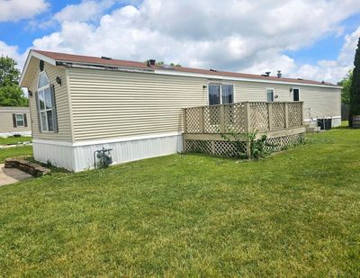
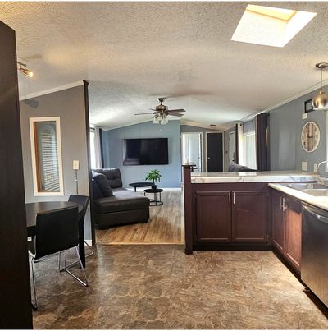
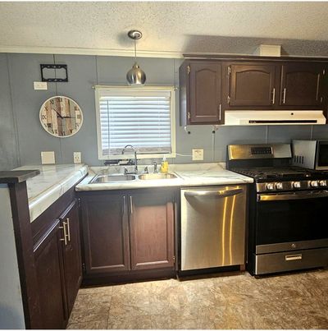
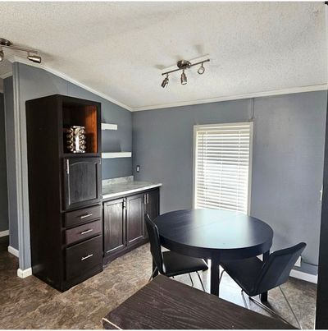
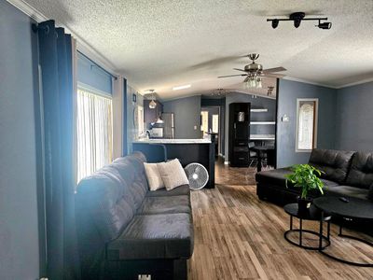
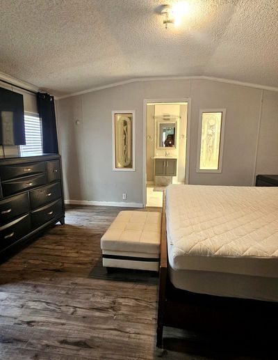
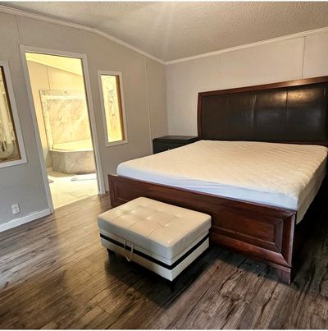
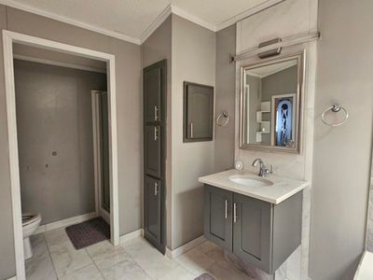
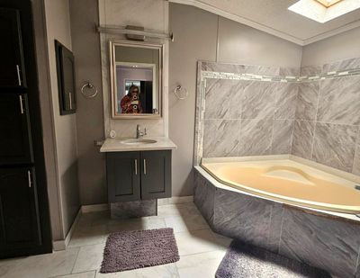
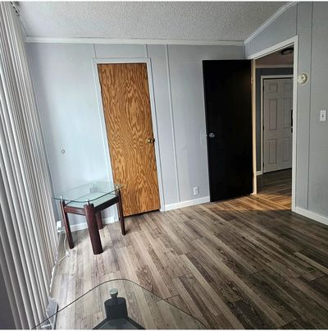
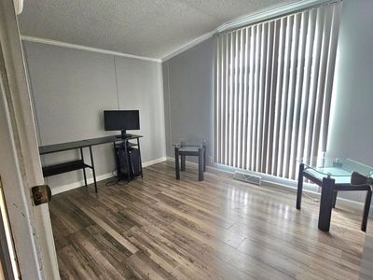
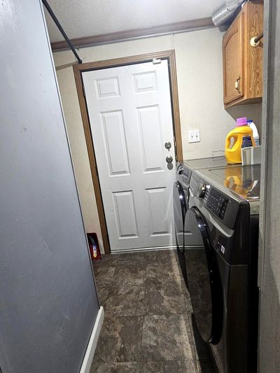
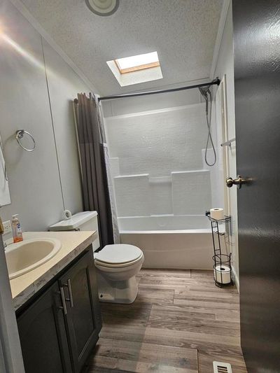
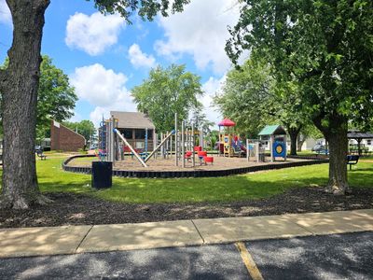
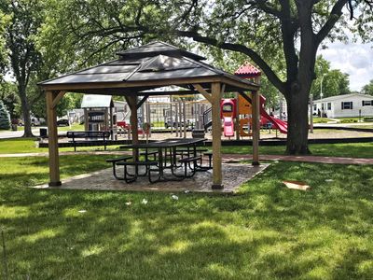
Welcome home to this beautifully updated 2-bedroom, 2-bath mobile home in the desirable Alpine Village community. The bright open-concept floor plan offers a spacious living area that flows seamlessly into the dining area and kitchen, creating an inviting space for everyday living and entertaining. The kitchen features abundant cabinet space, and a convenient breakfast bar. The spacious primary bedroom includes a private, spa-like attached bathroom and a large closet, while the second bedroom is located near the additional full bath. A dedicated laundry room adds convenience, and two decks, one in the front and one in the back, provide the perfect spots to enjoy your morning coffee or unwind in the evening. Too many updates to mention!!! Recently painted and floors updated. Furnace, hot water tank and AC unit were all updated in '24. Stove, Fridge and dish washer as well as Washer/Dryer updated in '25. All appliances and furniture stay. The two-car driveway offers ample off-street parking. Enjoy the amenities the community has to offer, like the clubhouse, community picnic tables, gazebo, playground and splash pad. The total monthly lot rental is $913, and includes garbage, water and all other amenities. Move-in ready and waiting for its next owner! In great condition, but being conveyed "as-is".
— the listing agent’s description
The home
2 beds
2 baths
Built in 1996
Lot 0 x 0
Mobile Home
What it’ll cost
No HOA
63 days on dwello
Estimated monthly payment
$184/mo
Principal & interest$133
Property taxes$44
Homeowners insurance$7
Get pre-qualified →Connect with a licensed lender in the dwello network.
Estimate only — not a loan offer. Example rate; taxes and insurance estimated; your actual rate, payment, taxes, and insurance will vary. dwello is not a lender. Equal Housing Opportunity.
Tour it with a real dwello agent
The agent who meets you here is an actual dwello Home Group team member who knows these streets — not a stranger who bought your name from a portal. You get straight answers on the spot, and the same person stays with you through closing.
On our team, vettedYour info is never soldWith you through closing
Tour this home
In person, on your schedule — a dwello agent meets you there.
WED
Jun 3
THU
Jun 4
FRI
Jun 5
SAT
Jun 6
11:00 am
Schedule a tour
63 days on dwello
Price history
Listed for sale
Jun 12, 2026
$25,000
Features
Central AirNatural GasForced AirVinyl SidingPublic SewerYes
Schools
Elementary — Sandridge Elementary School
Middle — Sandridge Elementary School
Assigned schools per the listing — always verify enrollment + boundaries with the district.
Neighborhood
Loading map…
Nearby places via OpenStreetMap — approximate; verify what matters to you. Map © Mapbox © OpenStreetMap.
MLS listing data
Listed by Catherine Hanzelin · HomeSmart Realty Group
Listing last updated Aug 13, 2026 · data refreshed from the MLS Aug 13, 2026, 2:52 AM CT
Based on information submitted to the MLS GRID as of Aug 13, 2026, 2:52 AM CT. Listing data © MRED LLC, distributed by MLS GRID — deemed reliable but not guaranteed; independently verify. Anything shown below this point is not MLS listing data.
See it in personA real dwello agent on our team — never a sold lead.
Schedule a tour
Message
No pressure — reach out whenever you’re ready.
Similar homes nearby