View all 18 photos
Mobile Home · Crystal Lake, IL
$99,000
2 beds · 2 baths
818 Oakbrook Drive, Crystal Lake, IL, 60014
A brick-and-mortar place to make your own — room to make it home.
Active
What’s special
Central airIn-unit laundry
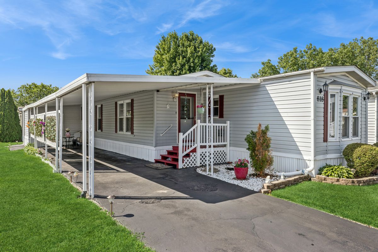
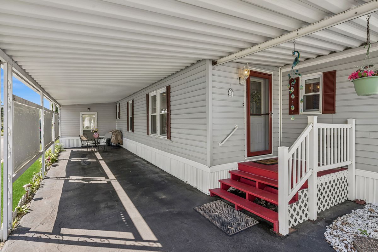
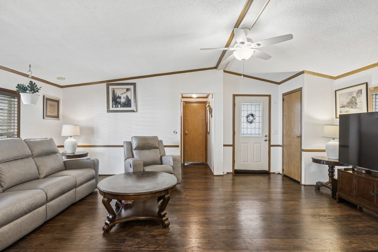
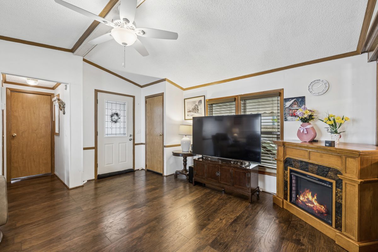
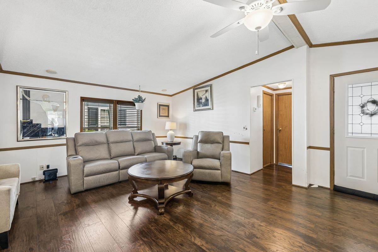
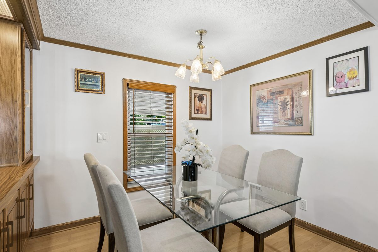
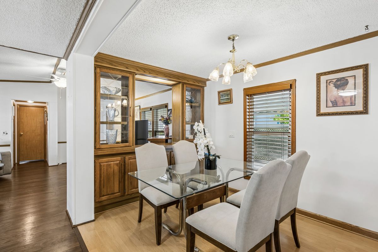
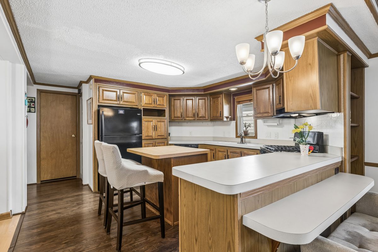
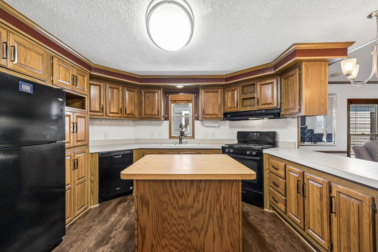
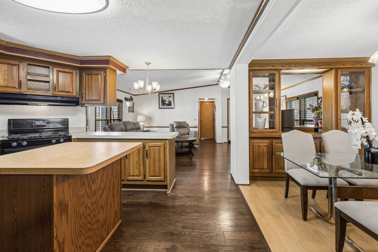
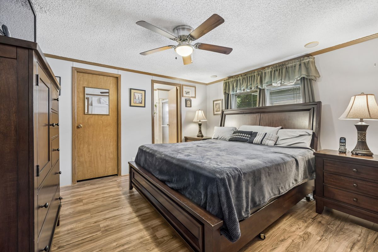
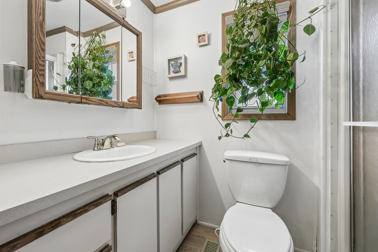
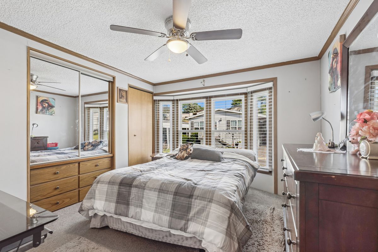
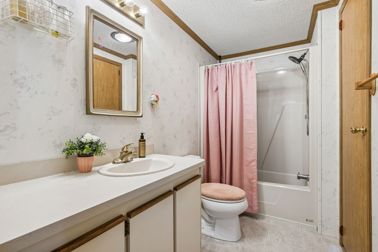
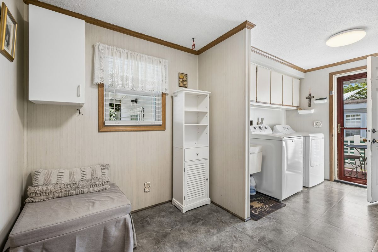
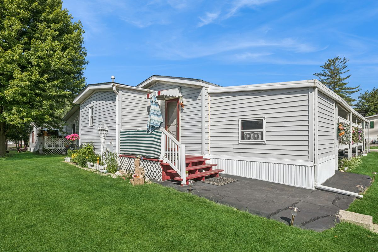
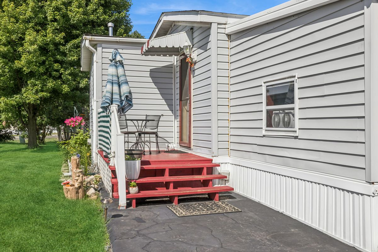
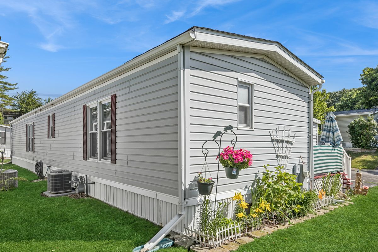
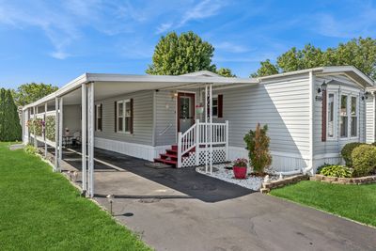
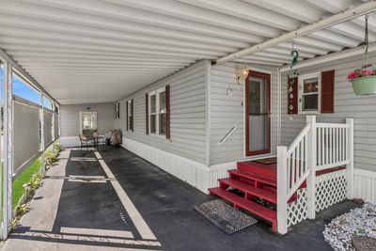
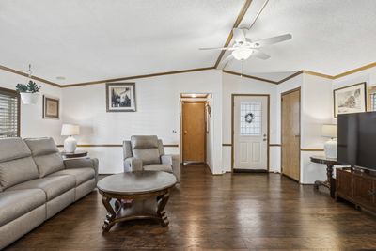
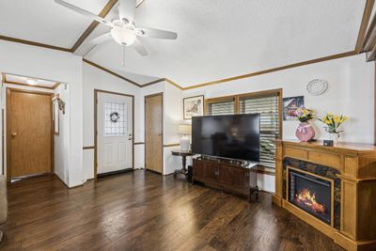
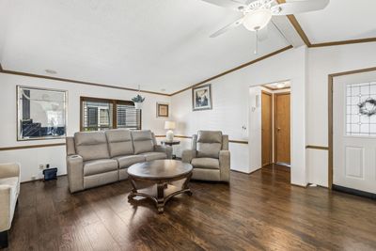
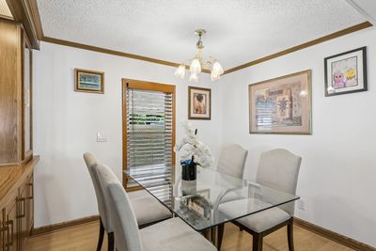
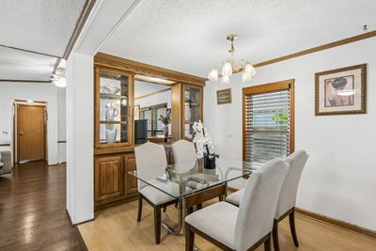
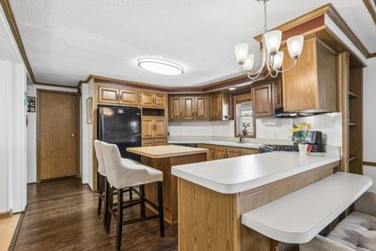
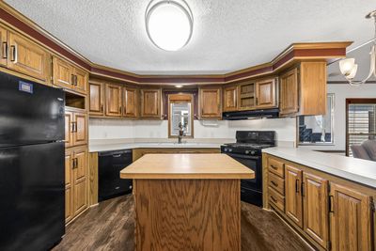
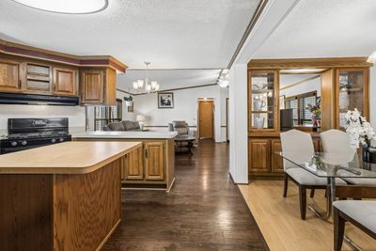
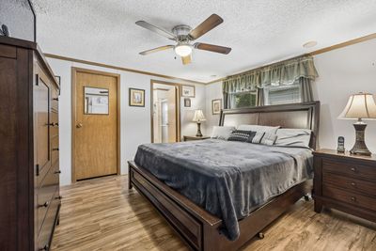
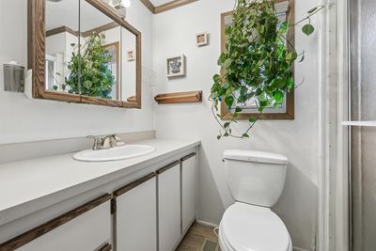
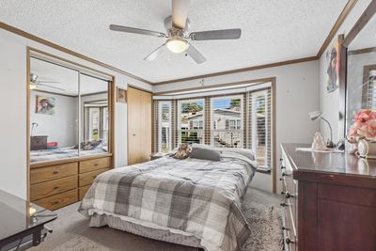
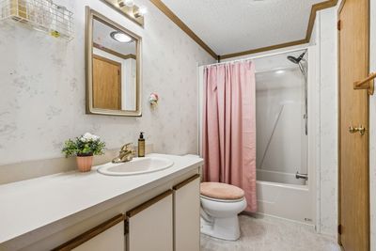
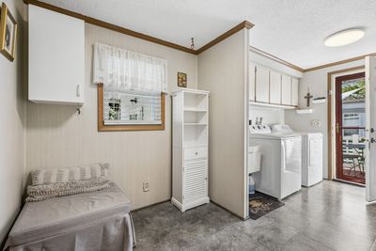
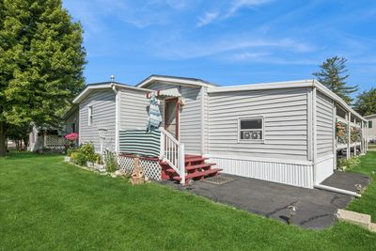
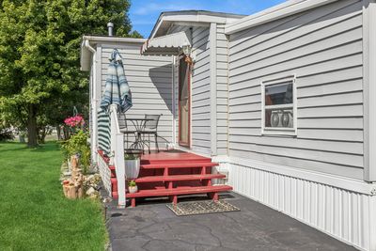
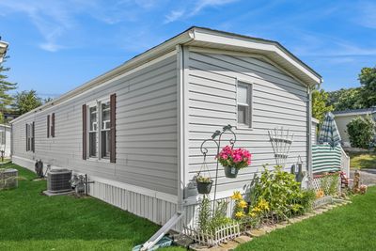
Welcome to this charming Parkwood model in the highly desirable Oakbrook Estates, a peaceful 55+ community (with select 40+ exceptions) in Crystal Lake! This beautifully maintained 1,270 sq. ft. home features a soaring vaulted ceiling when you step in the front door and a bright, welcoming open floor plan enhanced by new luxury vinyl flooring throughout, new carpet in the second bedroom, and new front and back screen/glass doors. The thoughtfully designed layout includes a spacious living room, dining room, mud room/laundry room, and a generous kitchen - everything you need for comfortable, low-maintenance living. The primary bedroom is a true retreat, complete with an extra-large en suite bathroom featuring a walk-in shower. A well-appointed second bedroom and additional full bathroom provide plenty of space for guests. Outside, enjoy the convenience of an attached shed and a 60-foot carport accommodating up to 2 cars. Residents also enjoy access to a serene scenic pond - the perfect backdrop for morning walks and relaxed living. The location truly can't be beat - just minutes from a new hospital, Crystal Lake Park District Nature Center, Three Oaks Recreation Center, bike and walking paths, golf courses, shopping, dining, the YMCA, Crystal Lake, and the Metra station. This is a fantastic opportunity for vibrant, low-maintenance living in a prime location. Don't miss it!
— the listing agent’s description
The home
2 beds
2 baths
Built in 1990
Lot COMMON
Mobile Home
What it’ll cost
No HOA
26 days on dwello
Estimated monthly payment
$728/mo
Principal & interest$526
Property taxes$173
Homeowners insurance$29
Get pre-qualified →Connect with a licensed lender in the dwello network.
Estimate only — not a loan offer. Example rate; taxes and insurance estimated; your actual rate, payment, taxes, and insurance will vary. dwello is not a lender. Equal Housing Opportunity.
Tour it with a real dwello agent
The agent who meets you here is an actual dwello Home Group team member who knows these streets — not a stranger who bought your name from a portal. You get straight answers on the spot, and the same person stays with you through closing.
On our team, vettedYour info is never soldWith you through closing
Tour this home
In person, on your schedule — a dwello agent meets you there.
WED
Jun 3
THU
Jun 4
FRI
Jun 5
SAT
Jun 6
11:00 am
Schedule a tour
26 days on dwello
Price history
Listed for sale
Jun 12, 2026
$99,000
Features
Central AirNatural GasForced AirVinyl SidingPublic SewerAsphaltSide Apron
Neighborhood
Loading map…
Nearby places via OpenStreetMap — approximate; verify what matters to you. Map © Mapbox © OpenStreetMap.
MLS listing data
Listed by Jillian Vanselow · Baird & Warner
Listing last updated Jul 7, 2026 · data refreshed from the MLS Jul 7, 2026, 7:16 PM CT
Based on information submitted to the MLS GRID as of Jul 7, 2026, 7:16 PM CT. Listing data © MRED LLC, distributed by MLS GRID — deemed reliable but not guaranteed; independently verify. Anything shown below this point is not MLS listing data.
See it in personA real dwello agent on our team — never a sold lead.
Schedule a tour
Message
No pressure — reach out whenever you’re ready.