Price cut: $10,000
View all 25 photos
Attached Single · Mokena, IL
$319,900$329,900
2 beds · 2.5 baths · 1,562 sqft
18764 S Burnside Station Drive, Mokena, IL, 60448
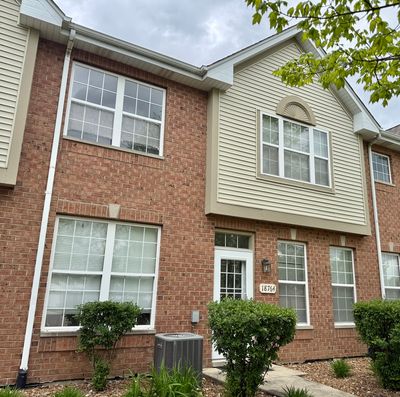
A brick-and-mortar place to make your own — room to make it home.
Active
What’s special
Central air2-car garageIn-unit laundry
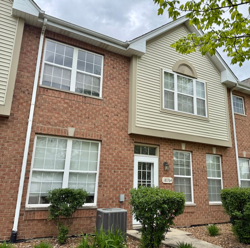
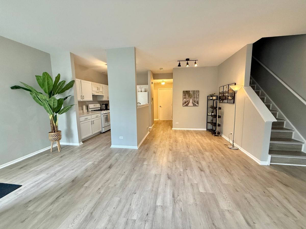
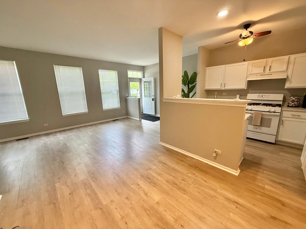
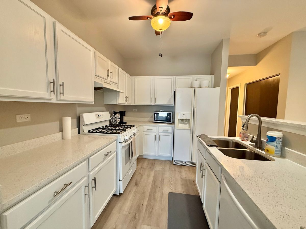
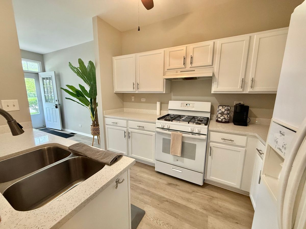
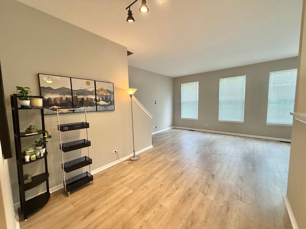
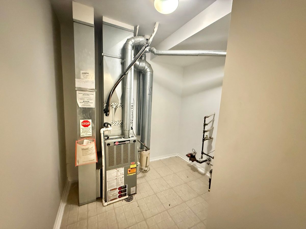
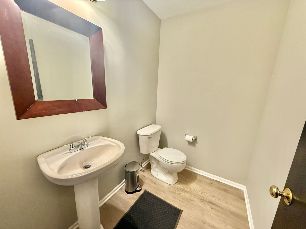
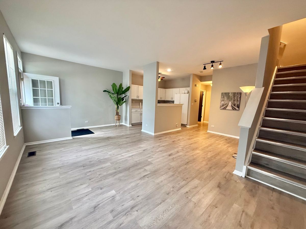
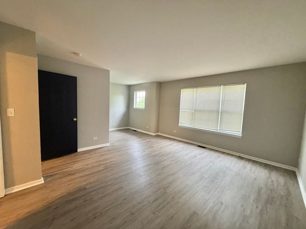
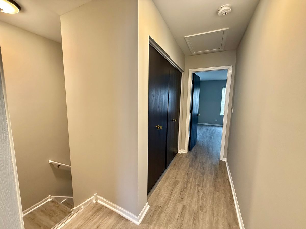
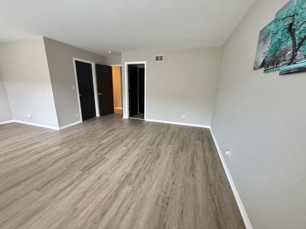
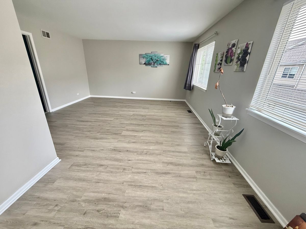
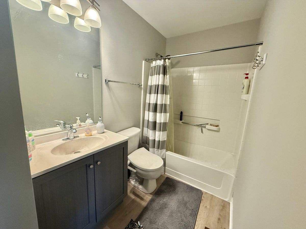
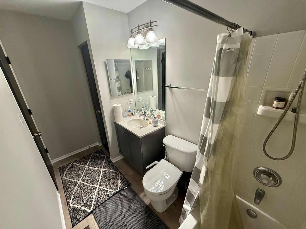
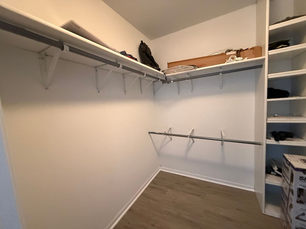
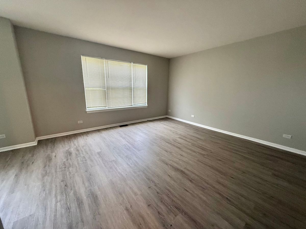
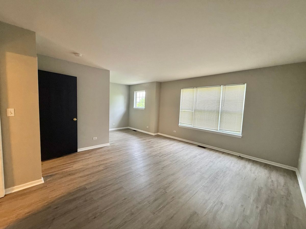
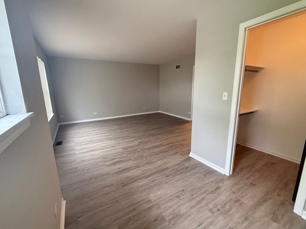
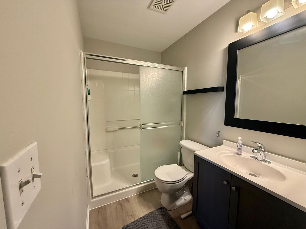
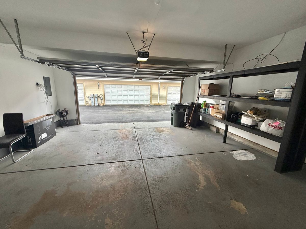
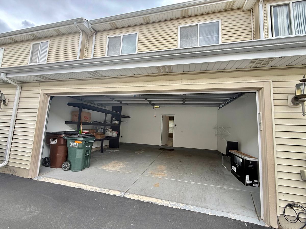
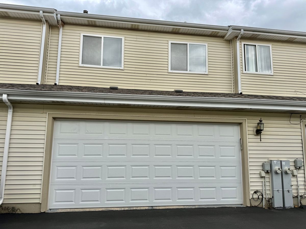
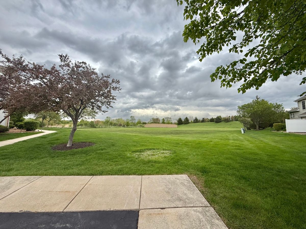
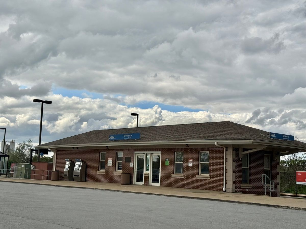
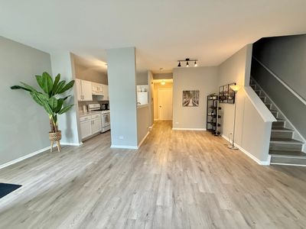
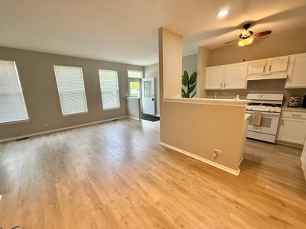
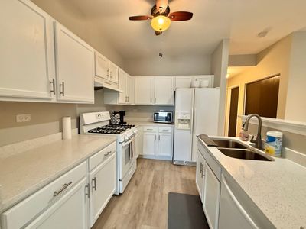
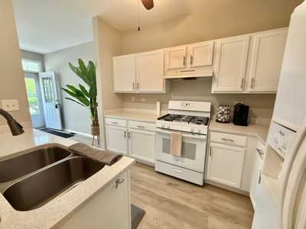
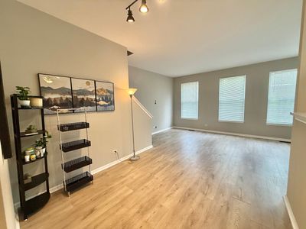
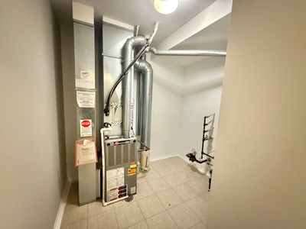
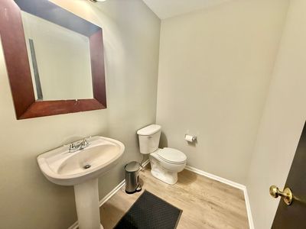
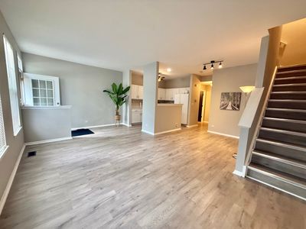
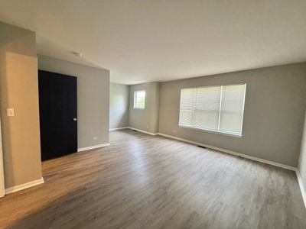
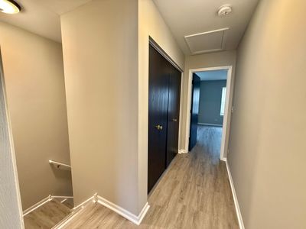
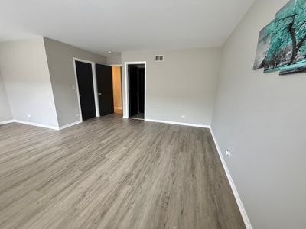
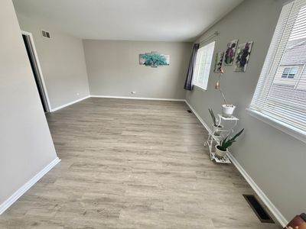
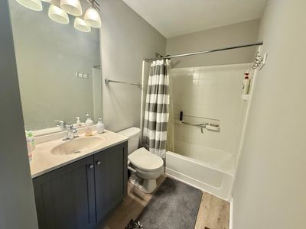
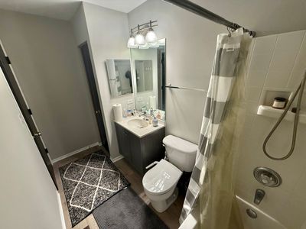
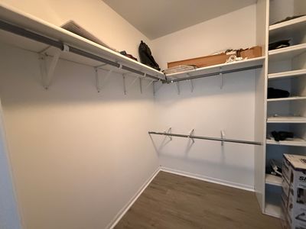
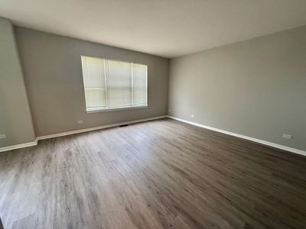
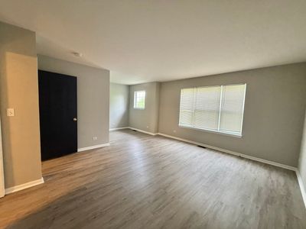
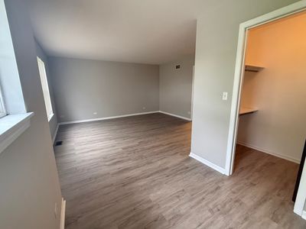
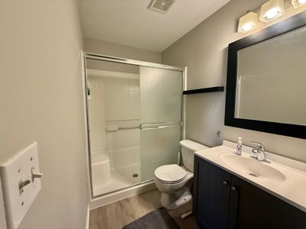
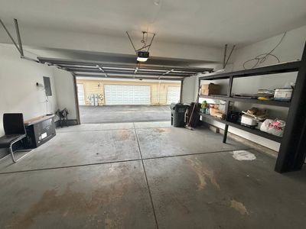
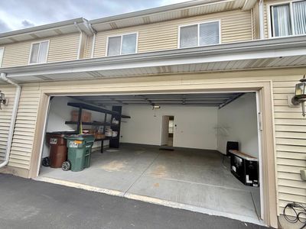
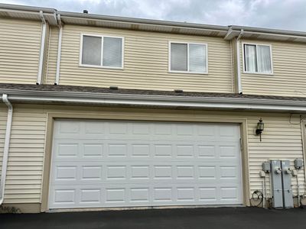
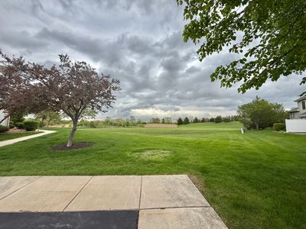
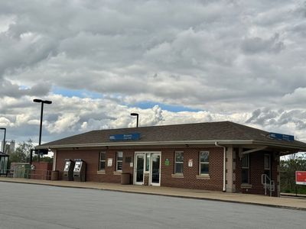
PRICE REDUCTION ALERT! THIS IS YOUR BIG CHANCE TO OWN this light filled modern townhome in the LINCOLNWAY SCHOOL DISTRICT that has a bright open concept and has been freshly painted & professionally cleaned for its new owner. Two huge primary bedrooms with ensuite full bathrooms have all new light oak wood laminate flooring on both floors, an airy layout that shows off the windowed walls, the gorgeous kitchen with white cabinets, quartz countertops and SS sink with matching appliances. A large utility room is great as a bike or storage room next to the 2 car garage with epoxy flooring and extra shelving. The large living room, dining room combo gives it that roomy feel. The convenient powder room on the main floor adds function to flair. Upstairs are the 2 huge bedrooms, both with walk in closets, extra sitting area spaces and both have full baths with marble vanities & built in linen closets. The washer dryer is inside a laundry closet conveniently placed on the second floor and light comes through all the windows on both sides. Roof was replaced in 2020. Across the street is an open area where one can picnic, and the property is a 10 minute walk to the MOKENA METRA train station, so leave your car at home! EZ to show, see it before it is gone.
— the listing agent’s description
The home
2 beds
2.5 baths
1,562 sqft
Built in 2002
Lot CONDO
2-car garage
Attached Single
What it’ll cost
$205 / sqft
$6,825 taxes / yr
$265/mo HOA
Listed $329,900
Now $319,900
48 days on dwello
Estimated monthly payment
$2,628/mo
Principal & interest$1,701
Property taxes$569
Homeowners insurance$93
HOA dues$265
Get pre-qualified →Connect with a licensed lender in the dwello network.
Estimate only — not a loan offer. Example rate; taxes, HOA dues, insurance estimated; your actual rate, payment, taxes, and insurance will vary. dwello is not a lender. Equal Housing Opportunity.
Tour it with a real dwello agent
The agent who meets you here is an actual dwello Home Group team member who knows these streets — not a stranger who bought your name from a portal. You get straight answers on the spot, and the same person stays with you through closing.
On our team, vettedYour info is never soldWith you through closing
Tour this home
In person, on your schedule — a dwello agent meets you there.
WED
Jun 3
THU
Jun 4
FRI
Jun 5
SAT
Jun 6
11:00 am
Schedule a tour
48 days on dwello
Price history
Price reduced
Jun 17, 2026
↓ $10,000$319,900
Listed for sale
May 1, 2026
$329,900
Now $10,000 below the original list price.
Property taxes
2025
Annual tax bill (MLS)
From county records — verify with the assessor.
Features
Central AirNatural GasForced AirVinyl SidingBrickPublic SewerGarage Door OpenerYes
Schools nearby
Millennium Elementary School · 1.6 mi
This listing didn’t include assigned schools, so these are the closest schools (OpenStreetMap) — not necessarily the attendance-zoned schools. Confirm assignment with the district.
Neighborhood
Loading map…
Nearby places via OpenStreetMap — approximate; verify what matters to you. Map © Mapbox © OpenStreetMap.
MLS listing data
Listed by Maria Wildoer · Century 21 Integra
Listing last updated Jun 17, 2026 · data refreshed from the MLS Jun 17, 2026, 6:35 PM CT
Based on information submitted to the MLS GRID as of Jun 17, 2026, 6:35 PM CT. Listing data © MRED LLC, distributed by MLS GRID — deemed reliable but not guaranteed; independently verify. Anything shown below this point is not MLS listing data.
See it in personA real dwello agent on our team — never a sold lead.
Schedule a tour
Message
No pressure — reach out whenever you’re ready.
Similar homes nearby
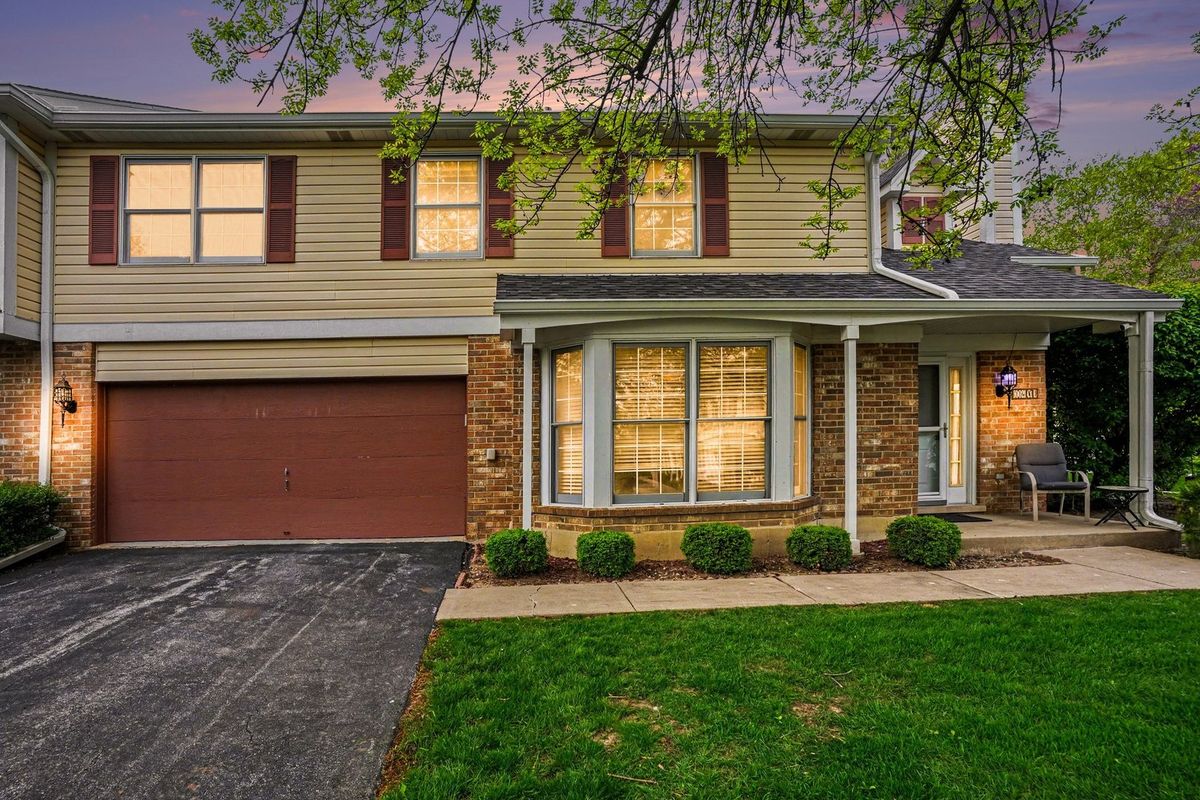
$325,000Active
3 bd · 1.5 ba · 1,752 sqft
10021 Cambridge Court
Mokena, IL
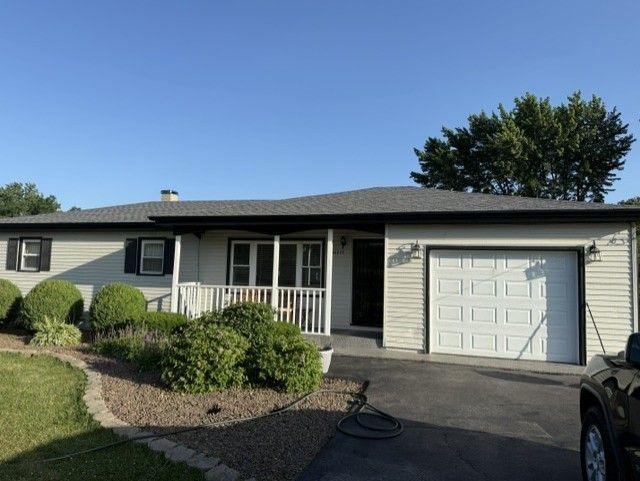
$329,999Active
3 bd · 2 ba · 2,300 sqft
12235 187th Street
Mokena, IL
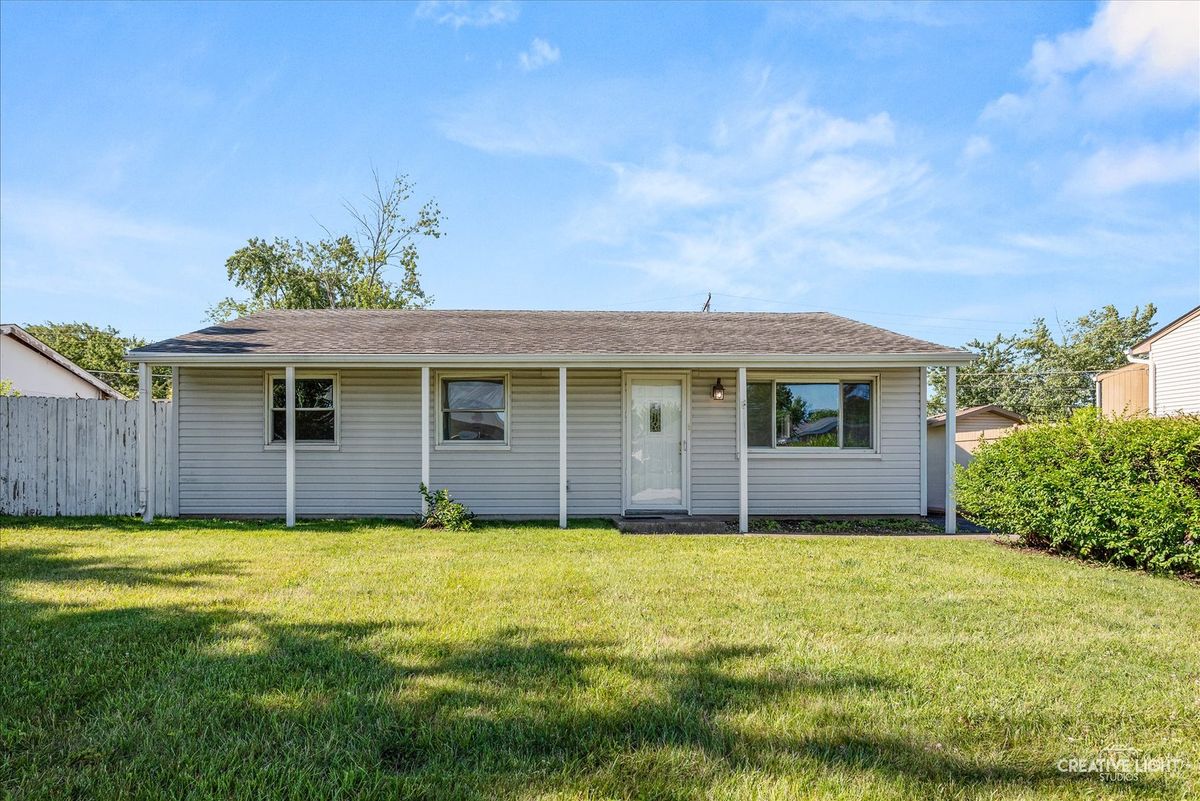
$300,000Active
3 bd · 1 ba · 912 sqft
9223 Willow Lane
Mokena, IL
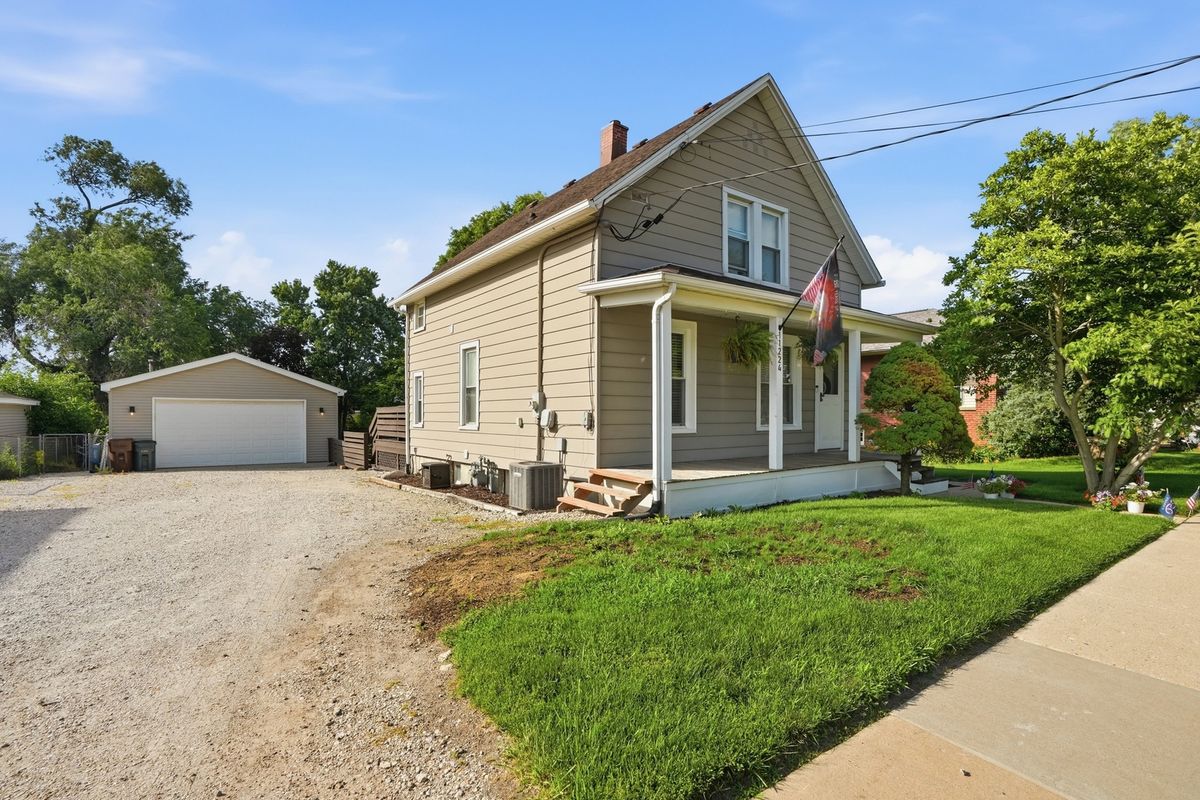
$299,900Active
2 bd · 1 ba · 1,001 sqft
11224 Front Street
Mokena, IL