Detached Single · Addison, IL
$839,900$849,900
4 beds · 3.5 baths · 4,678 sqft
1017 E Red Oak Street, Addison, IL, 60101
A brick-and-mortar place to make your own — room to make it home.
Active
What’s special
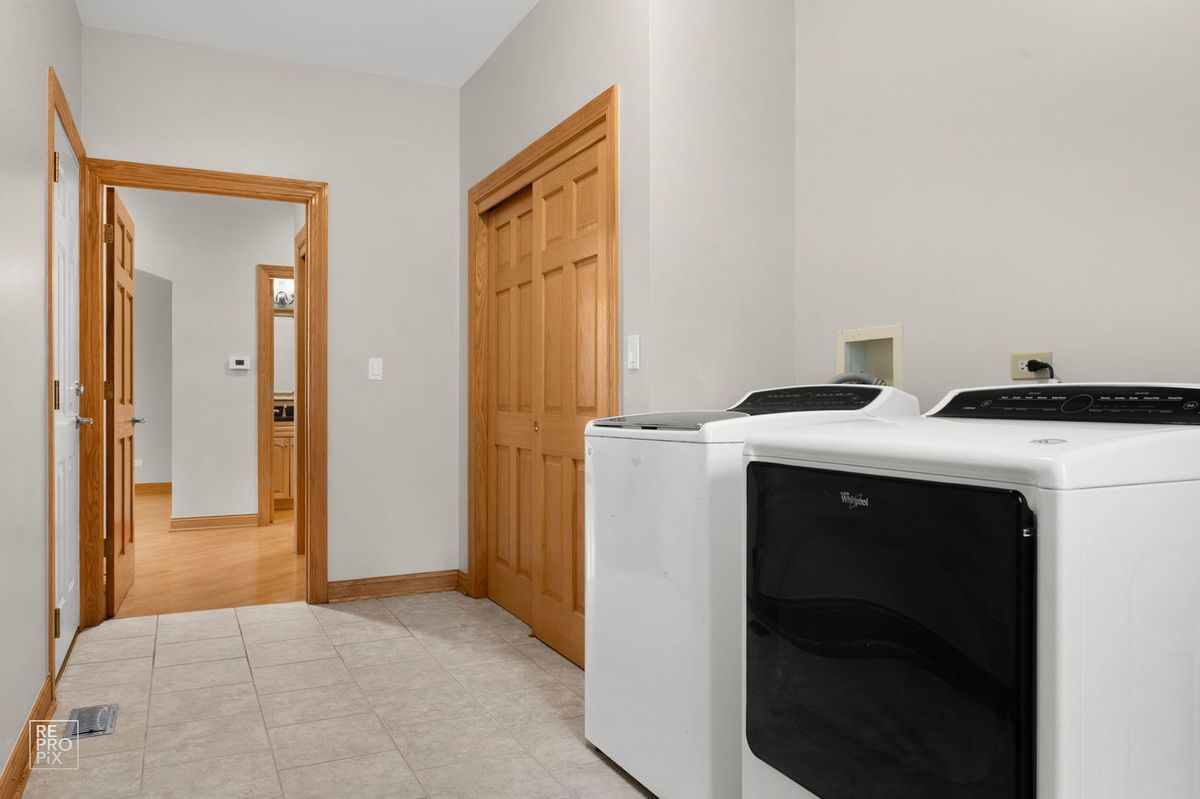
Central air3-car garageIn-unit laundry
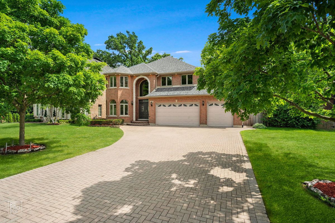
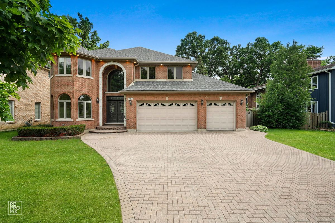
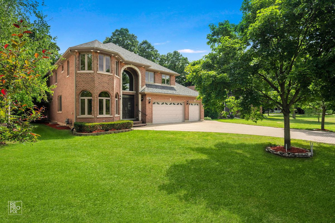
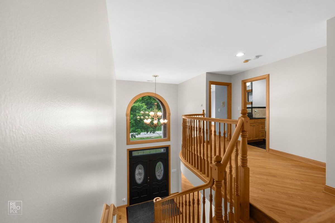
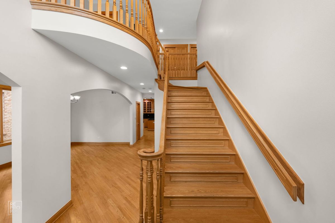
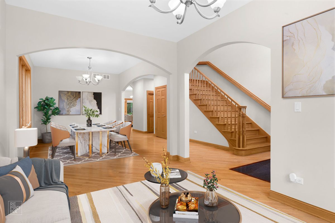
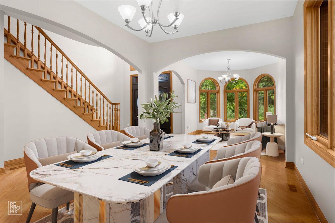
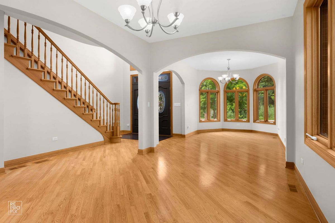
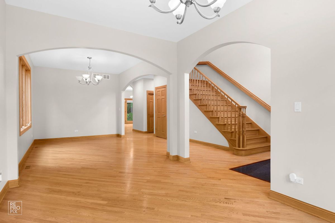
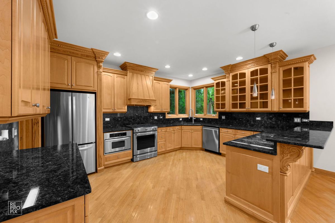
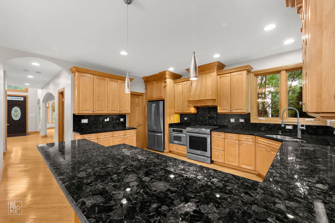
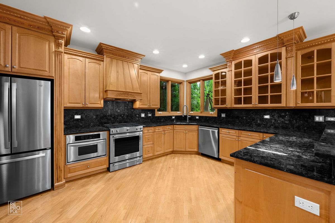
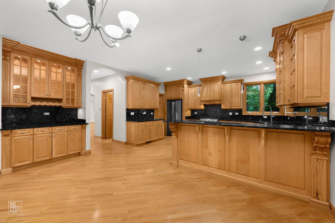
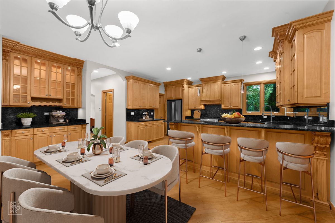
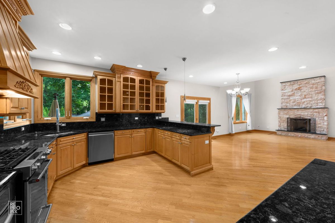
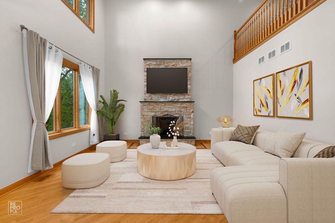
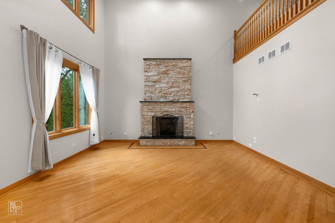
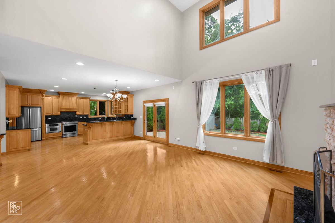
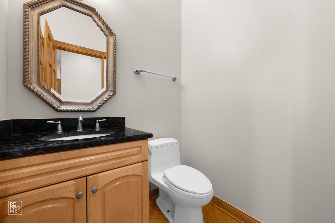
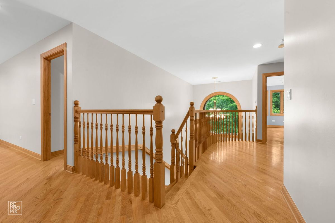
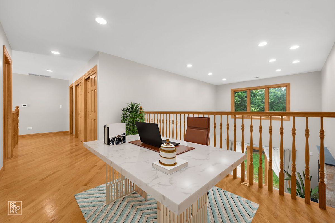
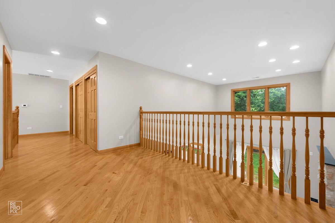
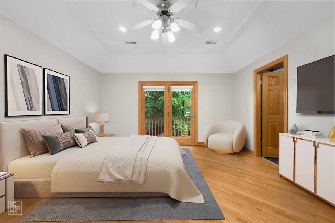
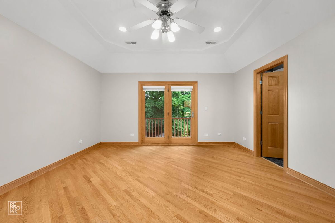
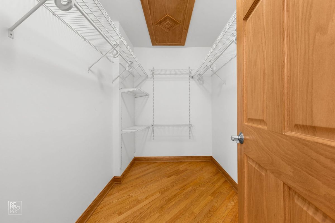
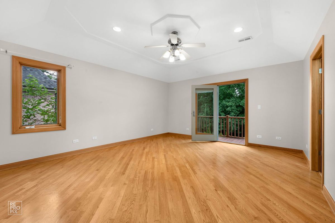
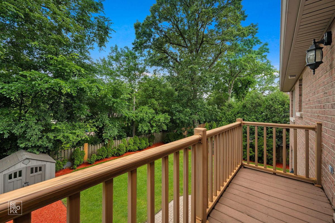
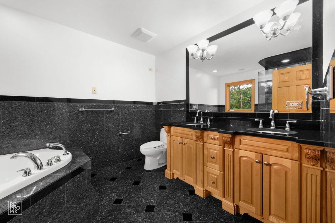
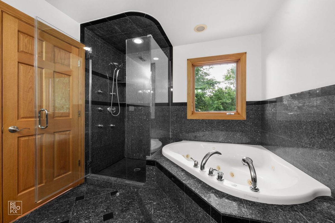
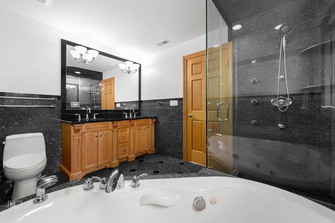
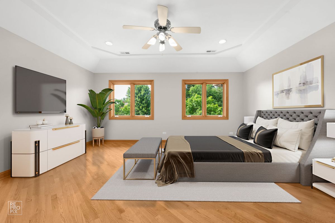
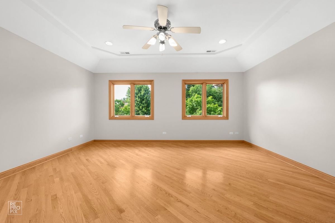
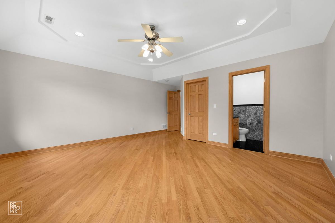
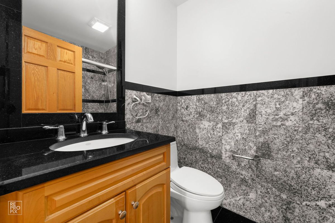
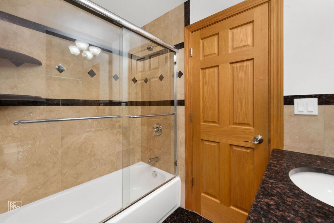
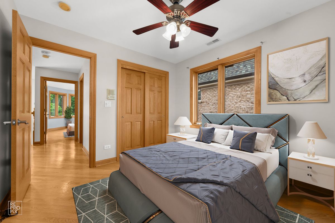
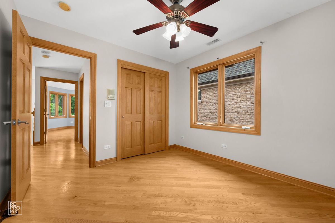
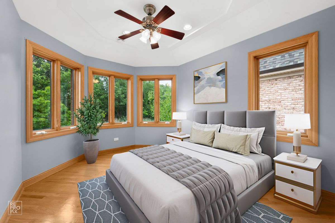
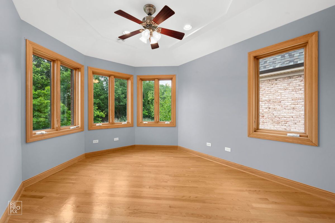
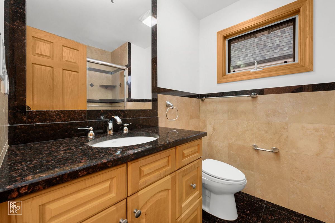
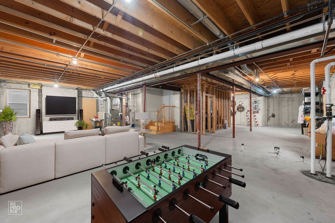
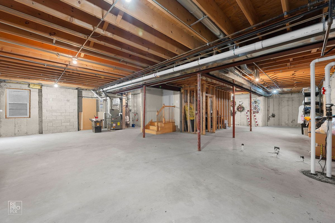
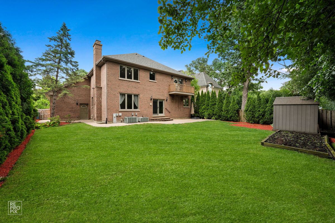
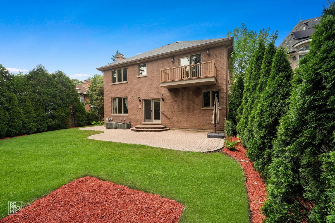
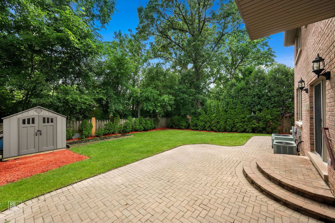
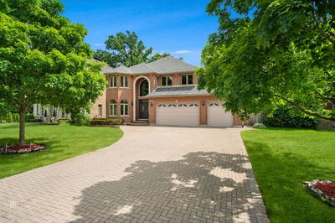
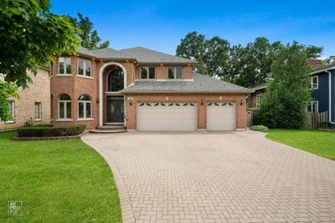
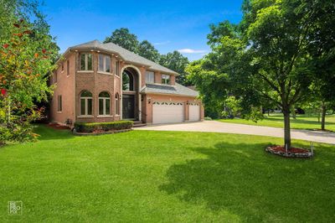
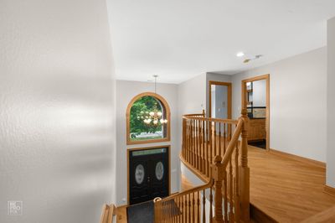
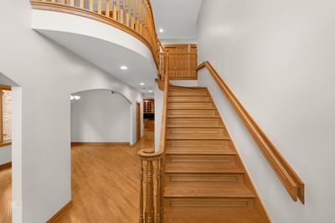
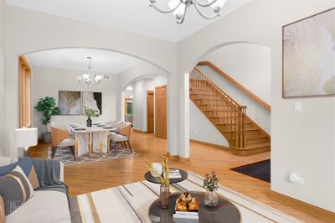
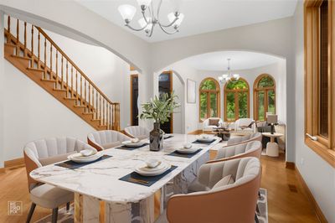
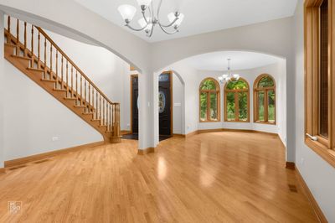
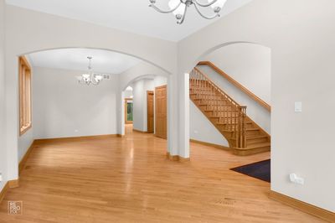
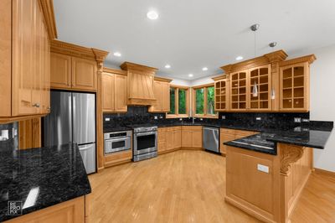
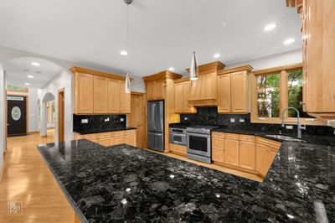
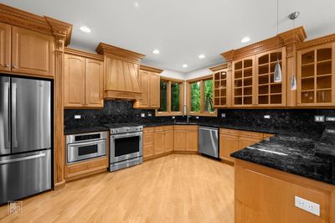
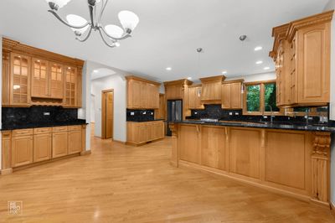
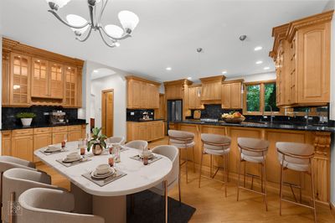
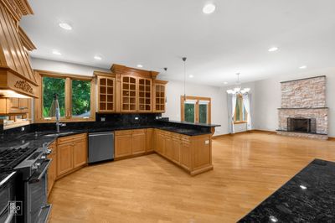
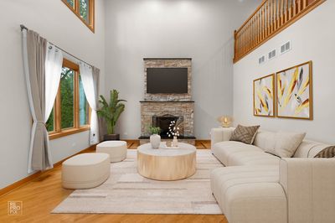
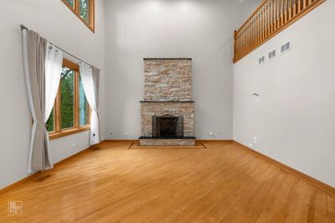
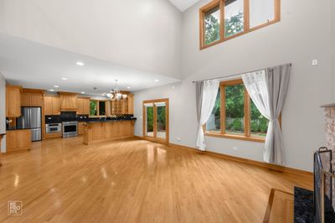
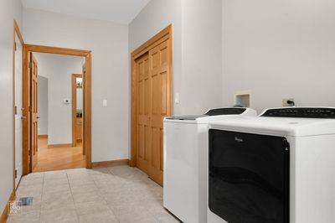
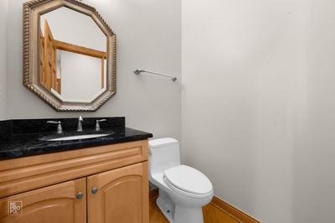
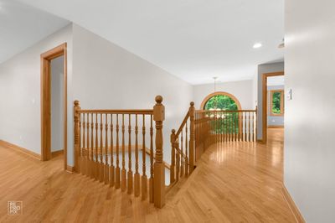
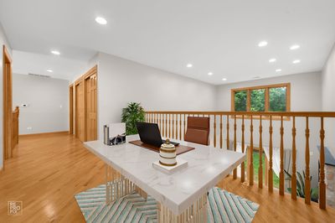
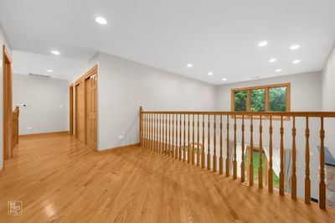
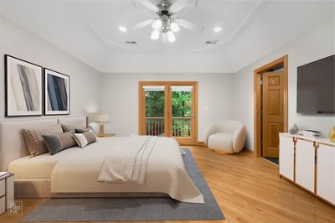
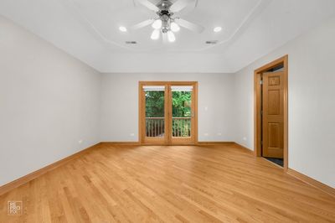
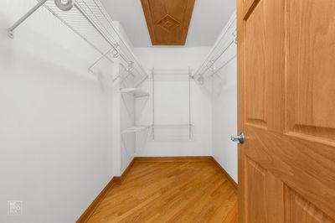
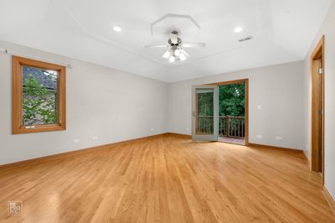
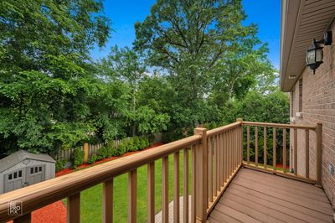
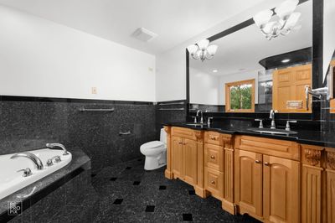
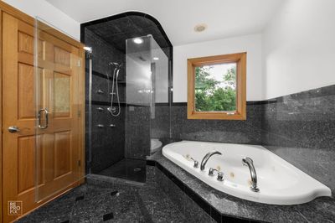
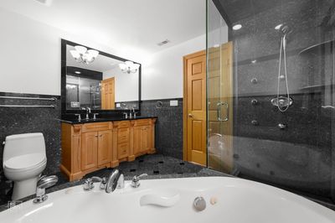
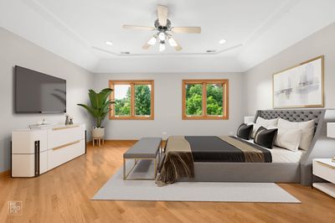
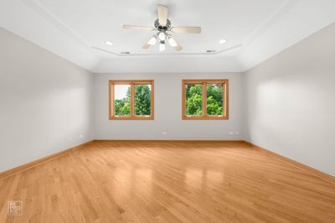
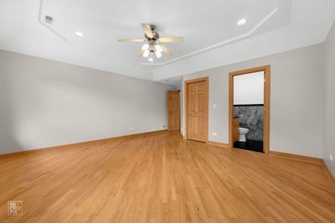
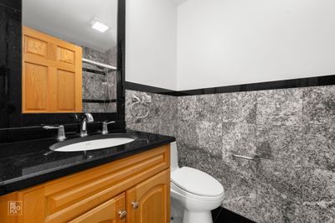
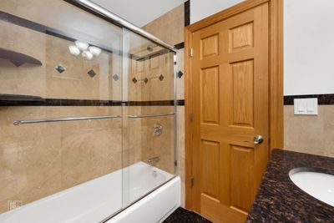
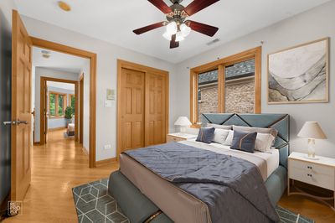
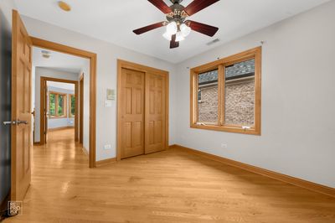
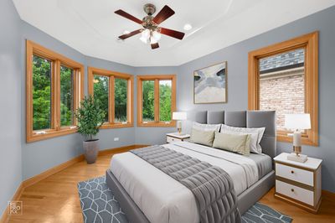
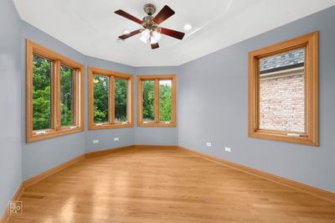
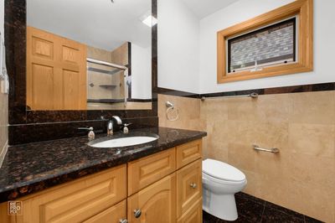
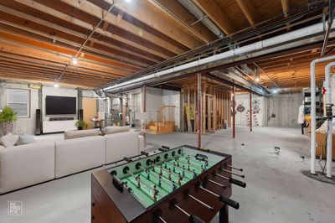
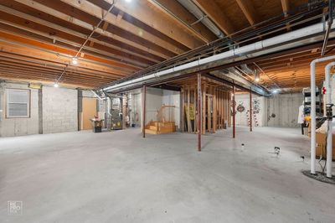
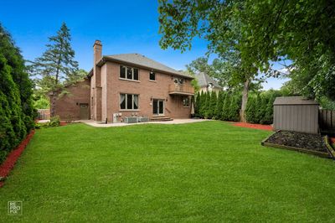
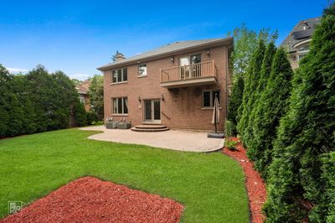
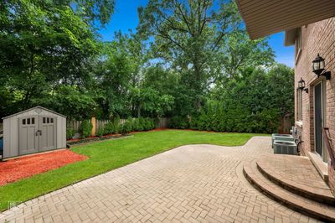
WELCOME TO THIS TRULY STUNNING CUSTOM HOME BUILT 2004 WITH SPEICAL MILL WORK, BUILT-IN-FEATURES, 9' CEILINGS, TWO MASTER SUITES, TWO STORY FAMILY ROOM WITH STONE FIREPLACE, GLEAMING HARDWOOD FLOORS THROUGH OUT, APROX 3200 SQ FT PLUS 1532 SQ FT UNFINISHED BASEMENT WITH ROUGH-IN-PLUMPING & ENTERANCE TO THE GARAGE, Experience luxury and comfort in this stunning, designed for both effortless entertaining and everyday living! Boasting two master suites, 3 full baths, and 1 half bath, gleaming hardwood floors through out, two story family room, home features open floor plan, an expansive family room with a grand fireplace, and The chef's kitchen is a dream come true, offering abundant cabinetry, stainless steel appliances, breakfast bar, walk-in pantry, - perfect for cooking and gathering. Upstairs, the primary suite features a walk-in closet, fully en-suite bathroom with dual vanities, a soaking tub, and a walk-in shower. second en-suite with full bathroom. loft space, The full unfinished basement offers incredible finishing ideas with rough-in-plumping, with high ceilings. this home exudes warmth and elegance. The home's all-brick exterior, surrounded by mature trees offers timeless curb appeal. 3-car garage with electric charger, 2 separate furnace and AC units for zoned temperature, brick paver driveway, Recent improvements: NEW TEAR OFF ROOF 2025, new PAINT THROUGH OUT, NEW WATER HEATER 2019, NEW HUMIDIFIERS, EPOXY FLOORING TO GARAGE, EV CHARGER PLUS 30 AMP CONNECTOR IN GARAGE, PAVERS LEVELED AND SANDED 2024, CAR LIFT (EXCLUDE) Conveniently located to Wood dale Grove Forest Preserve a natural prairie and ponds, The Preserve at Oak Meadows Golf course, shopping, dining, and expressways, this home is in a PRIME LOCATION! This exceptional property offers the perfect blend of space, style, elegance, and functionality - a MUST-SEE for those seeking the best in luxury living!!
— the listing agent’s description
The home
4 beds
3.5 baths
4,678 sqft
Built in 2004
0.19-acre lot
3-car garage
Detached Single
Traditional
What it’ll cost
$180 / sqft
$16,251 taxes / yr
No HOA
Listed $849,900
Now $839,900
38 days on dwello
Estimated monthly payment
$6,065/mo
Principal & interest$4,466
Property taxes$1,354
Homeowners insurance$245
Get pre-qualified →Connect with a licensed lender in the dwello network.
Estimate only — not a loan offer. Example rate; taxes and insurance estimated; your actual rate, payment, taxes, and insurance will vary. dwello is not a lender. Equal Housing Opportunity.
Tour it with a real dwello agent
The agent who meets you here is an actual dwello Home Group team member who knows these streets — not a stranger who bought your name from a portal. You get straight answers on the spot, and the same person stays with you through closing.
On our team, vettedYour info is never soldWith you through closing
Tour this home
In person, on your schedule — a dwello agent meets you there.
WED
Jun 3
THU
Jun 4
FRI
Jun 5
SAT
Jun 6
11:00 am
Schedule a tour
38 days on dwello
Price history
Price reduced
Jul 7, 2026
↓ $10,000$839,900
Listed for sale
Jun 11, 2026
$849,900
Earlier records
Listed
Jul 31, 2026
$839,000
Now $10,000 below the original list price.
Property taxes
2025
Annual tax bill (MLS)
From county records — verify with the assessor.
Features
Central AirNatural GasSep Heating Systems - 2+BrickStonePublic SewerGarage Door OpenerYes
Schools
Elementary — W A Johnson Elementary School
Middle — Blackhawk Middle School
High — Fenton High School
Assigned schools per the listing — always verify enrollment + boundaries with the district.
Neighborhood
Loading map…
Nearby places via OpenStreetMap — approximate; verify what matters to you. Map © Mapbox © OpenStreetMap.
MLS listing data
Listed by Muntie Leschewski · REMAX Legends
Listing last updated Jul 7, 2026 · data refreshed from the MLS Jul 7, 2026, 5:09 AM CT
Based on information submitted to the MLS GRID as of Jul 7, 2026, 5:09 AM CT. Listing data © MRED LLC, distributed by MLS GRID — deemed reliable but not guaranteed; independently verify. Anything shown below this point is not MLS listing data.
See it in personA real dwello agent on our team — never a sold lead.
Schedule a tour
Message
No pressure — reach out whenever you’re ready.
Similar homes nearby
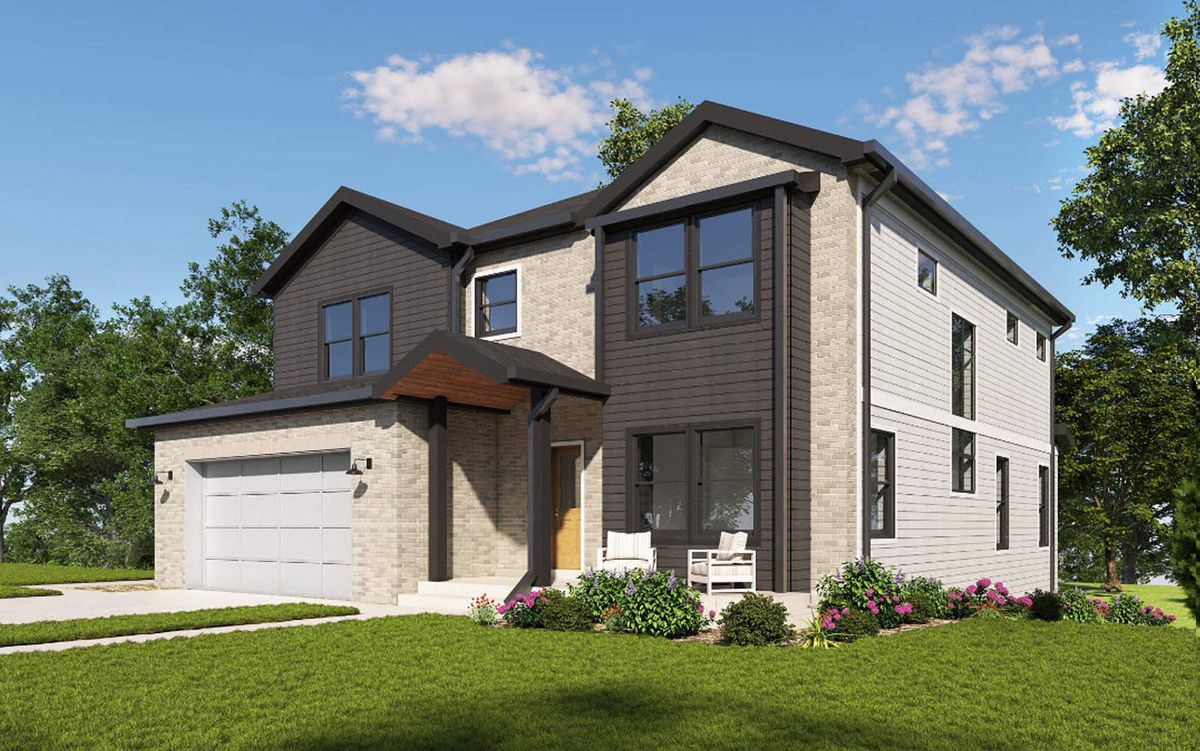
$849,000Active
4 bd · 2.5 ba · 2,900 sqft
1267 N itasca Road
Addison, IL
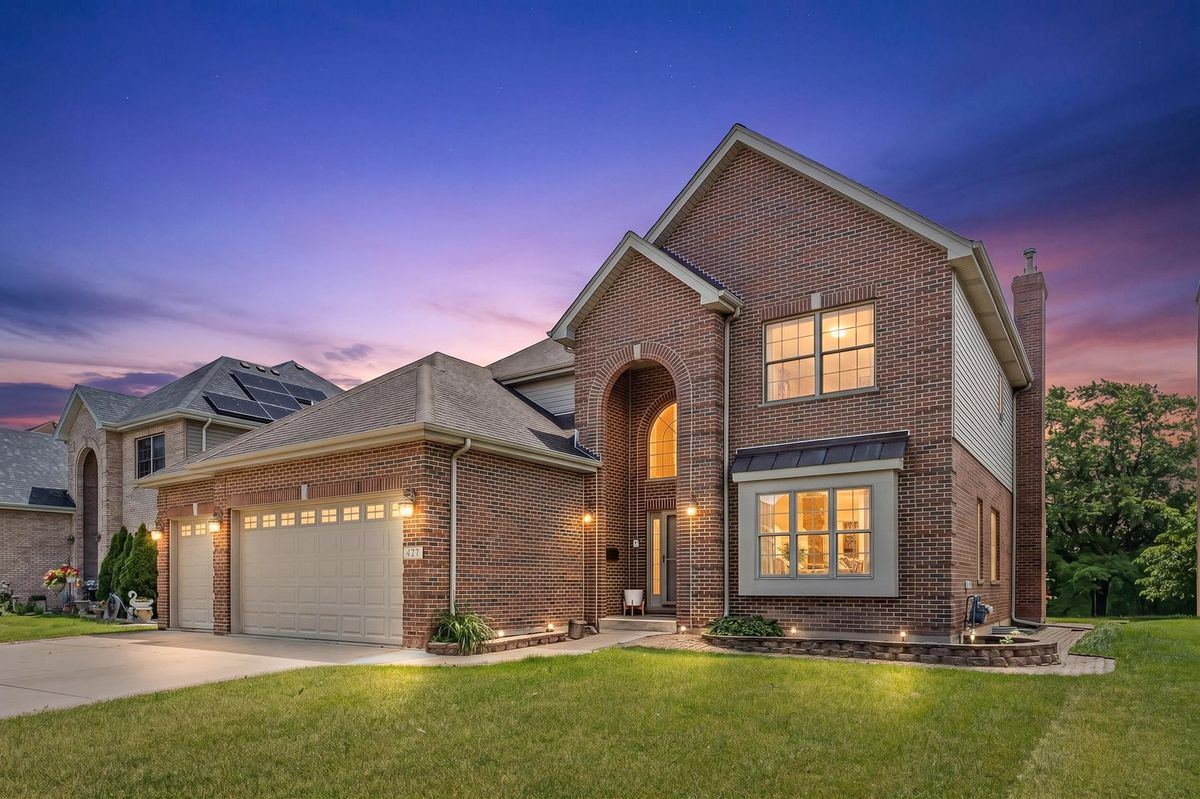
$825,000Active
4 bd · 4 ba · 2,739 sqft
427 W Natoma Avenue
Addison, IL
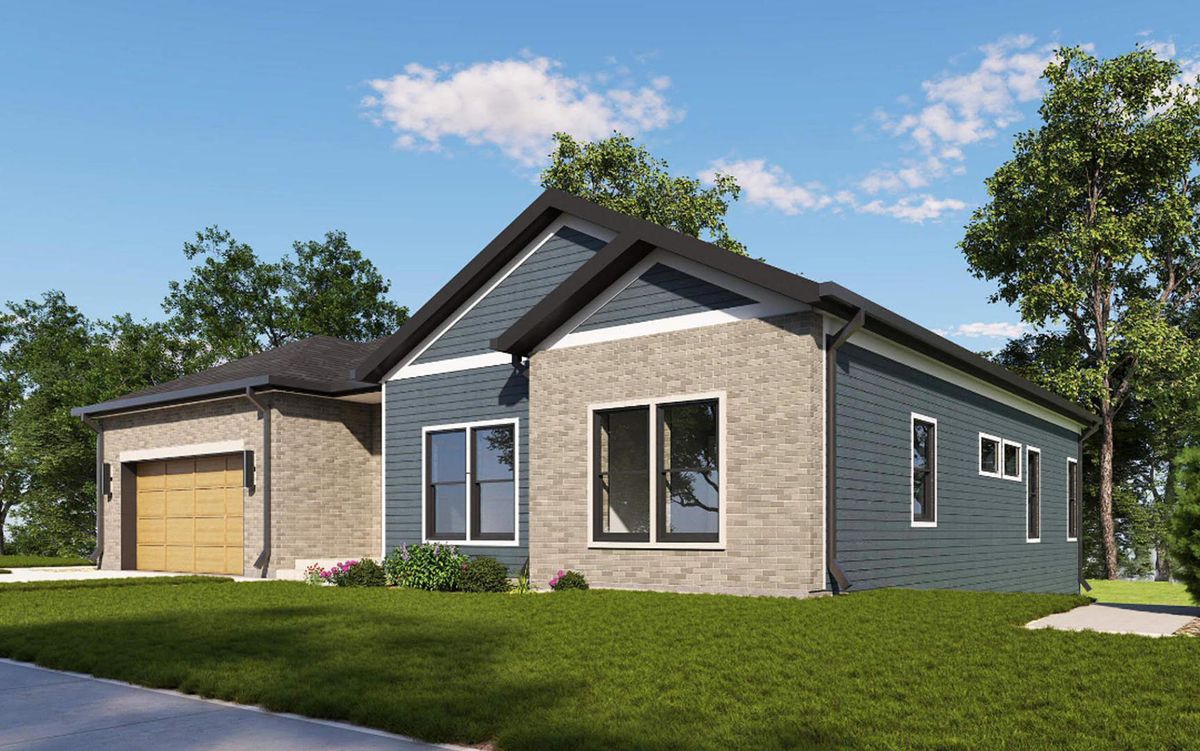
$789,000Active
3 bd · 2 ba · 2,502 sqft
1281 N itasca Road
Addison, IL
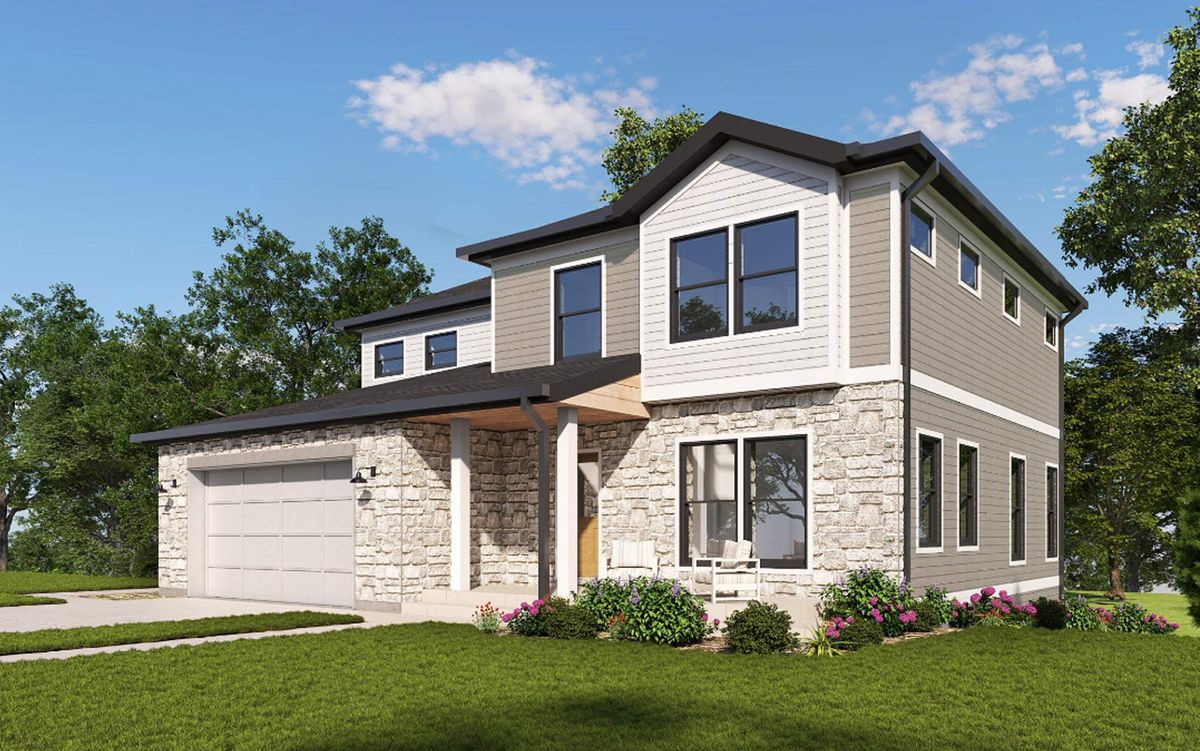
$779,000Active
4 bd · 2.5 ba · 2,650 sqft
1283 N itasca Road
Addison, IL