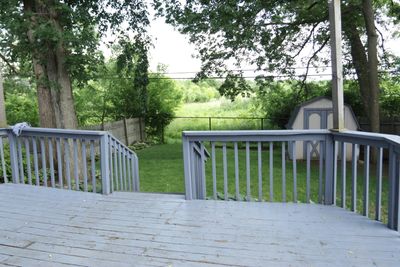
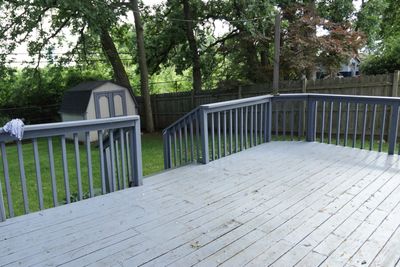
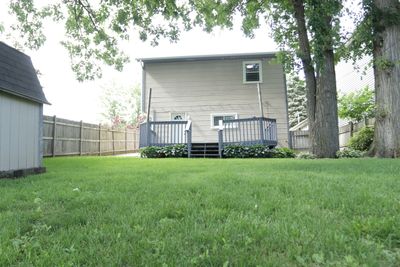
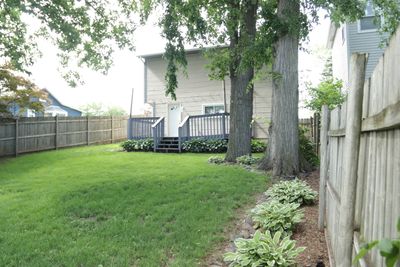
View all 36 photos
Detached Single · Round Lake Beach, IL
$289,000
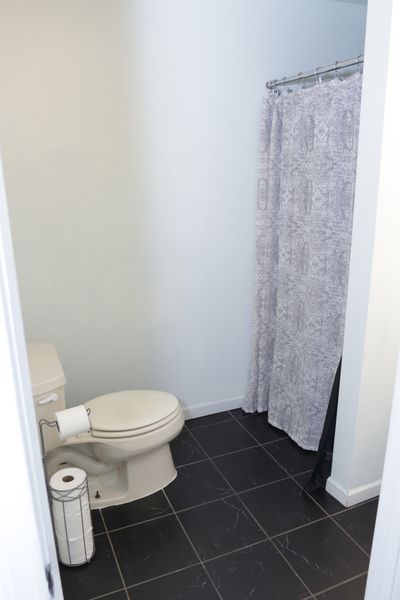
3 beds · 2 baths · 1,056 sqft
613 Oakwood Drive, Round Lake Beach, IL, 60073
A brick-and-mortar place to make your own — room to make it home.
Active
What’s special
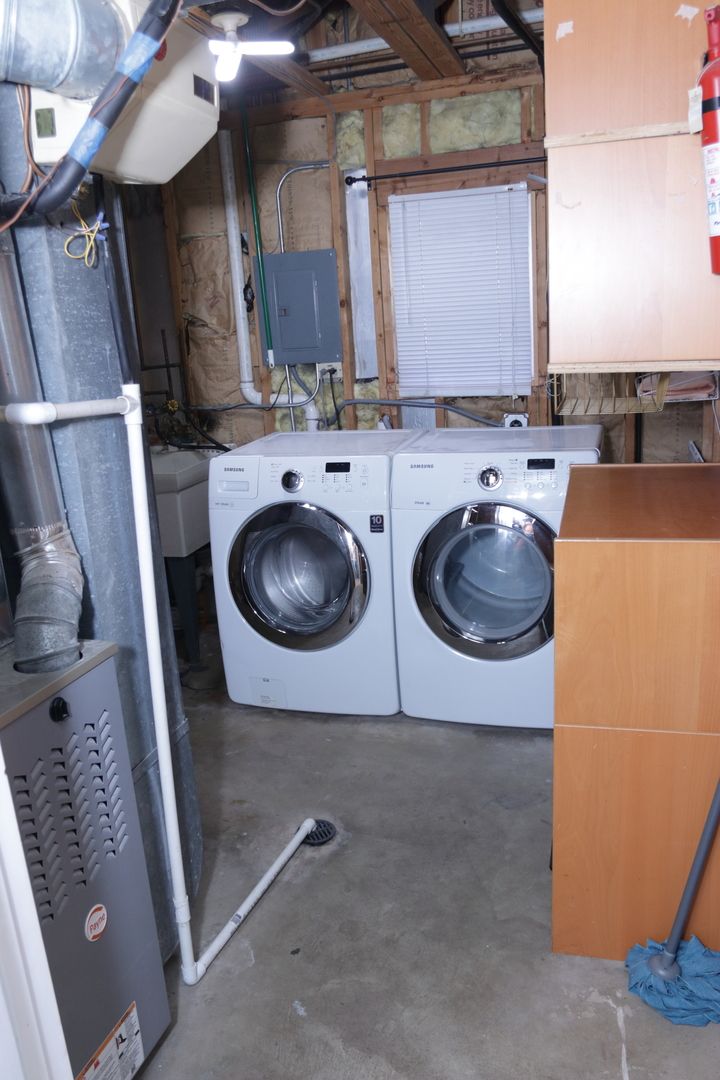
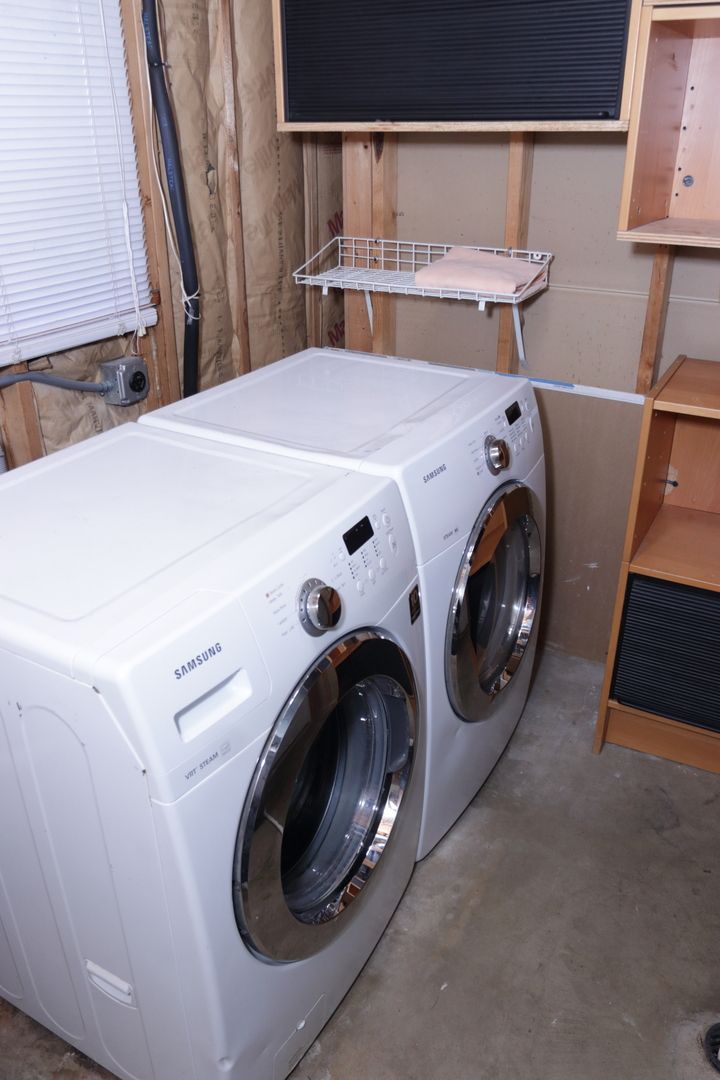
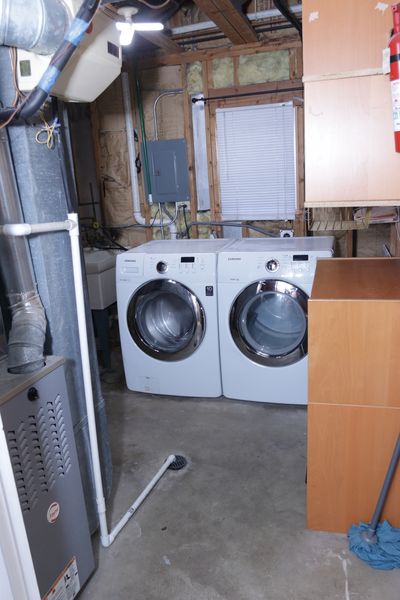
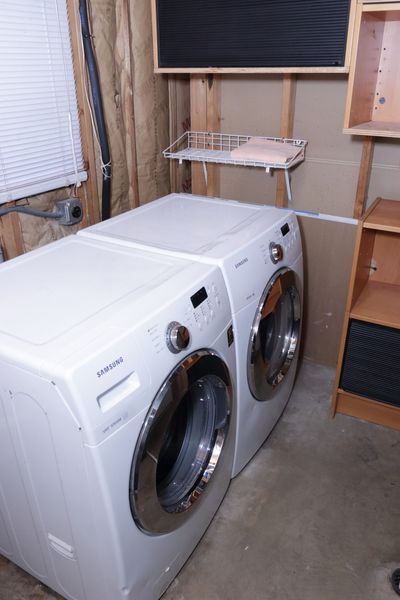
Central airIn-unit laundry
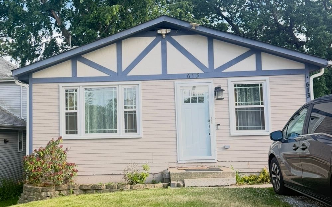
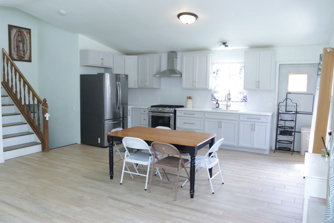
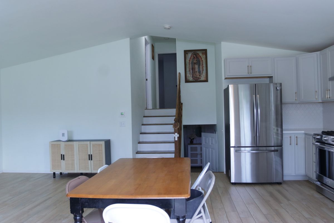
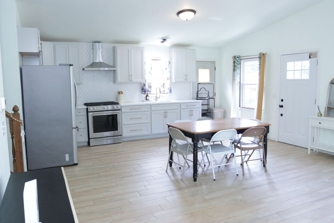
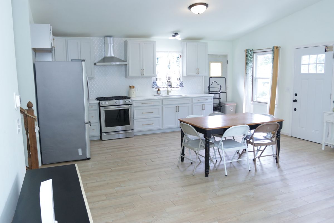
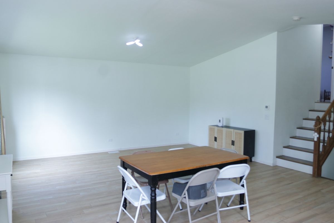
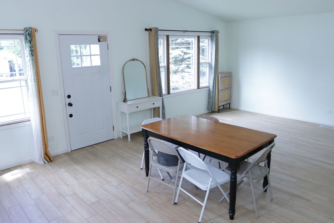
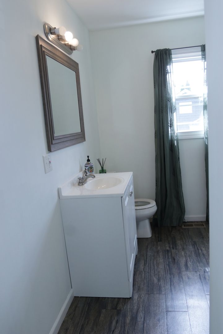
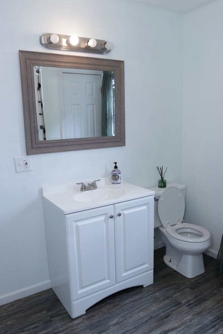
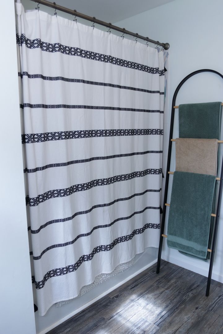
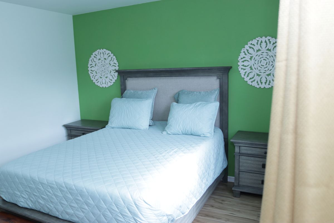
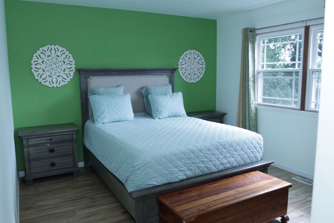
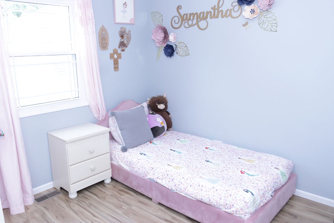
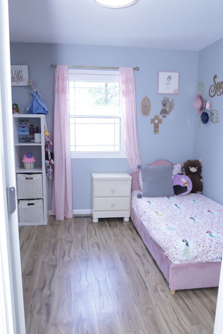
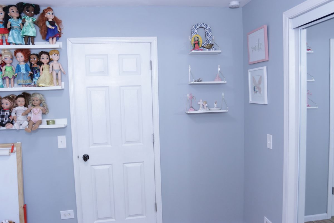
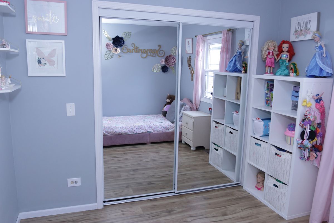
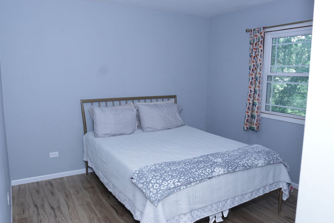
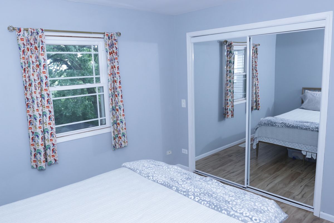
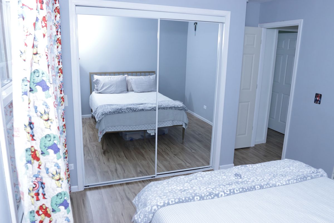
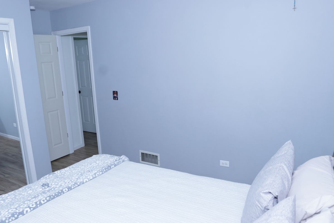
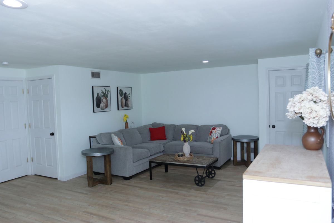
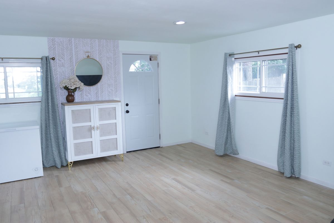
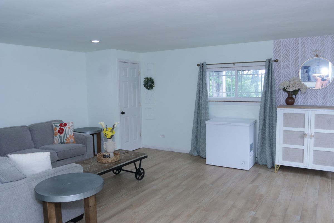
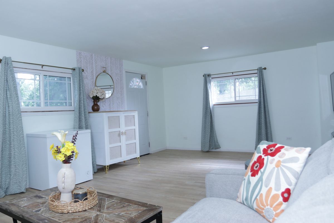
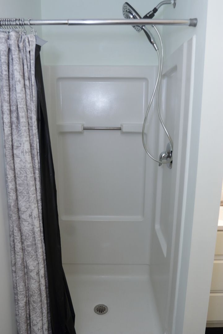
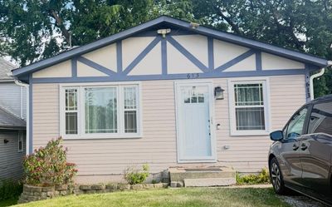
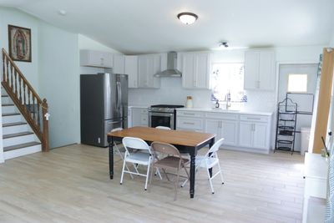
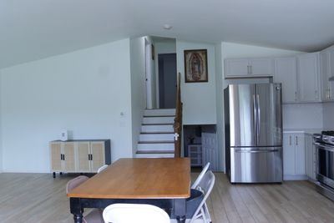
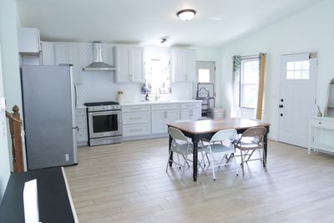
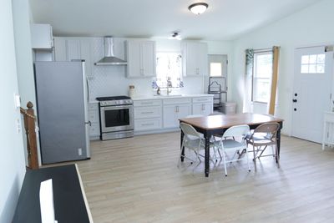
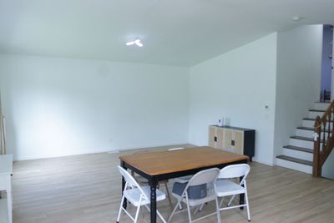
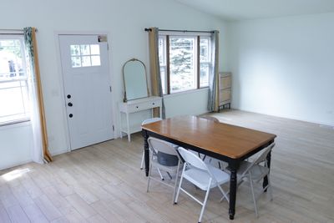
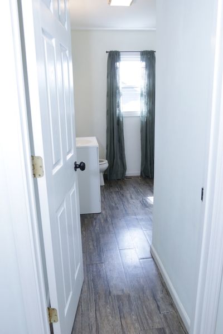
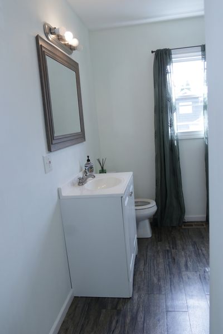
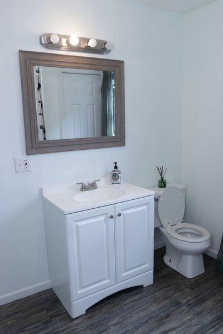
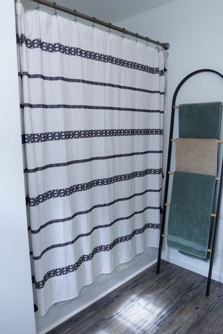
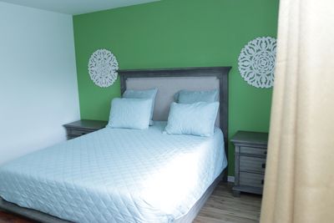
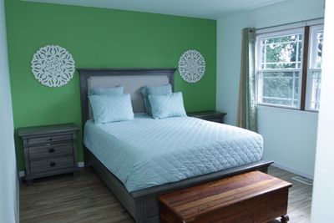
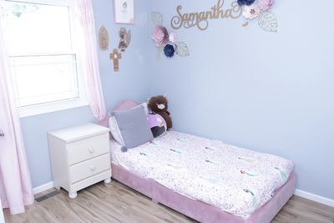
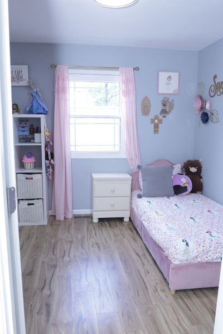
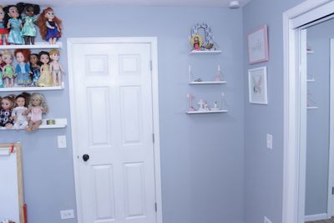
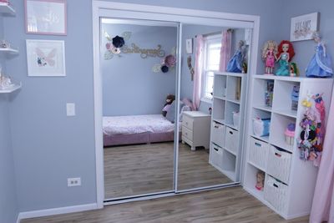
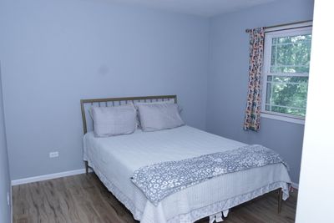
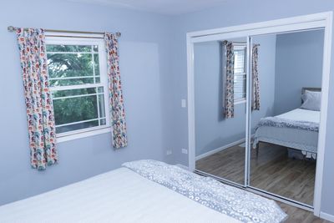
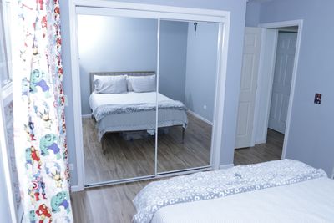
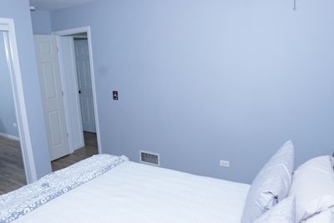
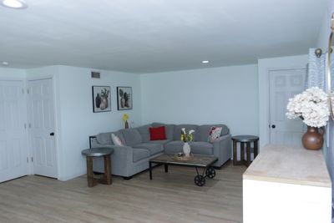
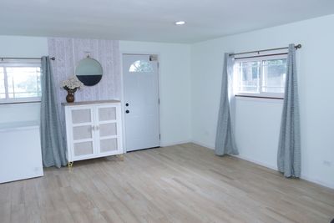
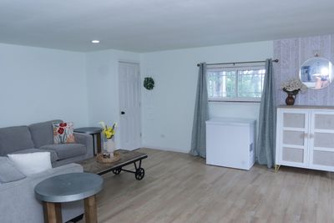
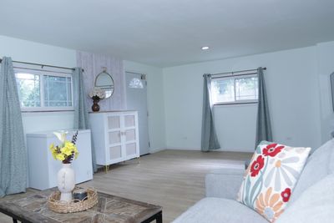
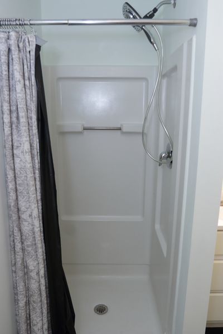
Welcome to 613 Oakwood Drive, Round Lake Beach! Why wait for new construction when you can move right into a beautifully updated home that's ready for you today? This charming, turnkey residence has been thoughtfully refreshed with modern updates throughout, offering the perfect combination of comfort, style, and convenience. Step inside to discover fresh paint, beautiful new flooring, and bright, inviting living spaces designed for everyday living and entertaining. The updated kitchen serves as the heart of the home, featuring modern finishes, ample cabinet space, and a functional layout perfect for preparing meals and gathering with family and friends. Every detail has been carefully updated so you can skip the projects and start enjoying your new home from day one. Whether you're a first-time buyer, looking to downsize, or searching for the perfect place to create lasting memories, this home offers exceptional value and move-in-ready convenience. Enjoy the peace of mind that comes with a home that has already been refreshed and updated. Simply bring your furniture, unpack your boxes, and relax. Located in a desirable Round Lake Beach neighborhood close to parks, schools, shopping, dining, and commuter routes, this home offers the lifestyle you've been searching for. Updated Kitchen Brand-New Flooring Fresh Paint Throughout Bright & Inviting Interior Move-In Ready Convenient Location Opportunities like this don't come around often. Schedule your private showing today and see why 613 Oakwood Drive is the perfect place to call home!
— the listing agent’s description
The home
3 beds
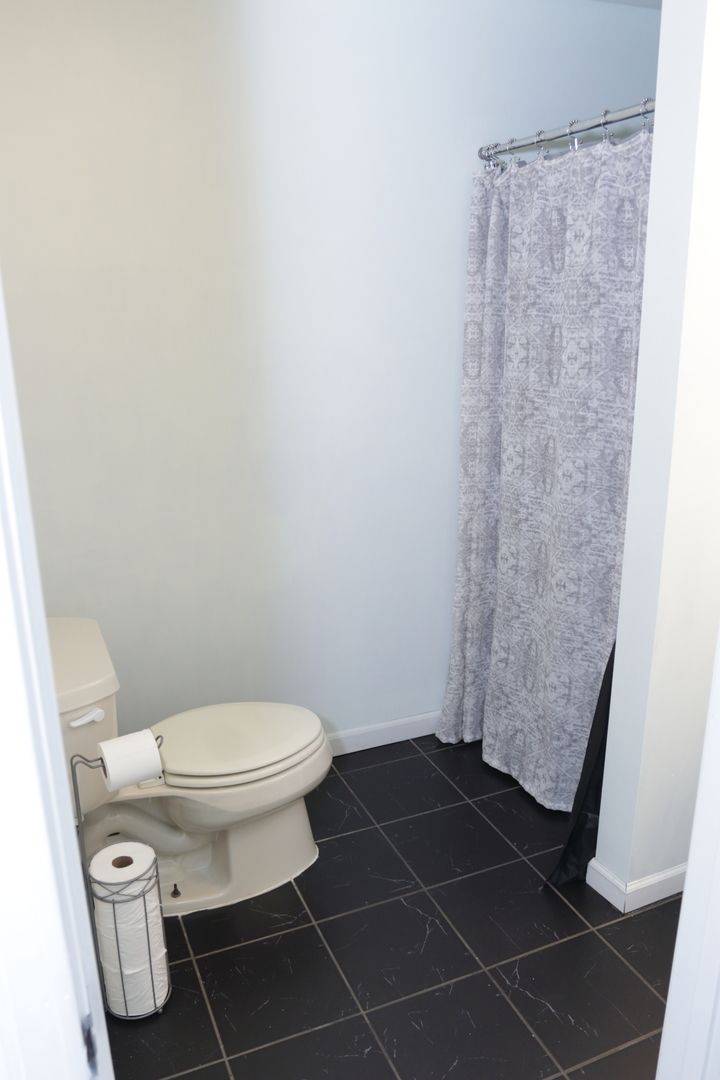
2 baths
1,056 sqft
Built in 1989
0.11-acre lot
Detached Single
Raised Ranch
What it’ll cost
$274 / sqft
$5,873 taxes / yr
No HOA
57 days on dwello
Estimated monthly payment
$2,110/mo
Principal & interest$1,537
Property taxes$489
Homeowners insurance$84
Get pre-qualified →Connect with a licensed lender in the dwello network.
Estimate only — not a loan offer. Example rate; taxes and insurance estimated; your actual rate, payment, taxes, and insurance will vary. dwello is not a lender. Equal Housing Opportunity.
Tour it with a real dwello agent
The agent who meets you here is an actual dwello Home Group team member who knows these streets — not a stranger who bought your name from a portal. You get straight answers on the spot, and the same person stays with you through closing.
On our team, vettedYour info is never soldWith you through closing
Tour this home
In person, on your schedule — a dwello agent meets you there.
WED
Jun 3
THU
Jun 4
FRI
Jun 5
SAT
Jun 6
11:00 am
Schedule a tour
57 days on dwello
Price history
Listed for sale
Jun 11, 2026
$289,000
Property taxes
2025
Annual tax bill (MLS)
From county records — verify with the assessor.
Features
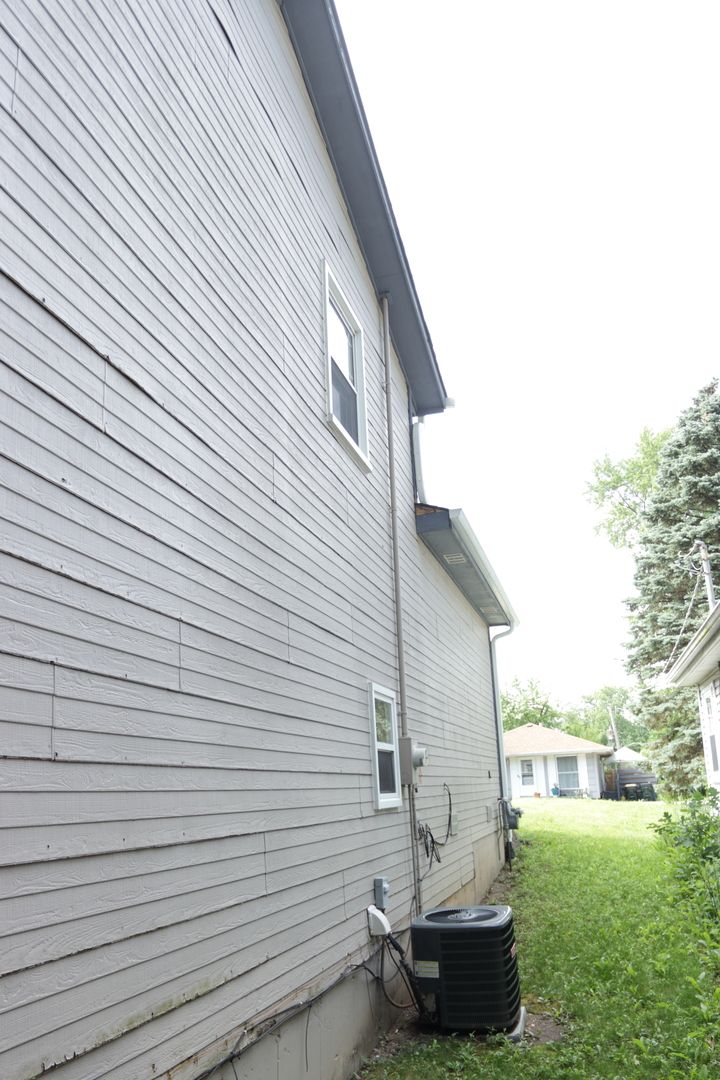
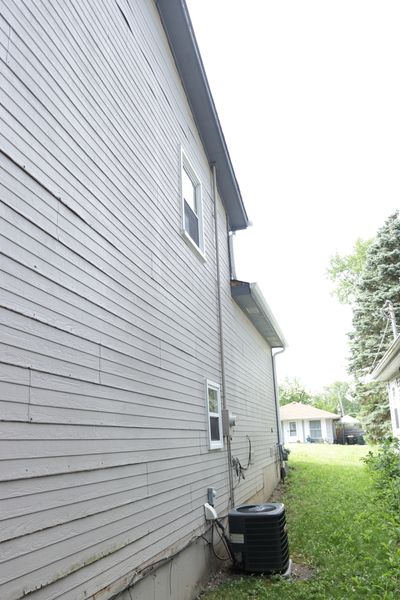
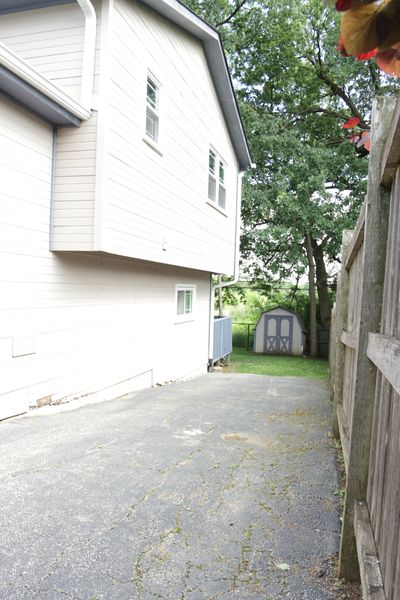
Central AirNatural GasForced AirAluminum SidingVinyl SidingPublic SewerAsphaltDriveway
Neighborhood
Loading map…
Nearby places via OpenStreetMap — approximate; verify what matters to you. Map © Mapbox © OpenStreetMap.
MLS listing data
Listed by Tamara Hernandez · RE/MAX Home Sweet Home
Listing last updated Aug 6, 2026 · data refreshed from the MLS Aug 6, 2026, 5:10 AM CT
Based on information submitted to the MLS GRID as of Aug 6, 2026, 5:10 AM CT. Listing data © MRED LLC, distributed by MLS GRID — deemed reliable but not guaranteed; independently verify. Anything shown below this point is not MLS listing data.
See it in personA real dwello agent on our team — never a sold lead.
Schedule a tour
Message
No pressure — reach out whenever you’re ready.
Similar homes nearby
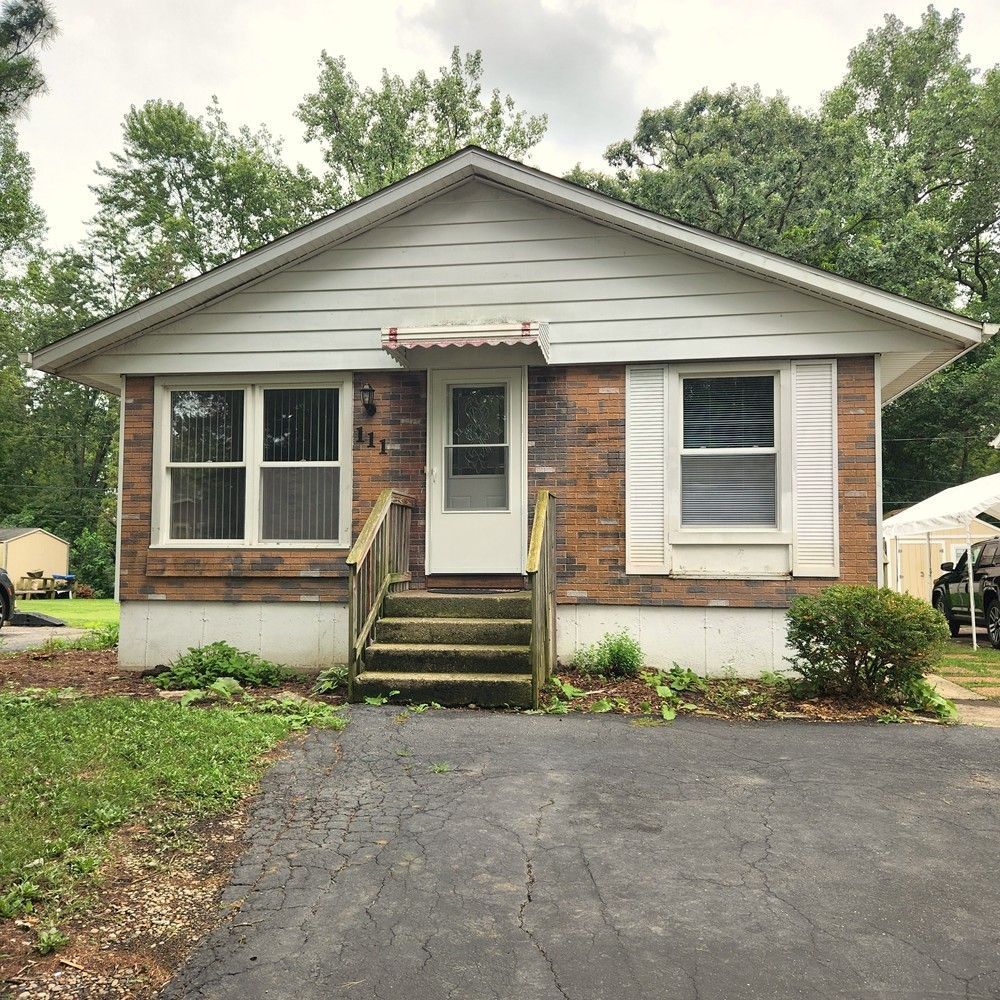
$299,900Active
3 bd · 2 ba · 975 sqft
111 WOODLAND Drive
Round Lake Beach, IL
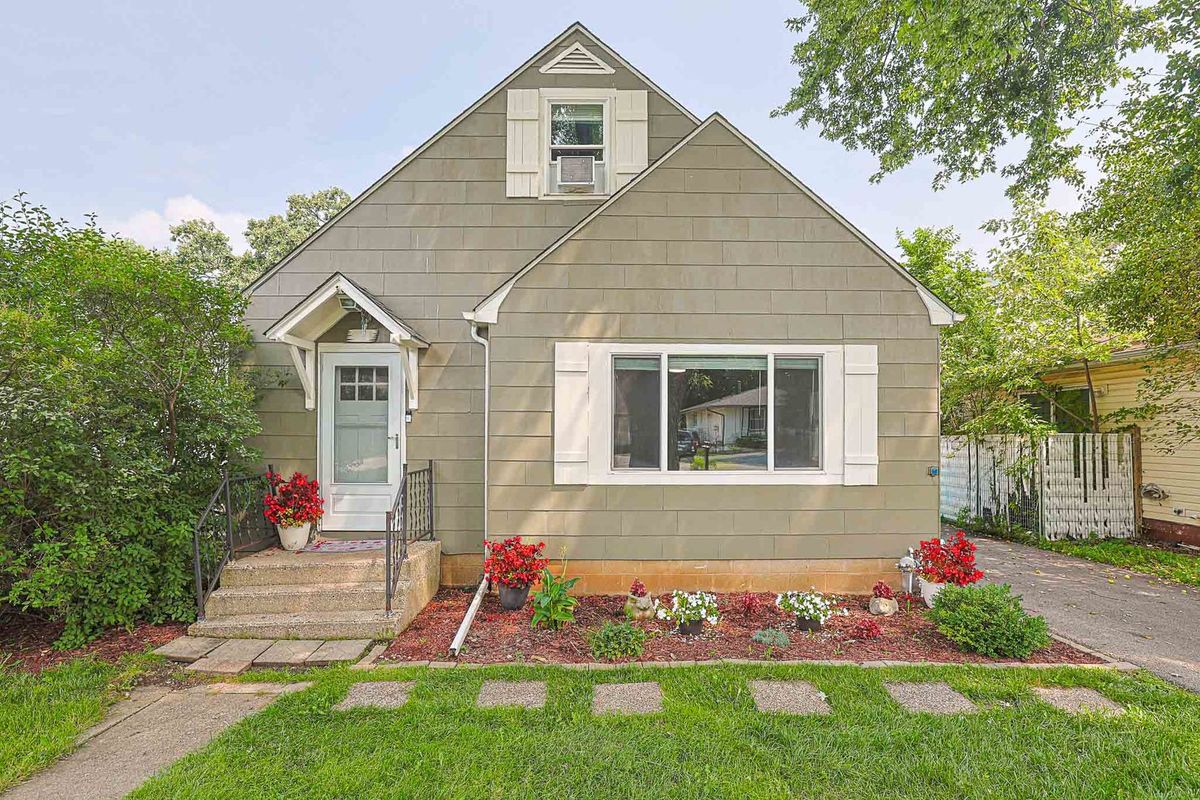
$275,000Active
3 bd · 2 ba · 1,027 sqft
1429 Ridgeway Avenue
Round Lake Beach, IL
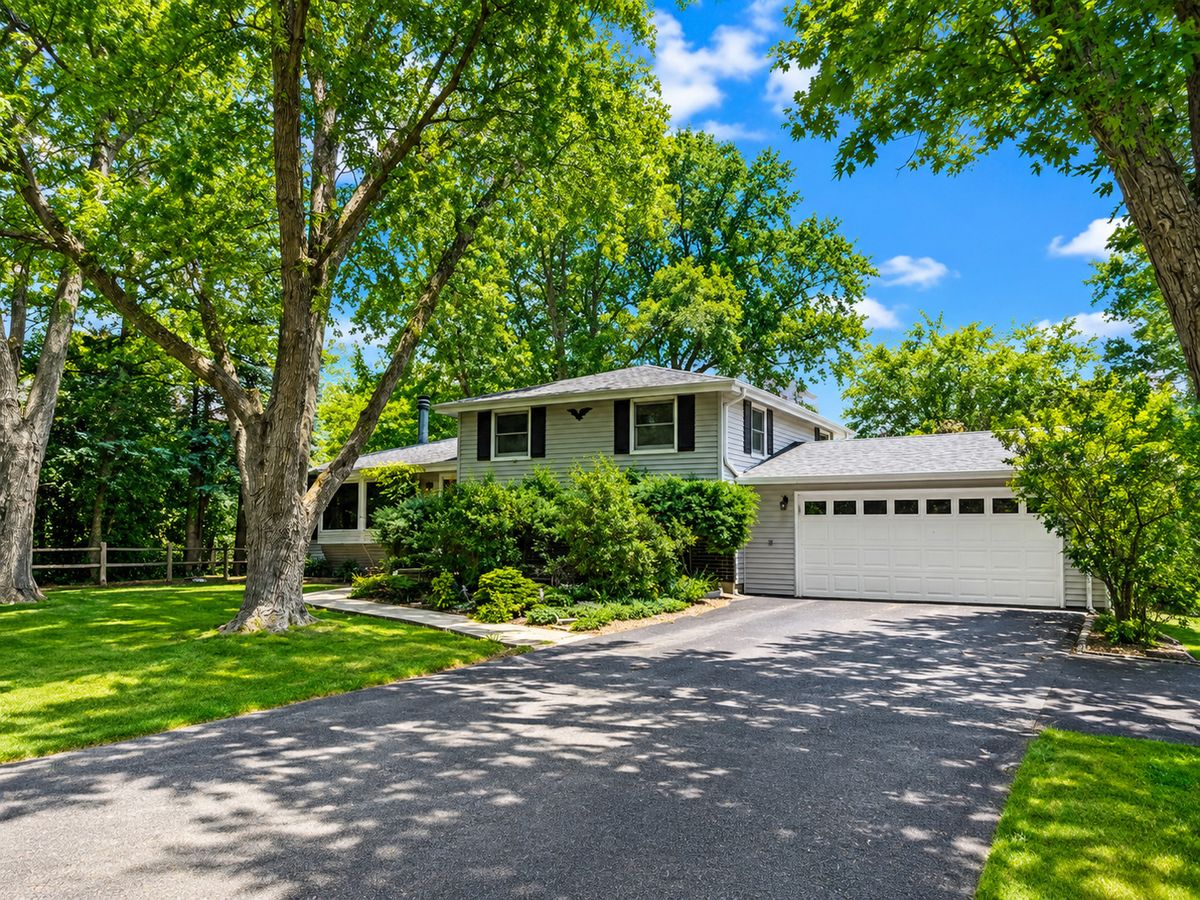
$309,900Active
3 bd · 1 ba · 1,736 sqft
8 E Rollins Road
Round Lake Beach, IL
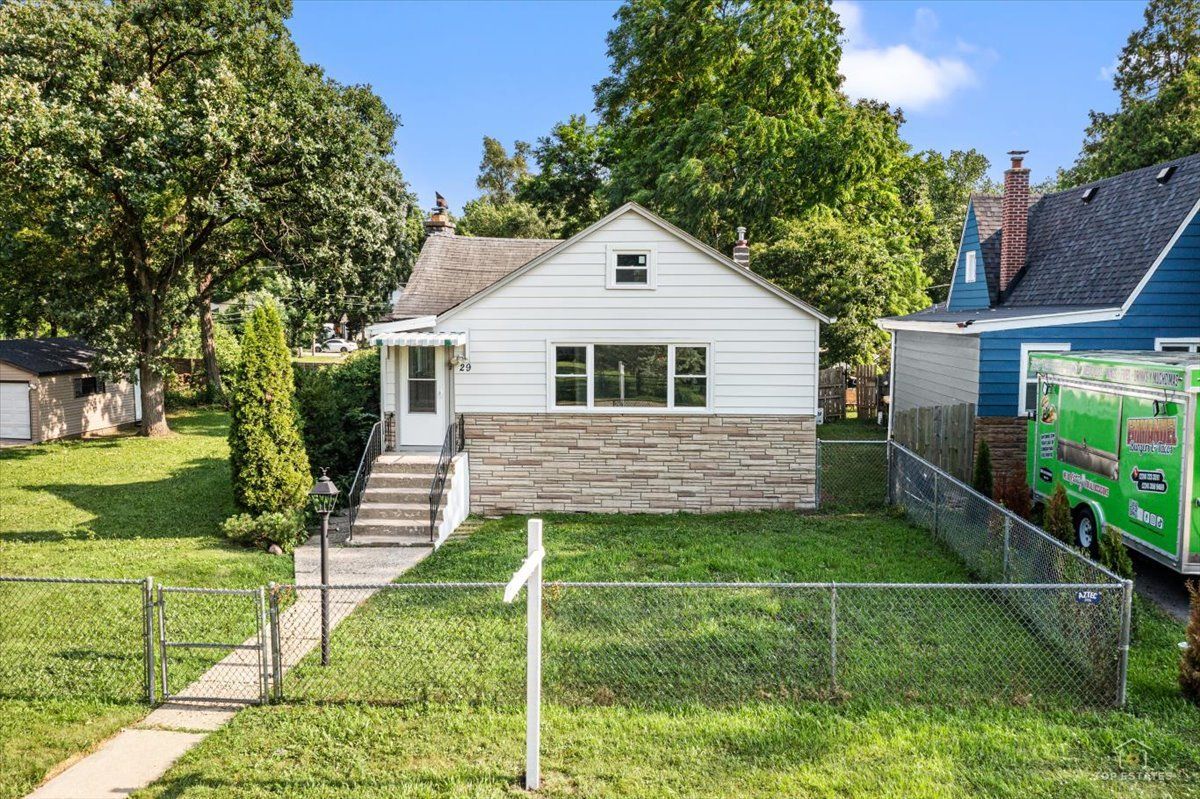
$265,000Active
3 bd · 1 ba · 1,033 sqft
29 Glenwood Drive
Round Lake Beach, IL